




13132 THORNAPPLE PLACE
SEE ALL PHOTOS
13132 THORNAPPLE PLACE
Sold

13132 THORNAPPLE PLACE

13132 THORNAPPLE PLACE, HERNDON, VA 20171

$1,050,000
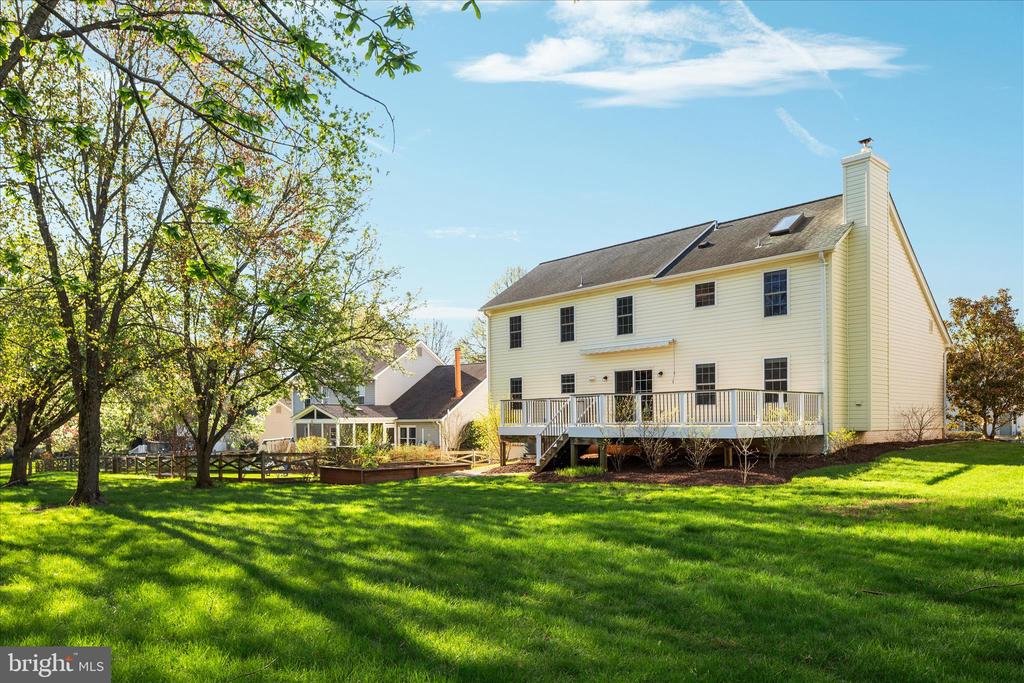
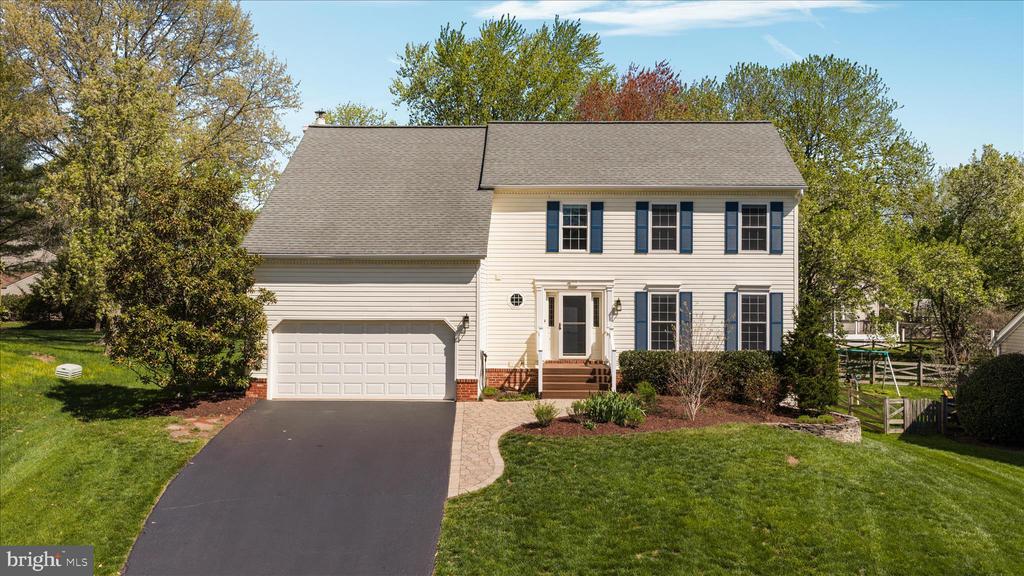
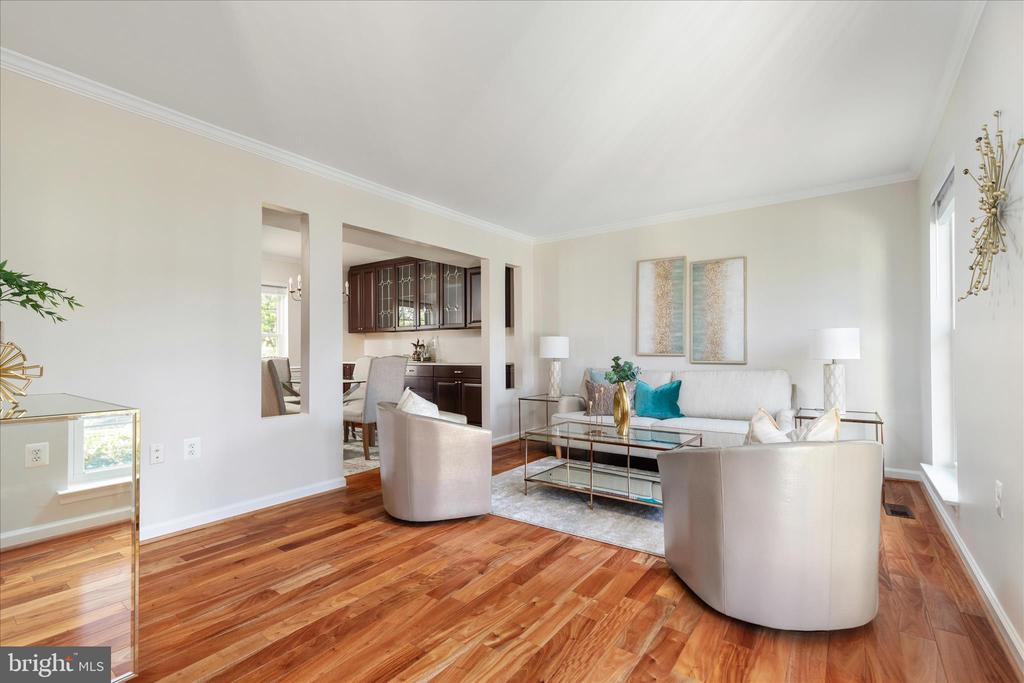
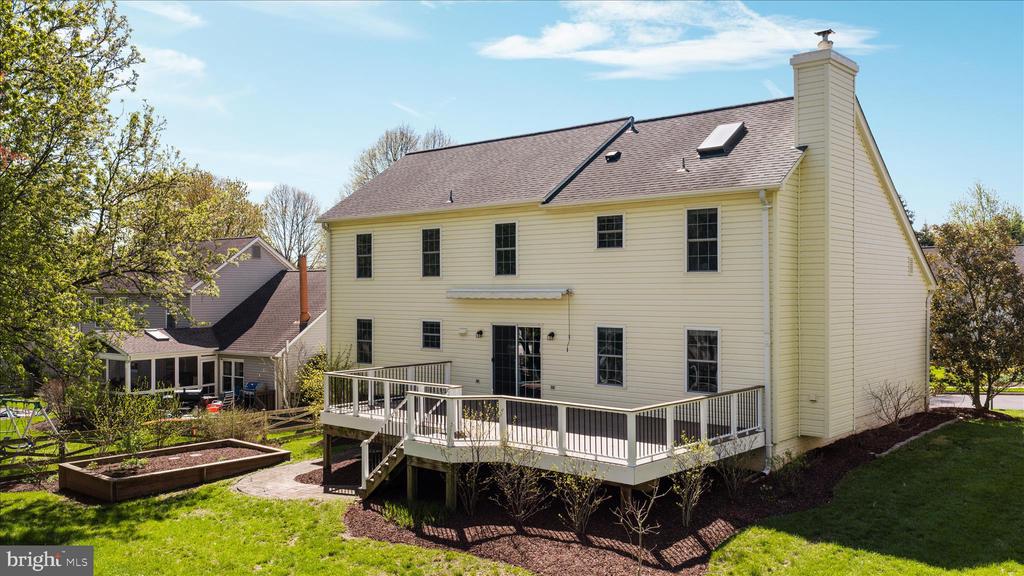
*OFFER DEADLINE - Sunday, April 12 at 7:00PM* Fully updated and move-in ready in sought-after Franklin Farm, this home delivers the perfect blend of style, space, and setting. From hardwood floors throughout to a stunning renovated kitchen and expansive Trex deck backing to common area, every detail has been thoughtfully designed. Topped off with a luxurious primary suite and major system updates, this is the one buyers have been waiting for!

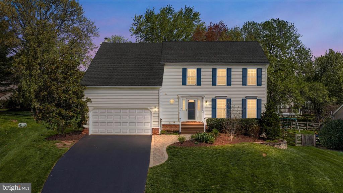
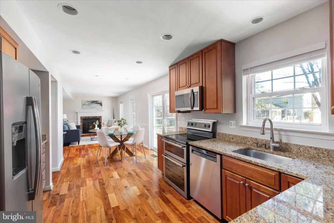
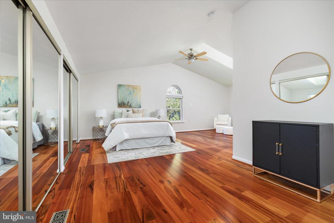
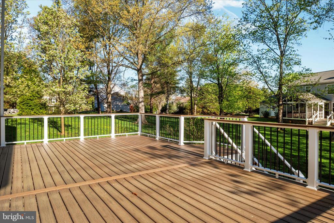
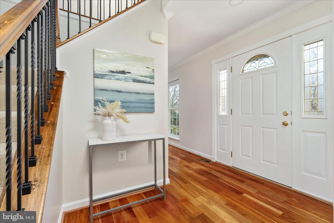
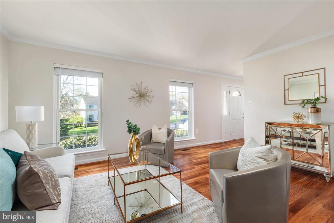
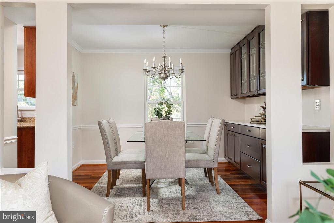
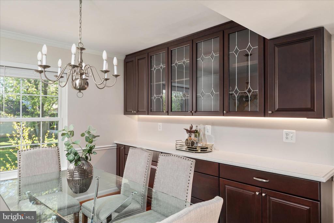
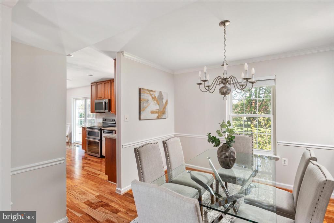
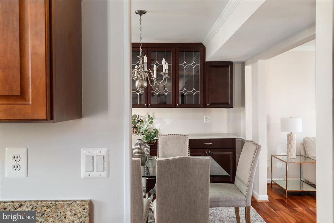
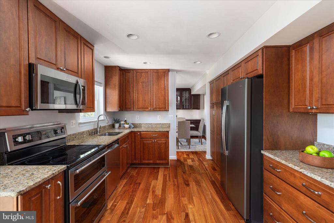
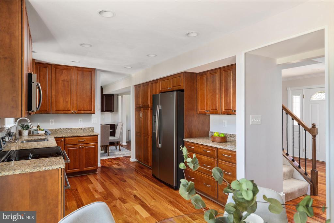
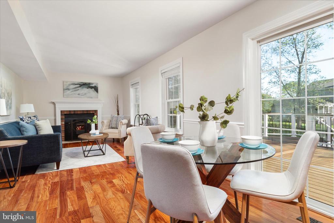
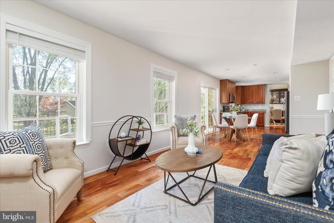
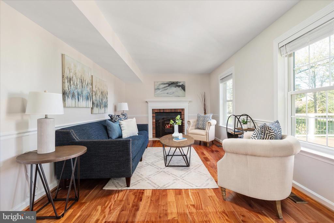
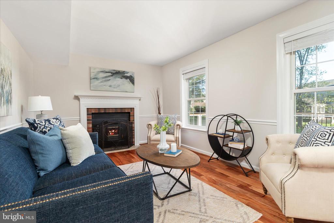
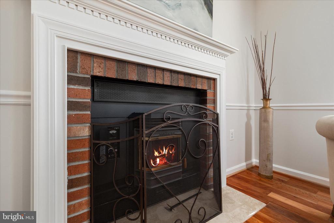
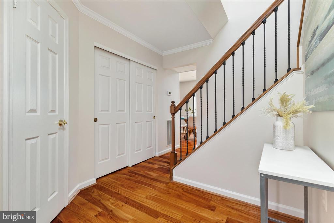
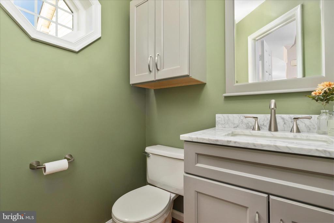
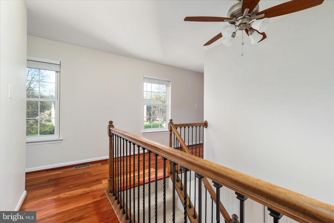
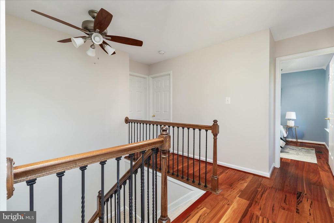
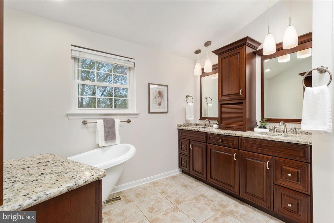
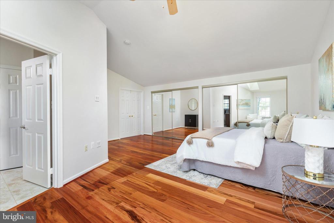
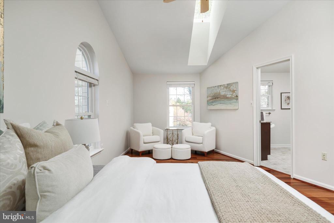
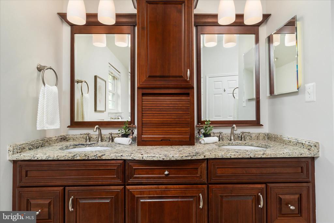
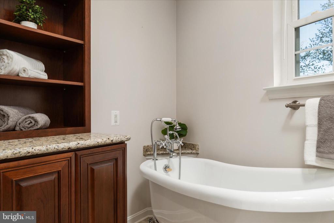
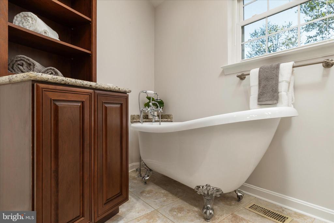
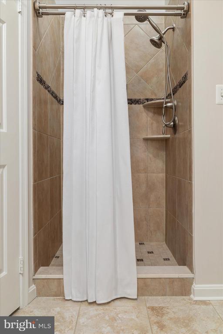
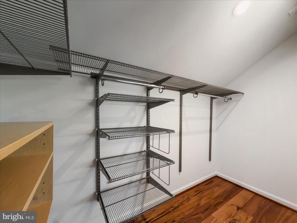
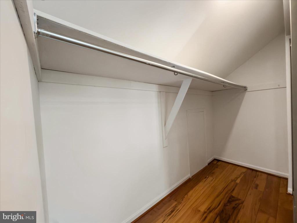
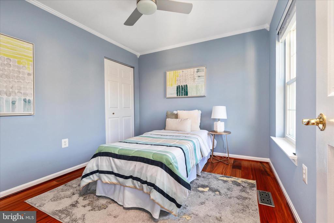
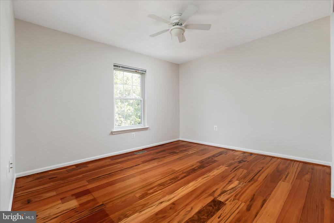
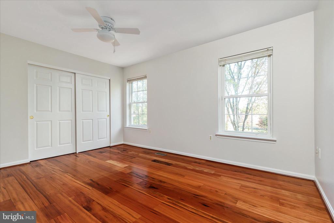
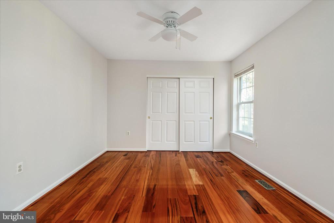
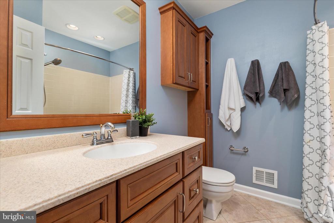
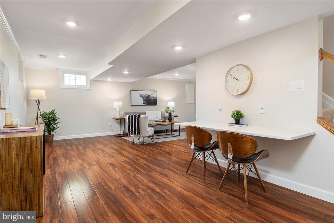
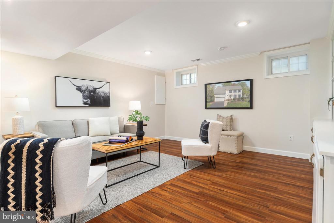
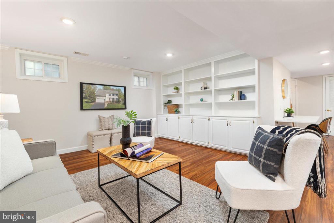
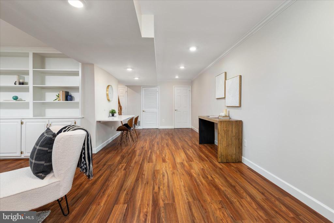
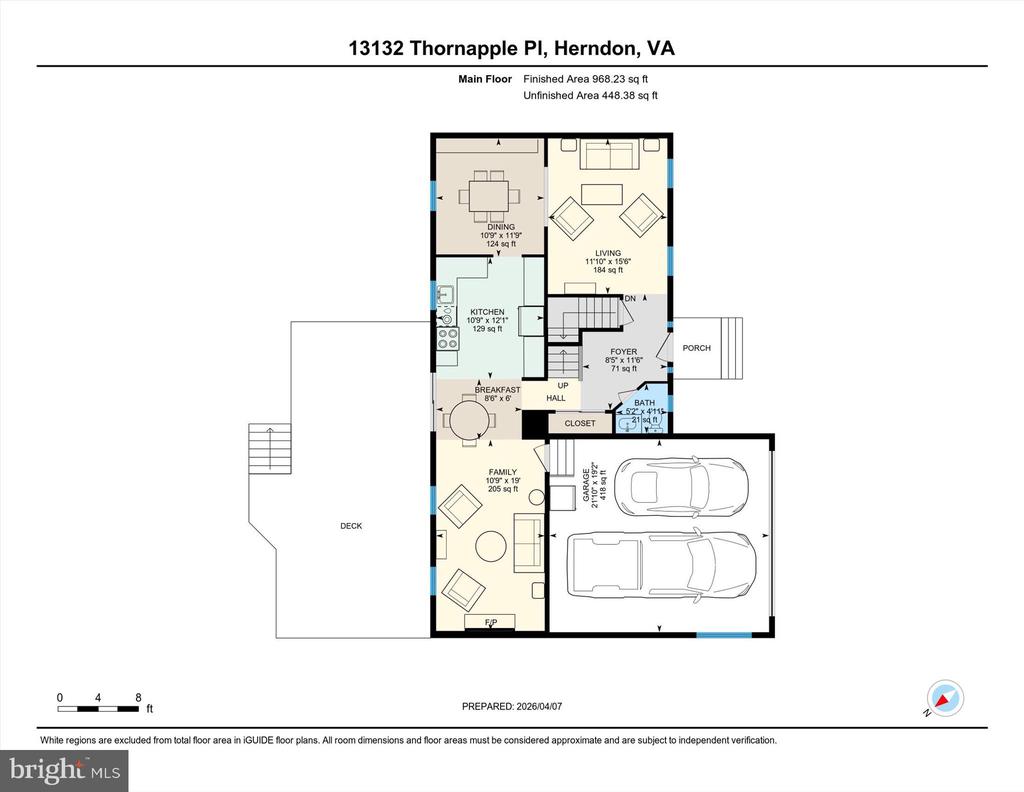
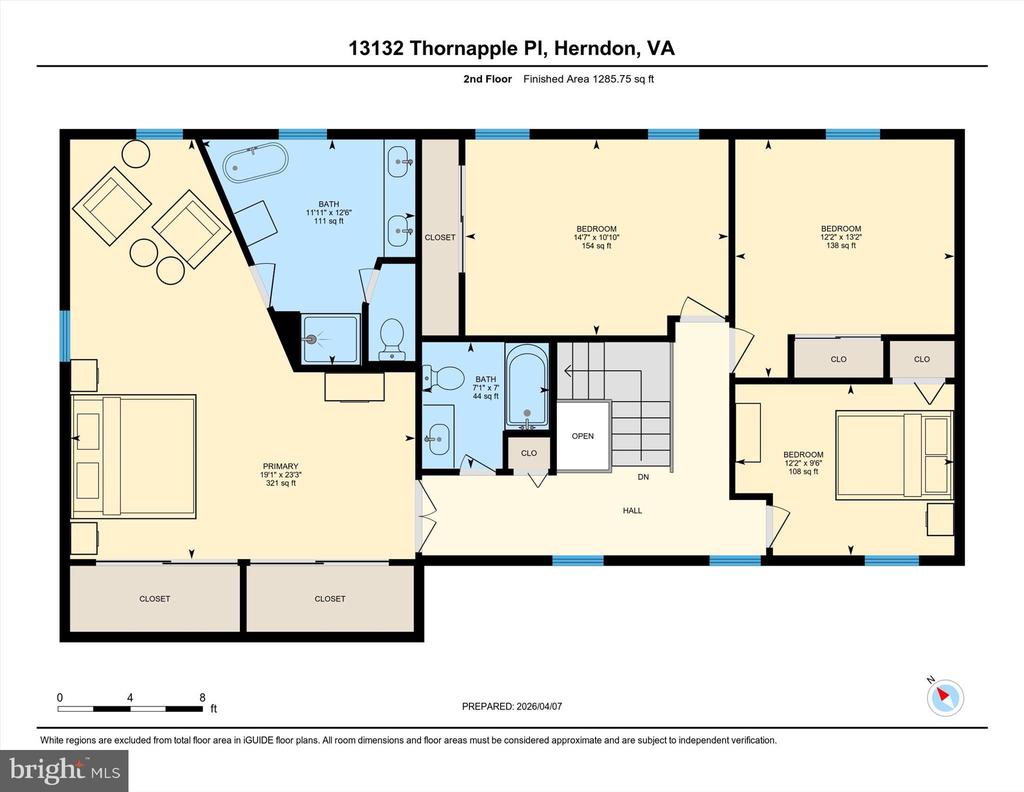
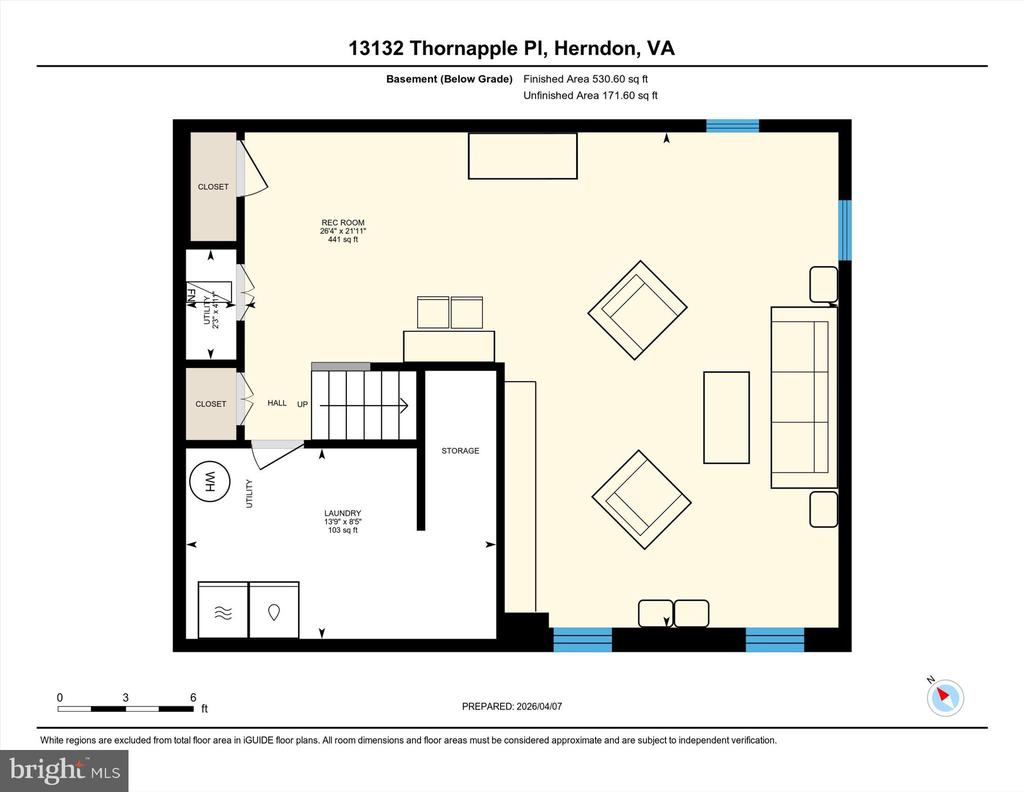
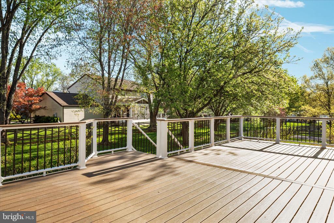
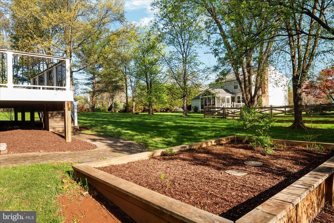
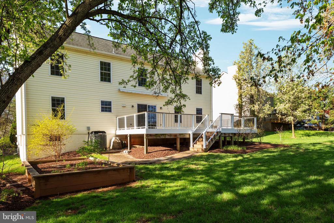
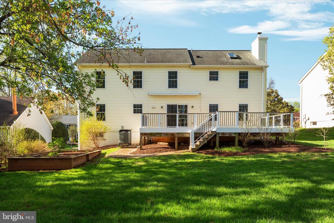
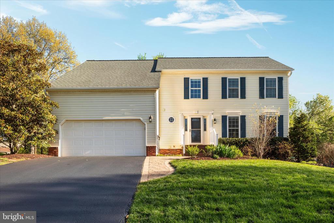
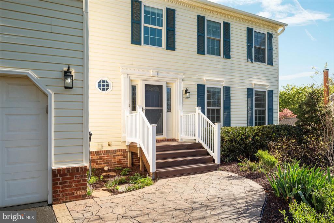
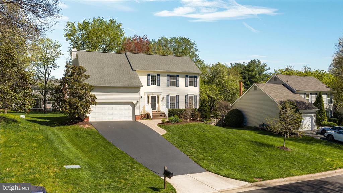
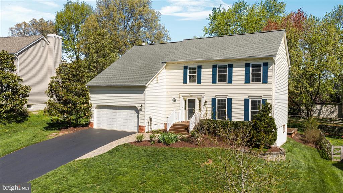
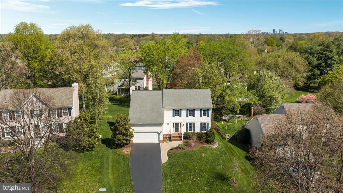
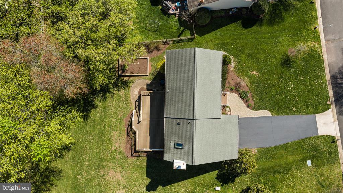
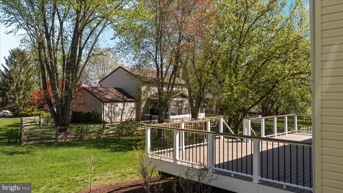
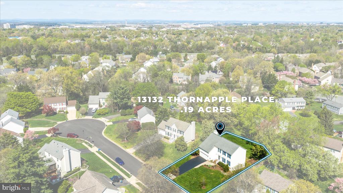
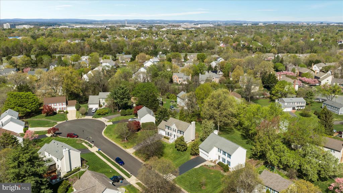
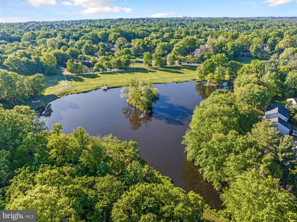
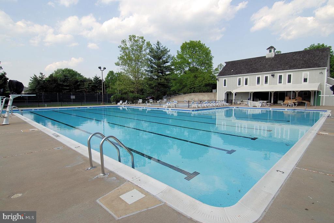
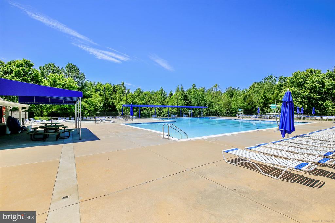
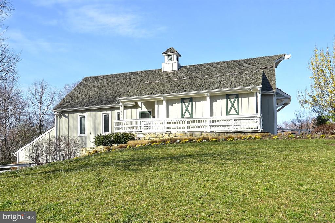
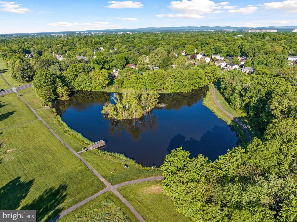
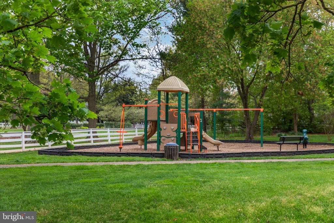
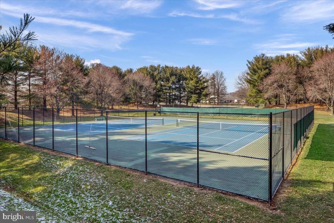
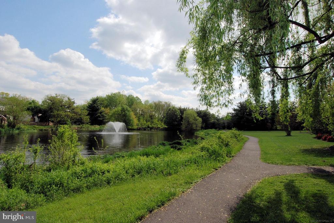
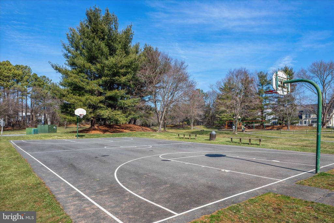
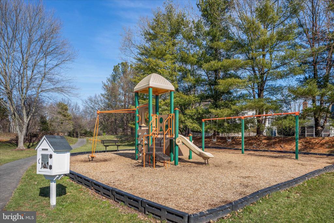
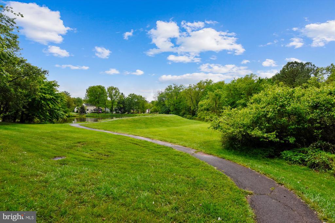
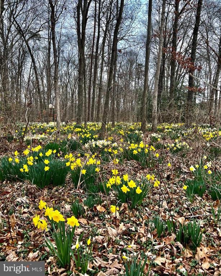
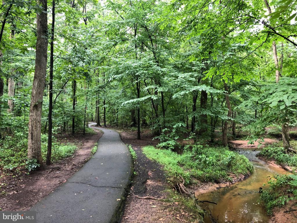
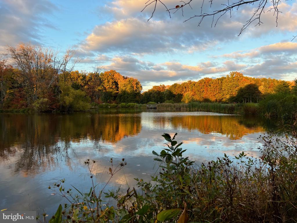
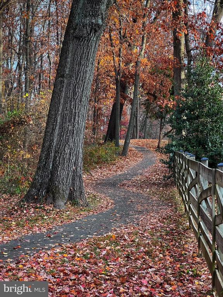
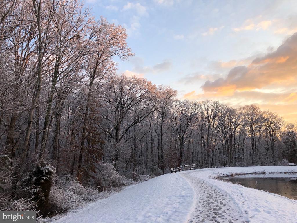
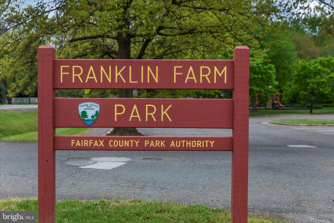
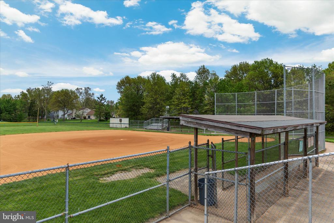
From the moment you arrive, you'll notice the lush native landscaping, charming paver walkway, and inviting curb appeal. Inside, gleaming hardwood floors span both the main and upper levels, setting the tone for the quality found throughout. The renovated KITCHEN is a centerpiece, featuring stainless steel appliances, granite countertops, a convection double oven, and exceptional built-in storage. It opens effortlessly to a spacious family room with a cozy fireplace and sliding glass doors that lead to an expansive Trex deck--perfect for indoor-outdoor living. The MAIN LEVEL also offers a formal dining room with a quartz-topped built-in buffet and custom cabinetry, a sun-filled living room, and a conveniently located powder room. UPSTAIRS, hardwood flooring continues through all four bedrooms. The oversized primary suite is a standout, complete with vaulted ceilings, skylight, a relaxing sitting area, and two generous closets. The fully renovated primary bath feels like a retreat, featuring a double vanity, clawfoot soaking tub, walk-in shower, and vaulted ceilings. Three additional bedrooms, an updated hall bath, and a linen closet complete the upper level. The LOWER LEVEL provides even more flexible living space with a large recreation room, recessed lighting, a built-in desk with quartz countertop, and custom built-ins. A dedicated laundry and storage room includes a washer and dryer with pedestal storage, plus find two additional storage closets. Step OUTSIDE to enjoy a flat, usable backyard, a raised planter bed with a vibrant pollinator garden, and a spacious Trex deck--ideal for relaxing or entertaining. The adjacent common area enhances both privacy and the feeling of open space, while native plantings around the home provide year-round beauty. The oversized two-car GARAGE offers abundant storage, an additional refrigerator, and an exterior EV charger on a 220V, 60-amp circuit. Major SYSTEM updates provide peace of mind, including: water heater (2026), Trane HVAC (2024), copper plumbing. Residents of Franklin Farm enjoy exceptional AMENITIES, including 13 miles of paved trails, 180 acres of open space, scenic ponds, two swimming pools, sport courts, and pickleball with daily open play. Ideally LOCATED near Dulles Airport, major commuter routes, and shopping, this home offers the perfect balance of convenience and tranquility. Homes with this level of care, updates, and setting rarely come available--don't miss your opportunity to make 13132 THORNAPPLE your new home today!

4
beds

3
baths

2,949 Sq.Ft. LIVING AREA

8,537 Sq.Ft. lot

Michael Wang

Michael Wang

Features & Amenities

Interior

  • total bedrooms4
  • Total bathrooms3
  • full bathrooms2
  • half bathroom1
  • Flooring Hardwood, Tile/Brick, Partially Carpeted, Laminate Plank
  • APPLIANCES Stainless Steel Appliances, Refrigerator, Built-In Microwave, Dishwasher, Disposal, Stove, Washer, Dryer, Extra Refrigerator/Freezer, Water Heater
  • other interior Features Bathroom - Soaking Tub, Bathroom - Walk-In Shower, Breakfast Area, Built-Ins, Ceiling Fan(s), Family Room Off Kitchen, Floor Plan - Traditional, Formal/Separate Dining Room, Primary Bath(s), Recessed Lighting, Skylight(s), Stove - Pellet, Upgraded Countertops, Wood Floors

Area & Lot

  • Status Sold
  • Date Sold May 11, 2026
  • Living Area2,949 Sq.Ft.
  • Lot Area8,537 Sq.Ft.
  • MLS® IDVAFX2301052
  • TypeResidential
  • YEAR BUILT1985
  • NeighborhoodVirginia
  • Architecture StylesColonial
  • Elementary SchoolNAVY
  • Middle SchoolFRANKLIN
  • High SchoolOAKTON

Exterior

  • STORIES3
  • Garage Space2.0
  • water SourcePublic
  • roofShingle
  • lot featuresLandscaping, Front Yard, Rear Yard, Backs - Open Common Area, No Thru Street
  • parkingAttached Garage, Driveway, On Street
  • HEAT TYPEHeat Pump(s), Programmable Thermostat, Pellet Stove
  • AIR CONDITIONINGCentral A/C, Ceiling Fan(s), Programmable Thermostat
  • sewerPublic Sewer
  • SubstructureConcrete Perimeter
  • Disability FeaturesNone
  • HOA AmenitiesPool - Outdoor, Pool Mem Avail, Tennis Courts, Tot Lots/Playground, Pier/Dock, Pickleball Courts, Lake, Jog/Walk Path, Common Grounds, Basketball Courts, Baseball Field, Soccer Field
  • other exterior FeaturesGutter System, Sidewalks, Street Lights

Financial

  • Sales Price$1,050,000
  • Real Estate Tax $9,365/yr
  • HOA $373/3 mos
  • Zoning 302
View Virtual Tour

Virginia

Explore

Work With Me

Whether you’re looking to buy, sell, rent, or invest in Washington, DC, Maryland, or Virginia, we have the agent for you to make your dreams a reality.

Follow Me on Instagram