1312 MASSACHUSETTS NW 802
SEE ALL PHOTOS
1312 MASSACHUSETTS NW 802
For Sale

1312 MASSACHUSETTS NW 802

1312 MASSACHUSETTS NW Unit: 802, WASHINGTON, DC 20005

$369,000
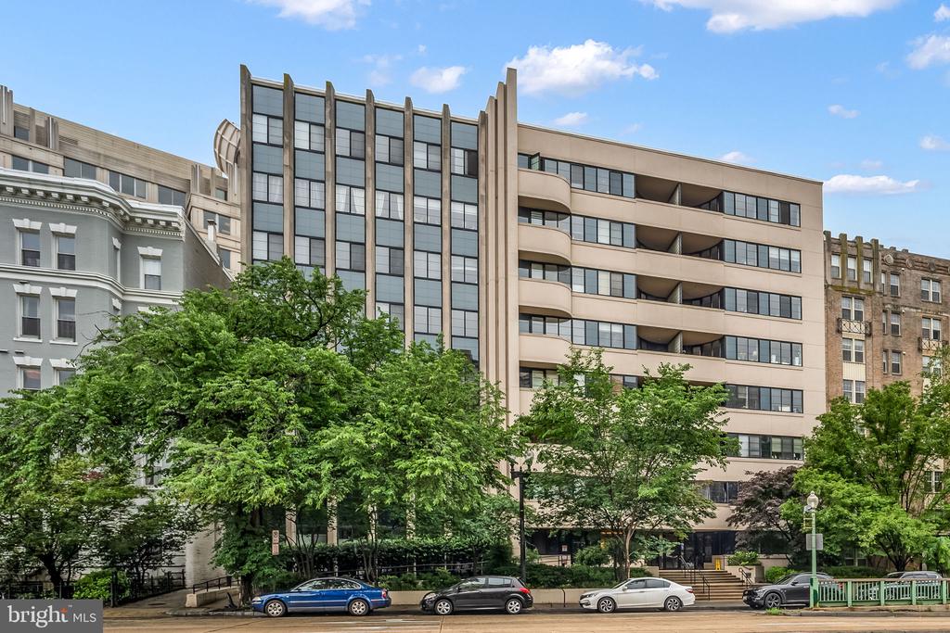
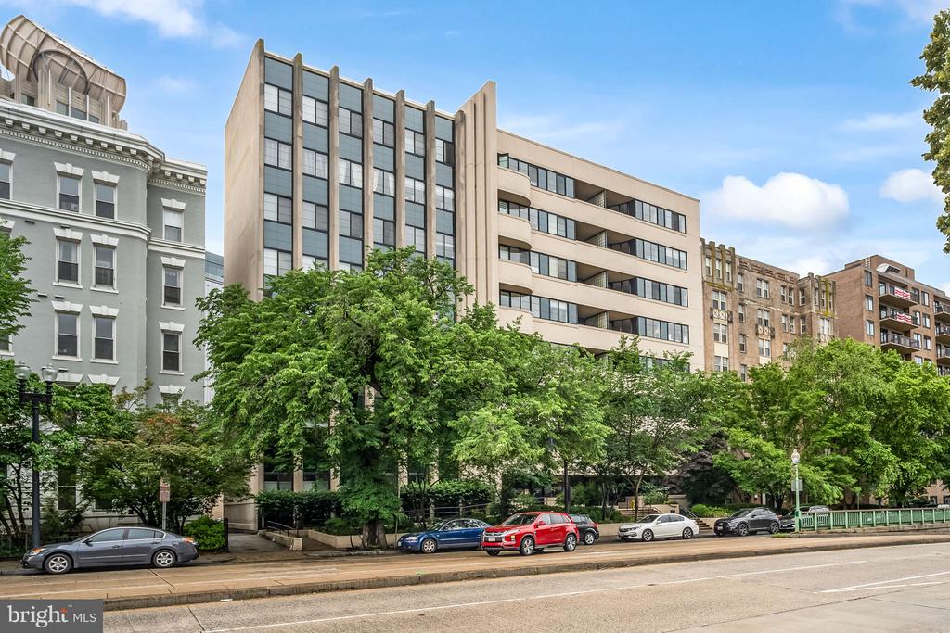
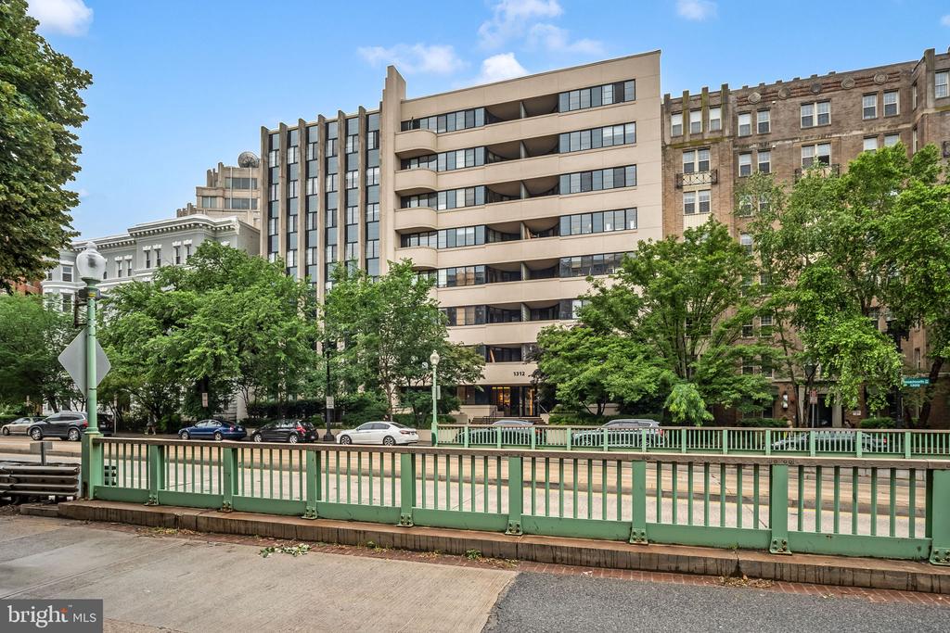
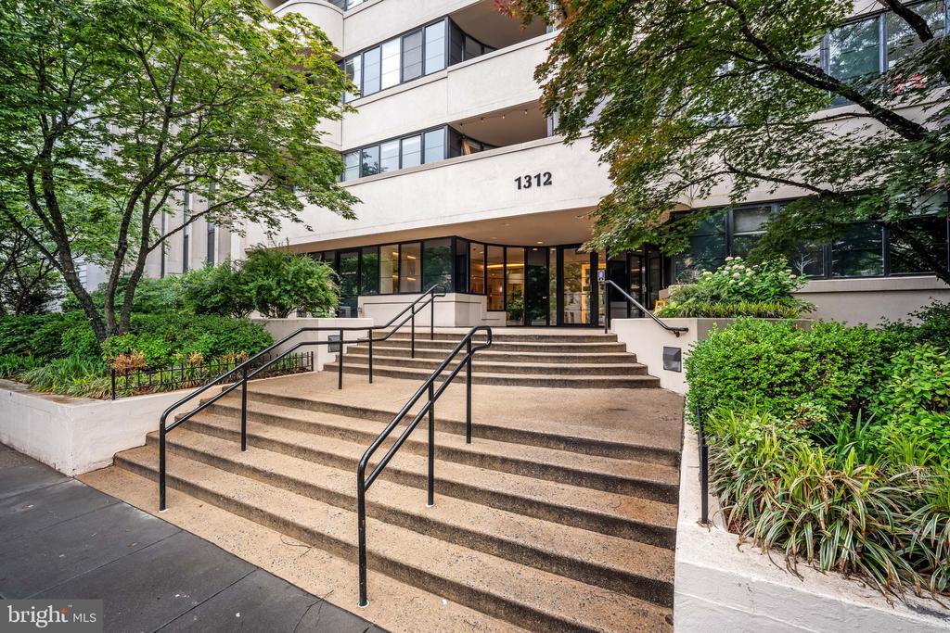
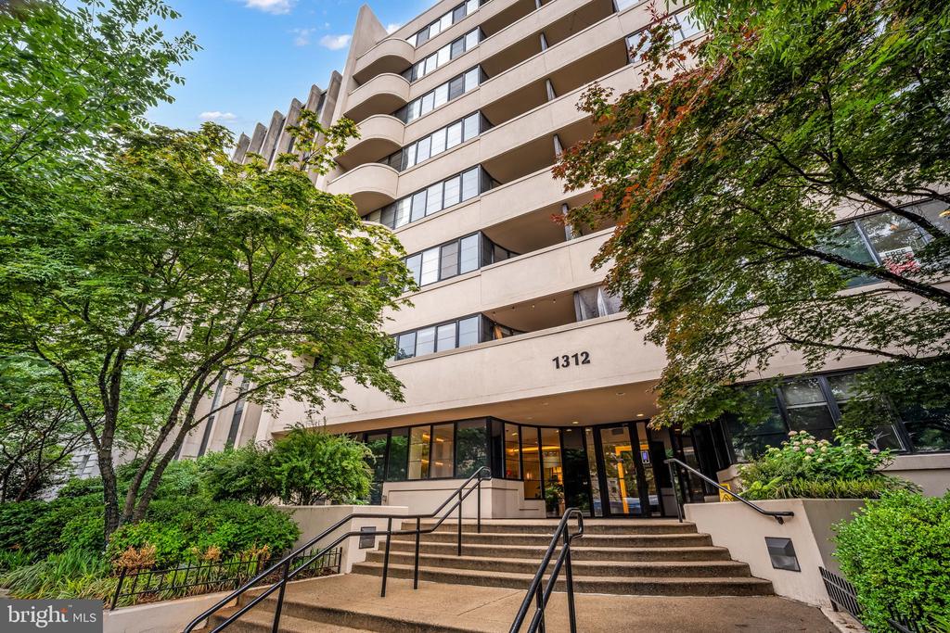
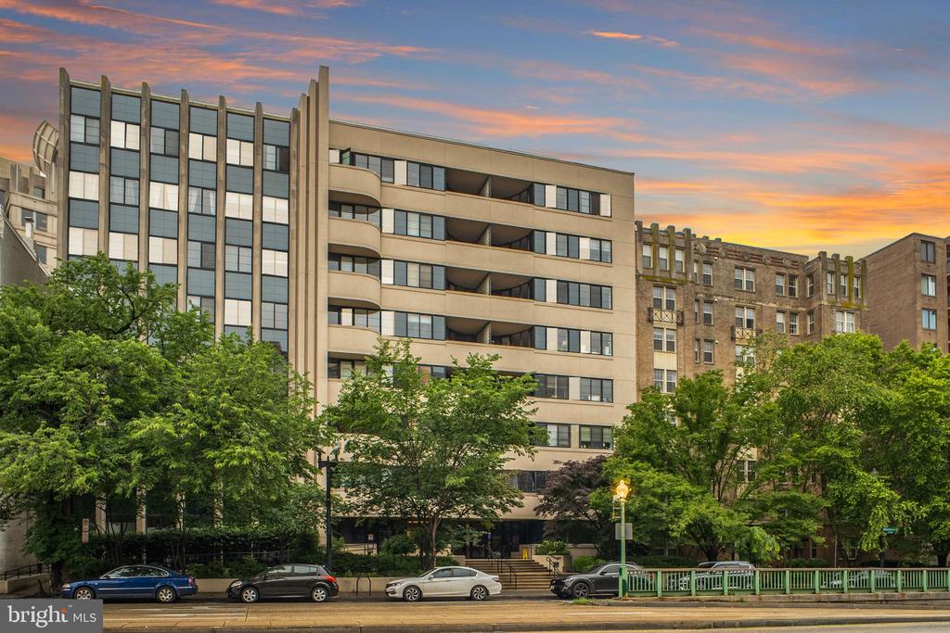
NEW PRICE ( $ 30,000 adjustment from the original price ) - In the heart of Logan Circle - The Midtown Condominium. The Parisian style art deco boutique condominium offers access s of the iconic Massachusetts Ave and downtown with its landmarks, museums, extensive city transportation, shopping, farmer's markets, fine restaurants and cafes. From the comfort of your elegant building the vibrant city life is right at your door step. No rent back.

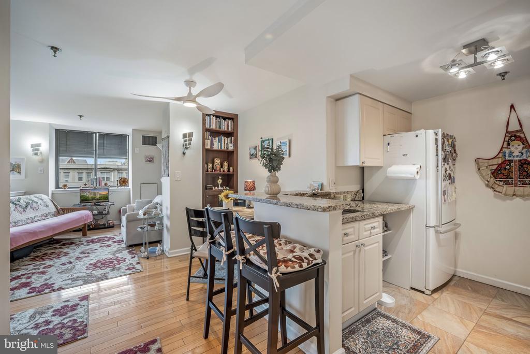
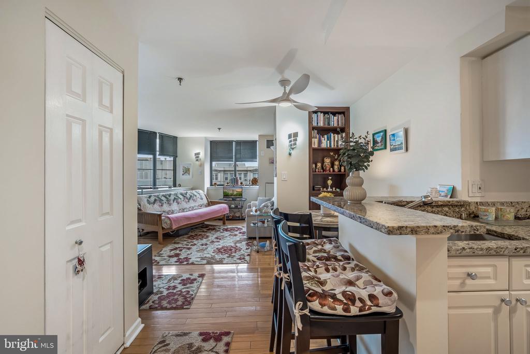
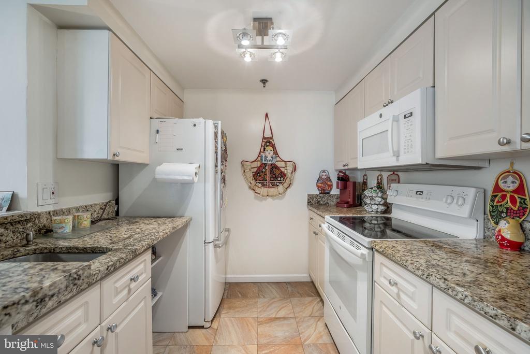
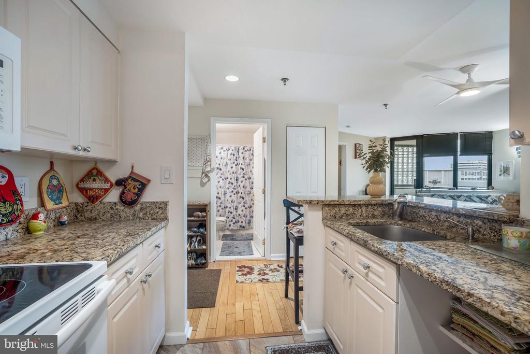
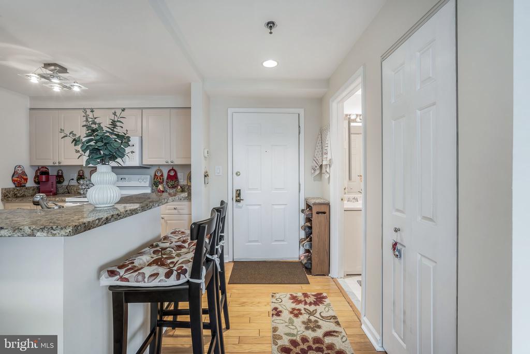
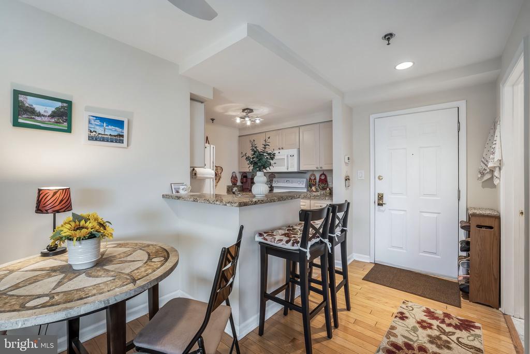
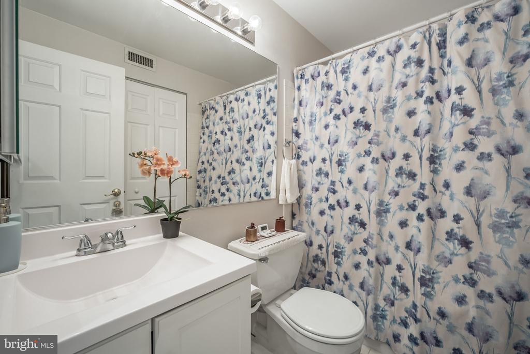
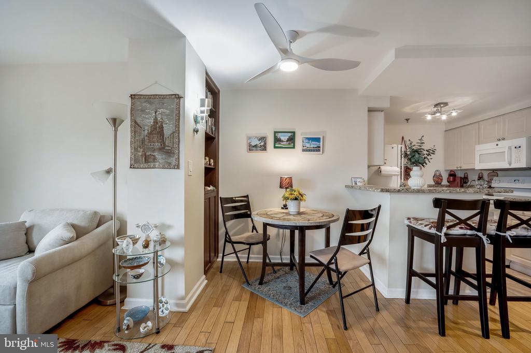
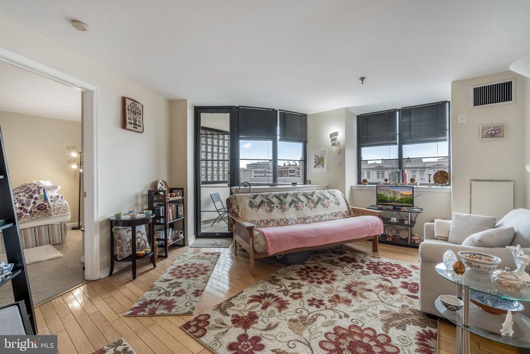
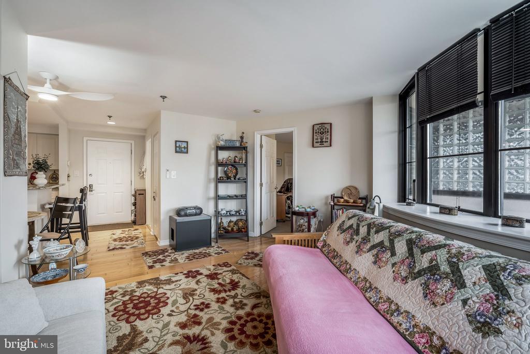
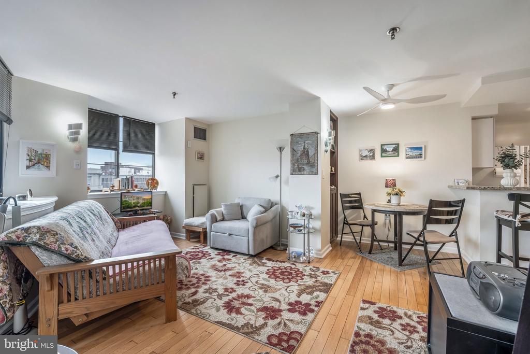
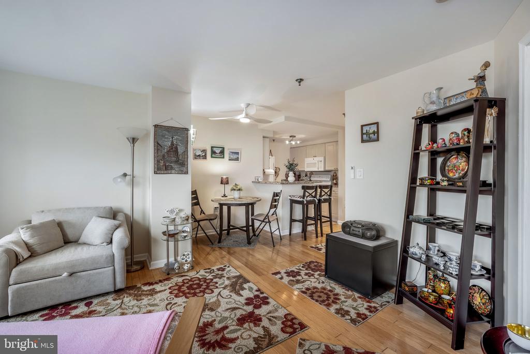
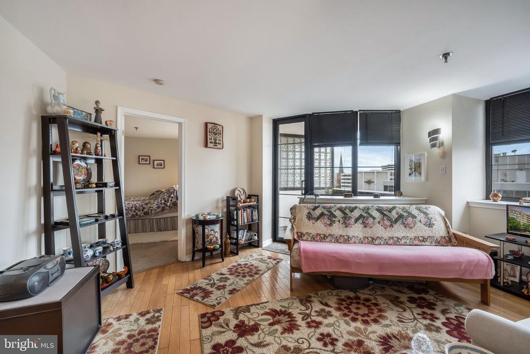
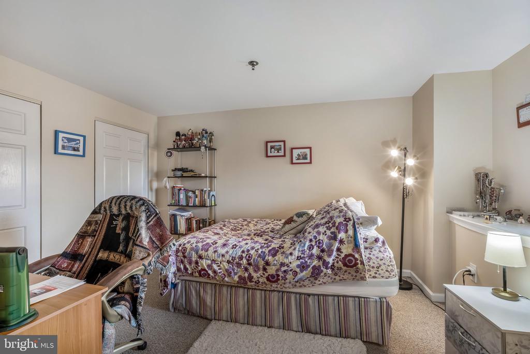
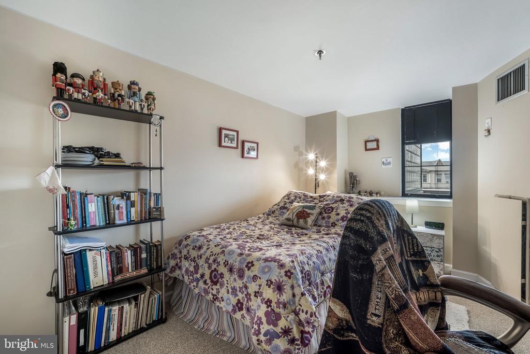
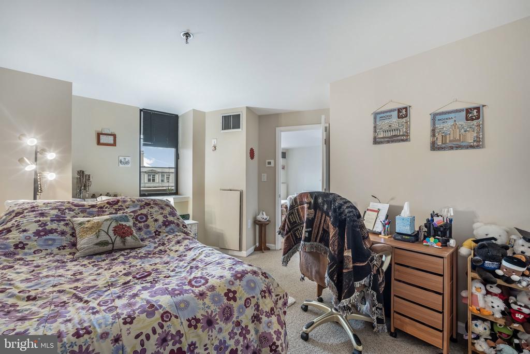
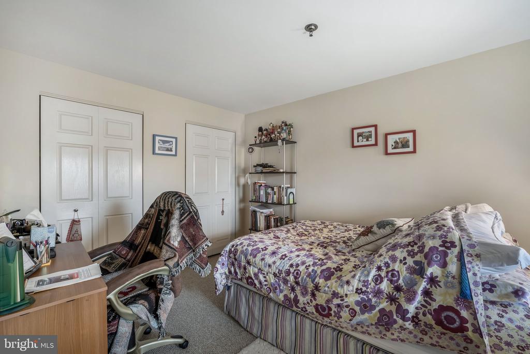
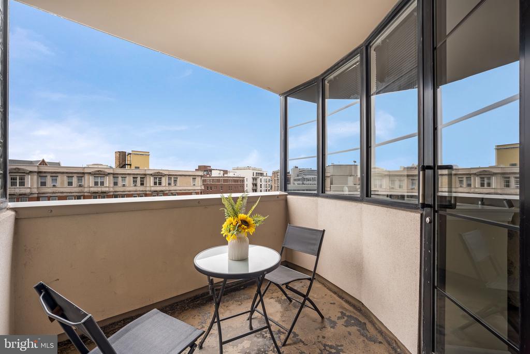
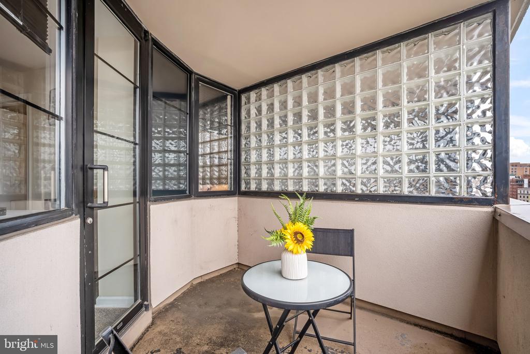
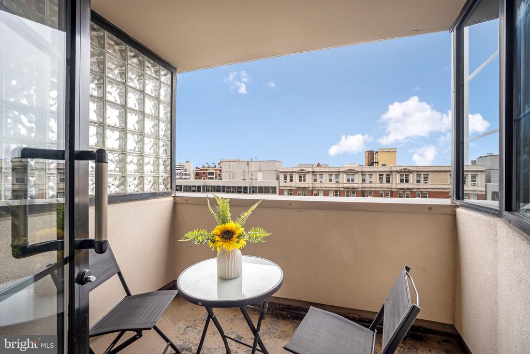
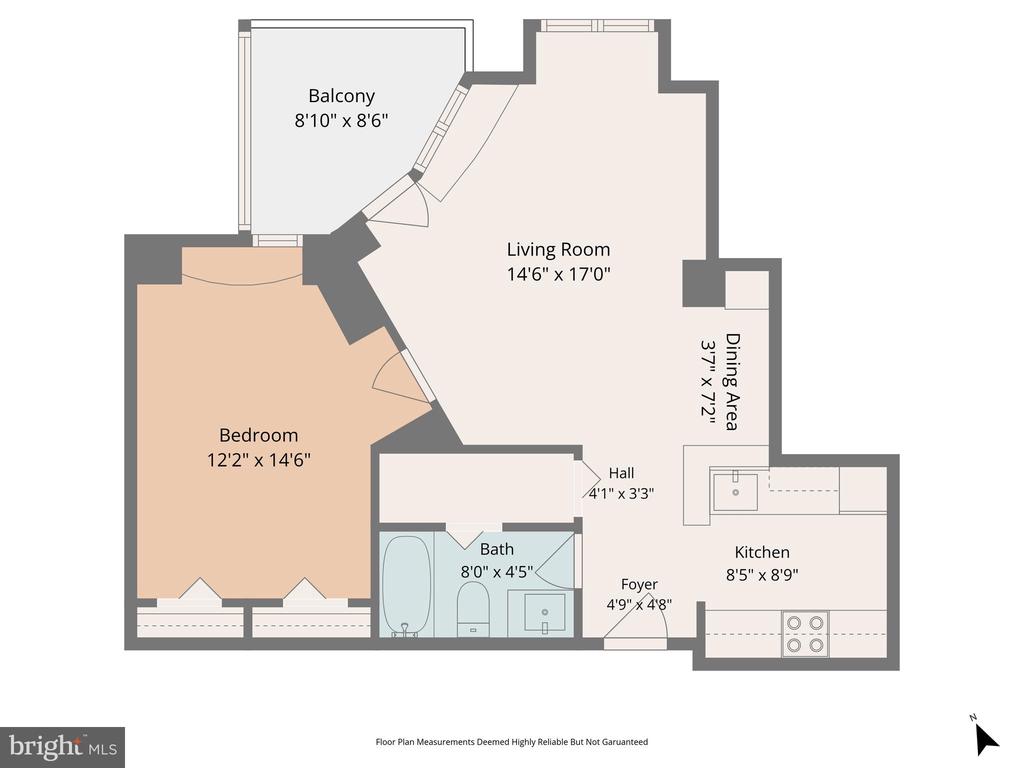
NEW GREAT PRICE - MUST VISIT - The property listing of Unit # 802 is a rarely available top floor unit which is very well maintained and thoughtfully updated. The one-bedroom condo offers an estimated 600 square feet of perfectly designed living space. This sun- filled unit blends comfort and style with freshly painted interiors, wood flooring, and a kitchen with a convenient breakfast bar. The open living and dining area is enhanced by expansive windows and access to the outdoor balcony creating an elegant setting for both daily living and entertaining guests. The bedroom has a double-door closet and a large window facing the private balcony. The residence also features a separate bath, and the convenience of an in-unit washer and dryer.

A private storage unit # 57 conveys with the property at the the monthly fee of $20.00

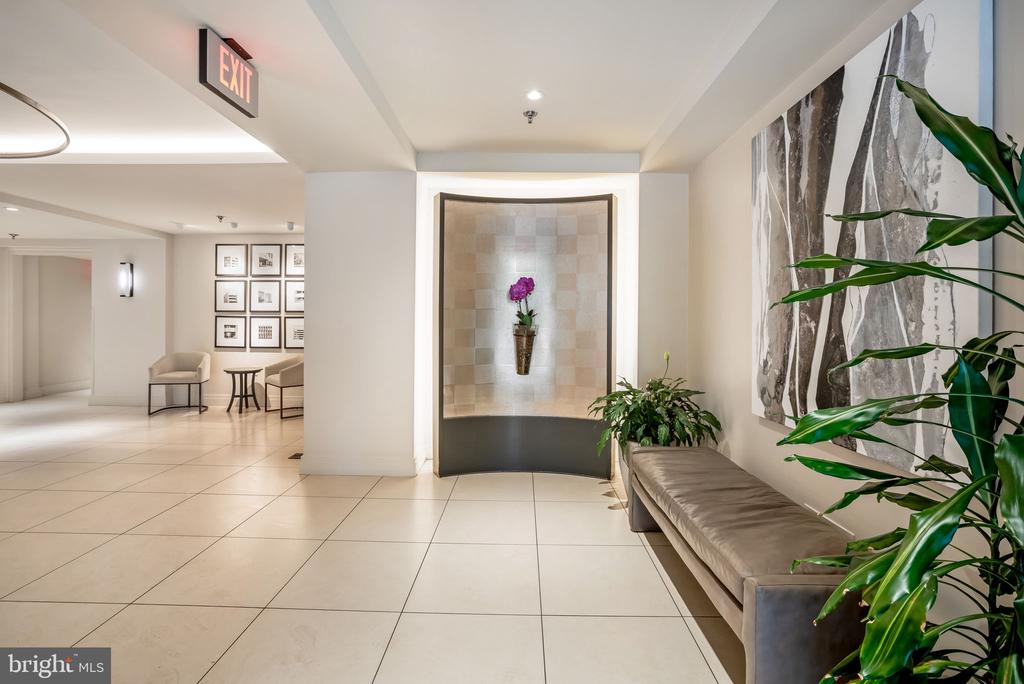
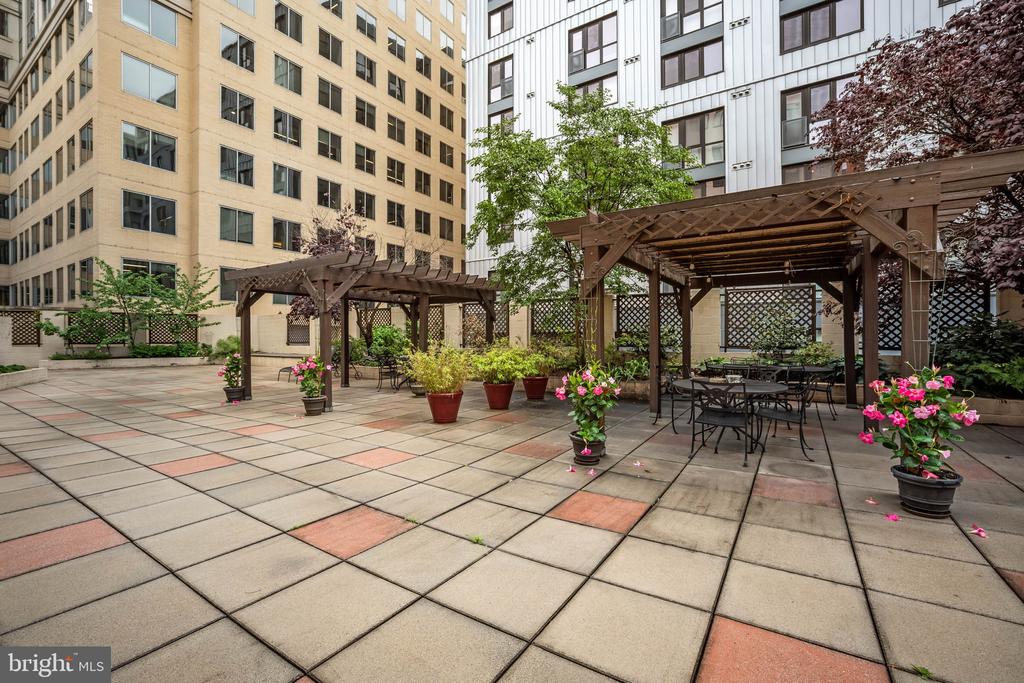
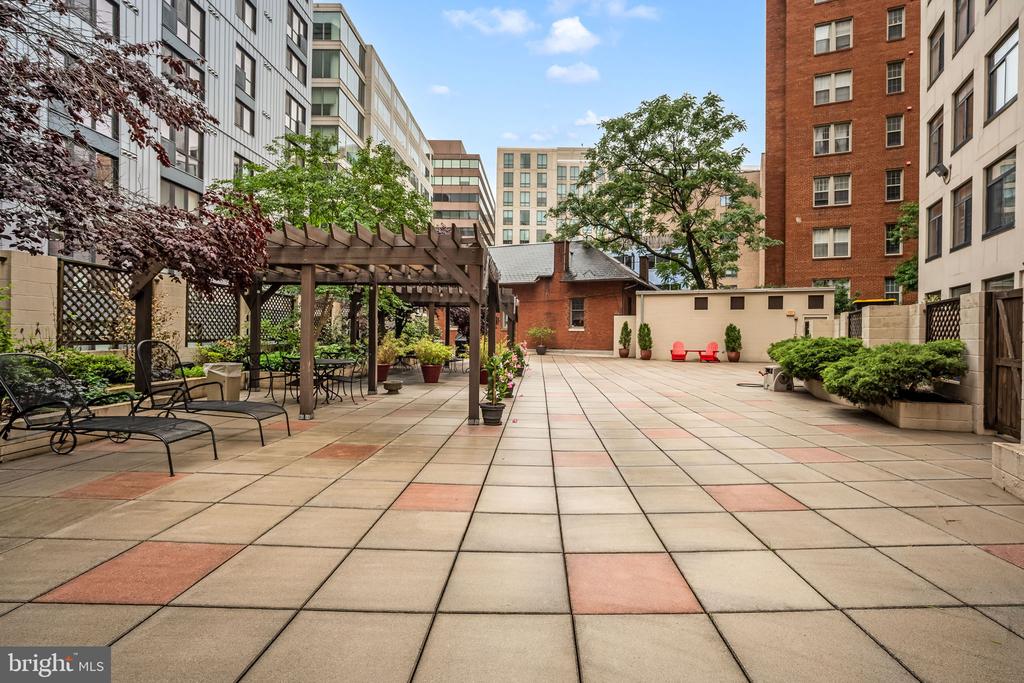
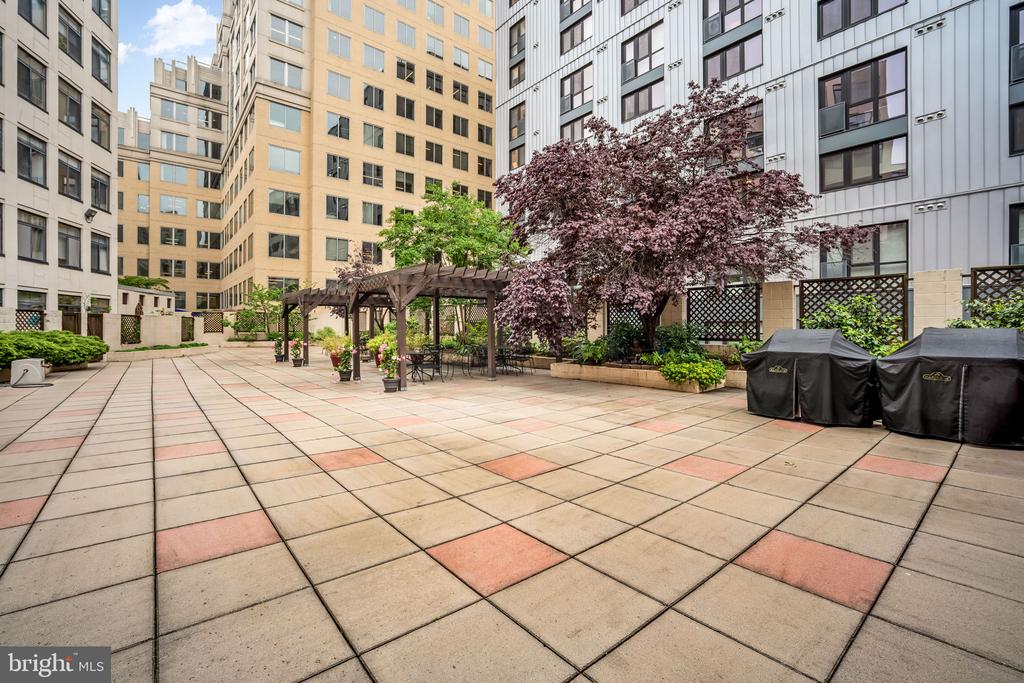
Community amenities include a private main level terrace with multiple covered seating areas, gas grills, and ample space for entertaining add relaxation.

The building is pet-friendly, permitting one dog of reasonable size or two cats.

1
bed

1
bath

600 Sq.Ft. LIVING AREA

Tatyana Lara

Tatyana Lara

Features & Amenities

Interior

  • total bedrooms1
  • Total bathroom1
  • full bathroom1
  • Laundry room Dryer In Unit, Washer In Unit
  • Flooring Wood, Ceramic Tile
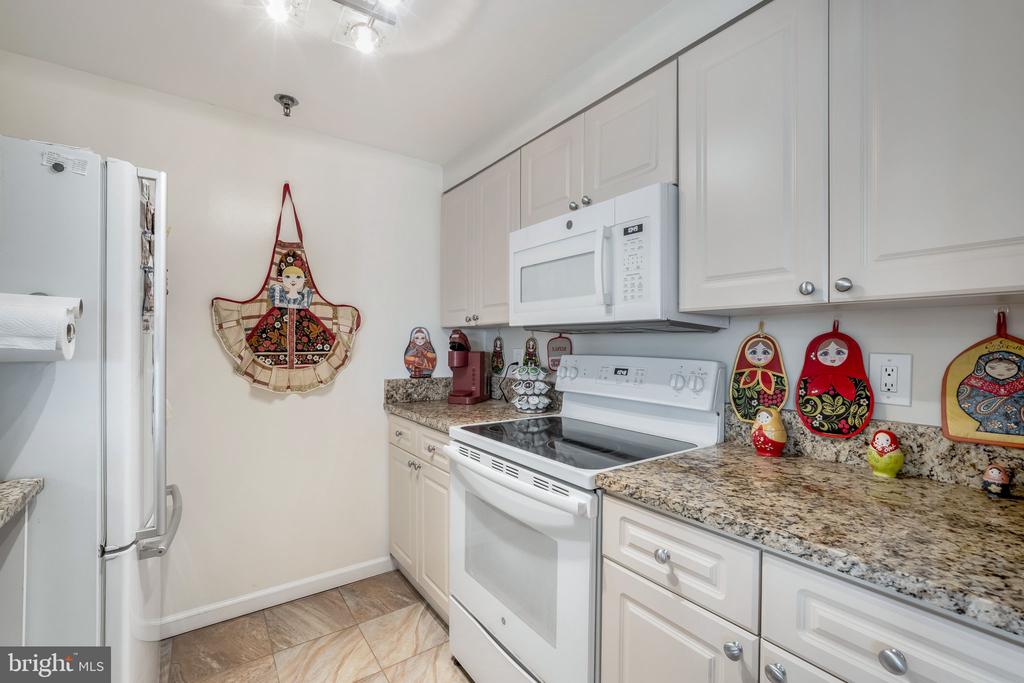
  • APPLIANCES Built-In Microwave, Disposal, Oven/Range - Electric, Refrigerator, Washer/Dryer Stacked
  • other interior Features Bathroom - Tub Shower, Breakfast Area, Ceiling Fan(s), Combination Dining/Living, Combination Kitchen/Living, Combination Kitchen/Dining, Elevator, Floor Plan - Open, Flat, Upgraded Countertops, Window Treatments, Wood Floors

Area & Lot

  • Status For Sale
  • Living Area600 Sq.Ft.
  • Total Area600 Sq.Ft.
  • MLS® IDDCDC2264256
  • TypeResidential
  • YEAR BUILT1949
  • NeighborhoodWashington, D.C.
  • Architecture StylesArt Deco
  • View DescriptionStreet
  • School DistrictDISTRICT OF COLUMBIA PUBLIC SCHOOLS

Exterior

  • STORIES8
  • water SourcePublic
  • utilitiesElectric Available, Natural Gas Available
  • PoolNo Pool
  • parkingOn Street
  • HEAT TYPEForced Air
  • AIR CONDITIONINGCeiling Fan(s), Central A/C
  • sewerPublic Sewer
  • Disability FeaturesElevator, Ramp - Main Level
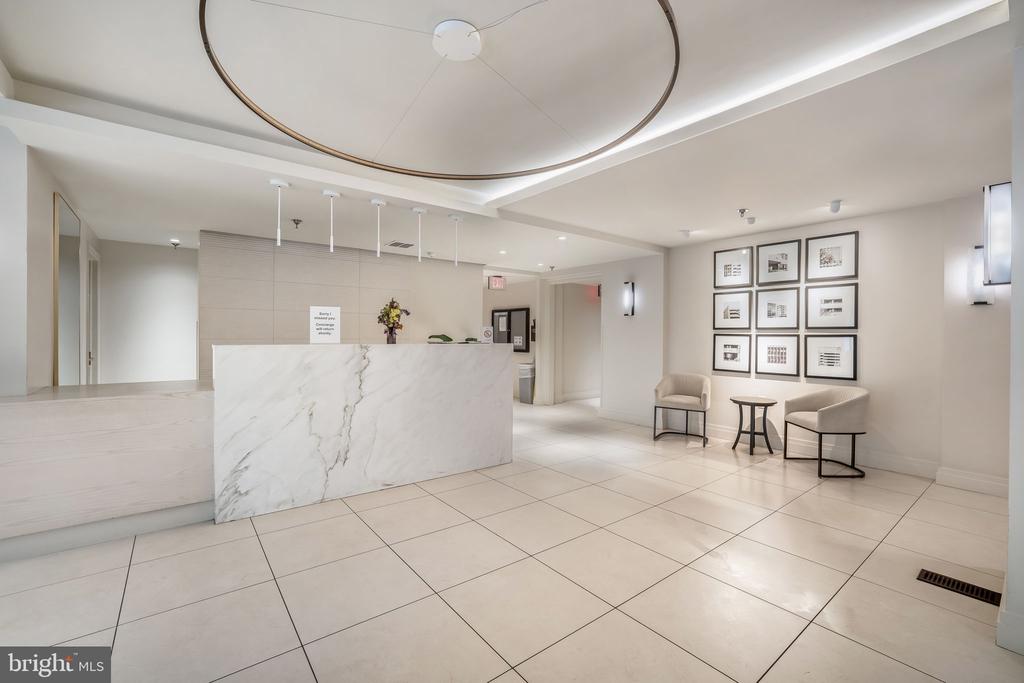
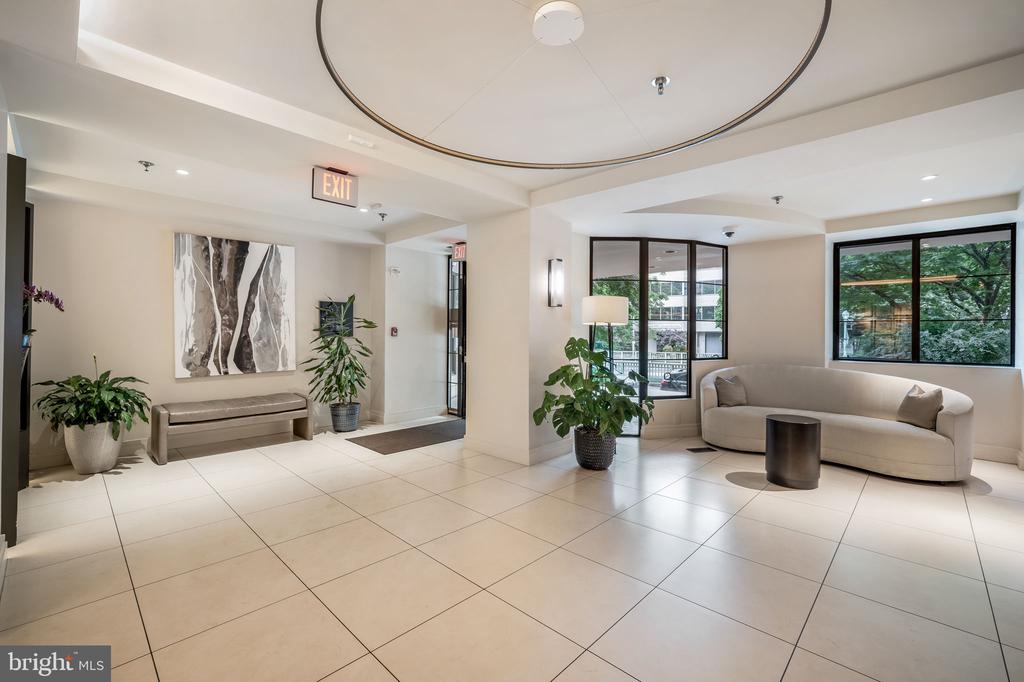
  • HOA AmenitiesElevator, Security, Concierge, Picnic Area, Storage Bin
  • security FeaturesDesk in Lobby, Exterior Cameras, Fire Detection System, Intercom, Main Entrance Lock, Monitored, Security System
  • other exterior FeaturesBBQ Grill, Extensive Hardscape, Exterior Lighting, Fire Escape, Flood Lights, Secure Storage

Financial

  • Sales Price$369,000
  • Real Estate Tax $2,705/yr
  • Zoning RESIDENTIAL
View Virtual Tour
image

Schedule a Showing

I would love to show you this beautiful property. Please select your preferred date and time below. I will be in touch shortly to confirm your appointment.

Schedule a Showing

We would love to show you our beautiful property. Please select your preferred date and time below. An agent will be in touch shortly to confirm your appointment.

Thank you for your interest in 1312 MASSACHUSETTS NW Unit: 802, WASHINGTON, DC 20005. We are reviewing your request and will be in touch shortly!

Mortgage Calculator

Estimate your monthly mortgage payment, including the principal and interest, property taxes, and HOA. Adjust the values to generate a more accurate rate.

All estimates are provided for informational purposes only. Actual amounts may vary.
$0,000 Your Payment 20 15 65
$0,000 Your Payment

Washington, D.C.

Explore

Work With Me

Whether you’re looking to buy, sell, rent, or invest in Washington, DC, Maryland, or Virginia, we have the agent for you to make your dreams a reality.

Follow Me on Instagram