13116 Ashnut Ln
13116 Ashnut Ln
13116 Ashnut Ln
13116 Ashnut Ln
13116 Ashnut Ln
13116 Ashnut Ln
13116 Ashnut Ln
13116 Ashnut Ln
13116 Ashnut Ln
13116 Ashnut Ln
13116 Ashnut Ln
13116 Ashnut Ln
13116 Ashnut Ln
13116 Ashnut Ln
13116 Ashnut Ln
13116 Ashnut Ln
13116 Ashnut Ln
13116 Ashnut Ln
13116 Ashnut Ln
13116 Ashnut Ln
13116 Ashnut Ln
13116 Ashnut Ln
13116 Ashnut Ln
13116 Ashnut Ln
13116 Ashnut Ln
13116 Ashnut Ln
13116 Ashnut Ln
13116 Ashnut Ln
13116 Ashnut Ln
13116 Ashnut Ln
13116 Ashnut Ln
13116 Ashnut Ln
13116 Ashnut Ln
13116 Ashnut Ln
13116 Ashnut Ln
13116 Ashnut Ln
13116 Ashnut Ln
13116 Ashnut Ln
13116 Ashnut Ln
13116 Ashnut Ln
13116 Ashnut Ln
13116 Ashnut Ln
13116 Ashnut Ln
13116 Ashnut Ln
SEE ALL PHOTOS
13116 Ashnut Ln
13116 Ashnut Ln
13116 Ashnut Ln
13116 Ashnut Ln
13116 Ashnut Ln
13116 Ashnut Ln
13116 Ashnut Ln
13116 Ashnut Ln
13116 Ashnut Ln
13116 Ashnut Ln
13116 Ashnut Ln
13116 Ashnut Ln
13116 Ashnut Ln
13116 Ashnut Ln
13116 Ashnut Ln
13116 Ashnut Ln
13116 Ashnut Ln
13116 Ashnut Ln
13116 Ashnut Ln
13116 Ashnut Ln
13116 Ashnut Ln
13116 Ashnut Ln
13116 Ashnut Ln
13116 Ashnut Ln
13116 Ashnut Ln
13116 Ashnut Ln
13116 Ashnut Ln
13116 Ashnut Ln
13116 Ashnut Ln
13116 Ashnut Ln
13116 Ashnut Ln
13116 Ashnut Ln
13116 Ashnut Ln
13116 Ashnut Ln
13116 Ashnut Ln
13116 Ashnut Ln
13116 Ashnut Ln
13116 Ashnut Ln
13116 Ashnut Ln
13116 Ashnut Ln
13116 Ashnut Ln
13116 Ashnut Ln
13116 Ashnut Ln
13116 Ashnut Ln
Sold

13116 Ashnut Ln

13116 ASHNUT LANE, HERNDON, VA 20171

$660,000
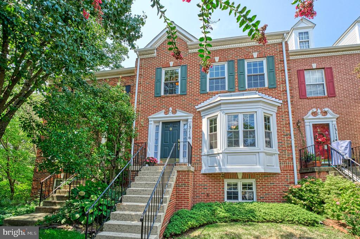
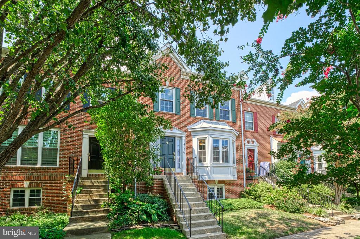
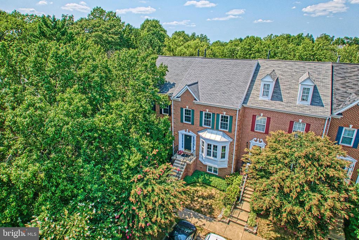
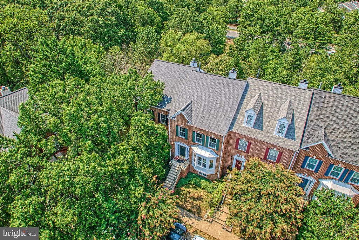
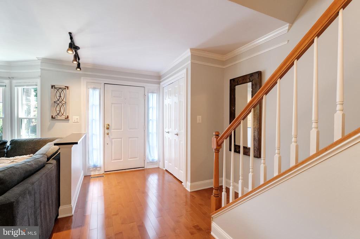
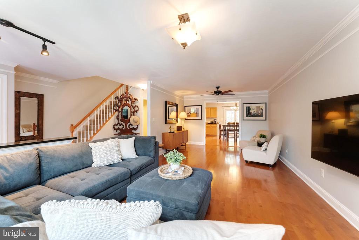
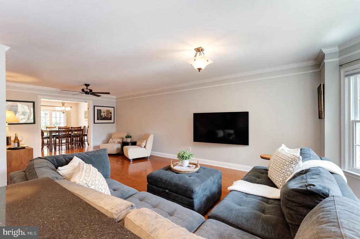
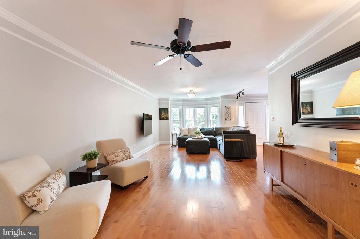
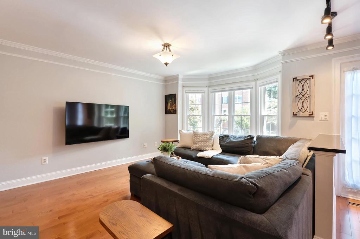
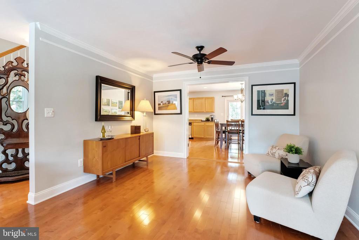
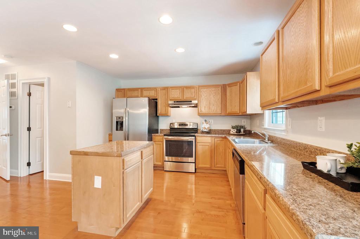
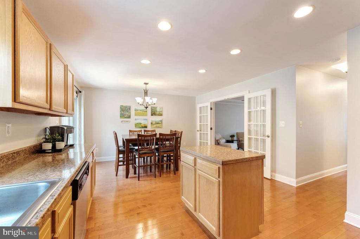
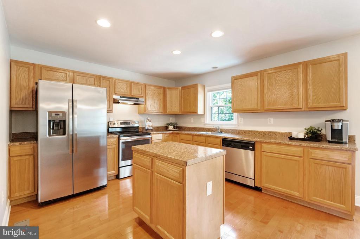
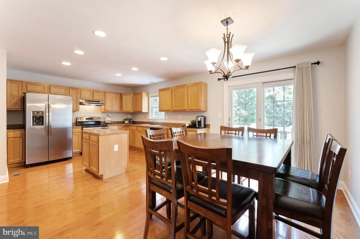
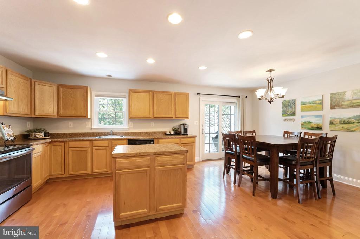
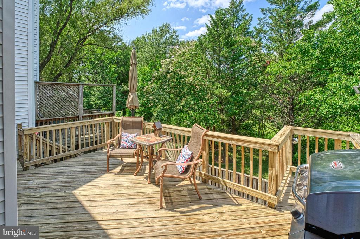
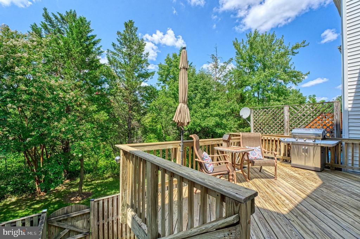
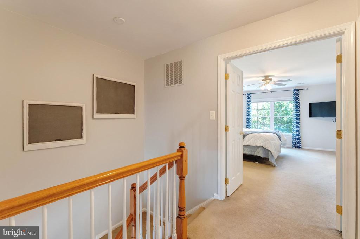
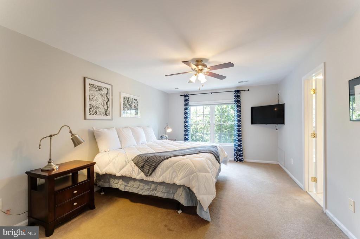
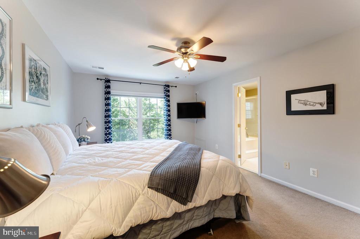
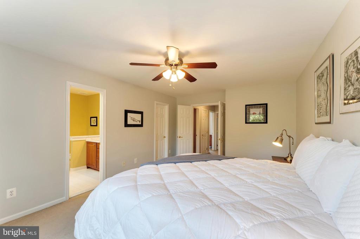
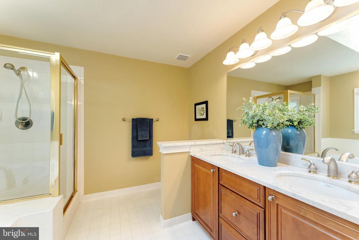
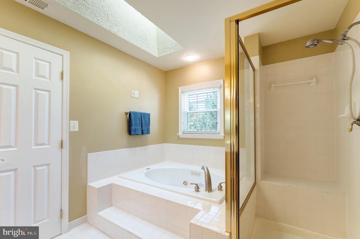
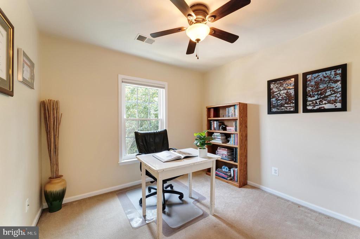
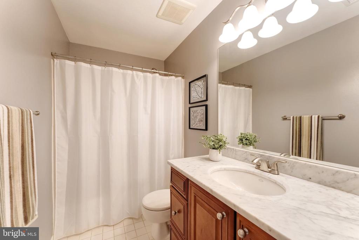
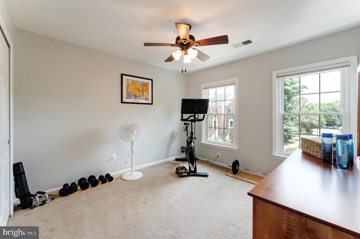
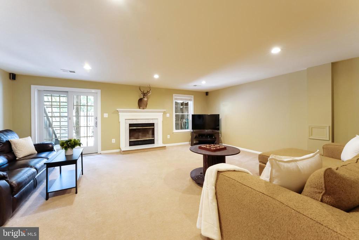
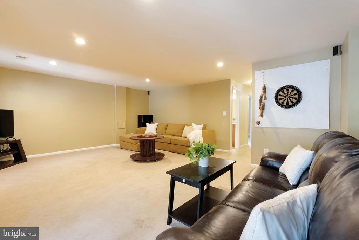
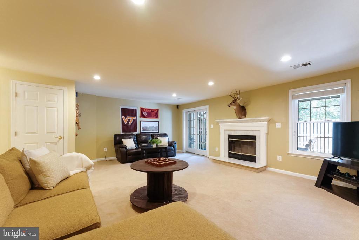
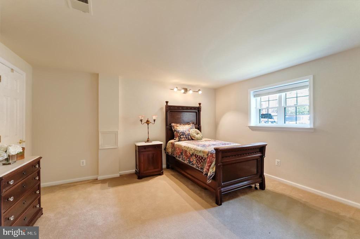
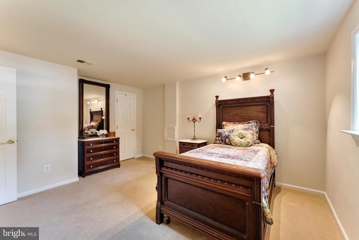
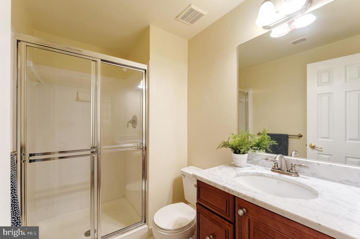
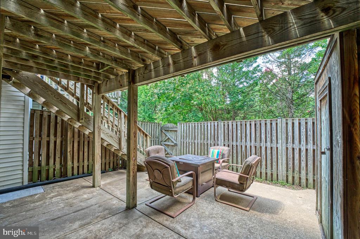
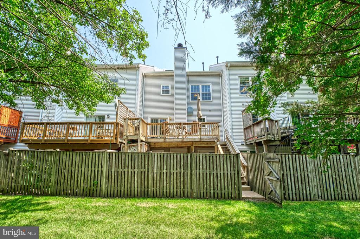
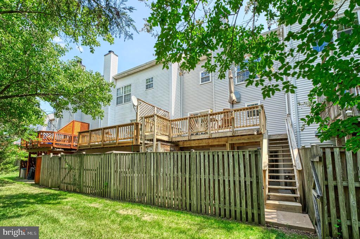
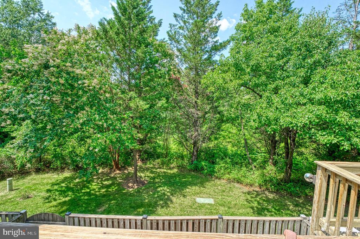
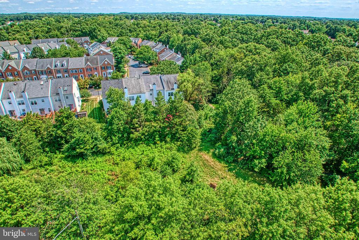
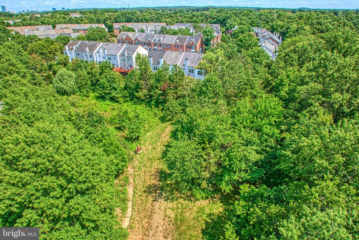
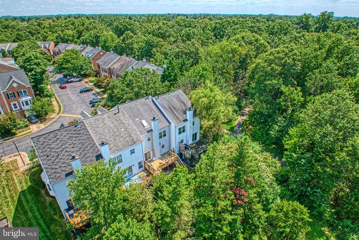
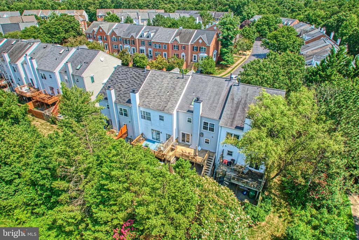
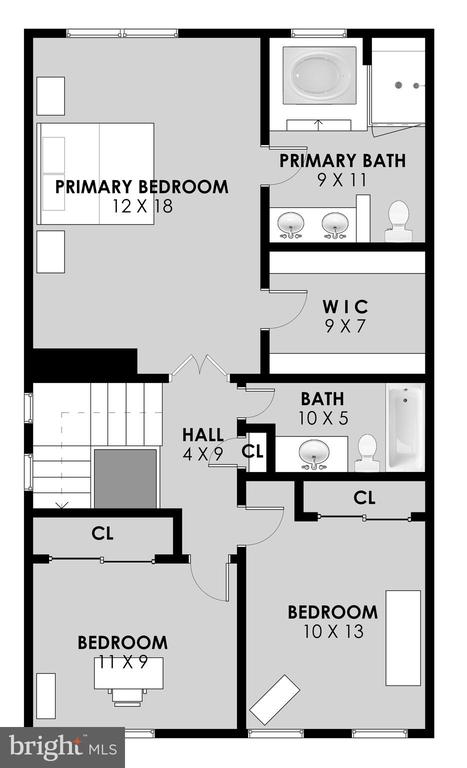
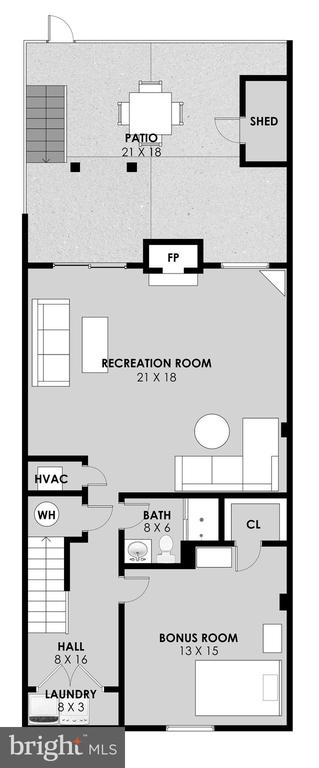
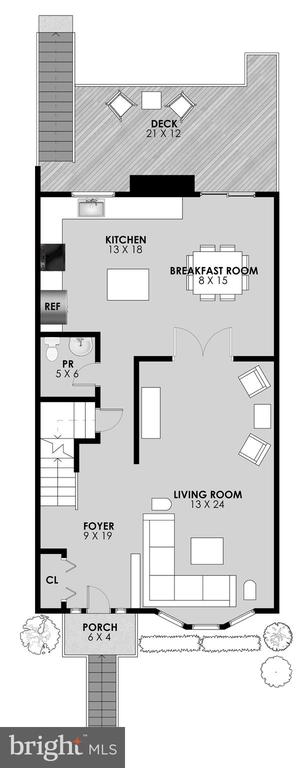
Are you ready for the perfect balance between weekday convenience and weekend tranquility? This 3-bedroom plus lower-level bonus room, 3.5-bath townhome offers just that--nestled beside Frying Pan Farm Park yet minutes from major commuter routes and transit options. From the moment you arrive, you'll notice the mature trees and expansive green space. Inside, the foyer welcomes you with abundant natural light, gleaming hardwood floors, and an open floor plan. The combo living room and dining room is the perfect place for hosting guests. French doors lead into the kitchen, featuring lots of storage, stainless steel appliances, and space for a dining table. The main level opens to a large deck with stairs to the fully fenced backyard--perfect for entertaining or relaxing outdoors. Upstairs, the spacious owner's suite boasts a BIG walk-in closet and a luxurious ensuite bath with a jet tub, glass-enclosed shower, and skylight. Two additional bedrooms and a full hall bath complete the upper level. The finished lower level includes a generous recreation room with a fireplace, laundry, a bonus room ideal for a guest bedroom or home office, a full bath, and sliding doors to the backyard.

Location Highlights:
*Downtown Herndon - 2 miles / 5-7 minutes for shopping, dining, and community events.
*Washington Dulles International Airport - 5 miles / 10 minutes.
*Smithsonian's Udvar-Hazy Air & Space Museum - 6 miles / 10-12 minutes.
*Frying Pan Farm Park - right next door with trails, animals, and year-round activities.
*Fairfax Connector Bus Route 937 - stop just a 3-minute walk away, offering direct Metro Silver Line connections.

Enjoy quick access to VA-28, VA-267, and Centreville Road, making this home a commuter's paradise with nature at your doorstep. This is one you don't want to miss!

3
beds

4
baths

2,520 Sq.Ft. LIVING AREA

2,178 Sq.Ft. lot

Kelly Ettrich

Kelly Ettrich

Features & Amenities

Interior

  • total bedrooms3
  • Total bathrooms4
  • full bathrooms3
  • half bathroom1
  • Flooring Hardwood, Carpet, Ceramic Tile
  • other interior Features Attic, Bathroom - Jetted Tub, Bathroom - Tub Shower, Bathroom - Walk-In Shower, Breakfast Area, Carpet, Ceiling Fan(s), Combination Dining/Living, Dining Area, Kitchen - Eat-In, Kitchen - Island, Kitchen - Table Space, Walk-in Closet(s), Wood Floors

Area & Lot

  • Status Sold
  • Date Sold October 2, 2025
  • Living Area2,520 Sq.Ft.
  • Lot Area2,178 Sq.Ft.
  • MLS® IDVAFX2260930
  • TypeResidential
  • YEAR BUILT1993
  • Architecture StylesColonial
  • View DescriptionTrees/Woods
  • Elementary SchoolMCNAIR
  • Middle SchoolCARSON
  • High SchoolWESTFIELD

Exterior

  • STORIES3
  • water SourcePublic
  • lot featuresBacks to Trees, Backs - Parkland
  • parkingOn Street
  • HEAT TYPEForced Air
  • AIR CONDITIONINGCentral A/C
  • sewerPublic Sewer
  • SubstructureConcrete Perimeter
  • Disability FeaturesNone
  • HOA AmenitiesBasketball Courts, Common Grounds, Jog/Walk Path, Bike Trail, Pool - Outdoor, Reserved/Assigned Parking, Swimming Pool, Tennis Courts, Tot Lots/Playground

Financial

  • Sales Price$660,000
  • Real Estate Tax $6,812/yr
  • HOA $210/3 mos
  • Zoning 316

Work With Me

Whether you’re looking to buy, sell, rent, or invest in Washington, DC, Maryland, or Virginia, we have the agent for you to make your dreams a reality.

Follow Me on Instagram