131 ARDEN LANE
131 ARDEN LANE
131 ARDEN LANE
131 ARDEN LANE
131 ARDEN LANE
131 ARDEN LANE
131 ARDEN LANE
131 ARDEN LANE
131 ARDEN LANE
131 ARDEN LANE
131 ARDEN LANE
131 ARDEN LANE
131 ARDEN LANE
131 ARDEN LANE
131 ARDEN LANE
131 ARDEN LANE
131 ARDEN LANE
131 ARDEN LANE
131 ARDEN LANE
131 ARDEN LANE
131 ARDEN LANE
131 ARDEN LANE
131 ARDEN LANE
131 ARDEN LANE
131 ARDEN LANE
131 ARDEN LANE
131 ARDEN LANE
131 ARDEN LANE
131 ARDEN LANE
131 ARDEN LANE
131 ARDEN LANE
131 ARDEN LANE
131 ARDEN LANE
131 ARDEN LANE
131 ARDEN LANE
131 ARDEN LANE
131 ARDEN LANE
131 ARDEN LANE
131 ARDEN LANE
131 ARDEN LANE
131 ARDEN LANE
131 ARDEN LANE
131 ARDEN LANE
131 ARDEN LANE
131 ARDEN LANE
131 ARDEN LANE
131 ARDEN LANE
131 ARDEN LANE
131 ARDEN LANE
131 ARDEN LANE
131 ARDEN LANE
131 ARDEN LANE
131 ARDEN LANE
131 ARDEN LANE
131 ARDEN LANE
131 ARDEN LANE
131 ARDEN LANE
131 ARDEN LANE
131 ARDEN LANE
131 ARDEN LANE
131 ARDEN LANE
131 ARDEN LANE
131 ARDEN LANE
131 ARDEN LANE
131 ARDEN LANE
131 ARDEN LANE
131 ARDEN LANE
131 ARDEN LANE
131 ARDEN LANE
131 ARDEN LANE
131 ARDEN LANE
131 ARDEN LANE
131 ARDEN LANE
131 ARDEN LANE
131 ARDEN LANE
131 ARDEN LANE
131 ARDEN LANE
131 ARDEN LANE
131 ARDEN LANE
131 ARDEN LANE
131 ARDEN LANE
131 ARDEN LANE
131 ARDEN LANE
131 ARDEN LANE
131 ARDEN LANE
131 ARDEN LANE
131 ARDEN LANE
131 ARDEN LANE
SEE ALL PHOTOS
131 ARDEN LANE
131 ARDEN LANE
131 ARDEN LANE
131 ARDEN LANE
131 ARDEN LANE
131 ARDEN LANE
131 ARDEN LANE
131 ARDEN LANE
131 ARDEN LANE
131 ARDEN LANE
131 ARDEN LANE
131 ARDEN LANE
131 ARDEN LANE
131 ARDEN LANE
131 ARDEN LANE
131 ARDEN LANE
131 ARDEN LANE
131 ARDEN LANE
131 ARDEN LANE
131 ARDEN LANE
131 ARDEN LANE
131 ARDEN LANE
131 ARDEN LANE
131 ARDEN LANE
131 ARDEN LANE
131 ARDEN LANE
131 ARDEN LANE
131 ARDEN LANE
131 ARDEN LANE
131 ARDEN LANE
131 ARDEN LANE
131 ARDEN LANE
131 ARDEN LANE
131 ARDEN LANE
131 ARDEN LANE
131 ARDEN LANE
131 ARDEN LANE
131 ARDEN LANE
131 ARDEN LANE
131 ARDEN LANE
131 ARDEN LANE
131 ARDEN LANE
131 ARDEN LANE
131 ARDEN LANE
131 ARDEN LANE
131 ARDEN LANE
131 ARDEN LANE
131 ARDEN LANE
131 ARDEN LANE
131 ARDEN LANE
131 ARDEN LANE
131 ARDEN LANE
131 ARDEN LANE
131 ARDEN LANE
131 ARDEN LANE
131 ARDEN LANE
131 ARDEN LANE
131 ARDEN LANE
131 ARDEN LANE
131 ARDEN LANE
131 ARDEN LANE
131 ARDEN LANE
131 ARDEN LANE
131 ARDEN LANE
131 ARDEN LANE
131 ARDEN LANE
131 ARDEN LANE
131 ARDEN LANE
131 ARDEN LANE
131 ARDEN LANE
131 ARDEN LANE
131 ARDEN LANE
131 ARDEN LANE
131 ARDEN LANE
131 ARDEN LANE
131 ARDEN LANE
131 ARDEN LANE
131 ARDEN LANE
131 ARDEN LANE
131 ARDEN LANE
131 ARDEN LANE
131 ARDEN LANE
131 ARDEN LANE
131 ARDEN LANE
131 ARDEN LANE
131 ARDEN LANE
131 ARDEN LANE
131 ARDEN LANE
For Sale

131 ARDEN LANE

131 ARDEN LANE, STAFFORD, VA 22556

$995,000
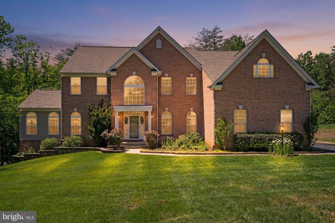
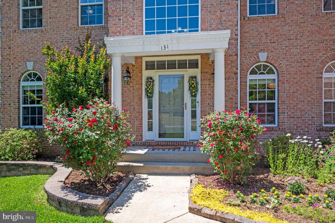
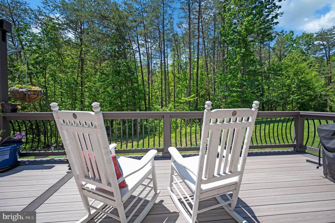
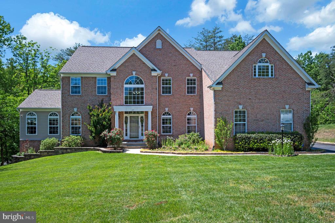
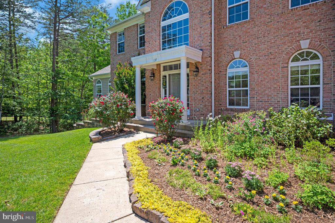
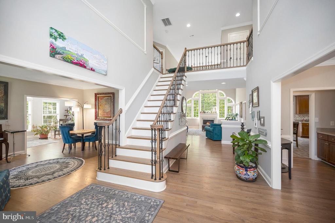
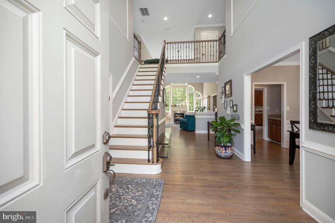
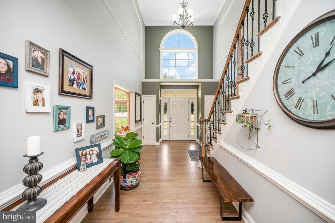
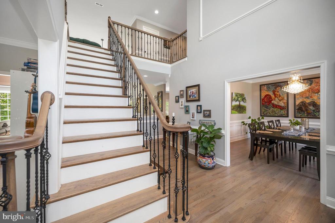
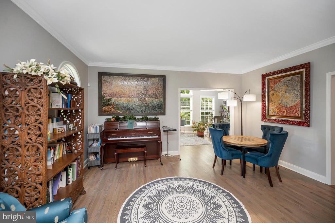
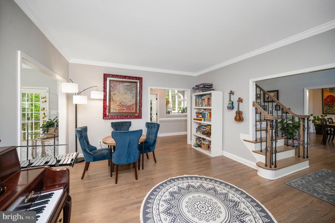
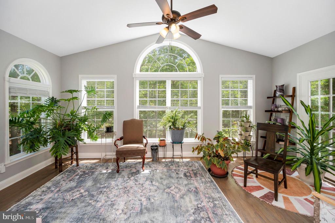
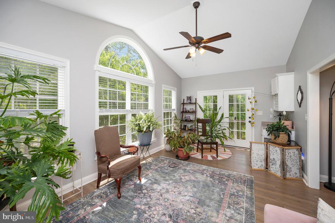
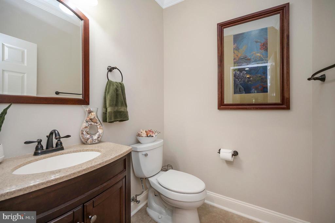
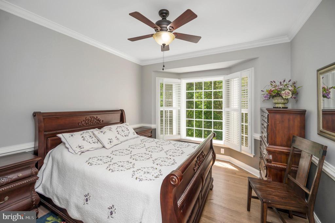
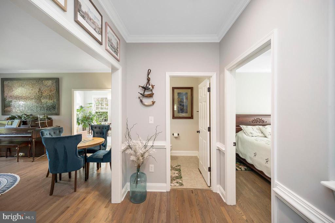
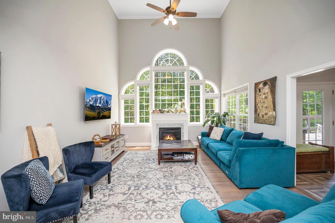
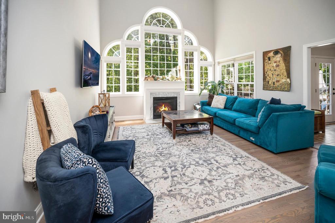
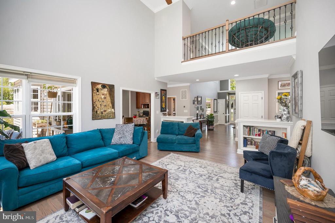
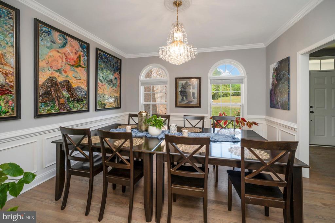
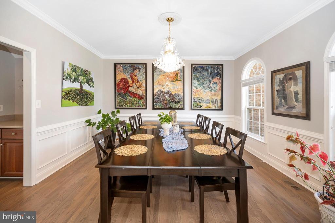
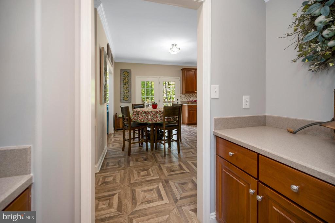
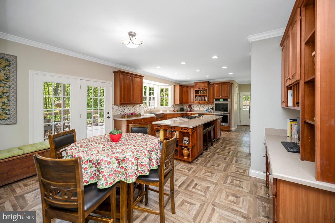
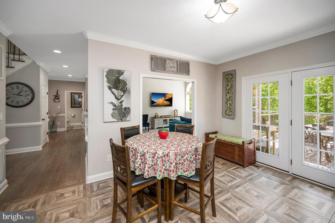
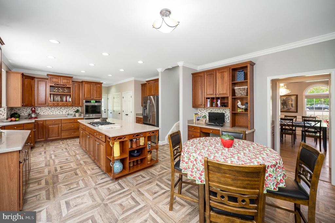
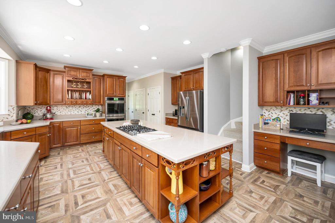
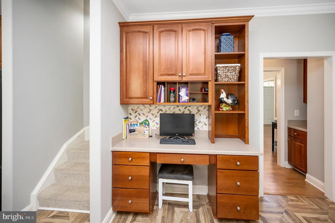
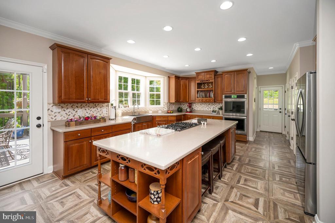
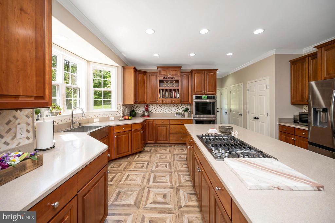
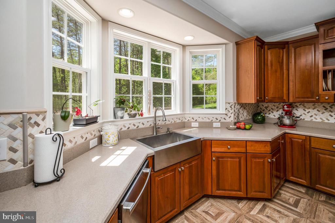
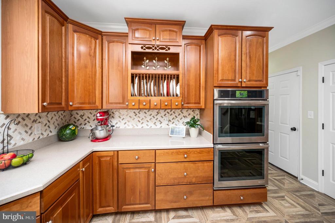
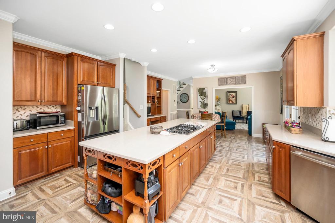
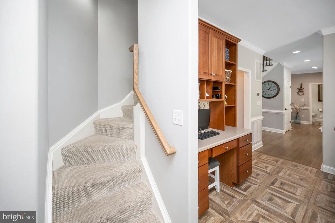
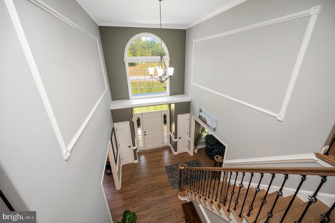
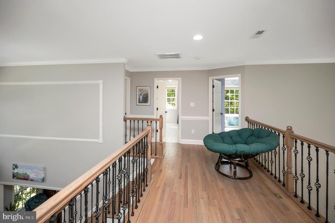
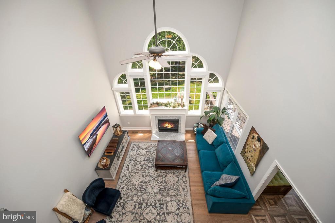
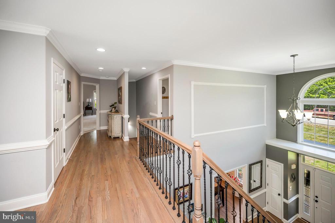
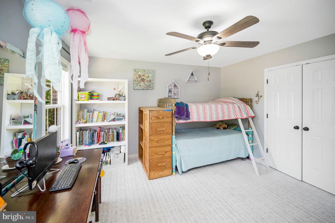
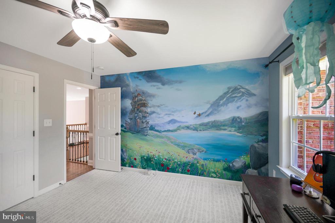
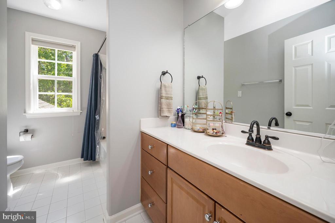
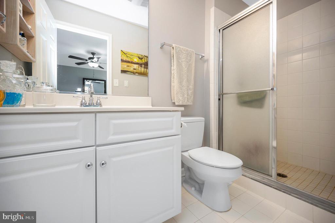
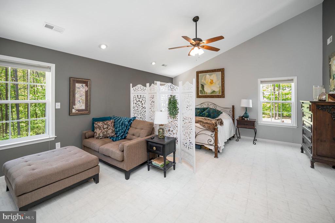
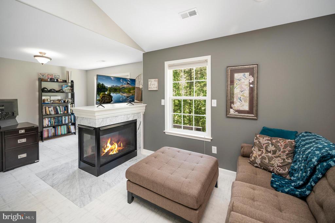
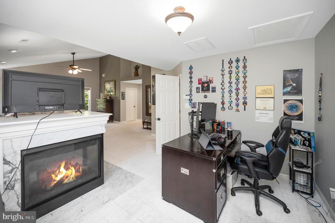
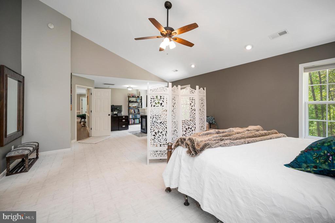
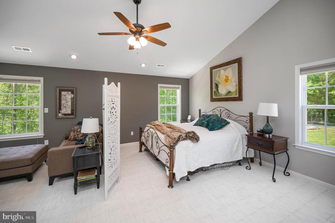
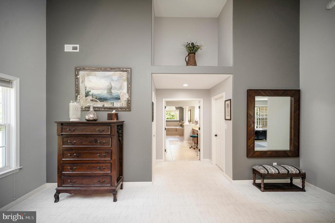
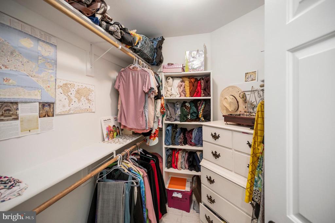
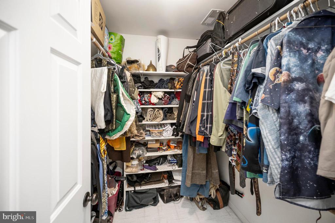
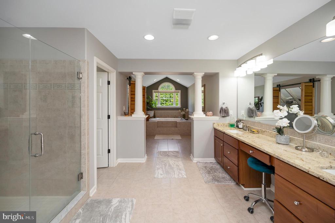
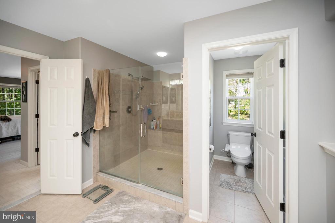
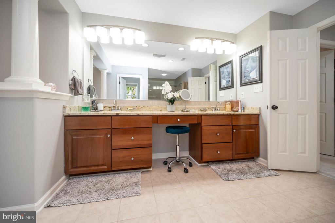
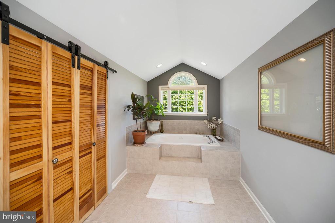
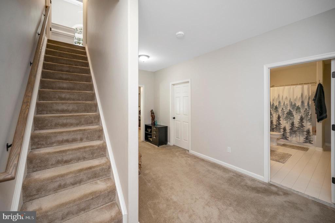
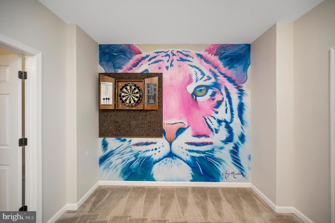
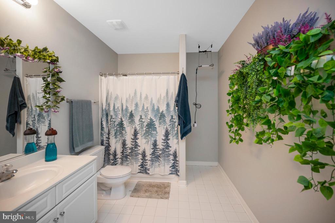
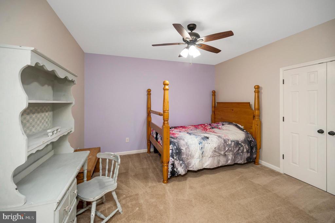
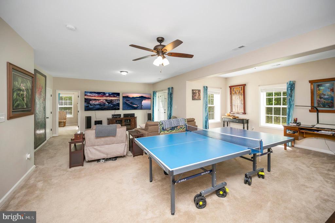
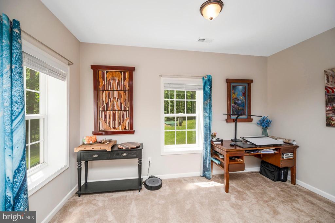
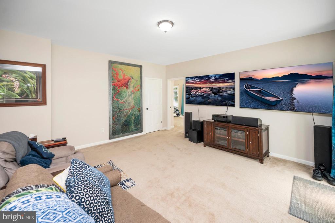
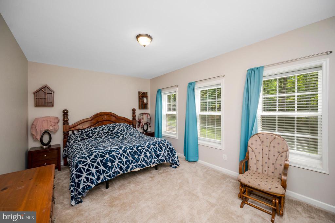
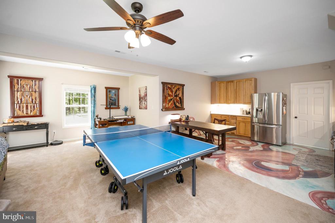
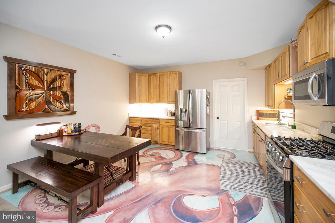
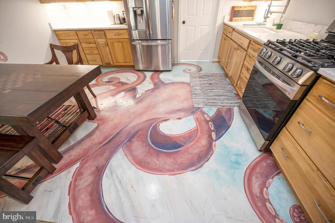
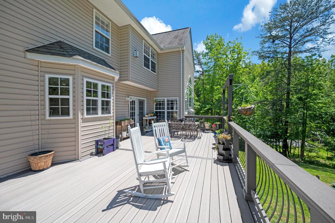
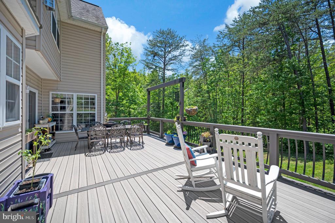
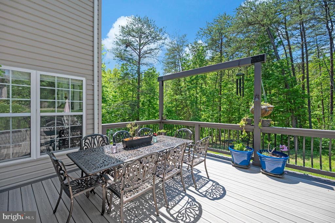
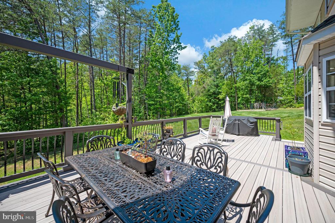
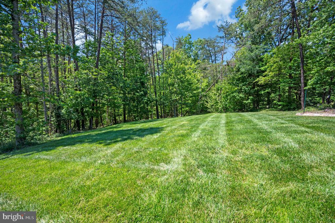
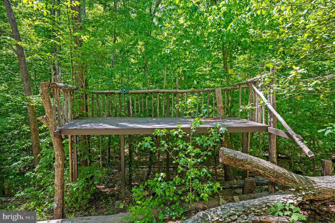
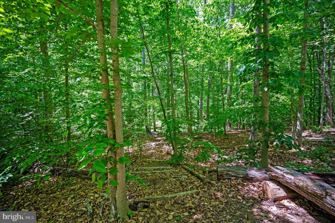
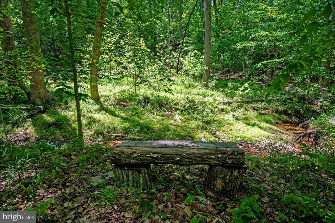
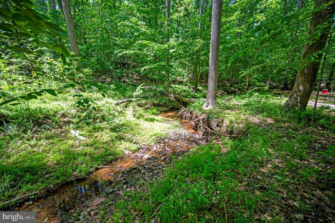
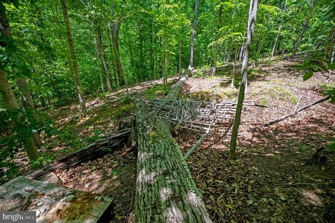
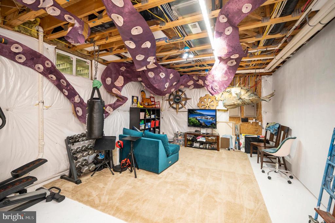
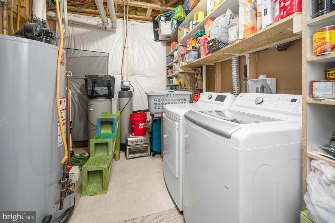
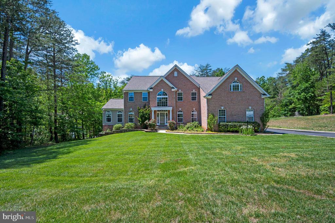
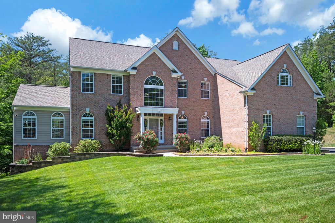
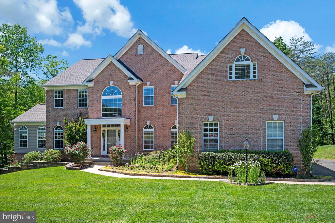
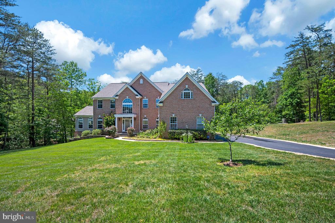
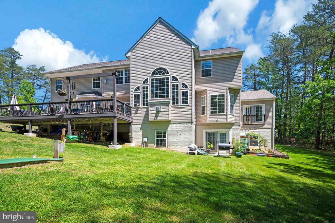
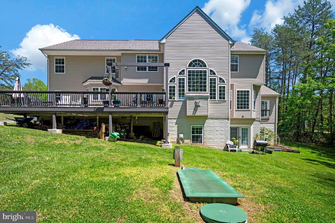
Discover the perfect blend of elegance and comfort in this stunning 5-bedroom (1NTC), 4.5-bathroom home nestled in the desirable Manor Wood Estates. Built in 2005, this traditional-style residence boasts a captivating brick and vinyl exterior, inviting you into a world of refined living. Step inside to find an expansive, nearly 6,000 sq. ft. layout that effortlessly combines sophistication with functionality. The heart of the home features a gourmet kitchen equipped with stainless steel appliances, a double oven, and a spacious island, perfect for culinary enthusiasts. Enjoy meals in the cozy breakfast area or the formal dining room, adorned with crown moldings, chair railings, and a beautiful chandelier. The family room, complete with a gas fireplace and glass doors, creates a warm ambiance for gatherings. Additional highlights include a butler's pantry, recessed lighting, and a luxurious primary suite featuring an oversized walk-in shower, soaking tub, walk-in closets, and en-suite laundry in the primary bathroom. Venture downstairs to the light-filled basement, offering endless possibilities for entertaining with its additional kitchen, laundry hookup, and walkout access. Outside, the 3-acre lot features meticulous landscaping giving way to forested trails down to the creek, with a cleared area for picnics or s'mores by the campfire. A new spacious deck provides the perfect setting for outdoor dining, relaxing, or entertaining. With a side-entry 3-car garage and ample parking, convenience is at your fingertips. The property is conveniently located near schools, parks, HOV access, Quantico MCB, shopping, and dining. This home is not just a residence; it's a lifestyle waiting to be embraced. Don't miss the opportunity to make this exquisite property your own!

5
beds

5
baths

5,270 Sq.Ft. LIVING AREA

3 Acres lot

LaRene Olbeter

LaRene Olbeter

Features & Amenities

Interior

  • total bedrooms5
  • Total bathrooms5
  • full bathrooms4
  • half bathroom1
  • Flooring Carpet, Ceramic Tile, Hardwood
  • Fireplace Fireplace - Glass Doors, Gas/Propane, Mantel(s)
  • APPLIANCES Built-In Microwave, Cooktop, Dishwasher, Disposal, Oven - Double, Stainless Steel Appliances, Water Conditioner - Owned
  • other interior Features Additional Stairway, Attic, Breakfast Area, Built-Ins, Butlers Pantry, Carpet, Ceiling Fan(s), Chair Railings, Combination Kitchen/Dining, Crown Moldings, Dining Area, Double/Dual Staircase, Family Room Off Kitchen, Floor Plan - Open, Formal/Separate Dining Room, Kitchen - Eat-In, Kitchen - Gourmet, Kitchen - Island, Kitchen - Table Space, Pantry, Primary Bath(s), Recessed Lighting, Bathroom - Soaking Tub, Sprinkler System, Bathroom - Stall Shower, Bathroom - Tub Shower, Upgraded Countertops, Wainscotting, Walk-in Closet(s), Wood Floors

Area & Lot

  • Status For Sale
  • Living Area5,270 Sq.Ft.
  • Lot Area3 Acres
  • MLS® IDVAST2049668
  • TypeResidential
  • YEAR BUILT2005
  • NeighborhoodVirginia
  • Architecture StylesTraditional
  • High SchoolMOUNTAIN VIEW

Exterior

  • STORIES3
  • Garage Space3.0
  • water SourceWell
  • utilitiesElectric Available, Propane, Water Available
  • parkingAttached Garage
  • HEAT TYPEHeat Pump - Electric Back Up
  • AIR CONDITIONINGCentral A/C
  • sewerSeptic of BR
  • SubstructureConcrete Perimeter
  • Disability FeaturesNone
  • other exterior FeaturesExterior Lighting, Stone Retaining Walls, Underground Lawn Sprinkler

Financial

  • Sales Price$995,000
  • Real Estate Tax $7,898/yr
  • HOA $130/3 mos
  • Zoning A1
View Virtual Tour
image

Schedule a Showing

I would love to show you this beautiful property. Please select your preferred date and time below. I will be in touch shortly to confirm your appointment.

Schedule a Showing

We would love to show you our beautiful property. Please select your preferred date and time below. An agent will be in touch shortly to confirm your appointment.

Thank you for your interest in 131 ARDEN LANE, STAFFORD, VA 22556. We are reviewing your request and will be in touch shortly!

Mortgage Calculator

Estimate your monthly mortgage payment, including the principal and interest, property taxes, and HOA. Adjust the values to generate a more accurate rate.

All estimates are provided for informational purposes only. Actual amounts may vary.
$0,000 Your Payment 20 15 65
$0,000 Your Payment

Virginia

Explore

Work With Me

Whether you’re looking to buy, sell, rent, or invest in Washington, DC, Maryland, or Virginia, we have the agent for you to make your dreams a reality.

Follow Me on Instagram