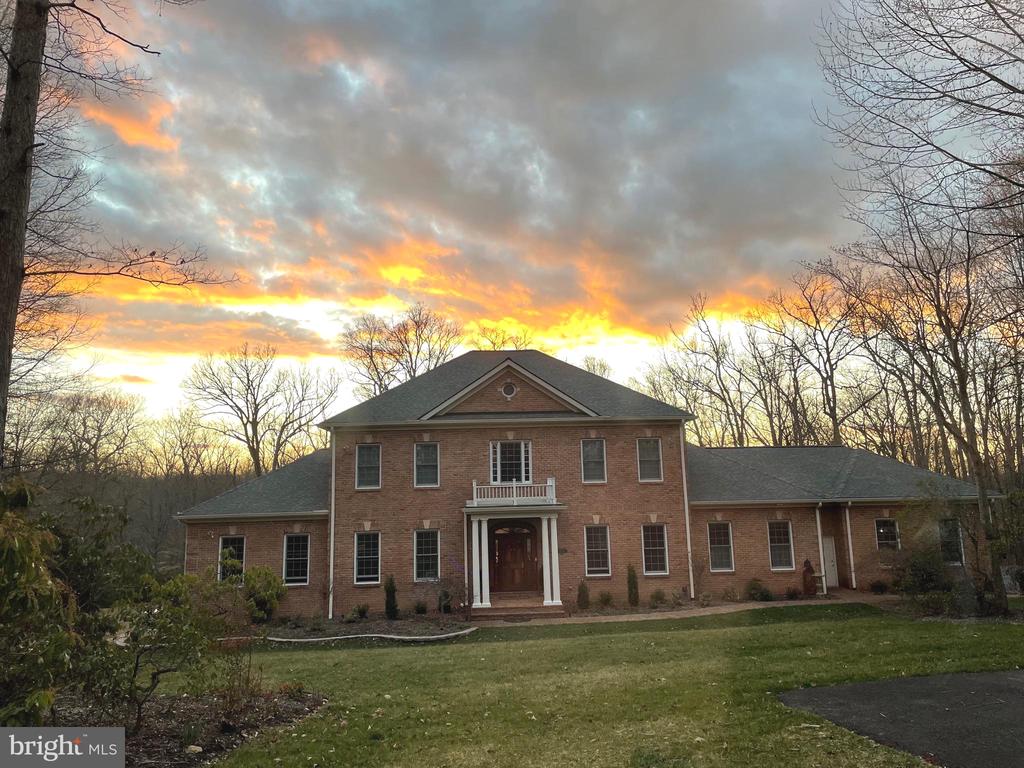
Welcome to Clifton, welcome to 12820 Dunvegan -- a truly exceptional, professionally remodeled estate where timeless elegance meets modern luxury. With over $700,000 in high-end renovations completed in the last four years, this one-of-a-kind residence has been recognized with multiple prestigious awards for design excellence at both regional and national levels.
At the heart of the home is a stunning, award-winning transitional English kitchen, recently featured as part of top 2025 kitchen design trends. This transitional modern English kitchen was featured in Martha Stewart living on-line Magazine as an example of one of the top kitchen trends for 2025! Thoughtfully designed with rich wood cabinetry, soapstone and butcher block surfaces, architectural details, and a show-stopping tiled arch with integrated spice shelving, this space blends warmth, function, and sophistication. The kitchen is complemented by over $30,000 in chef's-grade appliances, including a Wolf professional gas range, Sub-Zero refrigerator, Bosch dishwasher, and additional built-ins.
Designed for effortless main-level living, the home offers a spacious primary suite with custom closets and a spa-inspired bath featuring a copper soaking tub, dual shower heads, rain shower, and designer finishes. The main level also includes an inviting dining room, sunroom/office, cozy living room, and elegant sitting parlor.
Upstairs, you'll find four generously sized bedrooms, including two en-suite bedrooms and a Jack-and-Jill bath serving the additional rooms--offering flexibility for a second primary suite or multi-generational living.
The fully finished, sun-filled walk-out lower level is an entertainer's dream, featuring a 200+ bottle wine room, a professionally equipped 7-seat home theater with in-wall speakers, gym, yoga/meditation room, office/art studio, full bath, granite bar, library with stone fireplace, huge walk-in safe, and abundant custom storage throughout.
Recent upgrades include a whole-house Generac generator (2025), new high-efficiency basement windows (2025), second-floor HVAC system (2023), high-capacity water heater (2023), and a lifetime roof (2019). Additional highlights include solid maple flooring with walnut inlay, crown molding, fresh paint, custom mudroom and pantry, and new carpeting.
Set on a picturesque lot with professional landscaping, exterior lighting, and mature fruit trees (apple, pear, and cherry), the expansive backyard offers endless possibilities--perfect for a future pool, equestrian use, or simply enjoying the serene, park-like setting.
This is a rare opportunity to own a meticulously curated, award-winning home where every detail has been thoughtfully designed and executed.