12715 Fox Woods Dr
12715 Fox Woods Dr
12715 Fox Woods Dr
12715 Fox Woods Dr
12715 Fox Woods Dr
12715 Fox Woods Dr
12715 Fox Woods Dr
12715 Fox Woods Dr
12715 Fox Woods Dr
12715 Fox Woods Dr
12715 Fox Woods Dr
12715 Fox Woods Dr
12715 Fox Woods Dr
12715 Fox Woods Dr
12715 Fox Woods Dr
12715 Fox Woods Dr
12715 Fox Woods Dr
12715 Fox Woods Dr
12715 Fox Woods Dr
12715 Fox Woods Dr
12715 Fox Woods Dr
12715 Fox Woods Dr
12715 Fox Woods Dr
12715 Fox Woods Dr
12715 Fox Woods Dr
12715 Fox Woods Dr
12715 Fox Woods Dr
12715 Fox Woods Dr
12715 Fox Woods Dr
12715 Fox Woods Dr
12715 Fox Woods Dr
12715 Fox Woods Dr
12715 Fox Woods Dr
12715 Fox Woods Dr
12715 Fox Woods Dr
12715 Fox Woods Dr
12715 Fox Woods Dr
12715 Fox Woods Dr
12715 Fox Woods Dr
12715 Fox Woods Dr
12715 Fox Woods Dr
12715 Fox Woods Dr
12715 Fox Woods Dr
12715 Fox Woods Dr
12715 Fox Woods Dr
12715 Fox Woods Dr
12715 Fox Woods Dr
12715 Fox Woods Dr
12715 Fox Woods Dr
12715 Fox Woods Dr
12715 Fox Woods Dr
12715 Fox Woods Dr
12715 Fox Woods Dr
12715 Fox Woods Dr
12715 Fox Woods Dr
12715 Fox Woods Dr
12715 Fox Woods Dr
12715 Fox Woods Dr
12715 Fox Woods Dr
12715 Fox Woods Dr
12715 Fox Woods Dr
12715 Fox Woods Dr
12715 Fox Woods Dr
12715 Fox Woods Dr
12715 Fox Woods Dr
12715 Fox Woods Dr
12715 Fox Woods Dr
12715 Fox Woods Dr
12715 Fox Woods Dr
12715 Fox Woods Dr
12715 Fox Woods Dr
12715 Fox Woods Dr
12715 Fox Woods Dr
12715 Fox Woods Dr
12715 Fox Woods Dr
12715 Fox Woods Dr
SEE ALL PHOTOS
12715 Fox Woods Dr
12715 Fox Woods Dr
12715 Fox Woods Dr
12715 Fox Woods Dr
12715 Fox Woods Dr
12715 Fox Woods Dr
12715 Fox Woods Dr
12715 Fox Woods Dr
12715 Fox Woods Dr
12715 Fox Woods Dr
12715 Fox Woods Dr
12715 Fox Woods Dr
12715 Fox Woods Dr
12715 Fox Woods Dr
12715 Fox Woods Dr
12715 Fox Woods Dr
12715 Fox Woods Dr
12715 Fox Woods Dr
12715 Fox Woods Dr
12715 Fox Woods Dr
12715 Fox Woods Dr
12715 Fox Woods Dr
12715 Fox Woods Dr
12715 Fox Woods Dr
12715 Fox Woods Dr
12715 Fox Woods Dr
12715 Fox Woods Dr
12715 Fox Woods Dr
12715 Fox Woods Dr
12715 Fox Woods Dr
12715 Fox Woods Dr
12715 Fox Woods Dr
12715 Fox Woods Dr
12715 Fox Woods Dr
12715 Fox Woods Dr
12715 Fox Woods Dr
12715 Fox Woods Dr
12715 Fox Woods Dr
12715 Fox Woods Dr
12715 Fox Woods Dr
12715 Fox Woods Dr
12715 Fox Woods Dr
12715 Fox Woods Dr
12715 Fox Woods Dr
12715 Fox Woods Dr
12715 Fox Woods Dr
12715 Fox Woods Dr
12715 Fox Woods Dr
12715 Fox Woods Dr
12715 Fox Woods Dr
12715 Fox Woods Dr
12715 Fox Woods Dr
12715 Fox Woods Dr
12715 Fox Woods Dr
12715 Fox Woods Dr
12715 Fox Woods Dr
12715 Fox Woods Dr
12715 Fox Woods Dr
12715 Fox Woods Dr
12715 Fox Woods Dr
12715 Fox Woods Dr
12715 Fox Woods Dr
12715 Fox Woods Dr
12715 Fox Woods Dr
12715 Fox Woods Dr
12715 Fox Woods Dr
12715 Fox Woods Dr
12715 Fox Woods Dr
12715 Fox Woods Dr
12715 Fox Woods Dr
12715 Fox Woods Dr
12715 Fox Woods Dr
12715 Fox Woods Dr
12715 Fox Woods Dr
12715 Fox Woods Dr
12715 Fox Woods Dr
Sold

12715 Fox Woods Dr

12715 FOX WOODS DRIVE, HERNDON, VA 20171

$1,436,100
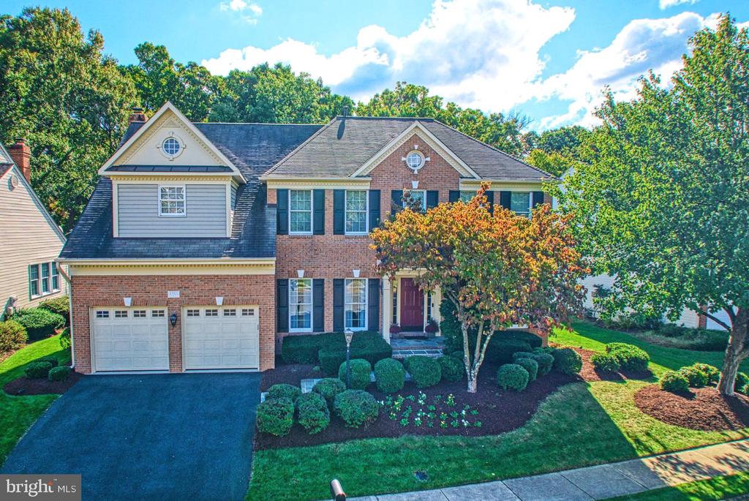
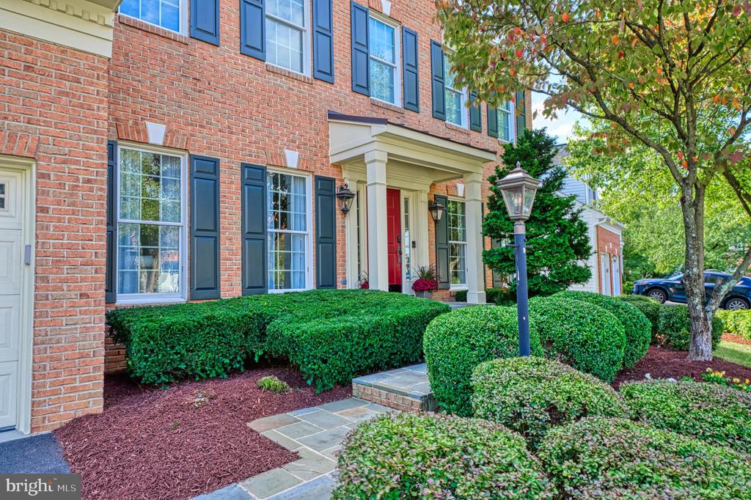
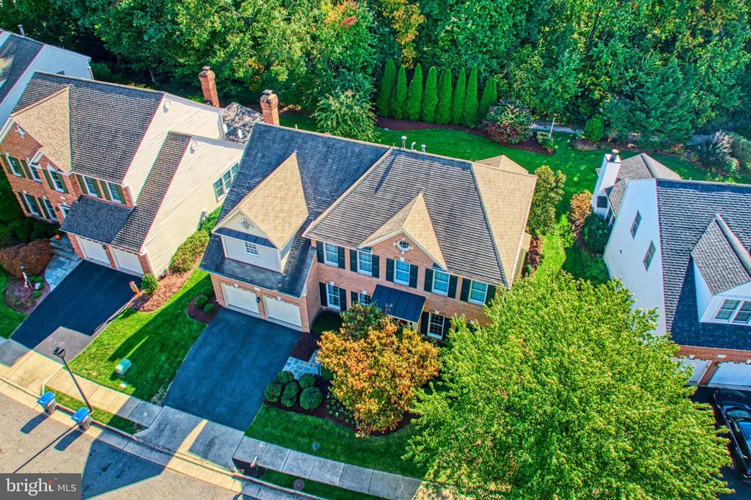
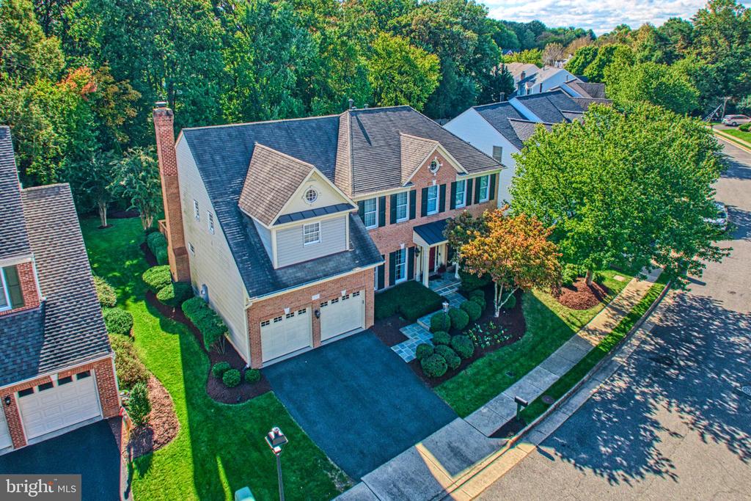
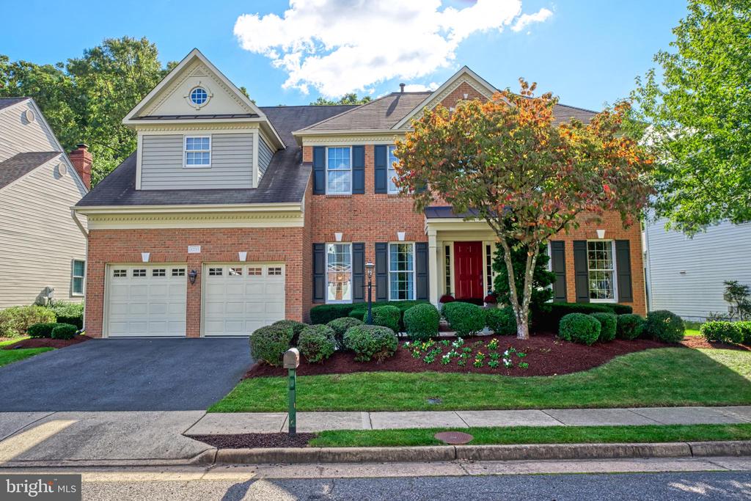
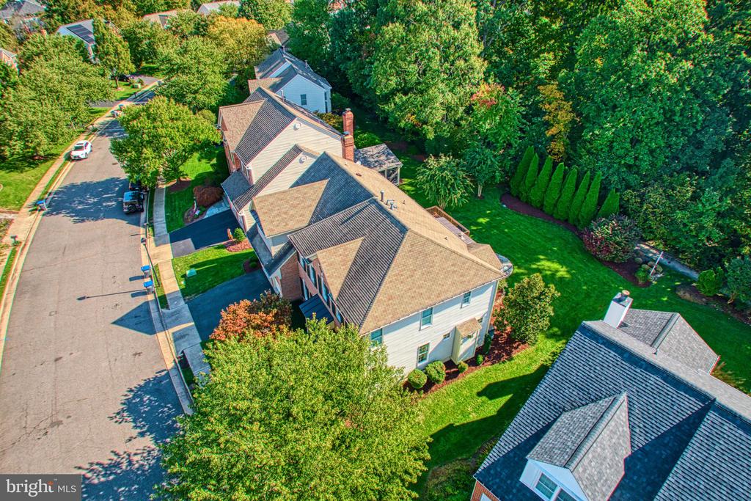
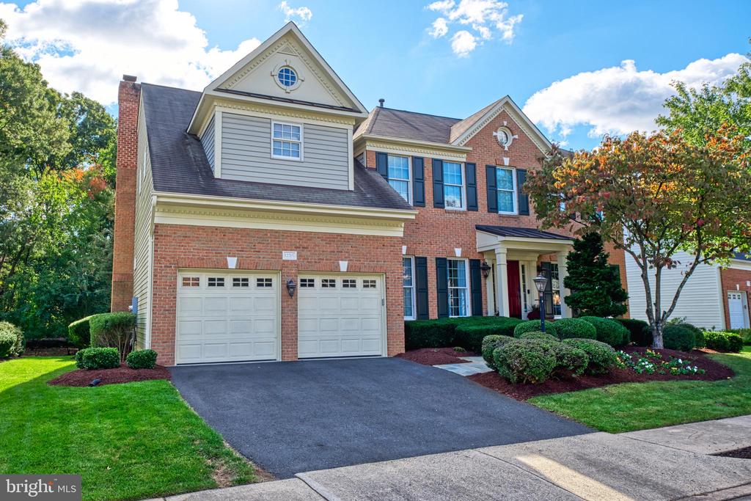
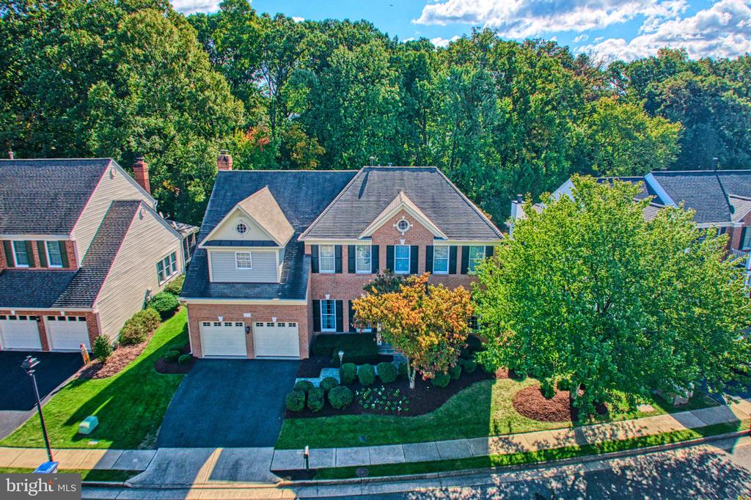
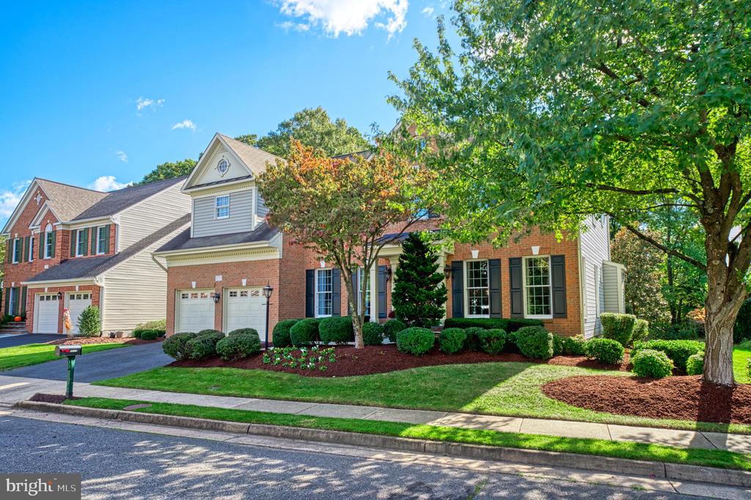
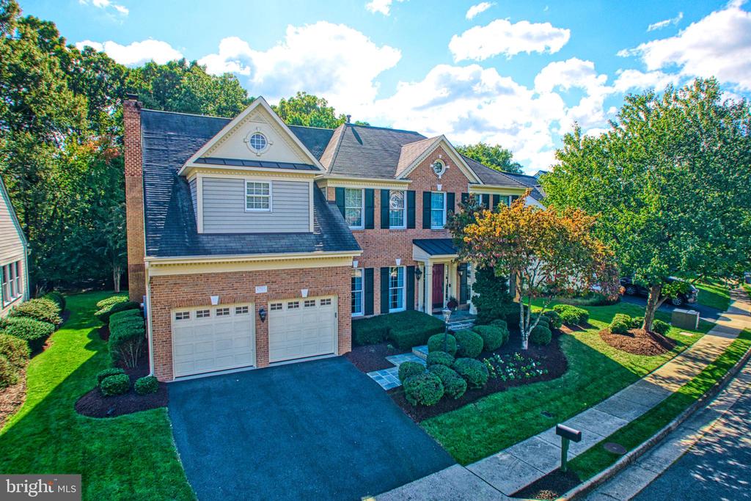
Beautifully renovated with a stunning kitchen addition, this Monroe Manor home offers 5 upper-level bedrooms, including two primary suites, blending elegance with modern comfort.

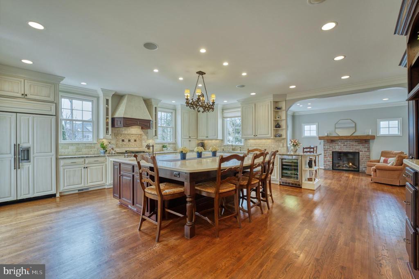
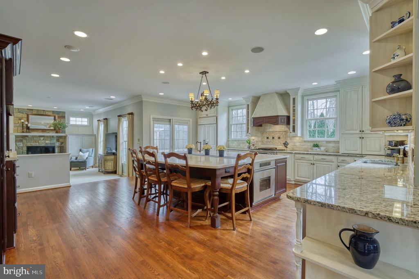
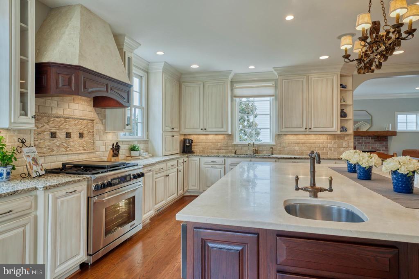
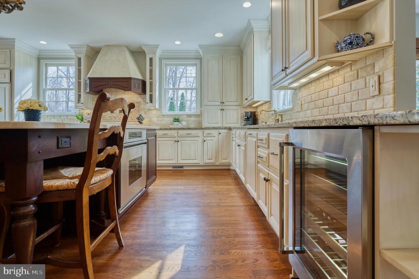
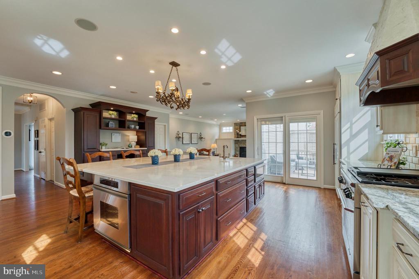
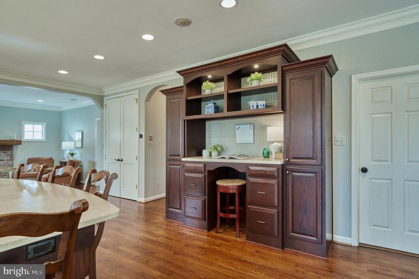
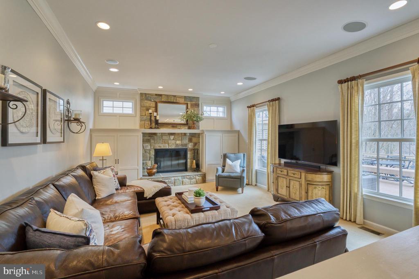
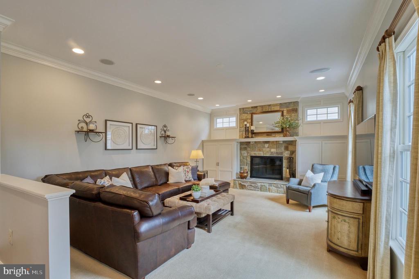
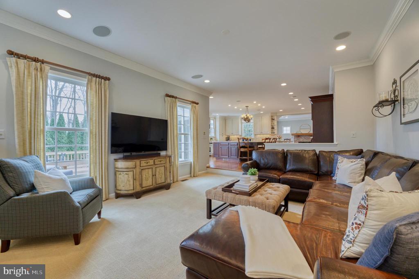
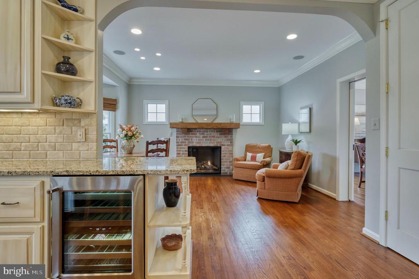
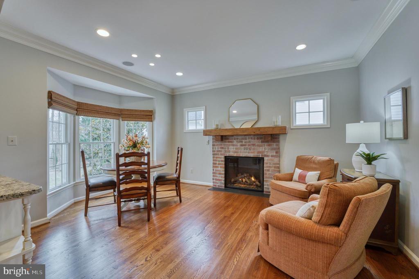
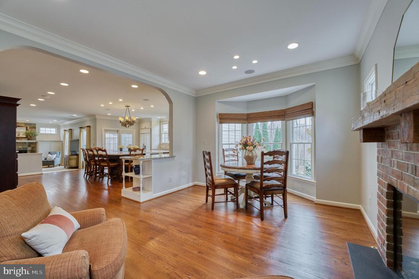
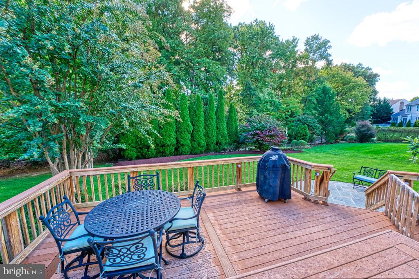
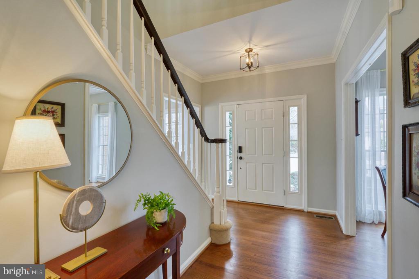
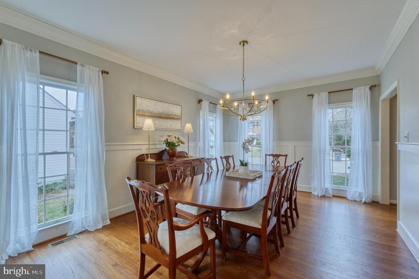
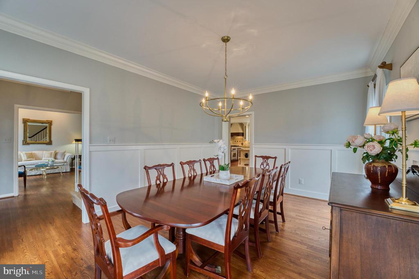
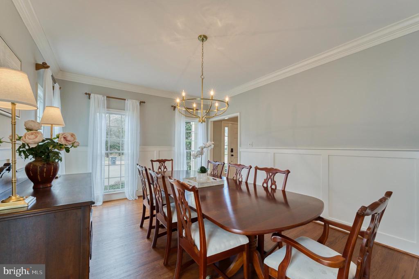
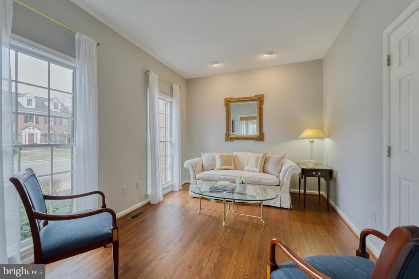
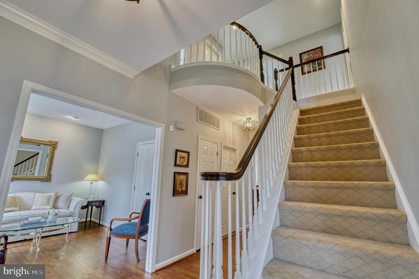
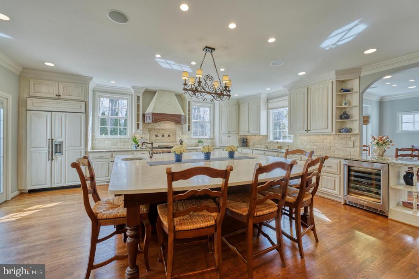
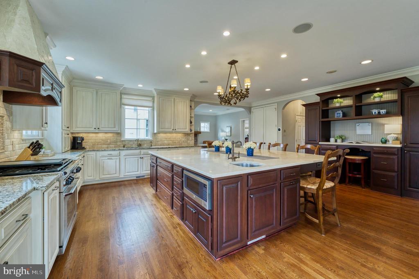
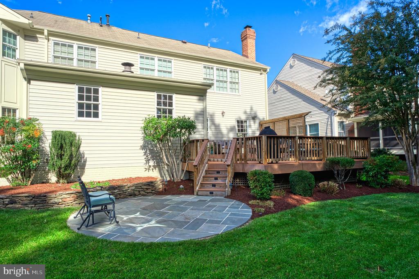
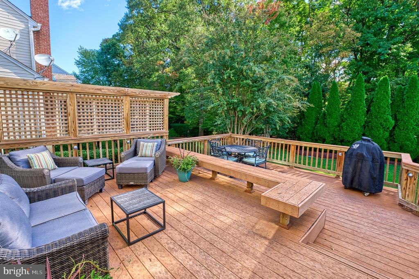
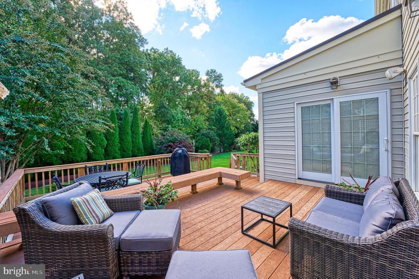
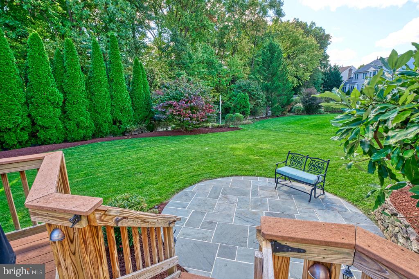
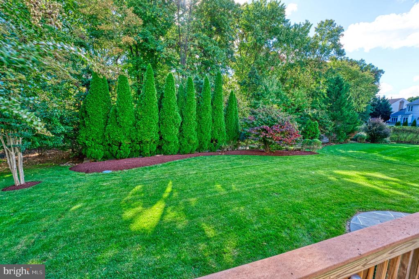
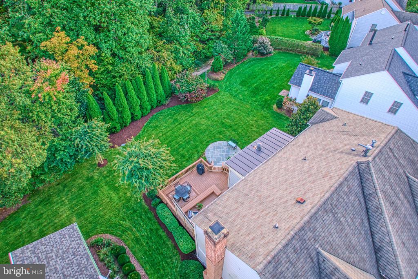
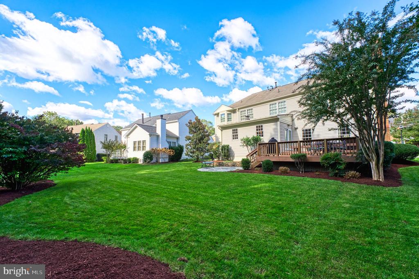
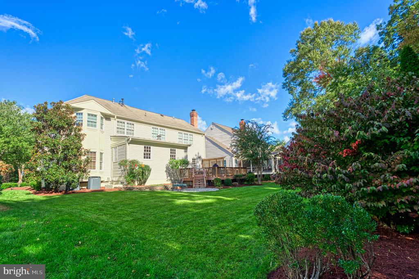
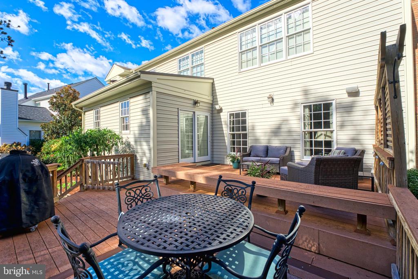
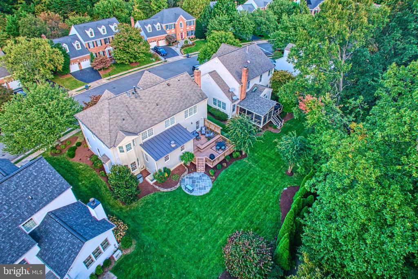
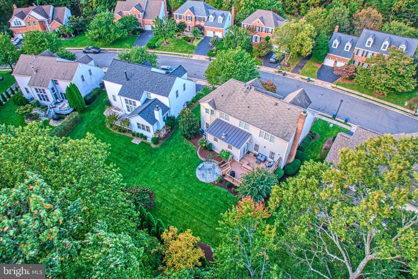
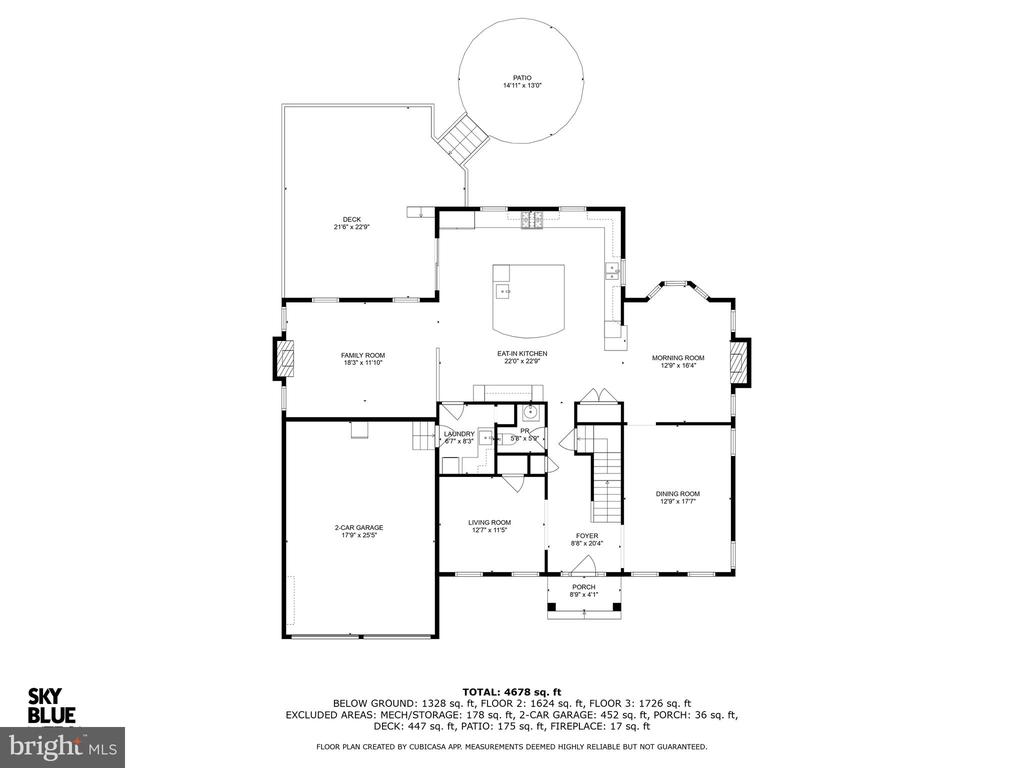
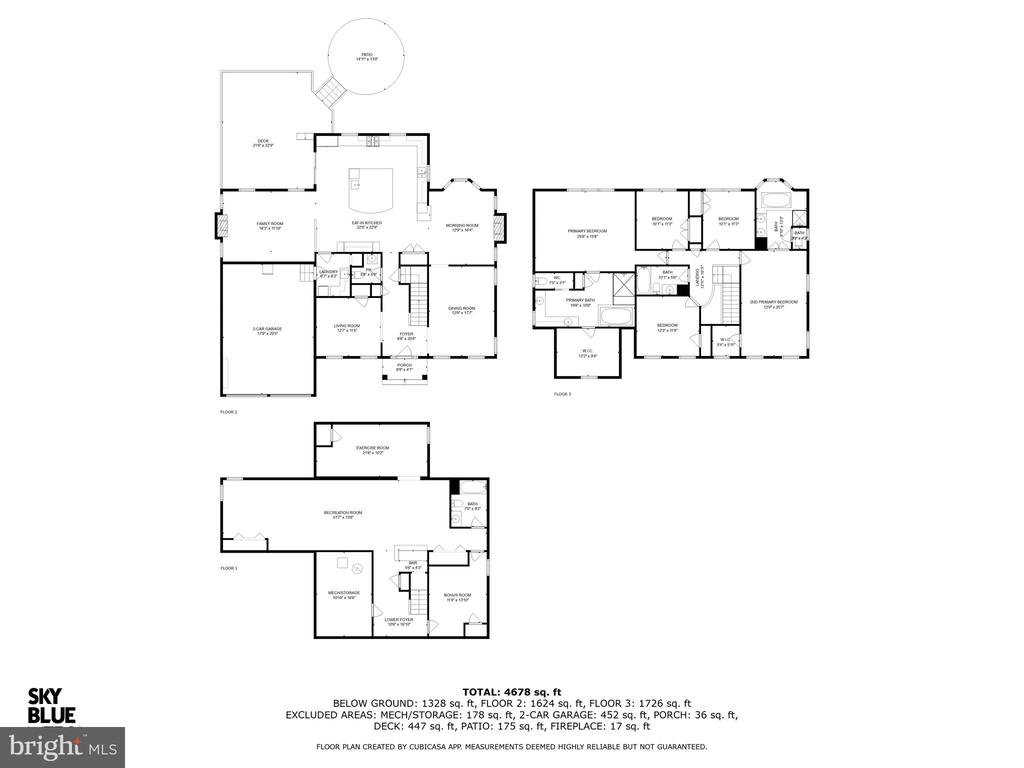
Step into the grand foyer, where a sweeping staircase and refinished hardwood floors set the tone for the main level. The expanded kitchen is a chef's dream, featuring a striking oversized marble island, Sub-Zero refrigerator/freezer, a dual-zone wine fridge and a high-end Dacor 6-burner range with double ovens. Architectural archways add charm, while the inviting breakfast room/ sitting room, complete with a new gas fireplace, provides a cozy space to enjoy backyard views. On the other side, the spacious family room boasts a wood-burning fireplace with a stone hearth flanked by built in shelving, creating a warm and welcoming atmosphere. This open and functional layout extends seamlessly to a no-maintenance deck and patio overlooking a serene, tree-lined yard.

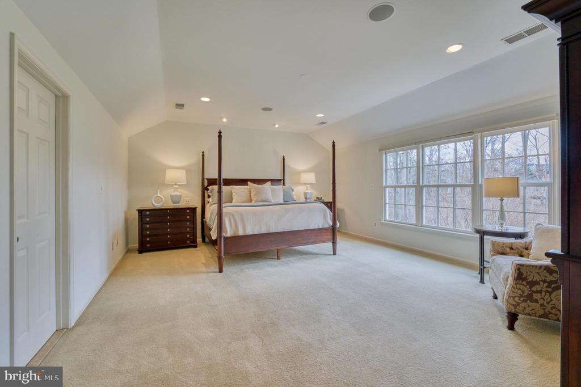
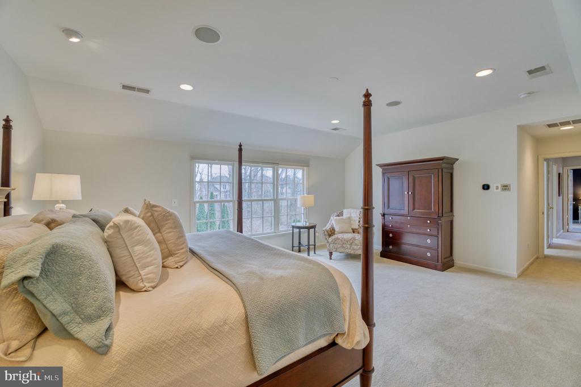
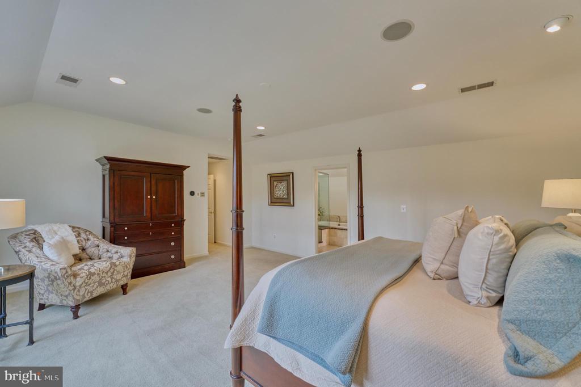
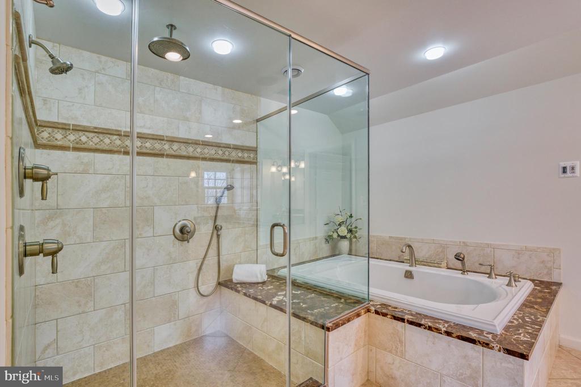
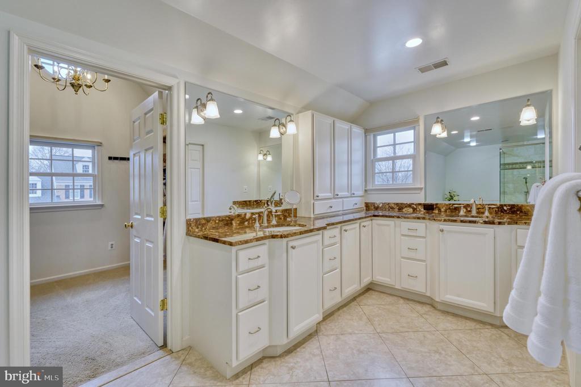
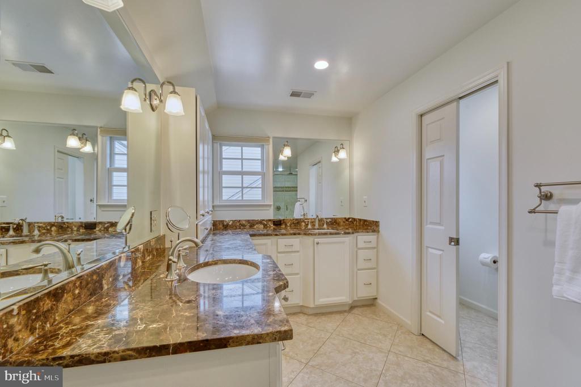
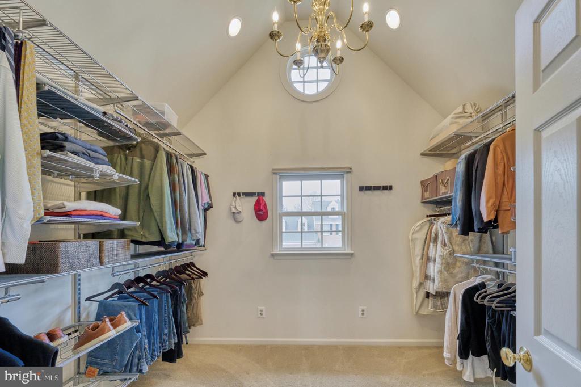
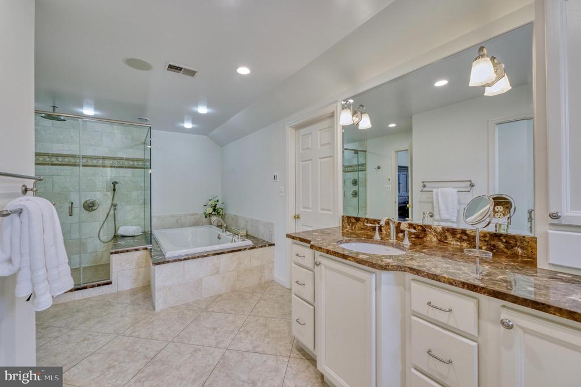
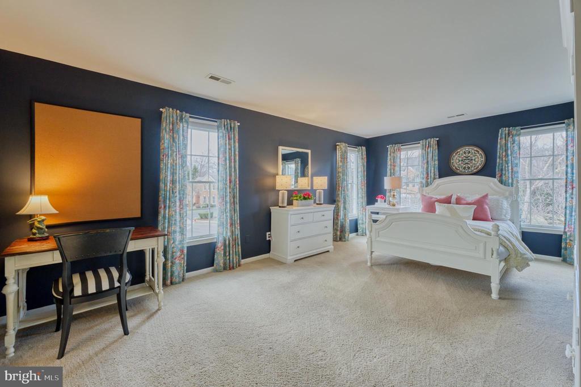
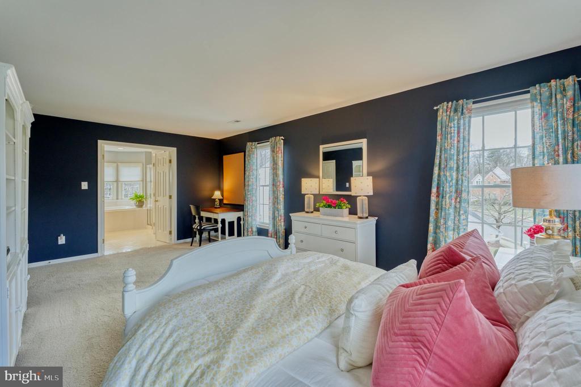
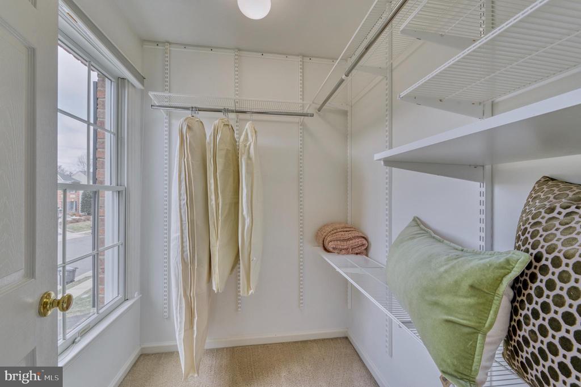
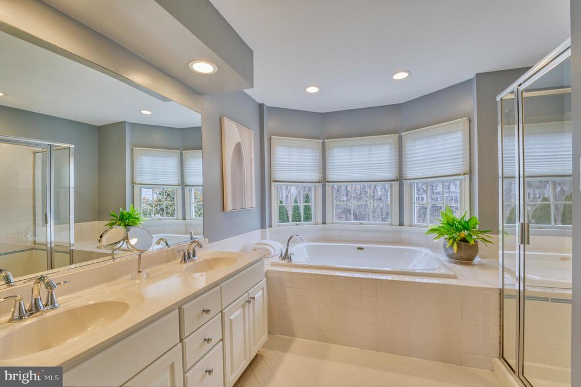
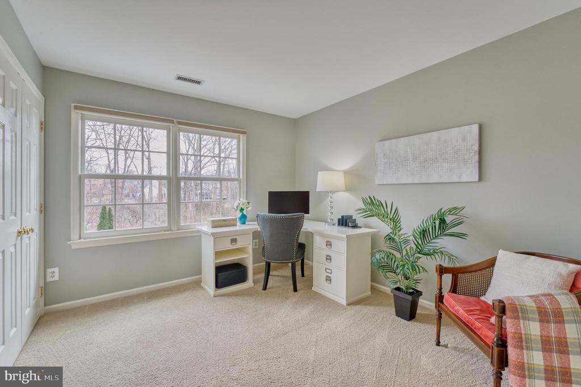
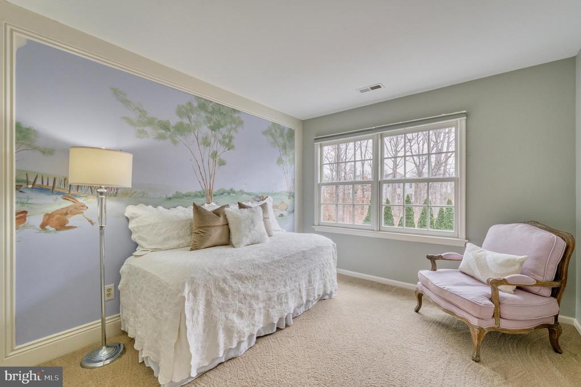
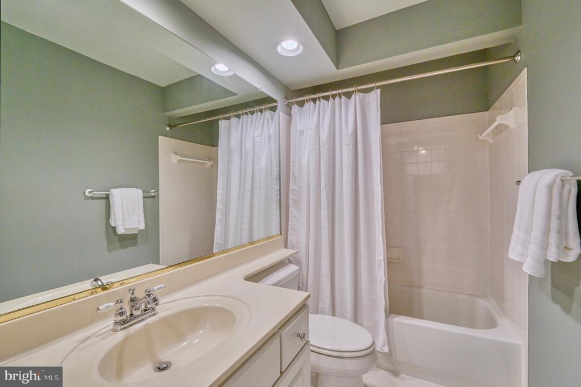
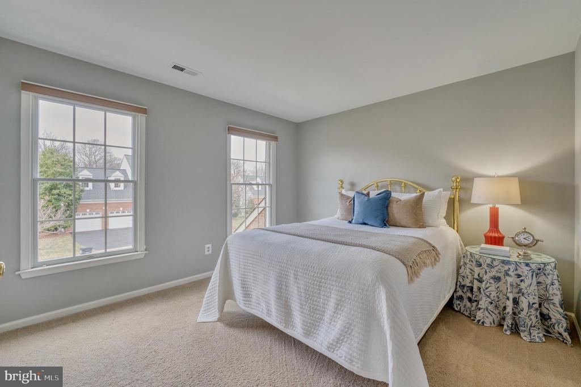
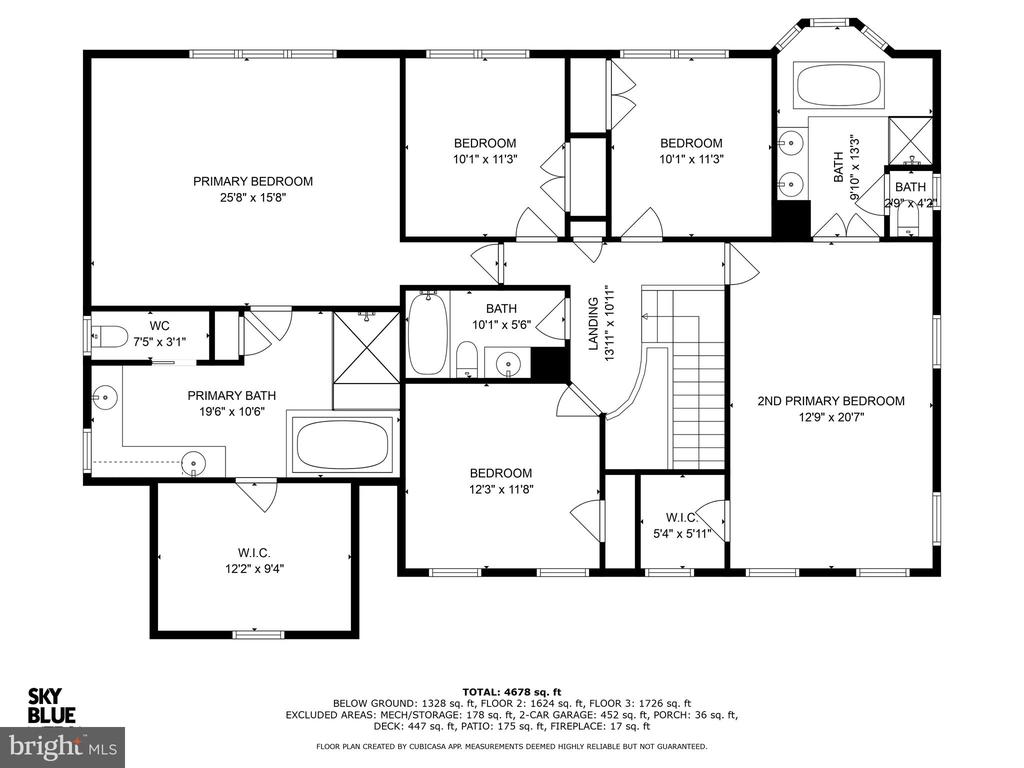
Upstairs, the newer primary suite is a private retreat, offering a spa-like bathroom with radiant heated floors, dual vanities, a glass-enclosed shower, and a luxurious soaking tub. The walk-in closet is thoughtfully designed with Elfa organizers. The original primary suite, located on the opposite side of the home, includes its own expansive bathroom and walk-in closet. Three additional bright and airy bedrooms, along with a well-appointed hall bathroom, complete the upper level.

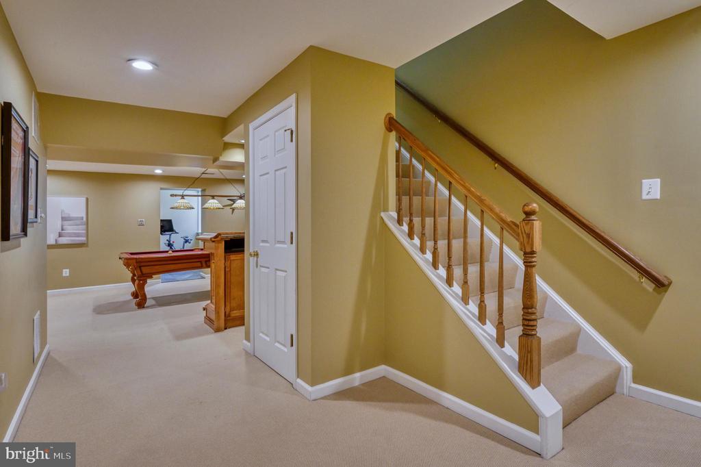
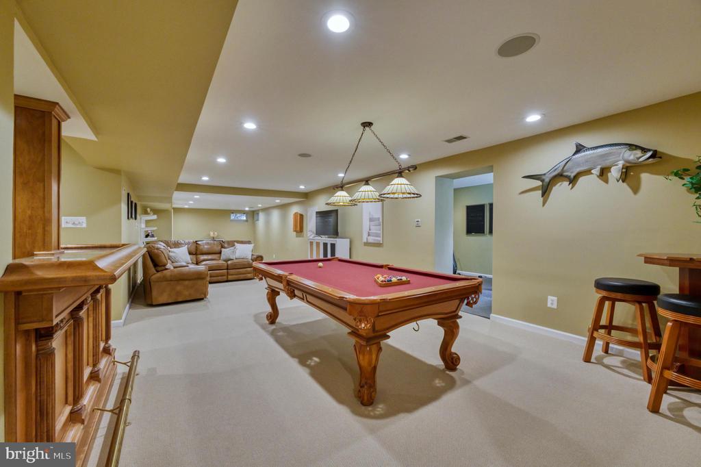
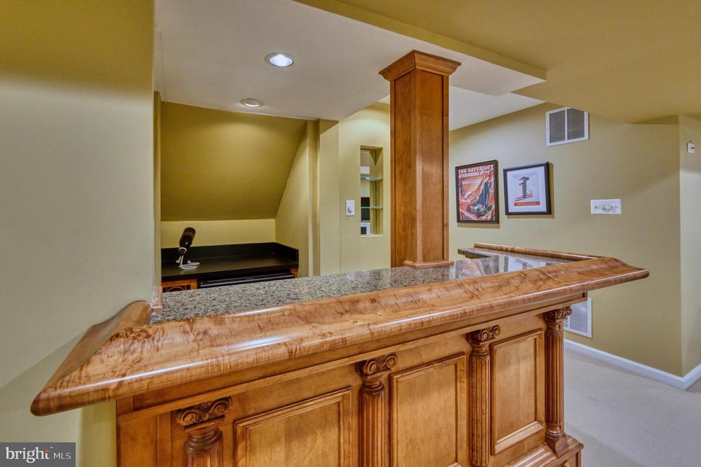
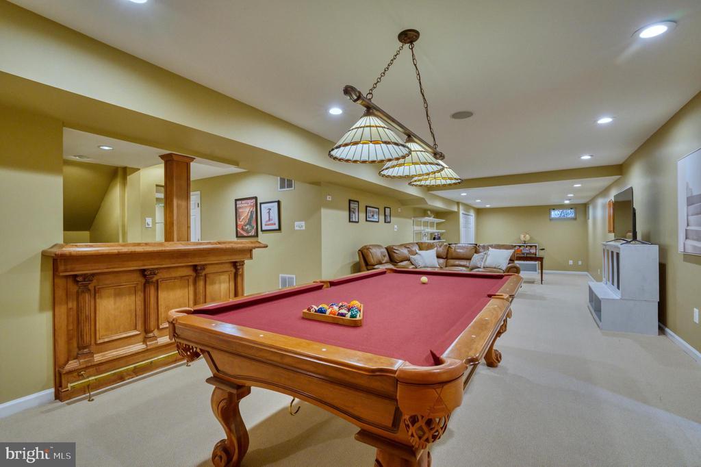
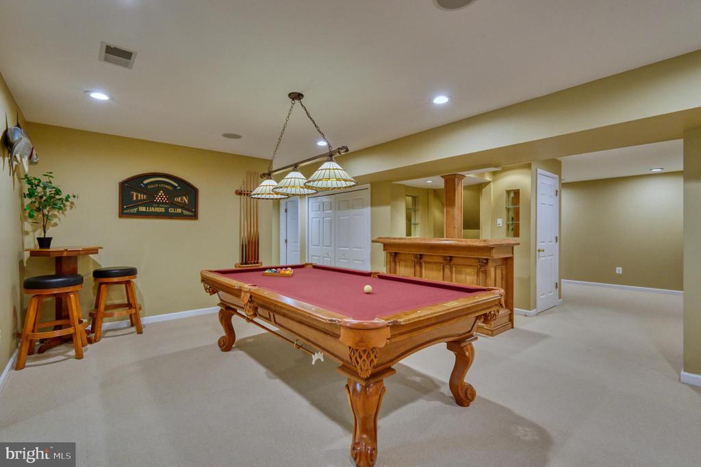
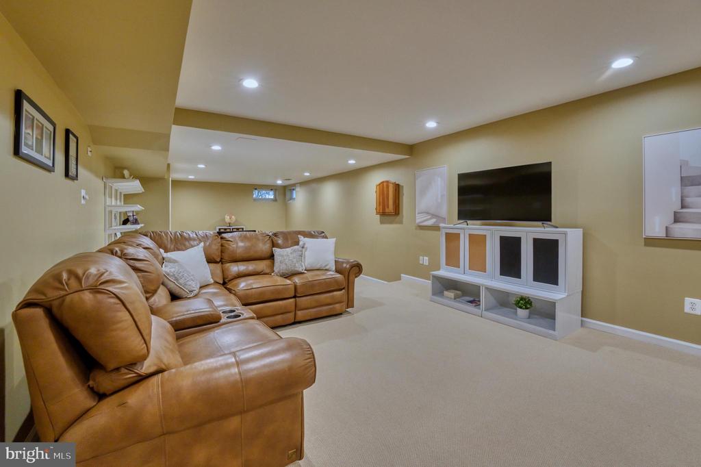
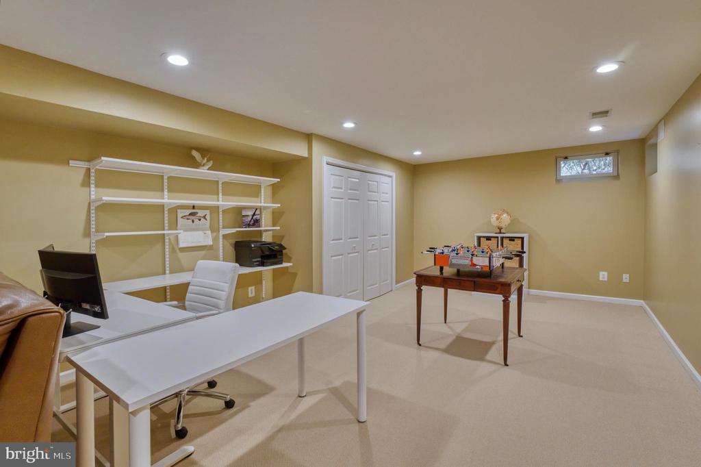
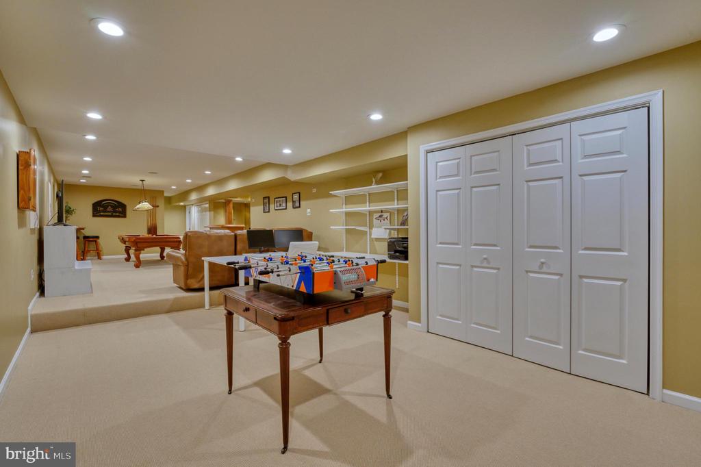
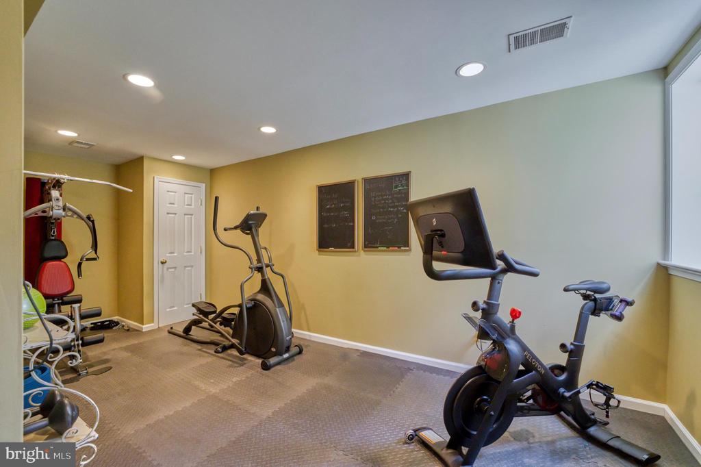
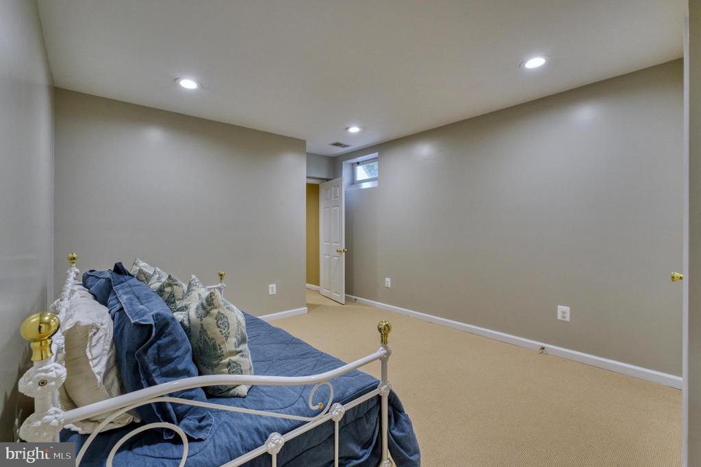
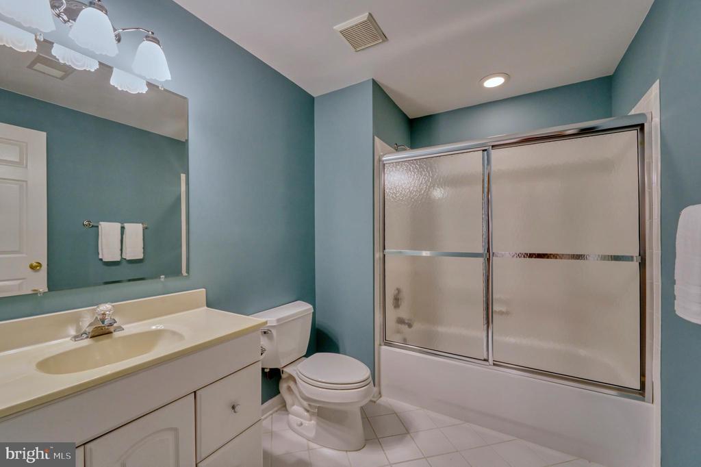
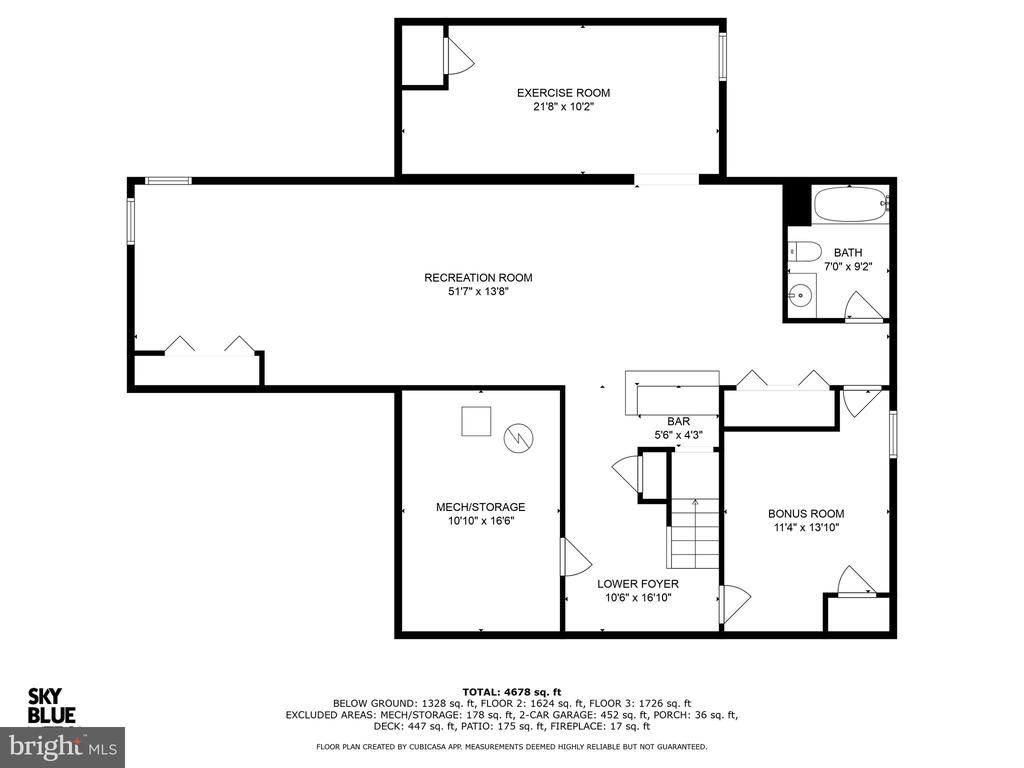
The finished lower level is designed for both relaxation and entertainment, featuring an entertainment bar, a game room, a TV room, and a bonus room. A full bathroom and a newly added exercise room with a window provide extra versatility--this space could easily be converted into a sixth bedroom if needed.

This exceptional home combines thoughtful design with quality craftsmanship, offering both elegance and functionality in a prime location.

5
beds

5
baths

4,710 Sq.Ft. LIVING AREA

9,057 Sq.Ft. lot

Suzanne Parisi

Suzanne Parisi

Ron Parisi

Ron Parisi

Features & Amenities

Interior

  • total bedrooms5
  • Total bathrooms5
  • full bathrooms4
  • half bathroom1
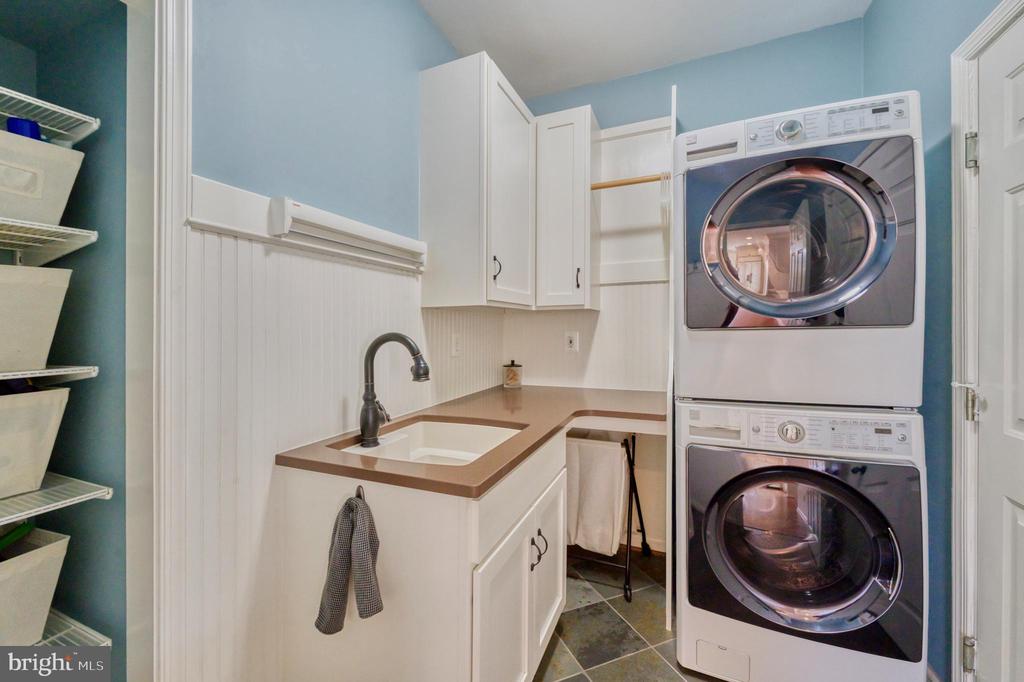
  • Laundry room Main Floor
  • Flooring Wood, Carpet
  • Fireplace Brick, Fireplace - Glass Doors, Gas/Propane, Mantel(s), Wood, Stone
  • APPLIANCES Built-In Microwave, Commercial Range, Dishwasher, Disposal, Dryer - Front Loading, Energy Efficient Appliances, ENERGY STAR Dishwasher, ENERGY STAR Refrigerator, ENERGY STAR Clothes Washer, Exhaust Fan, Oven - Wall, Range Hood, Refrigerator, Stainless Steel Appliances, Washer - Front Loading
  • other interior Features Bar, Bathroom - Jetted Tub, Bathroom - Soaking Tub, Bathroom - Stall Shower, Bathroom - Walk-In Shower, Breakfast Area, Built-Ins, Crown Moldings, Dining Area, Family Room Off Kitchen, Floor Plan - Traditional, Floor Plan - Open, Kitchen - Gourmet, Kitchen - Island, Pantry, Primary Bath(s), Recessed Lighting, Upgraded Countertops, Walk-in Closet(s), Window Treatments, Wood Floors

Area & Lot

  • Status Sold
  • Date Sold March 14, 2025
  • Living Area4,710 Sq.Ft.
  • Total Area4,710 Sq.Ft.
  • Lot Area9,057 Sq.Ft.
  • MLS® IDVAFX2221002
  • TypeResidential
  • YEAR BUILT1995
  • NeighborhoodVirginia
  • Architecture StylesColonial
  • View DescriptionGarden/Lawn
  • Elementary SchoolFLORIS
  • Middle SchoolCARSON
  • High SchoolSOUTH LAKES
  • School DistrictFAIRFAX COUNTY PUBLIC SCHOOLS

Exterior

  • STORIES3
  • Garage Space2.0
  • water SourcePublic
  • PoolNo Pool
  • roofArchitectural Shingle
  • lot featuresBacks to Trees, Landscaping, Level, Premium
  • parkingAttached Garage
  • HEAT TYPEForced Air
  • AIR CONDITIONINGCentral A/C
  • sewerPublic Sewer
  • SubstructureConcrete Perimeter
  • Disability FeaturesNone
  • other exterior FeaturesExtensive Hardscape, Exterior Lighting, Flood Lights

Financial

  • Sales Price$1,436,100
  • Real Estate Tax $10,916/yr
  • HOA $223/3 mos
  • Zoning 131
View Virtual Tour

Virginia

Explore

Work With Me

Whether you’re looking to buy, sell, rent, or invest in Washington, DC, Maryland, or Virginia, we have the agent for you to make your dreams a reality.

Follow Me on Instagram