
1270 NEW BEDFORD LN
1270 NEW BEDFORD LN
1270 NEW BEDFORD LN
1270 NEW BEDFORD LN
1270 NEW BEDFORD LN
1270 NEW BEDFORD LN
1270 NEW BEDFORD LN
1270 NEW BEDFORD LN
1270 NEW BEDFORD LN
1270 NEW BEDFORD LN
1270 NEW BEDFORD LN
1270 NEW BEDFORD LN
1270 NEW BEDFORD LN
1270 NEW BEDFORD LN
1270 NEW BEDFORD LN
1270 NEW BEDFORD LN
1270 NEW BEDFORD LN
1270 NEW BEDFORD LN
1270 NEW BEDFORD LN
1270 NEW BEDFORD LN
1270 NEW BEDFORD LN
1270 NEW BEDFORD LN
1270 NEW BEDFORD LN
1270 NEW BEDFORD LN
1270 NEW BEDFORD LN
1270 NEW BEDFORD LN
1270 NEW BEDFORD LN
1270 NEW BEDFORD LN
1270 NEW BEDFORD LN
1270 NEW BEDFORD LN
1270 NEW BEDFORD LN
1270 NEW BEDFORD LN
1270 NEW BEDFORD LN
1270 NEW BEDFORD LN
1270 NEW BEDFORD LN
1270 NEW BEDFORD LN
1270 NEW BEDFORD LN
1270 NEW BEDFORD LN
1270 NEW BEDFORD LN
1270 NEW BEDFORD LN
1270 NEW BEDFORD LN
1270 NEW BEDFORD LN
SEE ALL PHOTOS
1270 NEW BEDFORD LN
1270 NEW BEDFORD LN
1270 NEW BEDFORD LN
1270 NEW BEDFORD LN
1270 NEW BEDFORD LN
1270 NEW BEDFORD LN
1270 NEW BEDFORD LN
1270 NEW BEDFORD LN
1270 NEW BEDFORD LN
1270 NEW BEDFORD LN
1270 NEW BEDFORD LN
1270 NEW BEDFORD LN
1270 NEW BEDFORD LN
1270 NEW BEDFORD LN
1270 NEW BEDFORD LN
1270 NEW BEDFORD LN
1270 NEW BEDFORD LN
1270 NEW BEDFORD LN
1270 NEW BEDFORD LN
1270 NEW BEDFORD LN
1270 NEW BEDFORD LN
1270 NEW BEDFORD LN
1270 NEW BEDFORD LN
1270 NEW BEDFORD LN
1270 NEW BEDFORD LN
1270 NEW BEDFORD LN
1270 NEW BEDFORD LN
1270 NEW BEDFORD LN
1270 NEW BEDFORD LN
1270 NEW BEDFORD LN
1270 NEW BEDFORD LN
1270 NEW BEDFORD LN
1270 NEW BEDFORD LN
1270 NEW BEDFORD LN
1270 NEW BEDFORD LN
1270 NEW BEDFORD LN
1270 NEW BEDFORD LN
1270 NEW BEDFORD LN
1270 NEW BEDFORD LN
1270 NEW BEDFORD LN
1270 NEW BEDFORD LN
1270 NEW BEDFORD LN
Leased

1270 NEW BEDFORD LN

1270 NEW BEDFORD LANE, RESTON, VA 20194

$6,700/month
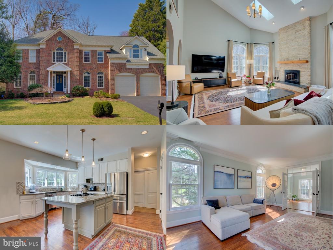
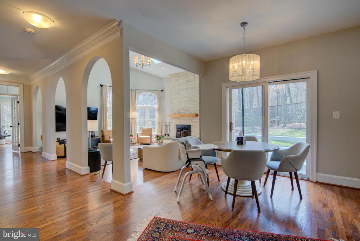
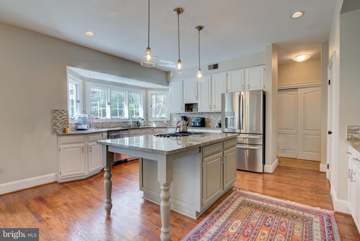
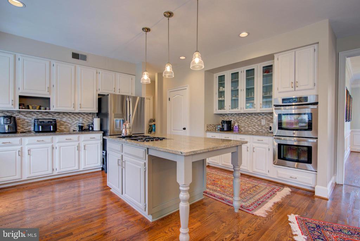
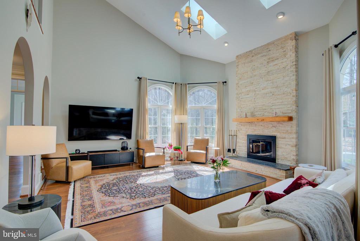
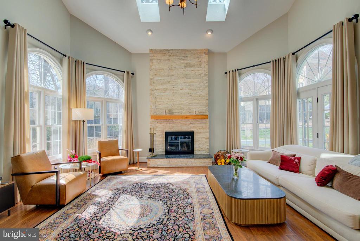
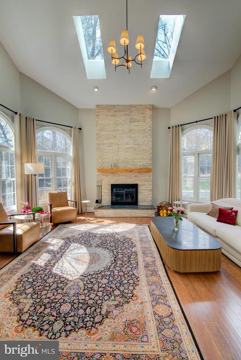
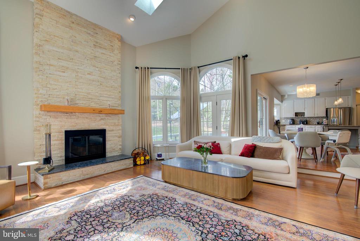
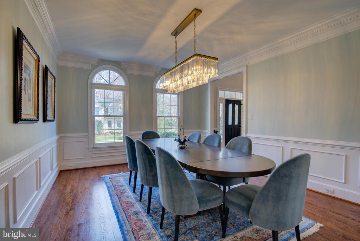
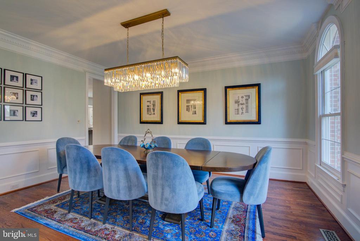
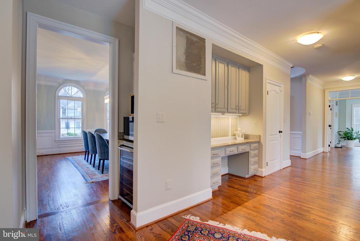
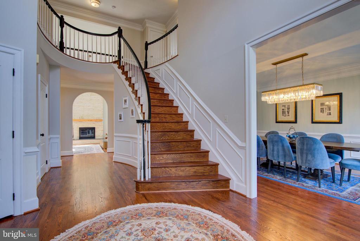
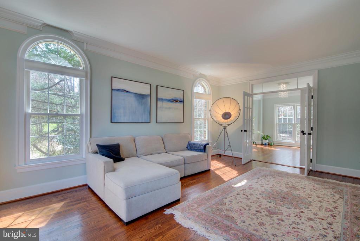
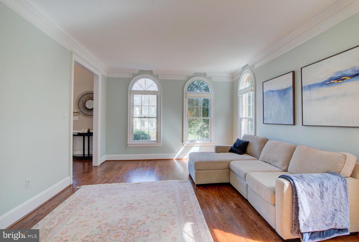
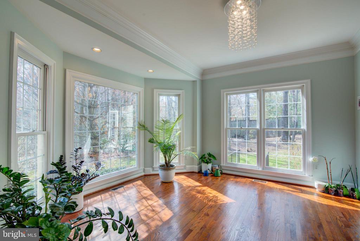
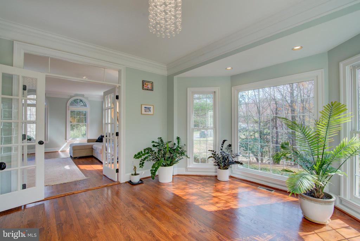
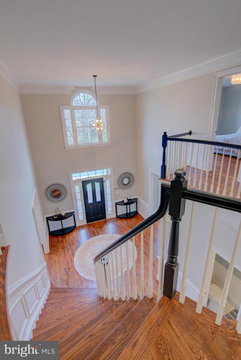
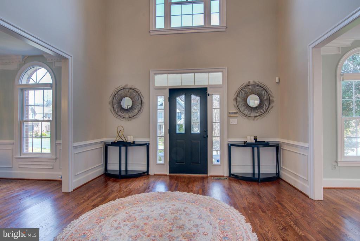
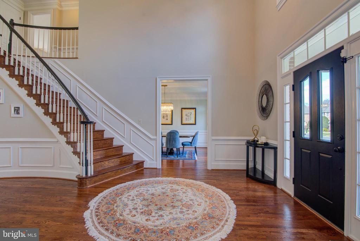
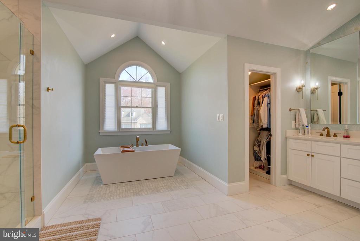
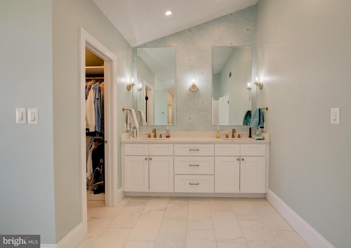
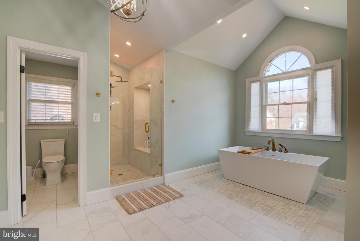
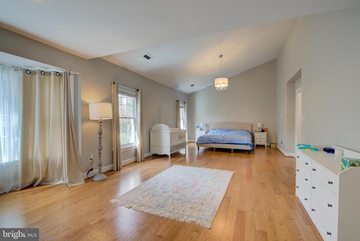
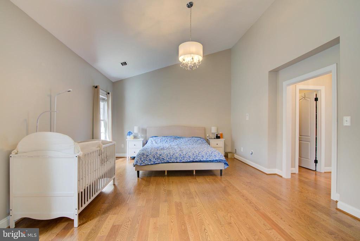
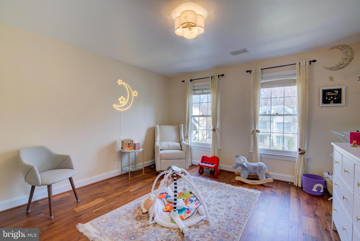
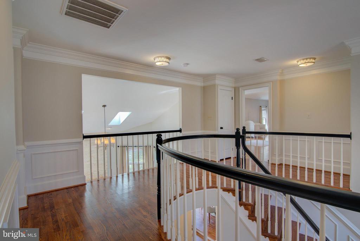
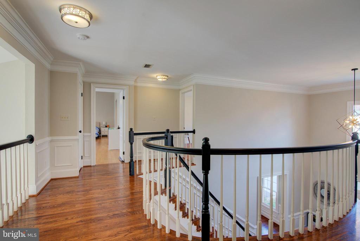
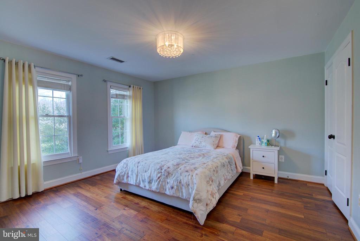
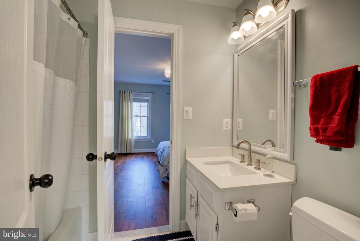
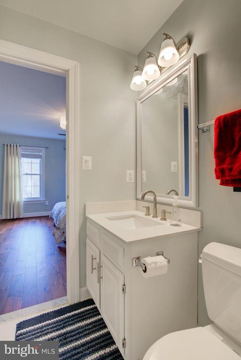
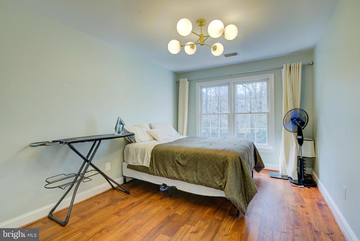
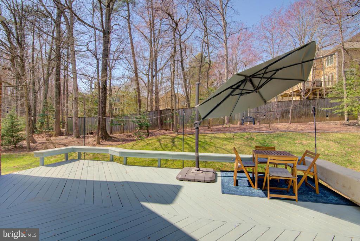
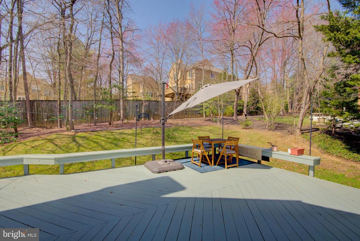
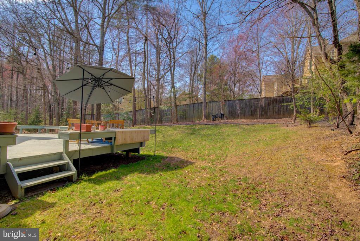
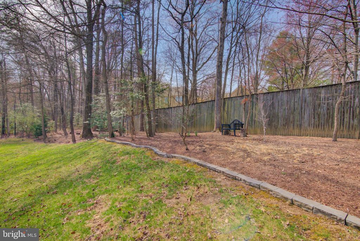
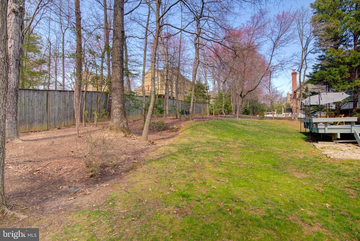
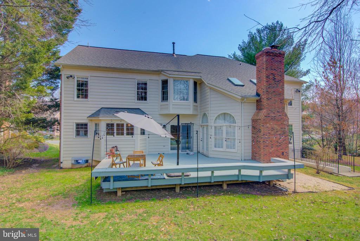
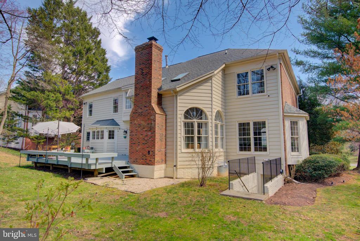
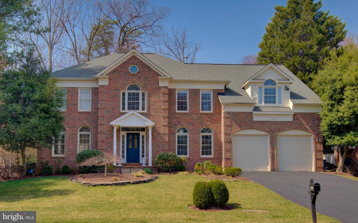
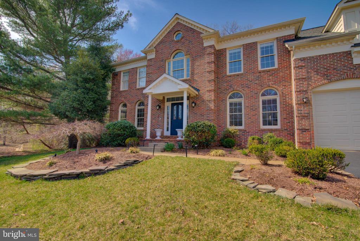
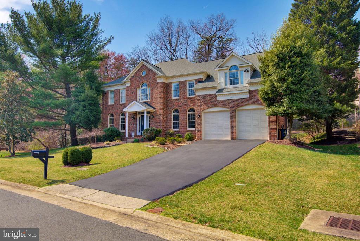
Beautiful detached home in desirable North Reston location, nestled on a picturesque cul-de-sac. The entry foyer welcomes you with a curved staircase and opens to a two-story family room, with skylights and a fireplace, which flows seamlessly into the breakfast area and kitchen. The spacious kitchen, with ample counter and cabinet space, offers gas cooking. Additional features include a main level home office/library, plus spacious living and dining rooms--all with a graceful and open flow, hardwood floors, custom trim, and soaring ceilings. And don't miss the convenient laundry area off kitchen. The upper level offers an expansive primary suite with a beautifully updated bath. 3 additional bedrooms, one with an en suite bath, and two sharing a Jack-and-Jill bath, complete the level. The outdoor space features a deck and a yard that backs to mature trees and common area, providing a peaceful setting. Excellent location just minutes from Reston Town Center, and major commuter routes, including metro. Nearby you'll find walking/biking trails, parks, and so much more that Reston has to offer!

4
beds

4
baths

4,159 Sq.Ft. LIVING AREA

0.32 Acres lot

Features & Amenities

Interior

  • total bedrooms4
  • Total bathrooms4
  • full bathrooms3
  • half bathroom1
  • Laundry room Main Floor
  • Flooring Hardwood, Engineered Wood, Ceramic Tile, Carpet
  • Fireplace Mantel(s)
  • APPLIANCES Cooktop - Down Draft, Dishwasher, Disposal, Icemaker, Refrigerator, Stainless Steel Appliances, Microwave, Oven - Double, Washer - Front Loading, Dryer - Front Loading, Oven - Wall
  • other interior Features Breakfast Area, Crown Moldings, Dining Area, Family Room Off Kitchen, Floor Plan - Open, Formal/Separate Dining Room, Kitchen - Island, Pantry, Primary Bath(s), Recessed Lighting, Skylight(s), Bathroom - Soaking Tub, Upgraded Countertops, Walk-in Closet(s), Wood Floors, Curved Staircase, Built-Ins, Chair Railings, Wainscotting, Wet/Dry Bar

Area & Lot

  • Status Leased
  • Date Leased May 3, 2025
  • Living Area4,159 Sq.Ft.
  • Total Area4,159 Sq.Ft.
  • Lot Area0.32 Acres
  • MLS® IDVAFX2232278
  • TypeResidential
  • YEAR BUILT1992
  • NeighborhoodVirginia
  • Architecture StylesColonial
  • Elementary SchoolALDRIN
  • Middle SchoolHERNDON
  • High SchoolHERNDON
  • School DistrictFAIRFAX COUNTY PUBLIC SCHOOLS

Exterior

  • STORIES3
  • Garage Space2.0
  • water SourcePublic
  • utilitiesUnder Ground
  • PoolNo Pool
  • roofAsphalt
  • lot featuresLevel, Backs to Trees
  • parkingAttached Garage, Driveway
  • HEAT TYPEForced Air, Programmable Thermostat, Zoned
  • AIR CONDITIONINGCentral A/C, Programmable Thermostat, Zoned
  • sewerPublic Sewer
  • SubstructureConcrete Perimeter
  • Disability FeaturesNone
  • HOA AmenitiesCommon Grounds
  • security FeaturesMotion Detectors, Security System

Financial

  • Lease Price$6,700/mo
  • HOA $5/mo
  • Zoning 120
View Virtual Tour

Virginia

Explore

Work With Me

Whether you’re looking to buy, sell, rent, or invest in Washington, DC, Maryland, or Virginia, we have the agent for you to make your dreams a reality.

Follow Me on Instagram