12616 Cannon Crest Dr
SEE ALL PHOTOS
12616 Cannon Crest Dr
Sold

12616 Cannon Crest Dr

12616 CANNON CREST DRIVE, FREDERICKSBURG, VA 22407

$545,000
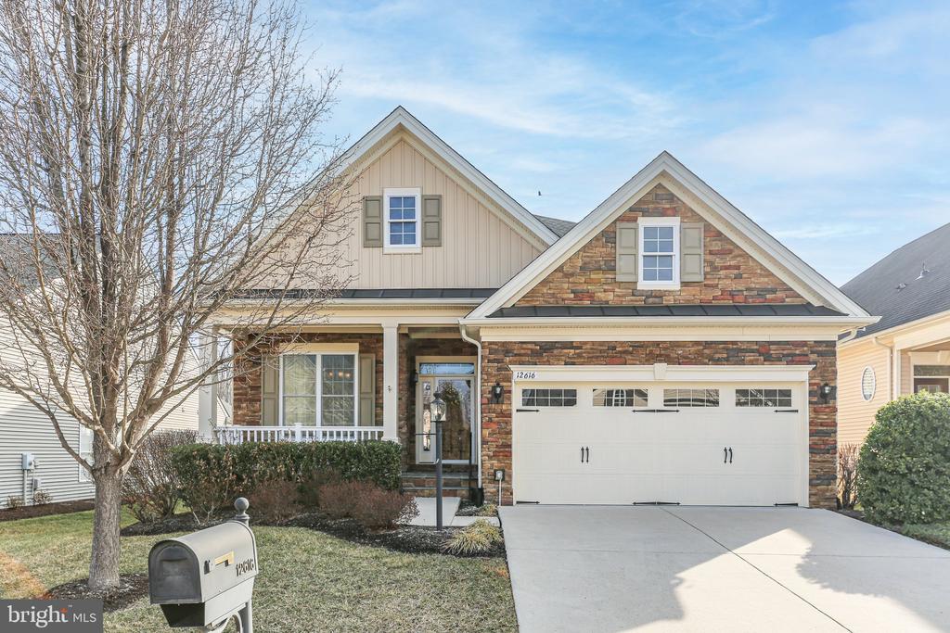
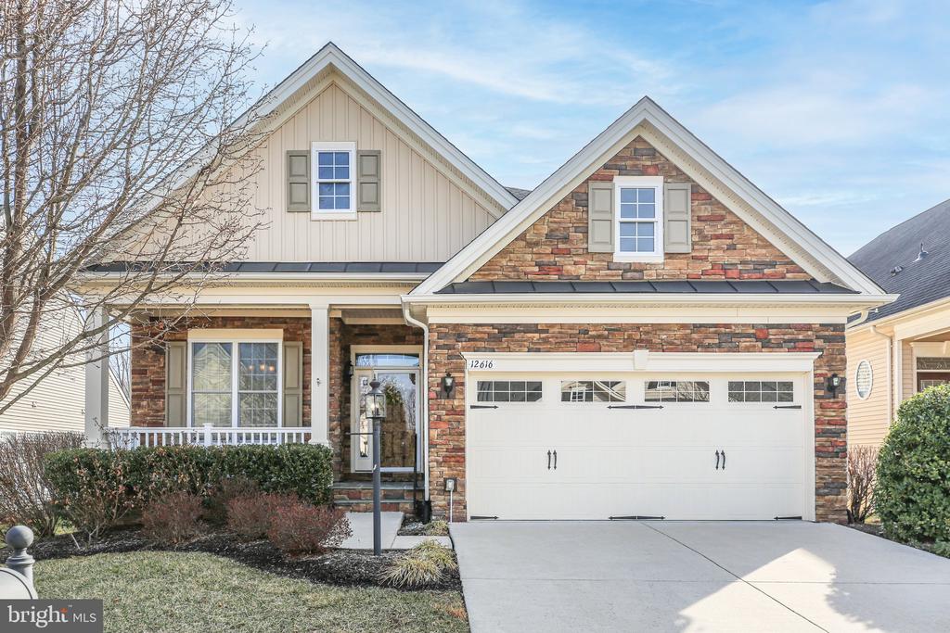
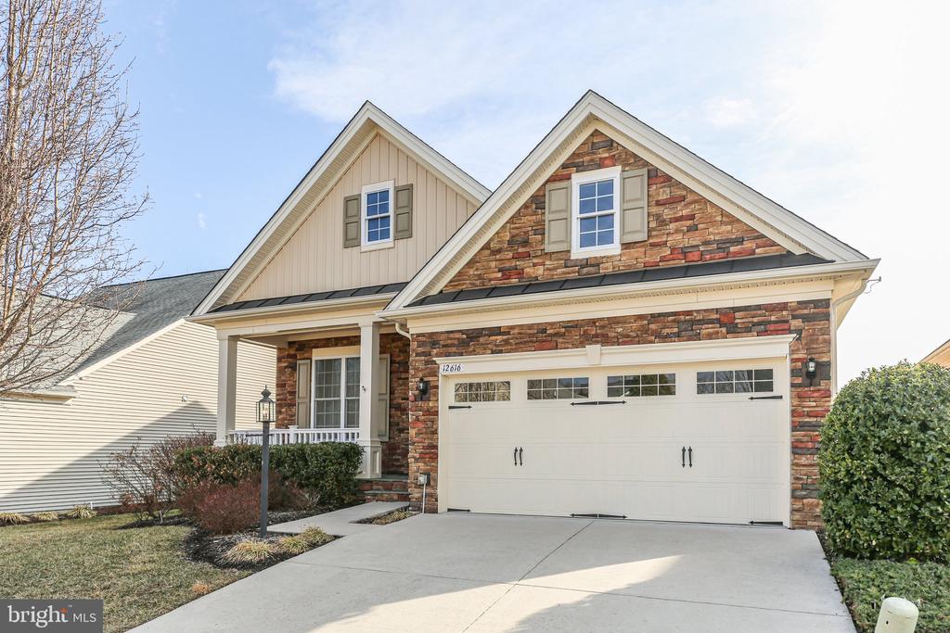
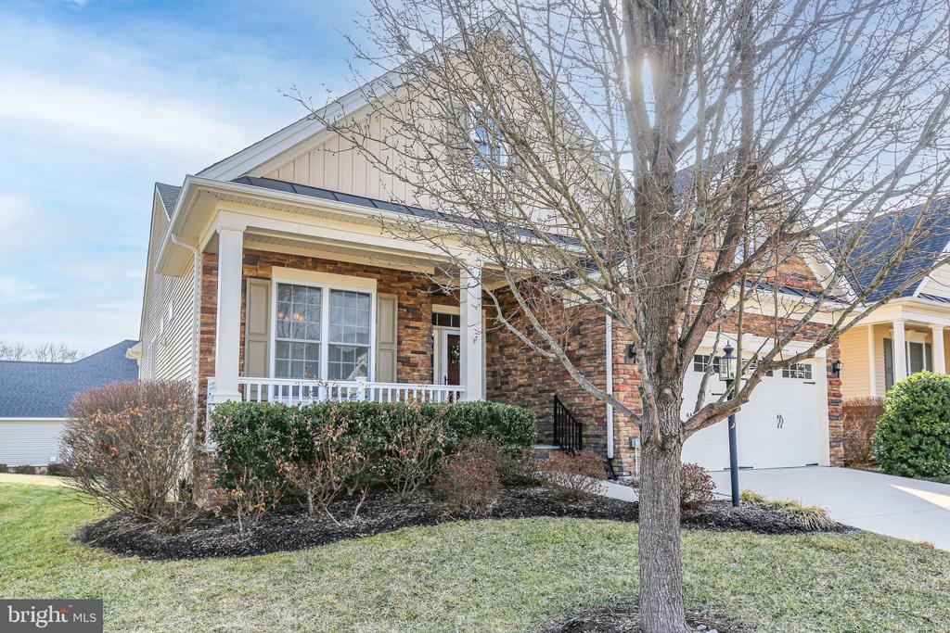
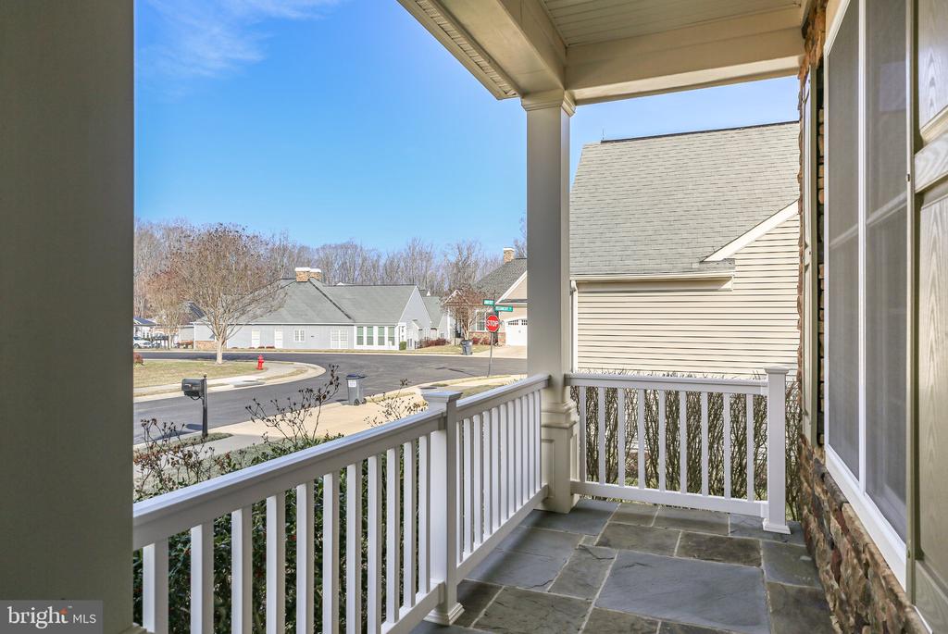
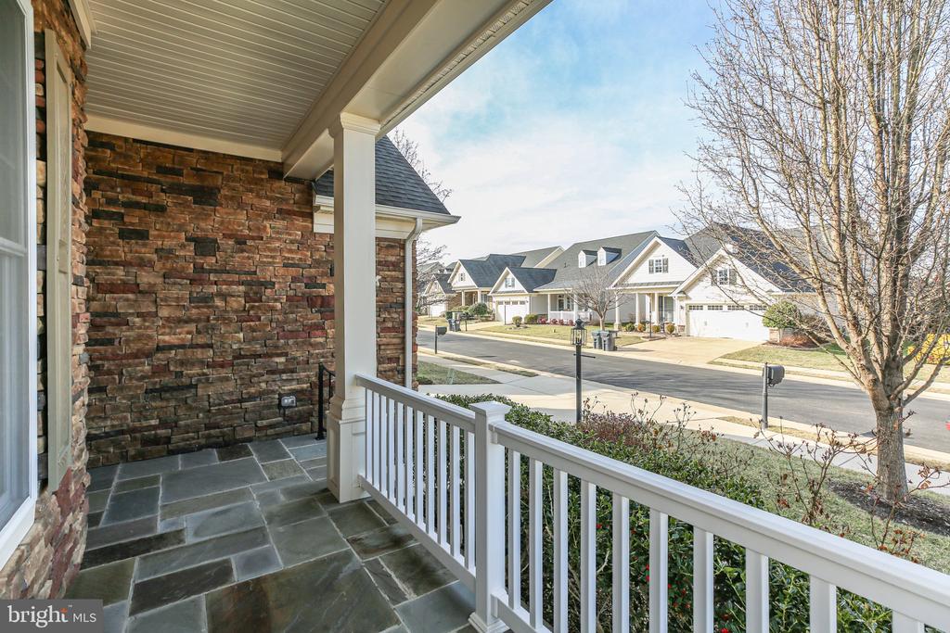
Don't miss the opportunity to add your personal touch to this well-designed rambler in a highly sought-after 55+ community. Ideally located just minutes from grocery stores, restaurants, and freestanding ERs, this home offers both convenience and comfort.
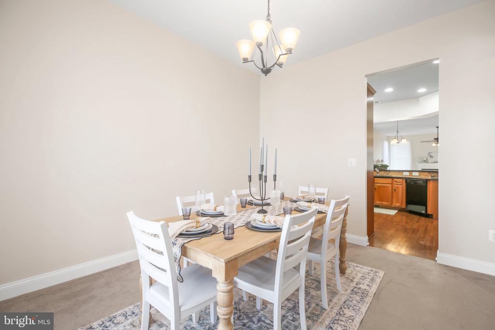
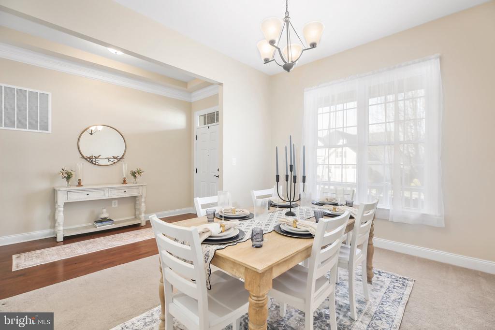
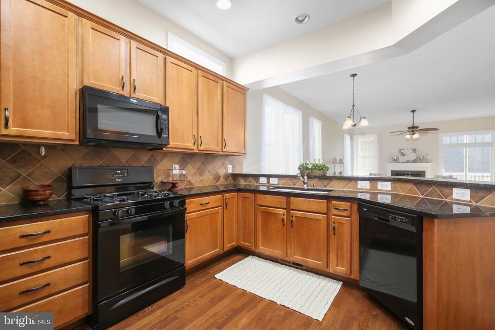
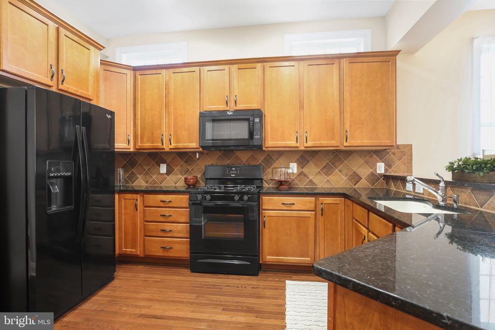
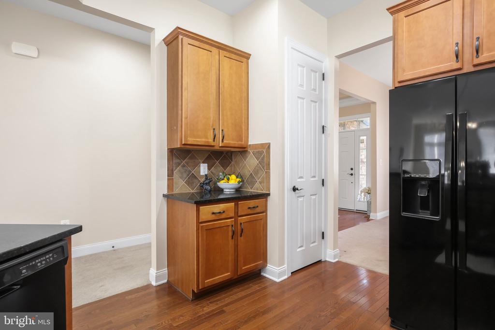
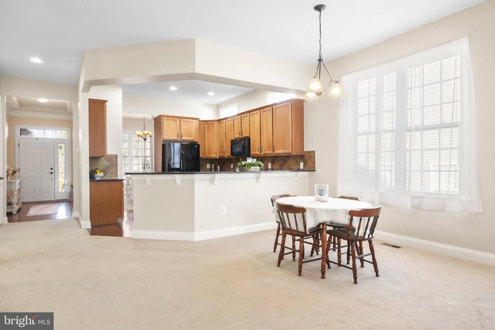
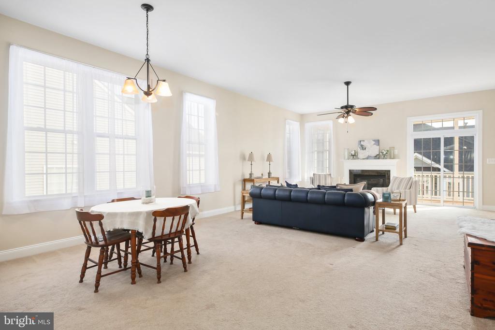
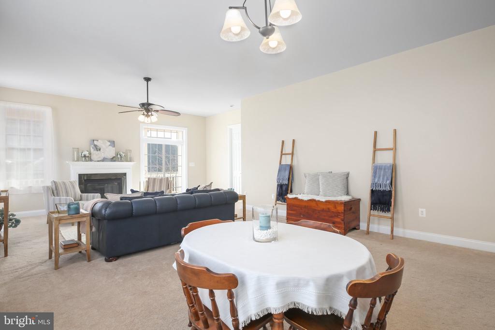
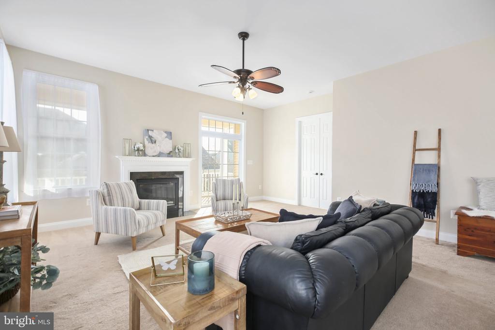
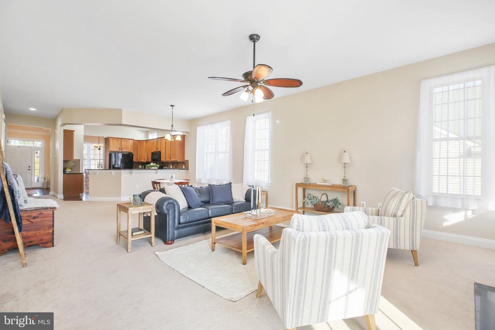
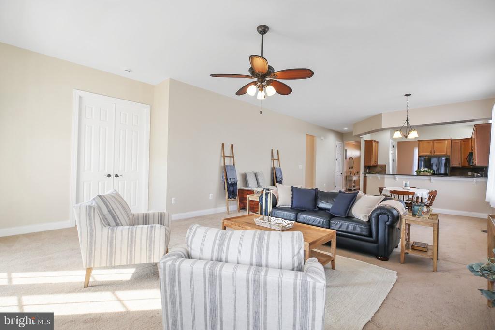
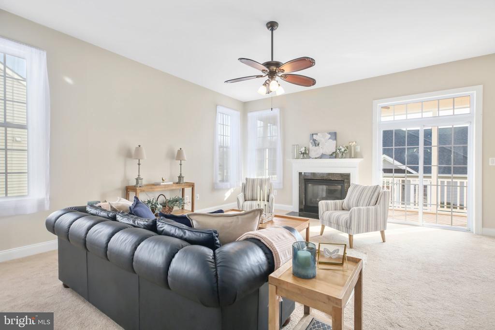
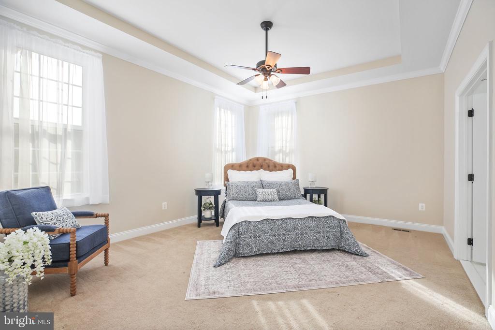
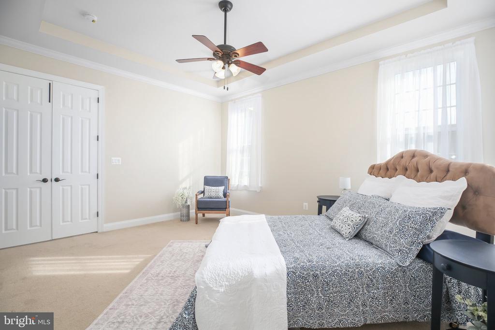
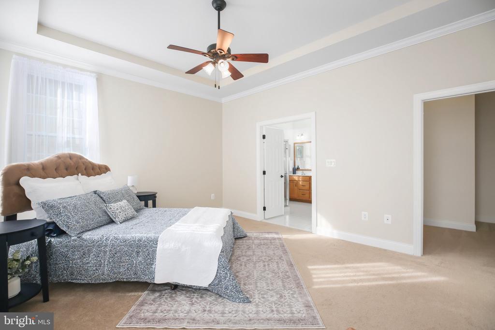
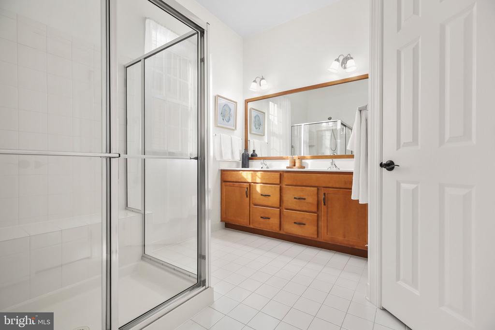
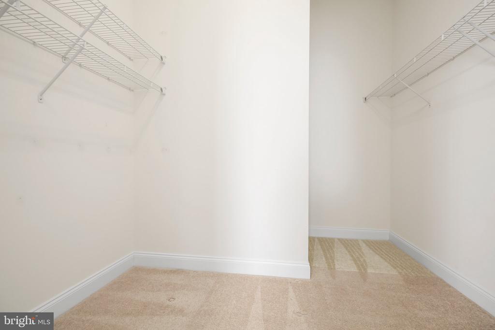
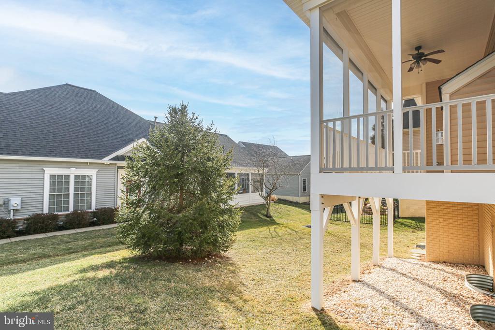
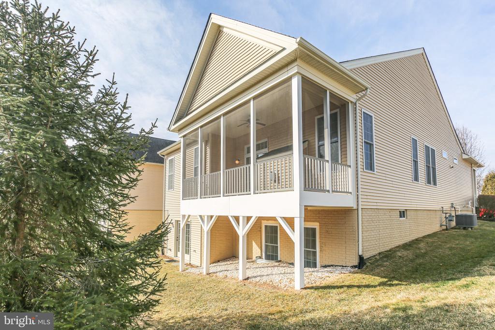
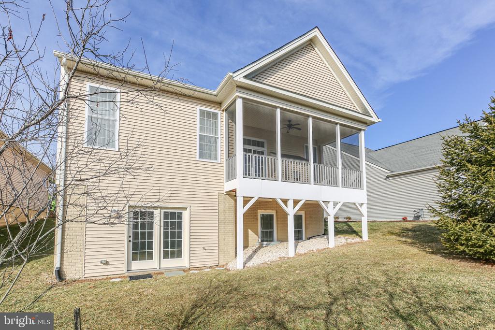
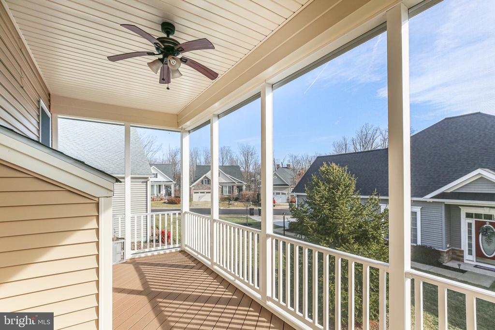
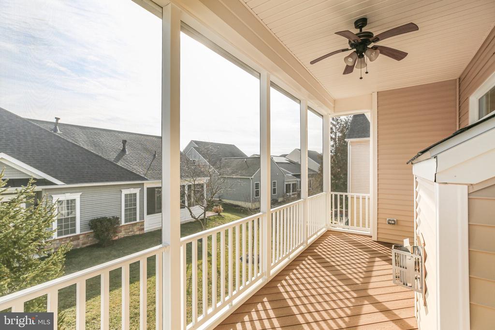
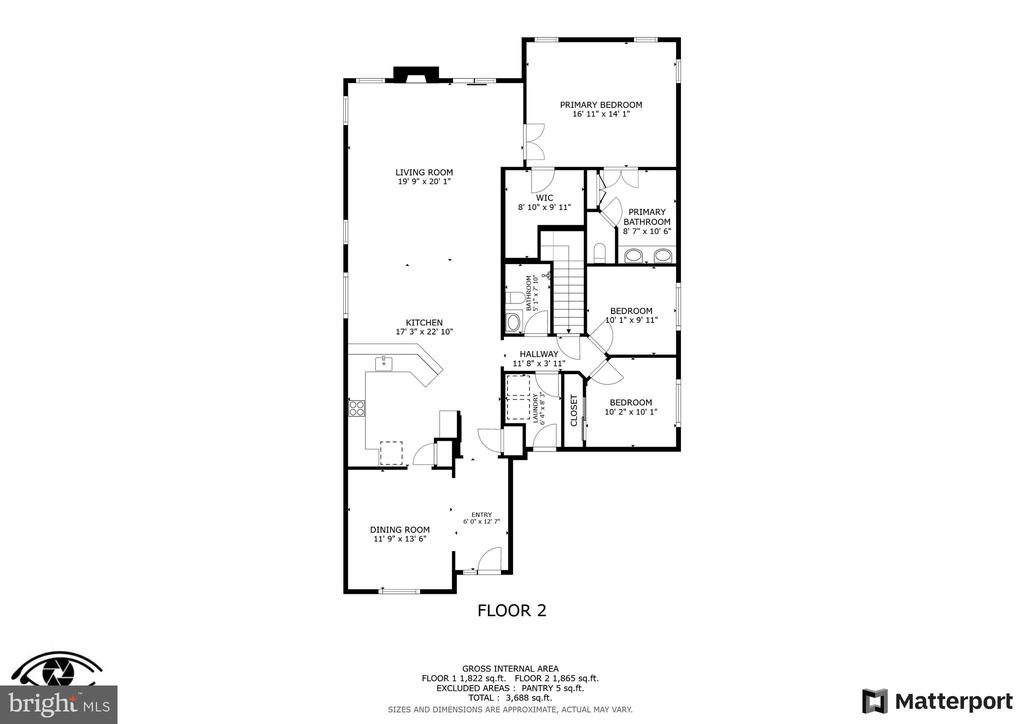
Inside, you'll find a separate dining room and a spacious kitchen featuring granite countertops and gas cooking. There's also a cozy breakfast area that flows into the family room, complete with a gas fireplace. From here, step out onto the screened-in deck or retreat to the primary bedroom, which boasts a large walk-in closet. The primary bathroom includes ceramic tile flooring, a double vanity, and a generously sized shower.
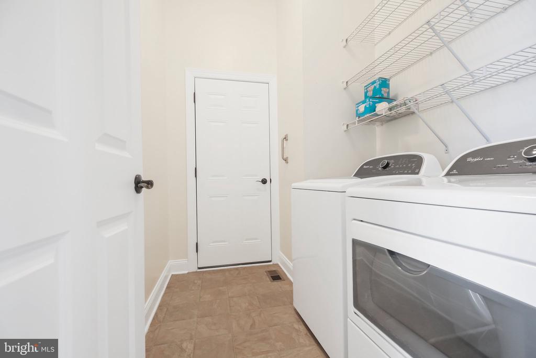
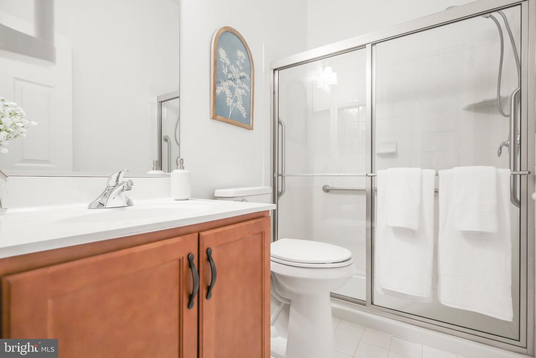
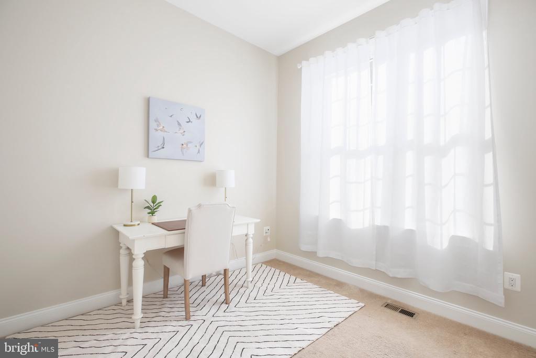
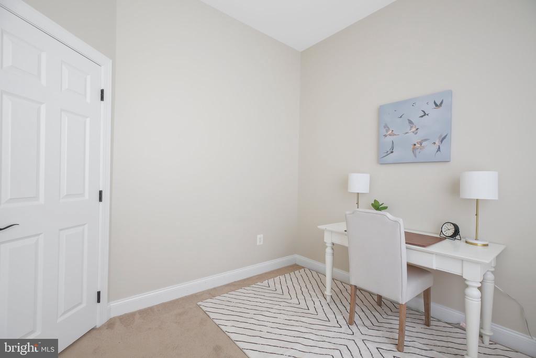
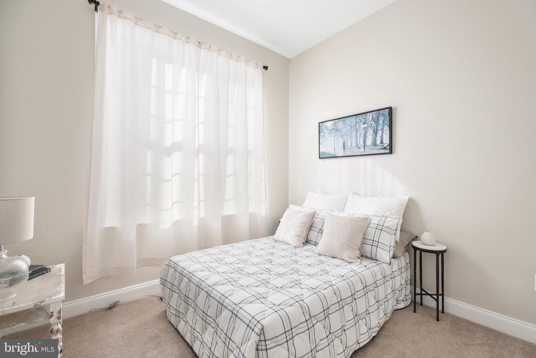
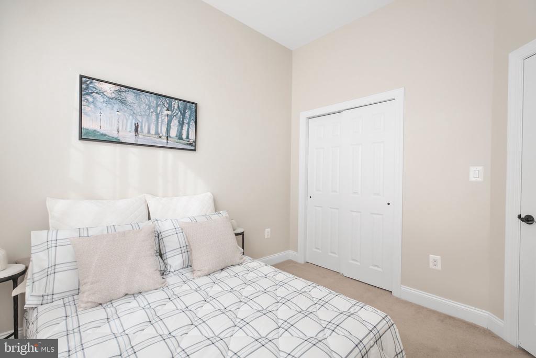
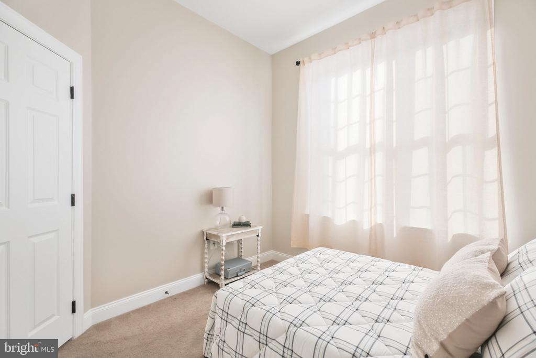
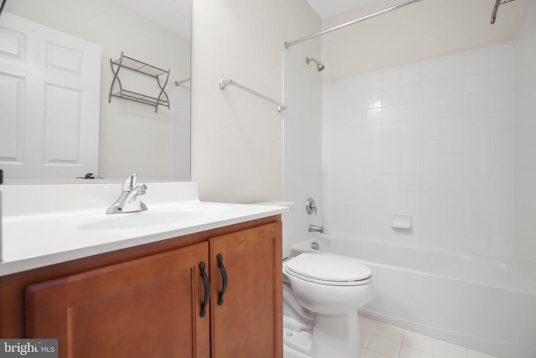
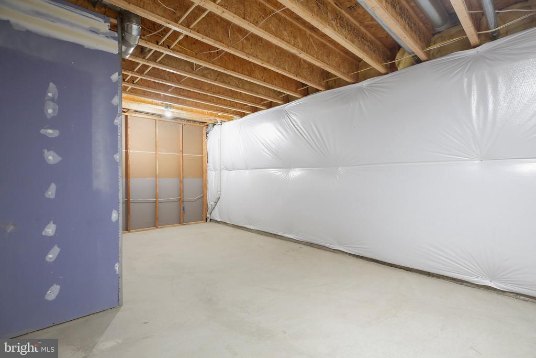
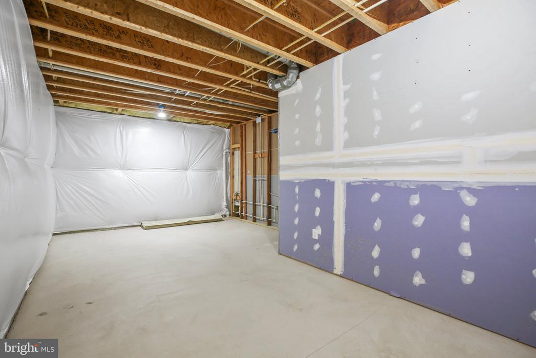
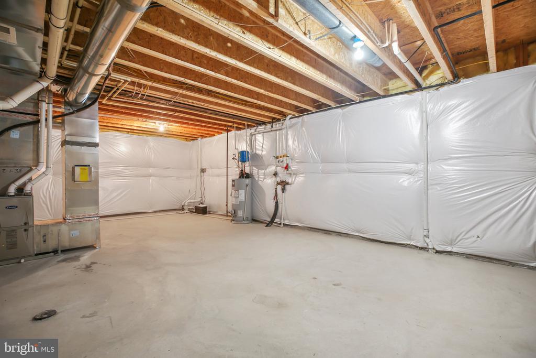
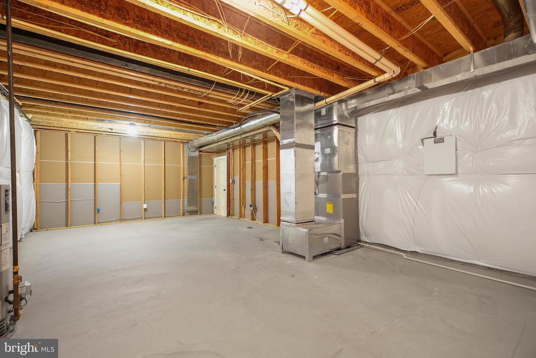
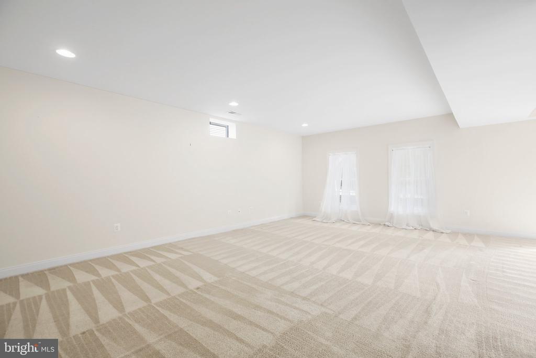
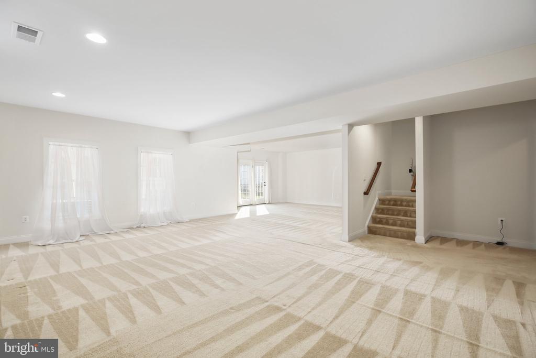
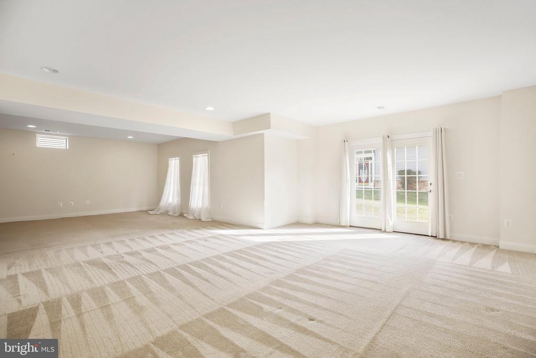
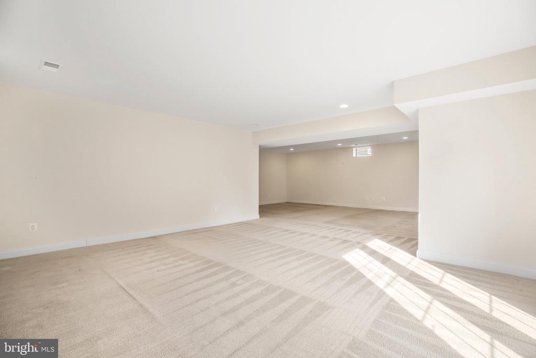
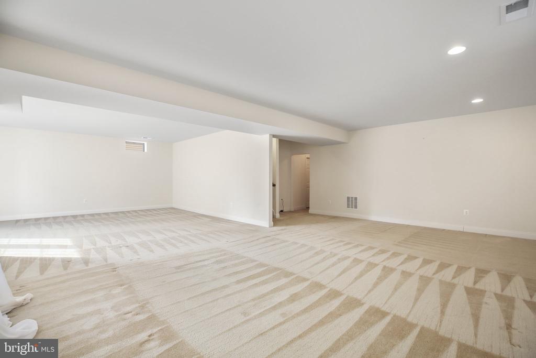
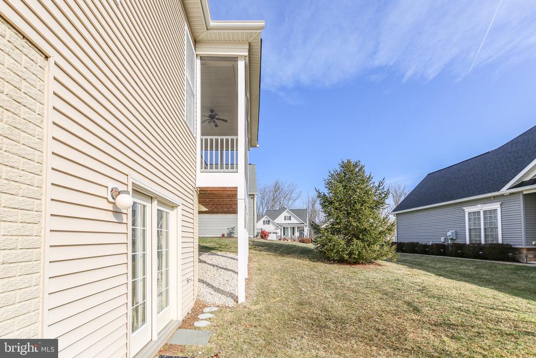
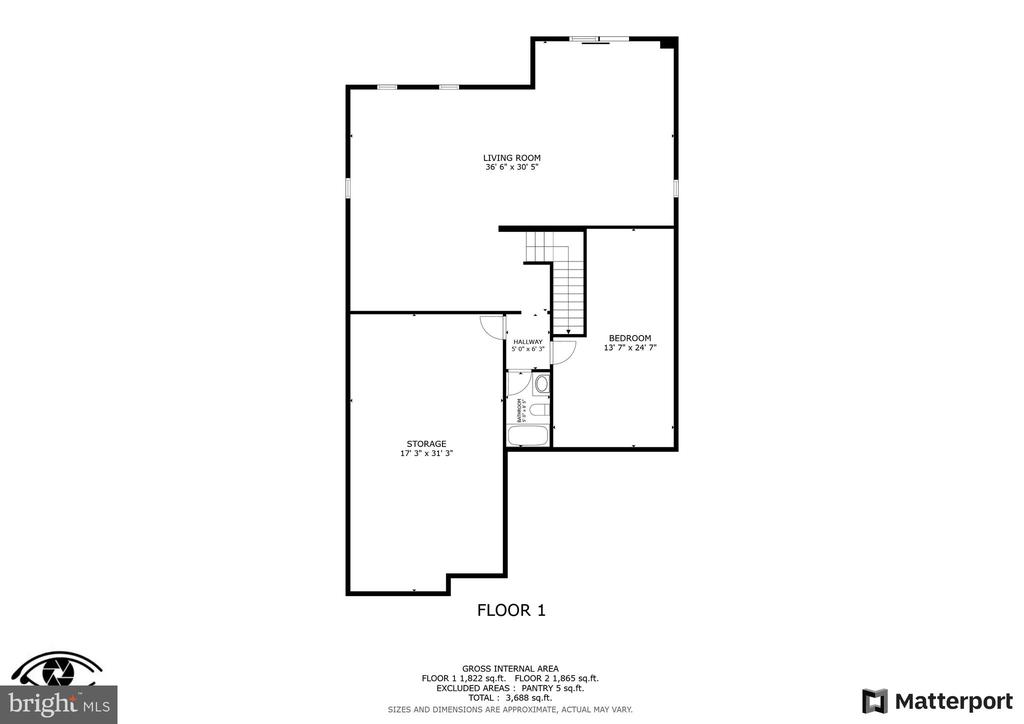
The main floor also features two additional bedrooms (one is NTC), a laundry room, and a second full bathroom. Downstairs, the walkout basement offers a vast recreation room, a full bathroom, and two large unfinished rooms with endless potential.

3
beds

3
baths

2,805 Sq.Ft. LIVING AREA

5,844 Sq.Ft. lot

Denise Davila Smith

Denise Davila Smith

Features & Amenities

Interior

  • total bedrooms3
  • Total bathrooms3
  • full bathrooms3
  • Laundry room Main Floor
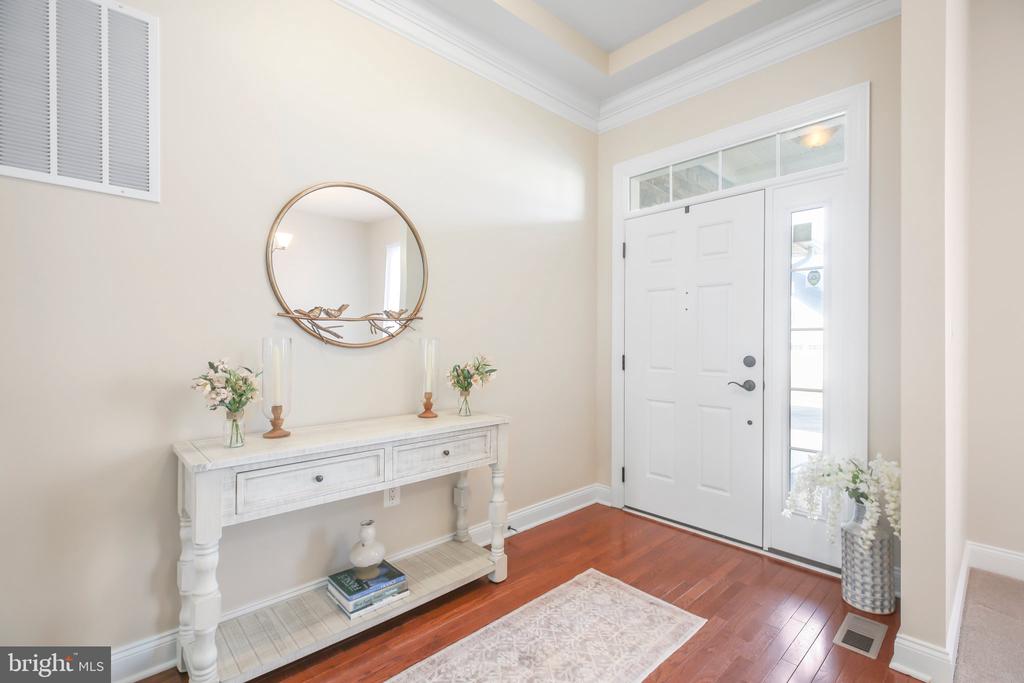
  • Flooring Carpet, Hardwood, Ceramic Tile
  • APPLIANCES Built-In Microwave, Dishwasher, Dryer, Exhaust Fan, Oven/Range - Gas, Refrigerator, Washer, Water Heater
  • other interior Features Breakfast Area, Carpet, Ceiling Fan(s), Entry Level Bedroom, Family Room Off Kitchen, Pantry, Walk-in Closet(s)

Area & Lot

  • Status Sold
  • Date Sold April 15, 2025
  • Living Area2,805 Sq.Ft.
  • Total Area2,805 Sq.Ft.
  • Lot Area5,844 Sq.Ft.
  • MLS® IDVASP2030686
  • TypeResidential
  • YEAR BUILT2014
  • NeighborhoodVirginia
  • Architecture StylesRanch/Rambler
  • Elementary SchoolCHANCELLOR
  • Middle SchoolCHANCELLOR
  • High SchoolRIVERBEND
  • School DistrictSPOTSYLVANIA COUNTY PUBLIC SCHOOLS

Exterior

  • STORIES2
  • Garage Space2.0
  • water SourcePublic
  • utilitiesCable TV, Natural Gas Available
  • PoolYes - Community
  • parkingAttached Garage
  • HEAT TYPECentral, Forced Air
  • AIR CONDITIONINGCeiling Fan(s), Central A/C
  • sewerPublic Sewer
  • SubstructureConcrete Perimeter
  • Disability FeaturesChairlift, Grab Bars Mod
  • HOA AmenitiesClub House, Community Center, Exercise Room, Pool - Indoor

Financial

  • Sales Price$545,000
  • Real Estate Tax $3,789/yr
  • HOA $297/mo
  • Zoning P8*
View Virtual Tour

Virginia

Explore

Work With Me

Whether you’re looking to buy, sell, rent, or invest in Washington, DC, Maryland, or Virginia, we have the agent for you to make your dreams a reality.

Follow Me on Instagram