123 Lattice Dr
123 Lattice Dr
123 Lattice Dr
123 Lattice Dr
123 Lattice Dr
123 Lattice Dr
123 Lattice Dr
123 Lattice Dr
123 Lattice Dr
123 Lattice Dr
123 Lattice Dr
123 Lattice Dr
123 Lattice Dr
123 Lattice Dr
123 Lattice Dr
123 Lattice Dr
123 Lattice Dr
123 Lattice Dr
123 Lattice Dr
123 Lattice Dr
123 Lattice Dr
123 Lattice Dr
123 Lattice Dr
123 Lattice Dr
123 Lattice Dr
123 Lattice Dr
123 Lattice Dr
123 Lattice Dr
123 Lattice Dr
123 Lattice Dr
123 Lattice Dr
123 Lattice Dr
123 Lattice Dr
123 Lattice Dr
123 Lattice Dr
123 Lattice Dr
123 Lattice Dr
123 Lattice Dr
123 Lattice Dr
123 Lattice Dr
123 Lattice Dr
123 Lattice Dr
123 Lattice Dr
123 Lattice Dr
123 Lattice Dr
123 Lattice Dr
123 Lattice Dr
123 Lattice Dr
123 Lattice Dr
123 Lattice Dr
123 Lattice Dr
123 Lattice Dr
123 Lattice Dr
123 Lattice Dr
123 Lattice Dr
123 Lattice Dr
123 Lattice Dr
123 Lattice Dr
123 Lattice Dr
123 Lattice Dr
123 Lattice Dr
123 Lattice Dr
123 Lattice Dr
123 Lattice Dr
123 Lattice Dr
123 Lattice Dr
123 Lattice Dr
123 Lattice Dr
123 Lattice Dr
123 Lattice Dr
123 Lattice Dr
123 Lattice Dr
123 Lattice Dr
123 Lattice Dr
SEE ALL PHOTOS
123 Lattice Dr
123 Lattice Dr
123 Lattice Dr
123 Lattice Dr
123 Lattice Dr
123 Lattice Dr
123 Lattice Dr
123 Lattice Dr
123 Lattice Dr
123 Lattice Dr
123 Lattice Dr
123 Lattice Dr
123 Lattice Dr
123 Lattice Dr
123 Lattice Dr
123 Lattice Dr
123 Lattice Dr
123 Lattice Dr
123 Lattice Dr
123 Lattice Dr
123 Lattice Dr
123 Lattice Dr
123 Lattice Dr
123 Lattice Dr
123 Lattice Dr
123 Lattice Dr
123 Lattice Dr
123 Lattice Dr
123 Lattice Dr
123 Lattice Dr
123 Lattice Dr
123 Lattice Dr
123 Lattice Dr
123 Lattice Dr
123 Lattice Dr
123 Lattice Dr
123 Lattice Dr
123 Lattice Dr
123 Lattice Dr
123 Lattice Dr
123 Lattice Dr
123 Lattice Dr
123 Lattice Dr
123 Lattice Dr
123 Lattice Dr
123 Lattice Dr
123 Lattice Dr
123 Lattice Dr
123 Lattice Dr
123 Lattice Dr
123 Lattice Dr
123 Lattice Dr
123 Lattice Dr
123 Lattice Dr
123 Lattice Dr
123 Lattice Dr
123 Lattice Dr
123 Lattice Dr
123 Lattice Dr
123 Lattice Dr
123 Lattice Dr
123 Lattice Dr
123 Lattice Dr
123 Lattice Dr
123 Lattice Dr
123 Lattice Dr
123 Lattice Dr
123 Lattice Dr
123 Lattice Dr
123 Lattice Dr
123 Lattice Dr
123 Lattice Dr
123 Lattice Dr
123 Lattice Dr
Sold

123 Lattice Dr

123 LATTICE DRIVE, STEPHENSON, VA 22656

$544,900
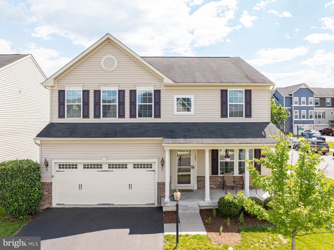
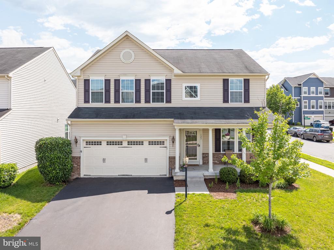
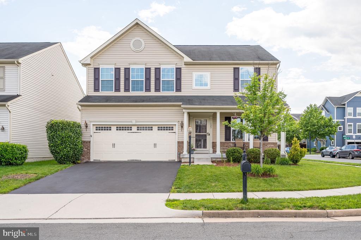
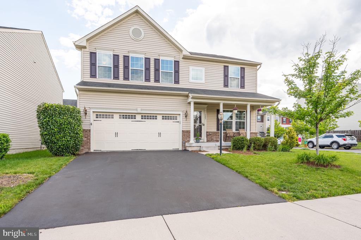
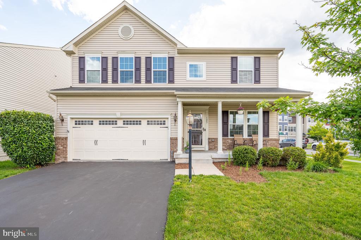
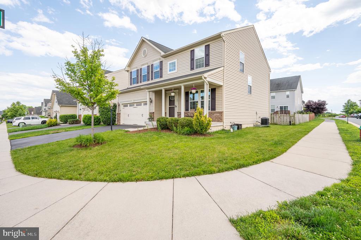
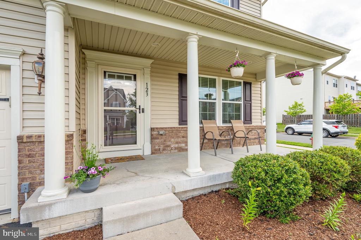
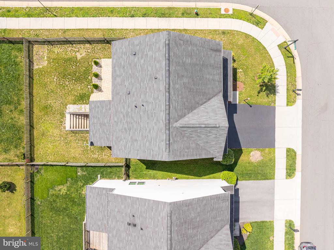
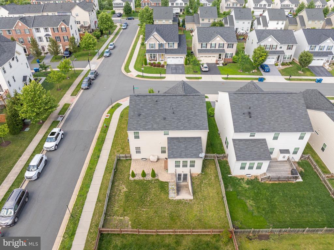
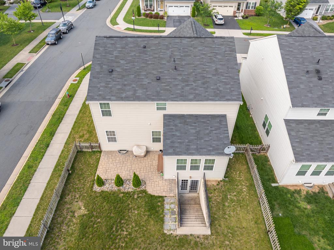
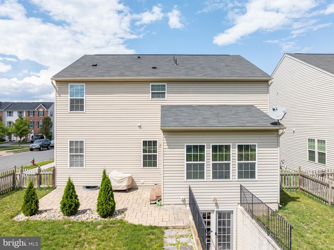
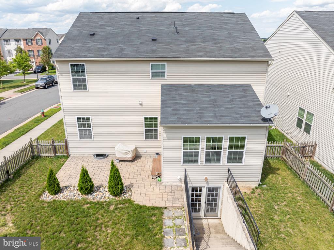
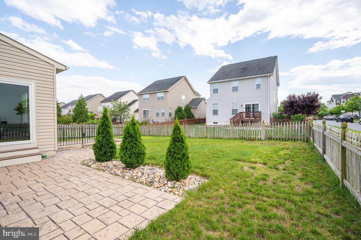
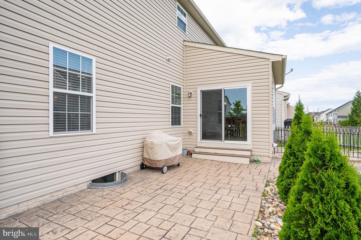
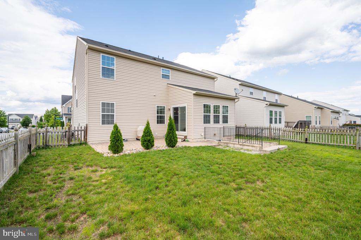
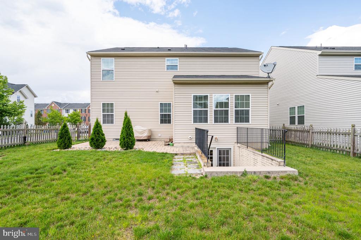
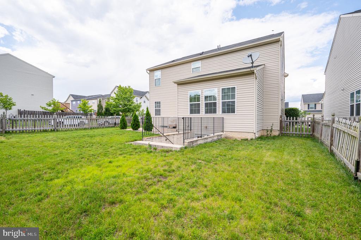
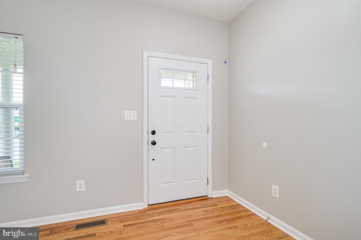
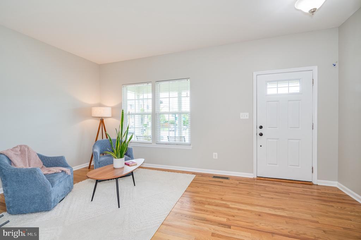
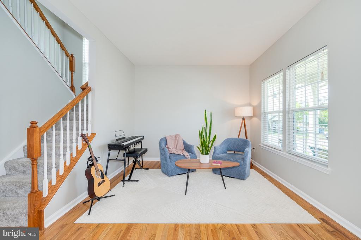
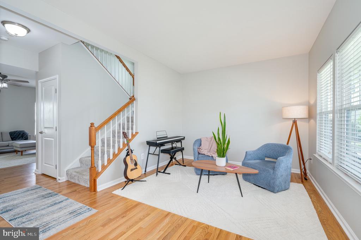
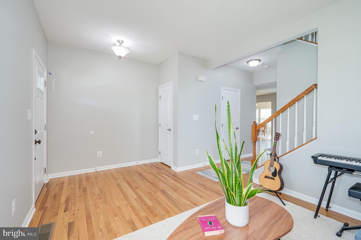
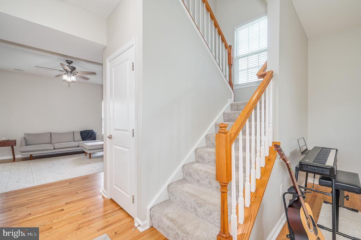
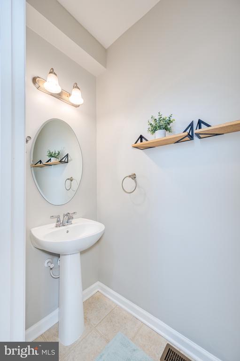
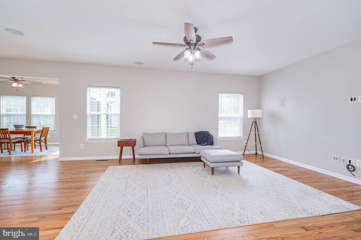
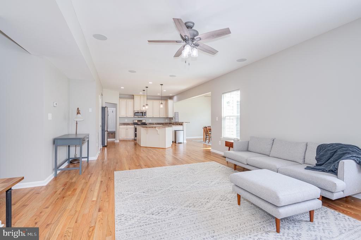
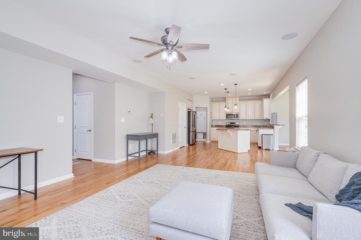
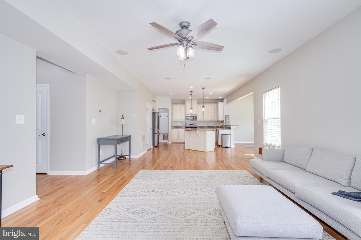
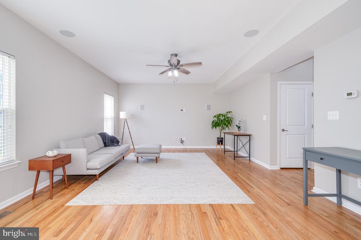
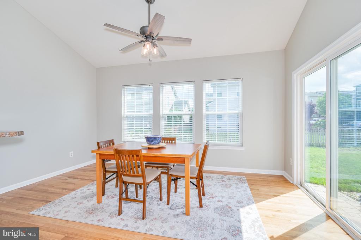
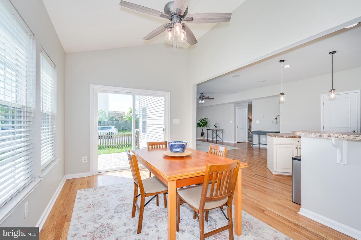
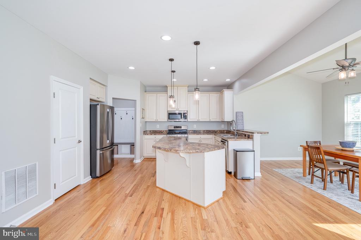
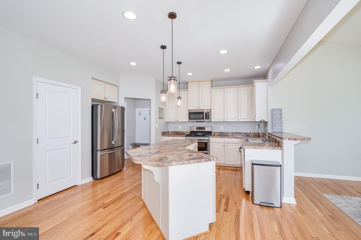
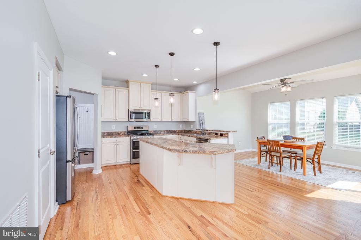
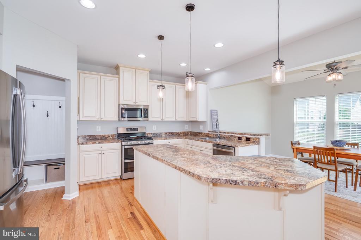
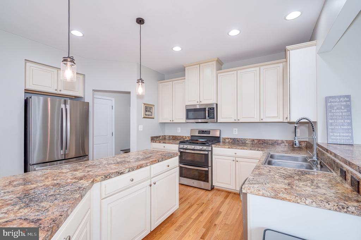
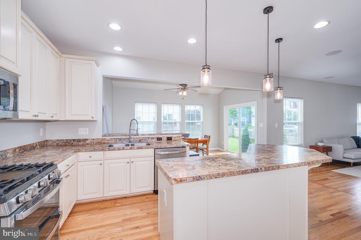
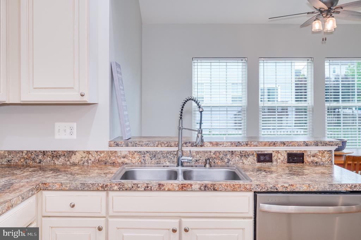
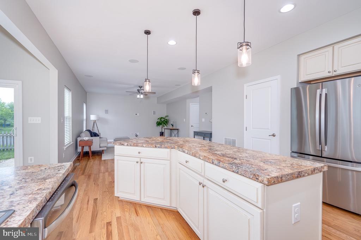
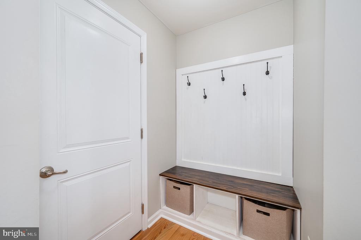
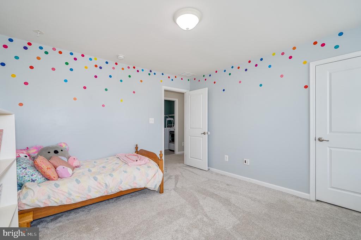
*PLEASE REMOVE SHOES OR WEAR BOOTIE COVERS THAT ARE PROVIDED* Welcome to 123 Lattice Drive! This freshly painted 4 bedroom 3.5. bathroom is move in ready. This gorgeous single family home is nestled in the desirable Snowden Bridge subdivision on a fully fenced corner lot, perfect for entertaining. The main level of this home offers an open plan with recently refinished hardwood floors and new carpet with upgraded padding. A spacious kitchen with new (2022) stainless-steel appliances opens to a large family room.

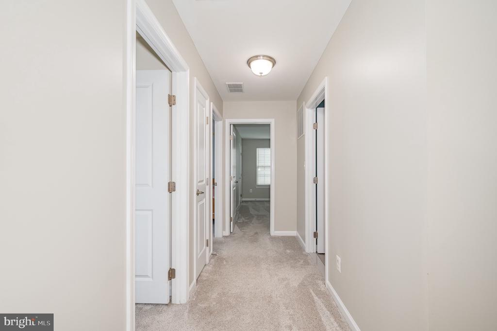
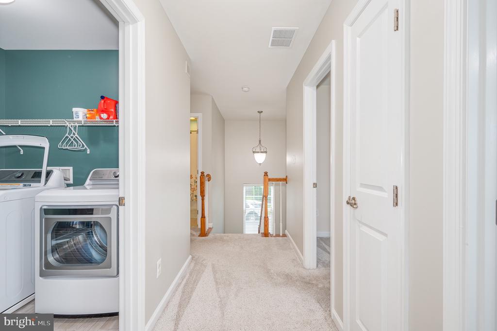
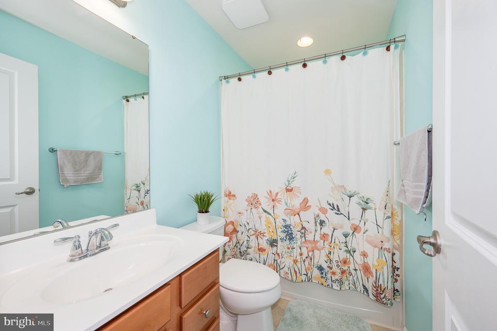
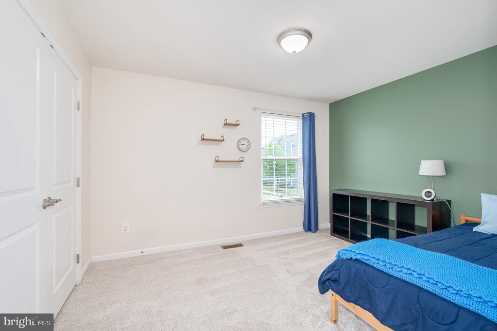
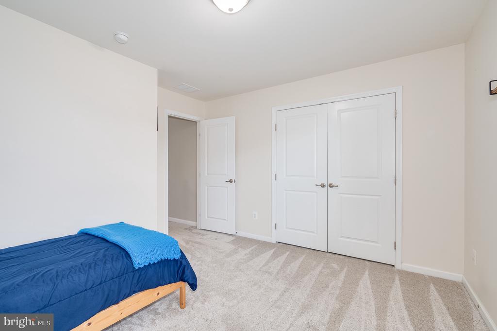
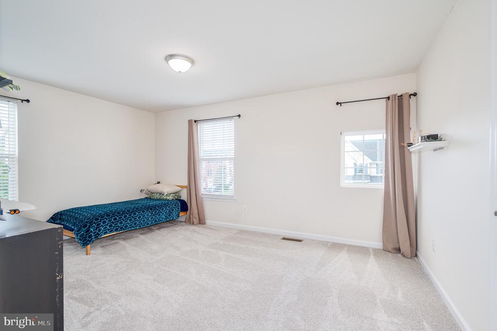
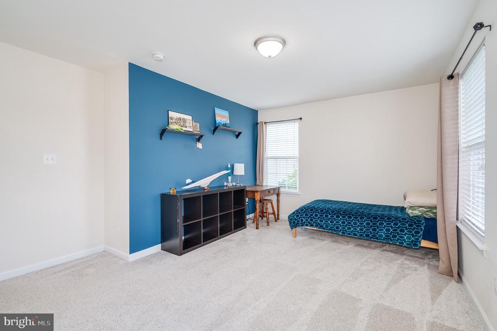
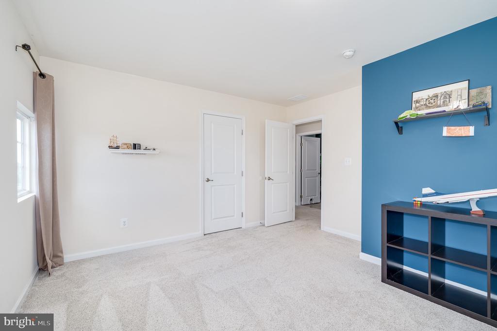
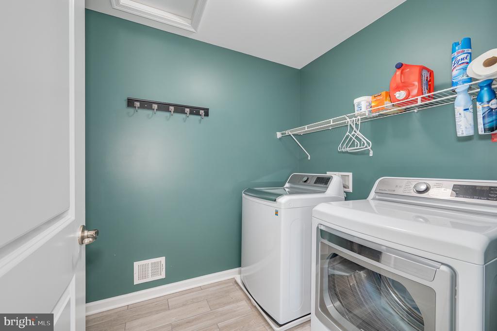
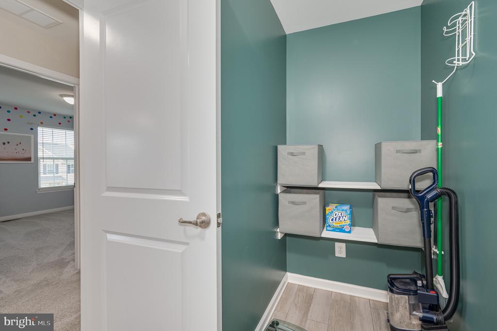
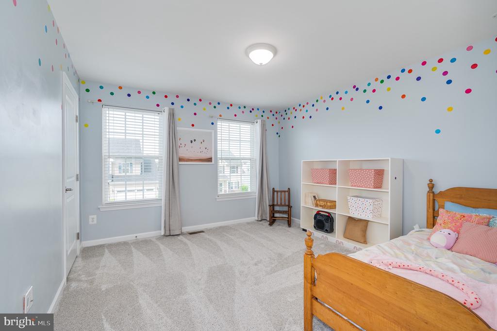
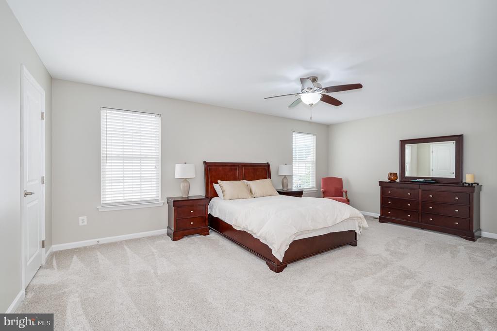
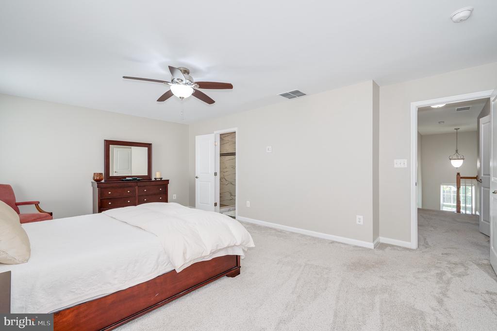
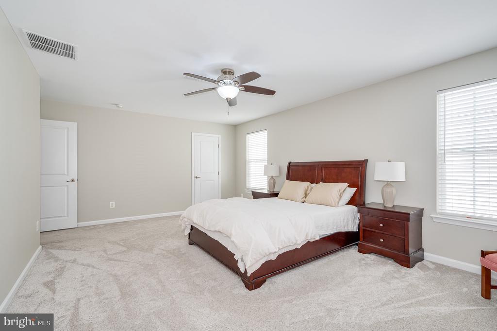
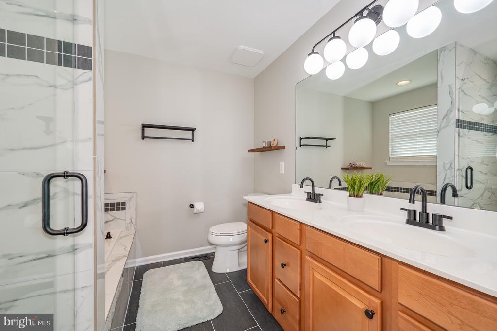
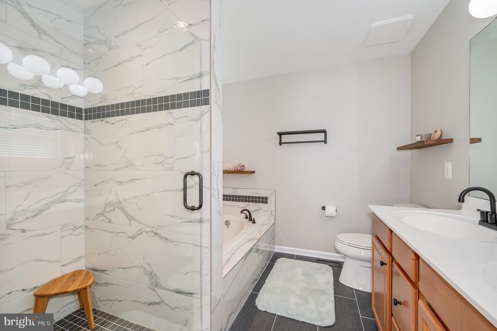
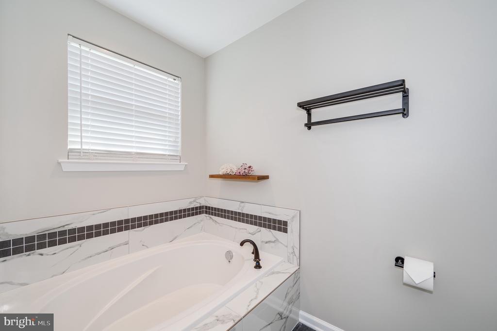
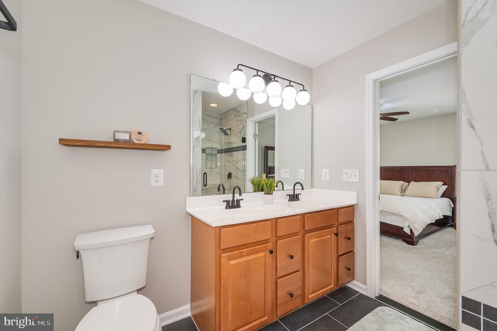
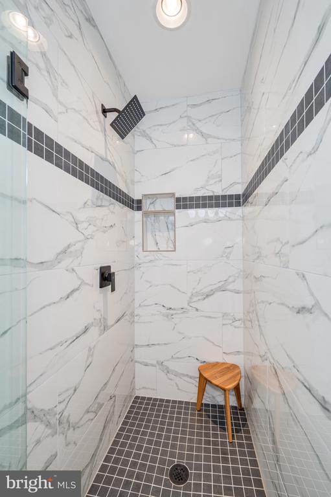
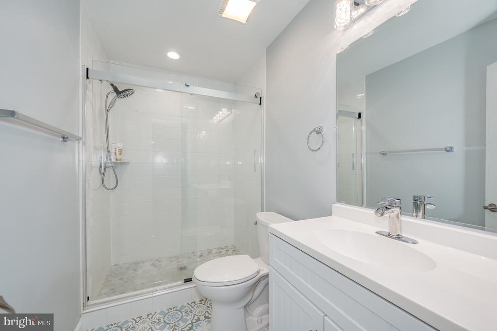
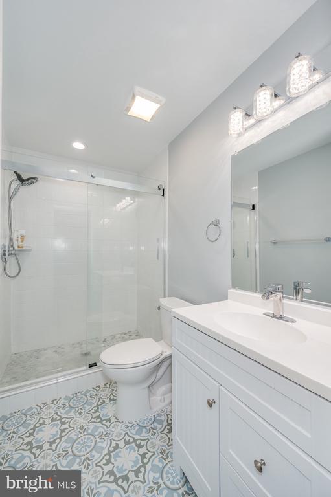
The upper level features 4 large bedrooms and 2 full bathrooms and a nice size laundry room. The primary bathroom was remodeled in (2024) which offers a large walk-in tiled shower. All new carpet with upgraded padding completes the upper level.

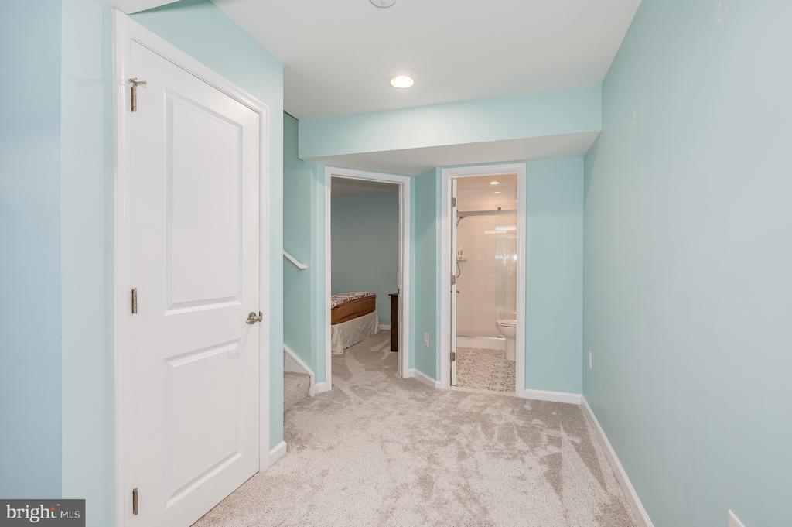
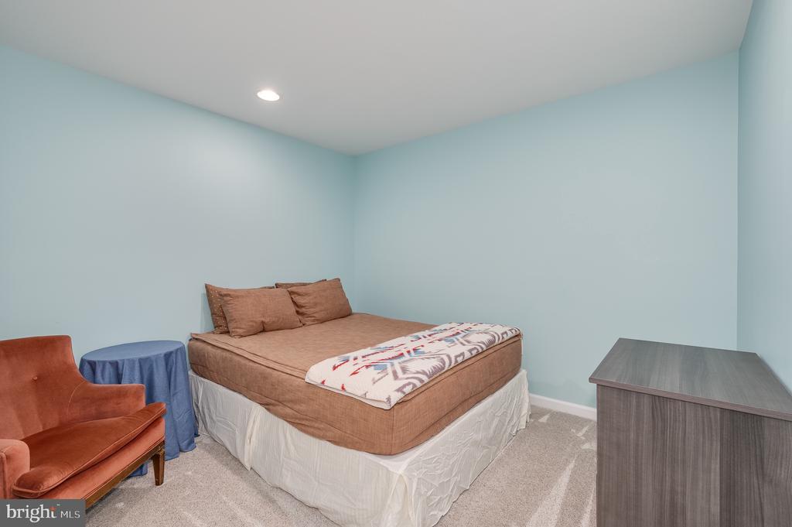
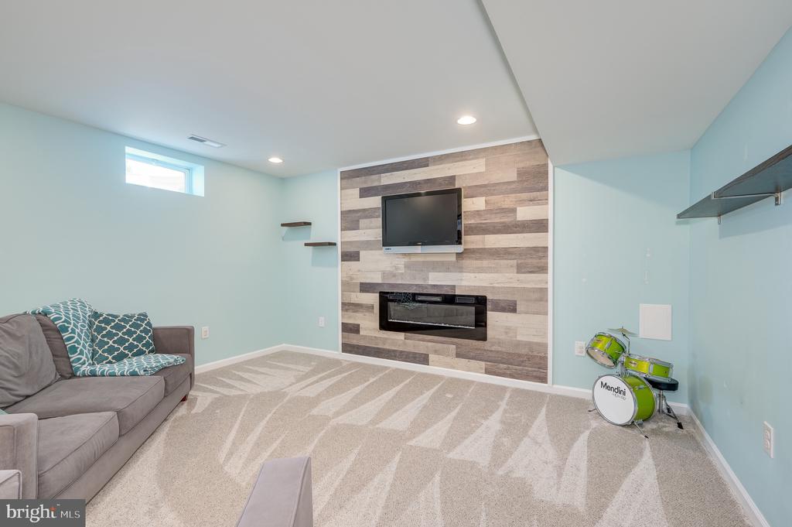
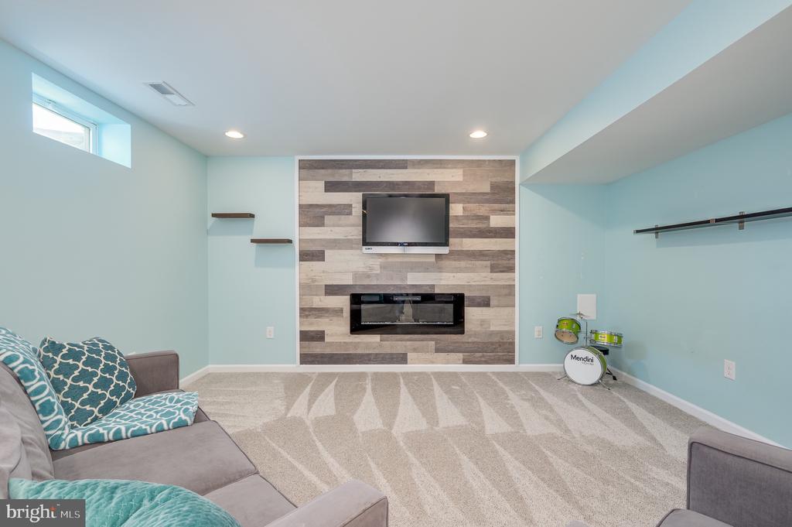
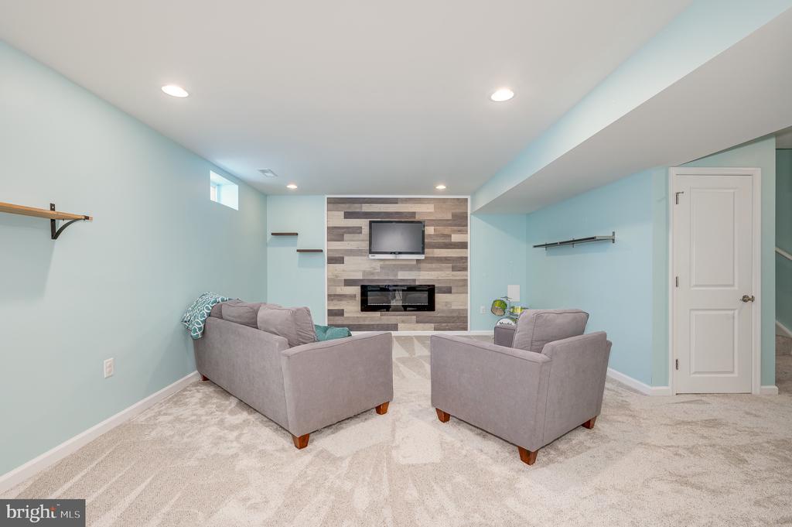
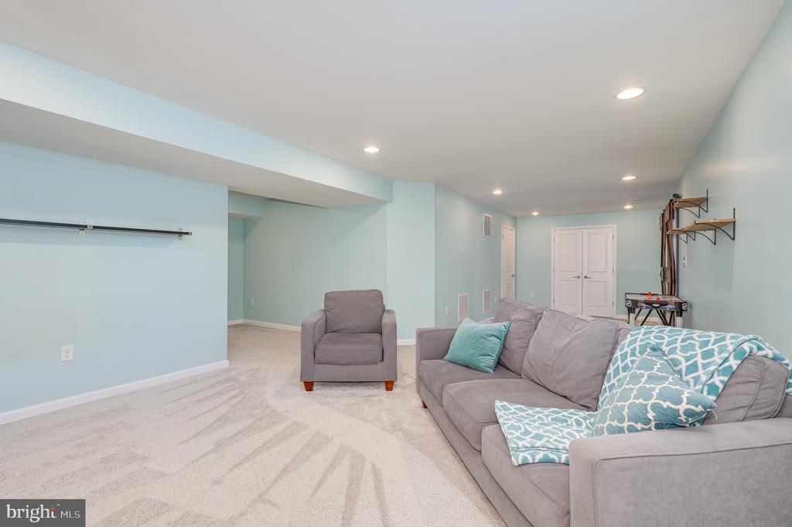
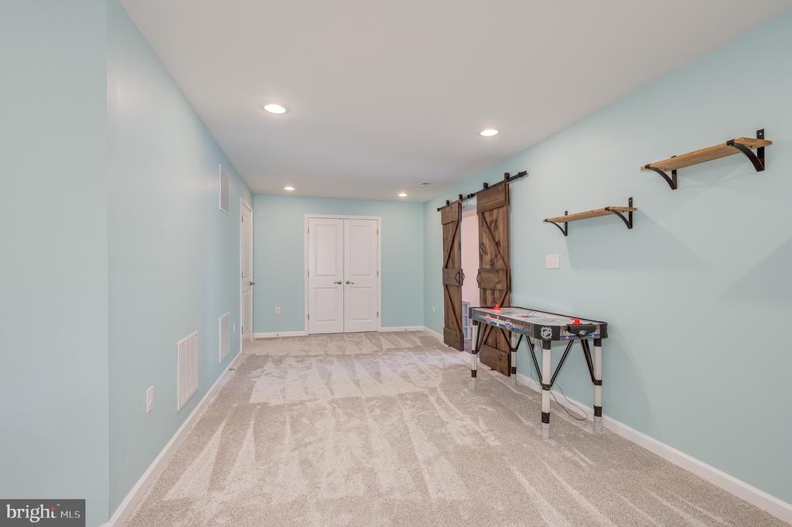
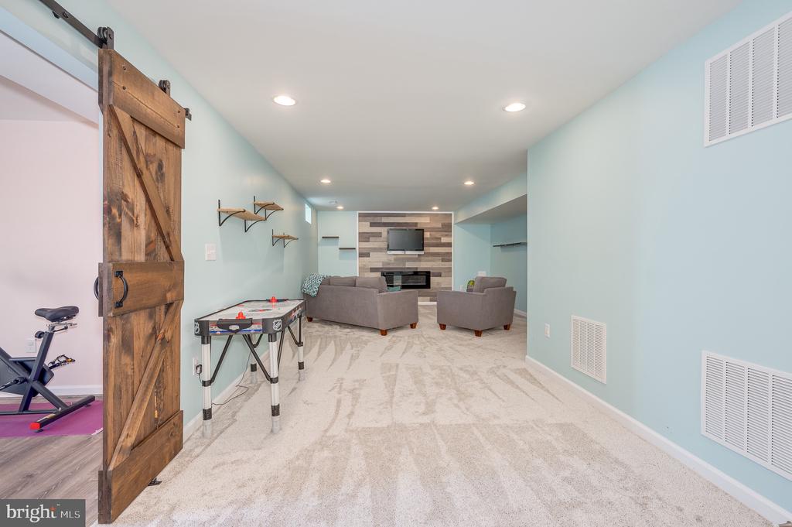
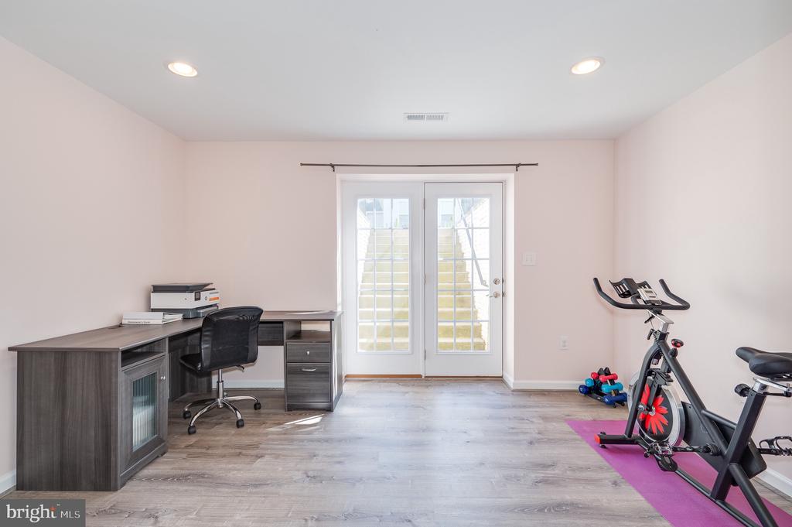
The lower level offers another full bathroom, an oversized rec room and two bonus rooms.

There have been several upgrades in the last two years to include; new appliances, all new carpet with upgraded padding, new paint, entry level wood floors refinished, primary bath remodeled, (3) windows replaced, and driveway sealed.

*For those with VA eligibility, this house has an assumable VA loan at 4.65%*

4
beds

4
baths

3,356 Sq.Ft. LIVING AREA

6,098 Sq.Ft. lot

Amber Andrews

Amber Andrews

Features & Amenities

Interior

  • total bedrooms4
  • Total bathrooms4
  • full bathrooms3
  • half bathroom1
  • Flooring Carpet, Ceramic Tile, Hardwood
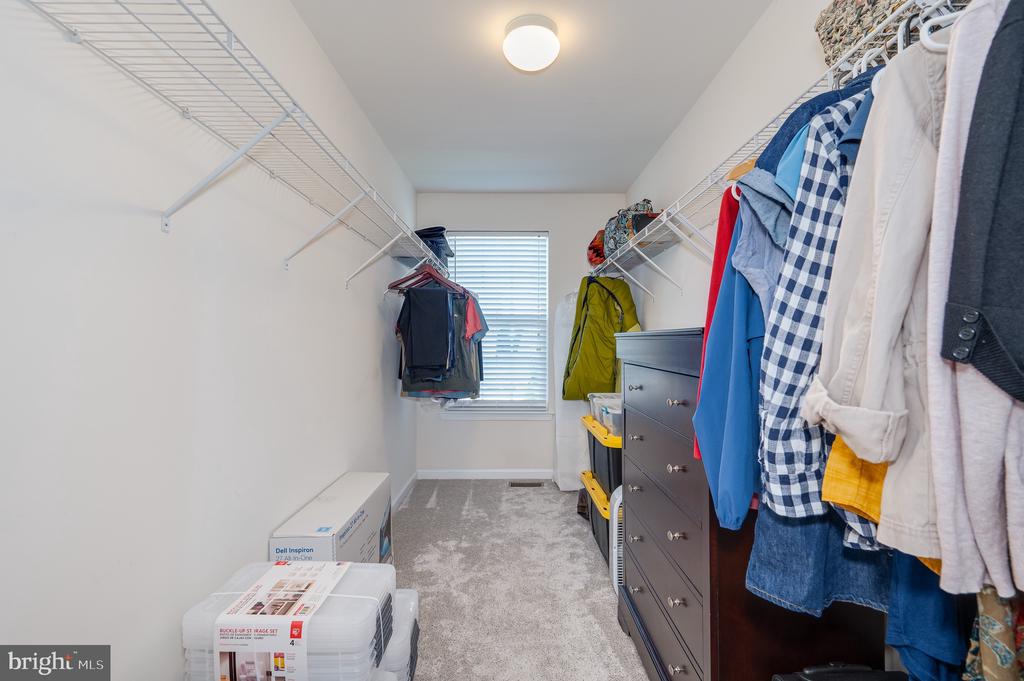
  • other interior Features Ceiling Fan(s), Combination Dining/Living, Family Room Off Kitchen, Floor Plan - Open, Kitchen - Island, Primary Bath(s), Walk-in Closet(s), Water Treat System, Wood Floors

Area & Lot

  • Status Sold
  • Date Sold September 30, 2024
  • Living Area3,356 Sq.Ft.
  • Lot Area6,098 Sq.Ft.
  • MLS® IDVAFV2019286
  • TypeResidential
  • YEAR BUILT2013
  • NeighborhoodVirginia
  • Architecture StylesColonial

Exterior

  • STORIES2
  • Garage Space2.0
  • water SourcePublic
  • roofArchitectural Shingle
  • parkingAttached Garage, Driveway
  • HEAT TYPEForced Air
  • AIR CONDITIONINGCentral A/C
  • sewerPublic Sewer
  • SubstructureConcrete Perimeter
  • Disability FeaturesNone

Financial

  • Sales Price$544,900
  • Real Estate Tax $2,106/yr
  • HOA $153/mo
  • Zoning R4

Virginia

Explore

Work With Me

Whether you’re looking to buy, sell, rent, or invest in Washington, DC, Maryland, or Virginia, we have the agent for you to make your dreams a reality.

Follow Me on Instagram