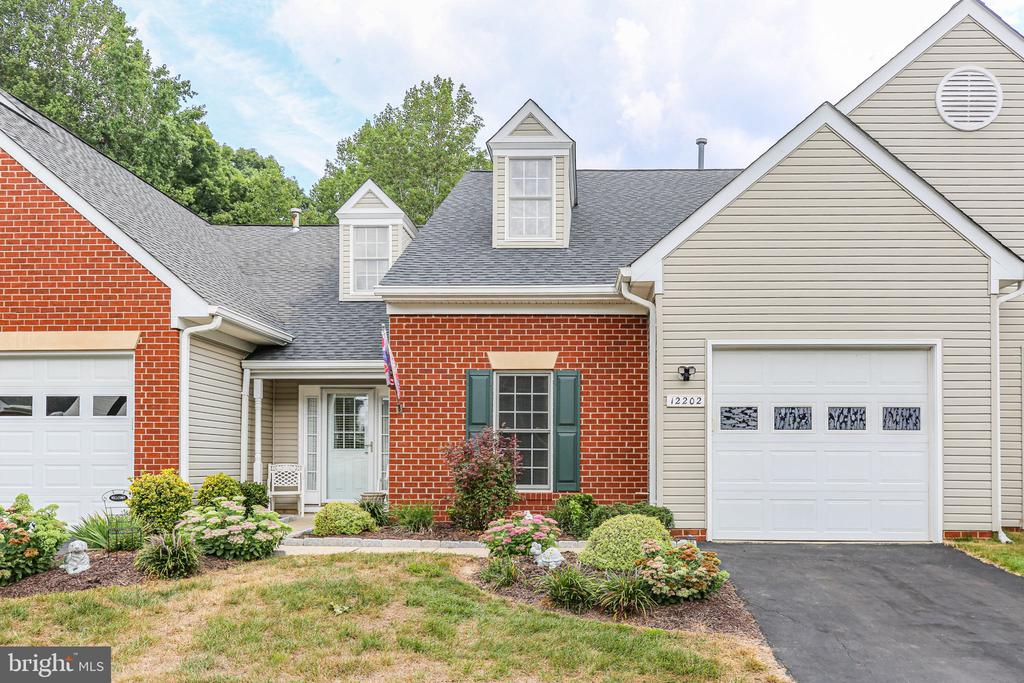
This beautifully updated villa is truly move-in ready and waiting for its next owner. The sellers have thoughtfully upgraded the home and kept it in impeccable condition, making it a rare find. Inside, you'll find new waterproof LVP flooring and stylish light fixtures that create a bright and welcoming feel. The open layout flows easily, with neutral paint and plenty of natural light throughout. The kitchen has been upgraded with stainless steel appliances, a tasteful island that conveys, and opens to a charming den with a cozy fireplace. A sliding barn door separates the den from the kitchen, making it a perfect spot for morning coffee, evening cocktails, or quiet relaxation.
The primary suite is spacious, offering two closets and a beautifully updated bathroom with a huge tiled walk-in shower and dual sinks. Both bathrooms feature modern tile and finishes that will impress. Additional updates include a new roof just three years old, a brand-new washing machine, a hot water heater only two years old, and an HVAC system that has been carefully serviced twice a year. The attached garage provides excellent storage and even has room for a workspace. Security cameras convey with the property, adding convenience and peace of mind.
Step outside to find a painted concrete patio and brand-new fence that maintains a fantastic, private view of the woods. Every detail of this home has been carefully maintained and upgraded so that the next owner can simply move in and enjoy. This area of Salem Fields is NOT age restricted -- schedule your tour today!