12001 MARKET Unit: 179
SEE ALL PHOTOS
12001 MARKET Unit: 179
Coming Soon

12001 MARKET Unit: 179

12001 MARKET Unit: 179, RESTON, VA 20190

$324,000
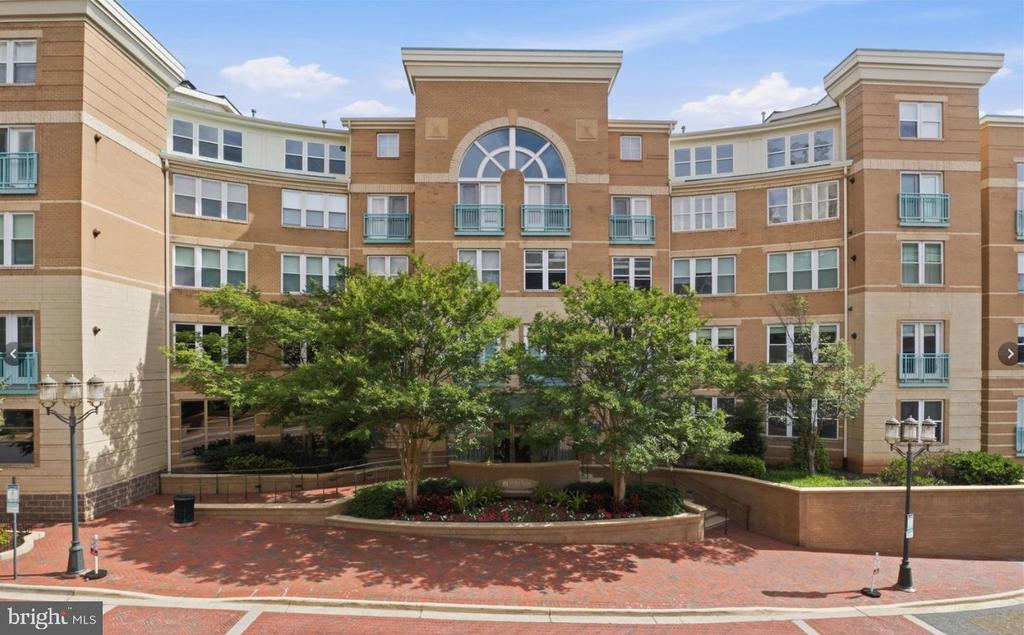
Nestled in the vibrant MARKET STREET AT TOWN CENTER, this charming 1-bedroom, 1-bathroom condo offers a perfect blend of comfort and convenience. This tremendous, value-priced (lower than other 1 bedroom units of the same model) includes a balcony!


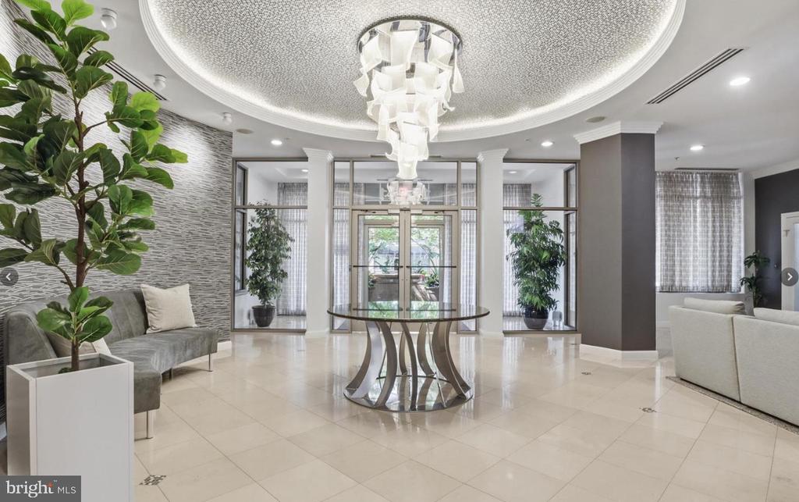
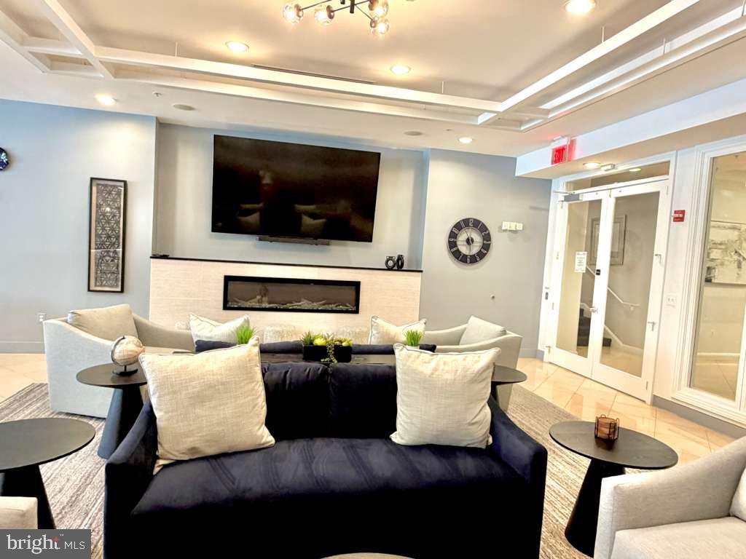
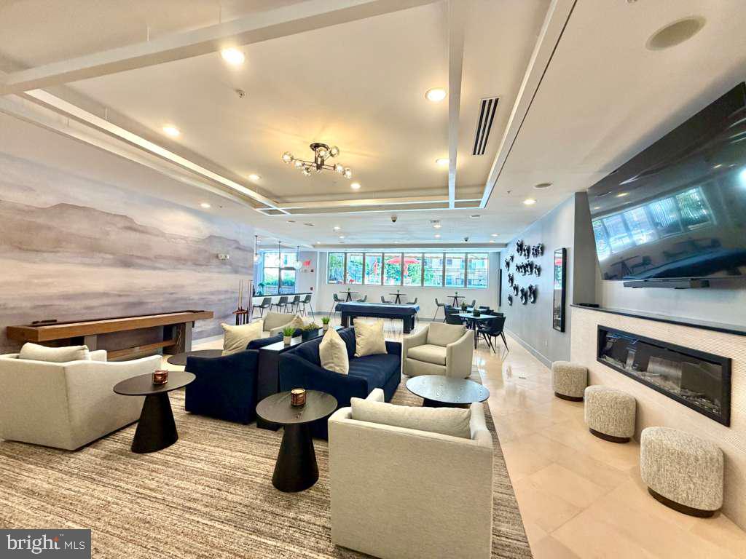
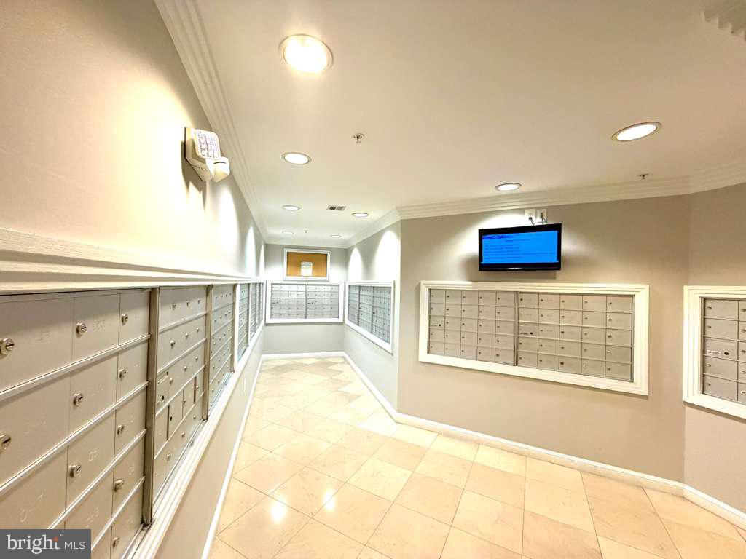
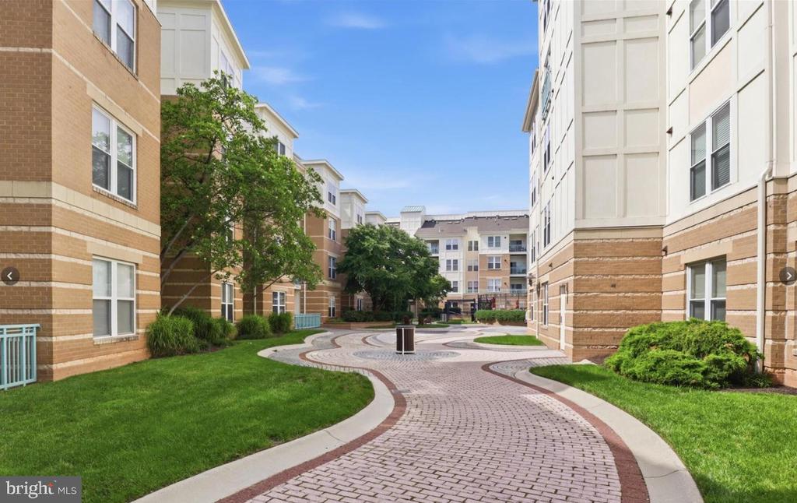
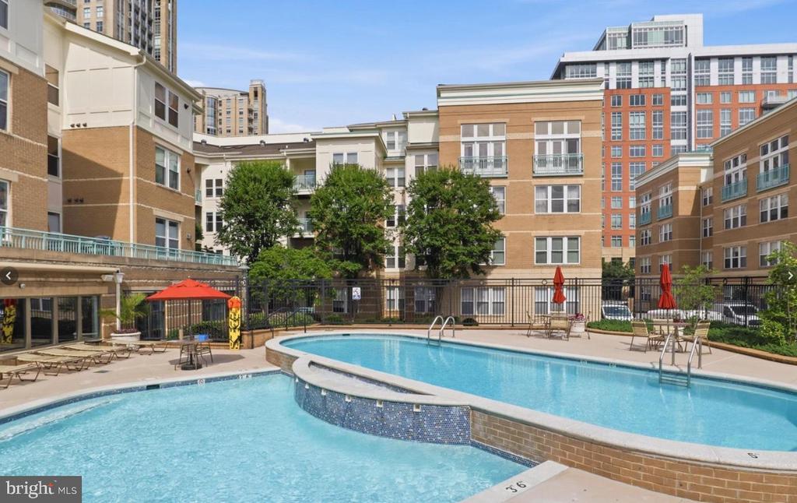
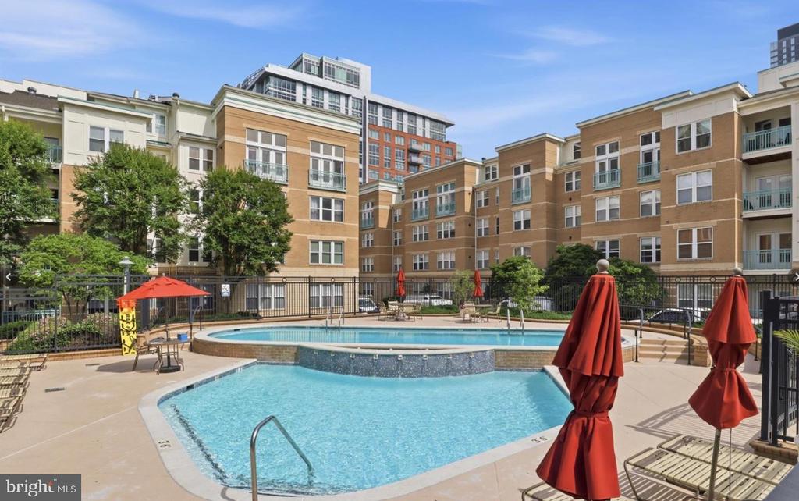
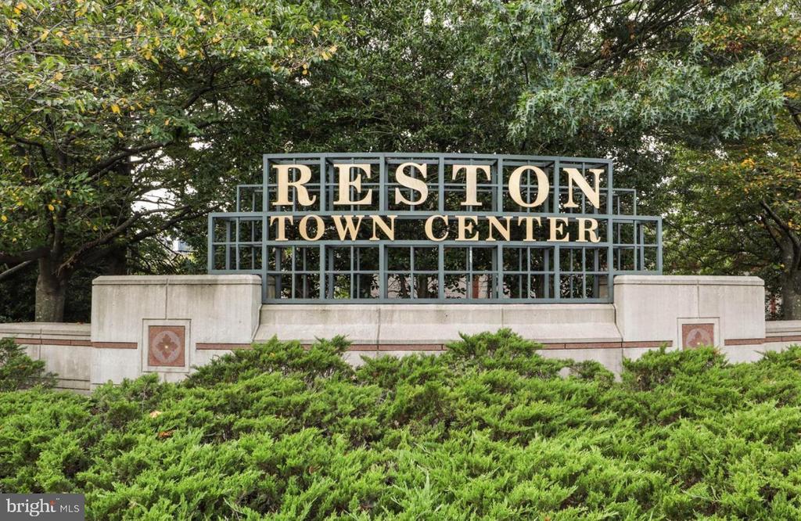
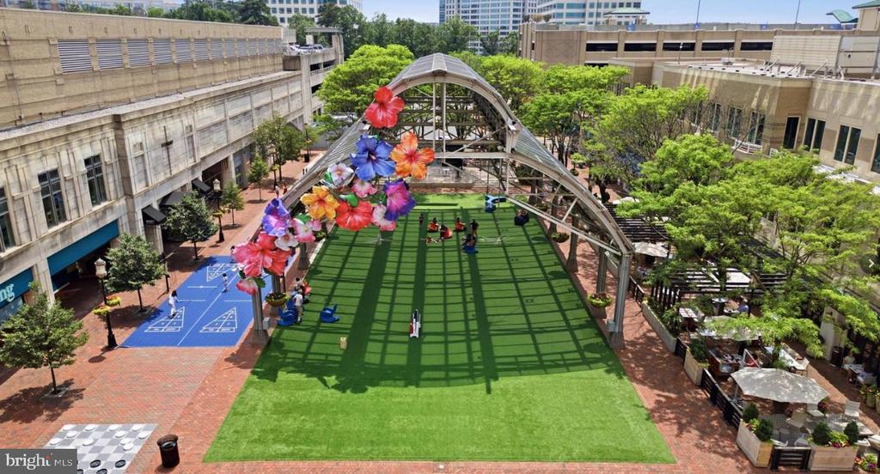
This contemporary gem features an inviting open floor plan that seamlessly connects the living and kitchen areas, ideal for both relaxation and entertaining. The galley kitchen's layout makes meal prep easy and a delight. Step outside your door to discover many community amenities to enhance your lifestyle. Enjoy sunny afternoons by the outdoor pool, or take a leisurely stroll along the jogging and walking paths. The community center and recreational facilities provide ample opportunities for socializing and staying active, while the fitness center ensures you can maintain your wellness routine without leaving home. With an underground parking garage, you'll appreciate the ease of access and security. Located just moments away from Reston Town Center shops, dining, and entertainment options, this property is perfectly situated for those who value accessibility and convenience.


A commuters dream! Conveniently located across from the Reston Town Center, Silver Line Metro Station, plus easy access to Rt. 267, Fairfax County Parkway and Route 7.


Pet-friendly -- dogs and cats are permitted, with some restrictions. Live, work, and play -- everything you need is right outside your door!


Professional photos coming soon.

1
bed

1
bath

754 Sq.Ft. LIVING AREA

Linda Cotton

Linda Cotton

Evelin Perez

Evelin Perez

Features & Amenities

Interior

  • total bedrooms1
  • Total bathroom1
  • full bathroom1
  • other interior Features Kitchen - Galley, Floor Plan - Open

Area & Lot

  • Status Coming Soon
  • Living Area754 Sq.Ft.
  • Total Area754 Sq.Ft.
  • MLS® IDVAFX2326810
  • TypeResidential
  • YEAR BUILT2005
  • NeighborhoodVirginia
  • Architecture StylesContemporary
  • Elementary SchoolLAKE ANNE
  • High SchoolSOUTH LAKES
  • School DistrictFAIRFAX COUNTY PUBLIC SCHOOLS

Exterior

  • STORIES1
  • Garage Space1.0
  • water SourcePublic
  • PoolYes - Community
  • parkingParking Garage
  • HEAT TYPEHot Water
  • AIR CONDITIONINGCeiling Fan(s), Central A/C
  • sewerPublic Sewer
  • Disability FeaturesNone
  • HOA AmenitiesCommunity Center, Concierge, Elevator, Jog/Walk Path, Party Room, Pool - Outdoor, Recreational Center, Security, Common Grounds, Exercise Room, Fitness Center

Financial

  • Sales Price$324,000
  • Real Estate Tax $3,928/yr
  • Zoning 373

Mortgage Calculator

Estimate your monthly mortgage payment, including the principal and interest, property taxes, and HOA. Adjust the values to generate a more accurate rate.

All estimates are provided for informational purposes only. Actual amounts may vary.
$0,000 Your Payment 20 15 65
$0,000 Your Payment

Virginia

Explore

Work With Me

Whether you’re looking to buy, sell, rent, or invest in Washington, DC, Maryland, or Virginia, we have the agent for you to make your dreams a reality.

Follow Me on Instagram