12000 Market St #139
SEE ALL PHOTOS
12000 Market St #139
Sold

12000 Market St #139

12000 MARKET STREET Unit: 139, RESTON, VA 20190

$517,500
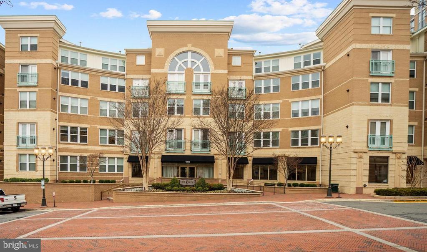
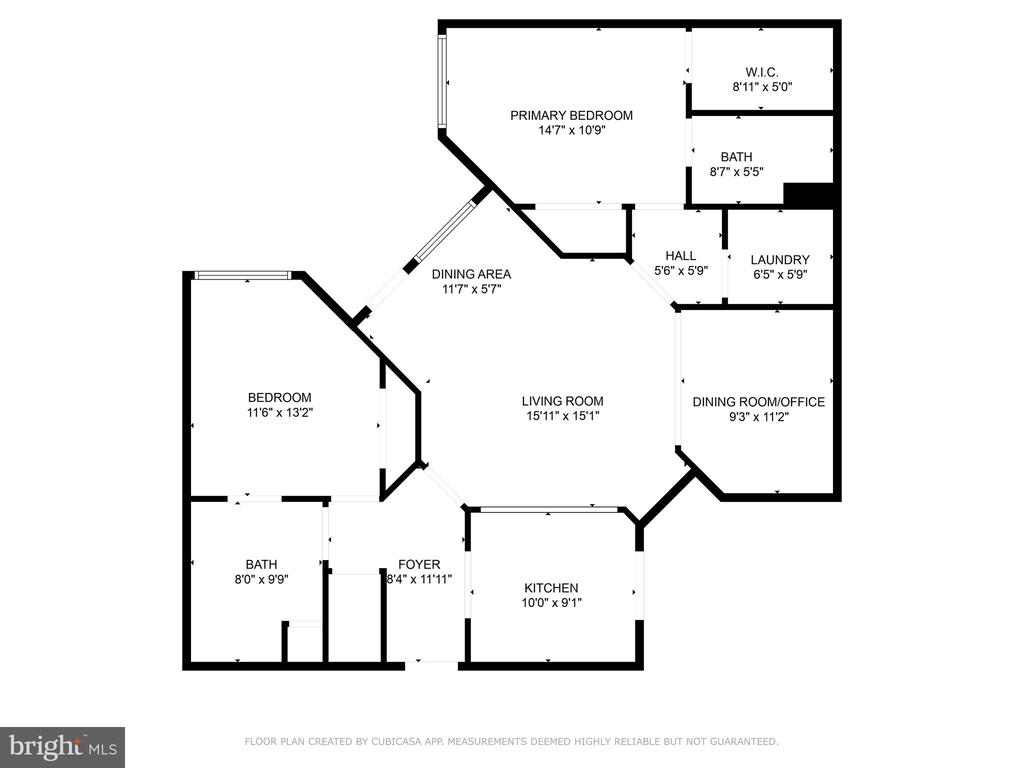
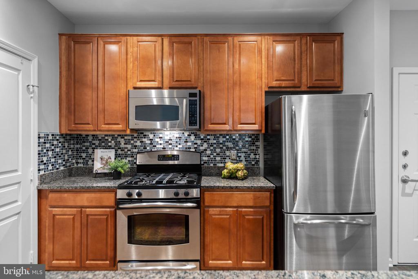
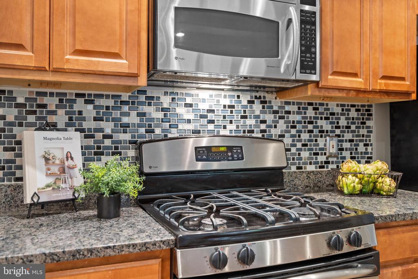
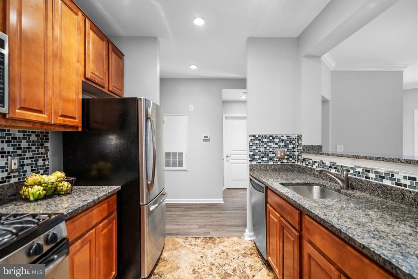
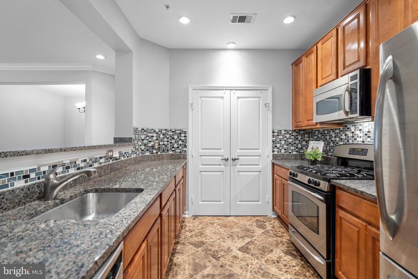
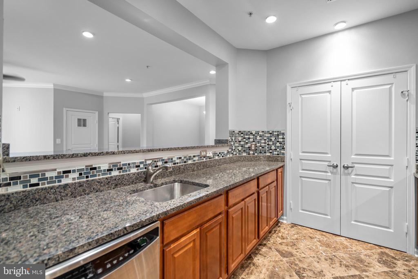
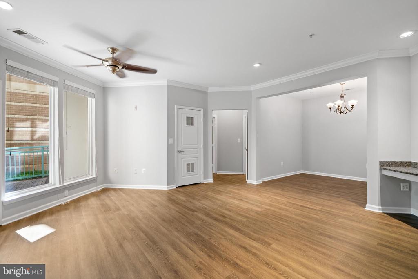
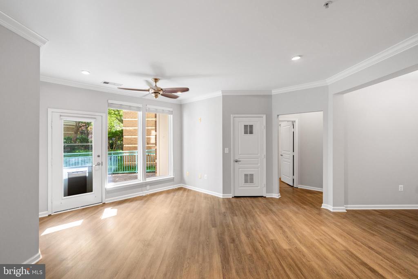
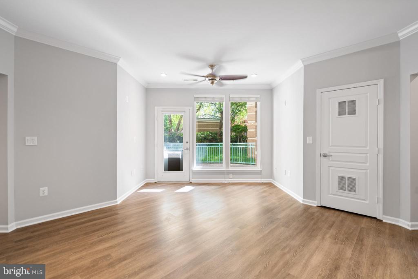
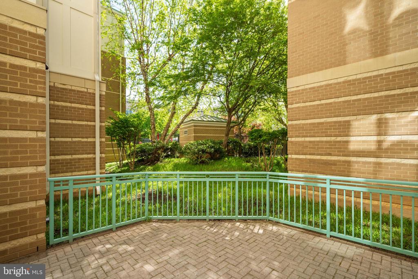
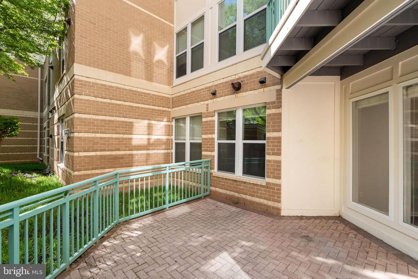
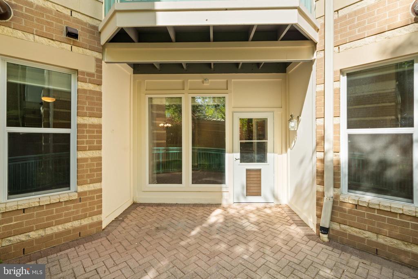
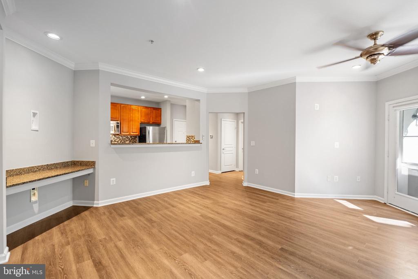
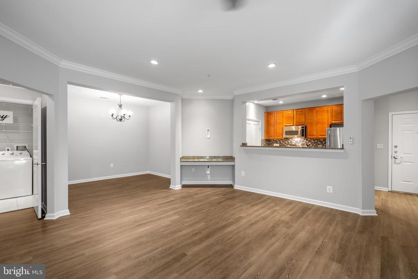
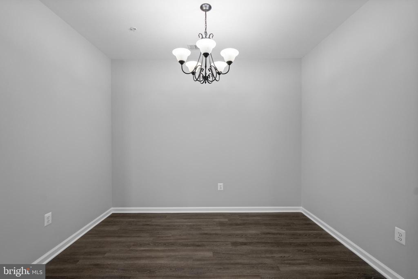
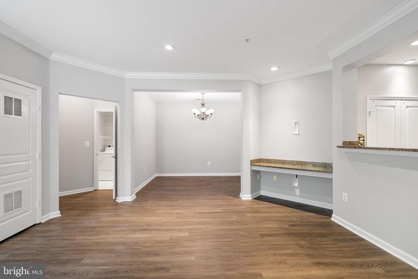
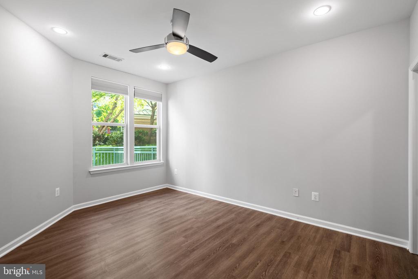
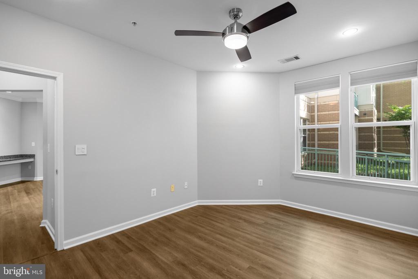
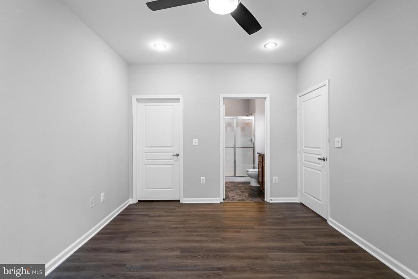
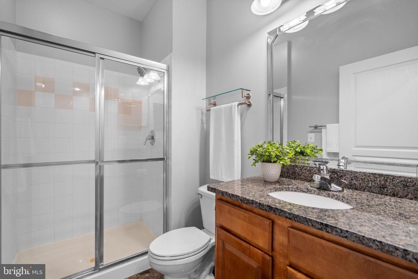
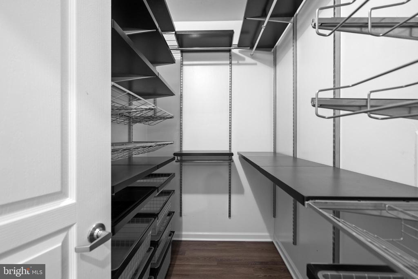
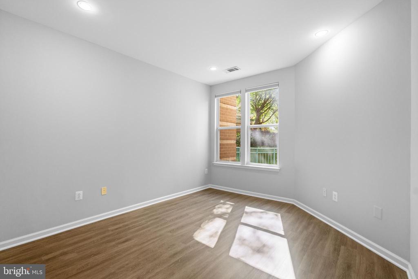
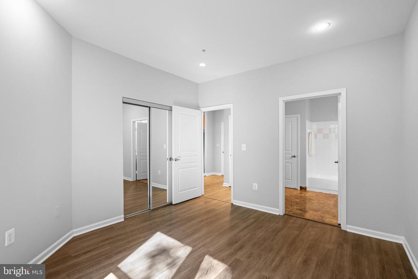
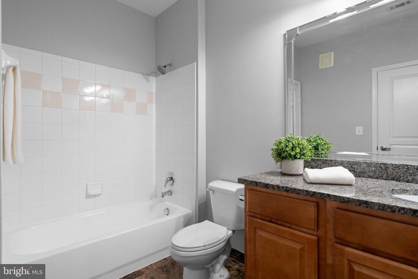
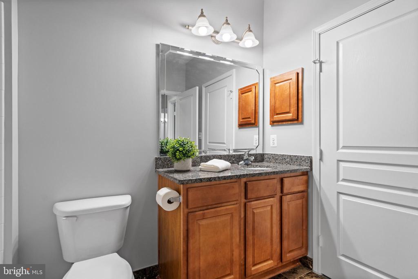
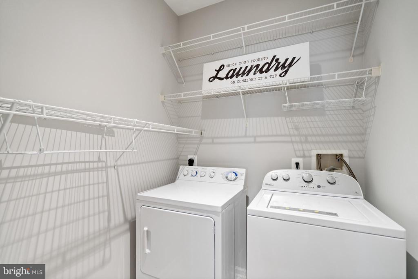
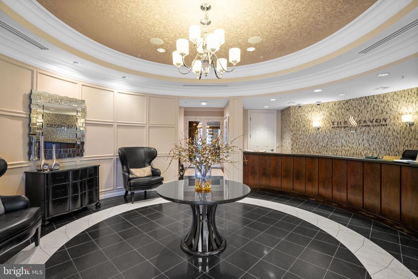
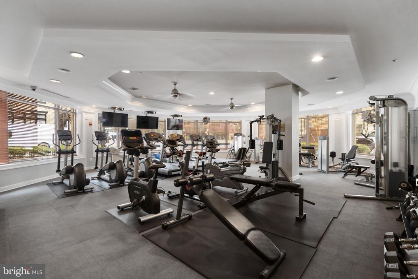
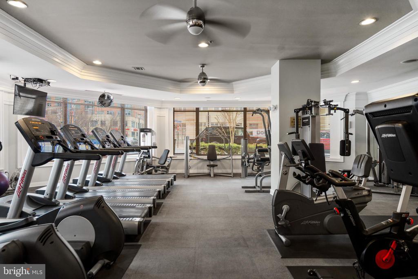
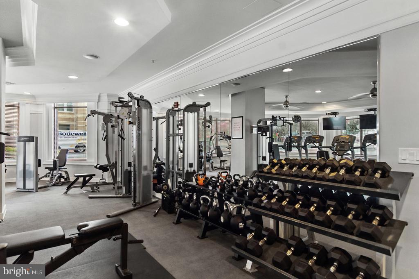
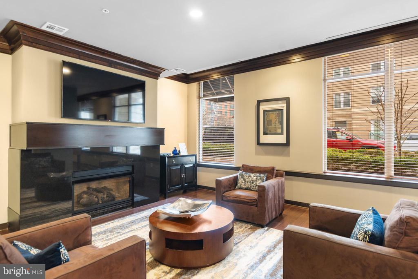
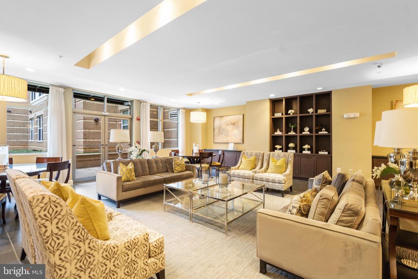
Welcome to 12000 Market St #139, a beautifully updated 2-bedroom, 2-bathroom condo in the highly sought-after building "The Savoy" at Reston Town Center. The open floor plan is filled with natural light and offers a unique layout with angled rooms, wholly separated bedrooms with en-suite bathrooms, AND an ultra-rare private patio. Unlike other units with balconies accessible from the courtyard, this patio is fully enclosed with no public access, providing a true sense of privacy. The open and spacious kitchen features stainless steel appliances, a gas range, a stylish backsplash, and a generous pantry. The living, dining areas, and bedrooms boast LVP flooring, recessed lighting, and an inviting ambiance that flows seamlessly throughout the home. The primary suite includes an ELFA walk-in closet system and an updated en-suite bath with walk-in shower. Additional highlights include marble flooring in the kitchen and bathrooms, modern ceiling fans, updated blinds in all rooms, and a laundry room for added convenience. This floor plan provides lots of room/furniture configurations - for example, the dining room could also be used as a home office. The unit is ideally positioned within the building, located just steps from the elevator and trash room. It offers easy access to the pool and courtyard while maintaining complete patio privacy. The gym and the St. Francis Street exit are just down the hall, making everyday living incredibly convenient. The condo has TWO assigned garage parking spaces, one directly outside the elevator, and it is within walking distance of the RTC Metro Station. The Savoy at Reston Town Center offers resort-style amenities, including a large, fully equipped fitness center, a lounge, a clubroom with a pool table and card tables, a movie screening room, a bike storage area, and a spacious courtyard with grilling stations. The building also features a resort-style pool with all-day sunlight and a front desk concierge for added convenience. This turn-key home is perfect for professionals, roommates, or families seeking a stylish and private living space in the heart of Reston Town Center. Experience the ultimate in convenience and modern living--schedule your showing today!

2
beds

2
baths

1,215 Sq.Ft. LIVING AREA

Kelly Ettrich

Kelly Ettrich

Features & Amenities

Interior

  • total bedrooms2
  • Total bathrooms2
  • full bathrooms2
  • APPLIANCES Dishwasher, Disposal, Dryer, Exhaust Fan, Icemaker, Microwave, Oven - Self Cleaning, Oven/Range - Gas, Refrigerator, Washer
  • other interior Features Dining Area, Upgraded Countertops, Primary Bath(s), Floor Plan - Open, Pantry, Bathroom - Stall Shower, Bathroom - Tub Shower, Crown Moldings, Entry Level Bedroom, Family Room Off Kitchen, Recessed Lighting, Walk-in Closet(s)

Area & Lot

  • Status Sold
  • Date Sold June 24, 2025
  • Living Area1,215 Sq.Ft.
  • MLS® IDVAFX2228110
  • TypeResidential
  • YEAR BUILT2004
  • NeighborhoodVirginia
  • Architecture StylesContemporary
  • Elementary SchoolLAKE ANNE
  • Middle SchoolHUGHES
  • High SchoolSOUTH LAKES

Exterior

  • STORIES4
  • Garage Space2.0
  • water SourcePublic
  • utilitiesCable TV Available, Electric Available, Natural Gas Available, Sewer Available, Water Available
  • parkingParking Garage
  • HEAT TYPEForced Air
  • AIR CONDITIONINGCeiling Fan(s), Central A/C
  • sewerPublic Sewer
  • Disability FeaturesLevel Entry - Main, Elevator
  • HOA AmenitiesCommon Grounds, Exercise Room, Meeting Room, Party Room, Pool - Outdoor, Storage Bin, Community Center, Concierge, Elevator, Game Room, Security
  • security FeaturesDesk in Lobby, Main Entrance Lock

Financial

  • Sales Price$517,500
  • Real Estate Tax $6,086/yr
  • Zoning 370

Virginia

Explore

Work With Me

Whether you’re looking to buy, sell, rent, or invest in Washington, DC, Maryland, or Virginia, we have the agent for you to make your dreams a reality.

Follow Me on Instagram