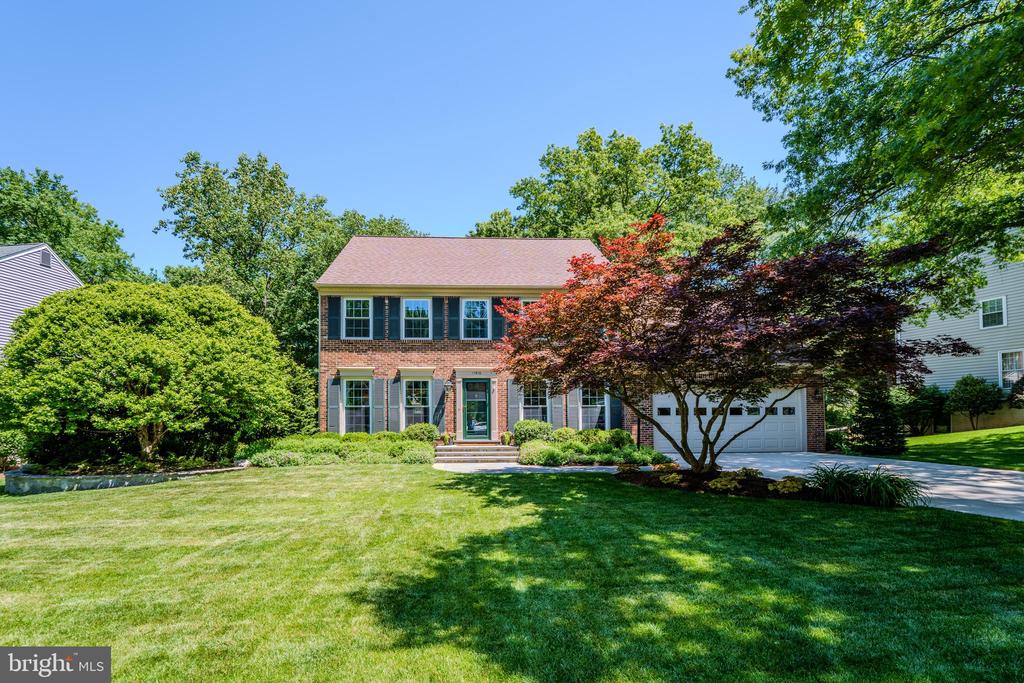
Stunning Designer Renovation with Showstopping Kitchen
If you've been searching for a true "wow" kitchen and open living space, this is the one. Thoughtfully redesigned with tasteful, high-end finishes throughout, this beautifully updated home blends luxury, warmth, and everyday functionality.
The centerpiece of the home is the spectacular renovated kitchen featuring an oversized marble island rarely found in homes of this style, custom finishes, abundant cabinetry, and walls of windows that flood the space with natural light. The kitchen opens seamlessly to the inviting family room showcasing custom wood trim detail, elegant wainscoting, reclaimed wood accents, and a beautifully finished fireplace surround inspired by today's most sought-after designer trends.
The remodeled main level also features rich hardwood flooring, a private office, updated powder room, mudroom, and exceptional indoor-outdoor living with a screened porch and expansive deck overlooking the lush backyard.
Upstairs, you'll find four spacious bedrooms with brand-new carpeting throughout. The oversized primary suite offers a separate dressing area and a beautifully updated spa-like bath featuring vaulted ceilings, dual vanities, a custom glass shower, and abundant natural light.
The finished lower level adds even more versatile living space with a recreation room, full bathroom, bonus room, and laundry area.
Major updates include a complete kitchen and main-level redesign, renovated family room with skylights and custom built-ins, replacement windows, updated trim and moldings, new front door, upgraded lighting and hardware, irrigation system with smart controls, water heater, sump pump, and more.
Ideally located just minutes to Reston Town Center, North Point Shopping Center, Metro access, and Reston Association amenities including pools, tennis courts, lakes, parks, and 53 miles of paved trails.