11901 Woodmews Cir
11901 Woodmews Cir
11901 Woodmews Cir
11901 Woodmews Cir
11901 Woodmews Cir
11901 Woodmews Cir
11901 Woodmews Cir
11901 Woodmews Cir
11901 Woodmews Cir
11901 Woodmews Cir
11901 Woodmews Cir
11901 Woodmews Cir
11901 Woodmews Cir
11901 Woodmews Cir
11901 Woodmews Cir
11901 Woodmews Cir
11901 Woodmews Cir
11901 Woodmews Cir
11901 Woodmews Cir
11901 Woodmews Cir
11901 Woodmews Cir
11901 Woodmews Cir
11901 Woodmews Cir
11901 Woodmews Cir
11901 Woodmews Cir
11901 Woodmews Cir
11901 Woodmews Cir
11901 Woodmews Cir
11901 Woodmews Cir
11901 Woodmews Cir
11901 Woodmews Cir
11901 Woodmews Cir
11901 Woodmews Cir
11901 Woodmews Cir
11901 Woodmews Cir
11901 Woodmews Cir
11901 Woodmews Cir
11901 Woodmews Cir
11901 Woodmews Cir
11901 Woodmews Cir
11901 Woodmews Cir
11901 Woodmews Cir
11901 Woodmews Cir
11901 Woodmews Cir
11901 Woodmews Cir
11901 Woodmews Cir
11901 Woodmews Cir
11901 Woodmews Cir
11901 Woodmews Cir
11901 Woodmews Cir
11901 Woodmews Cir
11901 Woodmews Cir
11901 Woodmews Cir
11901 Woodmews Cir
11901 Woodmews Cir
11901 Woodmews Cir
11901 Woodmews Cir
11901 Woodmews Cir
11901 Woodmews Cir
11901 Woodmews Cir
11901 Woodmews Cir
11901 Woodmews Cir
SEE ALL PHOTOS
11901 Woodmews Cir
11901 Woodmews Cir
11901 Woodmews Cir
11901 Woodmews Cir
11901 Woodmews Cir
11901 Woodmews Cir
11901 Woodmews Cir
11901 Woodmews Cir
11901 Woodmews Cir
11901 Woodmews Cir
11901 Woodmews Cir
11901 Woodmews Cir
11901 Woodmews Cir
11901 Woodmews Cir
11901 Woodmews Cir
11901 Woodmews Cir
11901 Woodmews Cir
11901 Woodmews Cir
11901 Woodmews Cir
11901 Woodmews Cir
11901 Woodmews Cir
11901 Woodmews Cir
11901 Woodmews Cir
11901 Woodmews Cir
11901 Woodmews Cir
11901 Woodmews Cir
11901 Woodmews Cir
11901 Woodmews Cir
11901 Woodmews Cir
11901 Woodmews Cir
11901 Woodmews Cir
11901 Woodmews Cir
11901 Woodmews Cir
11901 Woodmews Cir
11901 Woodmews Cir
11901 Woodmews Cir
11901 Woodmews Cir
11901 Woodmews Cir
11901 Woodmews Cir
11901 Woodmews Cir
11901 Woodmews Cir
11901 Woodmews Cir
11901 Woodmews Cir
11901 Woodmews Cir
11901 Woodmews Cir
11901 Woodmews Cir
11901 Woodmews Cir
11901 Woodmews Cir
11901 Woodmews Cir
11901 Woodmews Cir
11901 Woodmews Cir
11901 Woodmews Cir
11901 Woodmews Cir
11901 Woodmews Cir
11901 Woodmews Cir
11901 Woodmews Cir
11901 Woodmews Cir
11901 Woodmews Cir
11901 Woodmews Cir
11901 Woodmews Cir
11901 Woodmews Cir
11901 Woodmews Cir
Sold

11901 Woodmews Cir

11901 WOODMEWS CIRCLE, REISTERSTOWN, MD 21136

$650,000
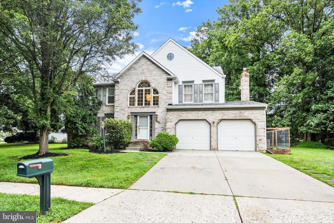
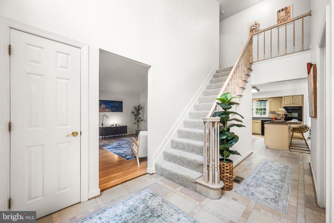
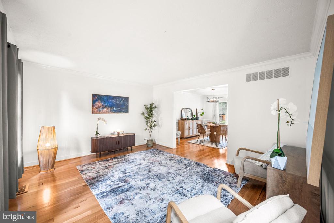
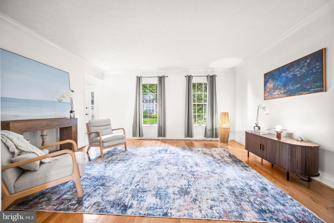
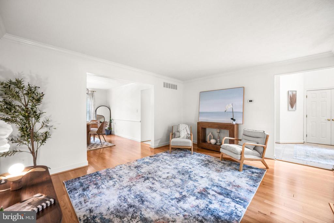
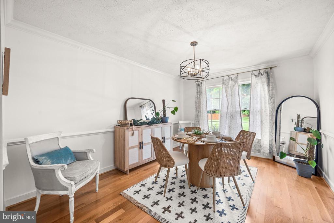
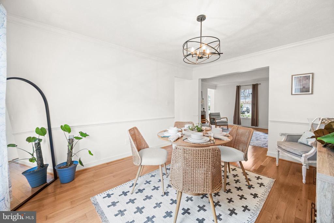
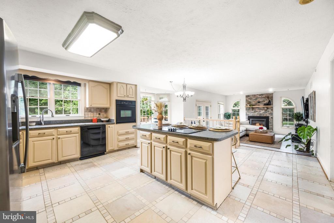
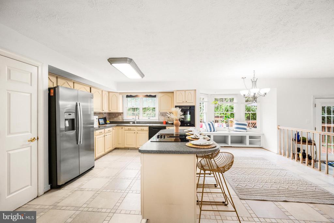
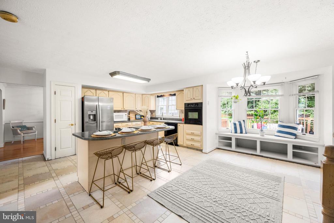
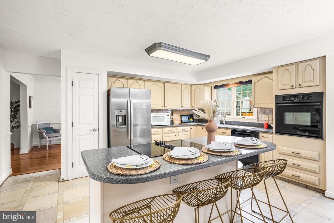
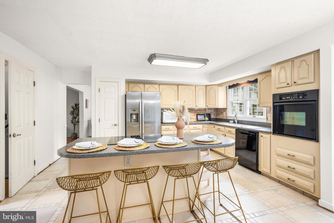
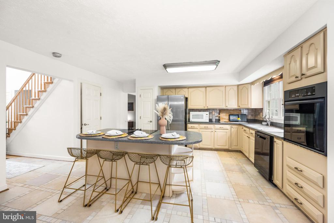
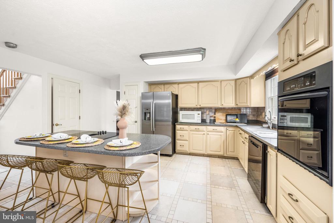
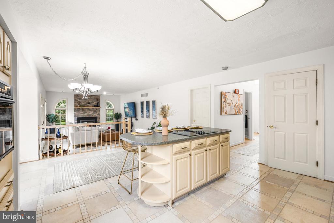
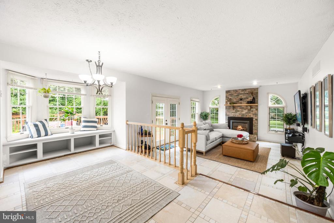
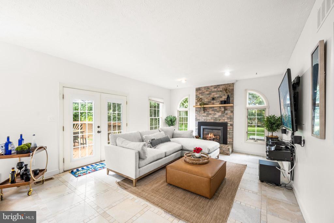
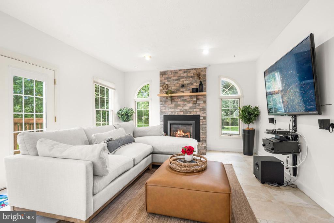
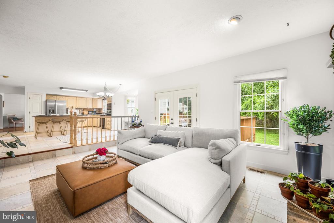
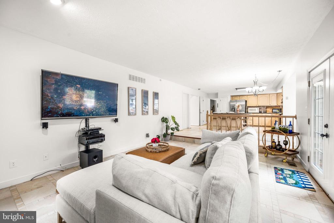
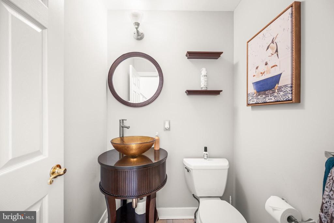
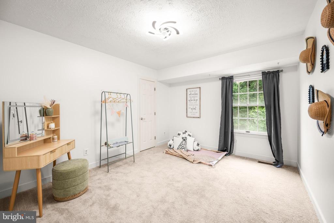
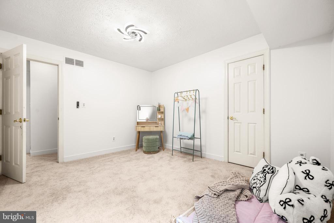
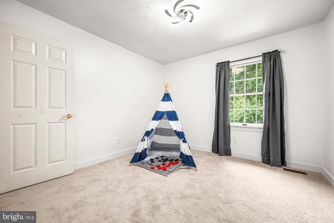
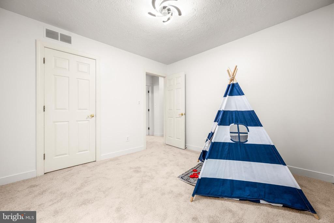
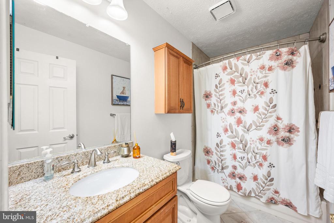
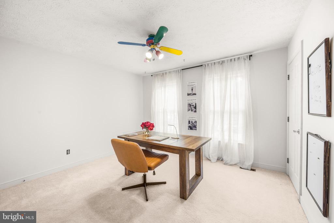
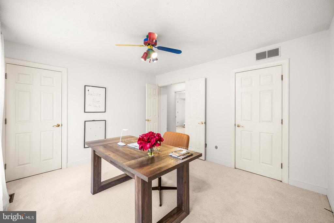
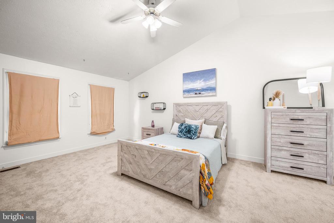
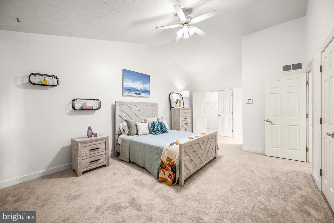
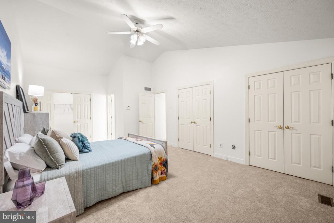
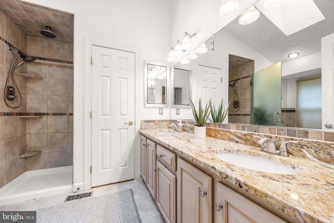
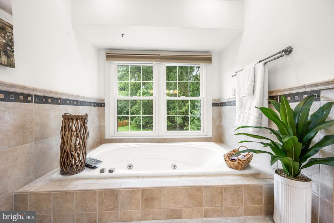
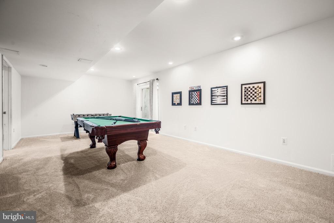
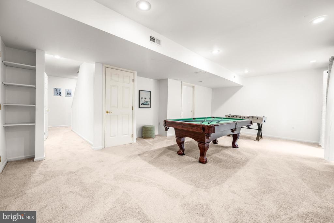
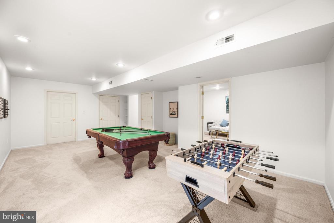
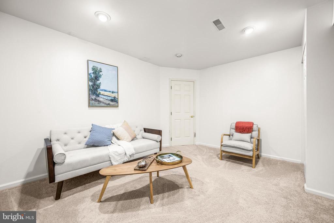
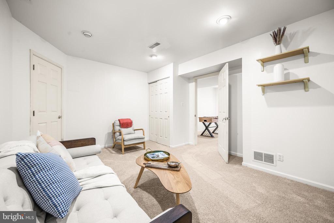
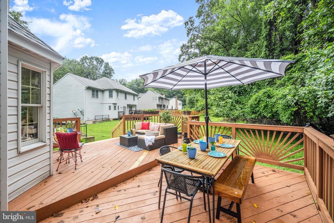
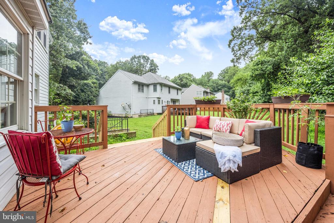
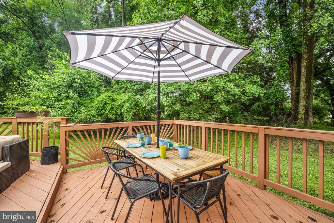
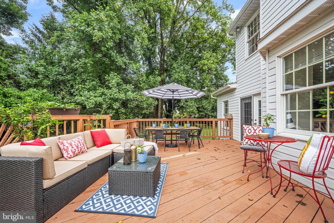
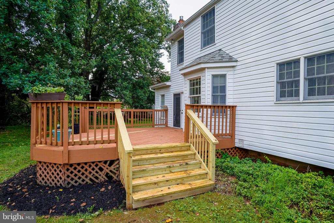
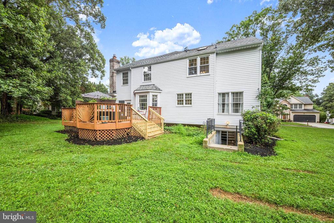
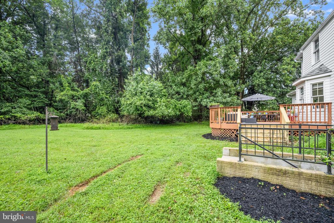
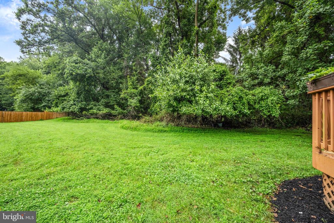
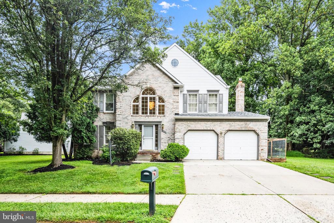
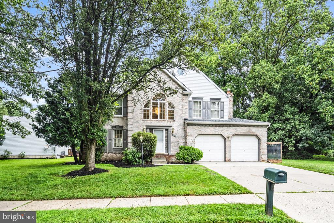
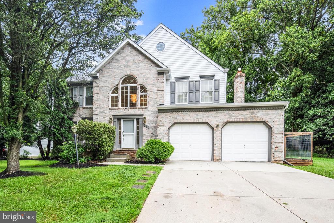
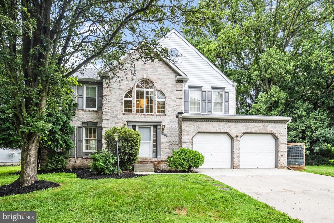
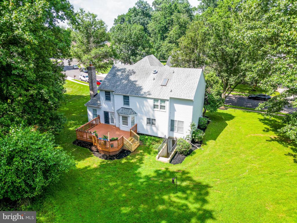
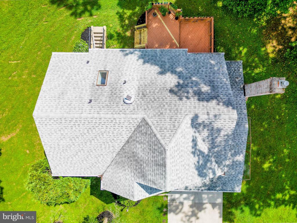
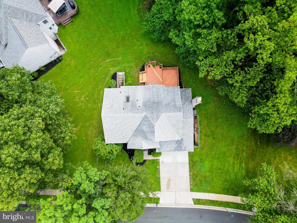
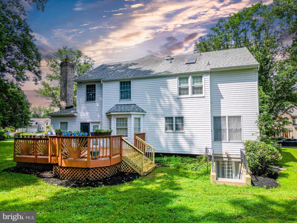
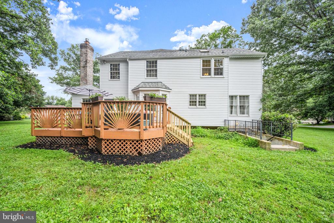
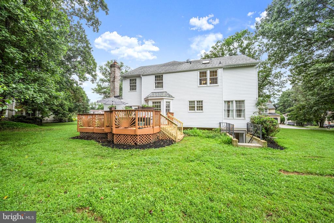
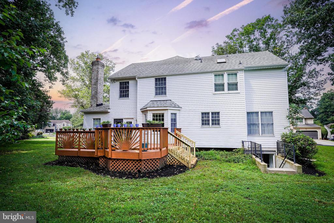
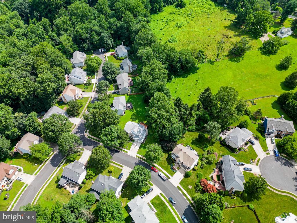
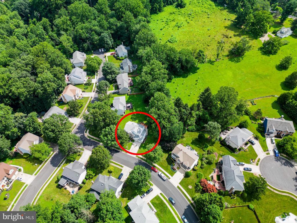
Welcome to Arborwood, where elegance meets comfortable living in this modernized colonial home. With over 3,300 square feet, this residence is designed for today's dynamic lifestyles, offering a perfect blend of sophistication and convenient amenities. Nestled in a serene neighborhood with beautiful tree-lined views, Arborwood provides a peaceful retreat while keeping you connected to everything you need. Enter through the impressive two-story foyer and be greeted by sunlit interiors that create an immediate sense of warmth and welcome. The heart of the home is the island kitchen, a perfect space for busy mornings and casual gatherings, featuring a new dishwasher and a charming bay window that brings the outdoors in. The sunken family room is ideal for relaxing and entertaining, complete with atrium windows, a cozy brick fireplace, and a new insert - creating a warm and inviting atmosphere for movie nights or spending time with friends and family. This Arborwood home is thoughtfully designed with YOU in mind. With four spacious bedrooms, including a finished walk up lower level that offers flexible space for a guest room, home office, and recreation area with pool table, there's plenty of room for everyone to spread out. The primary suite is your private sanctuary, boasting a luxurious rain shower and jetted tub - the ultimate spot to unwind after a long day. You'll appreciate the elegant touches like crown moldings and recessed lighting, as well as the large deck perfect for weekend barbecues and outdoor entertaining. The attached two-car garage with convenient shelving and ample off-street parking adds to the ease of daily life. Plus, the community's low HOA dues cover various services, ensuring a well-maintained and pleasant environment for all residents. Beyond the fantastic features of the home, the Reisterstown, MD area offers a wealth of amenities that cater to a busy family lifestyle. Enjoy convenient shopping at Reisterstown Village Shopping Center, with popular spots like Chipotle, Starbucks, and Lidl for groceries, alongside charming local shops. A diverse culinary scene in Reisterstown and nearby Owings Mills means you'll always have new restaurants to explore, from casual quick bites to more refined dining experiences. The area also provides various parks and recreational opportunities, including community parks, sports fields, and trails, with larger regional parks just a short drive away for weekend adventures. This Arborwood home truly offers the best of modern living, ample space for anyone, and convenient access to a vibrant community.

List of upgrades made recently include:
Freshly painted throughout the entire home. New carpet upstairs and down. Refrigerator was new in 2024, hot water heater, cooktop as well. All new smoke/carbon monoxide detectors-2025, TV and sound system convey in family room. Lower level rec room-pool table conveys. One year home warranty.

4
beds

4
baths

3,222 Sq.Ft. LIVING AREA

0.34 Acres lot

Features & Amenities

Interior

  • total bedrooms4
  • Total bathrooms4
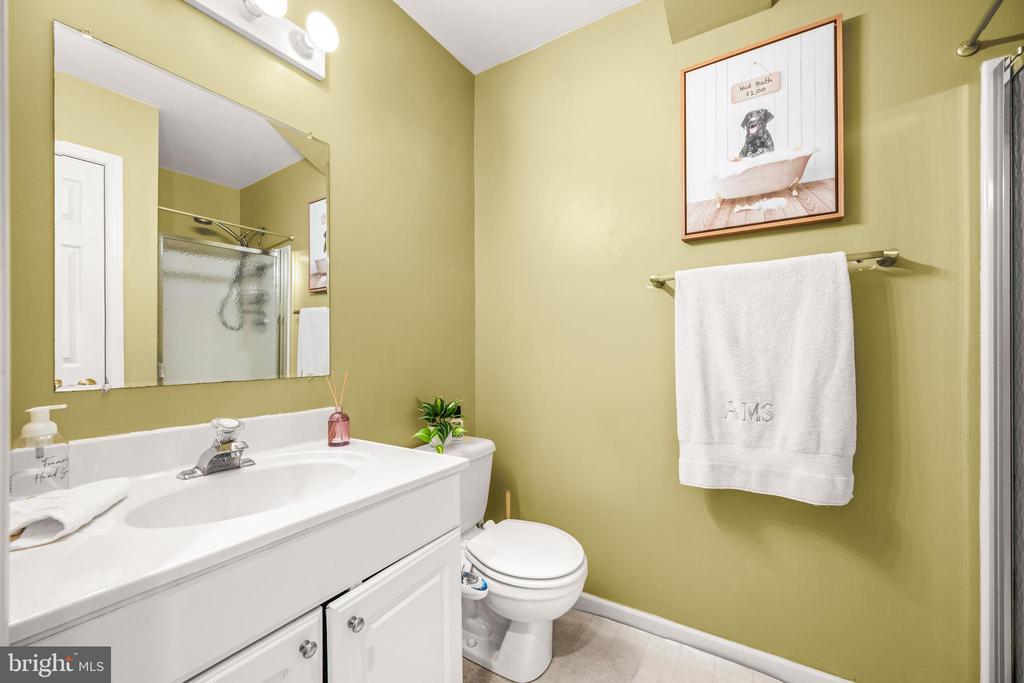
  • full bathrooms3
  • half bathroom1
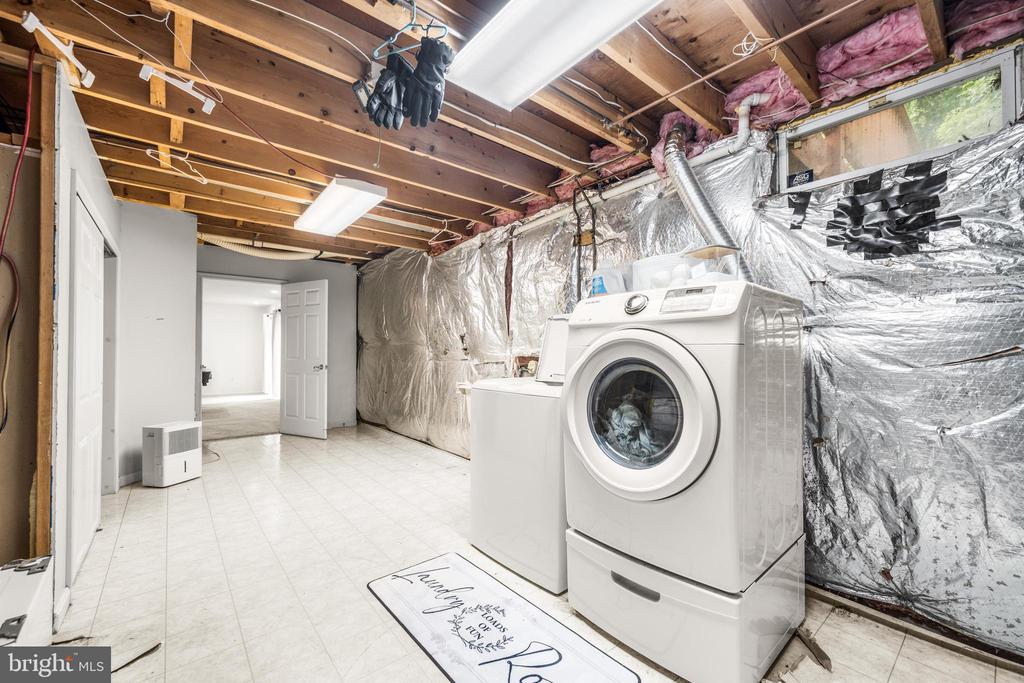
  • Laundry room Basement, Lower Floor
  • Flooring Carpet, Ceramic Tile, Hardwood
  • Fireplace Brick, Mantel(s)
  • APPLIANCES Cooktop, Dishwasher, Disposal, Dryer, Exhaust Fan, Oven - Self Cleaning, Oven - Single, Refrigerator, Stainless Steel Appliances, Water Heater
  • other interior Features Bathroom - Jetted Tub, Bathroom - Walk-In Shower, Breakfast Area, Carpet, Ceiling Fan(s), Chair Railings, Crown Moldings, Dining Area, Family Room Off Kitchen, Floor Plan - Open, Formal/Separate Dining Room, Kitchen - Island, Kitchen - Table Space, Pantry, Primary Bath(s), Recessed Lighting, Walk-in Closet(s), Wood Floors

Area & Lot

  • Status Sold
  • Date Sold August 15, 2025
  • Living Area3,222 Sq.Ft.
  • Total Area3,222 Sq.Ft.
  • Lot Area0.34 Acres
  • MLS® IDMDBC2132408
  • TypeResidential
  • YEAR BUILT1991
  • NeighborhoodMaryland
  • Architecture StylesColonial
  • View DescriptionTrees/Woods
  • High SchoolCALL SCHOOL BOARD
  • School DistrictBALTIMORE COUNTY PUBLIC SCHOOLS

Exterior

  • STORIES3
  • Garage Space2.0
  • water SourcePublic
  • utilitiesUnder Ground
  • PoolNo Pool
  • lot featuresBacks to Trees, Partly Wooded
  • parkingAttached Garage, Driveway, On Street
  • HEAT TYPEHeat Pump(s)
  • AIR CONDITIONINGCeiling Fan(s), Central A/C, Heat Pump(s)
  • sewerPublic Sewer
  • SubstructureBlock
  • Disability FeaturesOther
  • security FeaturesCarbon Monoxide Detectors, Main Entrance Lock, Smoke Detector
  • other exterior FeaturesSidewalks, Other

Financial

  • Sales Price$650,000
  • Real Estate Tax $5,911/yr
  • HOA $300/yr
  • Zoning RES
View Virtual Tour

Maryland

Explore

Work With Me

Whether you’re looking to buy, sell, rent, or invest in Washington, DC, Maryland, or Virginia, we have the agent for you to make your dreams a reality.

Follow Me on Instagram