119 COVE POINT ROAD
119 COVE POINT ROAD
119 COVE POINT ROAD
119 COVE POINT ROAD
119 COVE POINT ROAD
119 COVE POINT ROAD
119 COVE POINT ROAD
119 COVE POINT ROAD
119 COVE POINT ROAD
119 COVE POINT ROAD
119 COVE POINT ROAD
119 COVE POINT ROAD
119 COVE POINT ROAD
119 COVE POINT ROAD
119 COVE POINT ROAD
119 COVE POINT ROAD
119 COVE POINT ROAD
119 COVE POINT ROAD
119 COVE POINT ROAD
119 COVE POINT ROAD
119 COVE POINT ROAD
119 COVE POINT ROAD
SEE ALL PHOTOS
119 COVE POINT ROAD
119 COVE POINT ROAD
119 COVE POINT ROAD
119 COVE POINT ROAD
119 COVE POINT ROAD
119 COVE POINT ROAD
119 COVE POINT ROAD
119 COVE POINT ROAD
119 COVE POINT ROAD
119 COVE POINT ROAD
119 COVE POINT ROAD
119 COVE POINT ROAD
119 COVE POINT ROAD
119 COVE POINT ROAD
119 COVE POINT ROAD
119 COVE POINT ROAD
119 COVE POINT ROAD
119 COVE POINT ROAD
119 COVE POINT ROAD
119 COVE POINT ROAD
119 COVE POINT ROAD
119 COVE POINT ROAD
Sold

119 COVE POINT ROAD

119 COVE POINT ROAD, LUSBY, MD 20657

$339,900
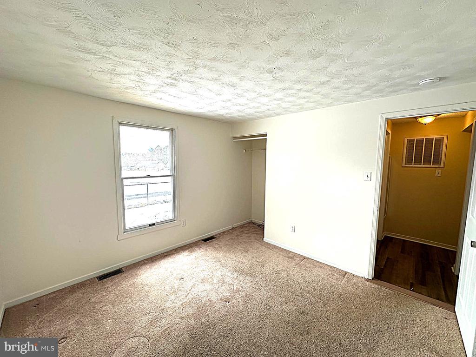
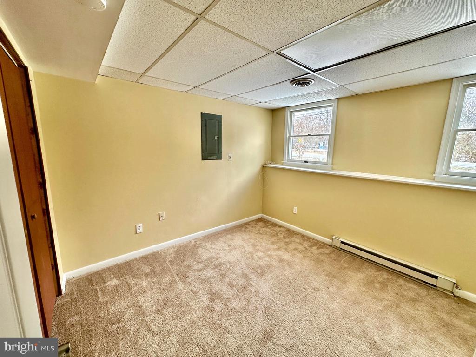
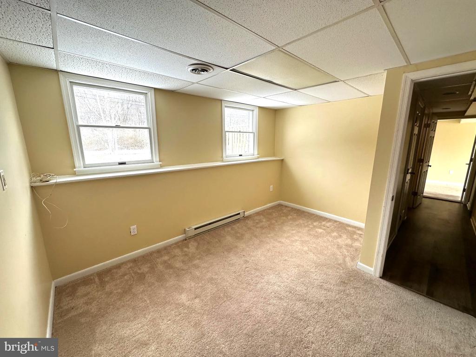
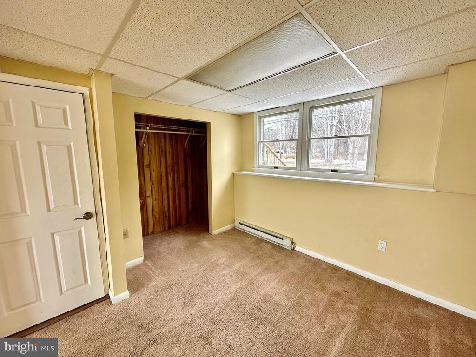
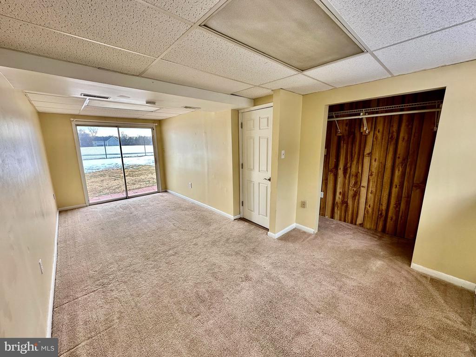
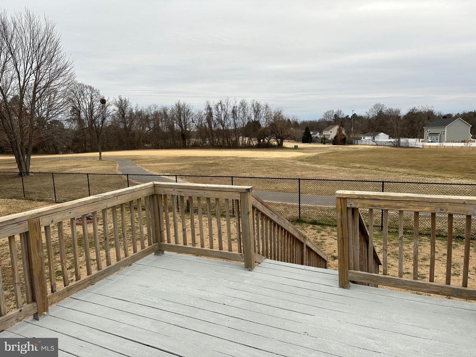
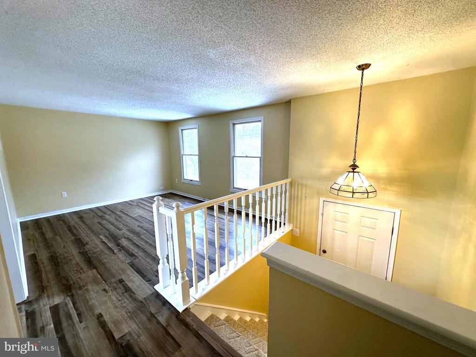
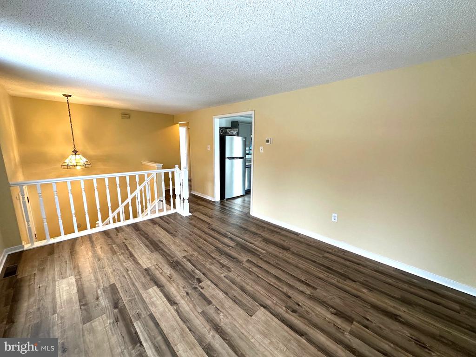
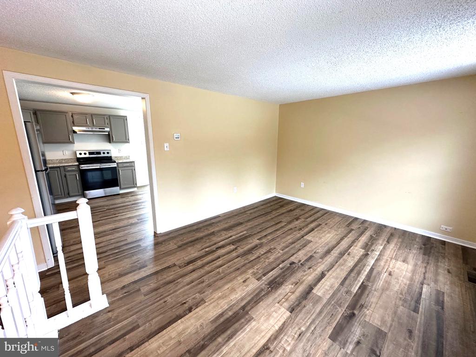
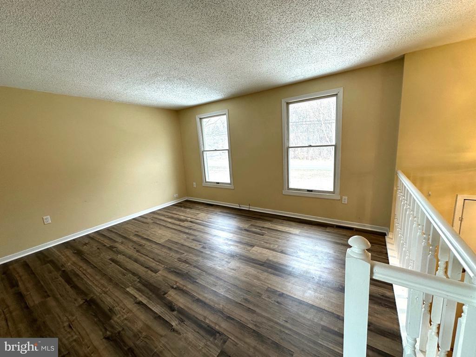
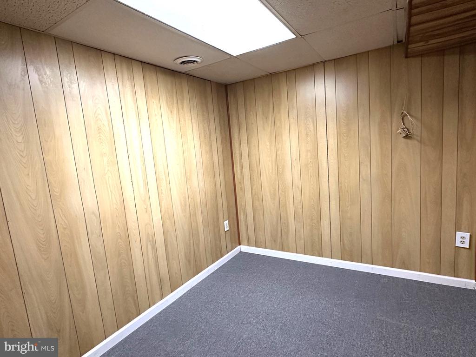
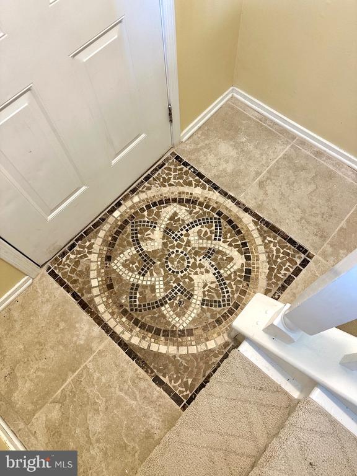
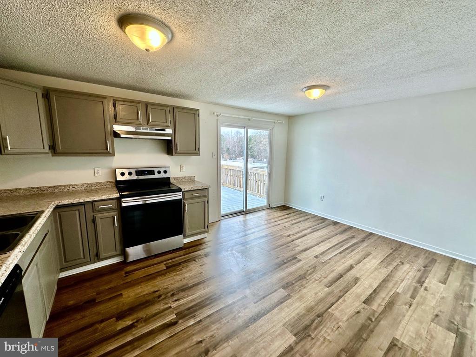
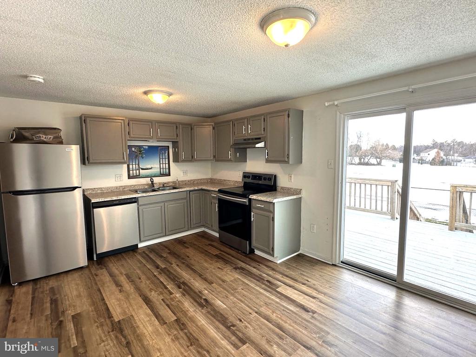
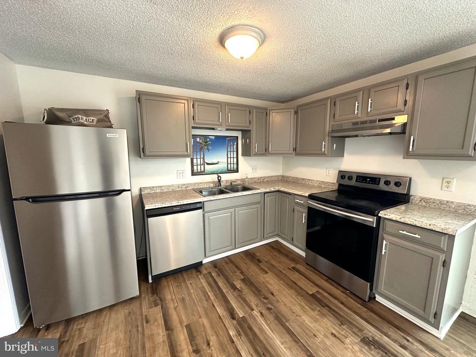
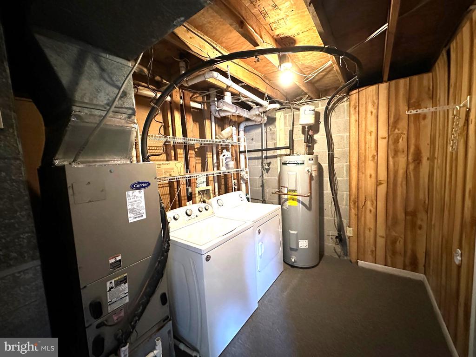
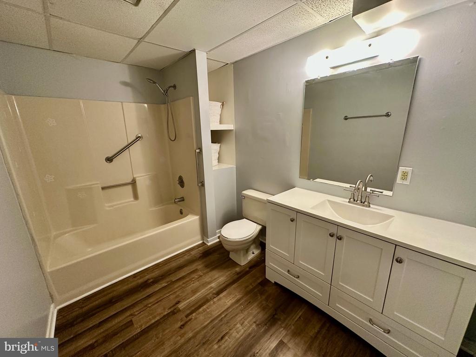
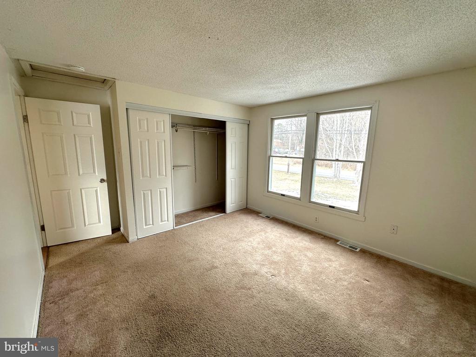
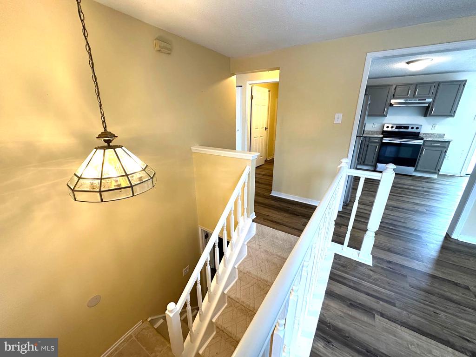
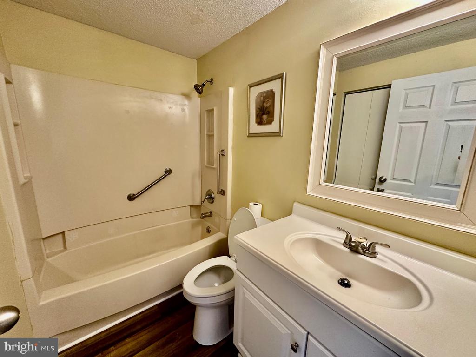
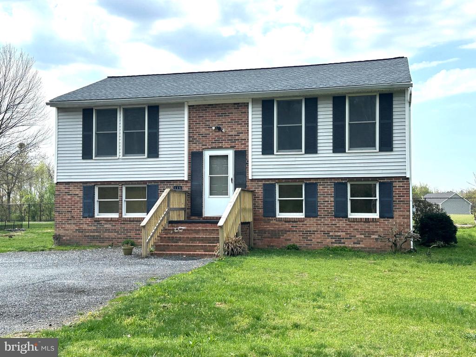
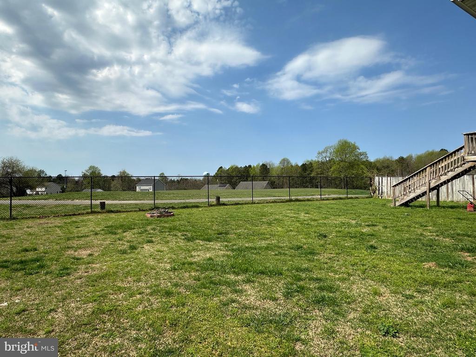
SELLER OFFERING $5,OOO CARPET ALLOWANCE. No HOA with this beautiful 4 bedroom, 2-bath split foyer. Backs directly to the golf course offering expansive views of lush green fairways with plenty of space for work, play, and relaxation. Newer luxury vinyl plank flows seamlessly through the kitchen, family room, hallway, and bath. The bright kitchen offers a stainless steel fridge and dishwasher and a slider leading out to the freshly painted rear deck. Two spacious bedrooms and full bath complete the upper level, offering a perfect layout for easy daily living. The fully finished walkout basement offers a third bedroom, an additional family room (or 4th bedroom), a large full bath, and another flex room that could be used as an office, playroom, or extra storage. Ceramic tile foyer. Lower level laundry. Oversized parking area. Great location and right down the street from Cove Point Park. SOLD AS IS.

4
beds

2
baths

1,598 Sq.Ft. LIVING AREA

10,890 Sq.Ft. lot

Clara Beth Cretsinger

Clara Beth Cretsinger

Features & Amenities

Interior

  • total bedrooms4
  • Total bathrooms2
  • full bathrooms2
  • Flooring Luxury Vinyl Plank, Carpet
  • APPLIANCES Dishwasher, Dryer, Exhaust Fan, Oven/Range - Electric, Refrigerator, Stainless Steel Appliances, Washer, Water Heater
  • other interior Features Attic, Combination Kitchen/Dining, Floor Plan - Traditional, Kitchen - Eat-In, Carpet

Area & Lot

  • Status Sold
  • Date Sold May 26, 2026
  • Living Area1,598 Sq.Ft.
  • Lot Area10,890 Sq.Ft.
  • MLS® IDMDCA2024632
  • TypeResidential
  • YEAR BUILT1989
  • NeighborhoodMaryland
  • Architecture StylesSplit Foyer
  • View DescriptionGolf Course

Exterior

  • STORIES2
  • water SourcePublic
  • roofAsphalt
  • HEAT TYPEHeat Pump(s)
  • AIR CONDITIONINGHeat Pump(s), Central A/C
  • sewerPrivate Septic Tank
  • SubstructureConcrete Perimeter
  • Disability FeaturesNone

Financial

  • Sales Price$339,900
  • Real Estate Tax $3,398/yr
  • Zoning R-1

Maryland

Explore

Work With Me

Whether you’re looking to buy, sell, rent, or invest in Washington, DC, Maryland, or Virginia, we have the agent for you to make your dreams a reality.

Follow Me on Instagram