11801 GARDENIA DRIVE
SEE ALL PHOTOS
11801 GARDENIA DRIVE
Sold

11801 GARDENIA DRIVE

11801 GARDENIA DRIVE, FREDERICKSBURG, VA 22407

$510,000
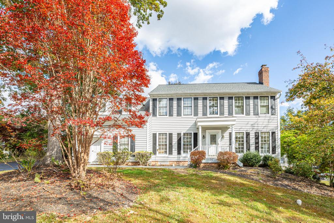
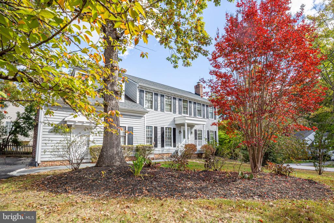
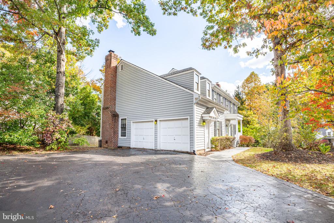
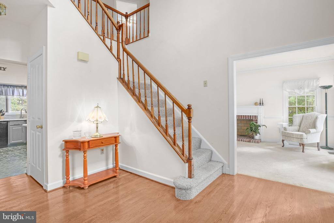
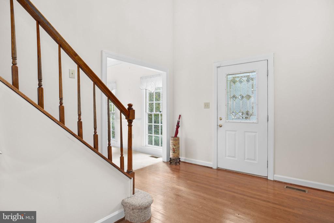
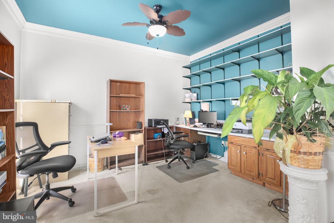
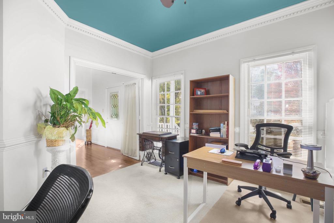
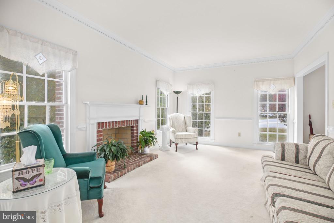
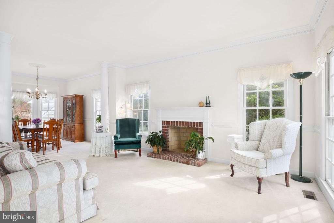
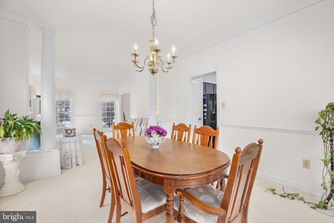
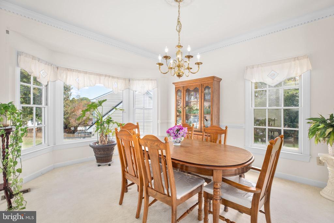
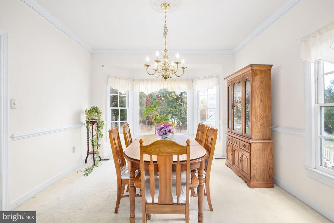
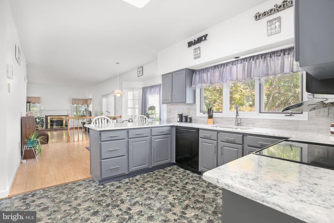
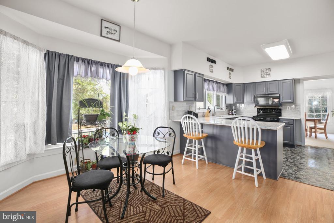
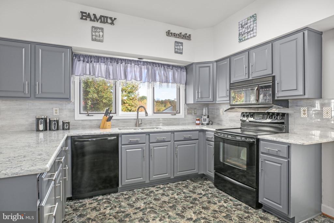
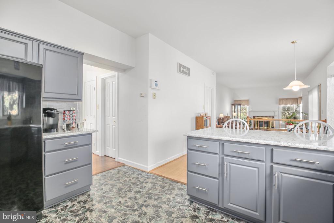
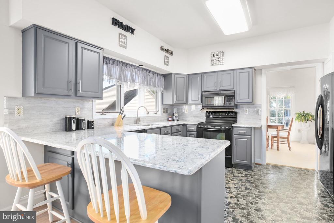
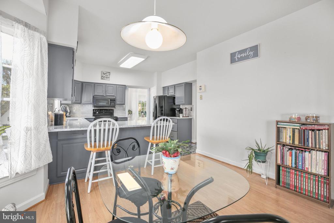
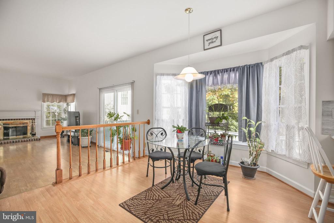
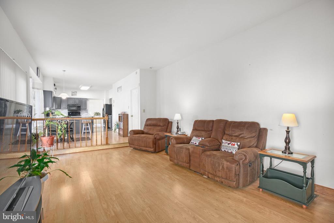
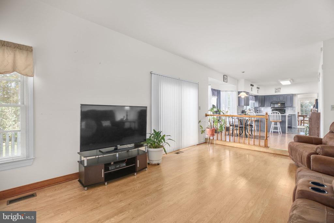
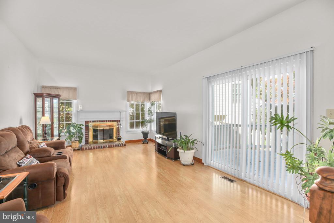
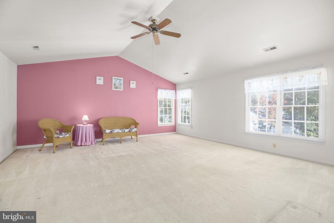
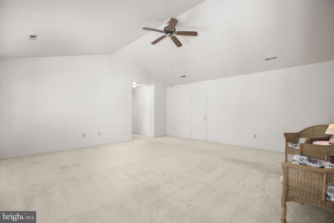
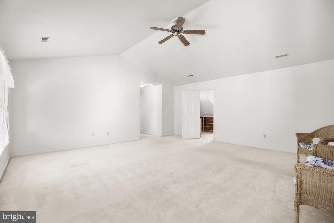
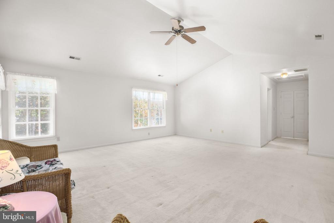
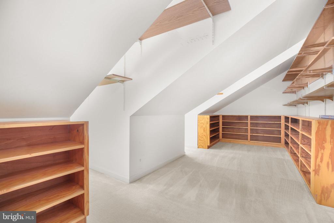
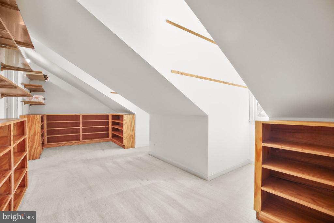
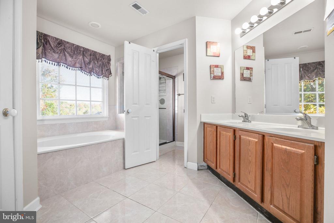
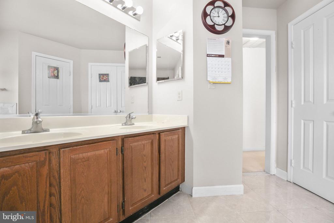
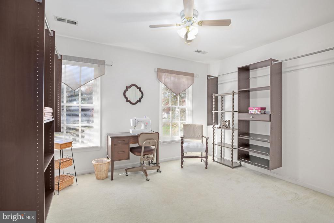
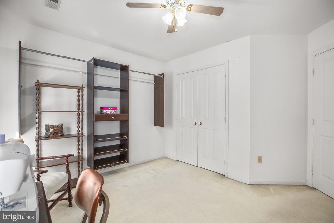
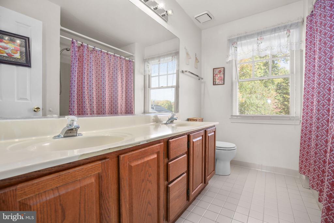
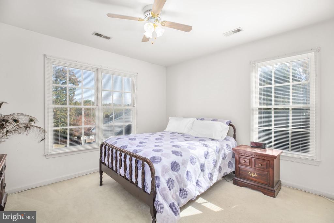
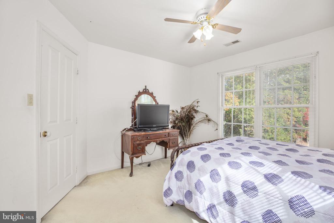
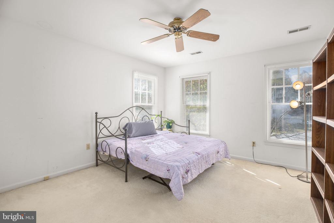
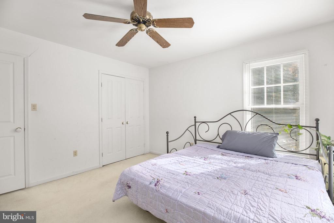
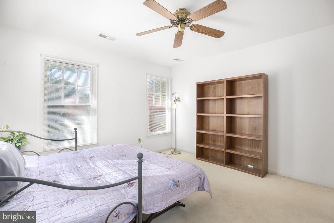
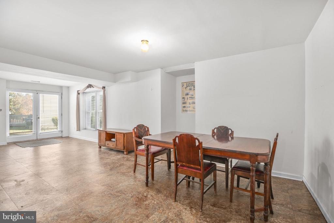
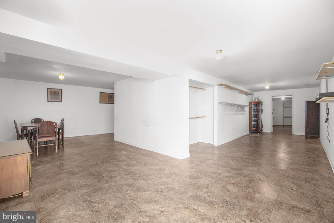
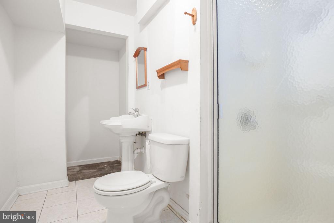
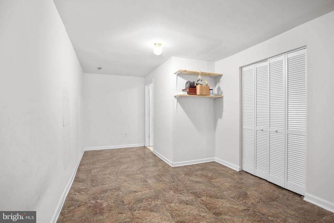
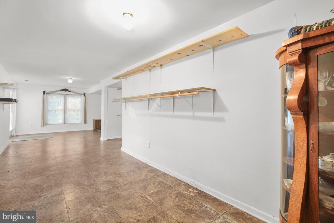
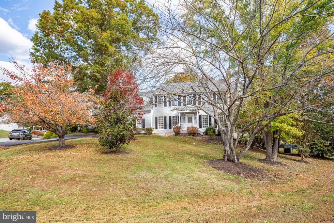
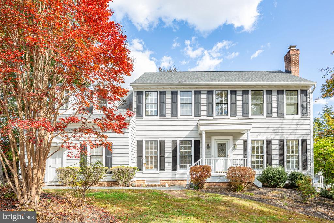
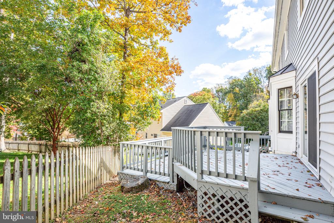
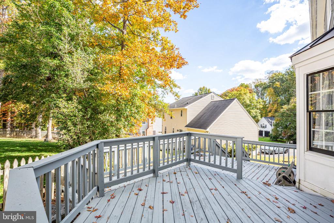
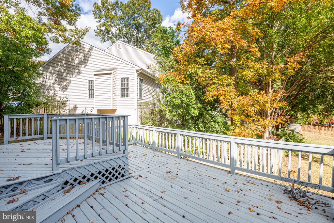
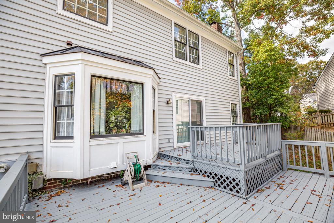
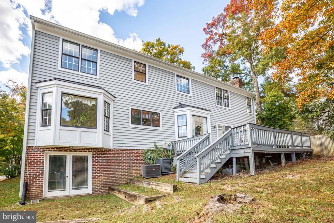
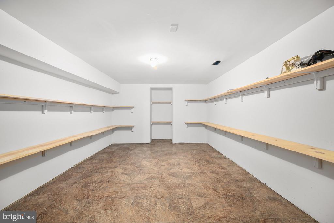
Welcome to this stately home, on a corner lot, in the conveniently located Red Rose Village Neighborhood. Located close to shopping, restaurants, 2 ER's and grocery stores. This colonial stops you in your tracks. The home offers a perfect blend of comfort and functionality. On the main floor you have a 2 story foyer that first greets you. You will also find a nice size office. The family room is bright and airy and features 1 of 2 wood burning fireplaces. Off of the family room is the formal dining room with a bay window. You then have a nice size kitchen with plenty of counter space! The breakfast area has a bay window and opens to the step-down family room. In the family room you have the 2nd fireplace and access to the deck. The primary suite is beyond huge and has an impressive walk-in closet. All four bedrooms have ample space, so this residence is designed to meet your every need. The inviting interior features a traditional floor plan, highlighted by windows and plenty of space on all levels throughout. The unfinished walkout basement has a full bathroom and offers endless possibilities. The side load 2 car garage and driveway offer plenty of guest parking.

4
beds

4
baths

4,062 Sq.Ft. LIVING AREA

Denise Simmons

Denise Simmons

Denise Davila Smith

Denise Davila Smith

Features & Amenities

Interior

  • total bedrooms4
  • Total bathrooms4
  • full bathrooms3
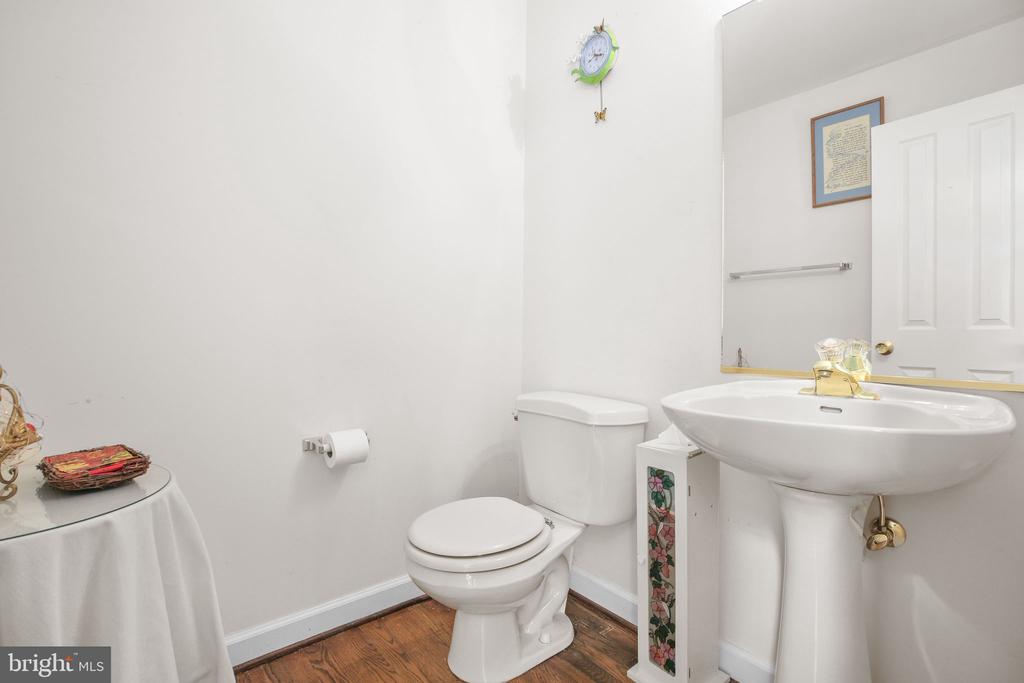
  • half bathroom1
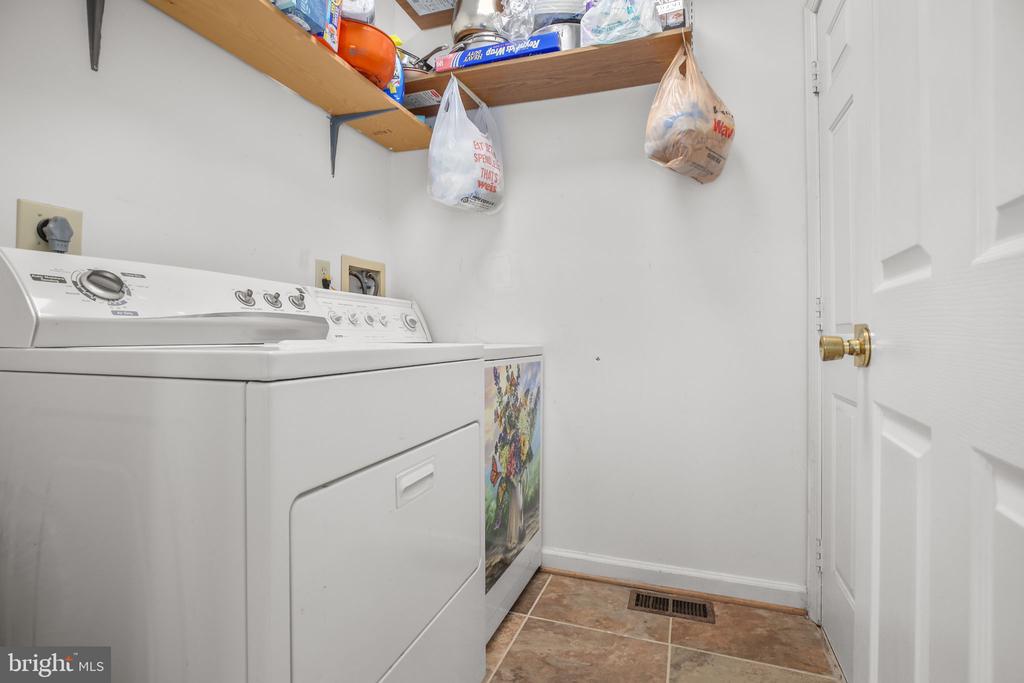
  • Laundry room Main Floor
  • Fireplace Wood
  • APPLIANCES Dishwasher, Disposal, Dryer, Refrigerator, Stove, Washer, Built-In Microwave, Icemaker
  • other interior Features Carpet, Ceiling Fan(s), Bathroom - Walk-In Shower, Breakfast Area, Dining Area, Family Room Off Kitchen, Formal/Separate Dining Room, Walk-in Closet(s), Window Treatments, Wood Floors, Floor Plan - Traditional, Kitchen - Eat-In, Kitchen - Table Space, Primary Bath(s)

Area & Lot

  • Status Sold
  • Date Sold November 25, 2025
  • Living Area4,062 Sq.Ft.
  • Total Area4,062 Sq.Ft.
  • MLS® IDVASP2037272
  • TypeResidential
  • YEAR BUILT1991
  • NeighborhoodVirginia
  • Architecture StylesColonial
  • Elementary SchoolHARRISON ROAD
  • Middle SchoolFREEDOM
  • High SchoolRIVERBEND
  • School DistrictSPOTSYLVANIA COUNTY PUBLIC SCHOOLS

Exterior

  • STORIES3
  • Garage Space2.0
  • water SourcePublic
  • utilitiesCable TV
  • PoolNo Pool
  • lot featuresCorner
  • parkingAttached Garage, Driveway, On Street
  • HEAT TYPEHeat Pump(s)
  • AIR CONDITIONINGCeiling Fan(s), Central A/C
  • sewerPublic Sewer
  • SubstructureConcrete Perimeter
  • Disability FeaturesNone

Financial

  • Sales Price$510,000
  • Real Estate Tax $3,783/yr
  • HOA $133/yr
  • Zoning R1
View Virtual Tour

Virginia

Explore

Work With Me

Whether you’re looking to buy, sell, rent, or invest in Washington, DC, Maryland, or Virginia, we have the agent for you to make your dreams a reality.

Follow Me on Instagram