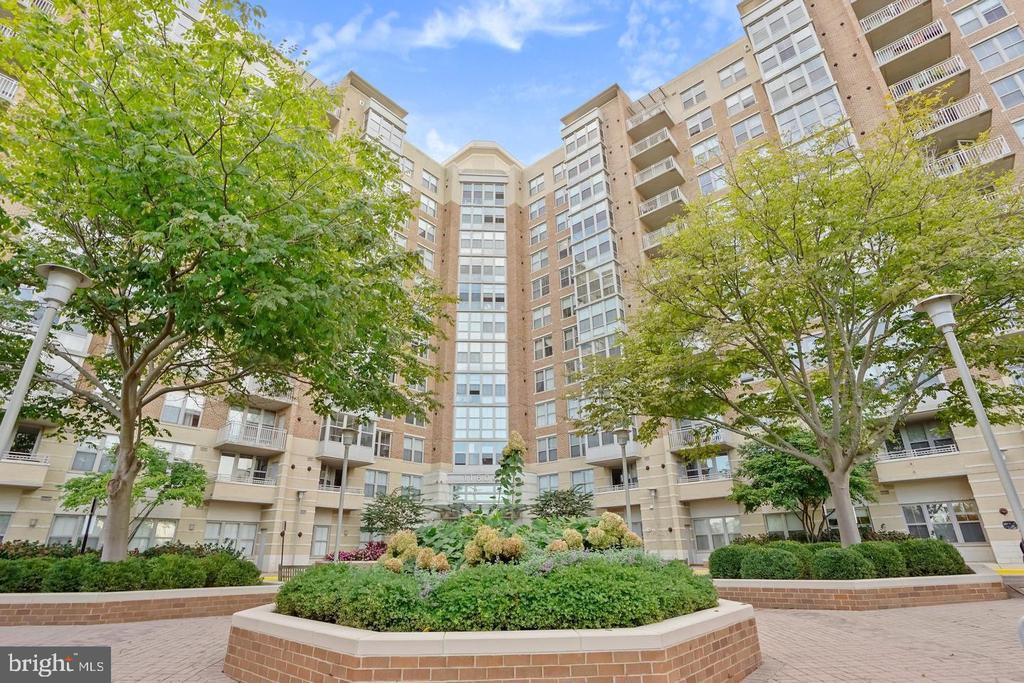
11800 SUNSET HILLS RD #1218
SEE ALL PHOTOS
11800 SUNSET HILLS RD #1218
Leased

11800 SUNSET HILLS RD #1218

11800 SUNSET HILLS ROAD Unit: 1218, RESTON, VA 20190

$2,250/month
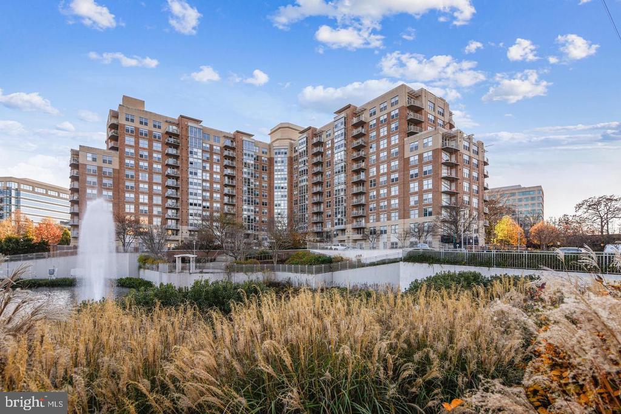
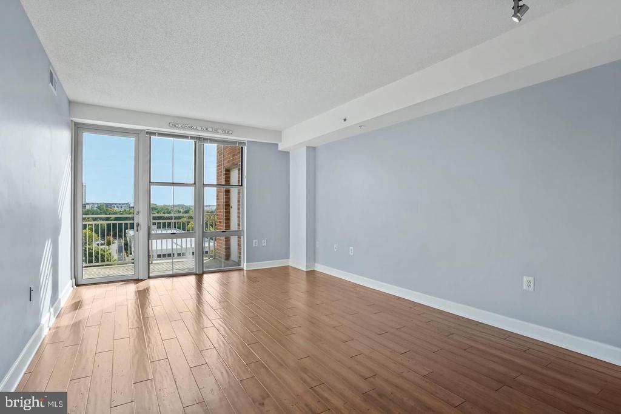
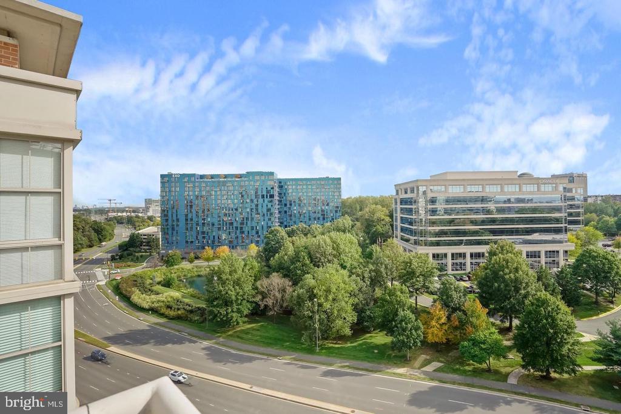
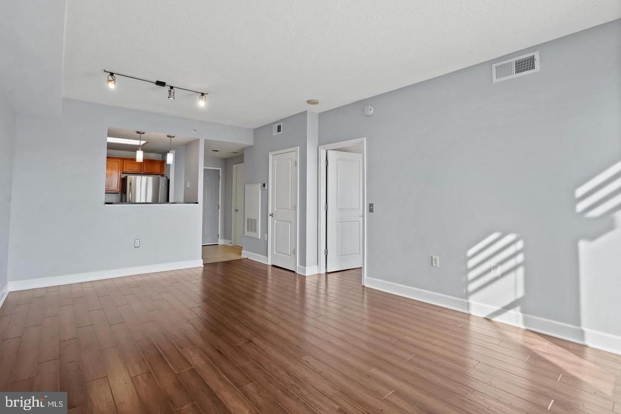
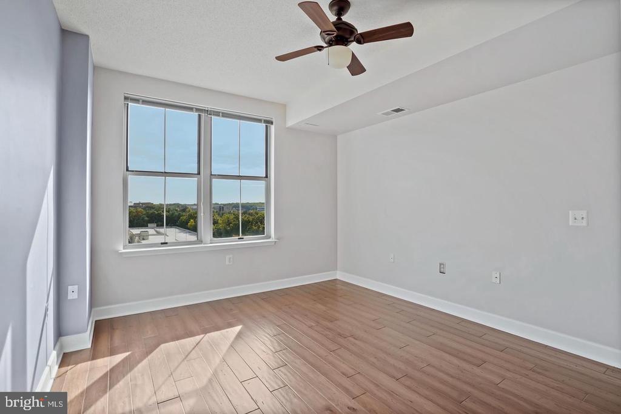
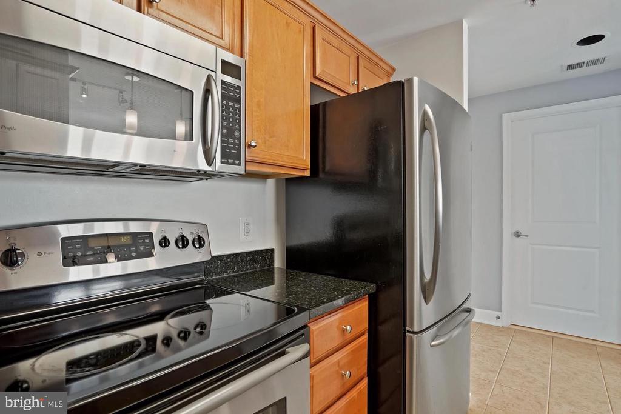
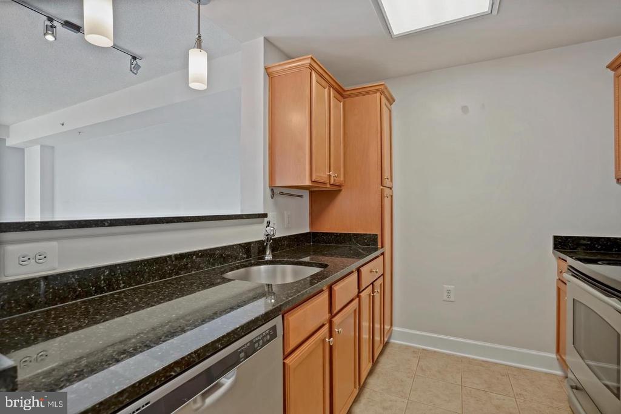
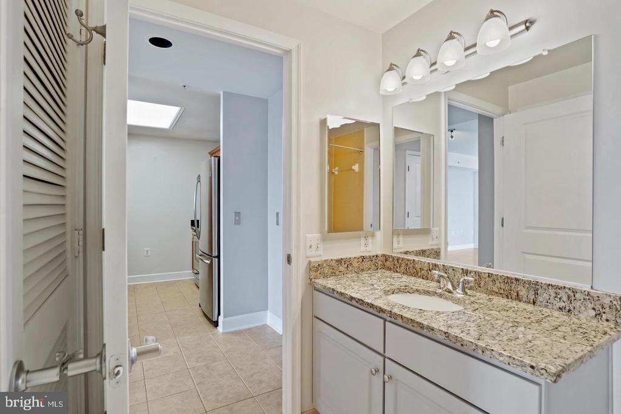
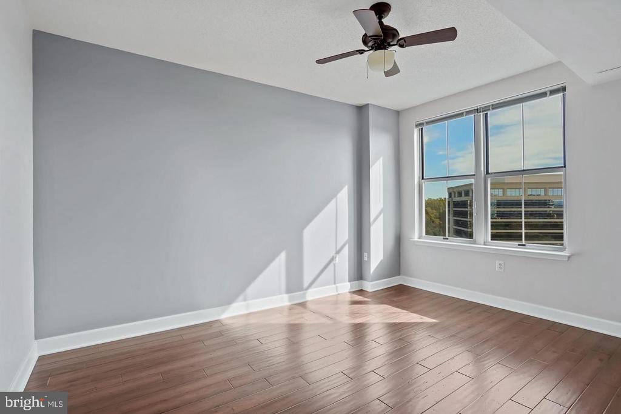
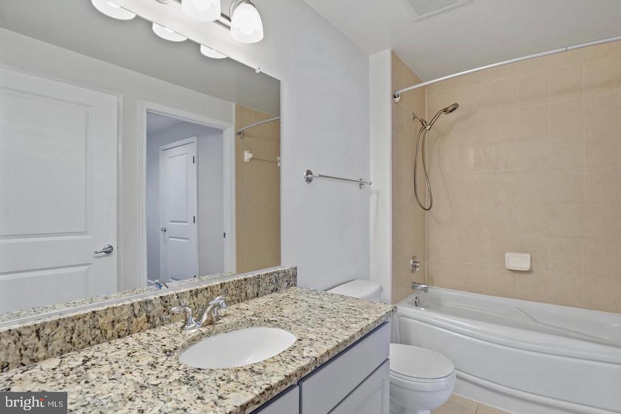
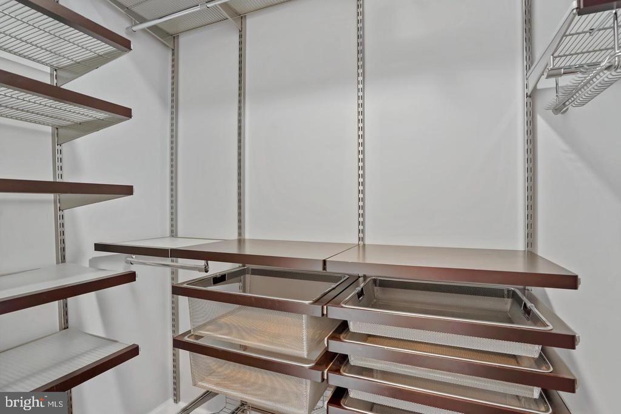
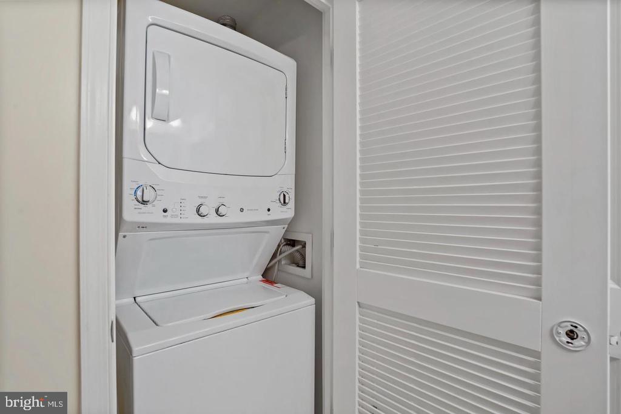
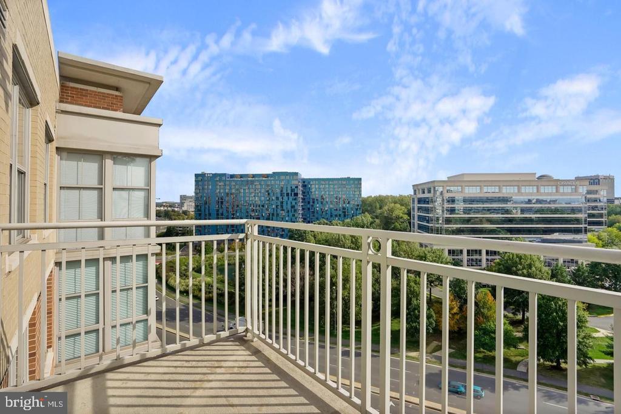
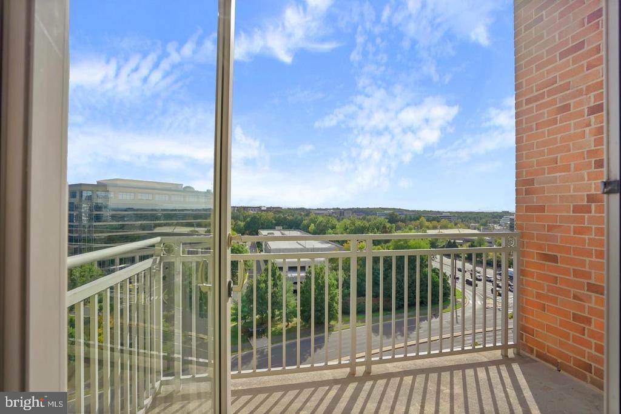
Sun-filled penthouse-level 1BR condo just steps from Reston Town Center, the Metro, Whole Foods, shops, dining, and more. This well-maintained unit features 11-foot ceilings, floor-to-ceiling windows in the living room, wood floors in the living area and bedroom, and an open kitchen with granite countertops, maple cabinets, and stainless steel appliances. The bedroom includes a walk-in closet with an Elfa storage system, and there is a stacked washer and dryer in-unit, plus a tankless water heater.

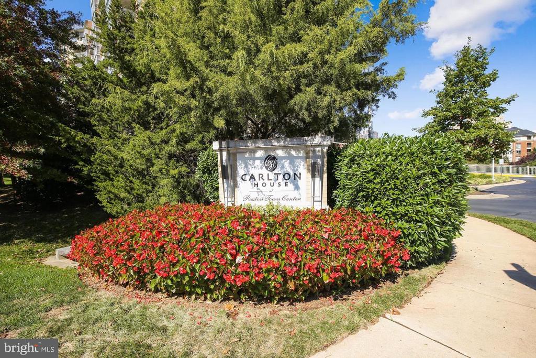
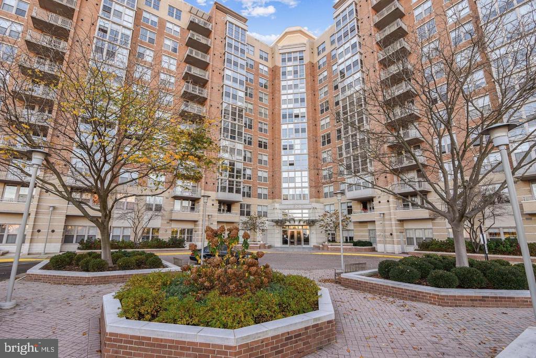
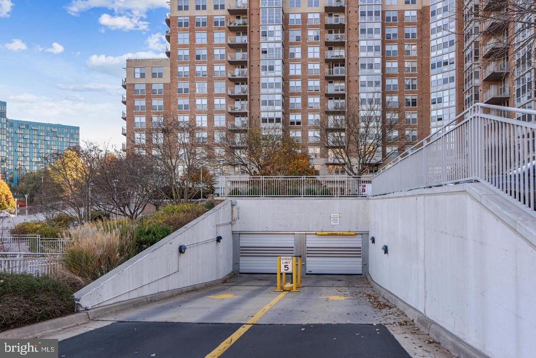
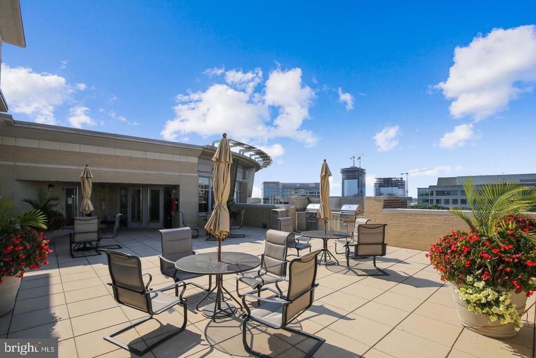
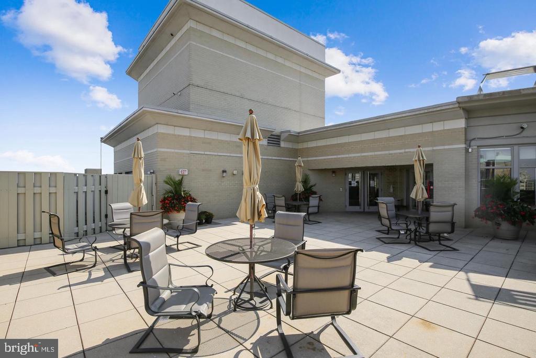
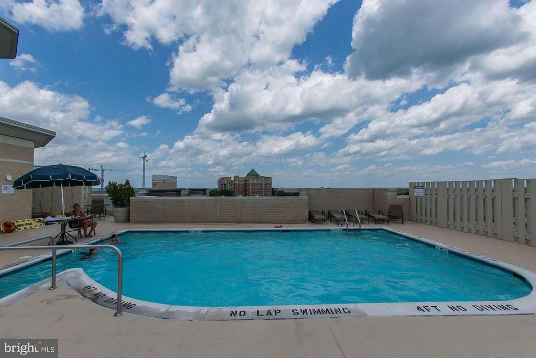
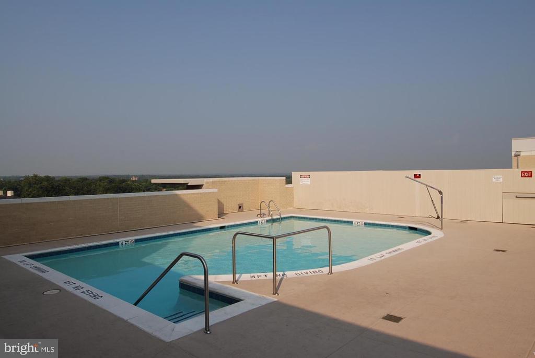
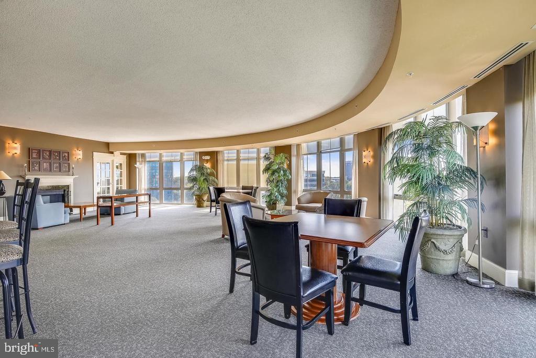
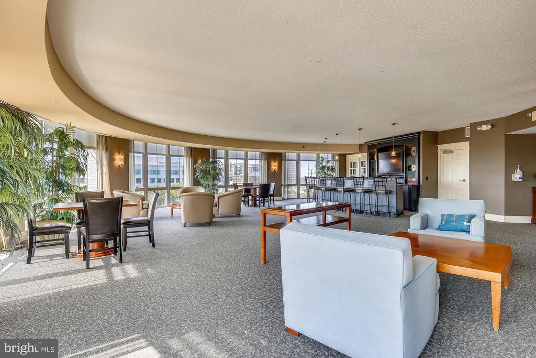
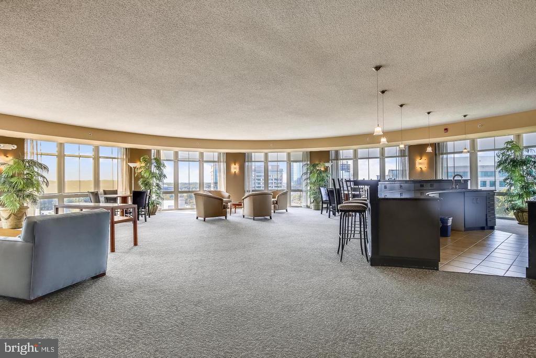
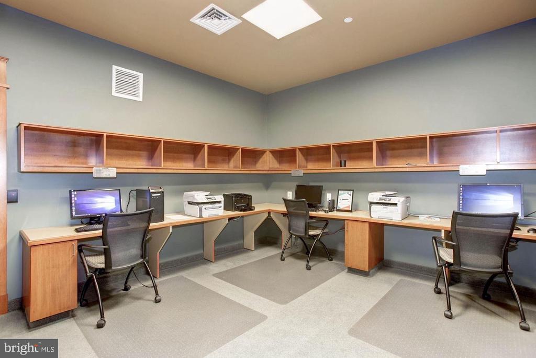
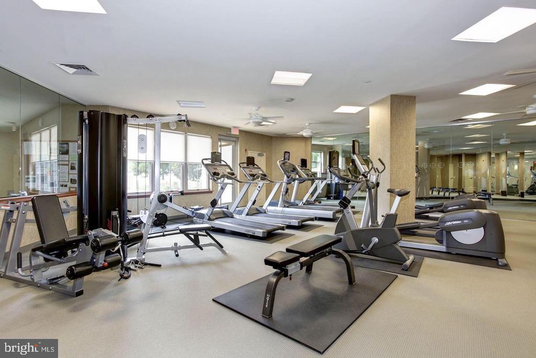
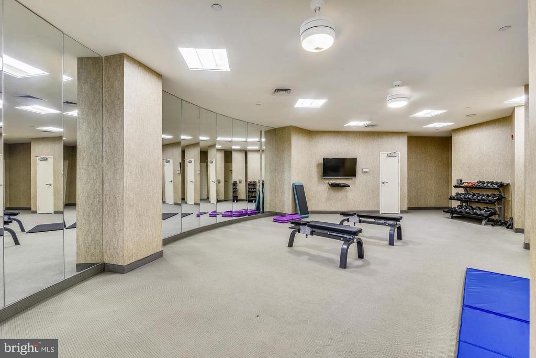
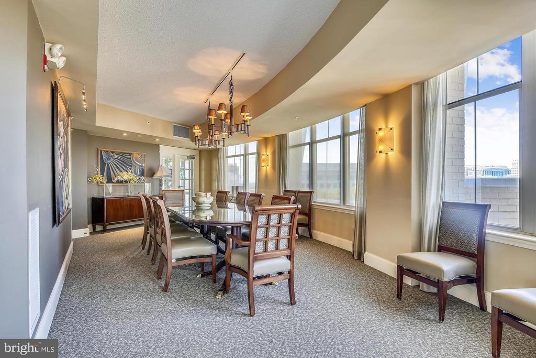
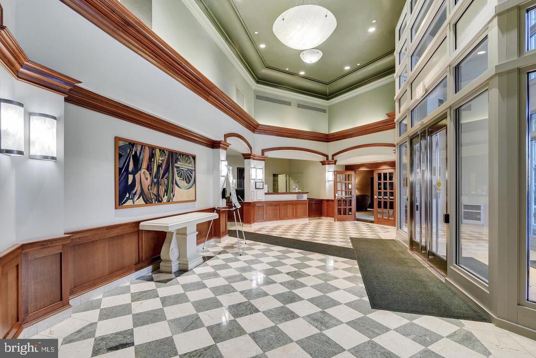
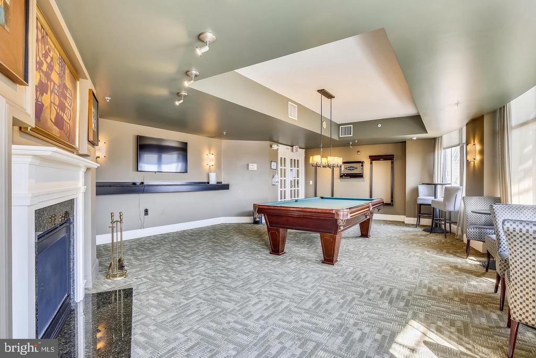
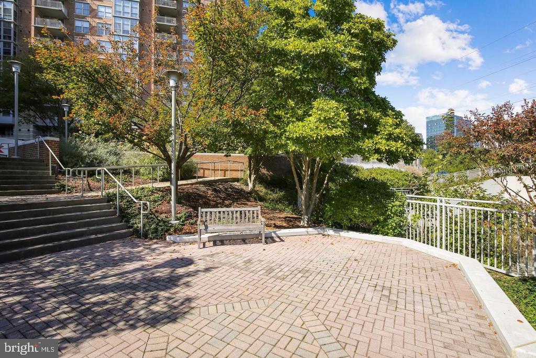
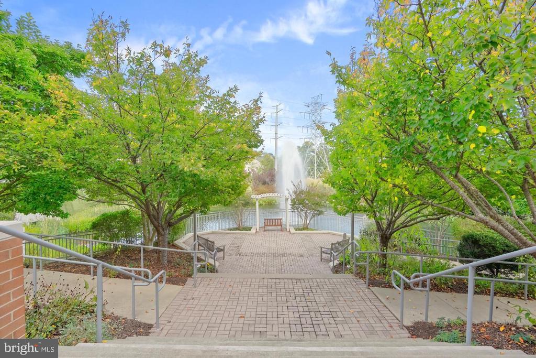
Located in the Carlton House, amenities include a secure entry with front desk concierge, media room, business center with free printing, fitness center with snack bar, rooftop club room, billiards room, pool, and terrace with gas grill. One garage parking space included, along with plenty of visitor parking. Easy access to the Toll Road, Rt 7, Tysons Corner, Dulles Airport, and Washington, DC. The Washington & Old Dominion Trail is just outside the building. The unit has been freshly painted in a lighter tone--new photos coming next week.

1
bed

1
bath

759 Sq.Ft. LIVING AREA

Features & Amenities

Interior

  • total bedrooms1
  • Total bathroom1
  • full bathroom1
  • Flooring Engineered Wood

Area & Lot

  • Status Leased
  • Date Leased May 16, 2025
  • Living Area759 Sq.Ft.
  • MLS® IDVAFX2240214
  • TypeResidential
  • YEAR BUILT2005
  • NeighborhoodVirginia
  • Architecture StylesOther

Exterior

  • STORIES1
  • Garage Space1.0
  • water SourcePublic
  • parkingParking Garage
  • HEAT TYPEForced Air
  • AIR CONDITIONINGCentral A/C
  • sewerPublic Sewer
  • Disability FeaturesElevator
  • HOA AmenitiesFitness Center, Game Room, Jog/Walk Path, Meeting Room, Party Room, Picnic Area, Pool - Outdoor, Reserved/Assigned Parking, Security

Financial

  • Lease Price$2,250/mo
  • Zoning 372

Virginia

Explore

Work With Me

Whether you’re looking to buy, sell, rent, or invest in Washington, DC, Maryland, or Virginia, we have the agent for you to make your dreams a reality.

Follow Me on Instagram