11757 ARBOR GLEN WAY
SEE ALL PHOTOS
11757 ARBOR GLEN WAY
For Sale

11757 ARBOR GLEN WAY

11757 ARBOR GLEN WAY, RESTON, VA 20194

$799,900
MODERN LIVING IN A PRIME NORTH RESTON LOCATION


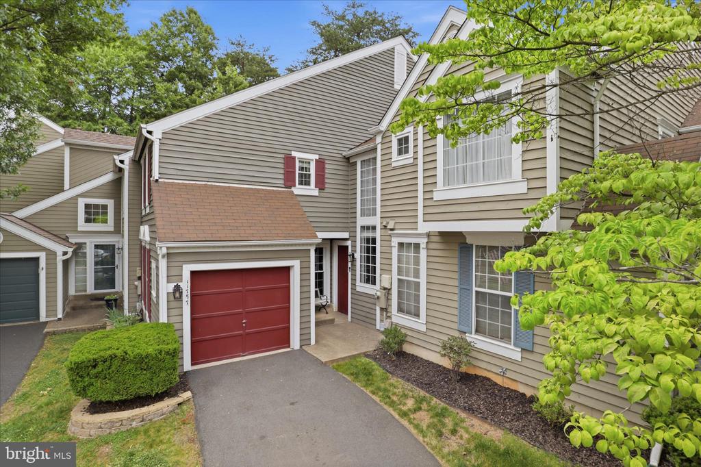
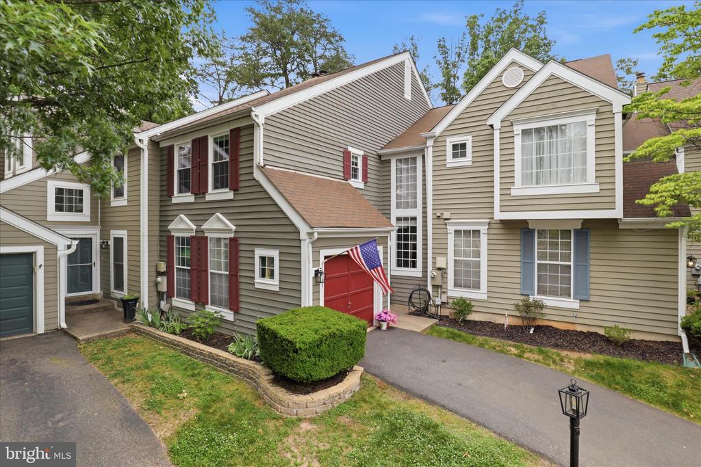
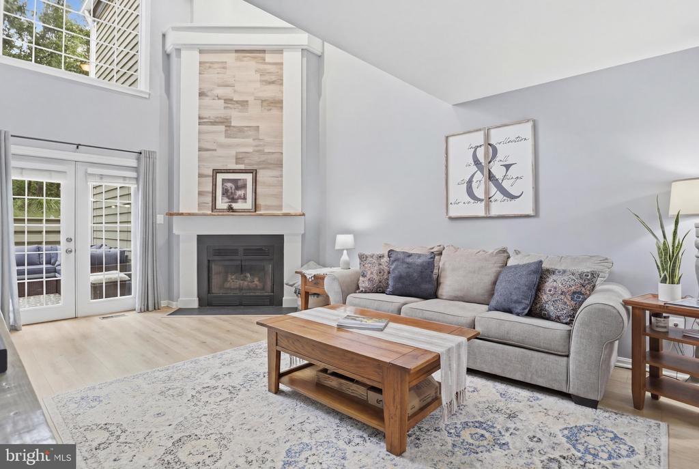
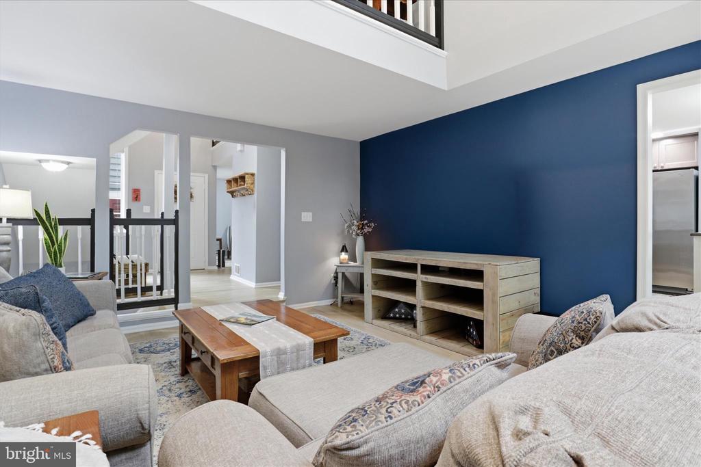
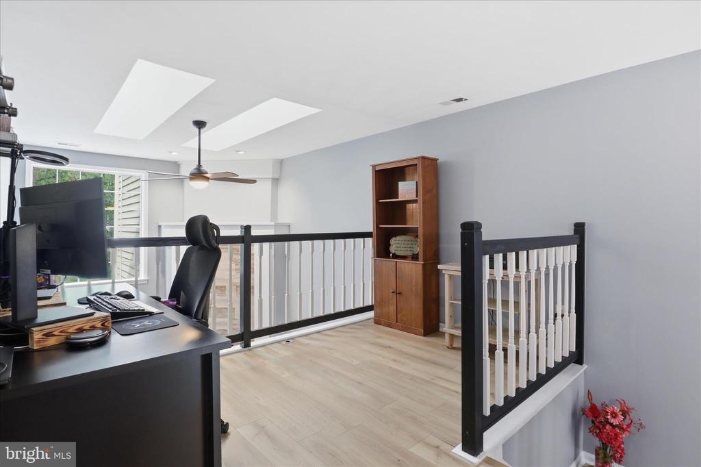
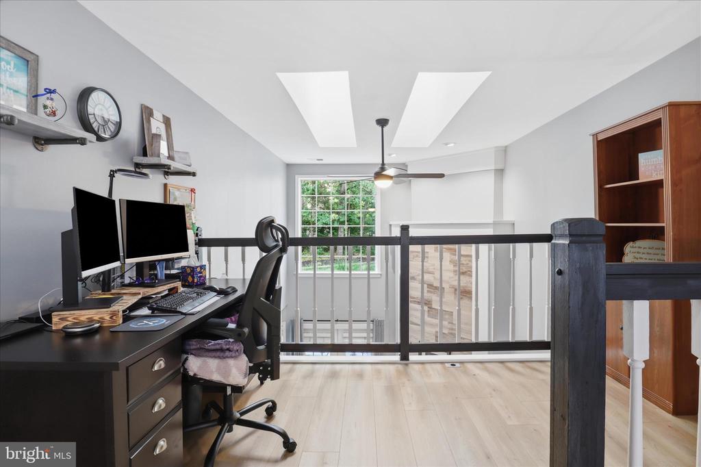
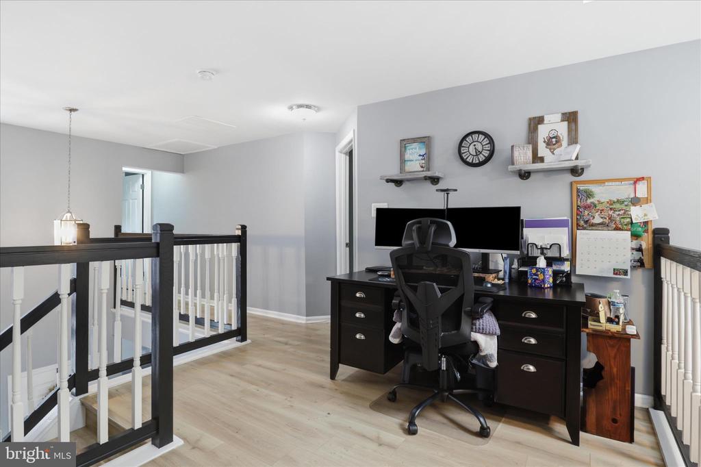
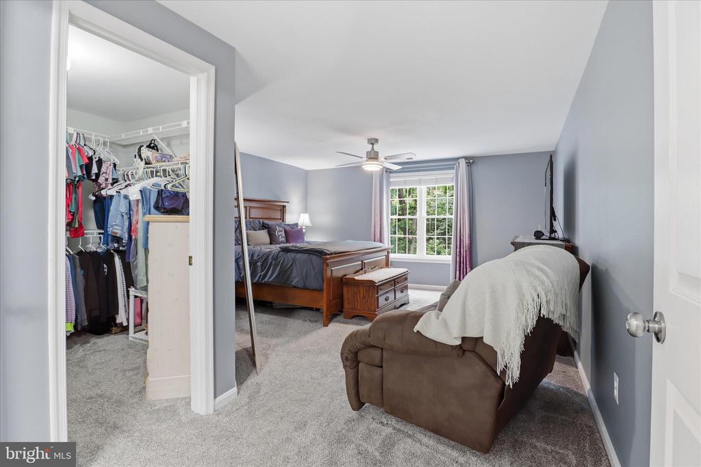
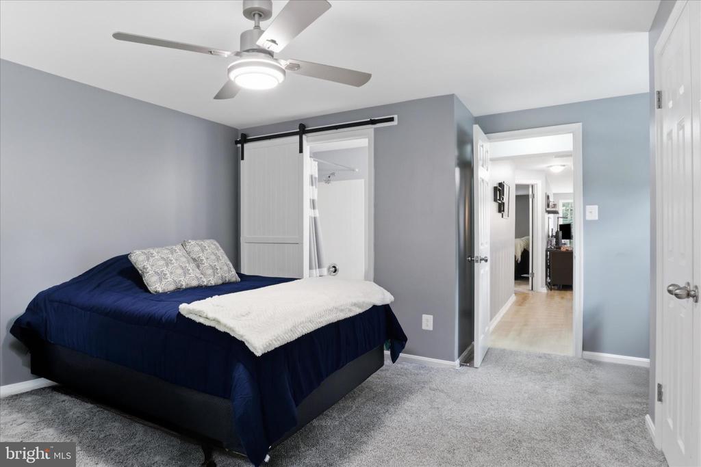
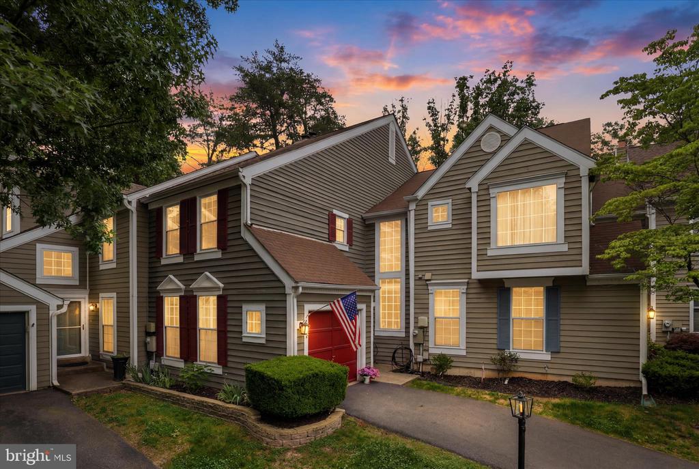
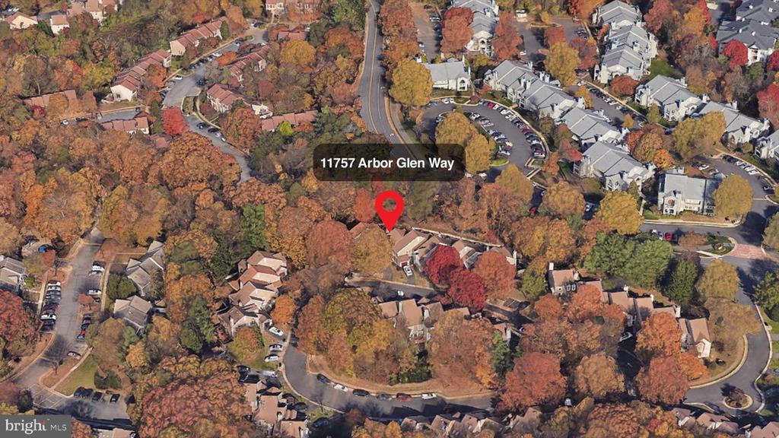
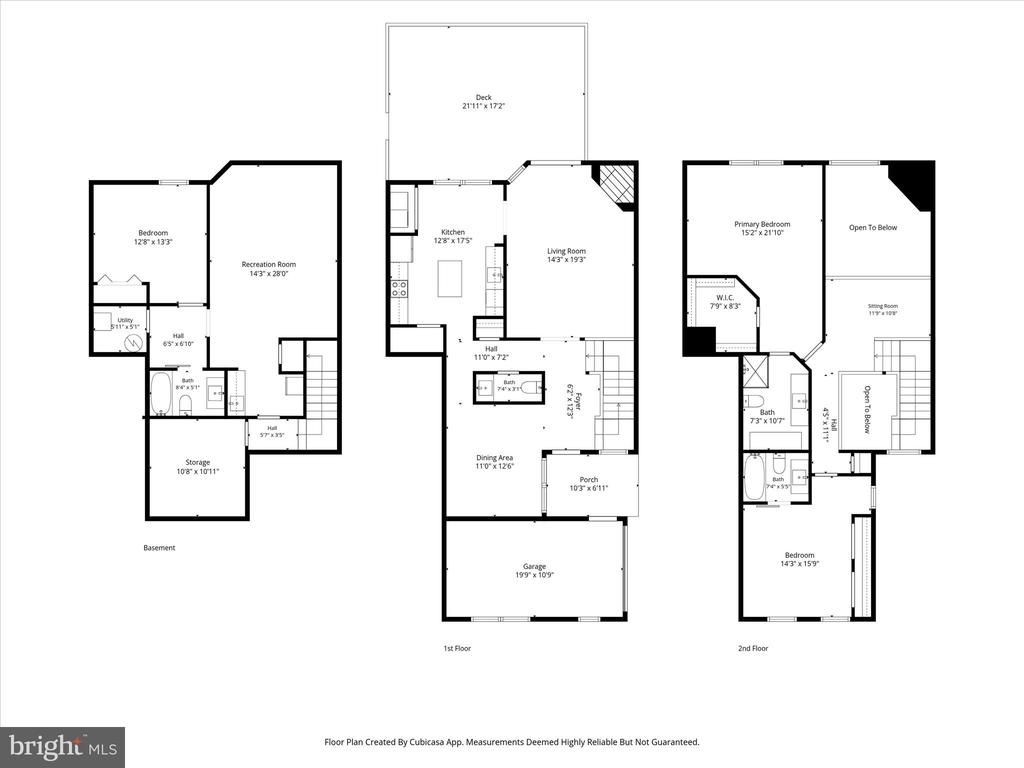
Nestled in a small, highly sought-after North Reston community, this 2,775 sq. ft. contemporary townhome offers 3 bedrooms, 3.5 baths, and a versatile loft -- ideal for a home office or media room. Backing to serene woods, it offers a peaceful, private setting close to everything Reston has to offer.


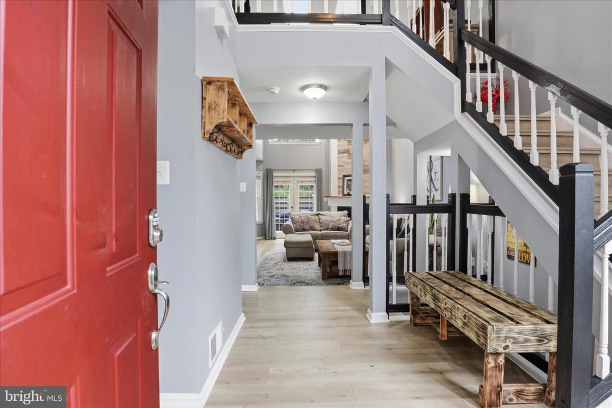
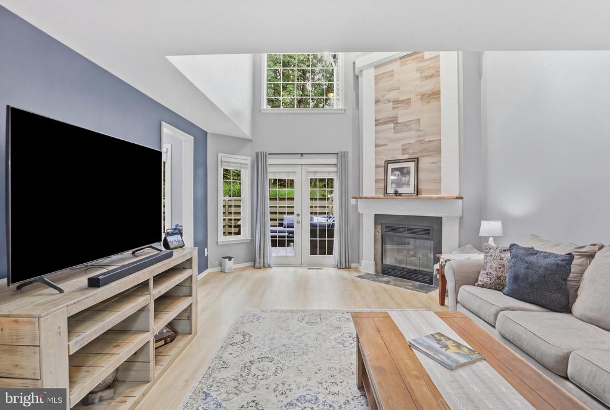
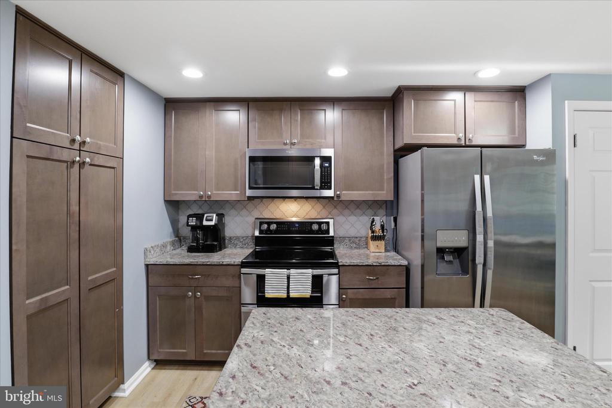
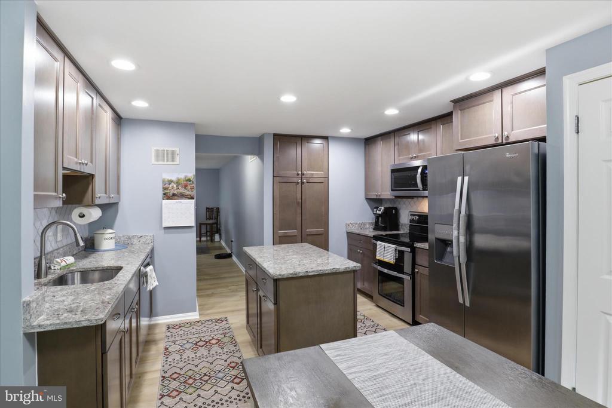
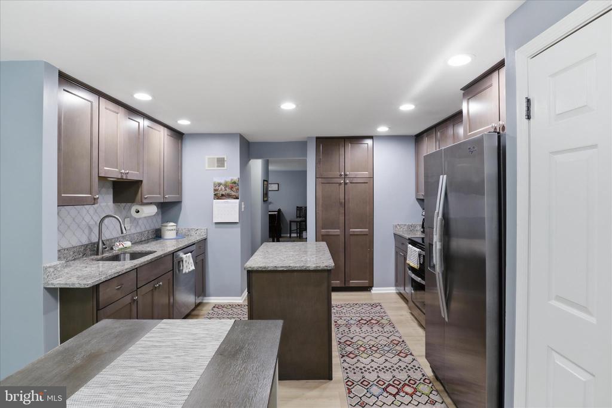
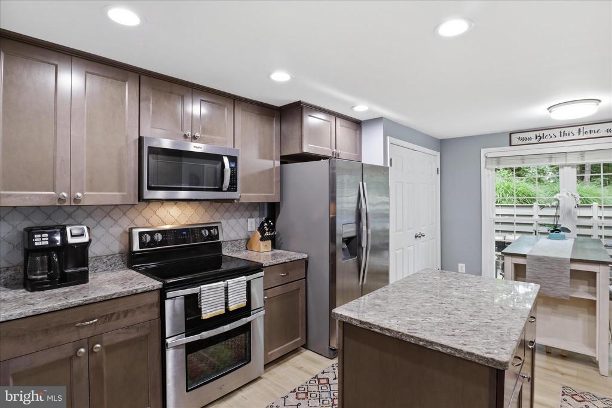
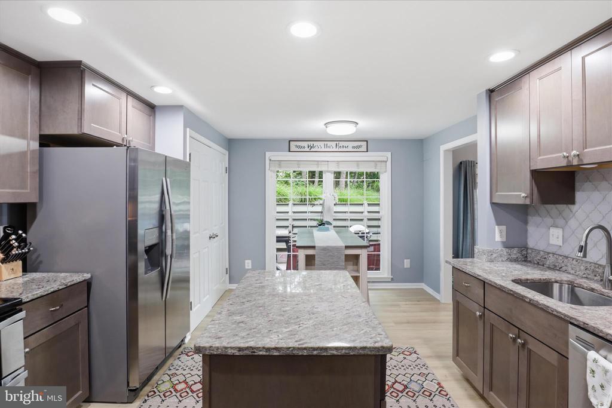
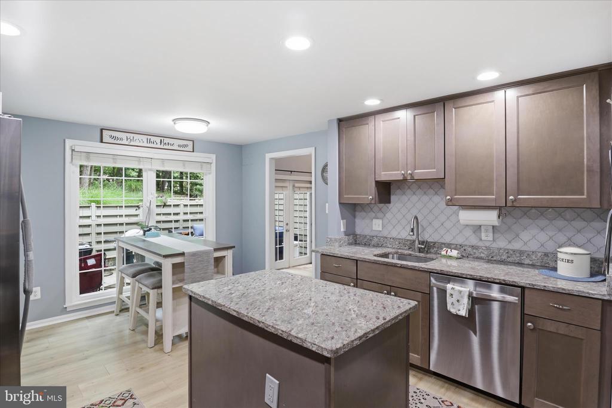
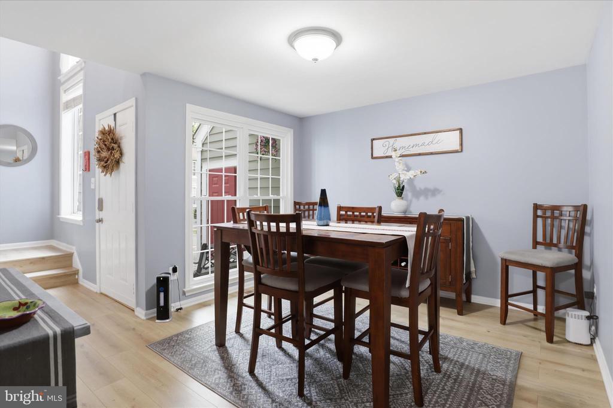
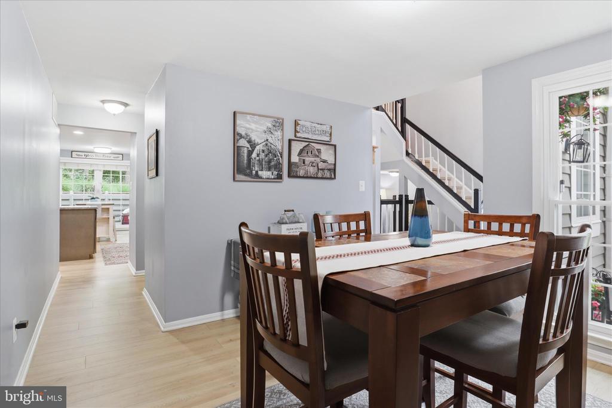
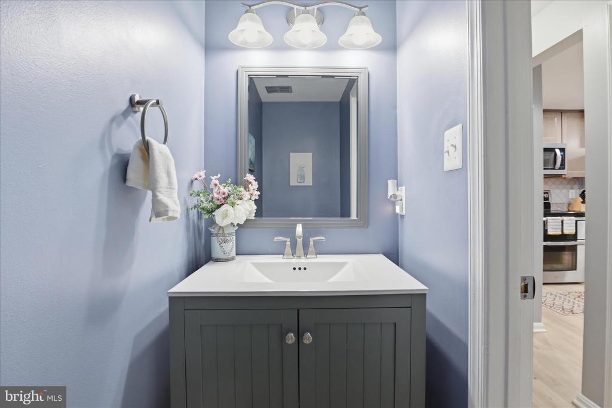
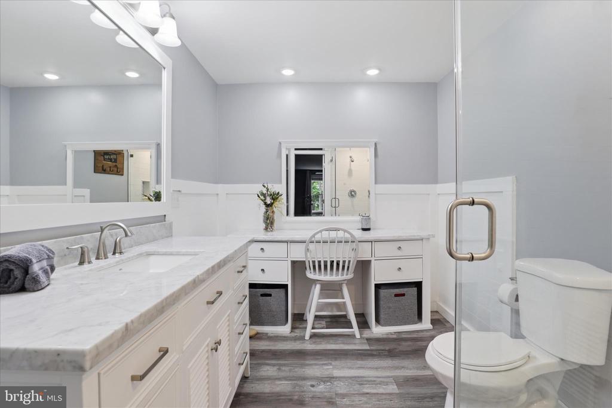
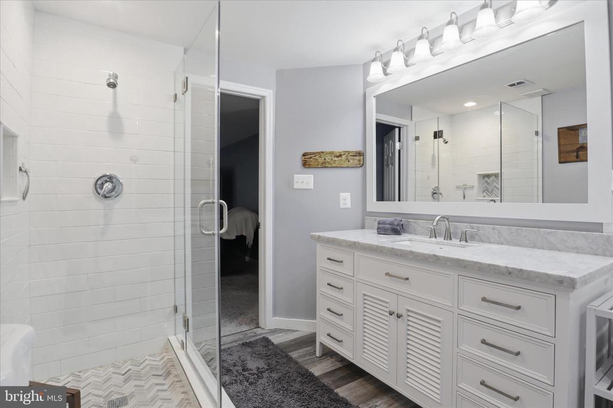
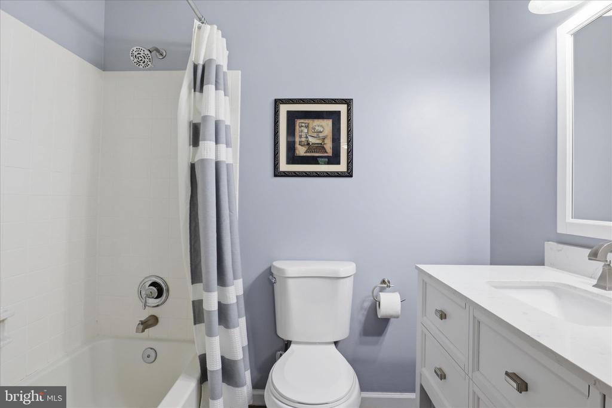
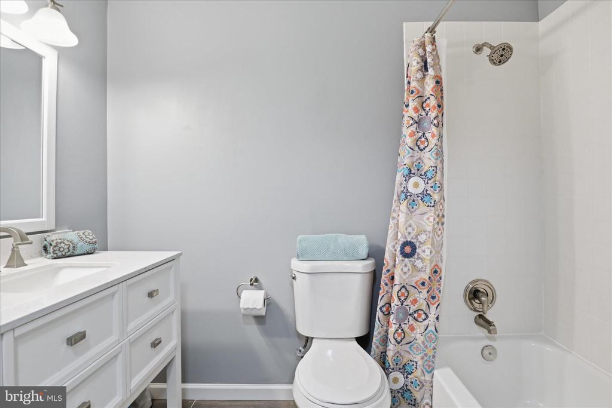
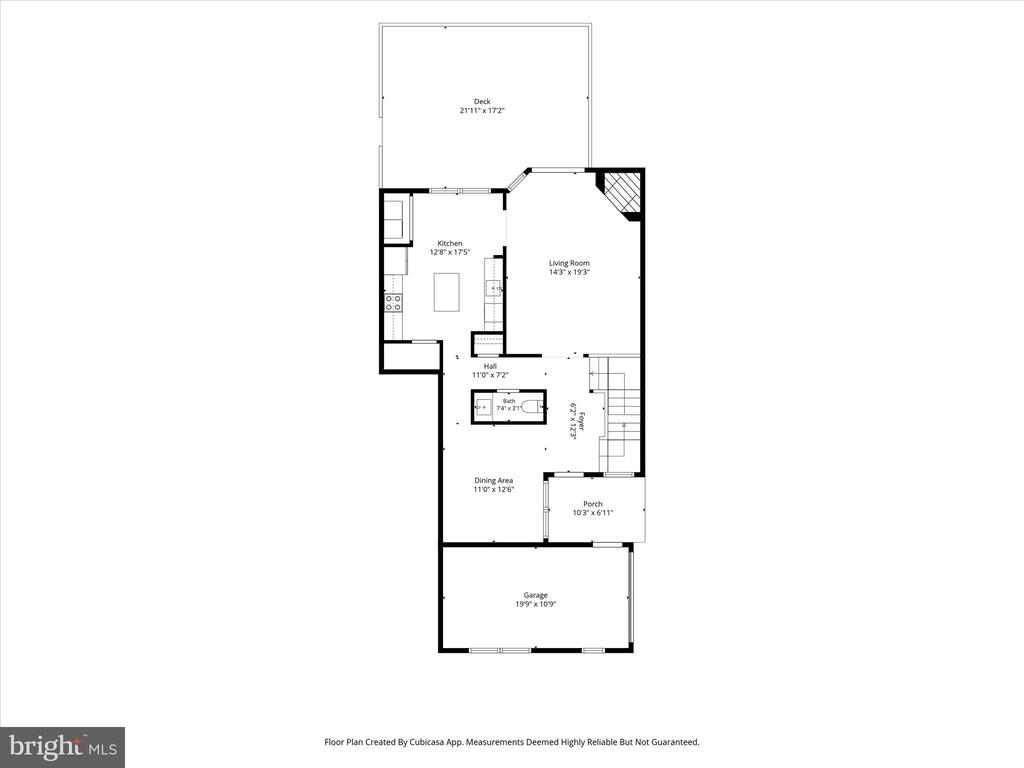
Inside, an open, light-filled layout features an updated kitchen with stainless steel appliances, luxury plank vinyl flooring on the top two levels, skylights, and a wood-burning fireplace. Bathrooms have been updated throughout.


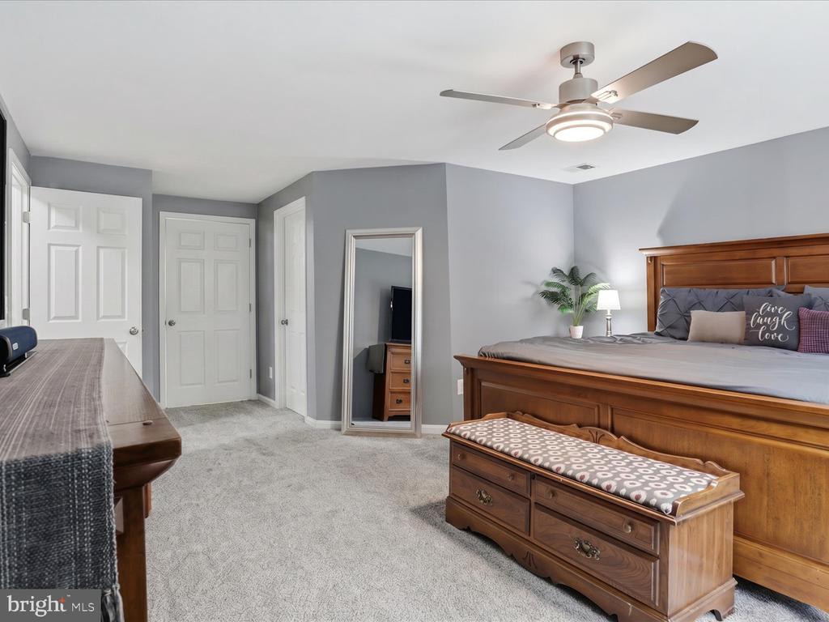
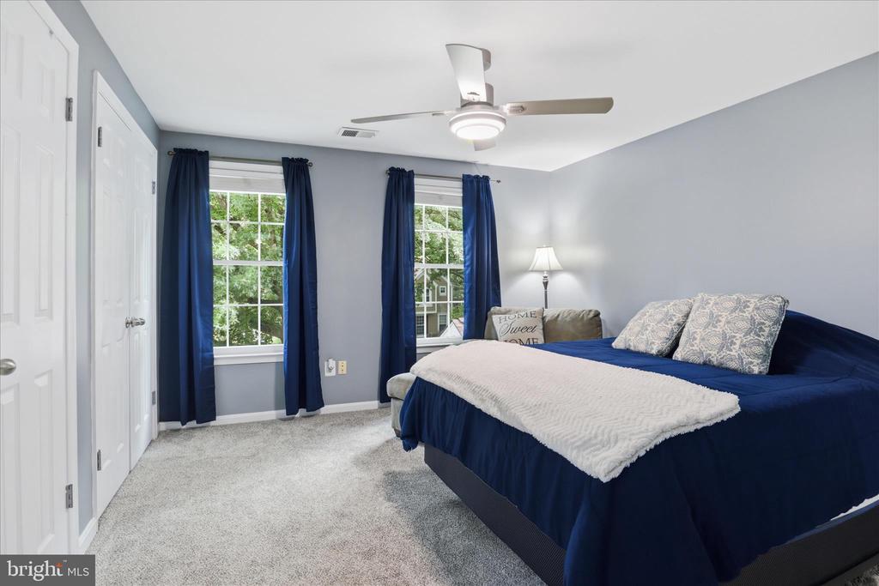
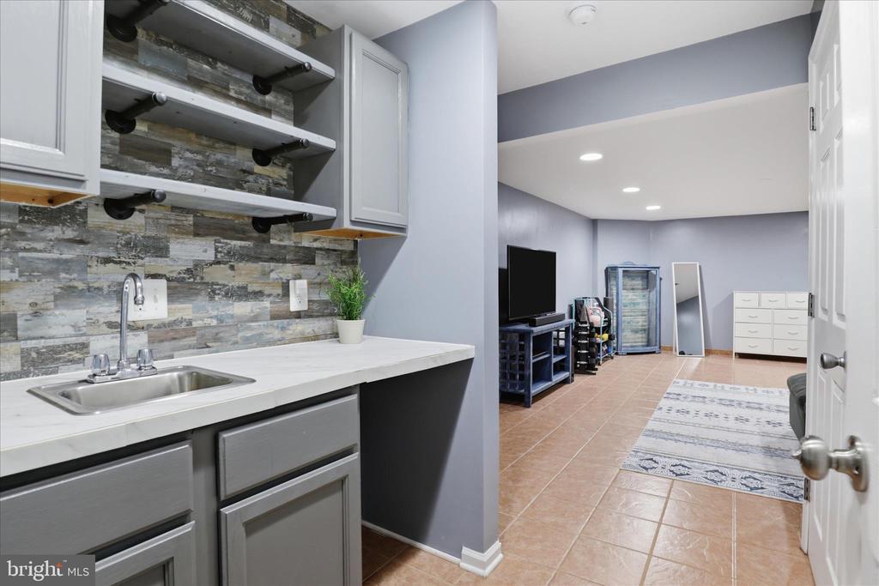
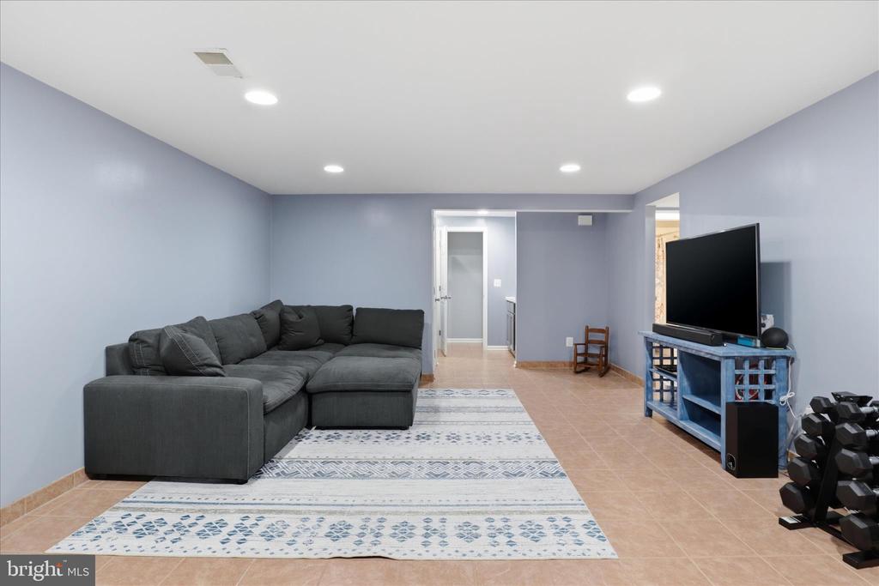
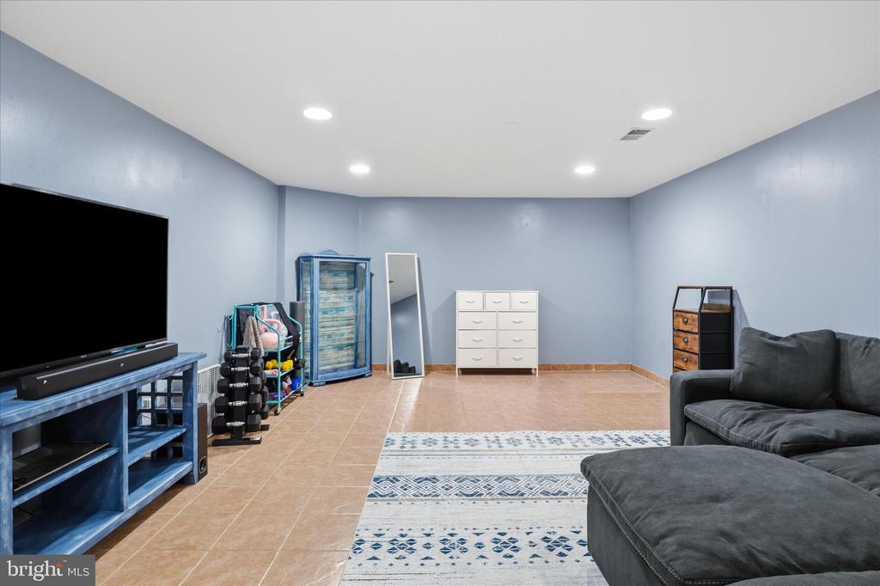
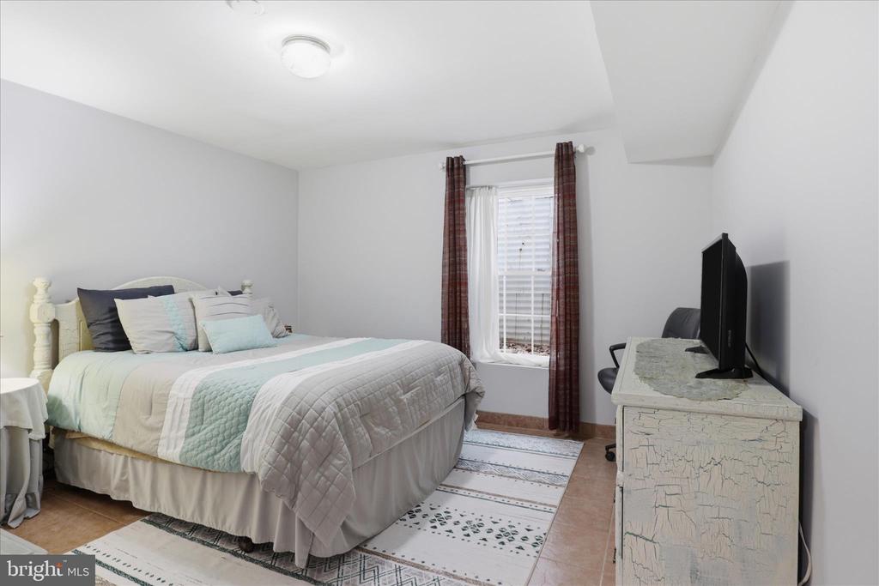
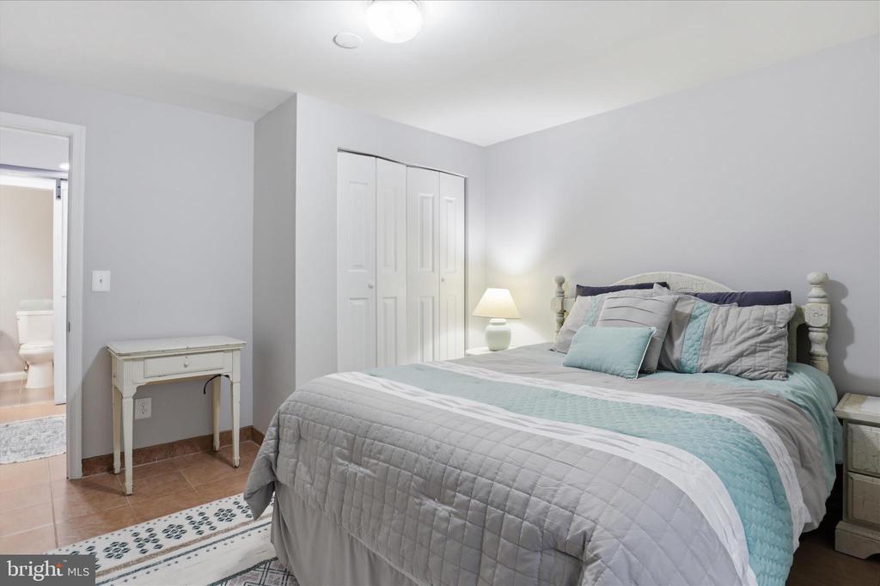
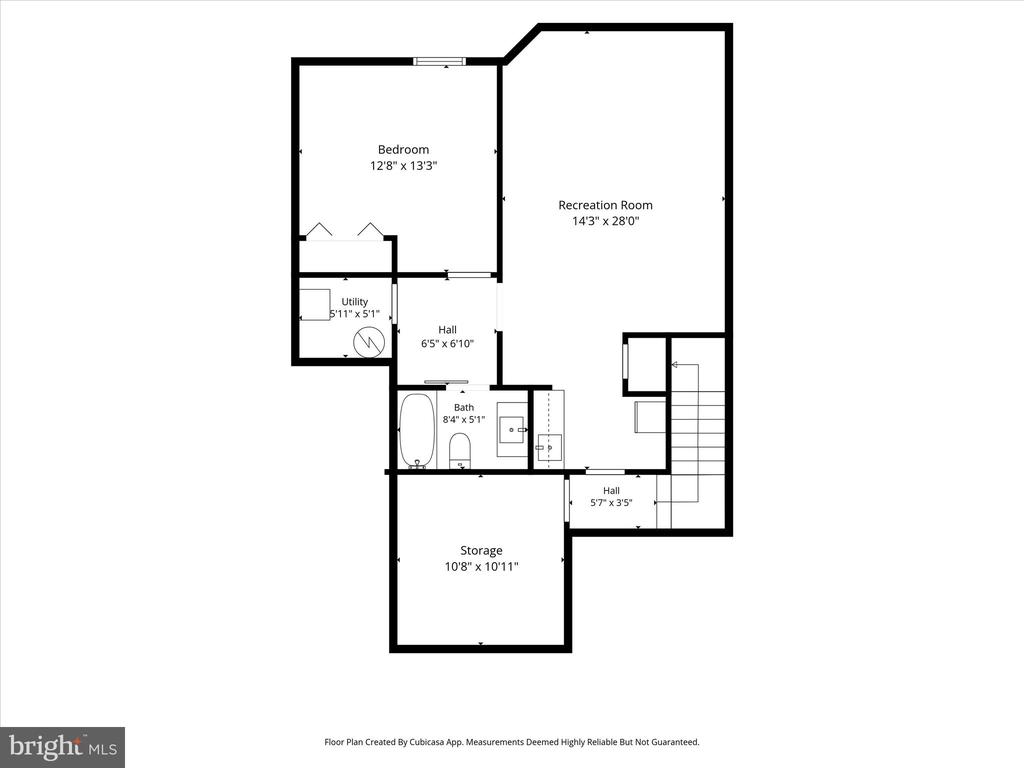
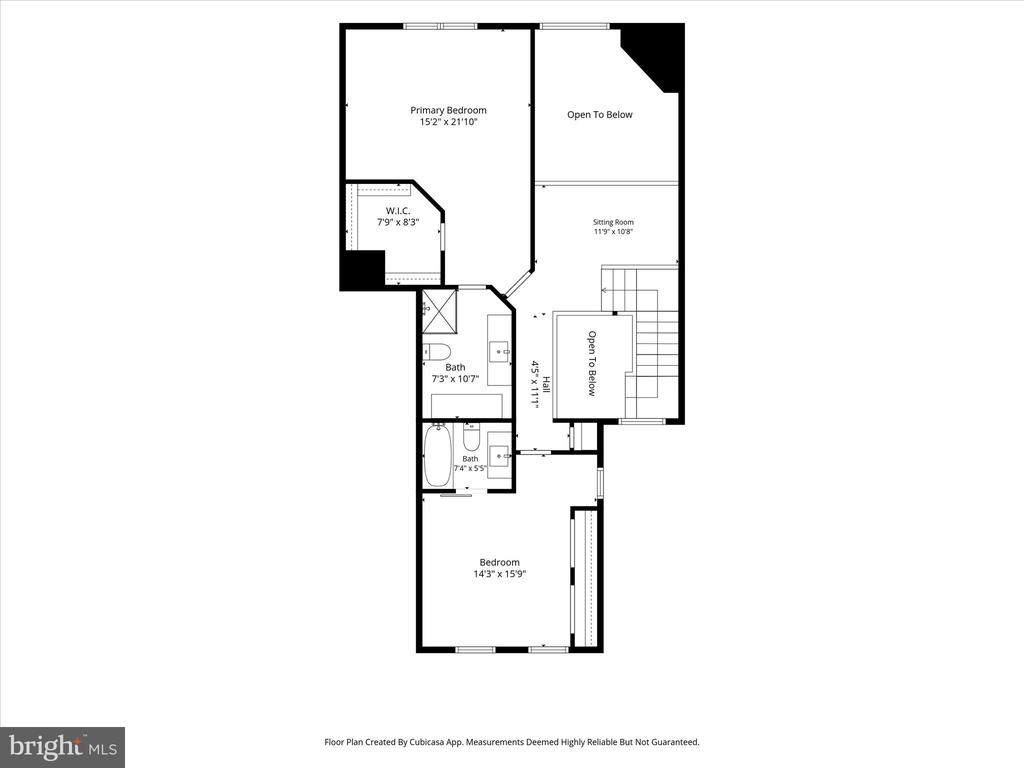
Both upper-level bedrooms feature private en-suite baths, ideal for family or guests. The lower level offers a third bedroom with a nearby full bath, plus a spacious family/rec room suited for a fitness area, movie room, or additional living space, along with a wet bar and large storage room. The skylit loft adds flexible bonus space.


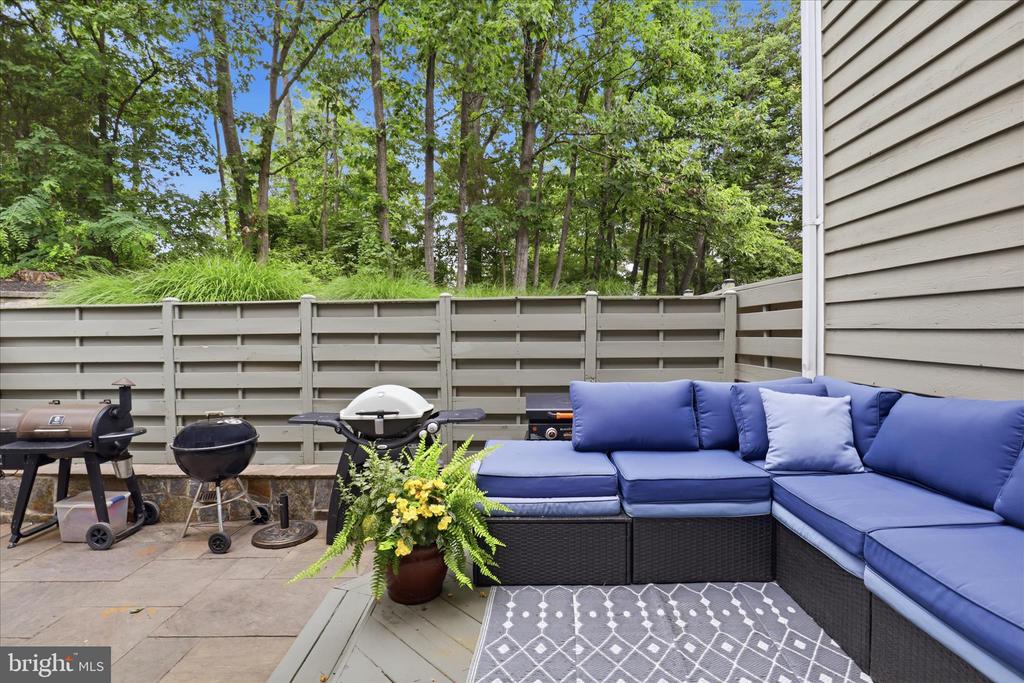
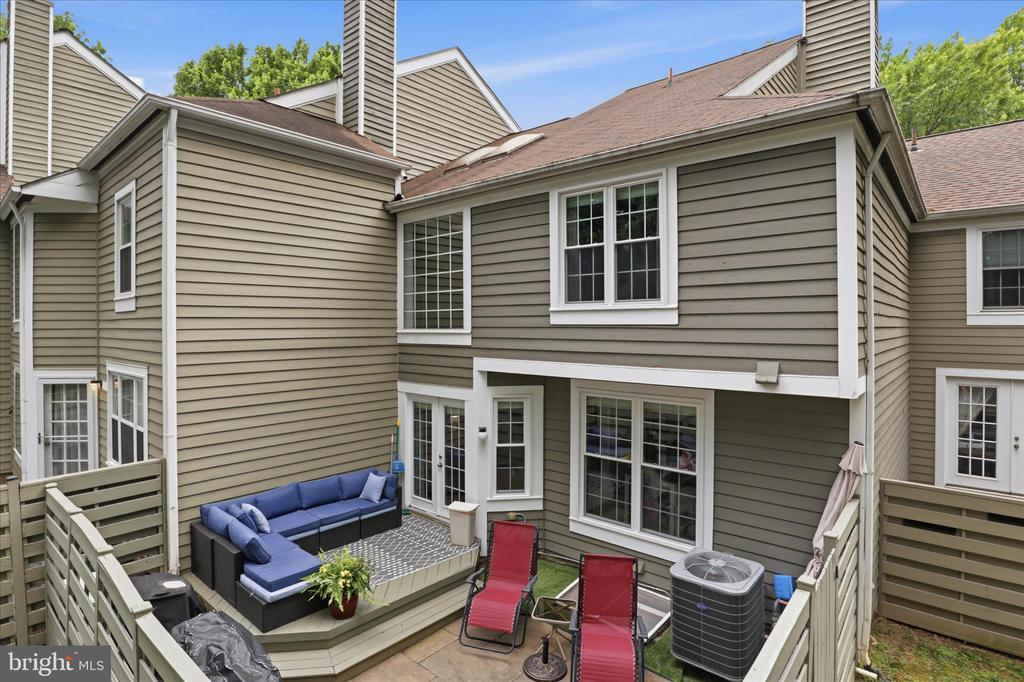
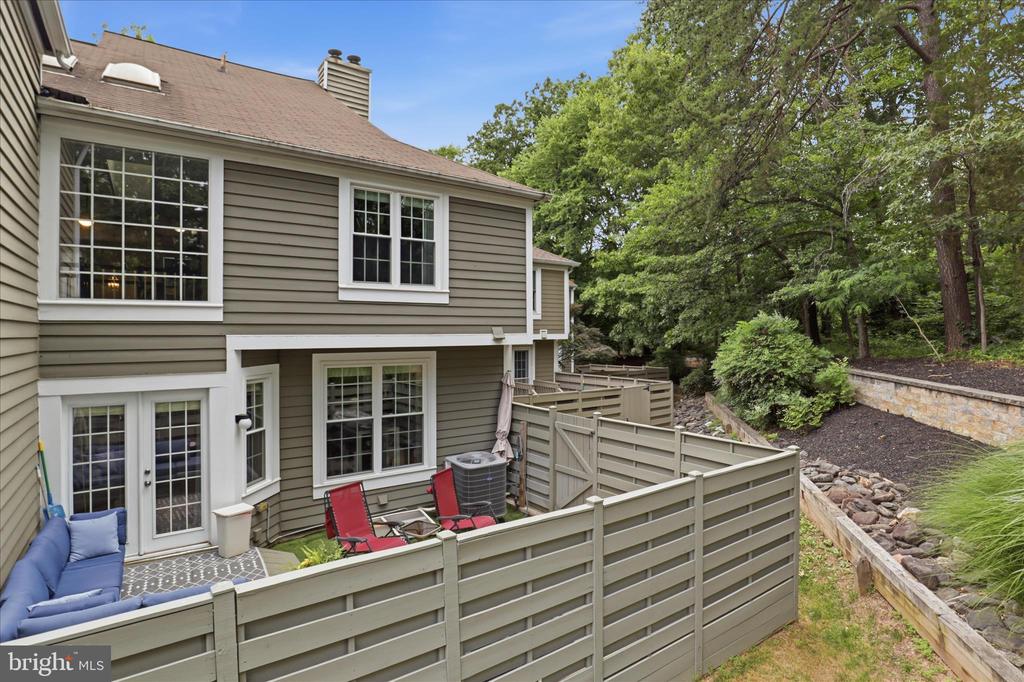
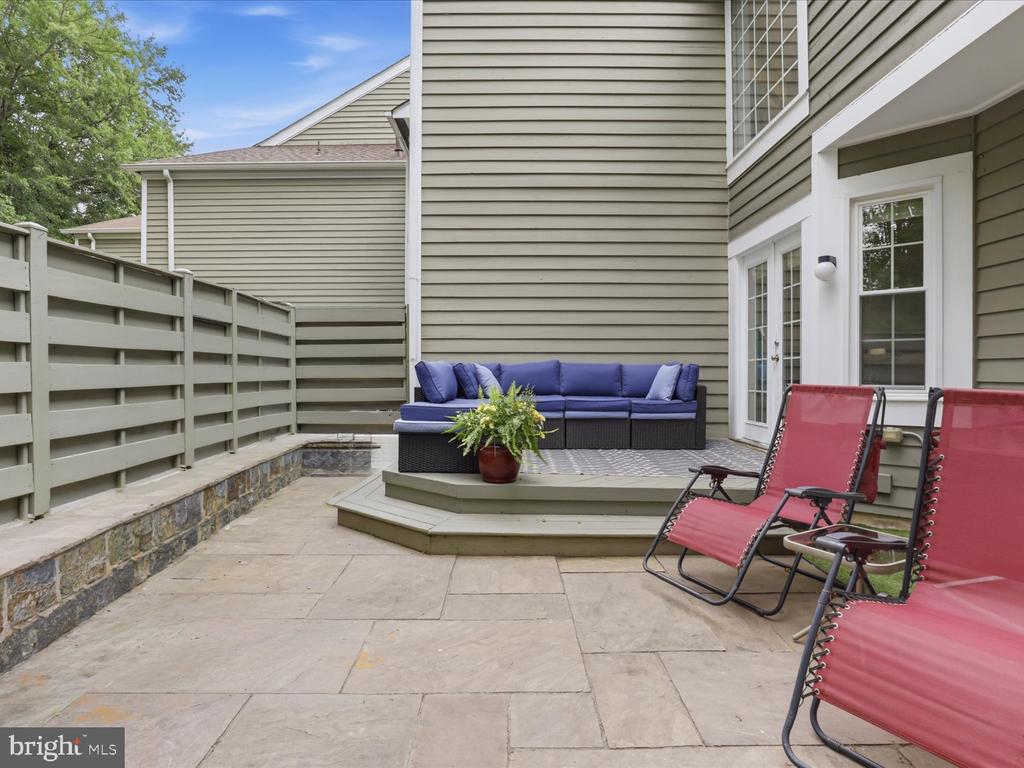
Step outside to your own secluded outdoor retreat -- a rear patio enclosed by a full privacy fence, perfect for morning coffee, outdoor dining, or simply relaxing in your own private space. A 1-car attached garage, driveway parking, and a low-maintenance yard round out this exceptional offering.


RECENT UPDATES


This home has been meticulously maintained, with recent updates including a freshly painted exterior and trim (June 2026), laminate plank flooring (2023), new double-hung windows throughout (2024), a new AC unit (January 2026), a freshly painted lower level (2025), a serviced furnace (2025), and a new water heater (2023).


LOCATION, LOCATION, LOCATION


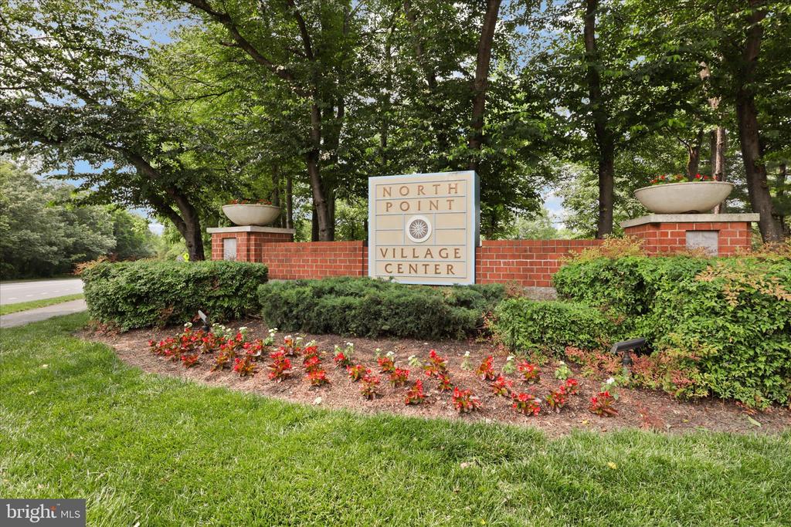
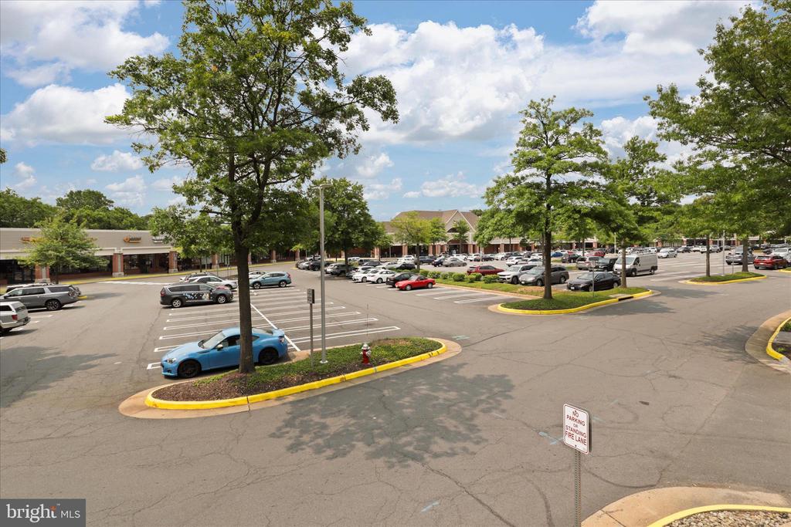
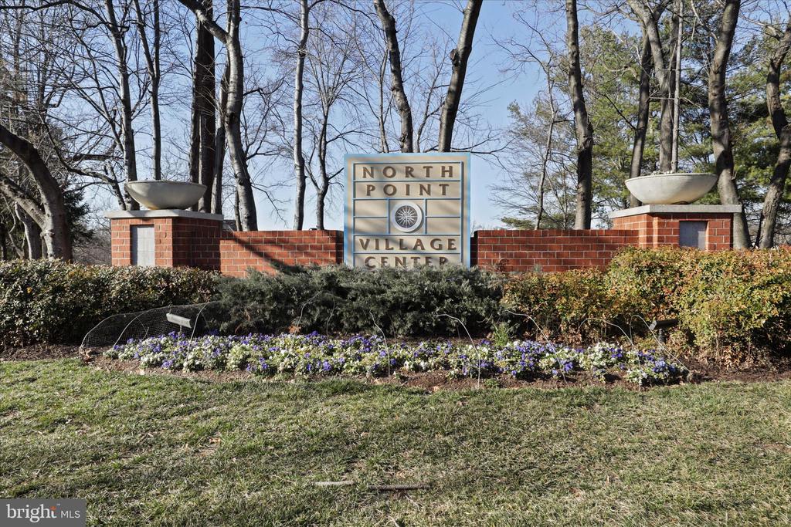
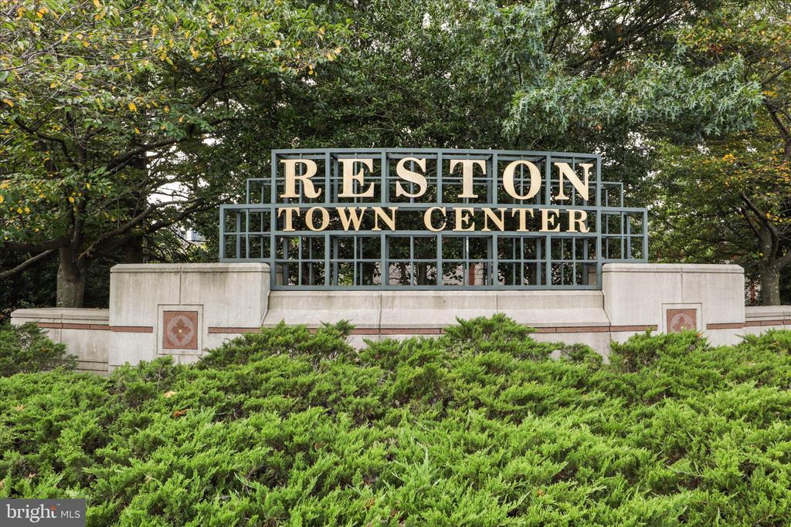
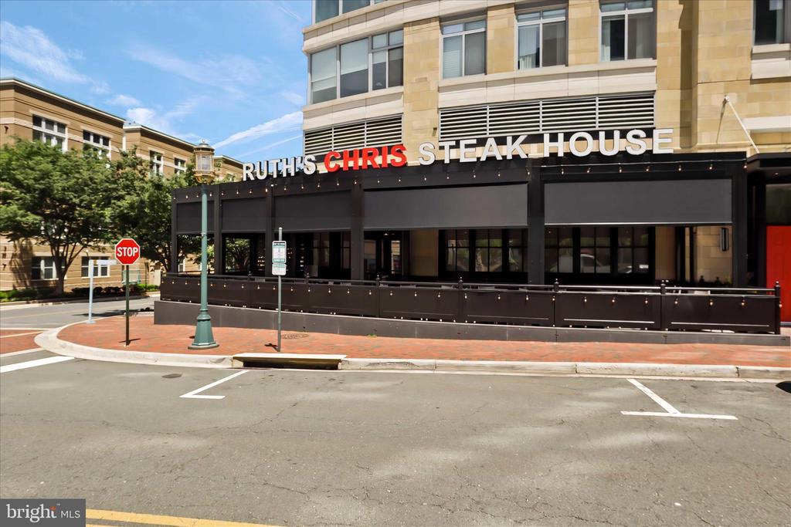
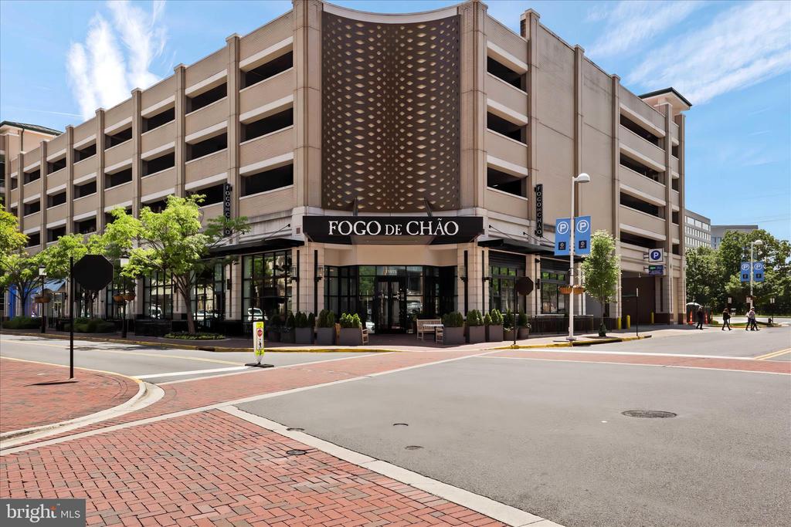
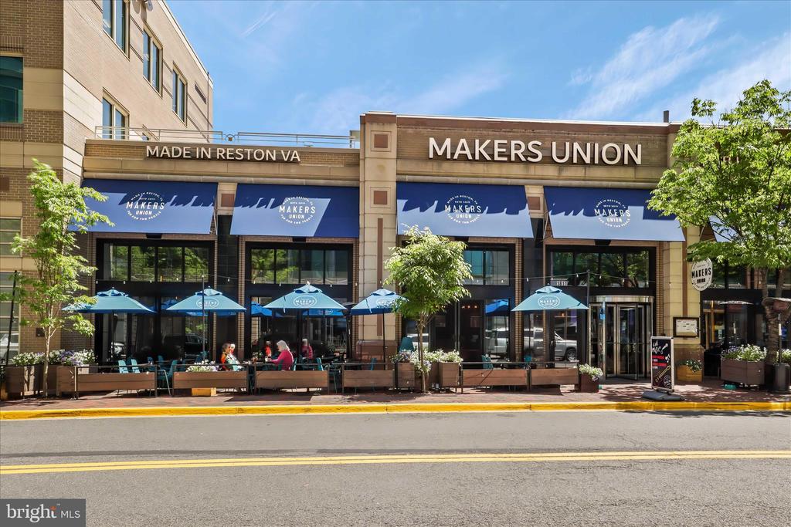
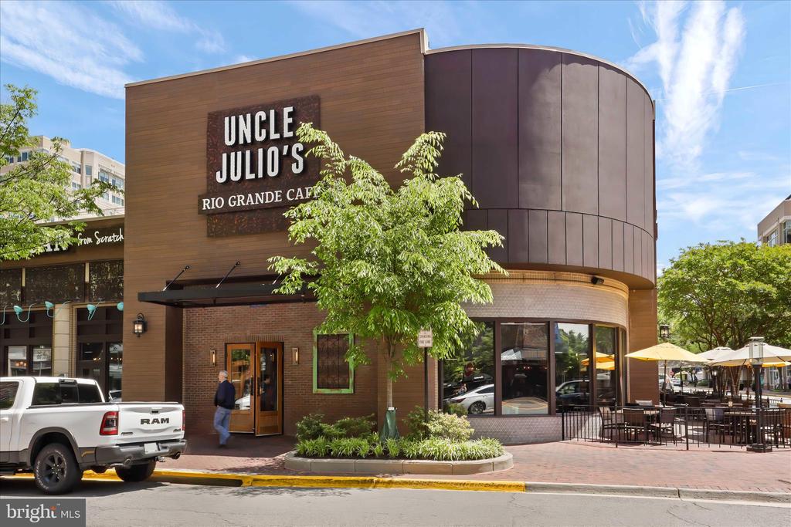
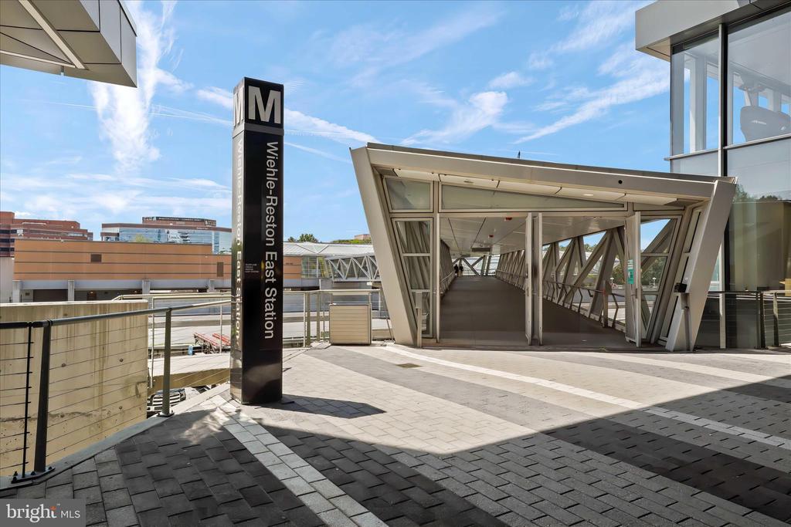
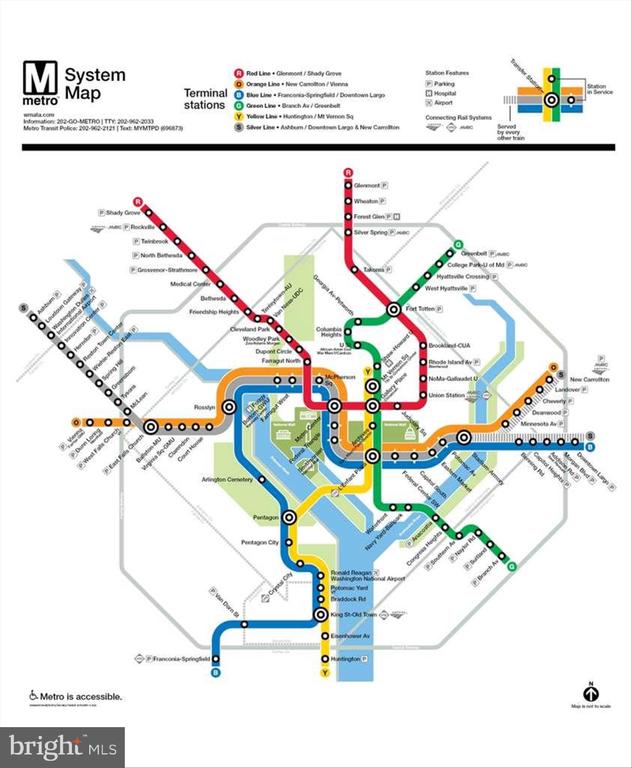
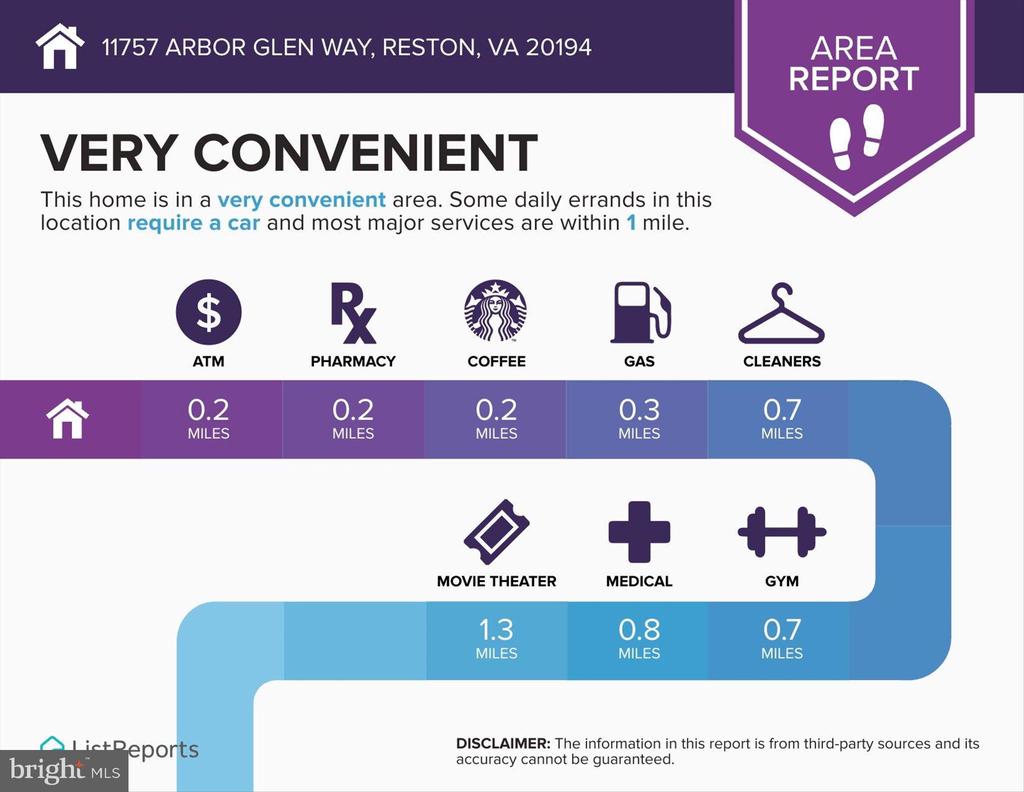
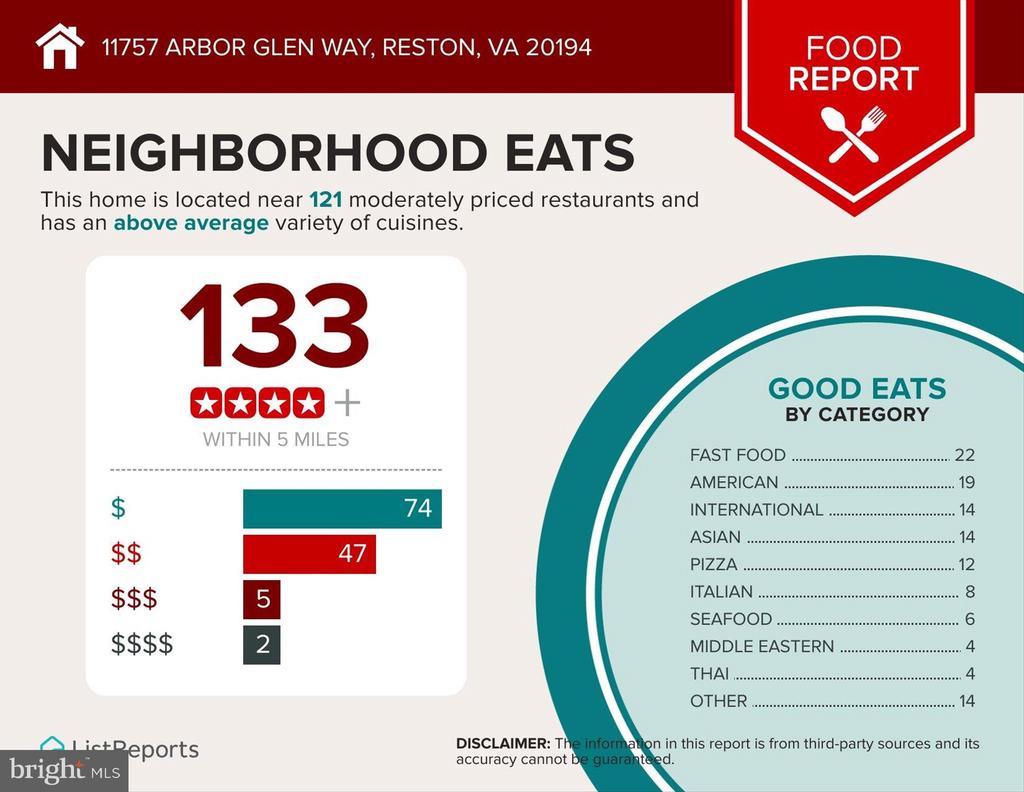
Just down the street from North Point Shopping Center and minutes from Reston Town Center's shops, dining, and nightlife, this home puts entertainment at your fingertips. Commuters benefit from easy access to the Fairfax County Parkway, Dulles Toll Road/267, and Rt. 7 -- plus a Metro station about 2 miles away and Dulles Airport just 10 minutes out.
A NATURE LOVERS PARADISE


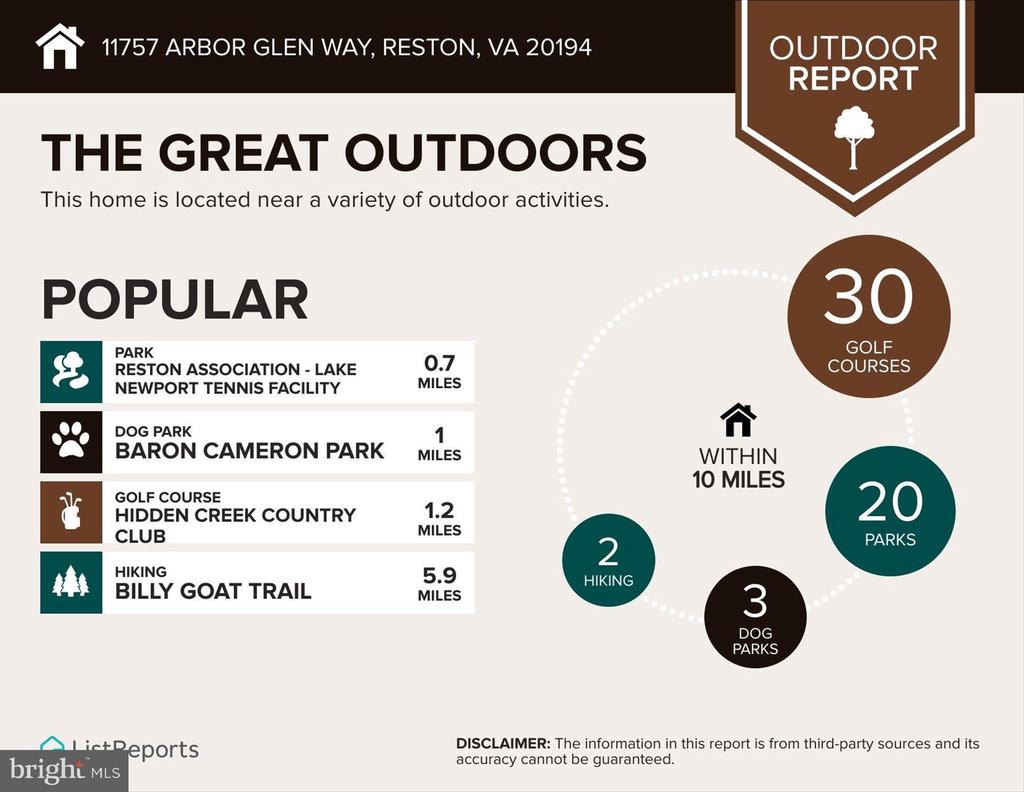
Reston offers residents an unmatched connection to the outdoors, with more than 1,350 acres of protected green space woven throughout the community. Miles of paved and wooded trails link neighborhoods, schools, and shopping centers, making it easy to walk, run, or bike right from your doorstep. Explore sprawling forests, open meadows, and peaceful wetlands, or spend an afternoon on one of the area's lakes, ponds, or streams -- a true haven for nature lovers and outdoor enthusiasts alike.


Move-in ready and thoughtfully updated, this North Reston townhome offers a rare combination of comfort, style, and location. Whether you're relaxing on the private patio, unwinding by the fireplace, or taking in the surrounding woods, this home is designed for easy, everyday living. Come see it in person -- this is one you'll want to experience for yourself.

7/18/2026 2:00PM - 4:00PM EDT

3
beds

4
baths

2,775 Sq.Ft. LIVING AREA

2,131 Sq.Ft. lot

Linda Cotton

Linda Cotton

Features & Amenities

Interior

  • total bedrooms3
  • Total bathrooms4
  • full bathrooms3
  • half bathroom1
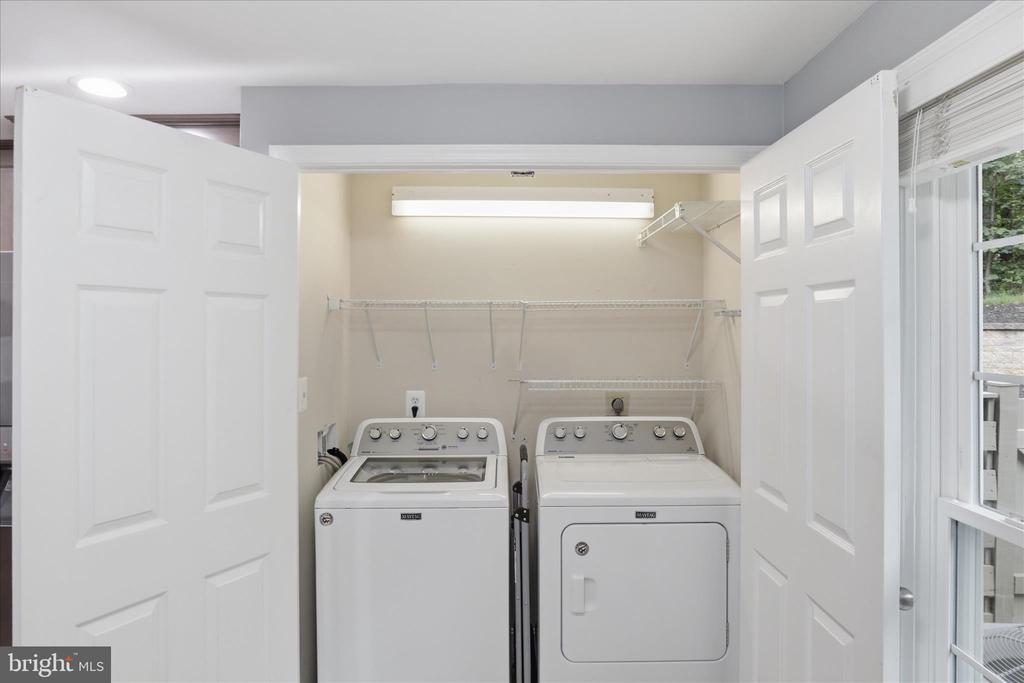
  • Laundry room Main Floor
  • Flooring Luxury Vinyl Plank, Ceramic Tile, Carpet
  • Fireplace Wood, Mantel(s)
  • APPLIANCES Oven/Range - Electric, Dryer, Refrigerator, Washer, Water Heater
  • other interior Features Bathroom - Stall Shower, Bathroom - Walk-In Shower, Breakfast Area, Carpet, Ceiling Fan(s), Combination Kitchen/Dining, Floor Plan - Open

Area & Lot

  • Status For Sale
  • OPEN HOUSE

    7/18/2026 2:00PM - 4:00PM EDT

  • Living Area2,775 Sq.Ft.
  • Total Area2,775 Sq.Ft.
  • Lot Area2,131 Sq.Ft.
  • MLS® IDVAFX2318880
  • TypeResidential
  • YEAR BUILT1987
  • NeighborhoodVirginia
  • Architecture StylesContemporary
  • View DescriptionTrees/Woods
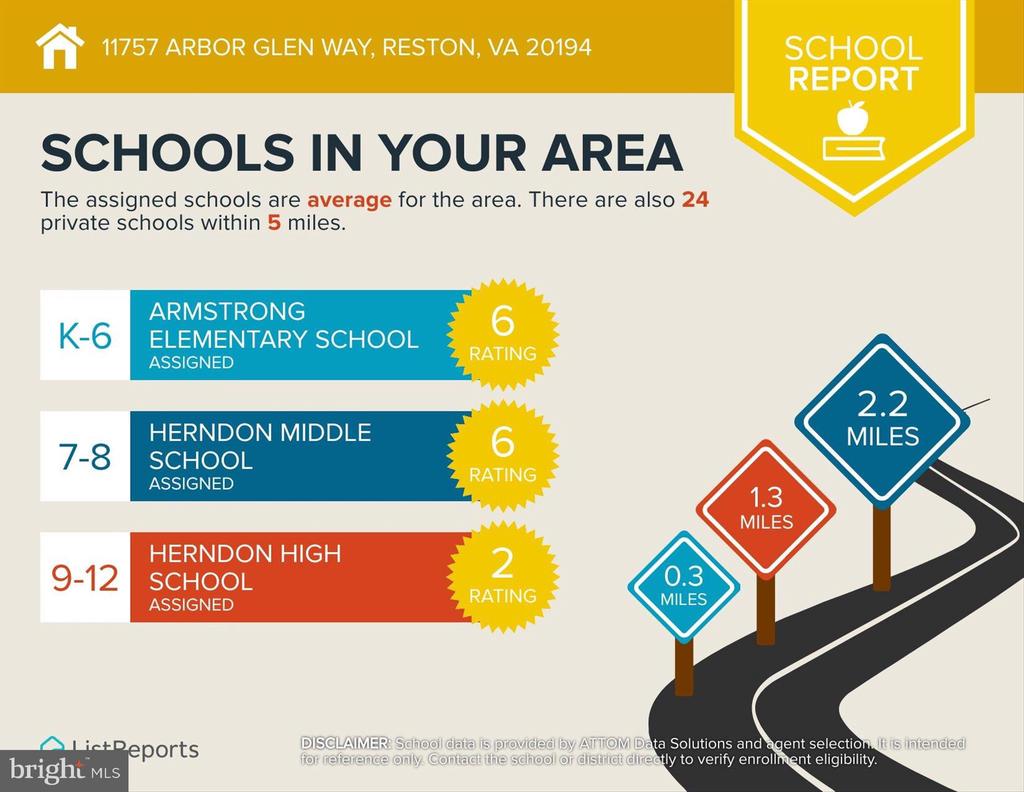
  • Elementary SchoolARMSTRONG
  • Middle SchoolHERNDON
  • High SchoolHERNDON
  • School DistrictFAIRFAX COUNTY PUBLIC SCHOOLS

Exterior

  • STORIES3
  • Garage Space1.0
  • water SourcePublic
  • utilitiesNatural Gas Available, Electric Available, Cable TV Available
  • PoolYes - Community
  • roofComposite, Shingle
  • lot featuresBacks to Trees
  • parkingAttached Garage, Driveway, On Street
  • HEAT TYPEForced Air
  • AIR CONDITIONINGCentral A/C
  • sewerOther
  • SubstructureConcrete Perimeter
  • Disability FeaturesNone
  • HOA AmenitiesBaseball Field, Basketball Courts, Bike Trail, Common Grounds, Community Center, Jog/Walk Path, Lake, Pool - Outdoor, Recreational Center, Soccer Field, Tennis Courts, Tot Lots/Playground, Pickleball Courts, Pool - Indoor

Financial

  • Sales Price$799,900
  • Real Estate Tax $9,528/yr
  • HOA $450/3 mos
  • Zoning 372
View Virtual Tour
image

Schedule a Showing

I would love to show you this beautiful property. Please select your preferred date and time below. I will be in touch shortly to confirm your appointment.

Schedule a Showing

We would love to show you our beautiful property. Please select your preferred date and time below. An agent will be in touch shortly to confirm your appointment.

Thank you for your interest in 11757 ARBOR GLEN WAY, RESTON, VA 20194. We are reviewing your request and will be in touch shortly!

Mortgage Calculator

Estimate your monthly mortgage payment, including the principal and interest, property taxes, and HOA. Adjust the values to generate a more accurate rate.

All estimates are provided for informational purposes only. Actual amounts may vary.
$0,000 Your Payment 20 15 65
$0,000 Your Payment

Virginia

Explore

Work With Me

Whether you’re looking to buy, sell, rent, or invest in Washington, DC, Maryland, or Virginia, we have the agent for you to make your dreams a reality.

Follow Me on Instagram