11721 N SHORE DRIVE
11721 N SHORE DRIVE
11721 N SHORE DRIVE
11721 N SHORE DRIVE
11721 N SHORE DRIVE
11721 N SHORE DRIVE
11721 N SHORE DRIVE
11721 N SHORE DRIVE
11721 N SHORE DRIVE
11721 N SHORE DRIVE
11721 N SHORE DRIVE
11721 N SHORE DRIVE
11721 N SHORE DRIVE
11721 N SHORE DRIVE
11721 N SHORE DRIVE
11721 N SHORE DRIVE
11721 N SHORE DRIVE
11721 N SHORE DRIVE
11721 N SHORE DRIVE
11721 N SHORE DRIVE
11721 N SHORE DRIVE
11721 N SHORE DRIVE
11721 N SHORE DRIVE
11721 N SHORE DRIVE
11721 N SHORE DRIVE
11721 N SHORE DRIVE
11721 N SHORE DRIVE
11721 N SHORE DRIVE
11721 N SHORE DRIVE
11721 N SHORE DRIVE
11721 N SHORE DRIVE
11721 N SHORE DRIVE
11721 N SHORE DRIVE
11721 N SHORE DRIVE
11721 N SHORE DRIVE
11721 N SHORE DRIVE
11721 N SHORE DRIVE
11721 N SHORE DRIVE
11721 N SHORE DRIVE
11721 N SHORE DRIVE
11721 N SHORE DRIVE
11721 N SHORE DRIVE
11721 N SHORE DRIVE
11721 N SHORE DRIVE
11721 N SHORE DRIVE
11721 N SHORE DRIVE
11721 N SHORE DRIVE
11721 N SHORE DRIVE
11721 N SHORE DRIVE
11721 N SHORE DRIVE
11721 N SHORE DRIVE
11721 N SHORE DRIVE
11721 N SHORE DRIVE
11721 N SHORE DRIVE
11721 N SHORE DRIVE
11721 N SHORE DRIVE
11721 N SHORE DRIVE
11721 N SHORE DRIVE
11721 N SHORE DRIVE
SEE ALL PHOTOS
11721 N SHORE DRIVE
11721 N SHORE DRIVE
11721 N SHORE DRIVE
11721 N SHORE DRIVE
11721 N SHORE DRIVE
11721 N SHORE DRIVE
11721 N SHORE DRIVE
11721 N SHORE DRIVE
11721 N SHORE DRIVE
11721 N SHORE DRIVE
11721 N SHORE DRIVE
11721 N SHORE DRIVE
11721 N SHORE DRIVE
11721 N SHORE DRIVE
11721 N SHORE DRIVE
11721 N SHORE DRIVE
11721 N SHORE DRIVE
11721 N SHORE DRIVE
11721 N SHORE DRIVE
11721 N SHORE DRIVE
11721 N SHORE DRIVE
11721 N SHORE DRIVE
11721 N SHORE DRIVE
11721 N SHORE DRIVE
11721 N SHORE DRIVE
11721 N SHORE DRIVE
11721 N SHORE DRIVE
11721 N SHORE DRIVE
11721 N SHORE DRIVE
11721 N SHORE DRIVE
11721 N SHORE DRIVE
11721 N SHORE DRIVE
11721 N SHORE DRIVE
11721 N SHORE DRIVE
11721 N SHORE DRIVE
11721 N SHORE DRIVE
11721 N SHORE DRIVE
11721 N SHORE DRIVE
11721 N SHORE DRIVE
11721 N SHORE DRIVE
11721 N SHORE DRIVE
11721 N SHORE DRIVE
11721 N SHORE DRIVE
11721 N SHORE DRIVE
11721 N SHORE DRIVE
11721 N SHORE DRIVE
11721 N SHORE DRIVE
11721 N SHORE DRIVE
11721 N SHORE DRIVE
11721 N SHORE DRIVE
11721 N SHORE DRIVE
11721 N SHORE DRIVE
11721 N SHORE DRIVE
11721 N SHORE DRIVE
11721 N SHORE DRIVE
11721 N SHORE DRIVE
11721 N SHORE DRIVE
11721 N SHORE DRIVE
11721 N SHORE DRIVE
Sold

11721 N SHORE DRIVE

11721 N SHORE DRIVE, RESTON, VA 20190

$775,000
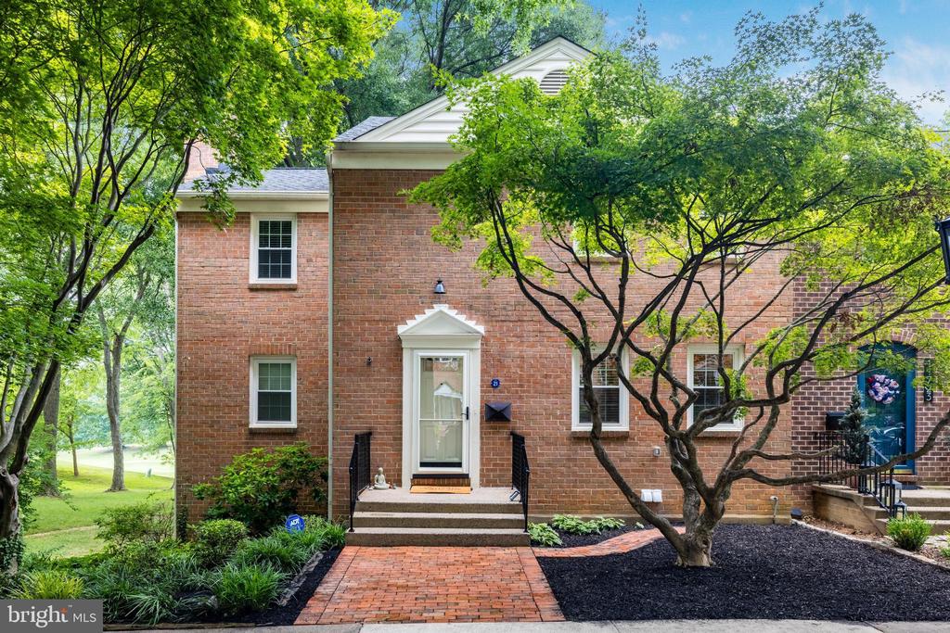
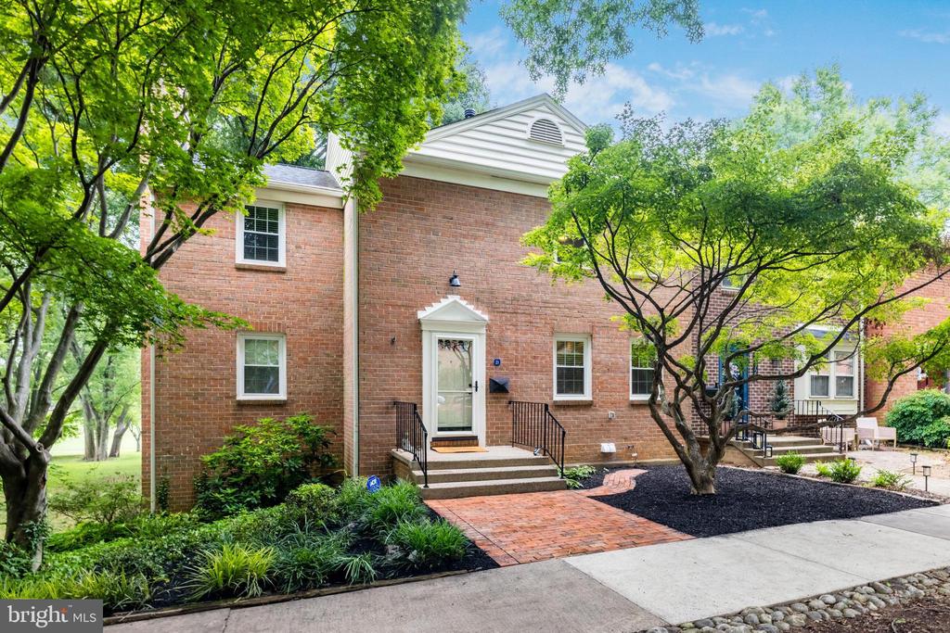
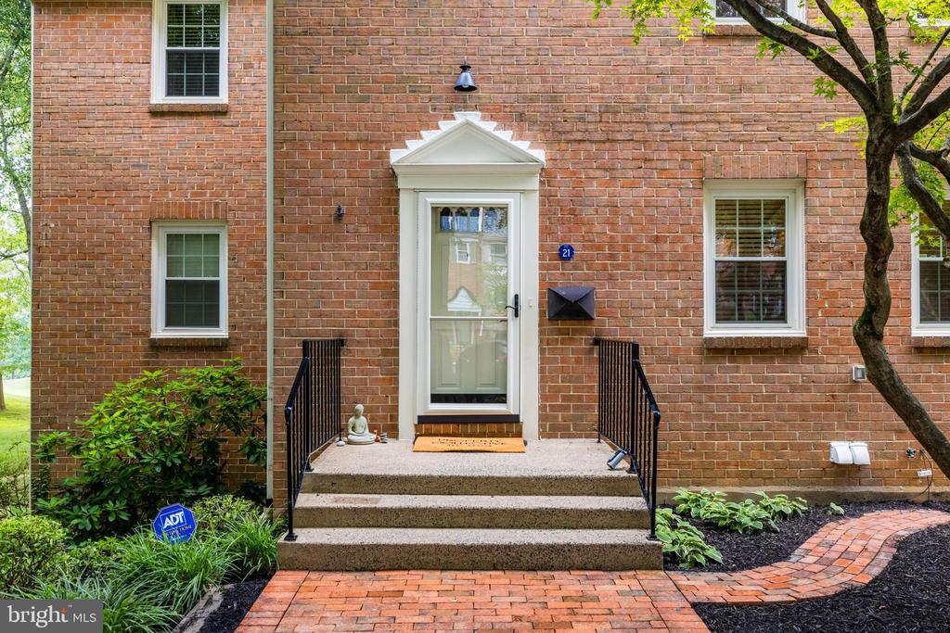
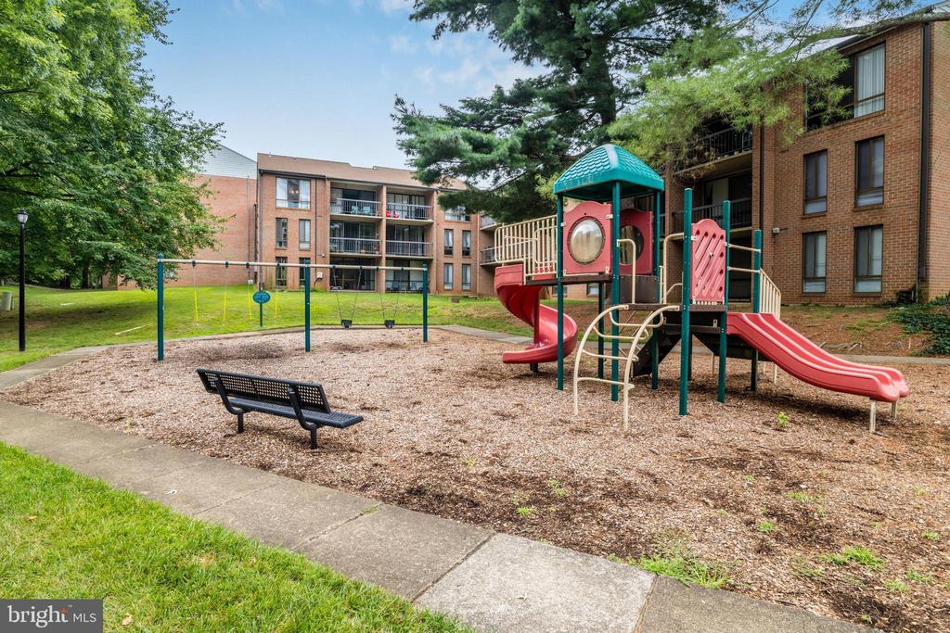
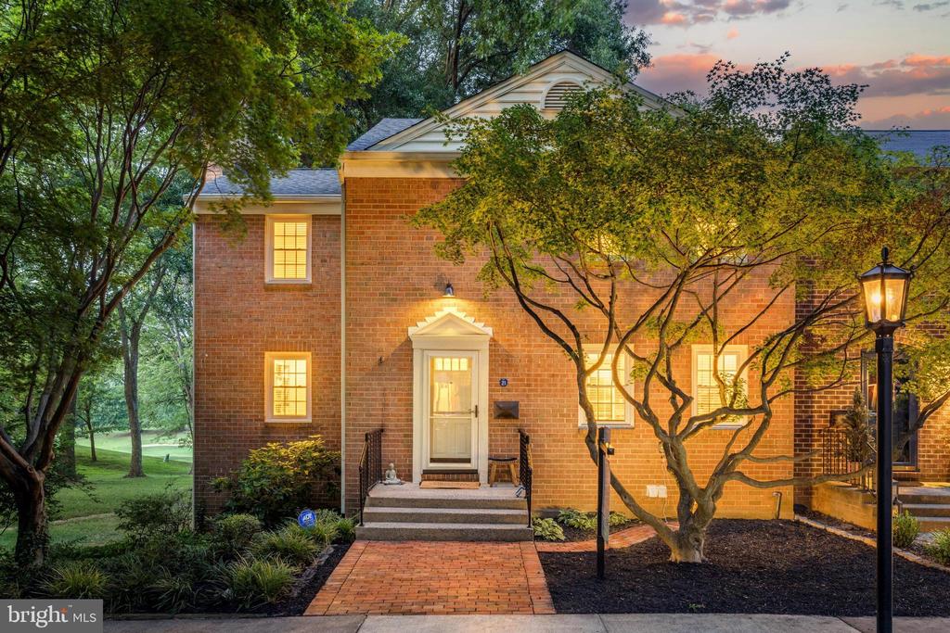
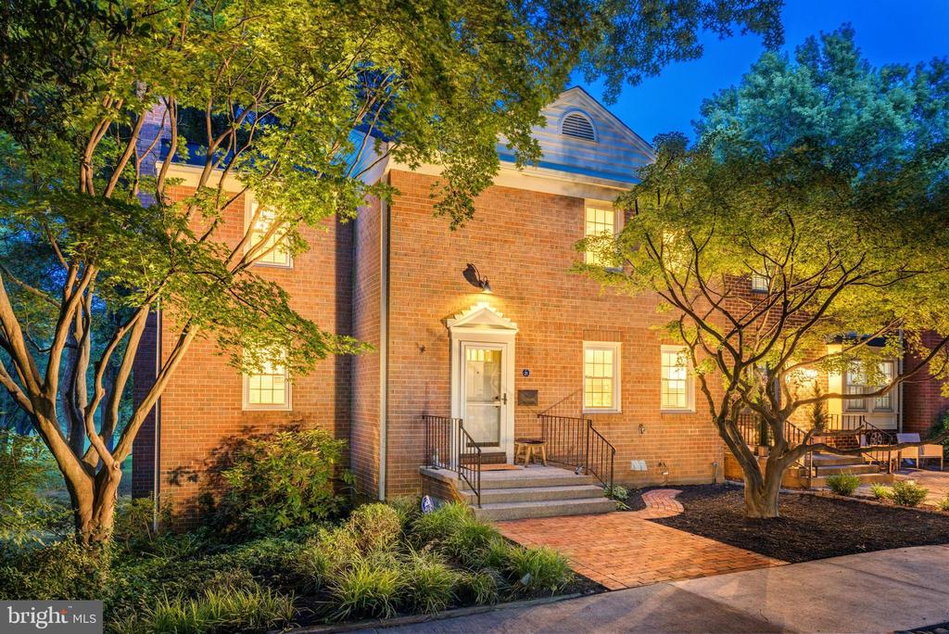
Introducing 11721 N Shore Drive, an end-unit townhouse in the desirable Charter Oak neighborhood of Reston. Incredible location with two tot-lots and a community courtyard to enjoy right in the neighborhood. Walking distance to many Reston amenities including trails, pools, tennis courts and more. Just under a half mile to Reston Town Center, and the W&OD trail. Easy access to major commuter routes like Reston Parkway, Wiehle Metro Station and Dulles International Airport.

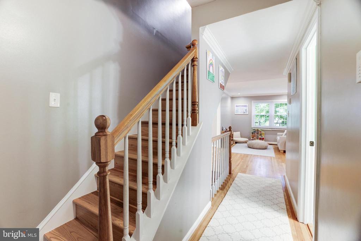
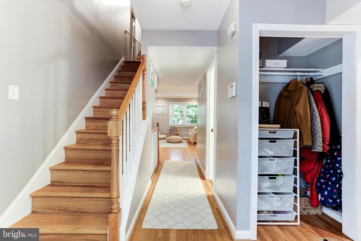
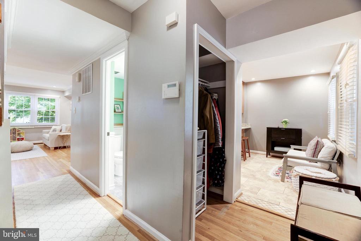
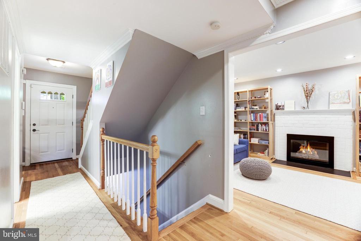
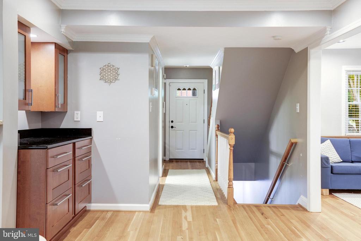
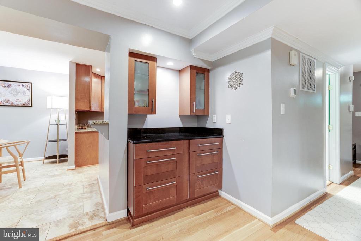
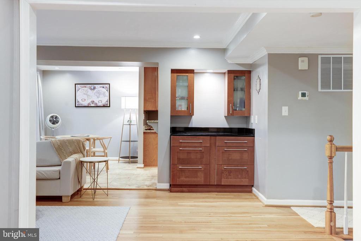
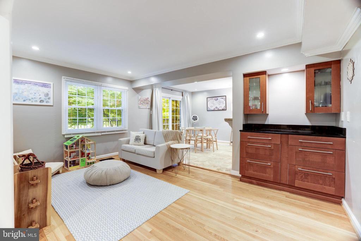
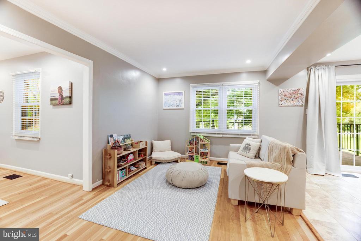
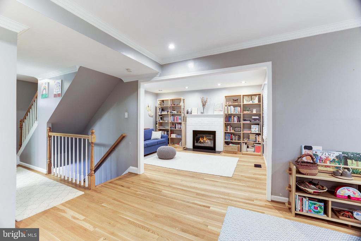
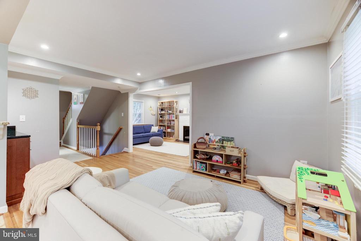
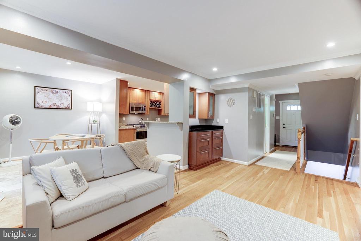
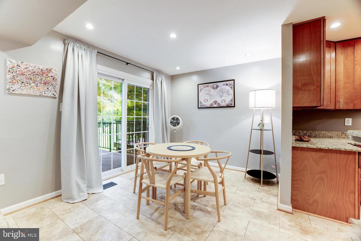
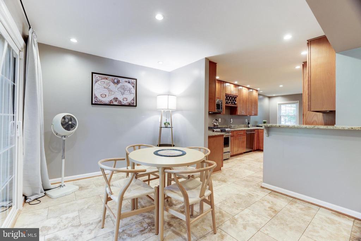
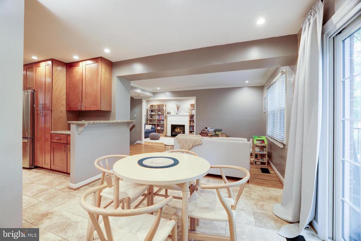
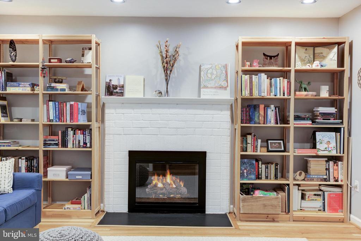
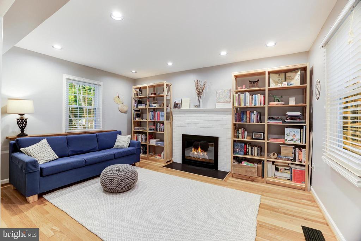
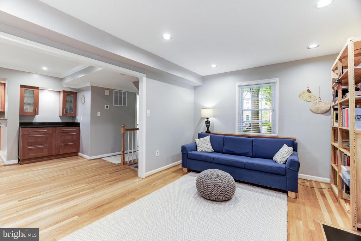
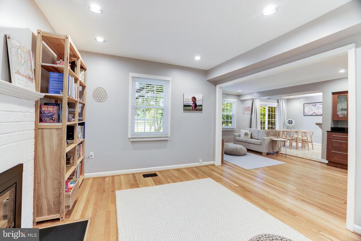
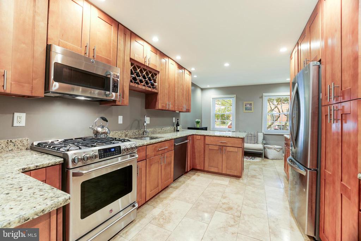
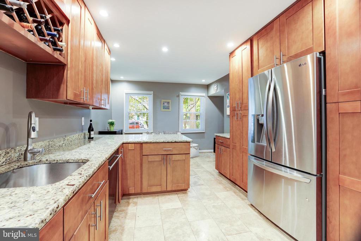
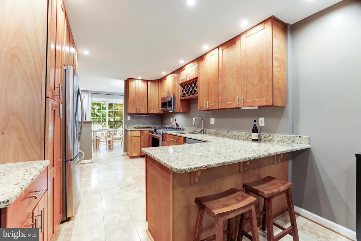
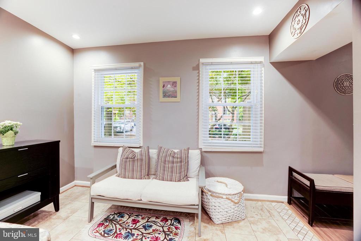
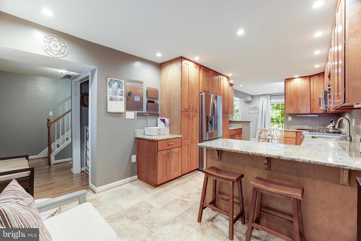
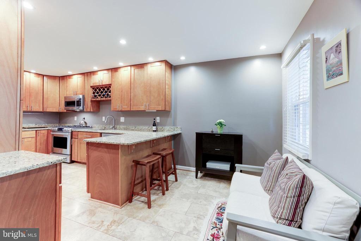
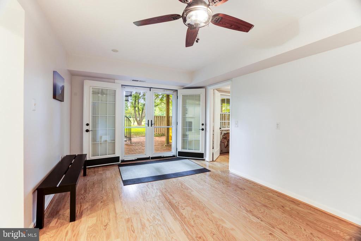
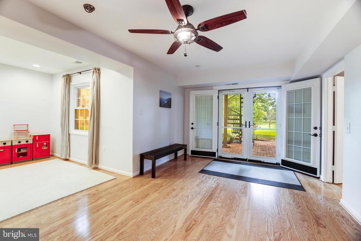
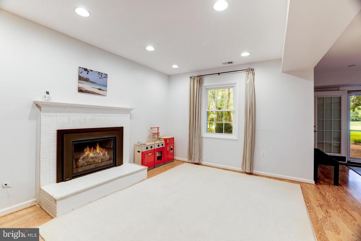
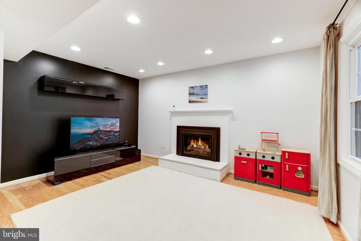
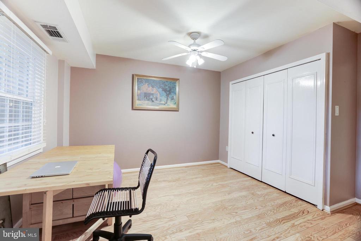
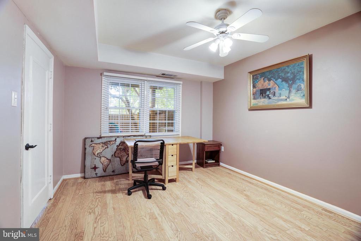
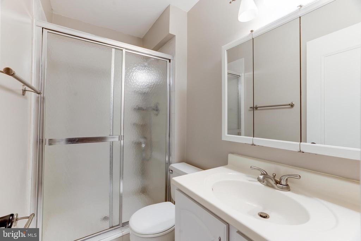
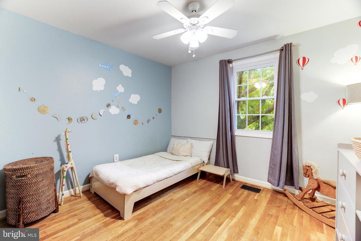
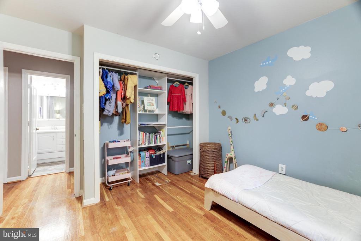
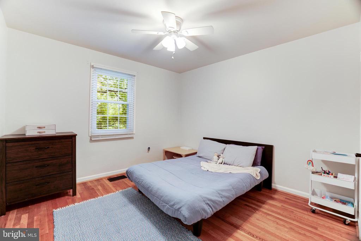
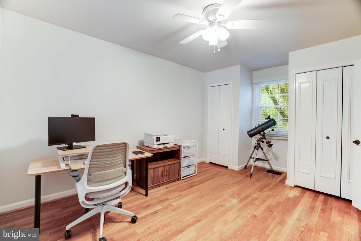
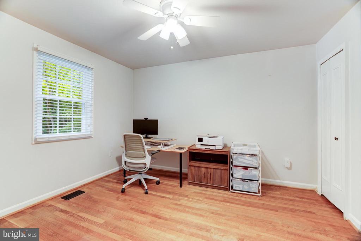
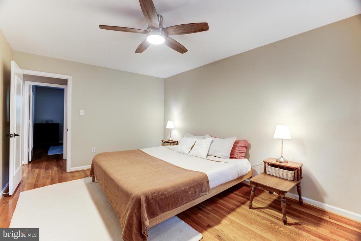
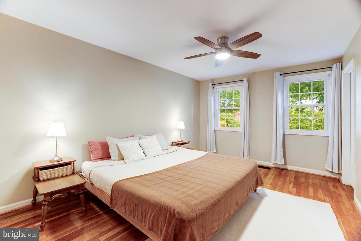
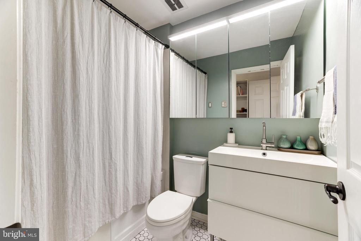
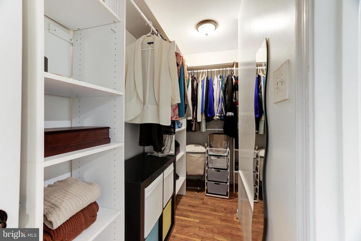
Inside, the neutral paint and modern finishes make the perfect backdrop for your furnishings. This model features bump-outs for more living space on all 3 levels. The main level floor plan features an eat-in kitchen with granite counters and stainless steel appliances, a separate dining area, and a bonus room with a cozy gas fireplace. 4 generous bedrooms upstairs include the primary suite with a custom walk-in closet and attached bath. Customize the finished walk-out lower level to fit your needs! With a bonus living area, 5th bedroom, and full bath, you can use this space as an in-law suite or to host out of town guests!

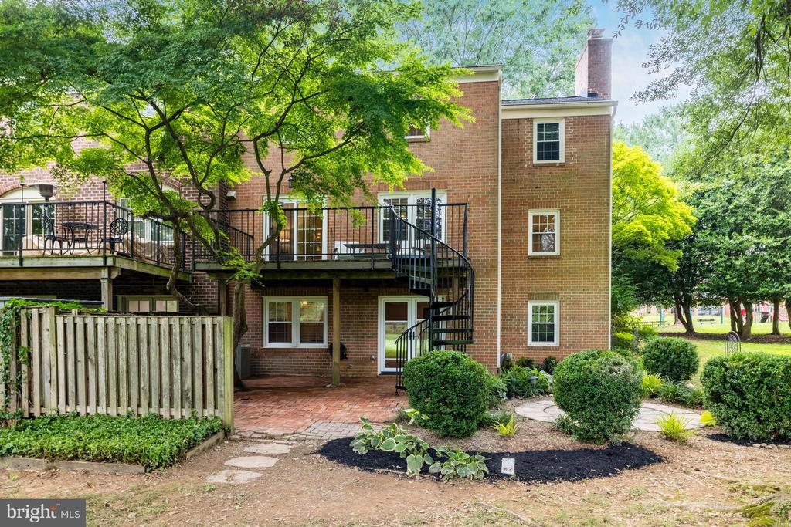
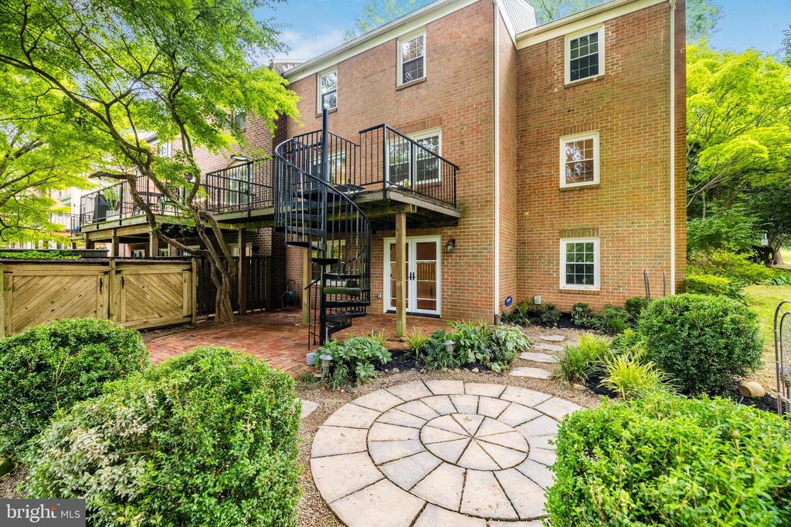
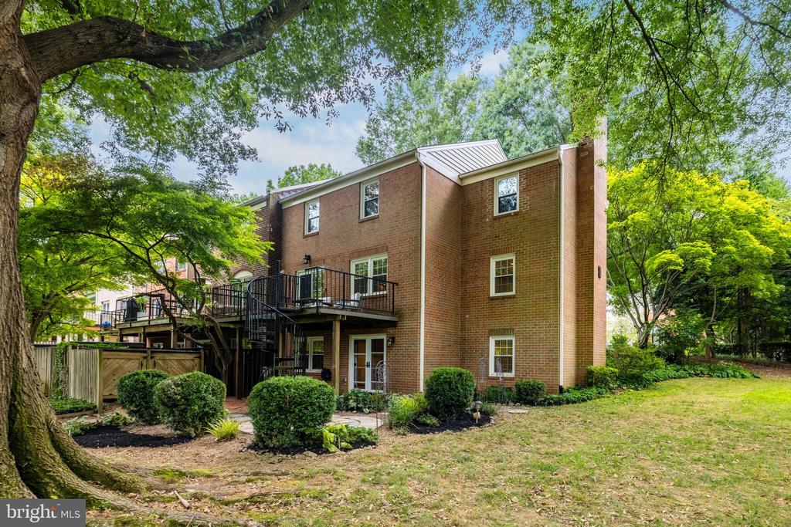
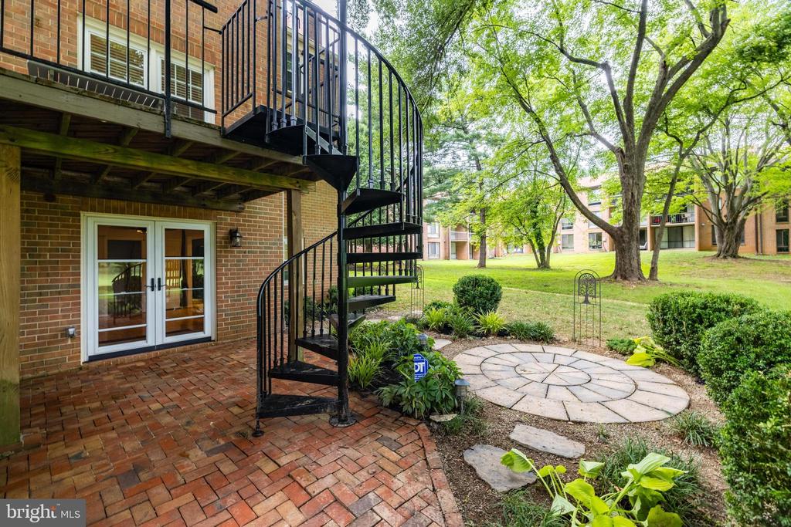
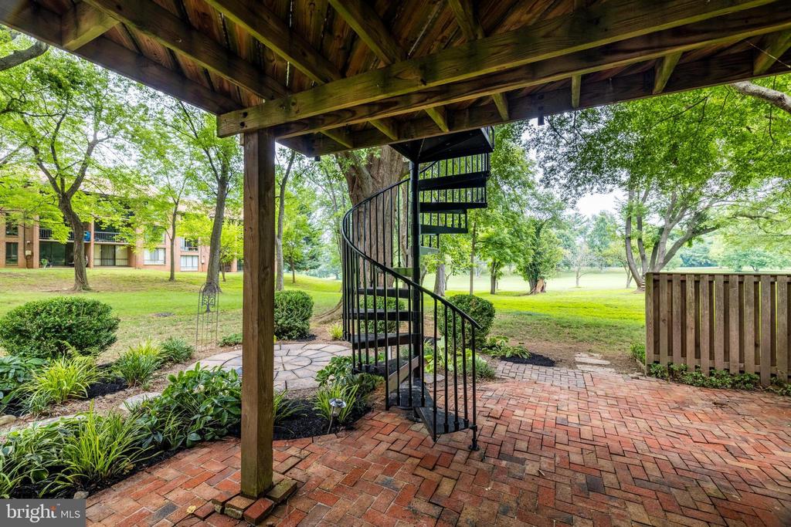
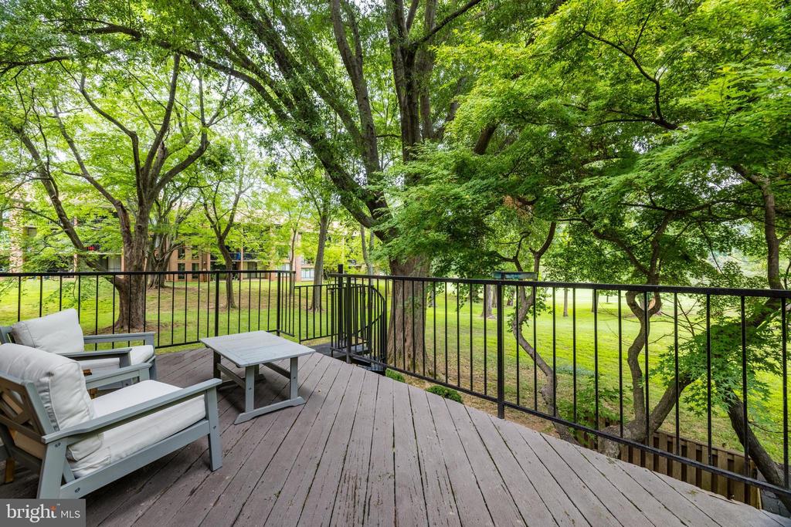
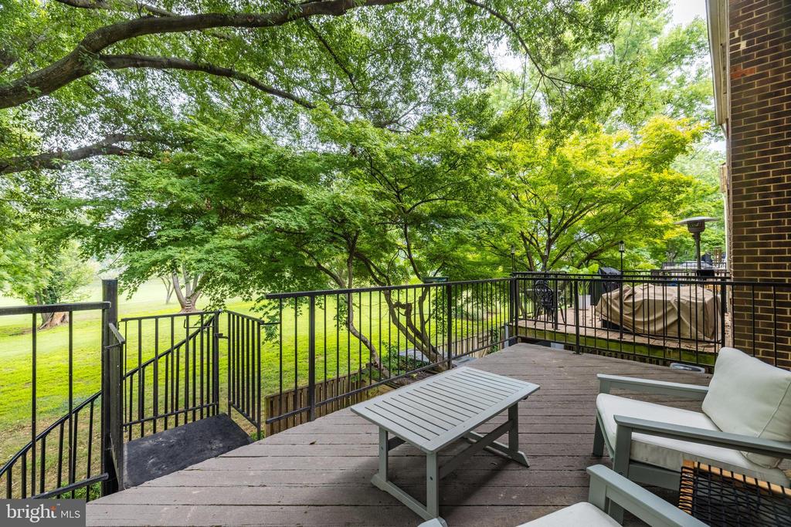
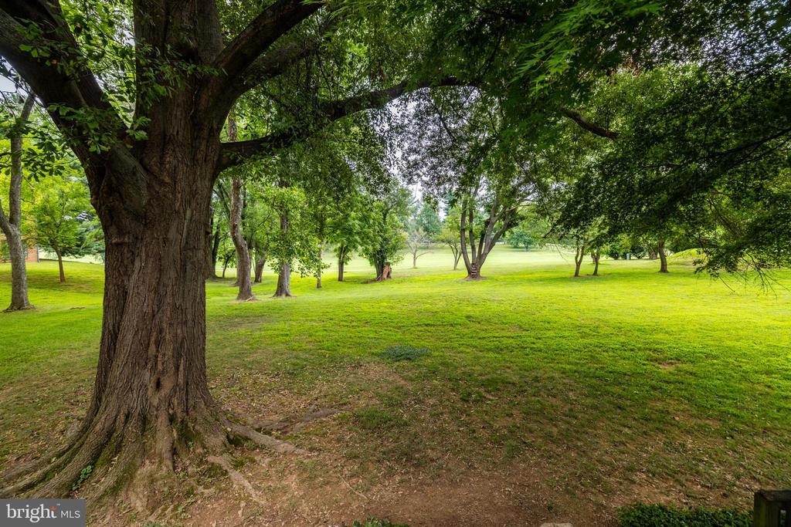
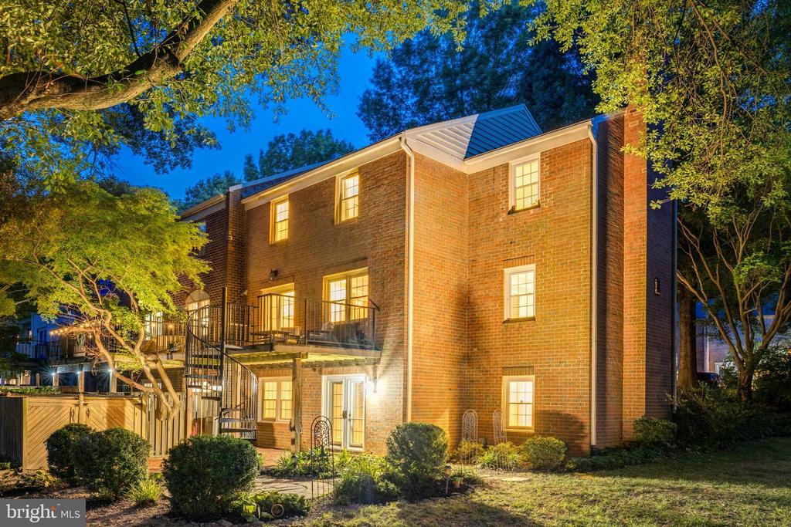
Enjoy fantastic golf course views and relax on the deck off the kitchen. A charming spiral staircase leads down to the brick patio on the lower level. 2 assigned parking spaces available and trash is included in the association fees.

Enjoy and welcome home!

5
beds

4
baths

2,856 Sq.Ft. LIVING AREA

1,789 Sq.Ft. lot

Kimberly Gerdon

Kimberly Gerdon

Features & Amenities

Interior

  • total bedrooms5
  • Total bathrooms4
  • full bathrooms3
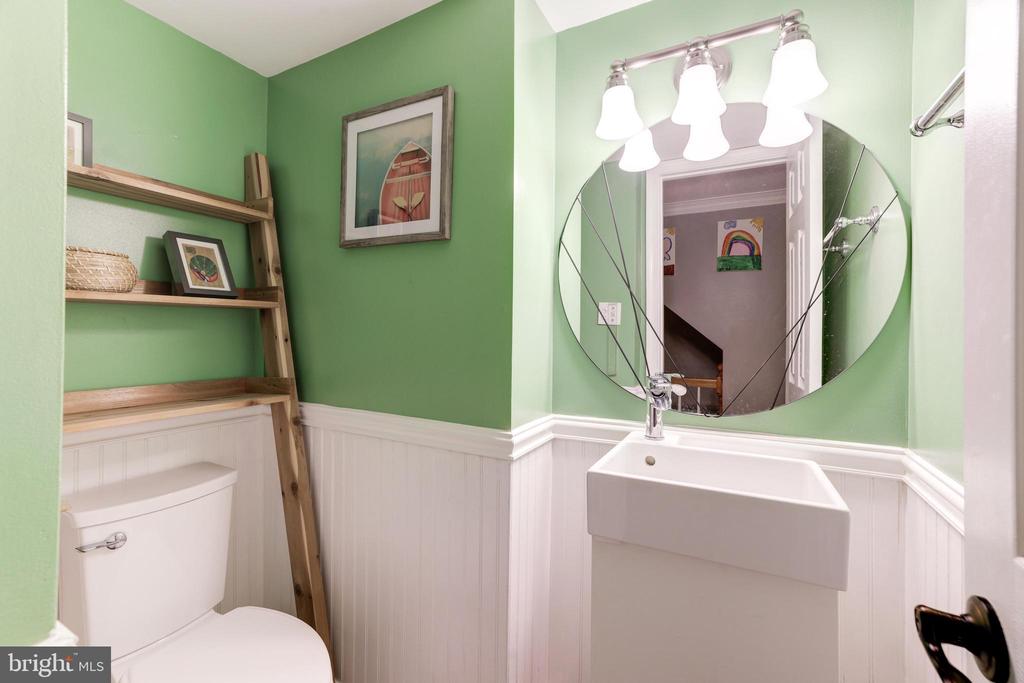
  • half bathroom1
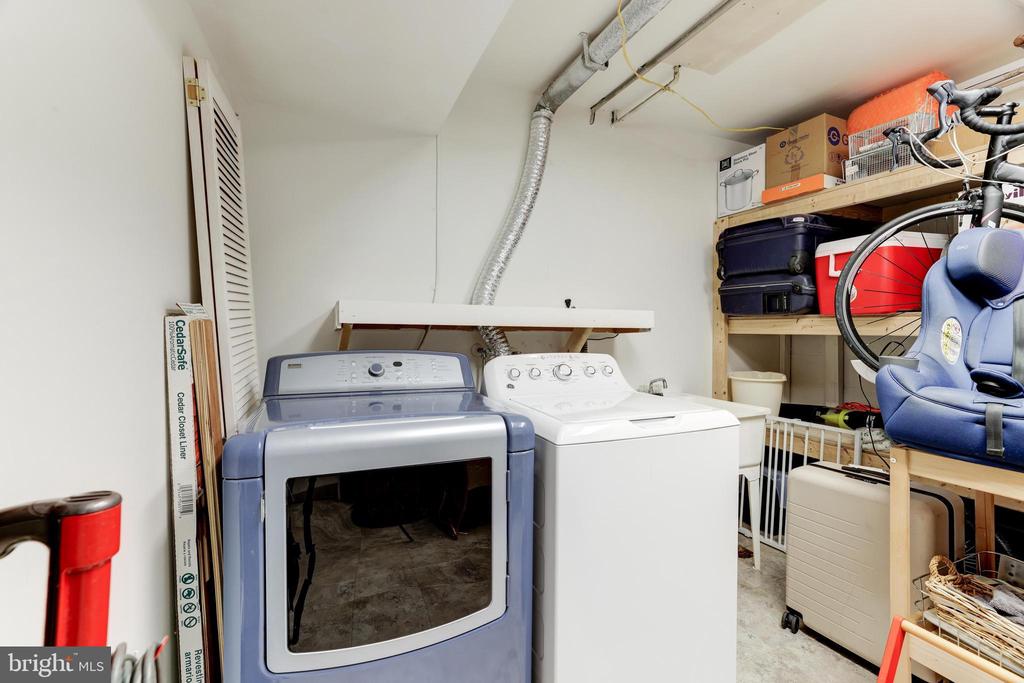
  • Laundry room Has Laundry, Lower Floor
  • Flooring Hardwood, Tile/Brick
  • Fireplace Brick, Gas/Propane
  • APPLIANCES Washer, Dryer, Refrigerator, Icemaker, Dishwasher, Disposal, Oven/Range - Gas, Built-In Microwave
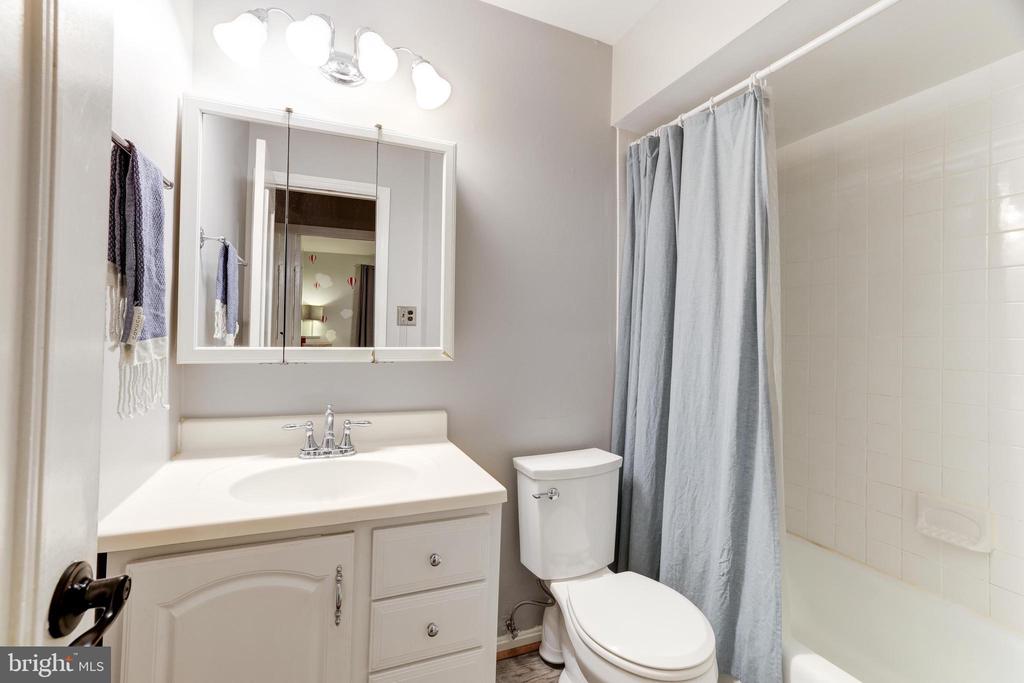
  • other interior Features Wood Floors, Recessed Lighting, Crown Moldings, Upgraded Countertops, Wine Storage, Ceiling Fan(s), Bathroom - Stall Shower, Kitchen - Eat-In, Dining Area, Kitchen - Table Space, Bathroom - Tub Shower, Walk-in Closet(s), Primary Bath(s)

Area & Lot

  • Status Sold
  • Date Sold September 5, 2024
  • Living Area2,856 Sq.Ft.
  • Total Area2,856 Sq.Ft.
  • Lot Area1,789 Sq.Ft.
  • MLS® IDVAFX2193688
  • TypeResidential
  • YEAR BUILT1969
  • NeighborhoodVirginia
  • Architecture StylesColonial
  • View DescriptionGolf Course
  • Elementary SchoolLAKE ANNE
  • Middle SchoolHUGHES
  • High SchoolSOUTH LAKES
  • School DistrictFAIRFAX COUNTY PUBLIC SCHOOLS

Exterior

  • STORIES3
  • water SourcePublic
  • PoolYes - Community
  • roofArchitectural Shingle
  • parkingParking Lot
  • HEAT TYPEForced Air
  • AIR CONDITIONINGCentral A/C, Ceiling Fan(s)
  • sewerPublic Sewer
  • SubstructureSlab
  • Disability FeaturesNone
  • HOA AmenitiesBasketball Courts, Bike Trail, Common Grounds, Jog/Walk Path, Lake, Picnic Area, Pool - Outdoor, Pool Mem Avail, Soccer Field, Swimming Pool, Tennis Courts, Tot Lots/Playground

Financial

  • Sales Price$775,000
  • Real Estate Tax $8,270/yr
  • HOA $550/3 mos
  • Zoning 370

Virginia

Explore

Work With Me

Whether you’re looking to buy, sell, rent, or invest in Washington, DC, Maryland, or Virginia, we have the agent for you to make your dreams a reality.

Follow Me on Instagram