117 SABER DRIVE
117 SABER DRIVE
117 SABER DRIVE
117 SABER DRIVE
117 SABER DRIVE
117 SABER DRIVE
117 SABER DRIVE
117 SABER DRIVE
117 SABER DRIVE
117 SABER DRIVE
117 SABER DRIVE
117 SABER DRIVE
117 SABER DRIVE
117 SABER DRIVE
117 SABER DRIVE
117 SABER DRIVE
117 SABER DRIVE
117 SABER DRIVE
117 SABER DRIVE
117 SABER DRIVE
117 SABER DRIVE
117 SABER DRIVE
117 SABER DRIVE
117 SABER DRIVE
117 SABER DRIVE
117 SABER DRIVE
117 SABER DRIVE
117 SABER DRIVE
117 SABER DRIVE
117 SABER DRIVE
117 SABER DRIVE
117 SABER DRIVE
117 SABER DRIVE
117 SABER DRIVE
117 SABER DRIVE
117 SABER DRIVE
117 SABER DRIVE
117 SABER DRIVE
117 SABER DRIVE
117 SABER DRIVE
117 SABER DRIVE
117 SABER DRIVE
117 SABER DRIVE
117 SABER DRIVE
117 SABER DRIVE
117 SABER DRIVE
SEE ALL PHOTOS
117 SABER DRIVE
117 SABER DRIVE
117 SABER DRIVE
117 SABER DRIVE
117 SABER DRIVE
117 SABER DRIVE
117 SABER DRIVE
117 SABER DRIVE
117 SABER DRIVE
117 SABER DRIVE
117 SABER DRIVE
117 SABER DRIVE
117 SABER DRIVE
117 SABER DRIVE
117 SABER DRIVE
117 SABER DRIVE
117 SABER DRIVE
117 SABER DRIVE
117 SABER DRIVE
117 SABER DRIVE
117 SABER DRIVE
117 SABER DRIVE
117 SABER DRIVE
117 SABER DRIVE
117 SABER DRIVE
117 SABER DRIVE
117 SABER DRIVE
117 SABER DRIVE
117 SABER DRIVE
117 SABER DRIVE
117 SABER DRIVE
117 SABER DRIVE
117 SABER DRIVE
117 SABER DRIVE
117 SABER DRIVE
117 SABER DRIVE
117 SABER DRIVE
117 SABER DRIVE
117 SABER DRIVE
117 SABER DRIVE
117 SABER DRIVE
117 SABER DRIVE
117 SABER DRIVE
117 SABER DRIVE
117 SABER DRIVE
117 SABER DRIVE
Sold

117 SABER DRIVE

117 SABER DRIVE, CHARLES TOWN, WV 25414

$414,900
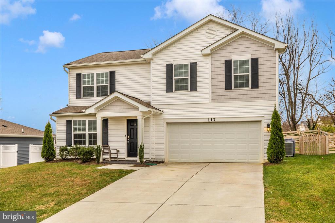
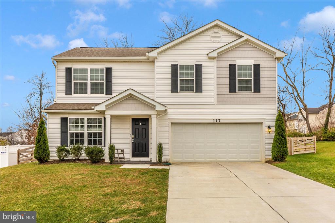
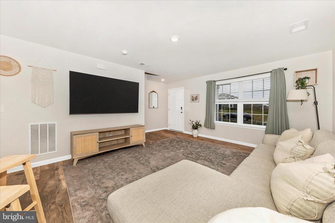
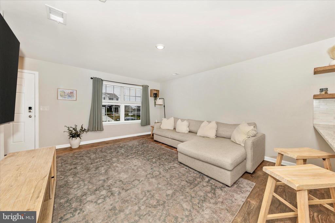
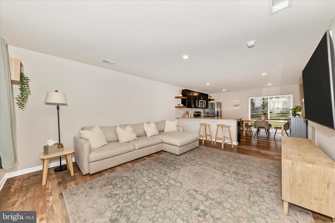
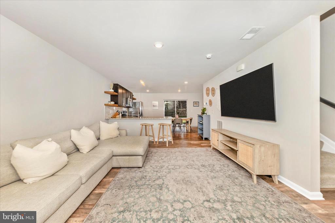
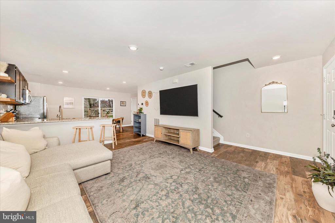
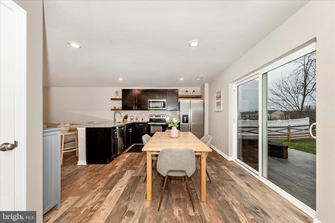
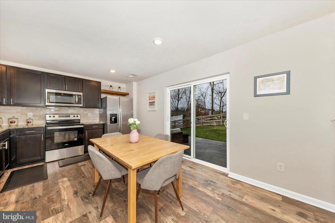
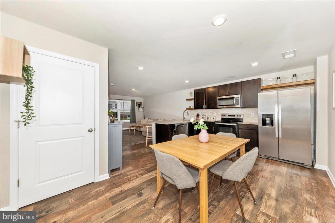
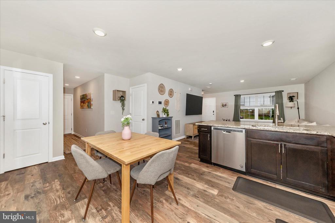
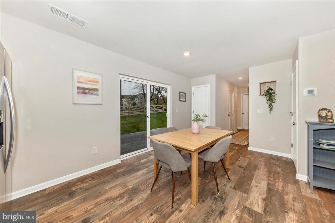
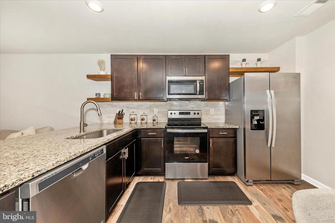
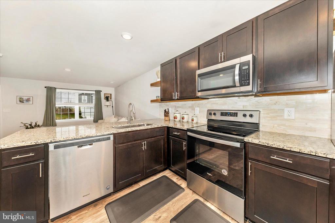
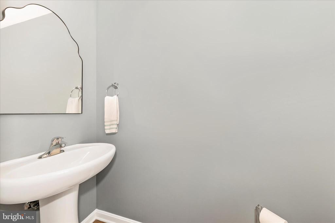
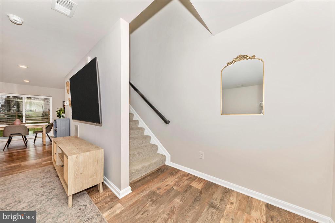
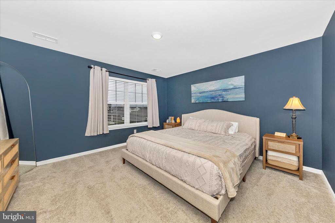
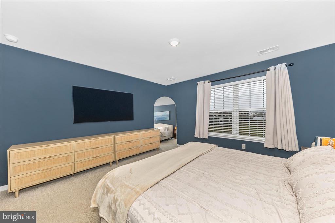
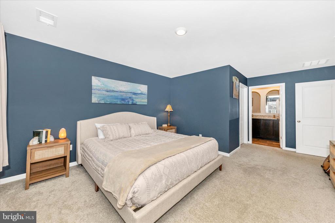
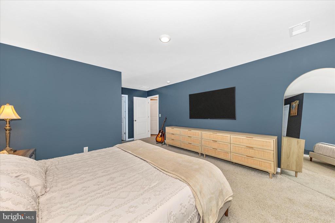
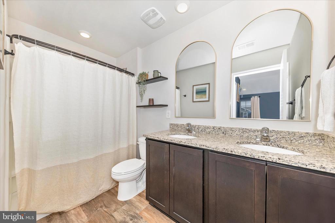
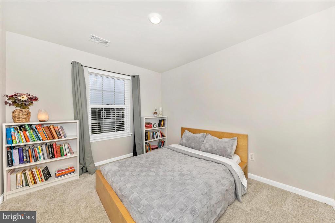
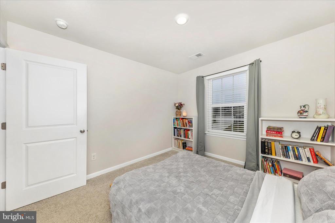
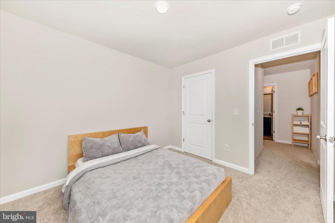
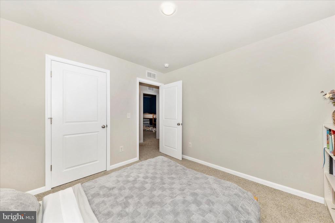
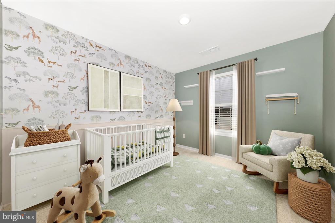
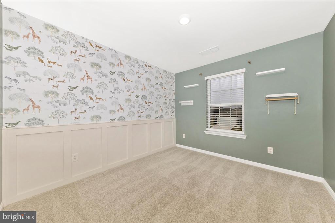
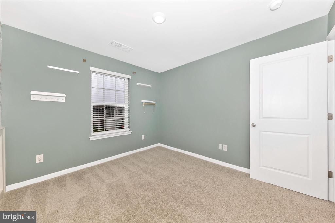
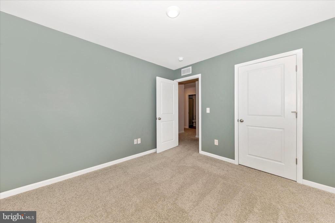
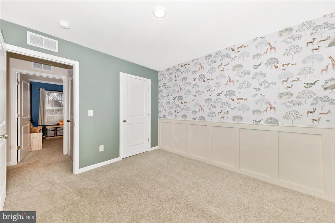
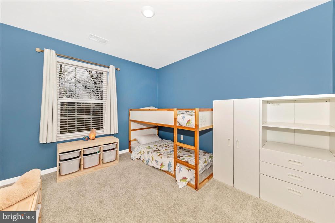
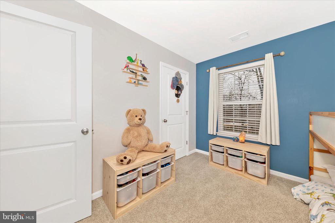
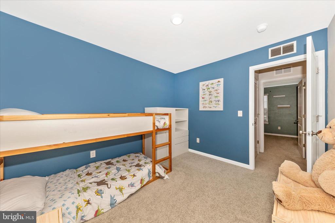
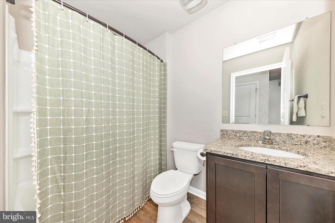
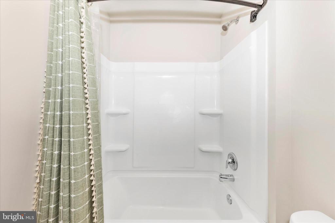
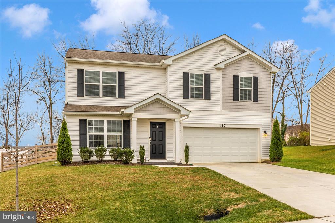
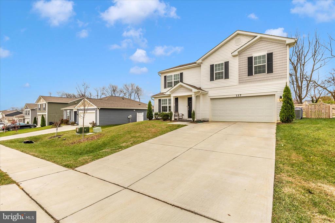
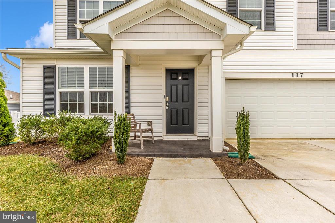
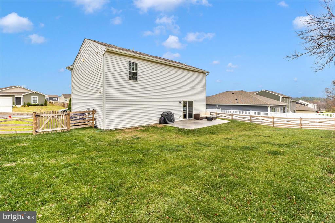
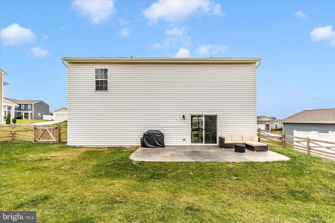
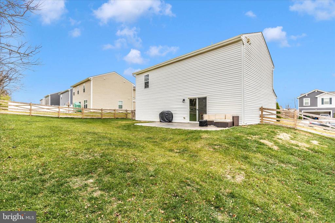
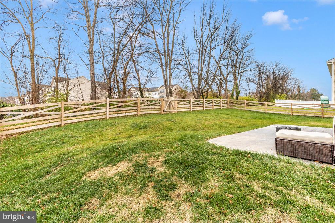
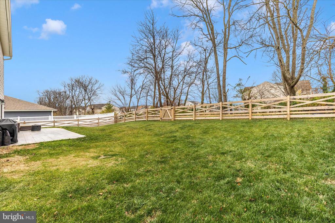
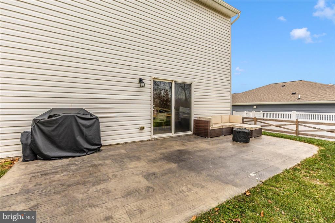
**** OPEN HOUSE CANCELED on Sunday 2/1!!!*** Welcome home to this stunning 4-bedroom, 2.5-bath Colonial, built in 2021 and nestled in the highly sought-after Magnolia Springs community. Nearly new and beautifully designed, this home features an inviting open floor plan enriched by natural wood luxury vinyl plank flooring that flows seamlessly throughout the main level. The heart of the home is the gorgeous kitchen--perfect for cooking, entertaining, and gathering. Enjoy granite countertops, stainless steel appliances, a stylish backsplash, thoughtfully designed shelving, and a generous peninsula that provides additional seating and prep space. Modern convenience meets everyday comfort with an integrated smart home system that controls the garage, front door lock, thermostat, and lighting. Upstairs, four spacious bedrooms offer plenty of room to unwind, while 2.5 well-appointed bathrooms provide both function and style. Step outside to your private, fully fenced backyard oasis overlooking serene mountain views. The gently sloping, tree-lined yard offers added privacy, and the in-ground sprinkler system keeps your lawn lush and vibrant year-round. Ideally positioned for commuters and everyday convenience, this home provides quick access to Routes 9 and 340, is just 5 minutes from downtown Charles Town, and sits within 30 minutes of both Leesburg, VA and Frederick, MD. High-speed internet is available--perfect for work, streaming, and staying connected. This is truly a must-see home that blends modern comforts, thoughtful design, and an unbeatable location.

4
beds

3
baths

1,750 Sq.Ft. LIVING AREA

7,701 Sq.Ft. lot

Katelyne Rusenko

Katelyne Rusenko

Features & Amenities

Interior

  • total bedrooms4
  • Total bathrooms3
  • full bathrooms2
  • half bathroom1
  • Flooring Laminated, Partially Carpeted
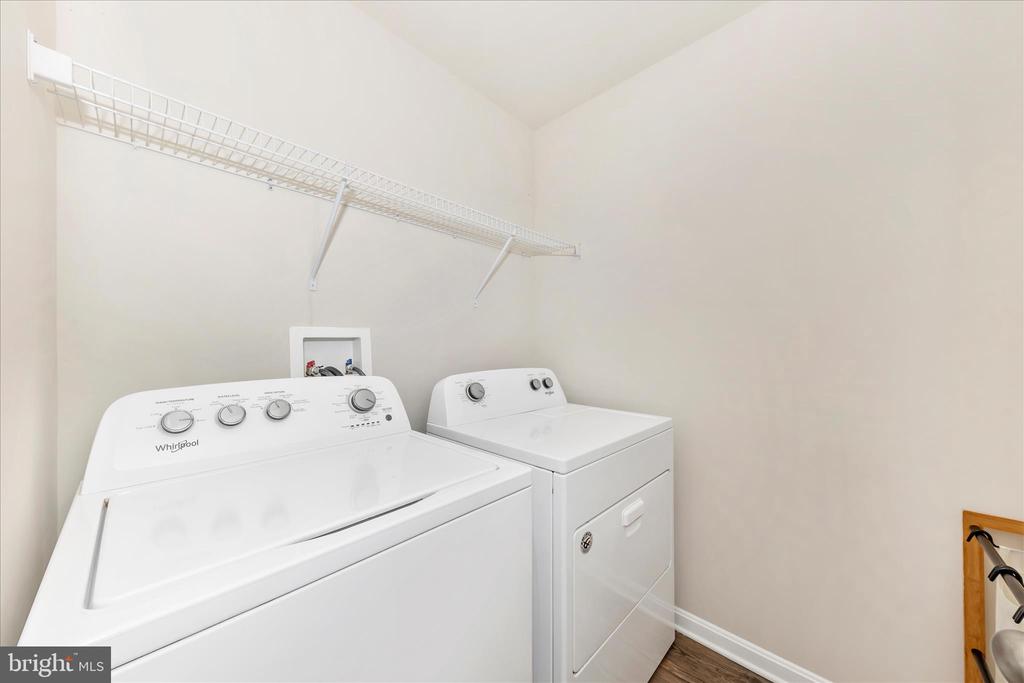
  • APPLIANCES Stainless Steel Appliances, Built-In Microwave, Dishwasher, Disposal, Dryer, Washer, Refrigerator, Icemaker
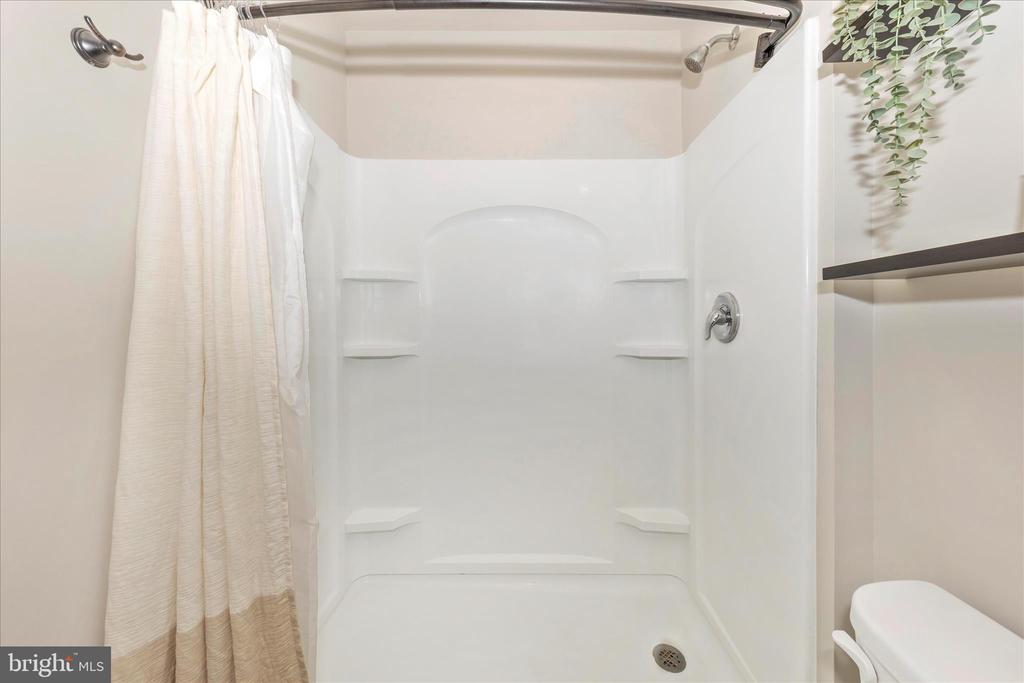
  • other interior Features Walk-in Closet(s), Breakfast Area, Carpet, Family Room Off Kitchen, Floor Plan - Open, Kitchen - Eat-In, Kitchen - Table Space, Pantry, Primary Bath(s), Recessed Lighting, Bathroom - Tub Shower, Upgraded Countertops, Other, Window Treatments

Area & Lot

  • Status Sold
  • Date Sold March 27, 2026
  • Living Area1,750 Sq.Ft.
  • Lot Area7,701 Sq.Ft.
  • MLS® IDWVJF2020802
  • TypeResidential
  • YEAR BUILT2021
  • Architecture StylesColonial, Traditional, Craftsman
  • View DescriptionGarden/Lawn, Street, Mountain

Exterior

  • STORIES2
  • Garage Space2.0
  • water SourcePublic
  • utilitiesElectric Available, Phone Available, Sewer Available, Water Available, Under Ground
  • roofArchitectural Shingle
  • lot featuresFront Yard, Landscaping, Level, PUD, Rear Yard, Side Yard(s), Backs to Trees
  • parkingAttached Garage
  • HEAT TYPEHeat Pump - Electric Back Up
  • AIR CONDITIONINGCeiling Fan(s), Heat Pump(s)
  • sewerPublic Sewer
  • SubstructureSlab
  • Disability FeaturesNone
  • HOA AmenitiesJog/Walk Path
  • security FeaturesSmoke Detector
  • other exterior FeaturesSidewalks, Underground Lawn Sprinkler

Financial

  • Sales Price$414,900
  • Real Estate Tax $2,508/yr
  • HOA $60/mo
  • Zoning 101
View Virtual Tour

Work With Me

Whether you’re looking to buy, sell, rent, or invest in Washington, DC, Maryland, or Virginia, we have the agent for you to make your dreams a reality.

Follow Me on Instagram