11637 Newbridge Ct
11637 Newbridge Ct
11637 Newbridge Ct
11637 Newbridge Ct
11637 Newbridge Ct
11637 Newbridge Ct
11637 Newbridge Ct
11637 Newbridge Ct
11637 Newbridge Ct
11637 Newbridge Ct
11637 Newbridge Ct
11637 Newbridge Ct
11637 Newbridge Ct
11637 Newbridge Ct
11637 Newbridge Ct
11637 Newbridge Ct
11637 Newbridge Ct
11637 Newbridge Ct
11637 Newbridge Ct
11637 Newbridge Ct
11637 Newbridge Ct
11637 Newbridge Ct
11637 Newbridge Ct
11637 Newbridge Ct
11637 Newbridge Ct
11637 Newbridge Ct
11637 Newbridge Ct
11637 Newbridge Ct
11637 Newbridge Ct
11637 Newbridge Ct
11637 Newbridge Ct
11637 Newbridge Ct
11637 Newbridge Ct
11637 Newbridge Ct
11637 Newbridge Ct
11637 Newbridge Ct
11637 Newbridge Ct
11637 Newbridge Ct
11637 Newbridge Ct
11637 Newbridge Ct
11637 Newbridge Ct
11637 Newbridge Ct
11637 Newbridge Ct
11637 Newbridge Ct
11637 Newbridge Ct
11637 Newbridge Ct
11637 Newbridge Ct
11637 Newbridge Ct
11637 Newbridge Ct
11637 Newbridge Ct
11637 Newbridge Ct
11637 Newbridge Ct
11637 Newbridge Ct
11637 Newbridge Ct
11637 Newbridge Ct
11637 Newbridge Ct
11637 Newbridge Ct
11637 Newbridge Ct
11637 Newbridge Ct
11637 Newbridge Ct
11637 Newbridge Ct
11637 Newbridge Ct
11637 Newbridge Ct
SEE ALL PHOTOS
11637 Newbridge Ct
11637 Newbridge Ct
11637 Newbridge Ct
11637 Newbridge Ct
11637 Newbridge Ct
11637 Newbridge Ct
11637 Newbridge Ct
11637 Newbridge Ct
11637 Newbridge Ct
11637 Newbridge Ct
11637 Newbridge Ct
11637 Newbridge Ct
11637 Newbridge Ct
11637 Newbridge Ct
11637 Newbridge Ct
11637 Newbridge Ct
11637 Newbridge Ct
11637 Newbridge Ct
11637 Newbridge Ct
11637 Newbridge Ct
11637 Newbridge Ct
11637 Newbridge Ct
11637 Newbridge Ct
11637 Newbridge Ct
11637 Newbridge Ct
11637 Newbridge Ct
11637 Newbridge Ct
11637 Newbridge Ct
11637 Newbridge Ct
11637 Newbridge Ct
11637 Newbridge Ct
11637 Newbridge Ct
11637 Newbridge Ct
11637 Newbridge Ct
11637 Newbridge Ct
11637 Newbridge Ct
11637 Newbridge Ct
11637 Newbridge Ct
11637 Newbridge Ct
11637 Newbridge Ct
11637 Newbridge Ct
11637 Newbridge Ct
11637 Newbridge Ct
11637 Newbridge Ct
11637 Newbridge Ct
11637 Newbridge Ct
11637 Newbridge Ct
11637 Newbridge Ct
11637 Newbridge Ct
11637 Newbridge Ct
11637 Newbridge Ct
11637 Newbridge Ct
11637 Newbridge Ct
11637 Newbridge Ct
11637 Newbridge Ct
11637 Newbridge Ct
11637 Newbridge Ct
11637 Newbridge Ct
11637 Newbridge Ct
11637 Newbridge Ct
11637 Newbridge Ct
11637 Newbridge Ct
11637 Newbridge Ct
Sold

11637 Newbridge Ct

11637 NEWBRIDGE COURT, RESTON, VA 20191

$676,000
OPEN HOUSES: Friday, August 15th 5:00 - 7:00 pm and Sunday, August 17th 2:00 - 4:00 pm

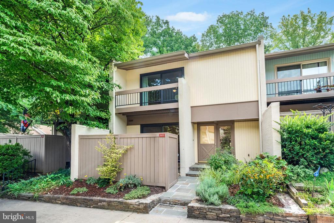
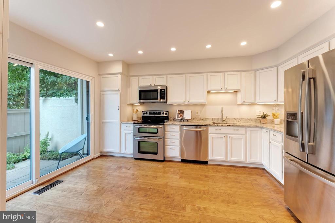
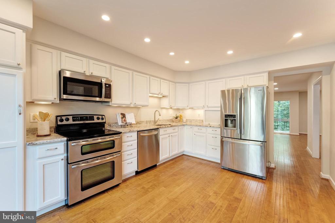
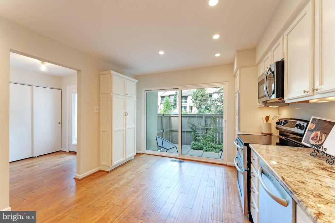
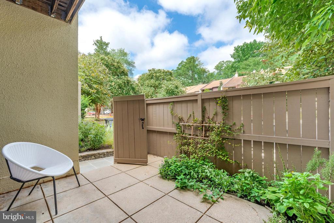
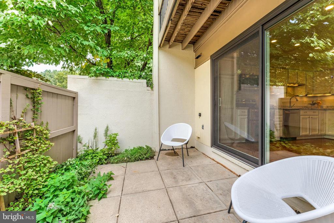
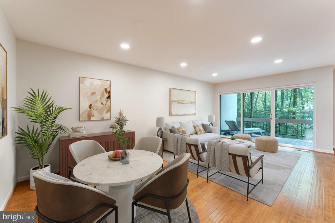
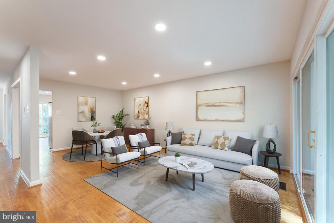
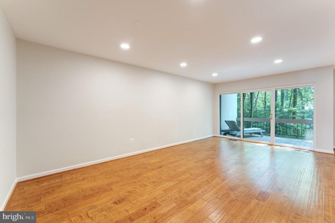
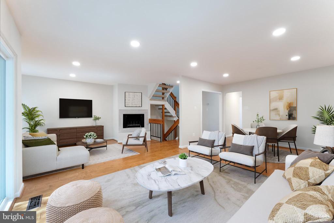
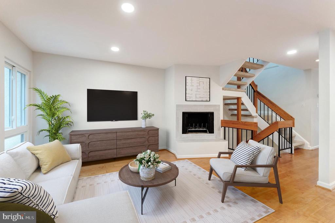
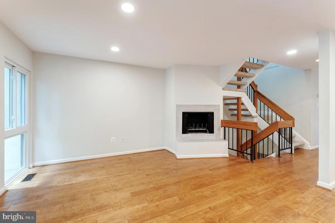
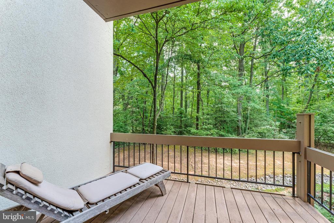
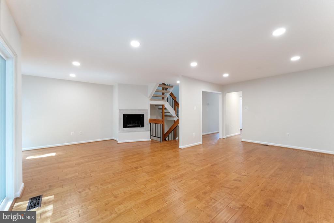
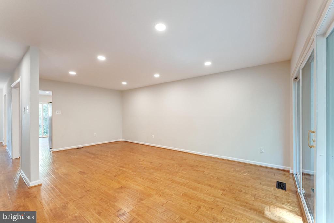
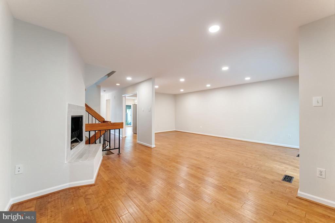
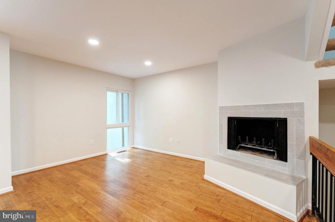
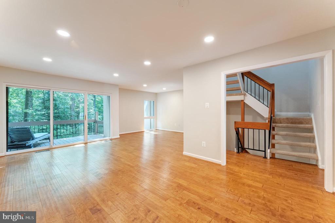
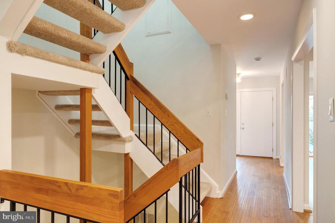
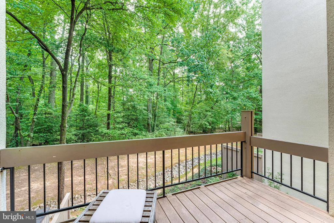
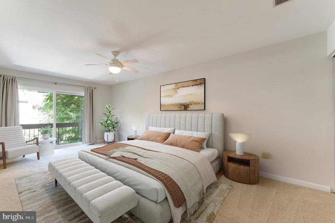
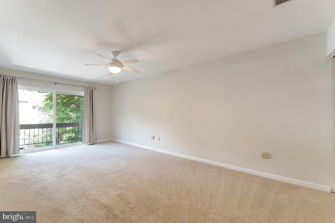
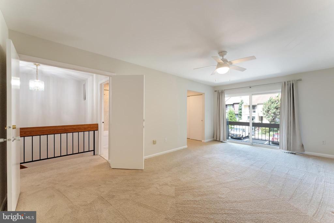
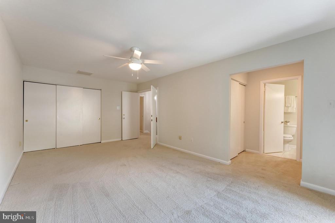
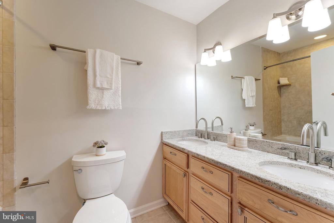
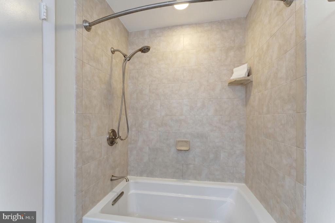
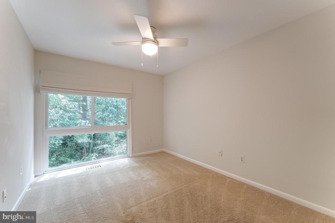
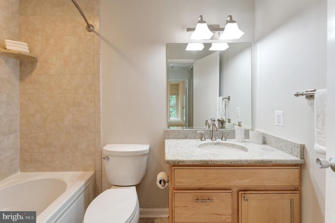
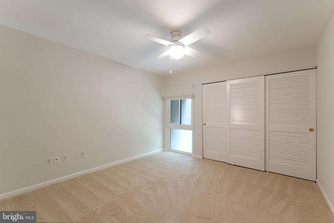
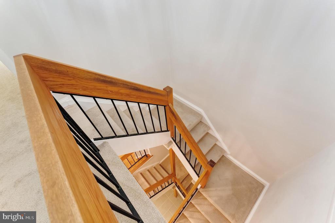
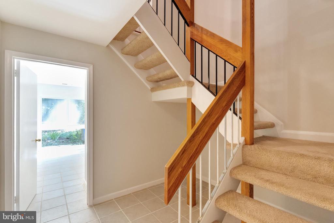
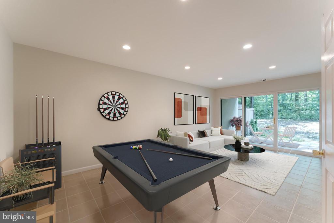
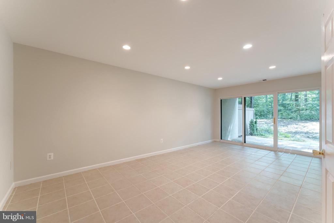
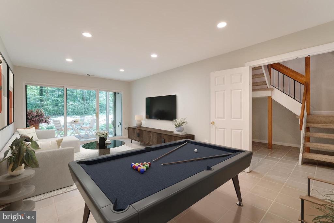
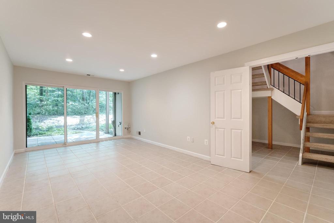
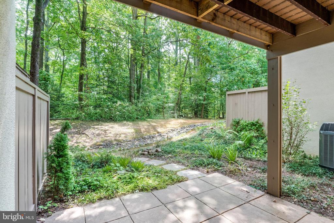
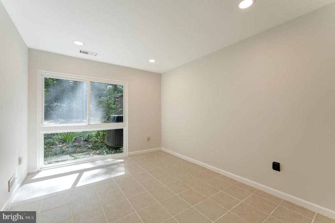
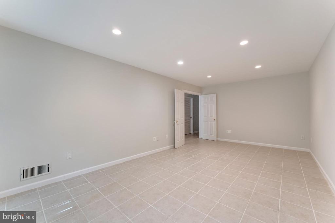
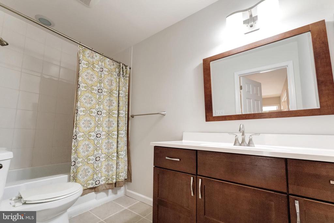
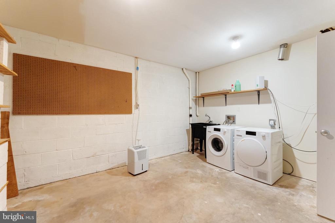
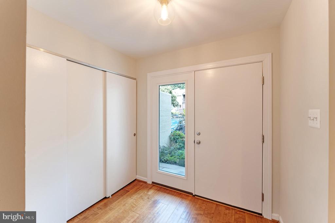
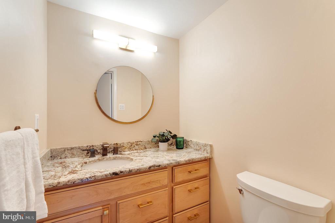
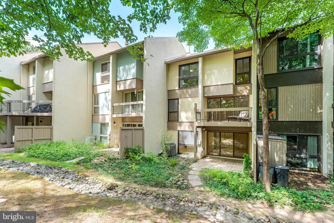
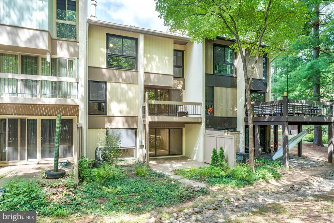
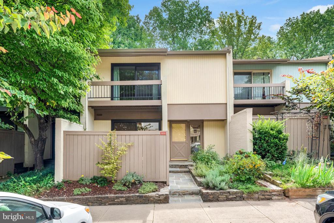
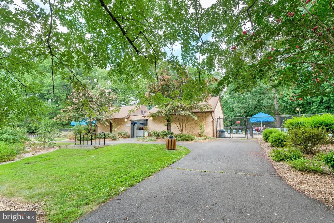
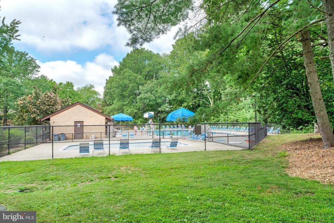
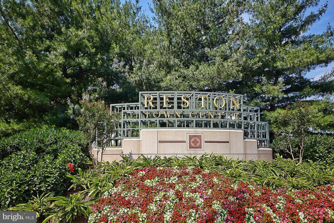
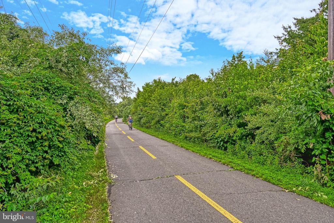
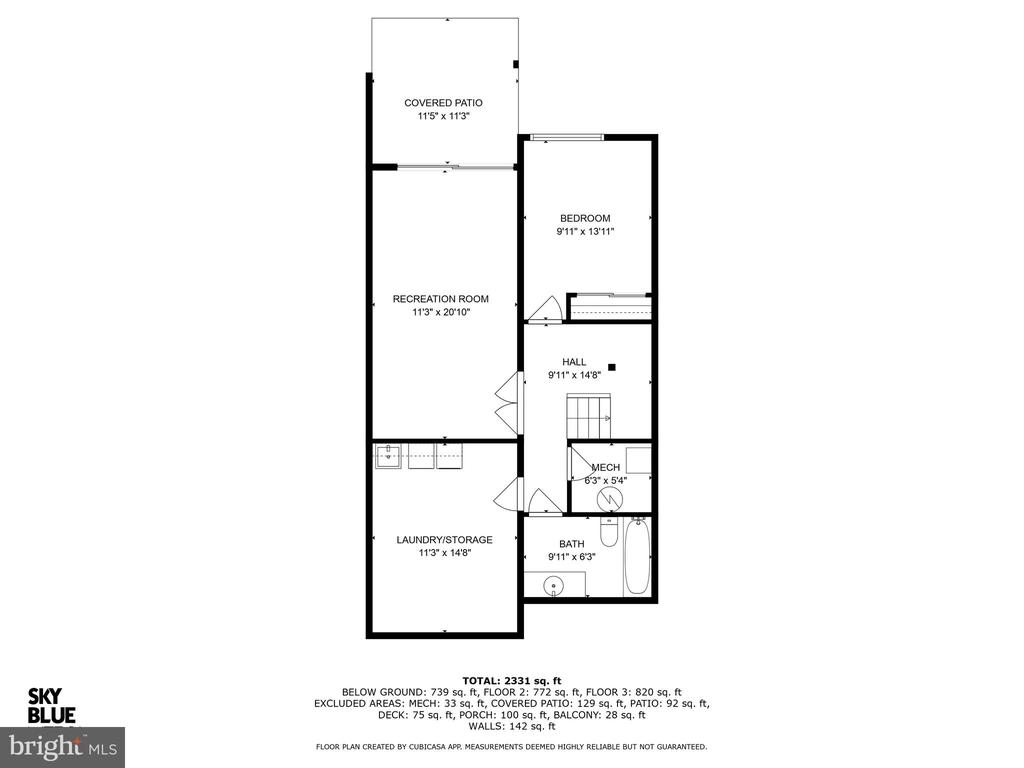
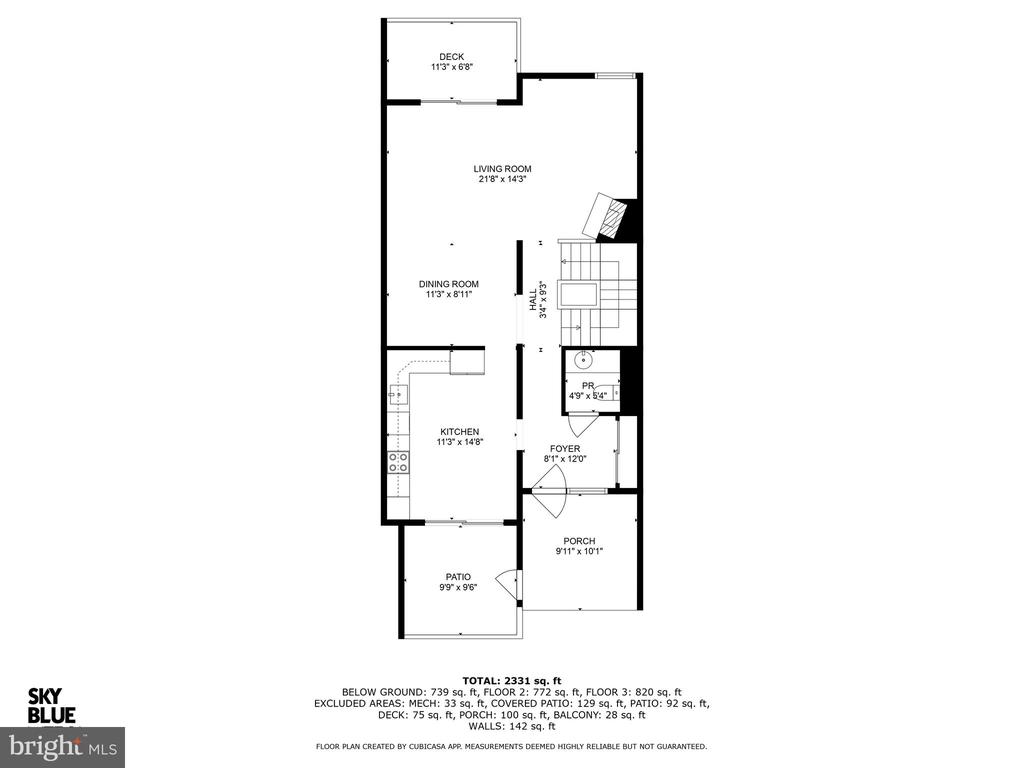
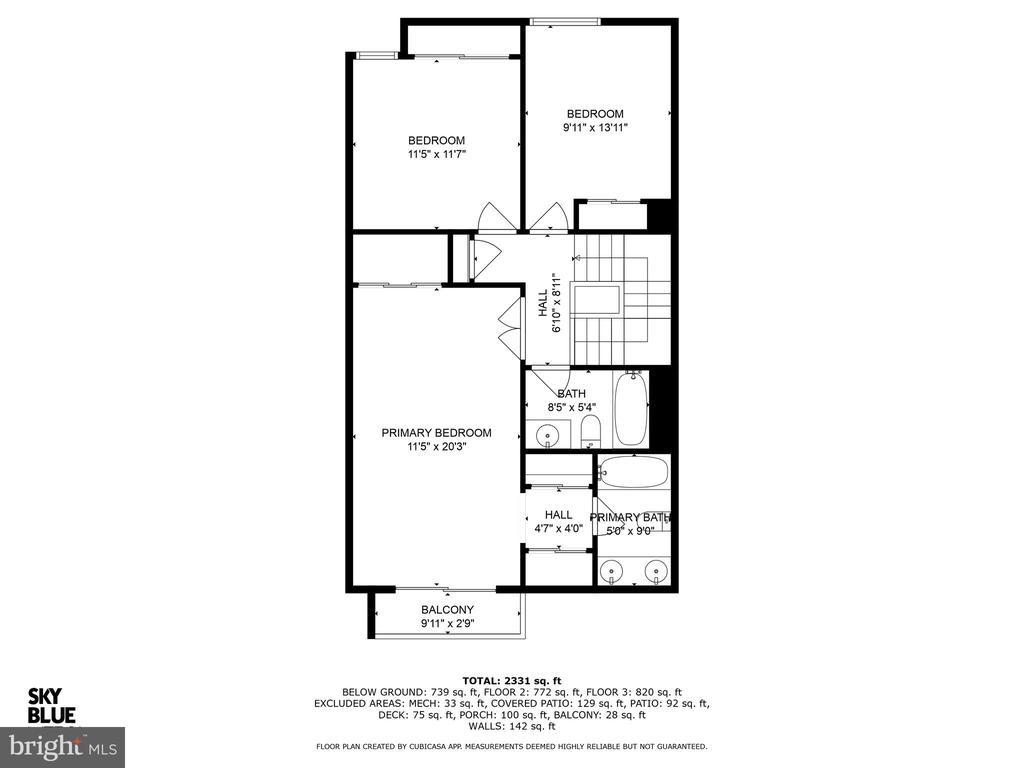
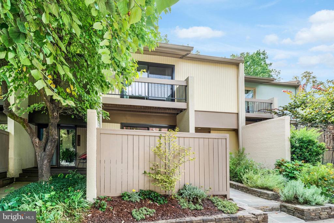
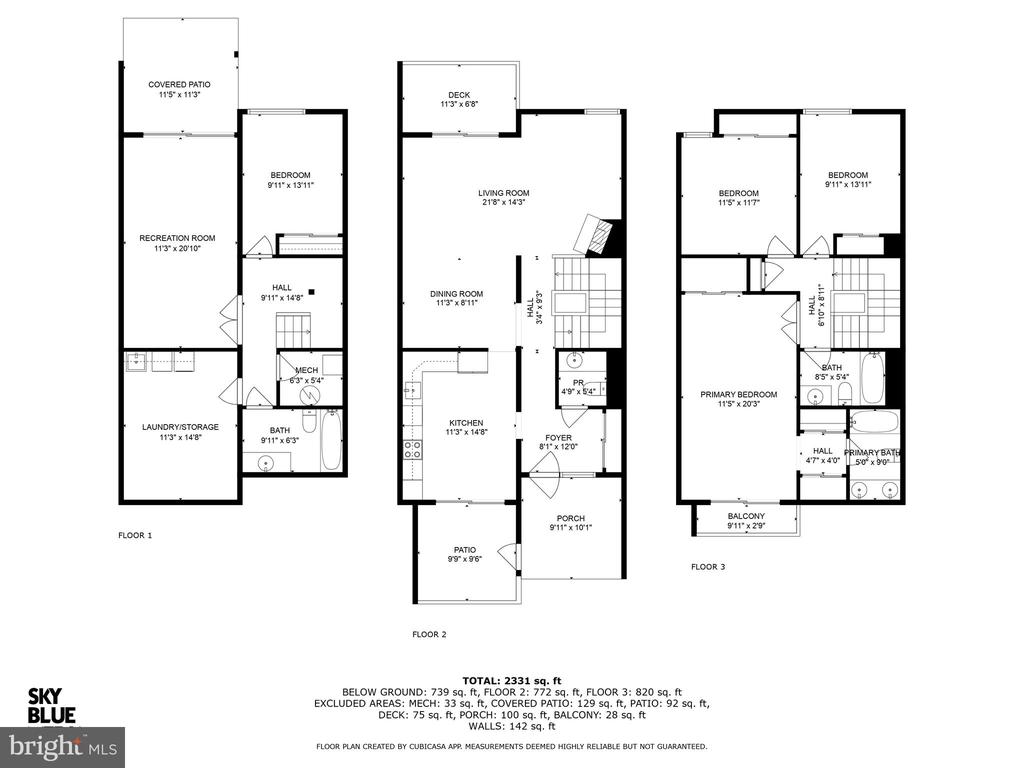
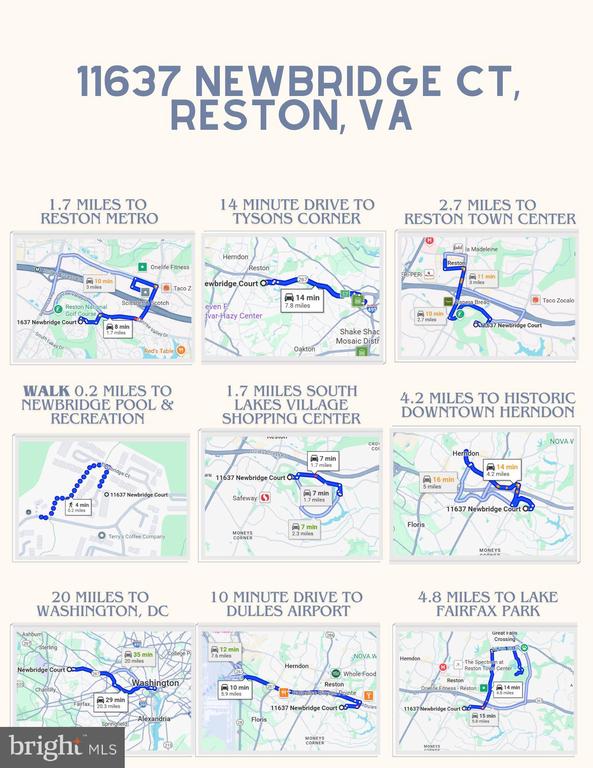
Mid century modern Reston townhouse in the heart of Reston! Tons of natural light flows through the brand new windows of this updated 4 bedroom, 3.5 bathroom beauty. This 3 level townhouse has plenty of exterior living space on all levels. There is a quaint private courtyard in front, a deck off the main living space, a balcony off the primary suite and a walkout patio on the lower level. There are tree views in the rear. There are newer modern hardwoods through the main level The bright white kitchen walkouts to the front courtyard. The dining room/ living room is an open concept floorplan which makes for versatile living space. The fireplace hearth was just remodeled to reflect the modern design of the home. All bedrooms are well sized with large windows. There are 3 large closets in the primary suite. All bathrooms have been renovated over the years with newer vanities, countertops, tile and lighting. The home is in excellent condition with approximately 2300 sq ft of living space.. The location is absolutely fabulous! The Wiehle Metro, South Lakes Shopping Center, All 3 schools (elementary, middle and high schools) are within 1.5 mile radius. Reston Town Center, Wegman's, Trader Joes and the W&OD trail are all within 3 miles away. Enjoy Reston Trails, Pool and Amenities all just steps away! Professional photos will be posted on 8/13.

4
beds

4
baths

2,300 Sq.Ft. LIVING AREA

1,610 Sq.Ft. lot

Suzanne Parisi

Suzanne Parisi

Ron Parisi

Ron Parisi

Features & Amenities

Interior

  • total bedrooms4
  • Total bathrooms4
  • full bathrooms3
  • half bathroom1
  • Flooring Carpet, Hardwood, Ceramic Tile
  • Fireplace Wood
  • APPLIANCES Built-In Microwave, Dishwasher, Disposal, Dryer - Front Loading, ENERGY STAR Clothes Washer, ENERGY STAR Dishwasher, Exhaust Fan, Refrigerator, Stainless Steel Appliances, Stove, Water Heater

Area & Lot

  • Status Sold
  • Date Sold September 17, 2025
  • Living Area2,300 Sq.Ft.
  • Lot Area1,610 Sq.Ft.
  • MLS® IDVAFX2259684
  • TypeResidential
  • YEAR BUILT1974
  • NeighborhoodVirginia
  • Architecture StylesContemporary
  • View DescriptionTrees/Woods
  • Elementary SchoolTERRASET
  • Middle SchoolHUGHES
  • High SchoolSOUTH LAKES

Exterior

  • STORIES3
  • water SourcePublic
  • lot featuresBacks to Trees, Rear Yard, Partly Wooded
  • parkingParking Lot
  • HEAT TYPECentral
  • AIR CONDITIONINGCentral A/C
  • sewerPublic Sewer
  • SubstructureConcrete Perimeter
  • Disability FeaturesNone
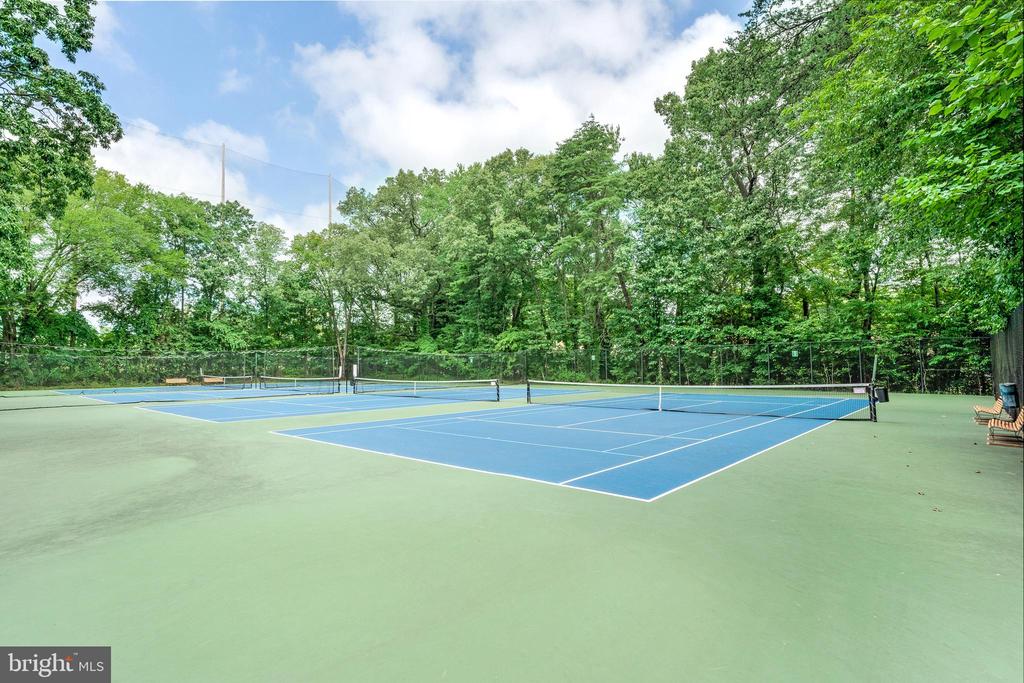
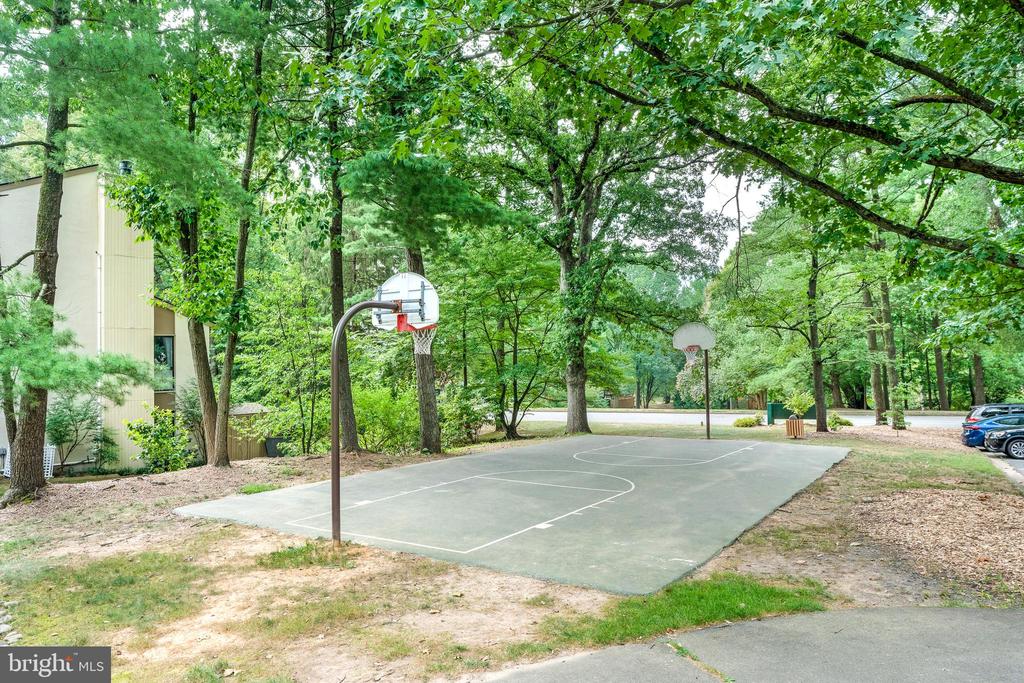
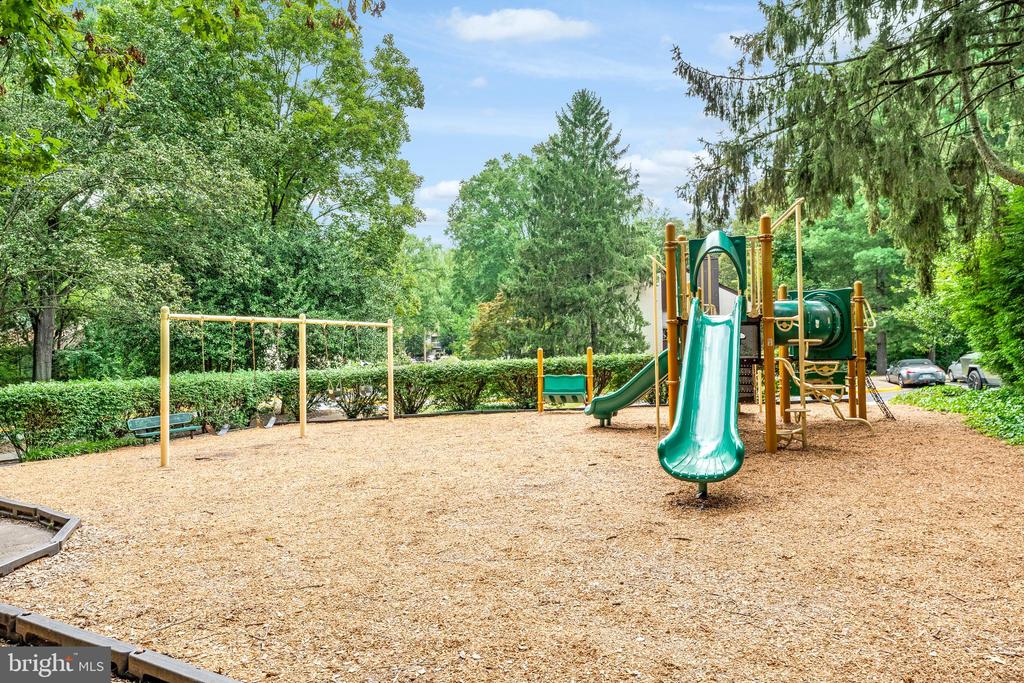
  • HOA AmenitiesWater/Lake Privileges, Baseball Field, Basketball Courts, Bike Trail, Jog/Walk Path, Tennis Courts, Pool - Outdoor, Pool Mem Avail, Common Grounds, Picnic Area, Soccer Field, Reserved/Assigned Parking, Tot Lots/Playground, Volleyball Courts

Financial

  • Sales Price$676,000
  • Real Estate Tax $7,641/yr
  • HOA $441/3 mos
  • Zoning 370
View Virtual Tour

Virginia

Explore

Work With Me

Whether you’re looking to buy, sell, rent, or invest in Washington, DC, Maryland, or Virginia, we have the agent for you to make your dreams a reality.

Follow Me on Instagram