
116 Pilgrim Cv
116 Pilgrim Cv
116 Pilgrim Cv
116 Pilgrim Cv
116 Pilgrim Cv
116 Pilgrim Cv
116 Pilgrim Cv
116 Pilgrim Cv
116 Pilgrim Cv
116 Pilgrim Cv
116 Pilgrim Cv
116 Pilgrim Cv
116 Pilgrim Cv
116 Pilgrim Cv
116 Pilgrim Cv
116 Pilgrim Cv
116 Pilgrim Cv
116 Pilgrim Cv
116 Pilgrim Cv
116 Pilgrim Cv
116 Pilgrim Cv
116 Pilgrim Cv
116 Pilgrim Cv
116 Pilgrim Cv
116 Pilgrim Cv
116 Pilgrim Cv
116 Pilgrim Cv
116 Pilgrim Cv
116 Pilgrim Cv
116 Pilgrim Cv
116 Pilgrim Cv
116 Pilgrim Cv
116 Pilgrim Cv
116 Pilgrim Cv
116 Pilgrim Cv
116 Pilgrim Cv
116 Pilgrim Cv
116 Pilgrim Cv
116 Pilgrim Cv
116 Pilgrim Cv
116 Pilgrim Cv
116 Pilgrim Cv
116 Pilgrim Cv
116 Pilgrim Cv
116 Pilgrim Cv
116 Pilgrim Cv
116 Pilgrim Cv
116 Pilgrim Cv
116 Pilgrim Cv
116 Pilgrim Cv
116 Pilgrim Cv
116 Pilgrim Cv
116 Pilgrim Cv
116 Pilgrim Cv
116 Pilgrim Cv
116 Pilgrim Cv
116 Pilgrim Cv
116 Pilgrim Cv
116 Pilgrim Cv
116 Pilgrim Cv
SEE ALL PHOTOS
116 Pilgrim Cv
116 Pilgrim Cv
116 Pilgrim Cv
116 Pilgrim Cv
116 Pilgrim Cv
116 Pilgrim Cv
116 Pilgrim Cv
116 Pilgrim Cv
116 Pilgrim Cv
116 Pilgrim Cv
116 Pilgrim Cv
116 Pilgrim Cv
116 Pilgrim Cv
116 Pilgrim Cv
116 Pilgrim Cv
116 Pilgrim Cv
116 Pilgrim Cv
116 Pilgrim Cv
116 Pilgrim Cv
116 Pilgrim Cv
116 Pilgrim Cv
116 Pilgrim Cv
116 Pilgrim Cv
116 Pilgrim Cv
116 Pilgrim Cv
116 Pilgrim Cv
116 Pilgrim Cv
116 Pilgrim Cv
116 Pilgrim Cv
116 Pilgrim Cv
116 Pilgrim Cv
116 Pilgrim Cv
116 Pilgrim Cv
116 Pilgrim Cv
116 Pilgrim Cv
116 Pilgrim Cv
116 Pilgrim Cv
116 Pilgrim Cv
116 Pilgrim Cv
116 Pilgrim Cv
116 Pilgrim Cv
116 Pilgrim Cv
116 Pilgrim Cv
116 Pilgrim Cv
116 Pilgrim Cv
116 Pilgrim Cv
116 Pilgrim Cv
116 Pilgrim Cv
116 Pilgrim Cv
116 Pilgrim Cv
116 Pilgrim Cv
116 Pilgrim Cv
116 Pilgrim Cv
116 Pilgrim Cv
116 Pilgrim Cv
116 Pilgrim Cv
116 Pilgrim Cv
116 Pilgrim Cv
116 Pilgrim Cv
116 Pilgrim Cv
Sold

116 Pilgrim Cv

116 PILGRIM COVE, STAFFORD, VA 22554

$525,000
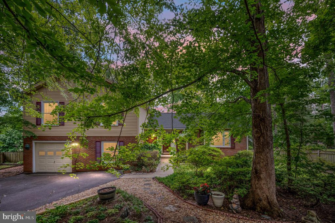
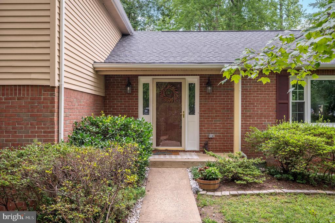
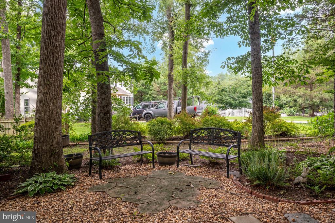
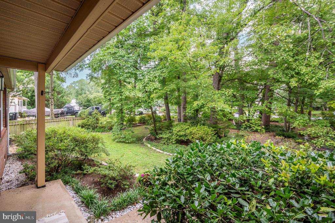
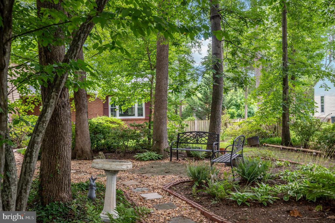
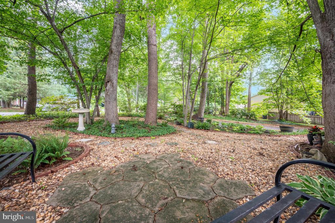
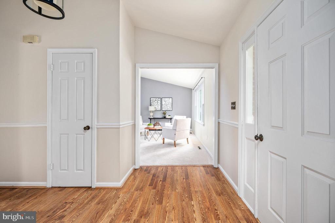
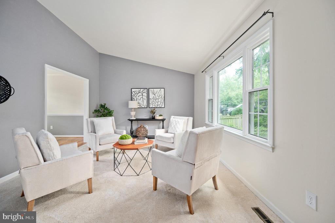
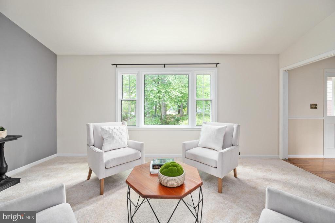
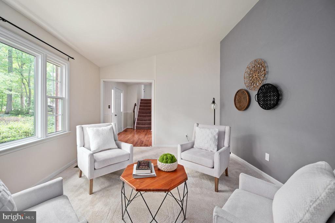
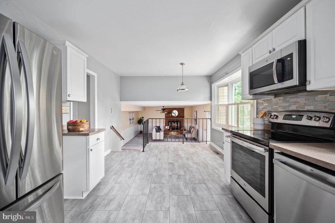
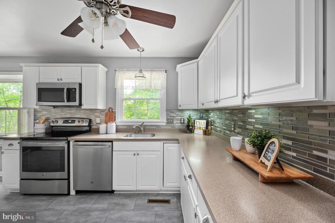
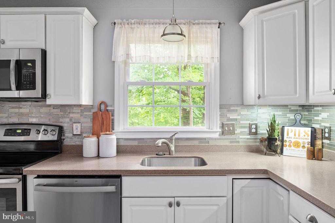
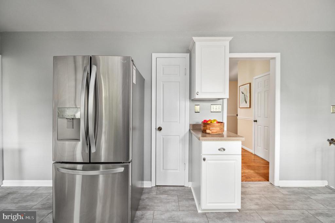
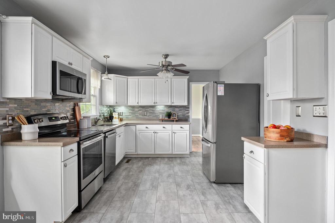
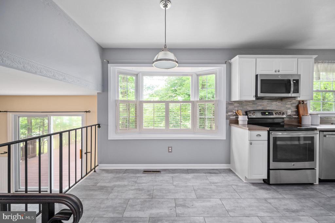
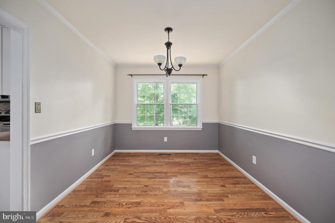
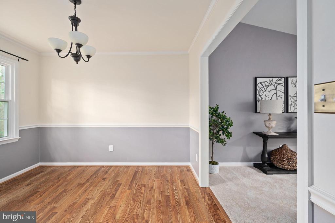
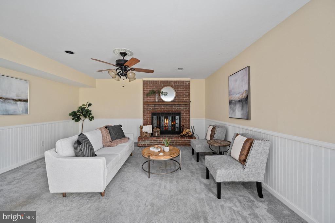
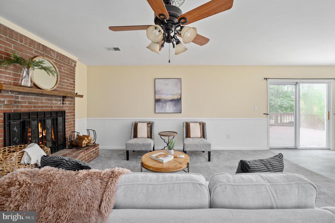
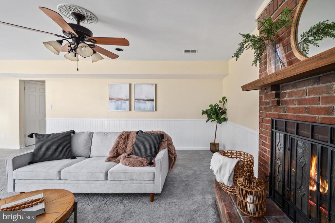
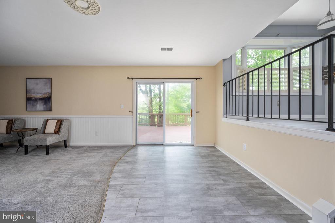
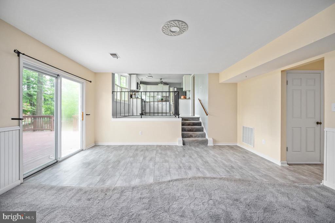
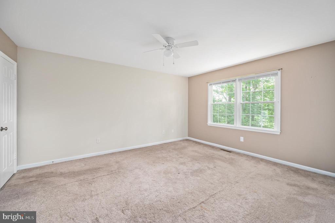
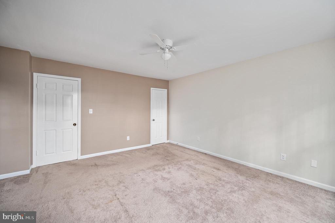
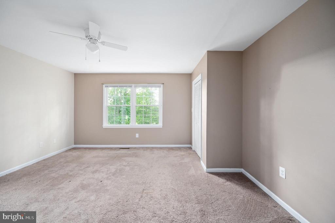
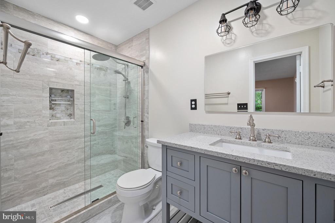
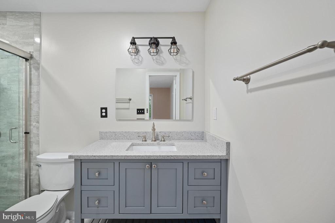
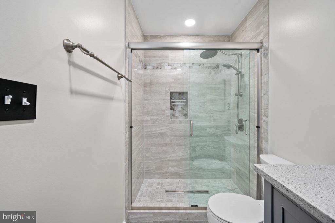
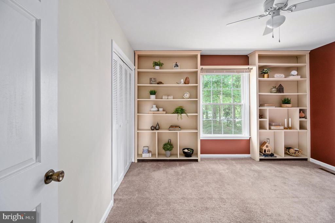
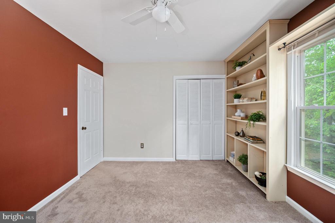
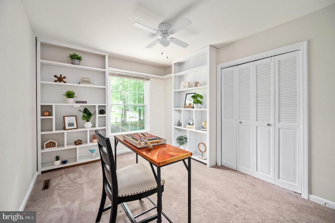
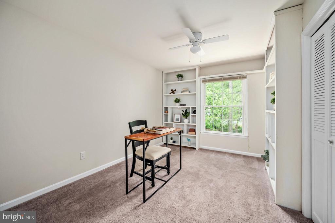
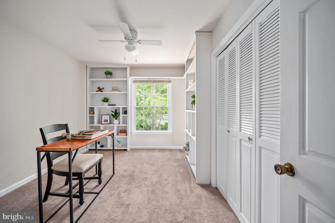
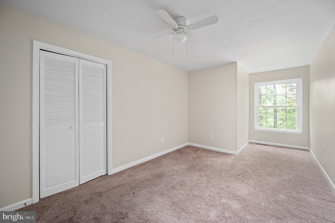
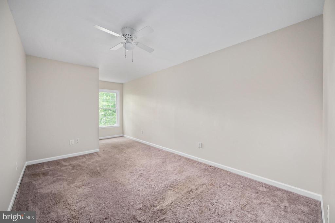
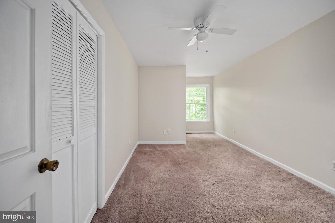
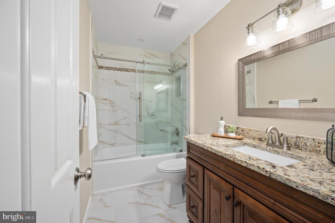
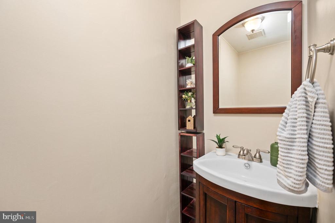
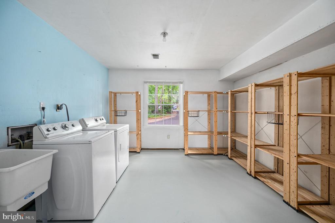
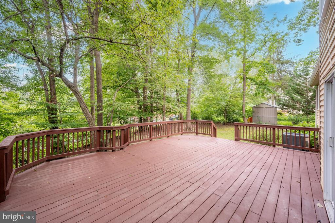
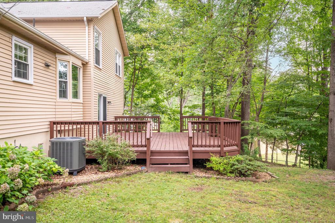
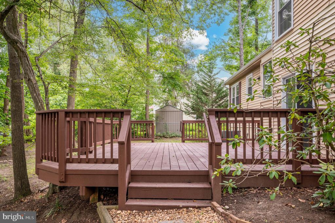
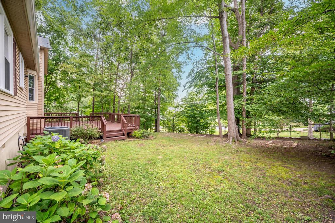
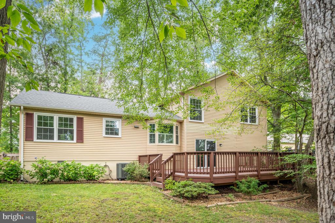
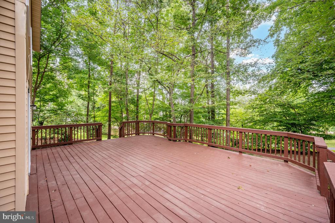
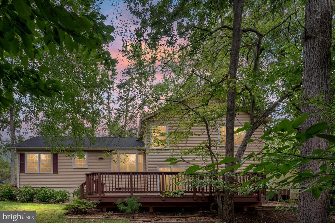
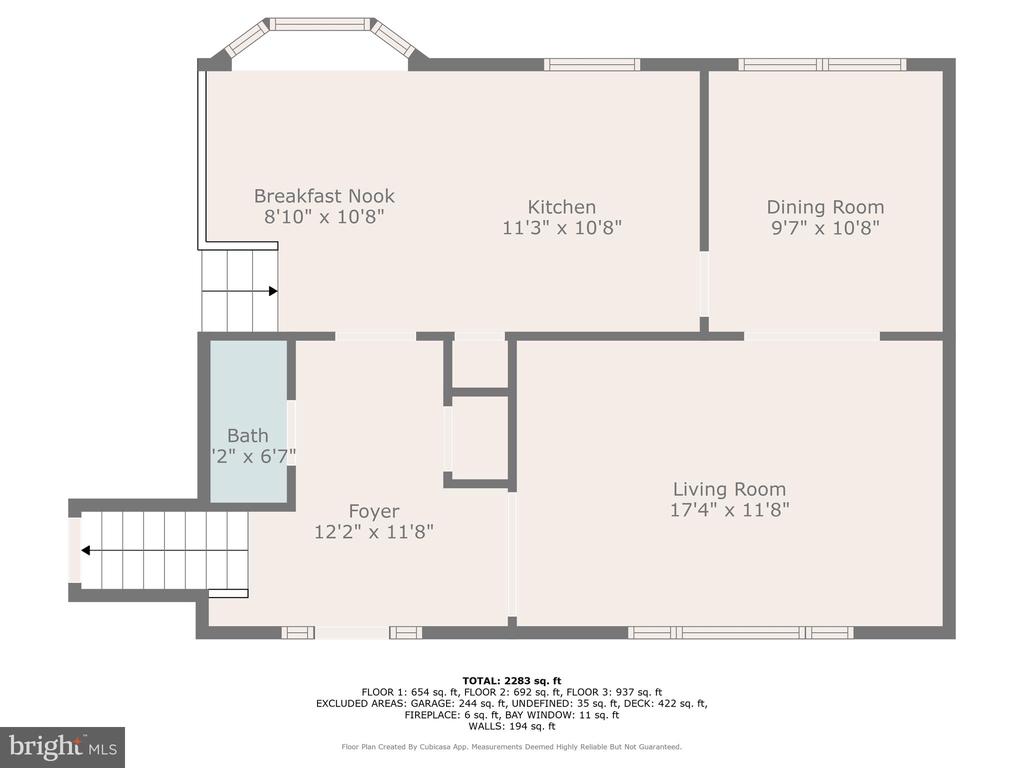
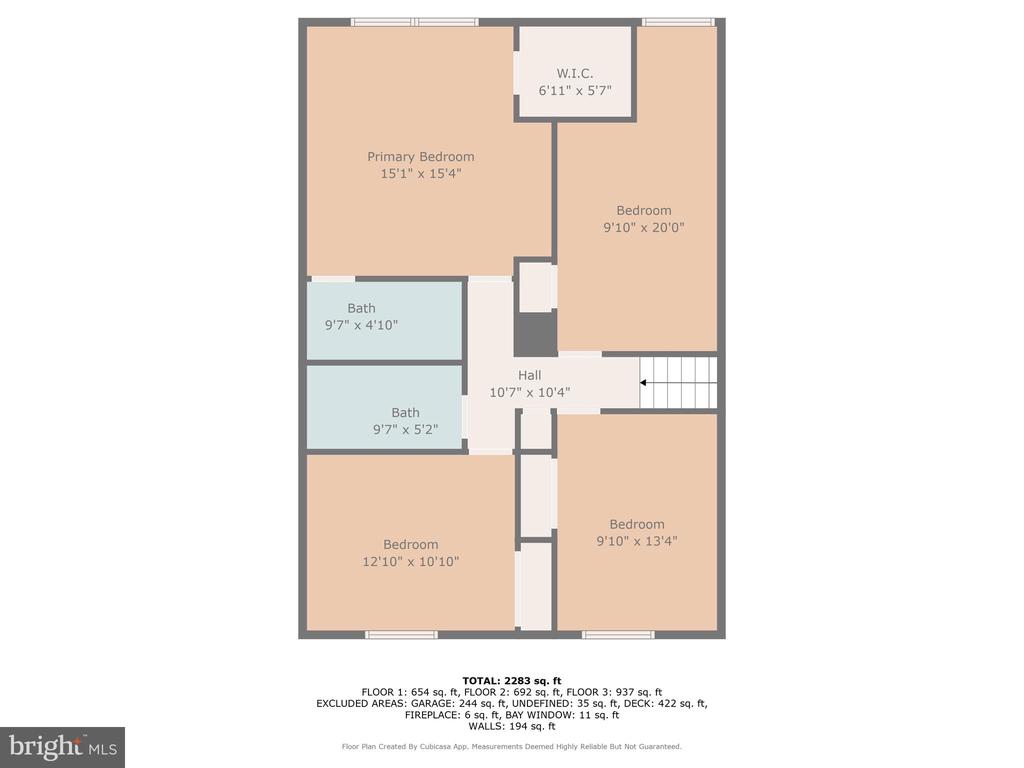
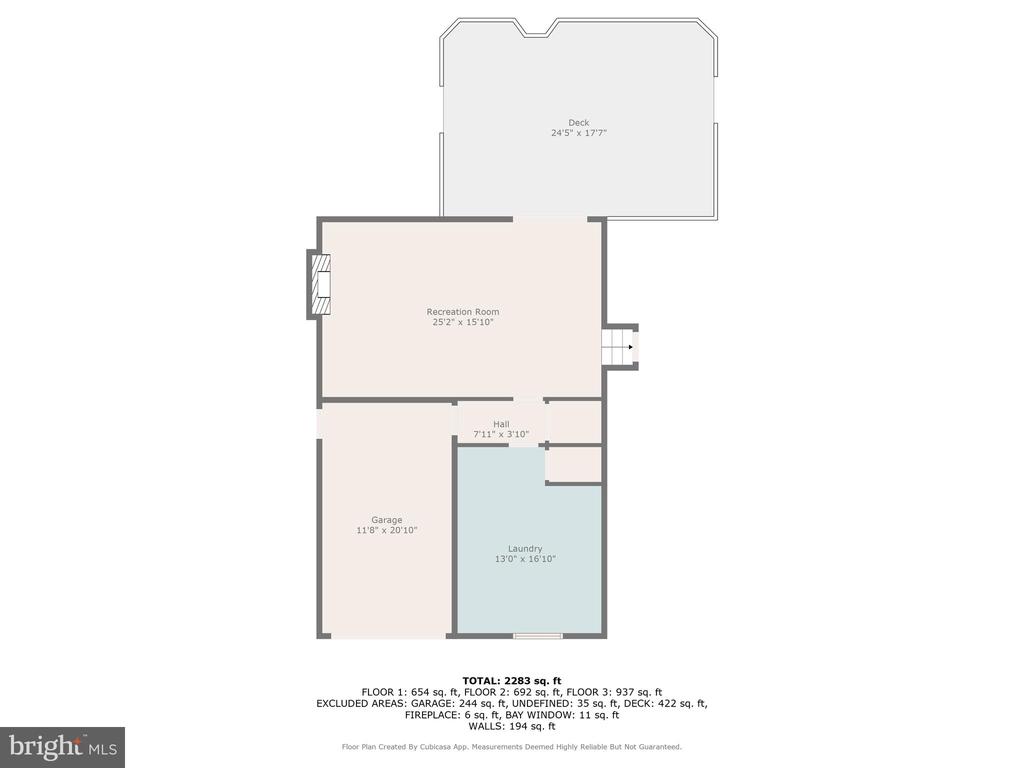
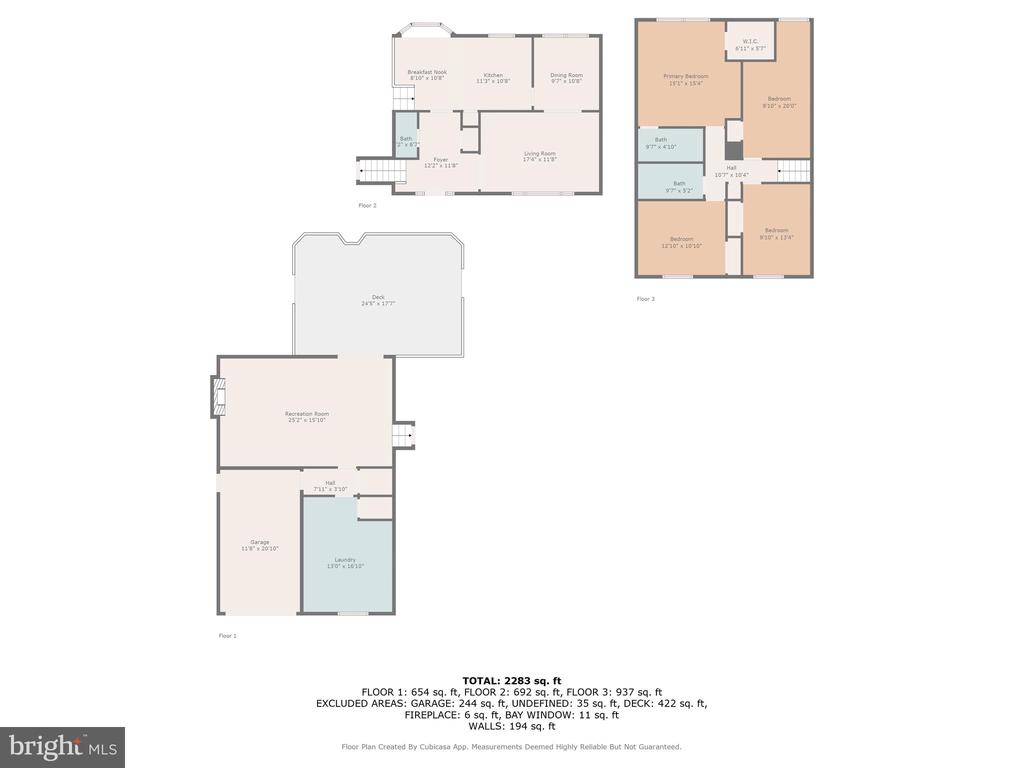
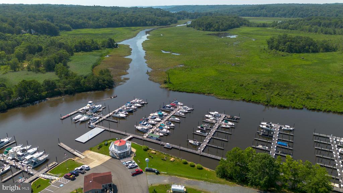
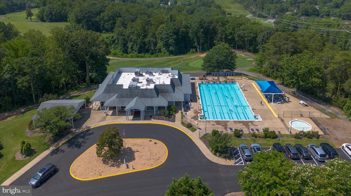
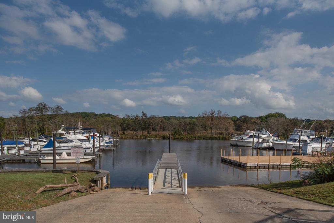
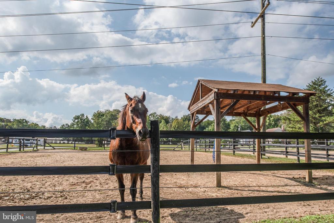
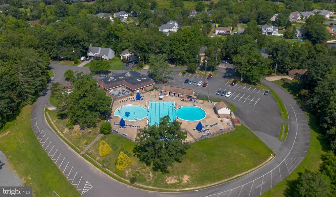
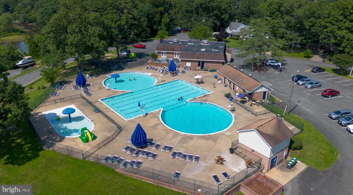
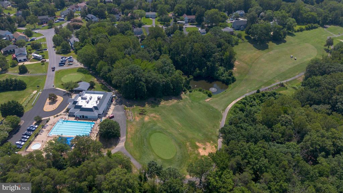
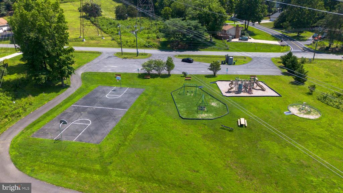
Lovely upgraded 4 bedroom and 2 and 1/2 bath home located in the first section of the Aquia Harbor gated community. The home is set back from the cul-de-sac and surrounded by trees, leading to plenty of shade and privacy. The large family room is full of natural light and charms with cathedral ceilings. The kitchen is a great place to wind down for an evening meal, with upgraded cabinets, under cabinet lighting, and space for a table. Have company over? The formal dining room is spacious and has easy access to the kitchen or living room. Step down into the large family room with wood burning fireplace. There isn't a better place to cozy in for a good book or watch a show. The family room walks out on to one of the biggest decks you will ever see, perfect for afternoon cocktails or BBQs. Upstairs is the primary suite with fully updated attached bathroom and walk- in closet. Three more bedrooms are located on this floor, two of which have amazing built-in bookcases. An additional fully updated bathroom is located off the hallway. Need room for storage? There is plenty with the oversized laundry room and attic with pull down stairs. The neighborhood includes numerous amenities including TWO pools, a marina, horse stables, golf course, pro shop, recreation center, restaurant, tennis courts, basketball courts, parks, neighborhood events, and its own police department. Close to I-95, Quantico, and commuter lots. This home is located in the ideal location. Come see it today!

4
beds

3
baths

2,560 Sq.Ft. LIVING AREA

0.32 Acres lot

Kat Brown

Kat Brown

Features & Amenities

Interior

  • total bedrooms4
  • Total bathrooms3
  • full bathrooms2
  • half bathroom1
  • Flooring Hardwood, Carpet, Ceramic Tile, Luxury Vinyl Tile
  • Fireplace Brick, Wood
  • APPLIANCES Built-In Microwave, Dishwasher, Disposal, Dryer, Microwave, Oven/Range - Electric, Refrigerator, Stainless Steel Appliances, Washer
  • other interior Features Built-Ins, Carpet, Dining Area, Family Room Off Kitchen, Formal/Separate Dining Room, Kitchen - Eat-In, Kitchen - Table Space, Primary Bath(s), Wood Floors, Attic, Bathroom - Walk-In Shower, Ceiling Fan(s), Chair Railings, Crown Moldings, Upgraded Countertops, Walk-in Closet(s)

Area & Lot

  • Status Sold
  • Date Sold August 18, 2025
  • Living Area2,560 Sq.Ft.
  • Lot Area0.32 Acres
  • MLS® IDVAST2040408
  • TypeResidential
  • YEAR BUILT1978
  • NeighborhoodVirginia
  • Architecture StylesBi-level, Split Foyer, Split Level
  • High SchoolBROOKE POINT

Exterior

  • STORIES3
  • Garage Space1.0
  • water SourcePublic
  • roofShingle
  • lot featuresCul-de-sac, Front Yard, Landscaping, Partly Wooded, Private, Rear Yard, Side Yard(s)
  • parkingAttached Garage, Driveway, On Street
  • HEAT TYPEHeat Pump(s)
  • AIR CONDITIONINGNone
  • sewerPublic Sewer
  • SubstructureSlab, Crawl Space
  • Disability FeaturesNone
  • HOA AmenitiesBaseball Field, Basketball Courts, Boat Dock/Slip, Club House, Common Grounds, Dining Rooms, Gated Community, Golf Club, Golf Course, Golf Course Membership Available, Horse Trails, Marina/Marina Club, Picnic Area, Pool - Outdoor, Pool Mem Avail, Riding/Stables, Swimming Pool, Tennis Courts, Tot Lots/Playground, Jog/Walk Path, Non-Lake Recreational Area, Putting Green, Community Center, Pier/Dock, Recreational Center, Security, Day Care

Financial

  • Sales Price$525,000
  • Real Estate Tax $3,618/yr
  • HOA $156/mo
  • Zoning R1
View Virtual Tour

Virginia

Explore

Work With Me

Whether you’re looking to buy, sell, rent, or invest in Washington, DC, Maryland, or Virginia, we have the agent for you to make your dreams a reality.

Follow Me on Instagram