11555 James Madison St
SEE ALL PHOTOS
11555 James Madison St
Sold

11555 James Madison St

11555 JAMES MADISON STREET, REMINGTON, VA 22734

$490,000
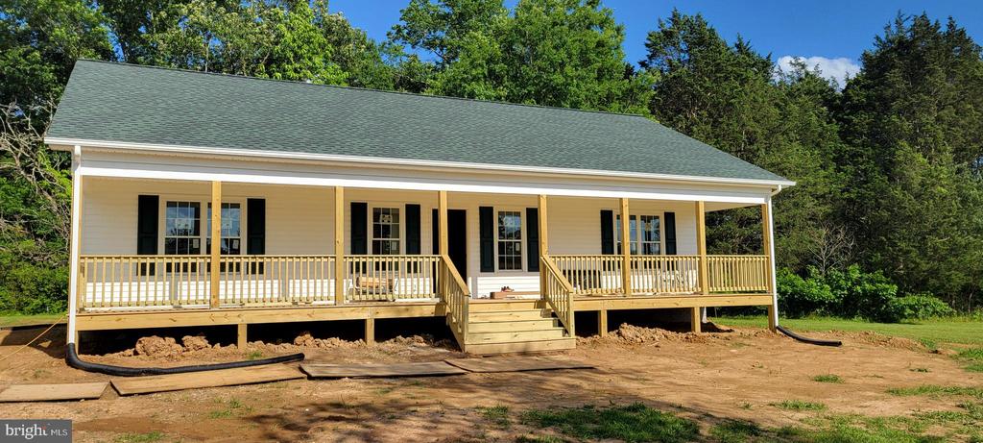
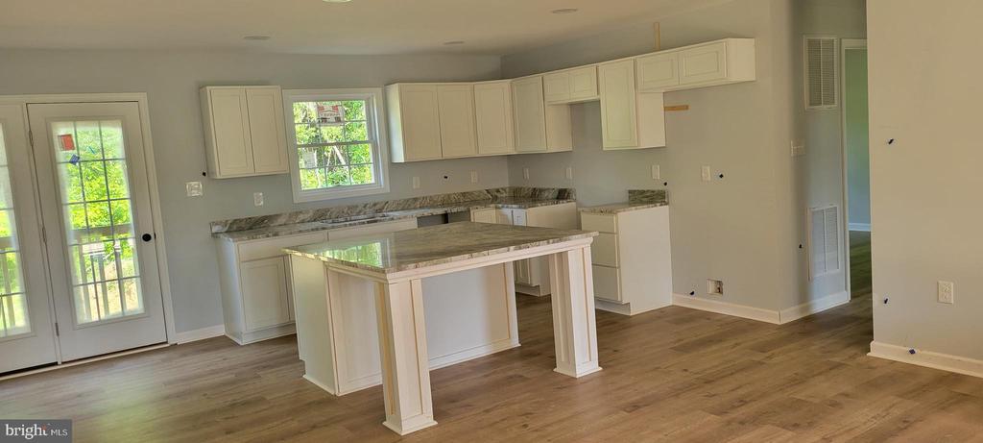
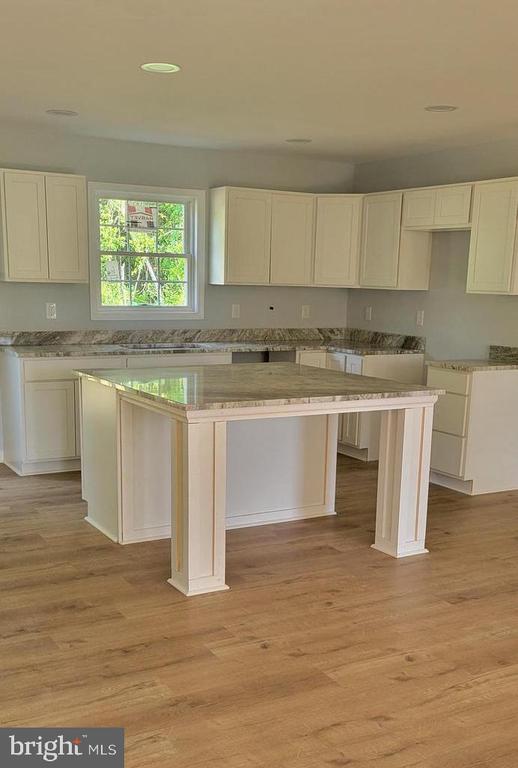
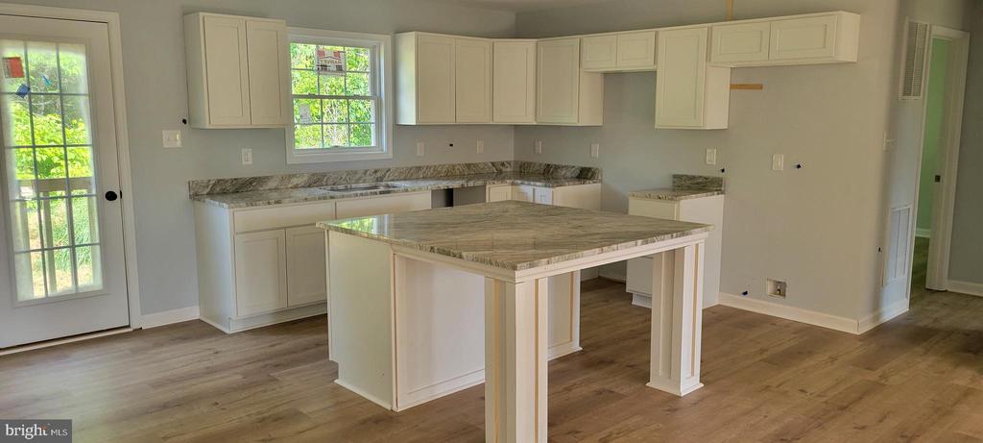
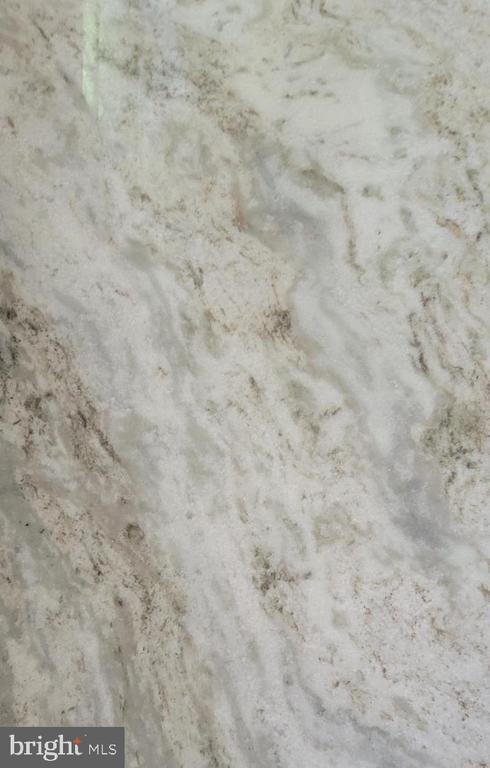
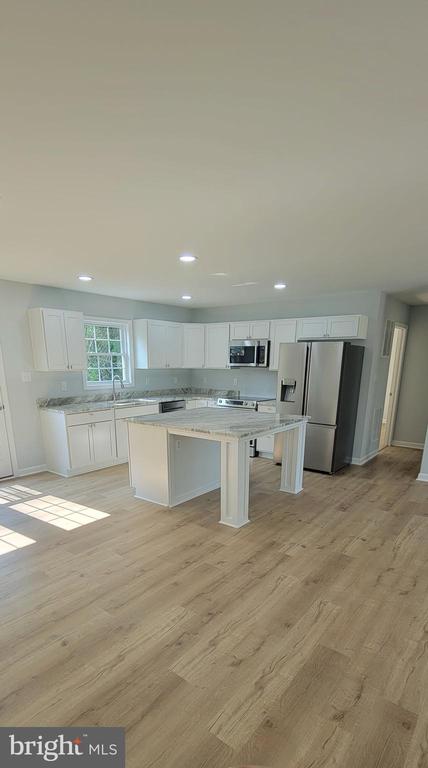
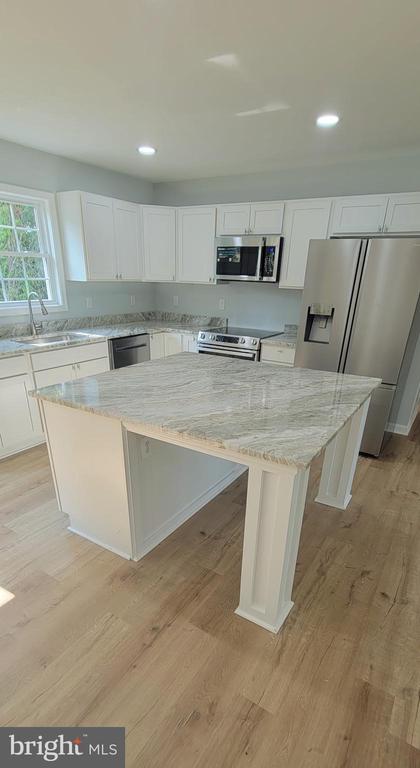
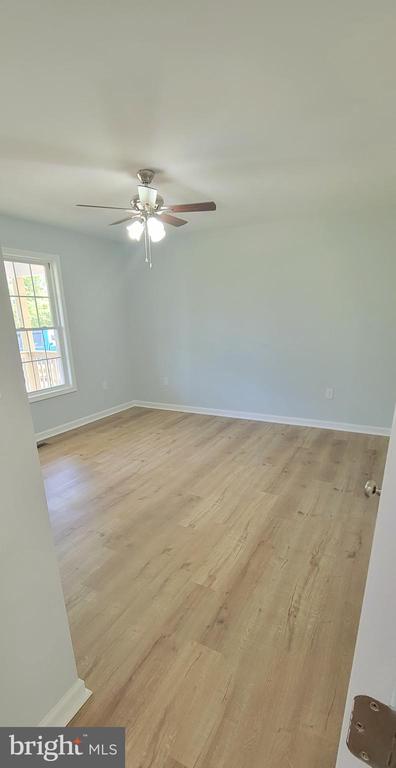
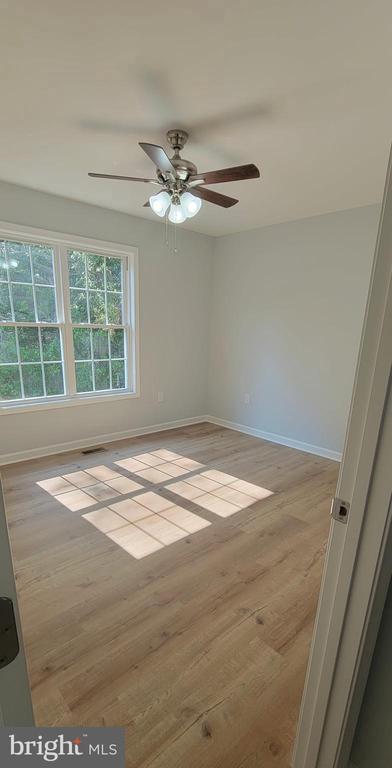
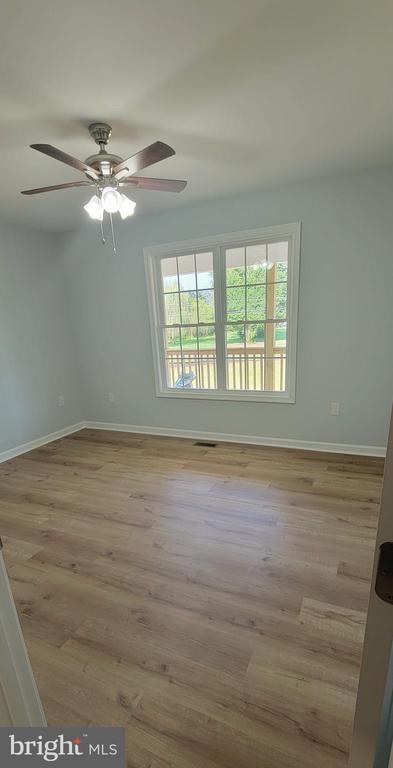
Buyers financing fell thru. Active pending release. Ready to move into. Brand new construction. 3 bedroom 2 bath. Split bedroom plan. No carpet!Stainless steel appliances, white cabinets, granite countertops. Large island. Pantry. Recessed lights. Ceiling fans.
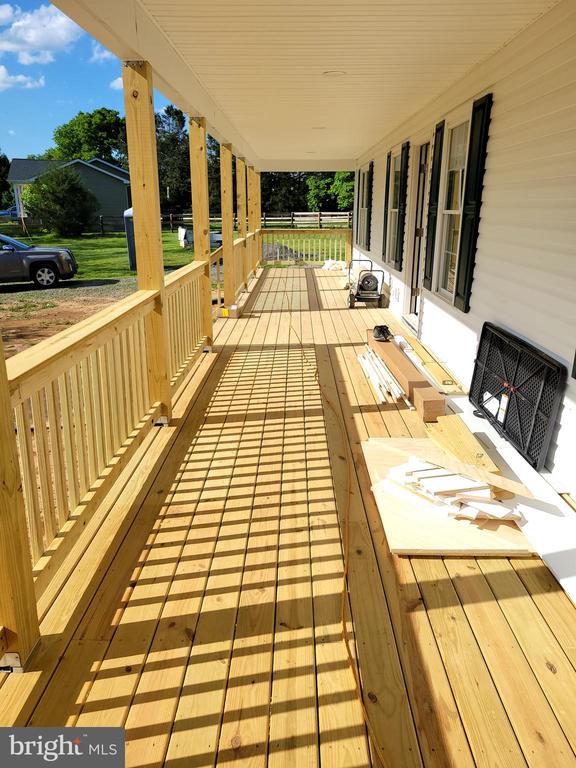
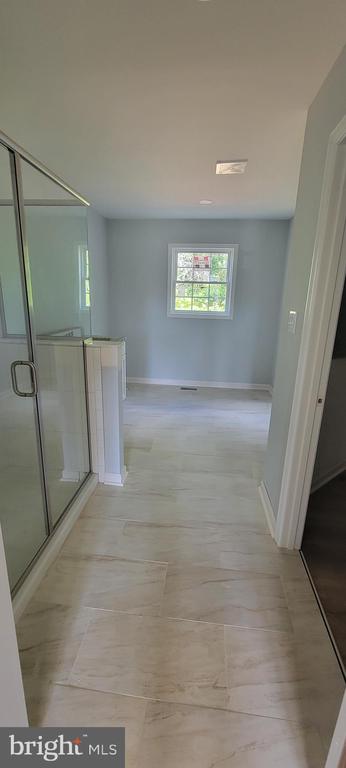
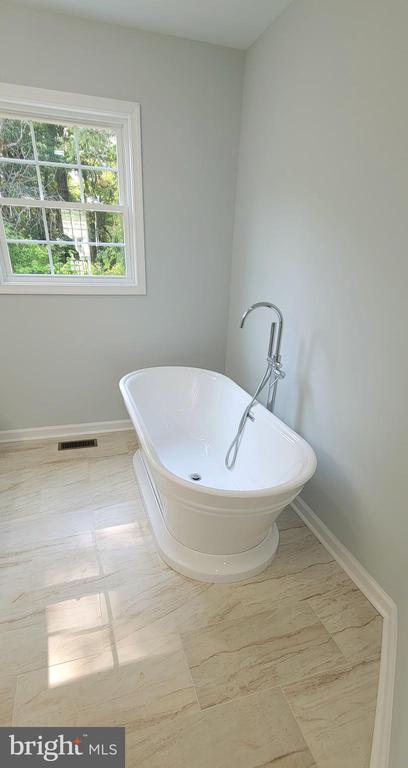
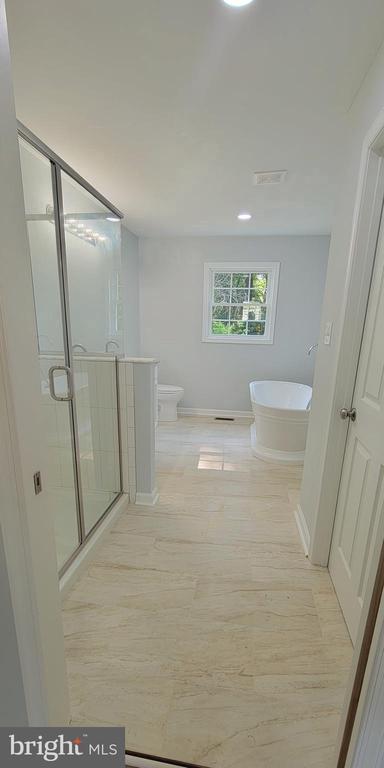
Primary bath has walk in shower and stand alone tub. Full front porch. Level lot. Conditioned crawl space.

3
beds

2
baths

1,500 Sq.Ft. LIVING AREA

0.99 Acres lot

Jami  Harich

Jami Harich

Features & Amenities

Interior

  • total bedrooms3
  • Total bathrooms2
  • full bathrooms2
  • Laundry room Main Floor, Hookup
  • Flooring Luxury Vinyl Plank, Ceramic Tile
  • APPLIANCES Built-In Microwave, Dishwasher, Icemaker, Refrigerator, Stainless Steel Appliances, Stove, Water Dispenser, Water Heater, Washer/Dryer Hookups Only
  • other interior Features Entry Level Bedroom, Floor Plan - Open, Kitchen - Table Space, Pantry, Upgraded Countertops, Walk-in Closet(s), Kitchen - Eat-In, Kitchen - Gourmet, Primary Bath(s), Recessed Lighting, Ceiling Fan(s)

Area & Lot

  • Status Sold
  • Date Sold August 28, 2024
  • Living Area1,500 Sq.Ft.
  • Total Area1,500 Sq.Ft.
  • Lot Area0.99 Acres
  • MLS® IDVAFQ2012194
  • TypeResidential
  • YEAR BUILT2024
  • NeighborhoodVirginia
  • Architecture StylesRanch/Rambler
  • Elementary SchoolMARGARET M. PIERCE
  • Middle SchoolCEDAR LEE
  • High SchoolLIBERTY
  • School DistrictFAUQUIER COUNTY PUBLIC SCHOOLS

Exterior

  • STORIES1
  • water SourceWell
  • PoolNo Pool
  • roofArchitectural Shingle
  • lot featuresBacks to Trees, Front Yard, Level, Rear Yard, Side Yard(s)
  • parkingDriveway
  • HEAT TYPEHeat Pump(s)
  • AIR CONDITIONINGCentral A/C, Heat Pump(s)
  • sewerSeptic of BR
  • SubstructureCrawl Space
  • Disability FeaturesOther
  • security FeaturesSmoke Detector

Financial

  • Sales Price$490,000
  • Real Estate Tax $1,385/yr
  • Zoning R

Virginia

Explore

Work With Me

Whether you’re looking to buy, sell, rent, or invest in Washington, DC, Maryland, or Virginia, we have the agent for you to make your dreams a reality.

Follow Me on Instagram