11515 Links Dr
11515 Links Dr
11515 Links Dr
11515 Links Dr
11515 Links Dr
11515 Links Dr
11515 Links Dr
11515 Links Dr
11515 Links Dr
11515 Links Dr
11515 Links Dr
11515 Links Dr
11515 Links Dr
11515 Links Dr
11515 Links Dr
11515 Links Dr
11515 Links Dr
11515 Links Dr
11515 Links Dr
11515 Links Dr
11515 Links Dr
11515 Links Dr
11515 Links Dr
11515 Links Dr
11515 Links Dr
11515 Links Dr
11515 Links Dr
11515 Links Dr
11515 Links Dr
11515 Links Dr
11515 Links Dr
11515 Links Dr
11515 Links Dr
11515 Links Dr
11515 Links Dr
SEE ALL PHOTOS
11515 Links Dr
11515 Links Dr
11515 Links Dr
11515 Links Dr
11515 Links Dr
11515 Links Dr
11515 Links Dr
11515 Links Dr
11515 Links Dr
11515 Links Dr
11515 Links Dr
11515 Links Dr
11515 Links Dr
11515 Links Dr
11515 Links Dr
11515 Links Dr
11515 Links Dr
11515 Links Dr
11515 Links Dr
11515 Links Dr
11515 Links Dr
11515 Links Dr
11515 Links Dr
11515 Links Dr
11515 Links Dr
11515 Links Dr
11515 Links Dr
11515 Links Dr
11515 Links Dr
11515 Links Dr
11515 Links Dr
11515 Links Dr
11515 Links Dr
11515 Links Dr
11515 Links Dr
Sold

11515 Links Dr

11515 LINKS DRIVE, RESTON, VA 20190

$610,000
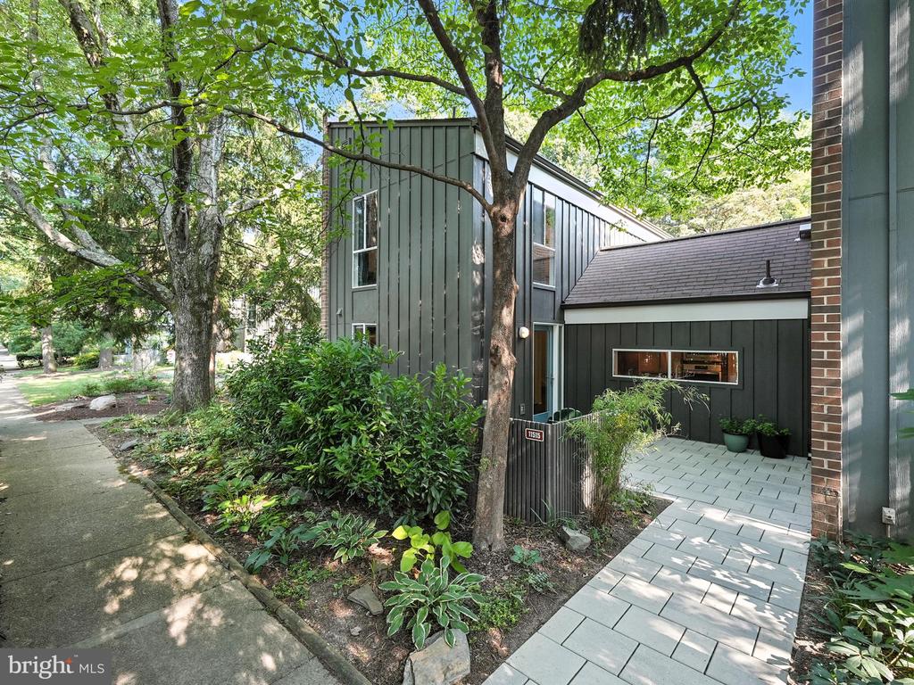
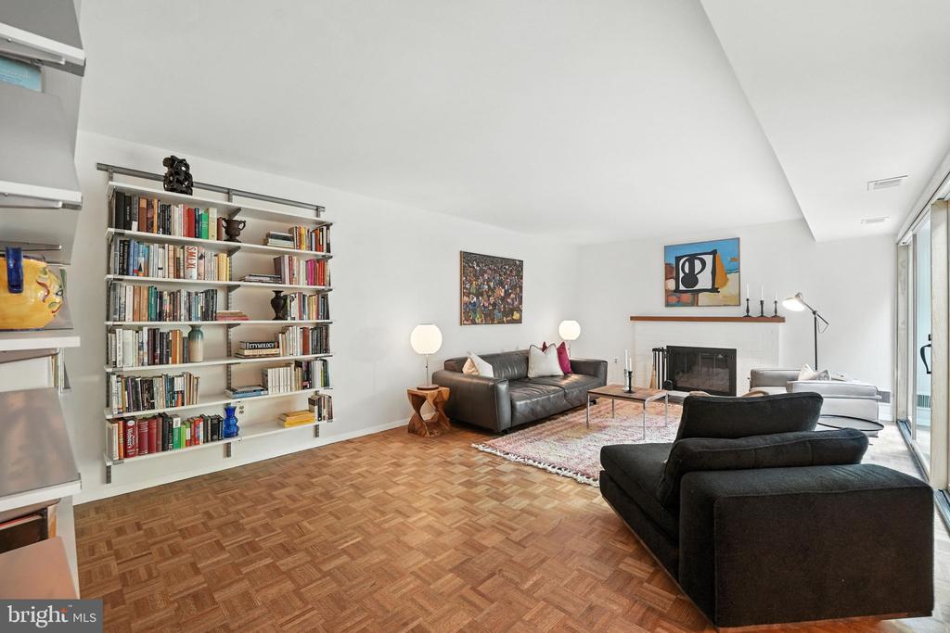
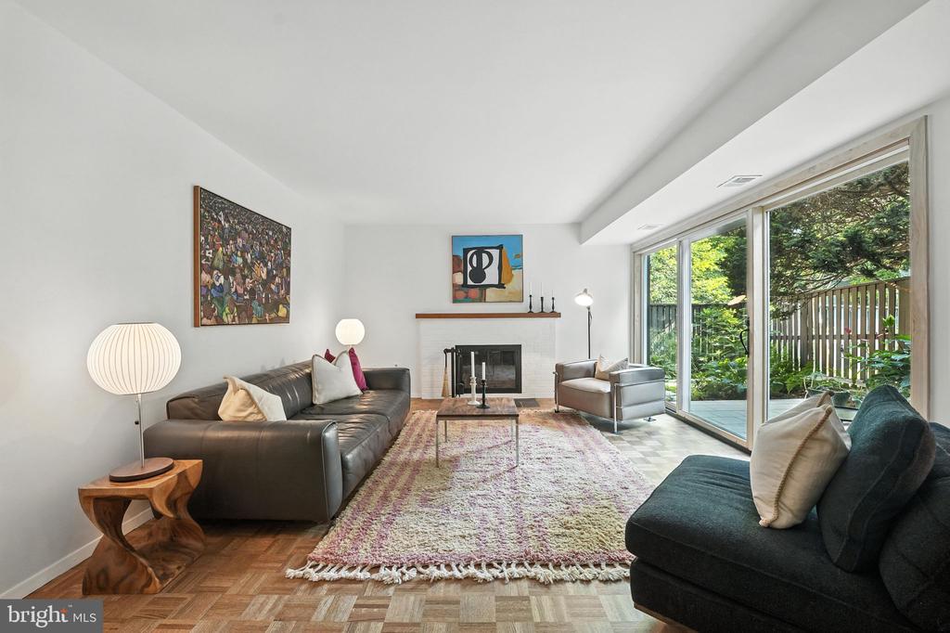
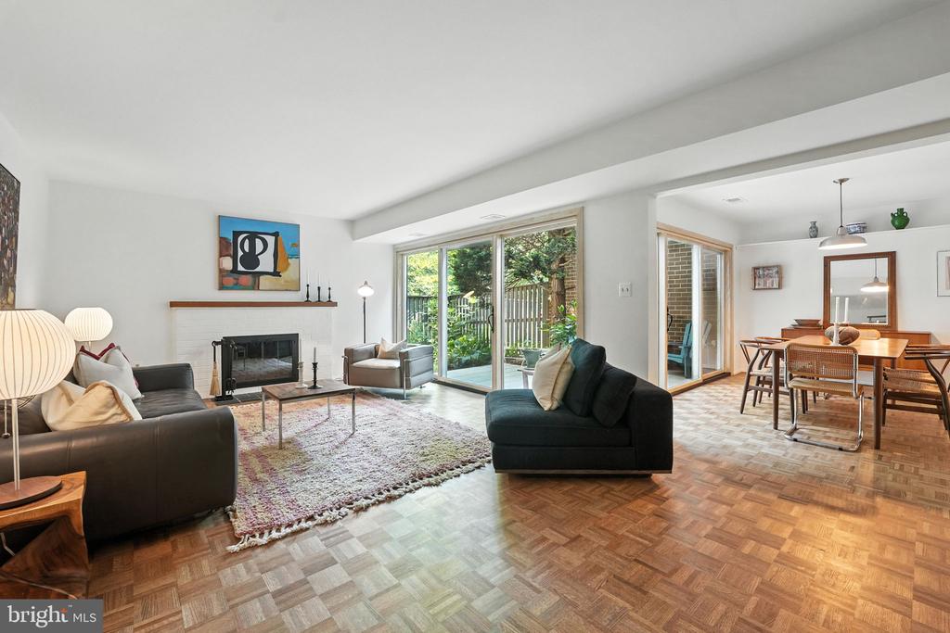
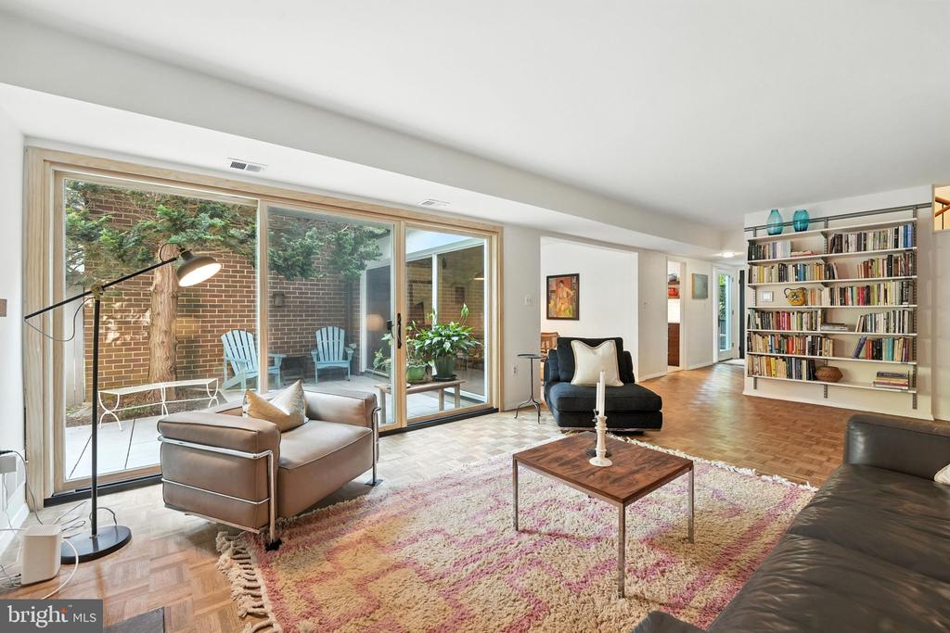
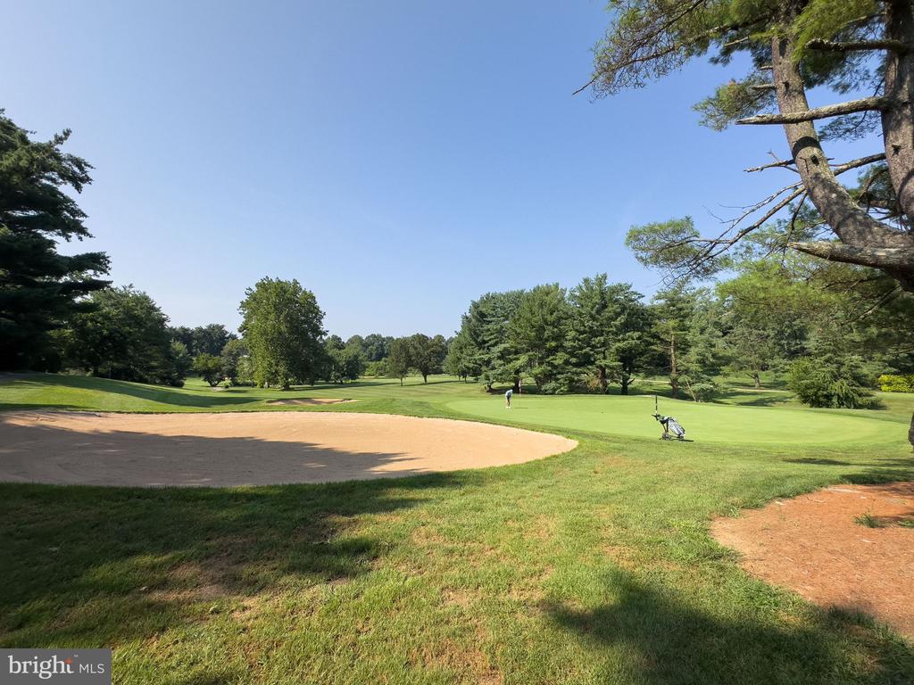
Welcome to 11515 Links Drive - A Classic Reston Contemporary in the Desirable Golf Course Island Cluster

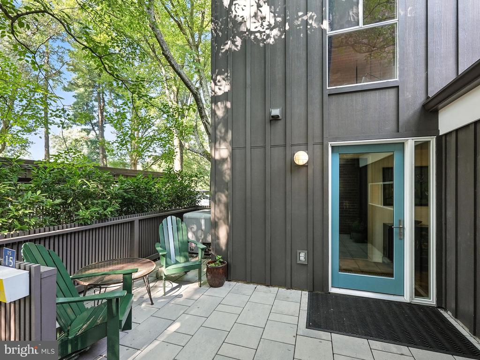
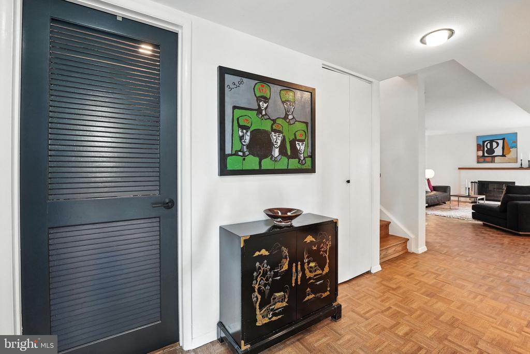
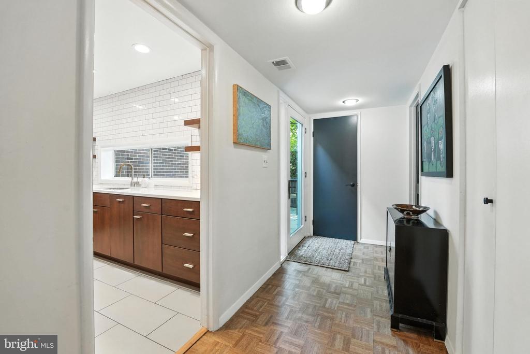
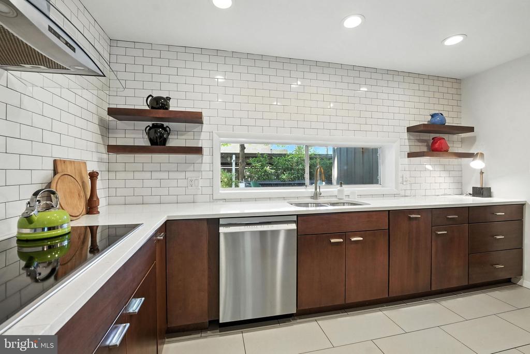
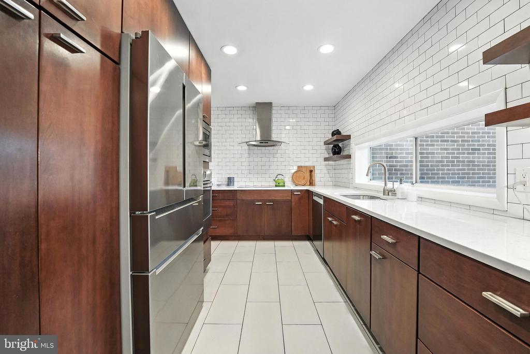
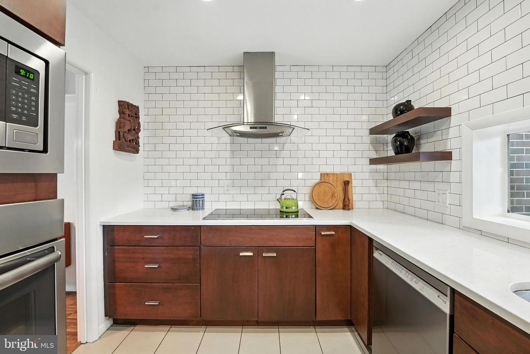
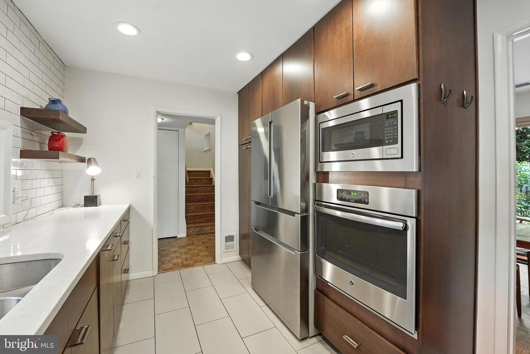
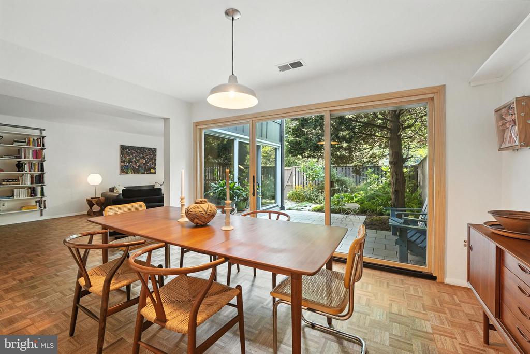
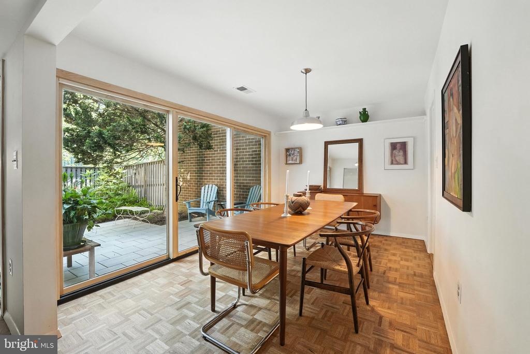
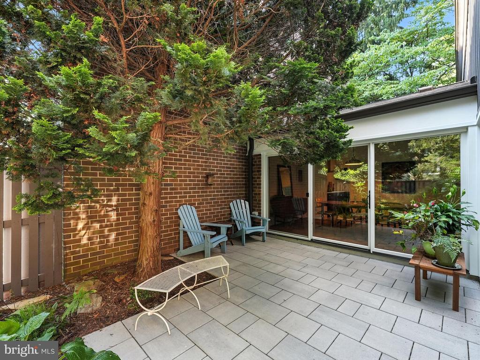
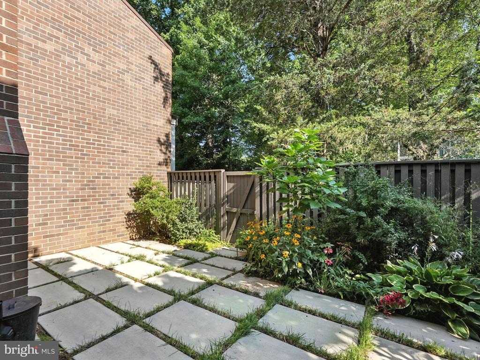
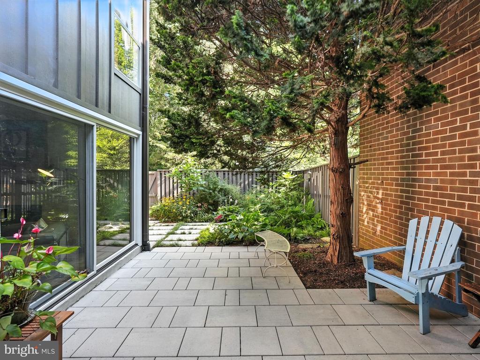
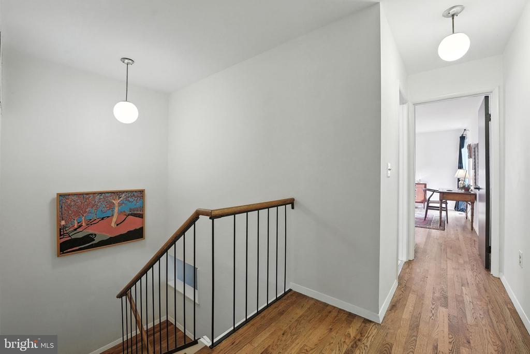
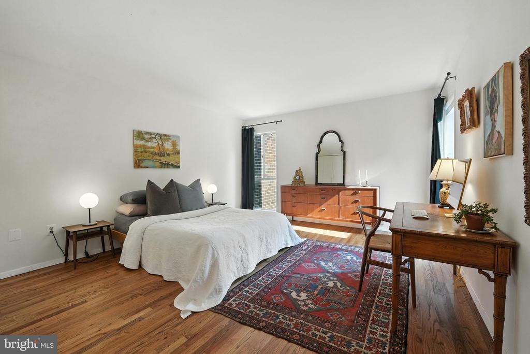
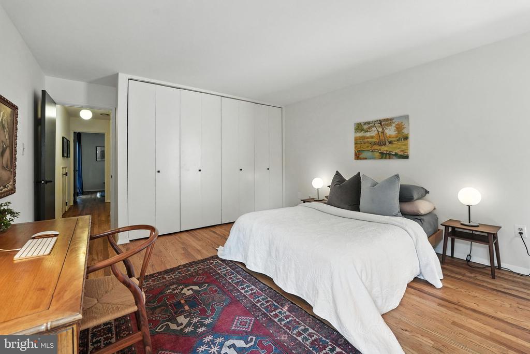
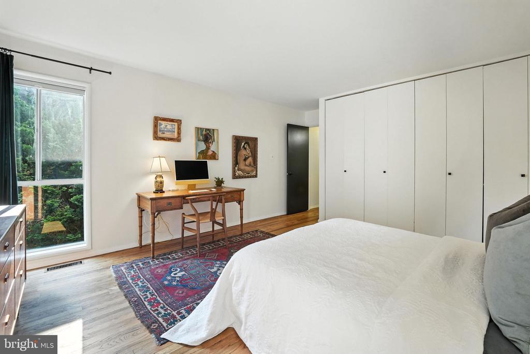
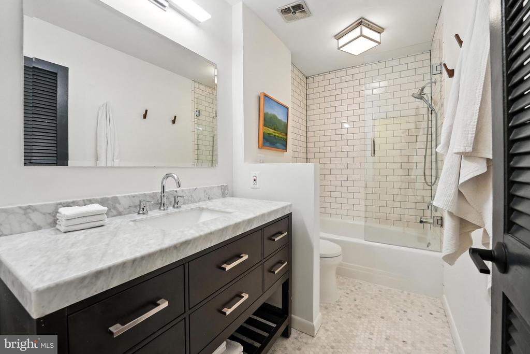
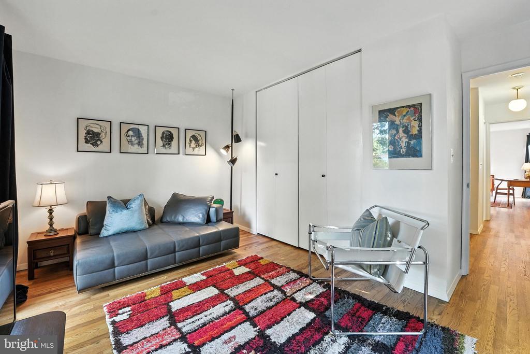
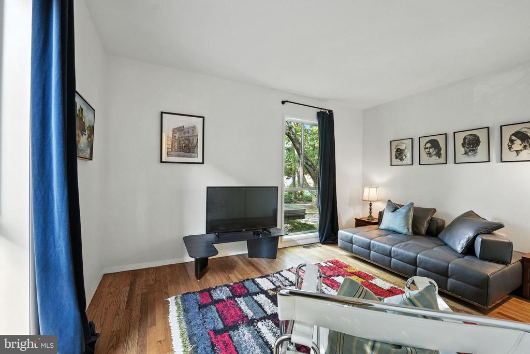
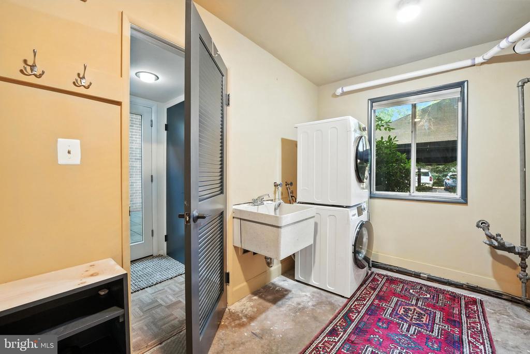
This quintessential Louis Sauer-designed townhome has been thoughtfully updated to combine timeless architecture with modern comfort. Notable features include extensive landscaping, a beautifully renovated chef's kitchen, new front and back paver patios, durable Hardiplank siding, and ample storage throughout. Step outside to your own private backyard retreat--the ideal space to enjoy your morning coffee or relax at the end of the day.

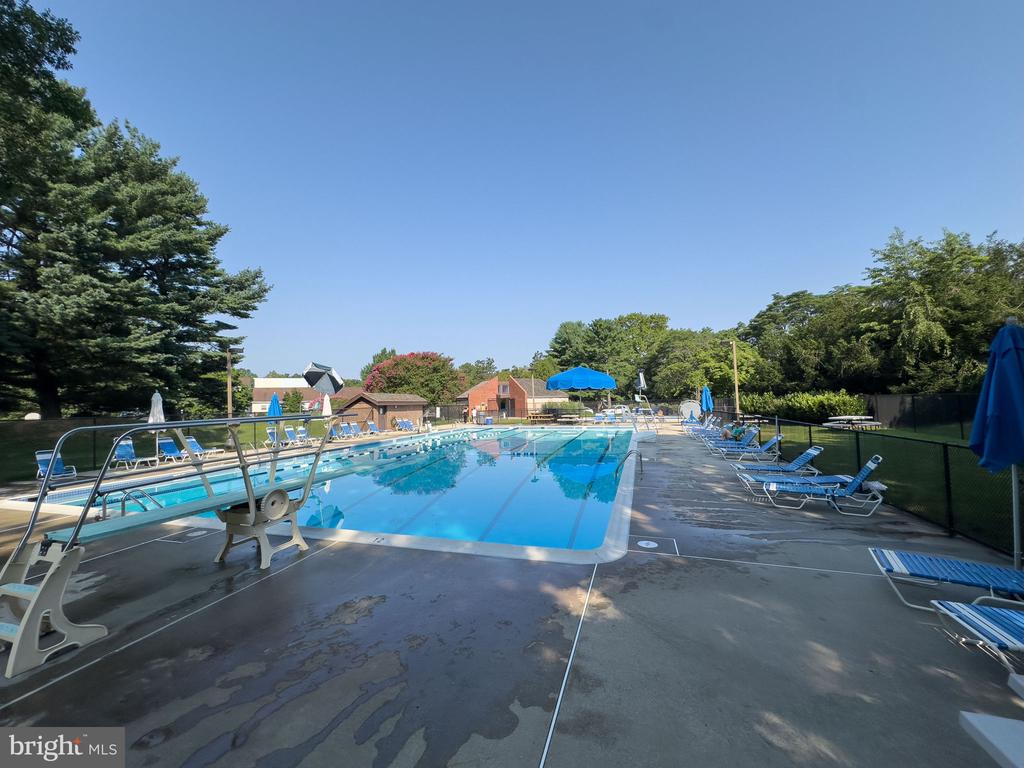
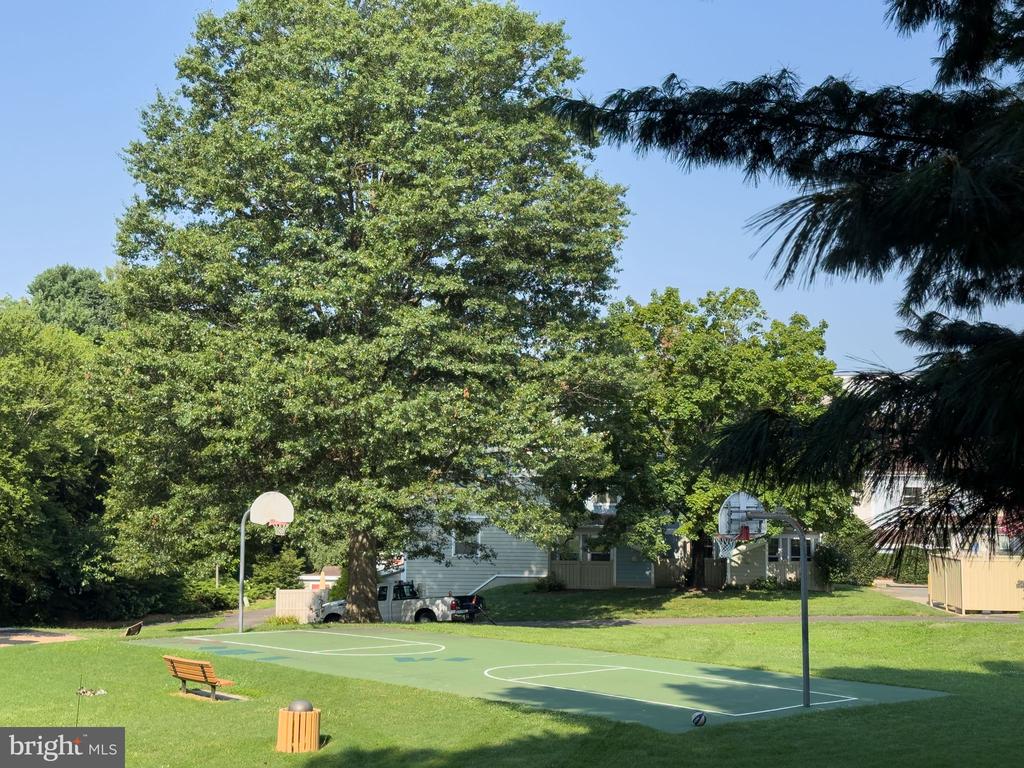
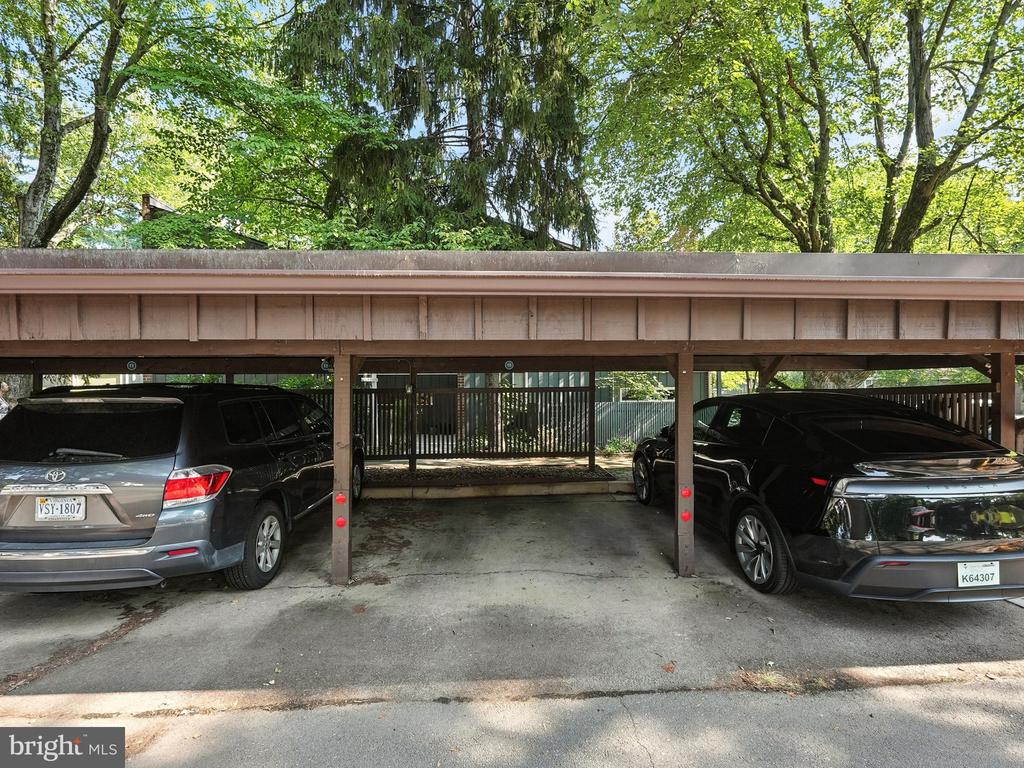
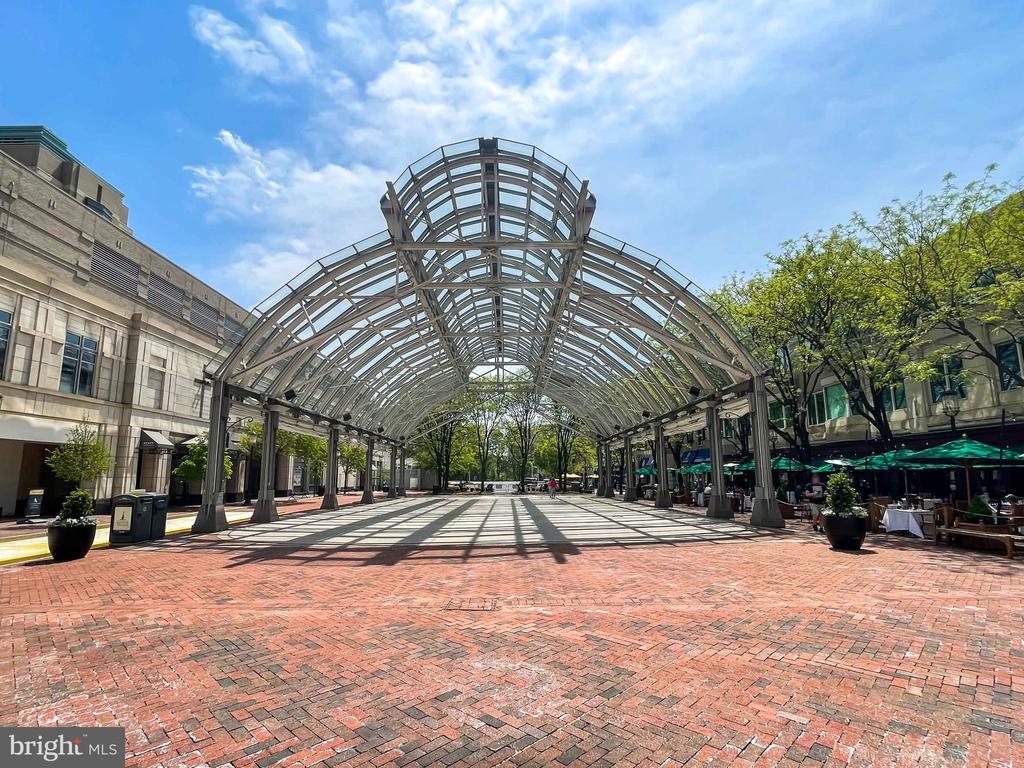
Additional conveniences include a reserved covered carport and guest parking. Located just one mile from the Wiehle-Reston East Metro, and moments from Historic Lake Anne, Reston Town Center, and a wide range of amenities--playgrounds, pools, tennis courts, basketball courts, and the scenic W&OD Trail.

2
beds

2
baths

1,520 Sq.Ft. LIVING AREA

2,020 Sq.Ft. lot

Lindsey Michaels

Lindsey Michaels

Features & Amenities

Interior

  • total bedrooms2
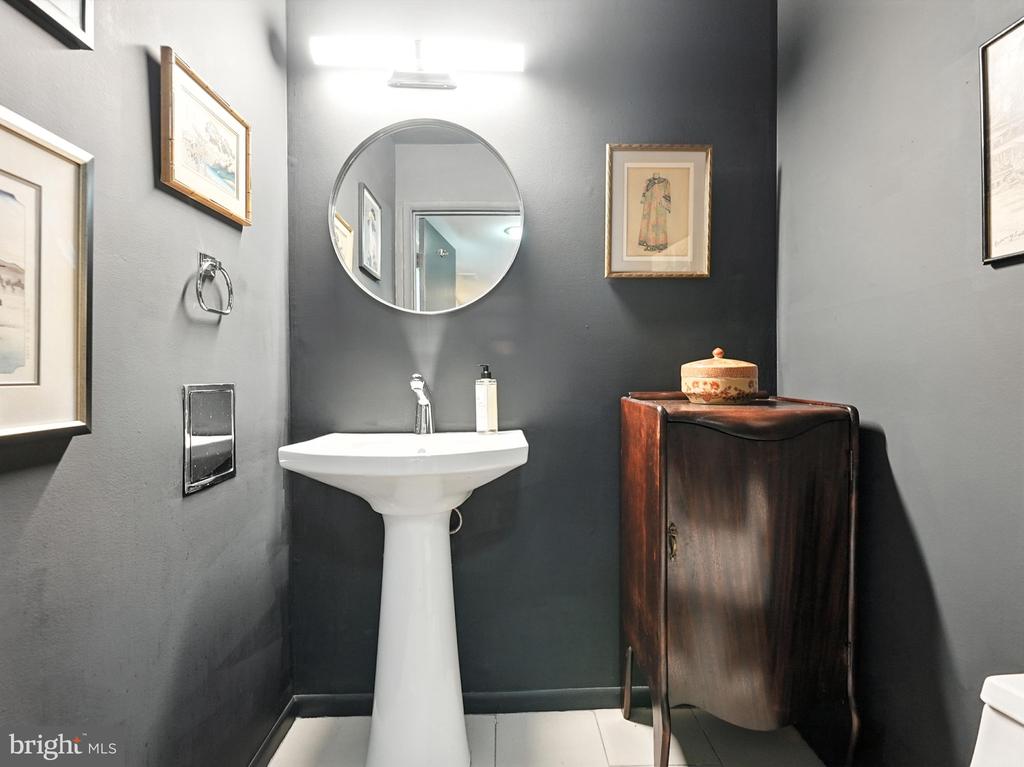
  • Total bathrooms2
  • full bathroom1
  • half bathroom1
  • Flooring Hardwood, Tile/Brick
  • Fireplace Mantel(s), Wood, Screen
  • APPLIANCES Built-In Microwave, Cooktop, Dishwasher, Disposal, Dryer, Exhaust Fan, Microwave, Oven - Wall, Refrigerator, Stainless Steel Appliances, Washer, Water Heater - Tankless
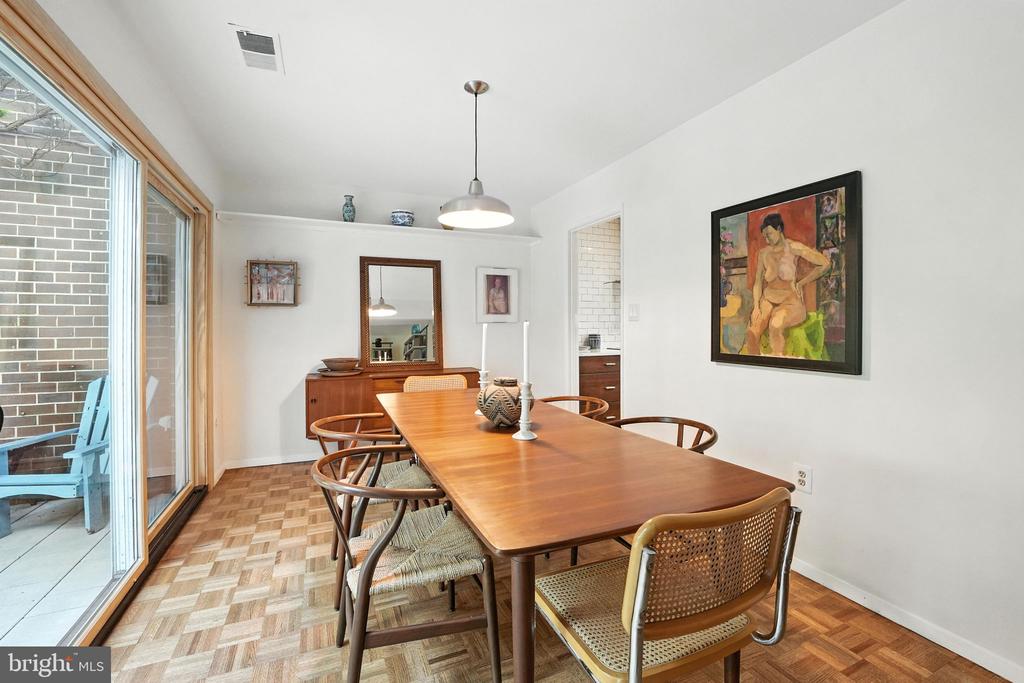
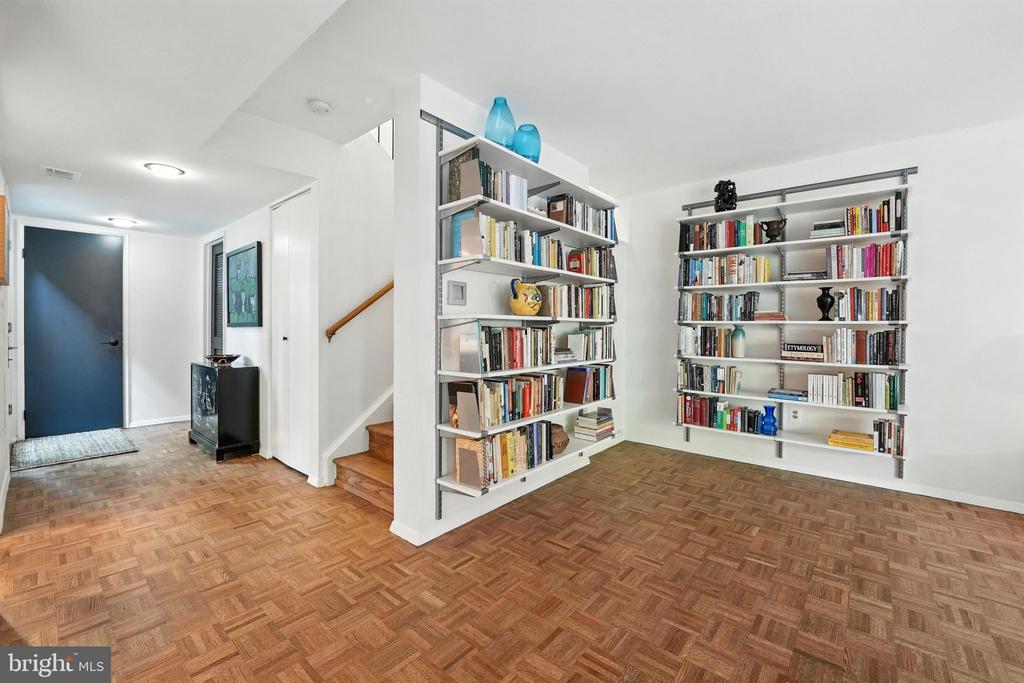
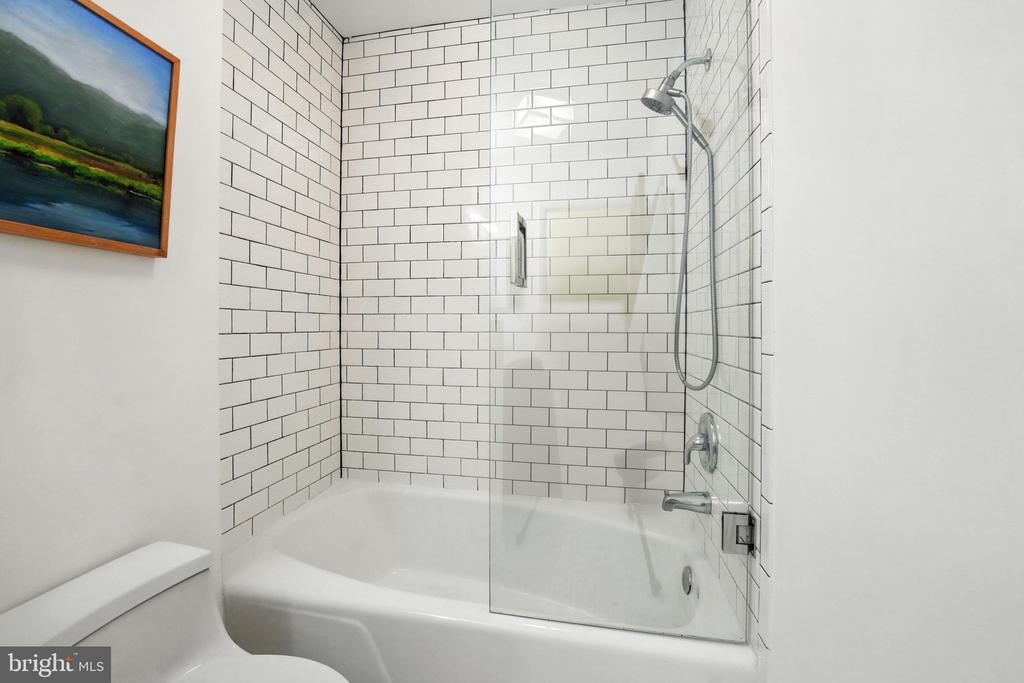
  • other interior Features Attic, Bathroom - Tub Shower, Built-Ins, Dining Area, Floor Plan - Open, Kitchen - Gourmet, Wood Floors

Area & Lot

  • Status Sold
  • Date Sold August 26, 2025
  • Living Area1,520 Sq.Ft.
  • Lot Area2,020 Sq.Ft.
  • MLS® IDVAFX2256932
  • TypeResidential
  • YEAR BUILT1967
  • NeighborhoodVirginia
  • Architecture StylesContemporary
  • View DescriptionTrees/Woods
  • Elementary SchoolLAKE ANNE
  • Middle SchoolHUGHES
  • High SchoolSOUTH LAKES

Exterior

  • STORIES2
  • water SourcePublic
  • roofAsphalt
  • lot featuresBacks - Open Common Area, Backs to Trees, Landscaping
  • parkingDetached Carport, Off Street, Parking Lot
  • HEAT TYPECentral
  • AIR CONDITIONINGCentral A/C, Programmable Thermostat
  • sewerPublic Sewer
  • SubstructureSlab
  • Disability FeaturesNone
  • HOA AmenitiesBaseball Field, Basketball Courts, Bike Trail, Community Center, Jog/Walk Path, Lake, Pool - Outdoor, Pool Mem Avail, Soccer Field, Tennis Courts, Tot Lots/Playground, Volleyball Courts
  • other exterior FeaturesExtensive Hardscape, Exterior Lighting, Gutter System, Street Lights

Financial

  • Sales Price$610,000
  • Real Estate Tax $6,872/yr
  • HOA $360/3 mos
  • Zoning 370
View Virtual Tour

Virginia

Explore

Work With Me

Whether you’re looking to buy, sell, rent, or invest in Washington, DC, Maryland, or Virginia, we have the agent for you to make your dreams a reality.

Follow Me on Instagram