11502 MEADE POINTE
11502 MEADE POINTE
11502 MEADE POINTE
11502 MEADE POINTE
11502 MEADE POINTE
11502 MEADE POINTE
11502 MEADE POINTE
11502 MEADE POINTE
11502 MEADE POINTE
11502 MEADE POINTE
11502 MEADE POINTE
11502 MEADE POINTE
11502 MEADE POINTE
11502 MEADE POINTE
11502 MEADE POINTE
11502 MEADE POINTE
11502 MEADE POINTE
11502 MEADE POINTE
11502 MEADE POINTE
11502 MEADE POINTE
11502 MEADE POINTE
11502 MEADE POINTE
11502 MEADE POINTE
11502 MEADE POINTE
11502 MEADE POINTE
11502 MEADE POINTE
11502 MEADE POINTE
11502 MEADE POINTE
11502 MEADE POINTE
11502 MEADE POINTE
11502 MEADE POINTE
11502 MEADE POINTE
11502 MEADE POINTE
11502 MEADE POINTE
11502 MEADE POINTE
11502 MEADE POINTE
11502 MEADE POINTE
11502 MEADE POINTE
11502 MEADE POINTE
11502 MEADE POINTE
11502 MEADE POINTE
11502 MEADE POINTE
11502 MEADE POINTE
11502 MEADE POINTE
11502 MEADE POINTE
11502 MEADE POINTE
11502 MEADE POINTE
11502 MEADE POINTE
11502 MEADE POINTE
11502 MEADE POINTE
11502 MEADE POINTE
11502 MEADE POINTE
11502 MEADE POINTE
11502 MEADE POINTE
11502 MEADE POINTE
11502 MEADE POINTE
11502 MEADE POINTE
11502 MEADE POINTE
11502 MEADE POINTE
11502 MEADE POINTE
11502 MEADE POINTE
11502 MEADE POINTE
11502 MEADE POINTE
SEE ALL PHOTOS
11502 MEADE POINTE
11502 MEADE POINTE
11502 MEADE POINTE
11502 MEADE POINTE
11502 MEADE POINTE
11502 MEADE POINTE
11502 MEADE POINTE
11502 MEADE POINTE
11502 MEADE POINTE
11502 MEADE POINTE
11502 MEADE POINTE
11502 MEADE POINTE
11502 MEADE POINTE
11502 MEADE POINTE
11502 MEADE POINTE
11502 MEADE POINTE
11502 MEADE POINTE
11502 MEADE POINTE
11502 MEADE POINTE
11502 MEADE POINTE
11502 MEADE POINTE
11502 MEADE POINTE
11502 MEADE POINTE
11502 MEADE POINTE
11502 MEADE POINTE
11502 MEADE POINTE
11502 MEADE POINTE
11502 MEADE POINTE
11502 MEADE POINTE
11502 MEADE POINTE
11502 MEADE POINTE
11502 MEADE POINTE
11502 MEADE POINTE
11502 MEADE POINTE
11502 MEADE POINTE
11502 MEADE POINTE
11502 MEADE POINTE
11502 MEADE POINTE
11502 MEADE POINTE
11502 MEADE POINTE
11502 MEADE POINTE
11502 MEADE POINTE
11502 MEADE POINTE
11502 MEADE POINTE
11502 MEADE POINTE
11502 MEADE POINTE
11502 MEADE POINTE
11502 MEADE POINTE
11502 MEADE POINTE
11502 MEADE POINTE
11502 MEADE POINTE
11502 MEADE POINTE
11502 MEADE POINTE
11502 MEADE POINTE
11502 MEADE POINTE
11502 MEADE POINTE
11502 MEADE POINTE
11502 MEADE POINTE
11502 MEADE POINTE
11502 MEADE POINTE
11502 MEADE POINTE
11502 MEADE POINTE
11502 MEADE POINTE
Sold

11502 MEADE POINTE

11502 MEADE POINTE, SPOTSYLVANIA, VA 22551

$1,030,000
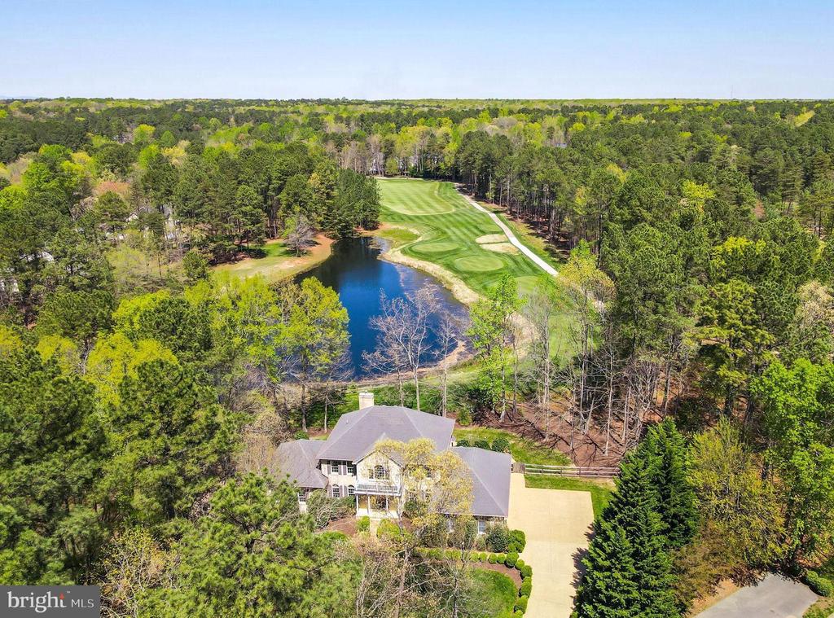
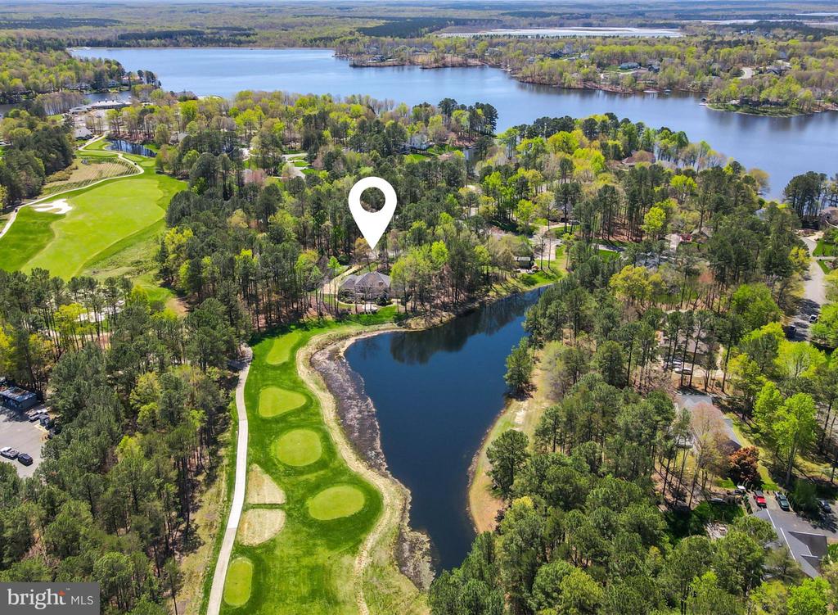
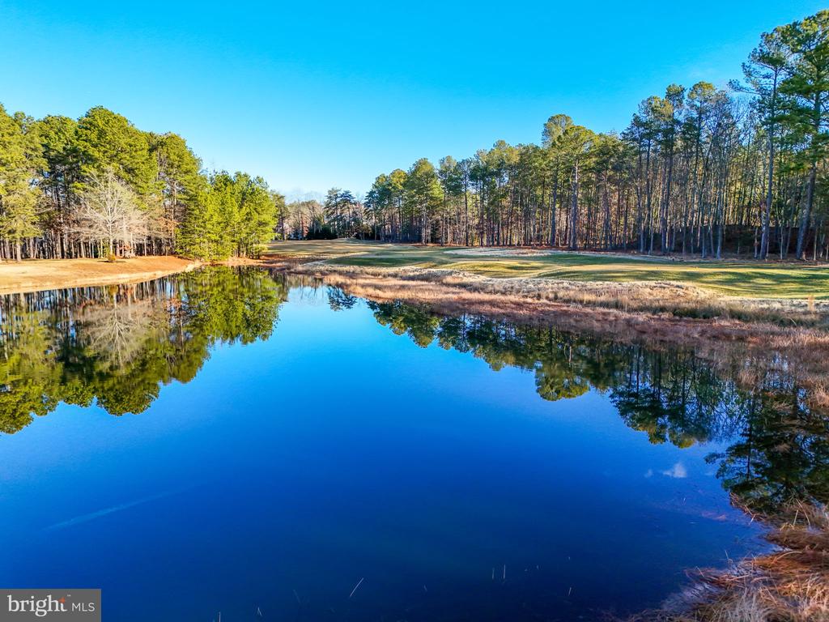
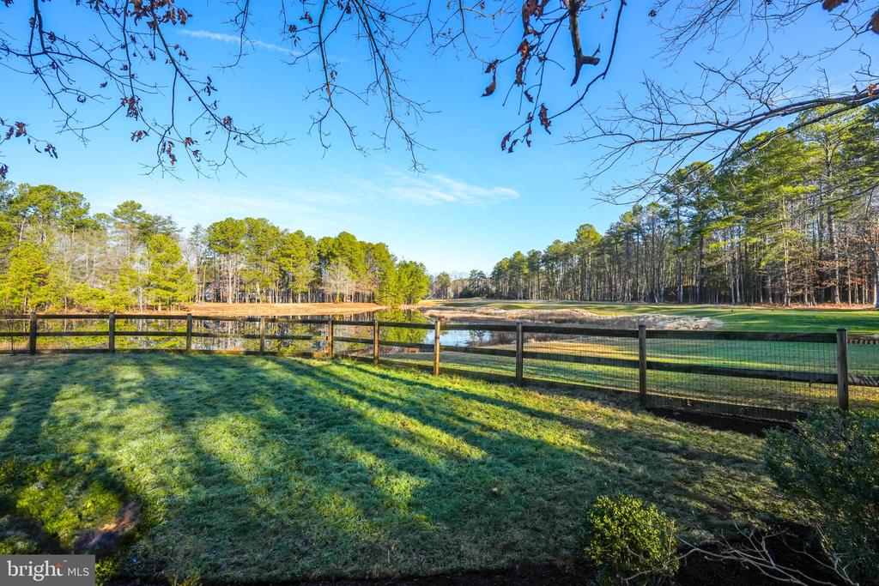
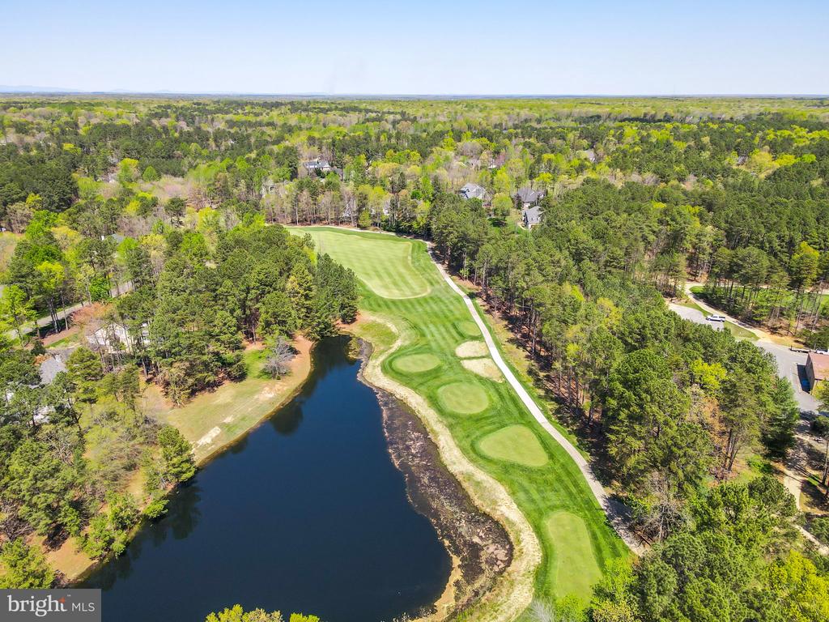
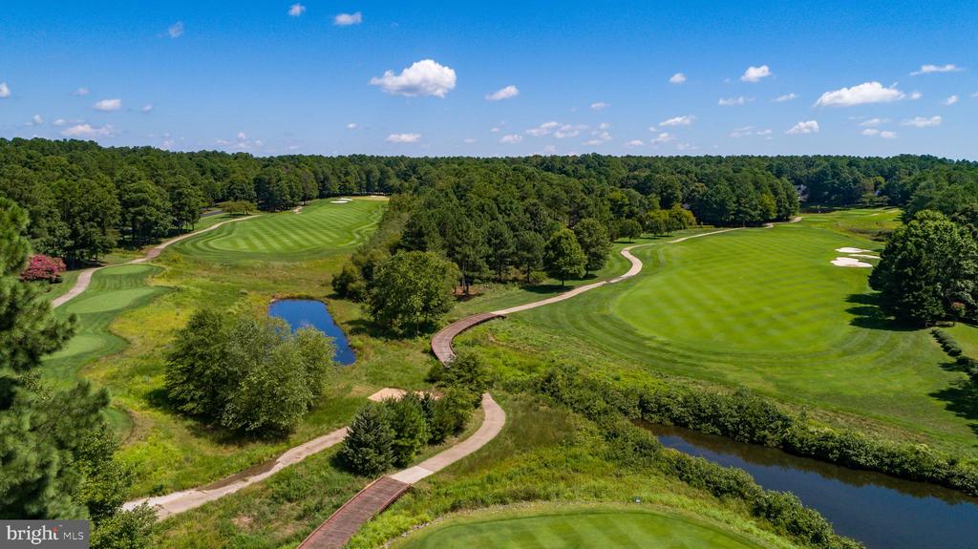
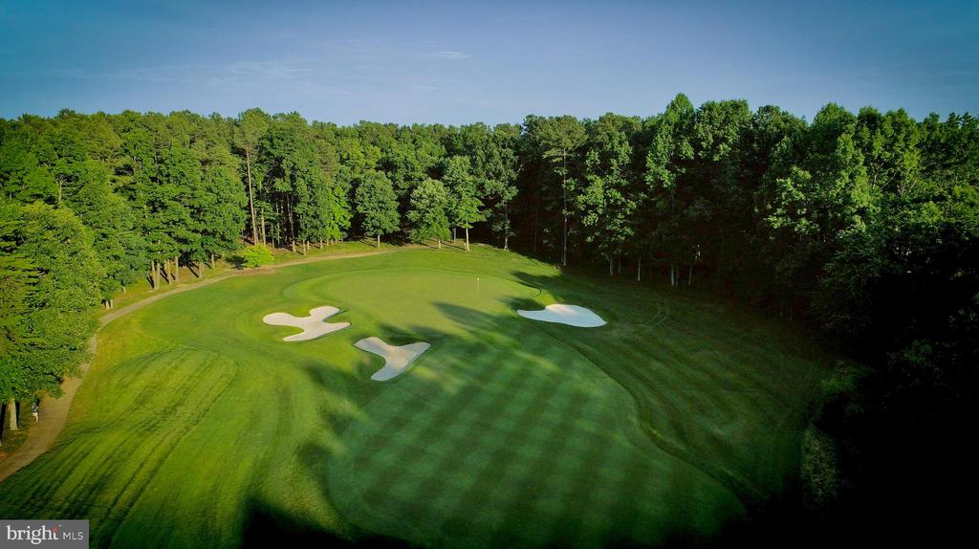
Located inside the prestigious Fawn Lake Community, this Magnificent Georgian Estate captures a classic elegance and grandeur evident from every angle. Perfectly perched on an acre homesite overlooking a large scenic pond and the 2nd Fairway of the Fawn Lake Golf Course.
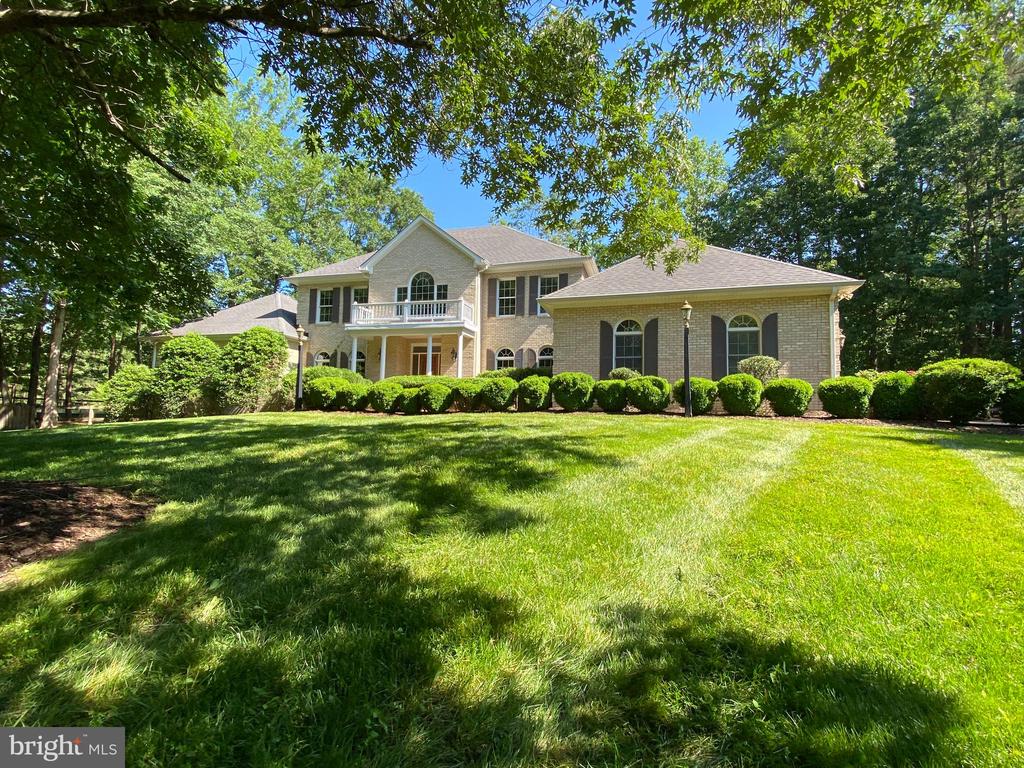
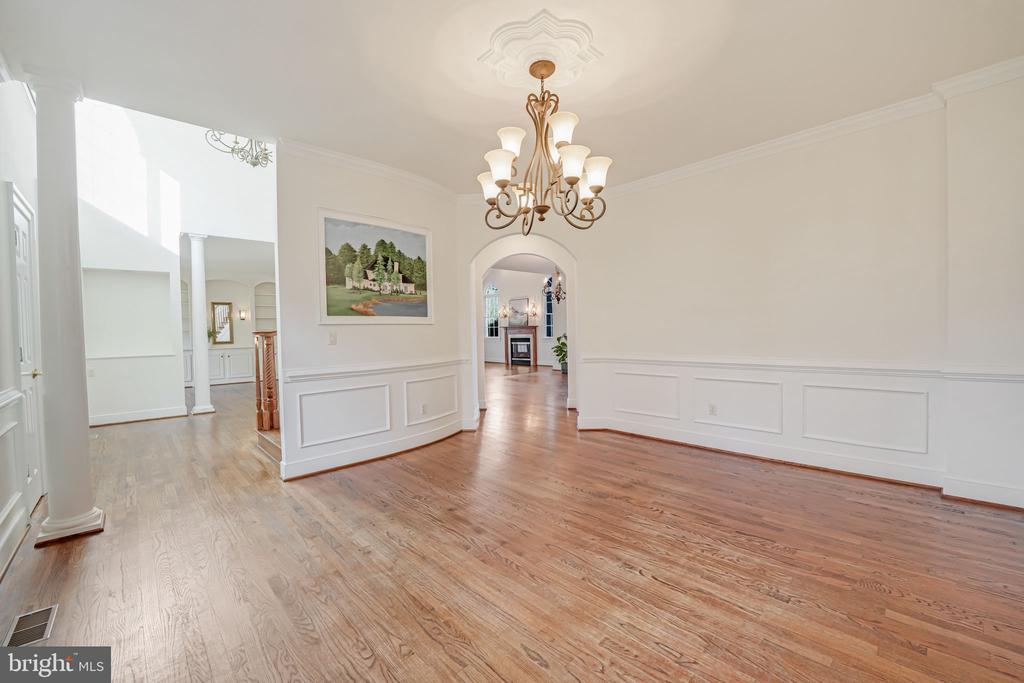
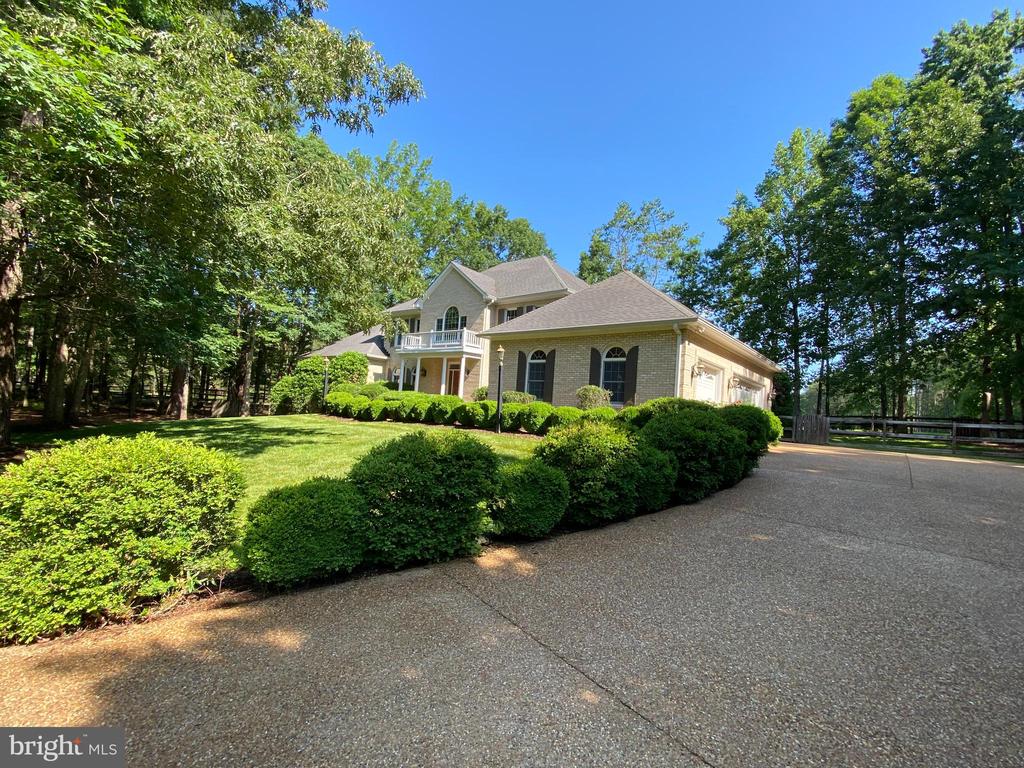
Built by Coleman Homes, this gorgeous all brick Dream Home features a sunlight interior graced with stunning architectural details, rich moldings, archways, built-ins, timeless finishes and beautiful design elements throughout. Offering a beautiful and flowing floor plan with a desirable main level Owner's Suite and voluminous spaces for elegant yet casual everyday living and entertaining.
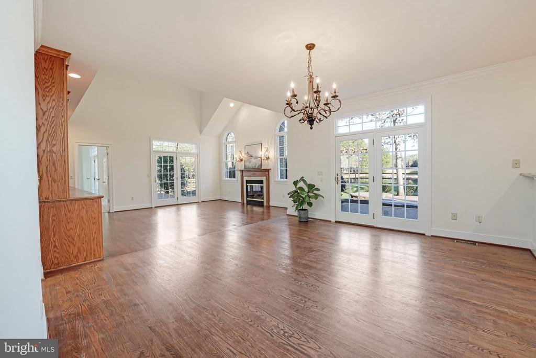
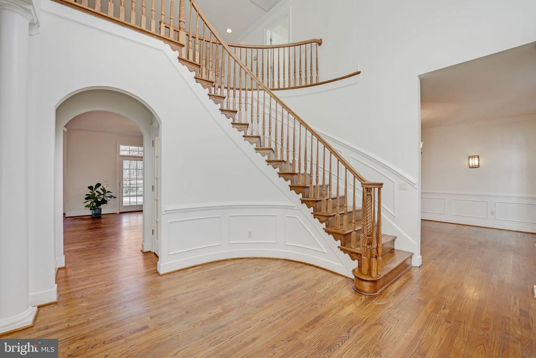
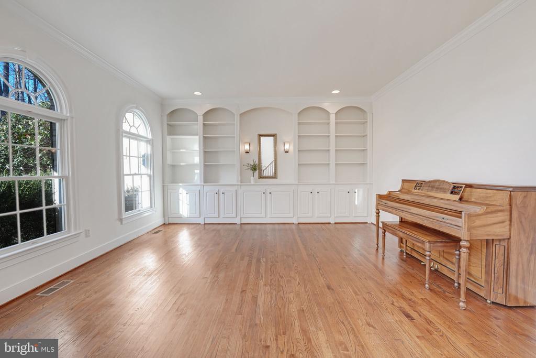
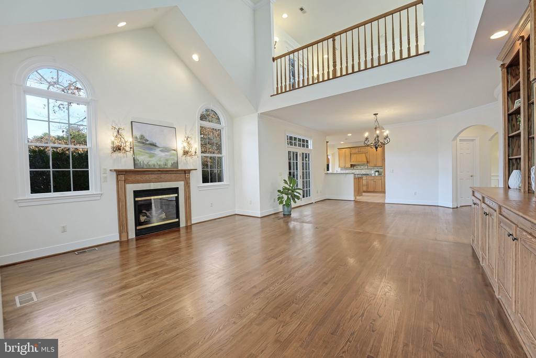
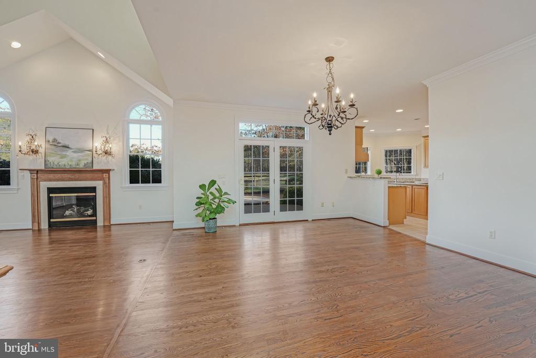
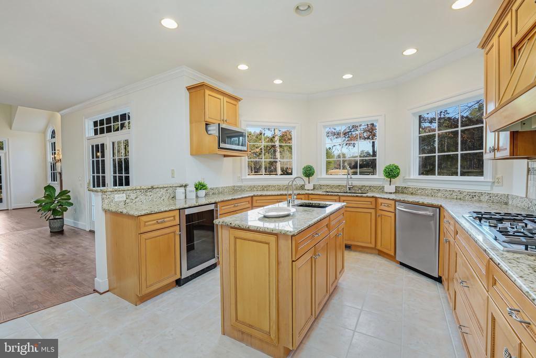
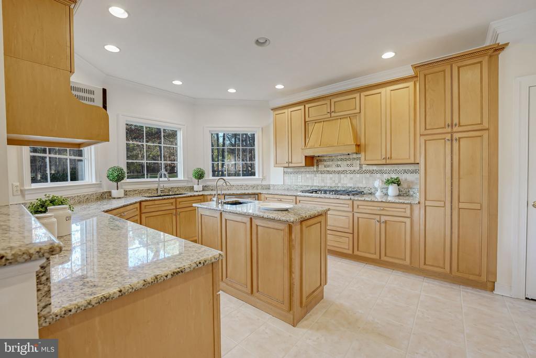
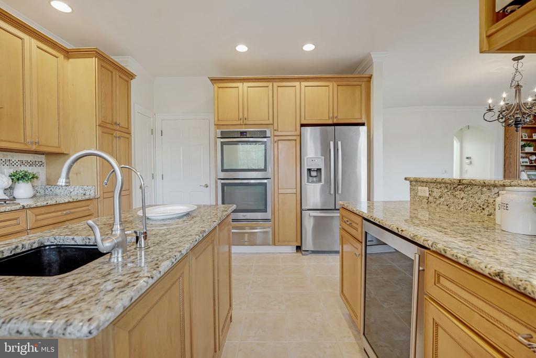
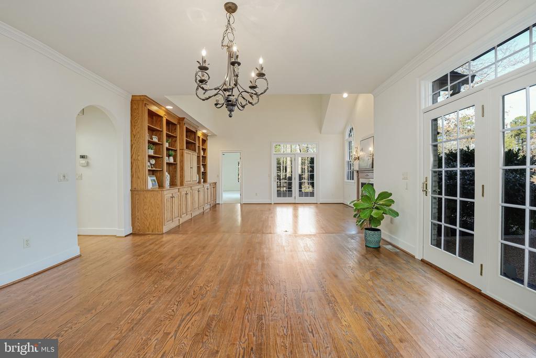
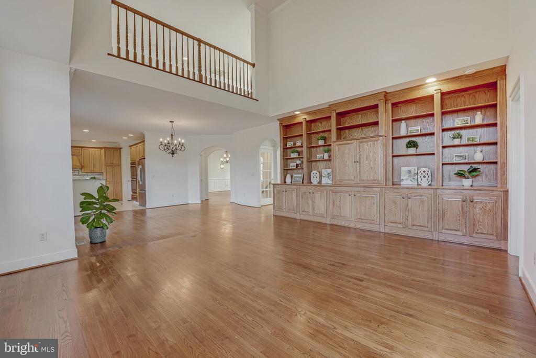
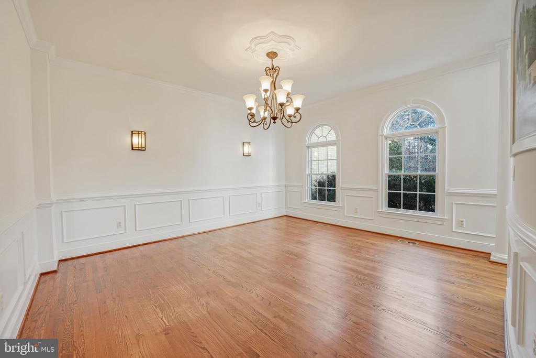
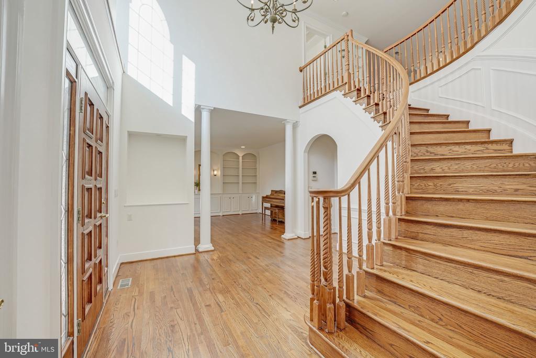
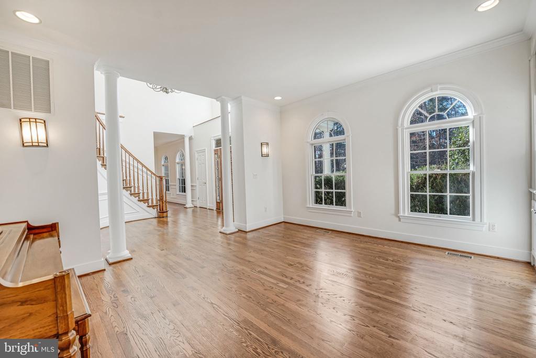
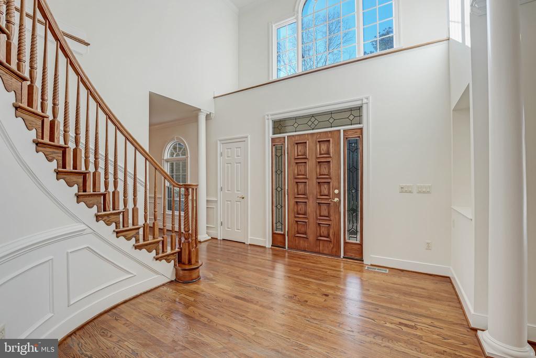
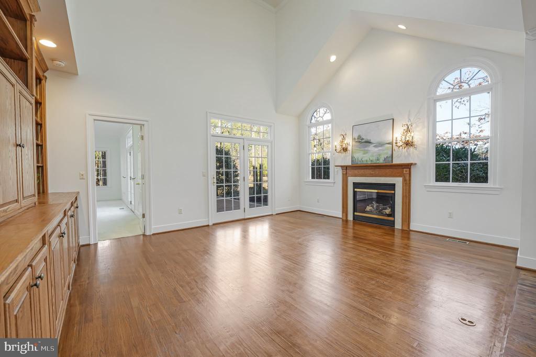
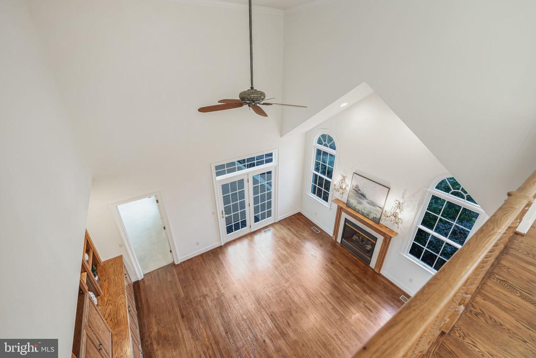
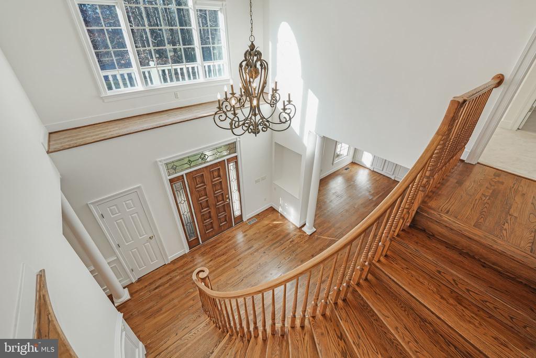
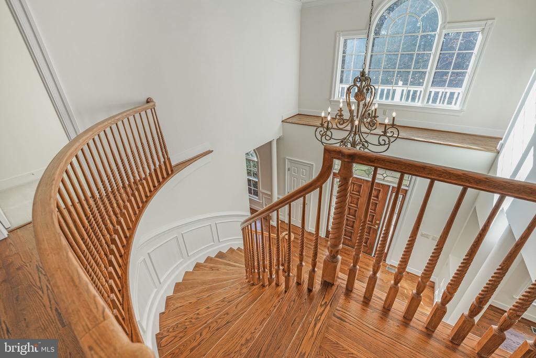
Stepping through the front door, a soaring two-story Grand Foyer with a spectacular curved Staircase and solid Oak hardwood floors welcomes you. An elegant Dining Room with a stunning curved wall offers the perfect setting for formal gatherings. The incredible Living Room features built-in bookcases, tall Palladium windows and stately columns. A wonderful Family Room with two-story ceilings, built-in bookcases and media cabinets offers a Fireplace anchored by beautiful Palladium windows providing incredible views. The adjoining area accommodates a large dining table for enjoying everyday meals and hosting guests. French doors offer direct access to the brick patio for extended outdoor living and entertaining. The amazing Gourmet Kitchen, flooded with sunlight features Maple cabinetry, stainless steel appliances, and a center island with sink, serve as the perfect space for prepping and cooking. A Butler's Pantry with wine storage is conveniently located off the kitchen.
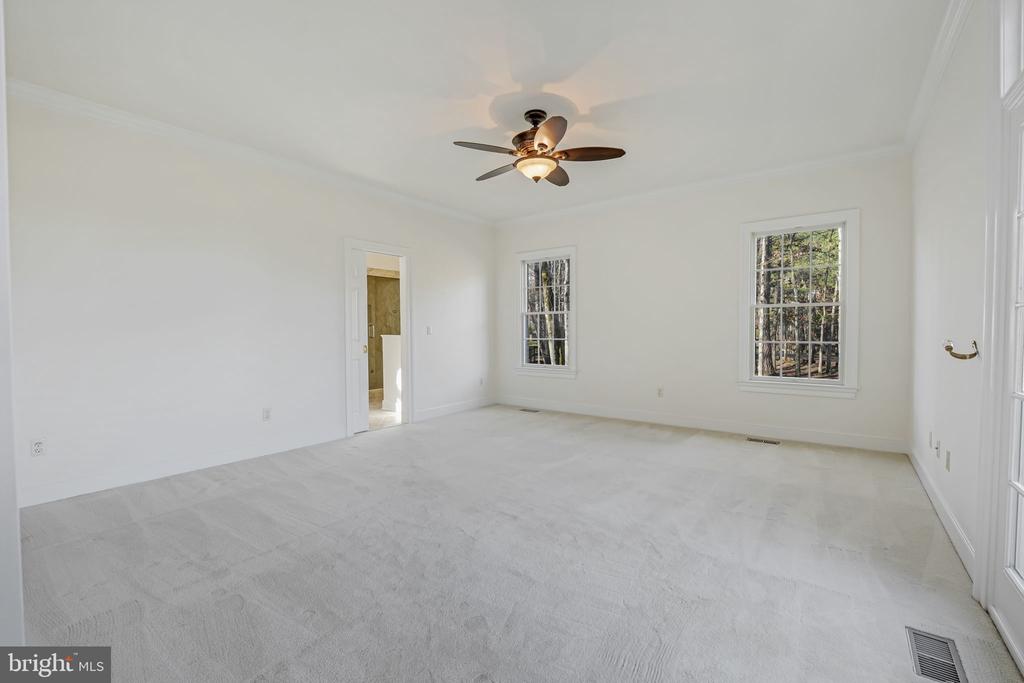
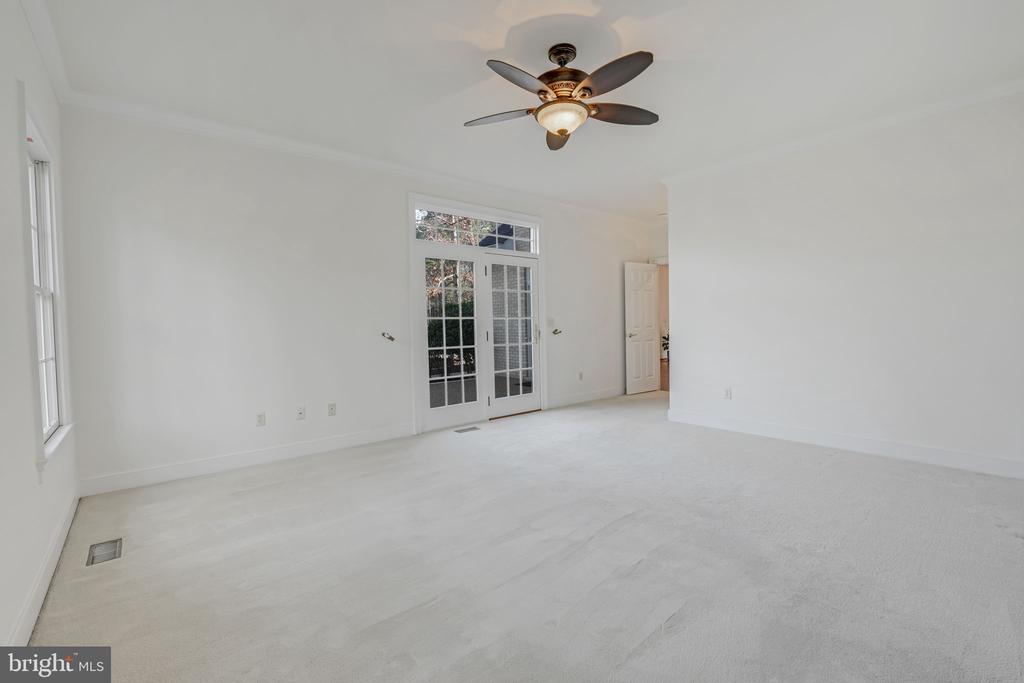
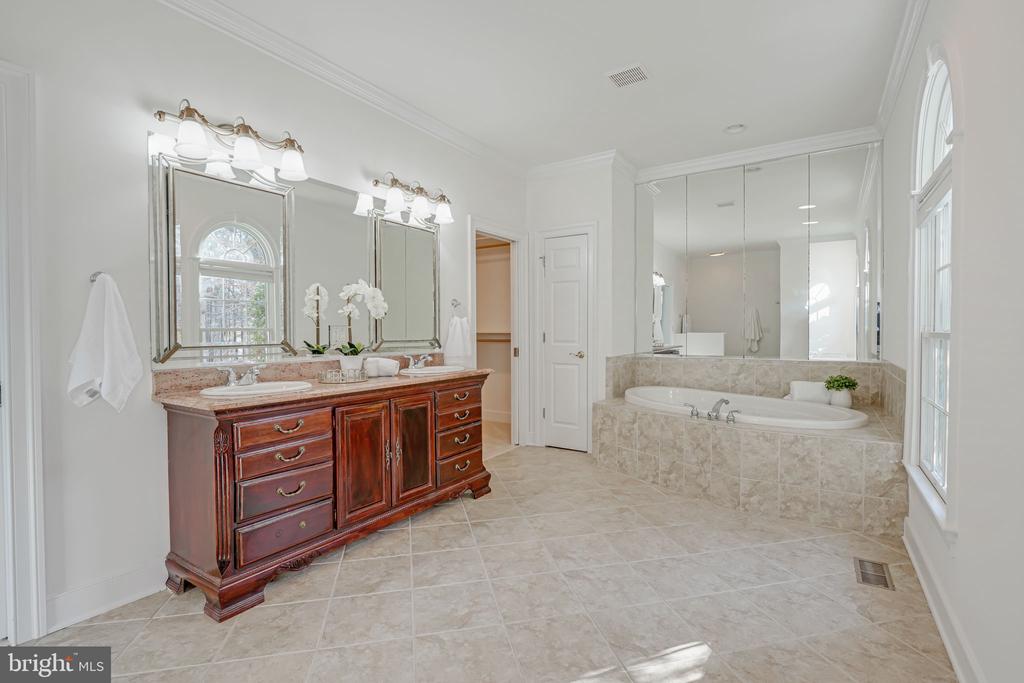
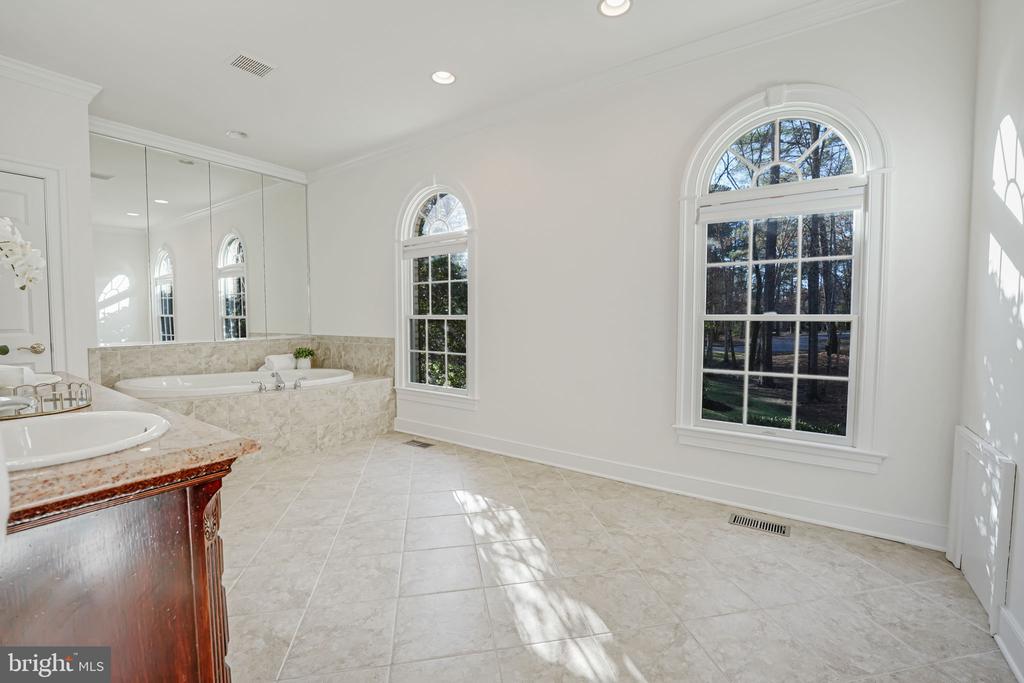
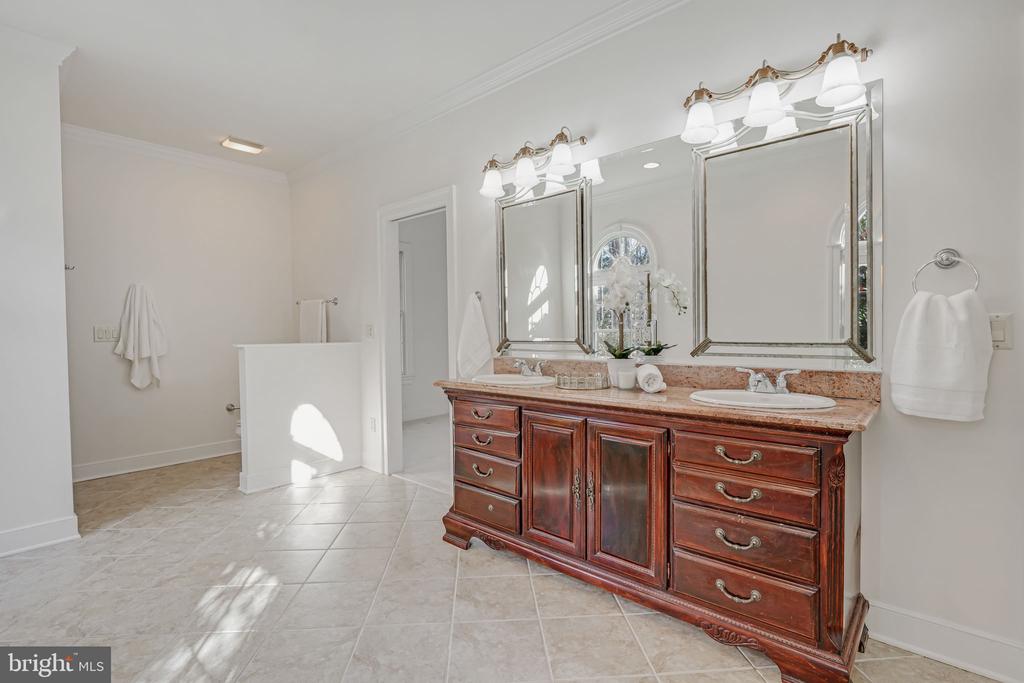
An expansive luxury Owner's Suite with a walk-in closet, features a beautiful spa bath with double sinks, steam tile shower and a soaking tub for relaxing. French doors provide private access to a large brick Patio overlooking the amazing backyard oasis! Indulge in wellness with a comprehensive home water filtration system throughout the home for chlorine-free water!
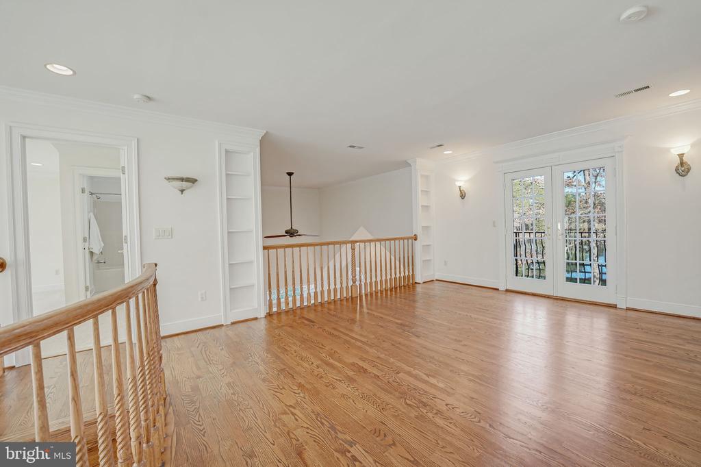
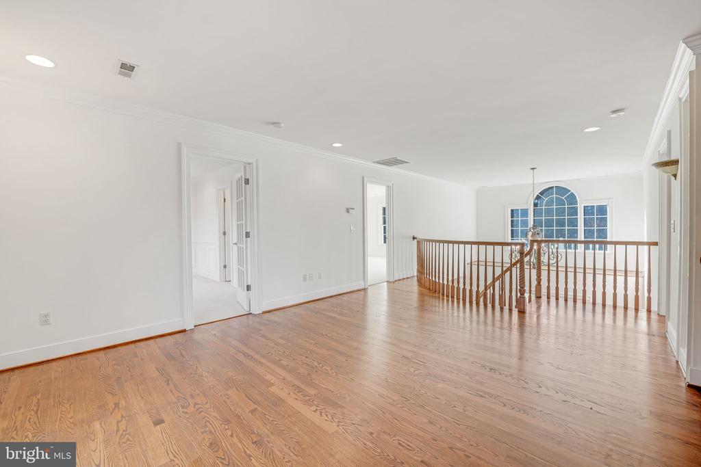
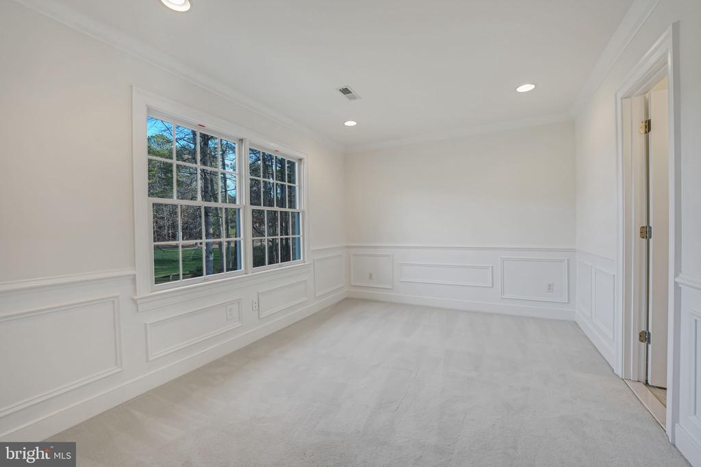
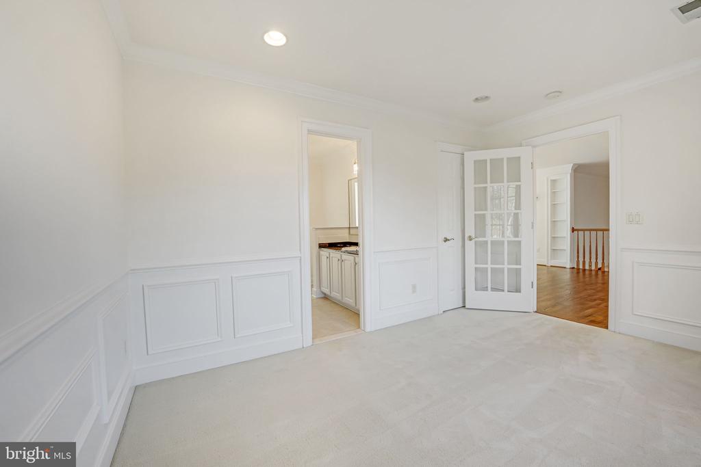
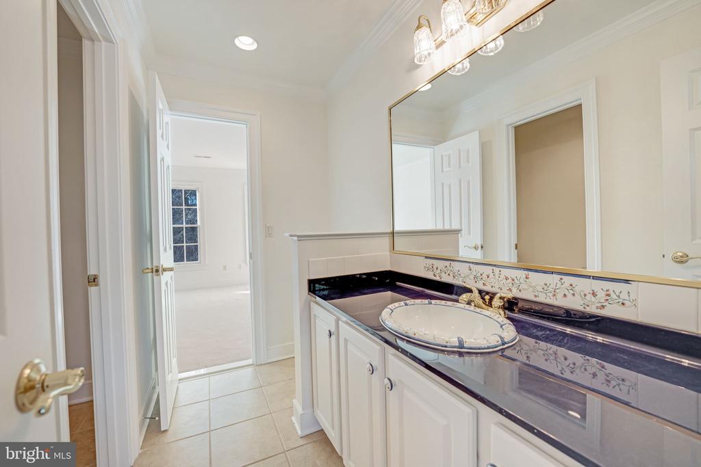
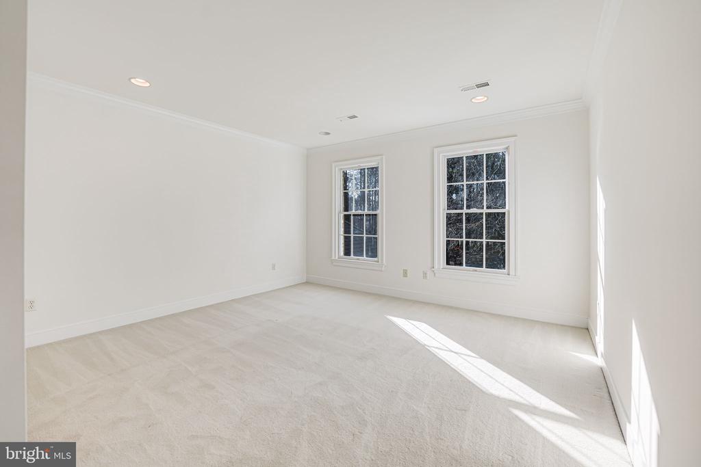
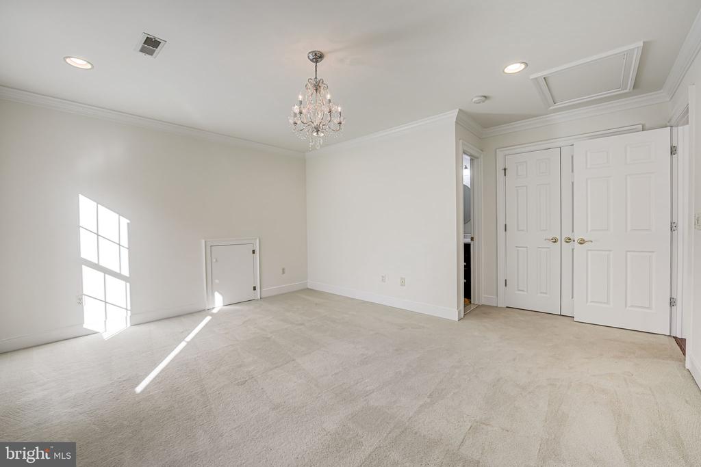
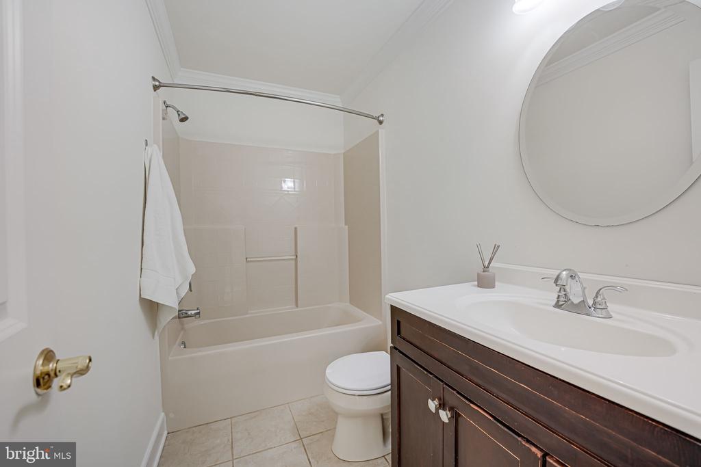
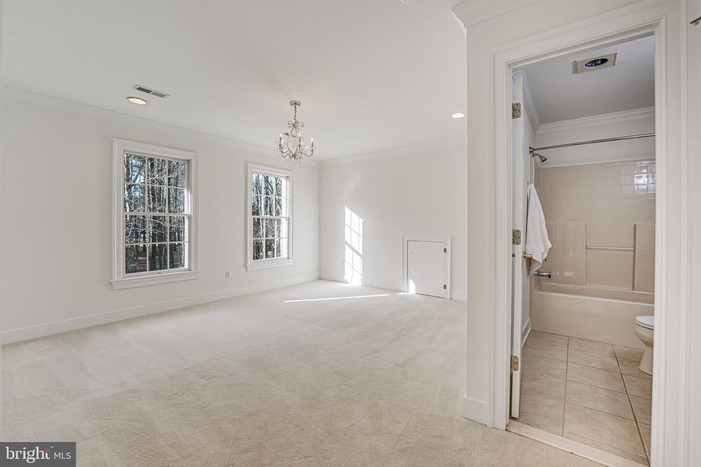
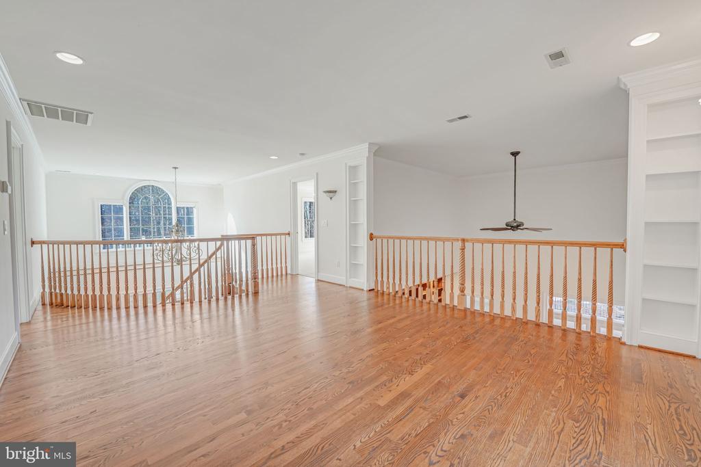
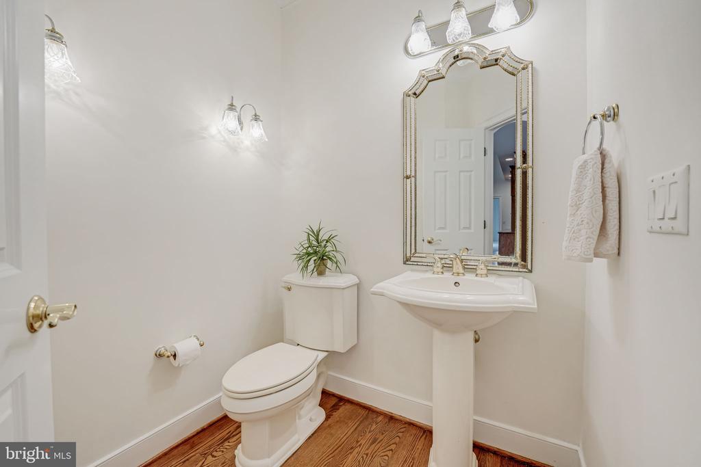
The Oak stairs lead to a wonderful Loft with a balcony offering spectacular views of the pond and the golf course! A gracious Bedroom Suite with a walk-in closet and private Bath, plus Two additional Bedrooms sharing a large Full Bath, complete the upper level.
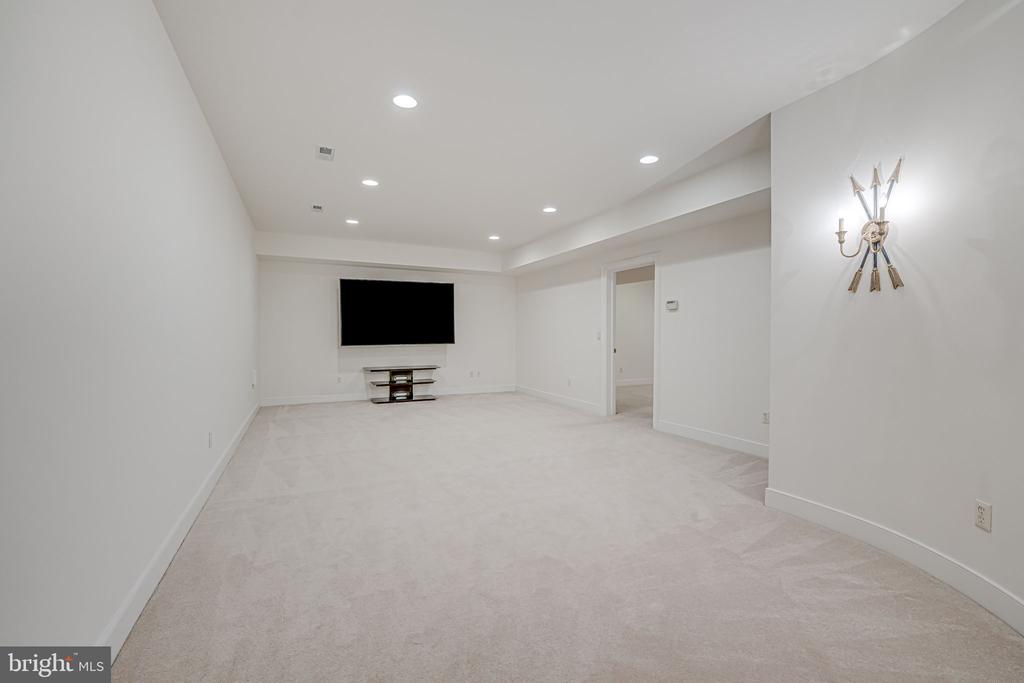
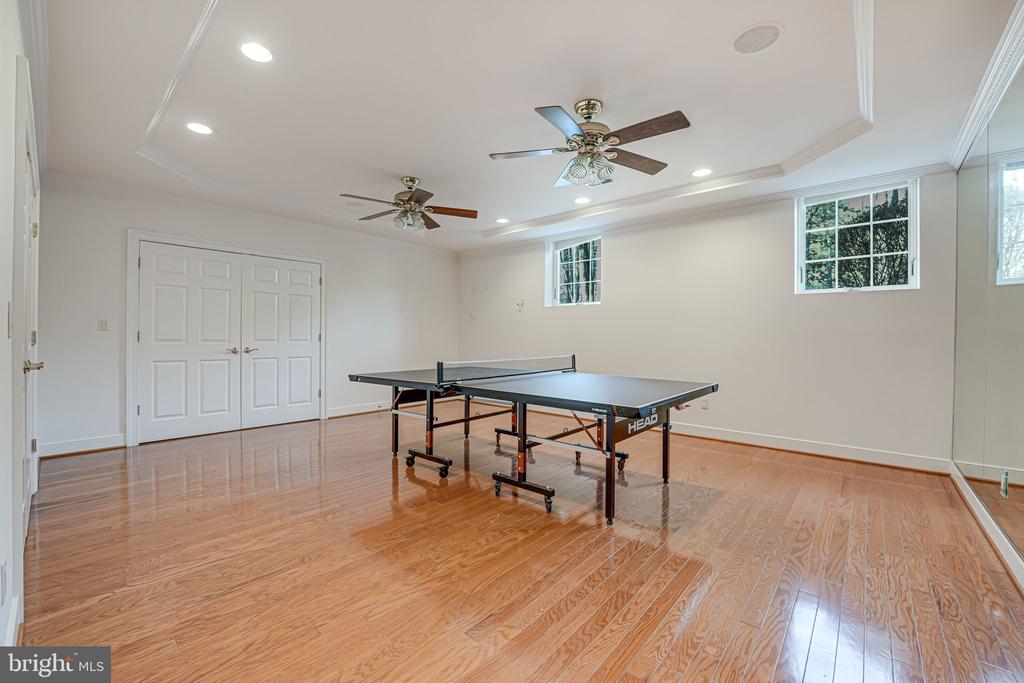
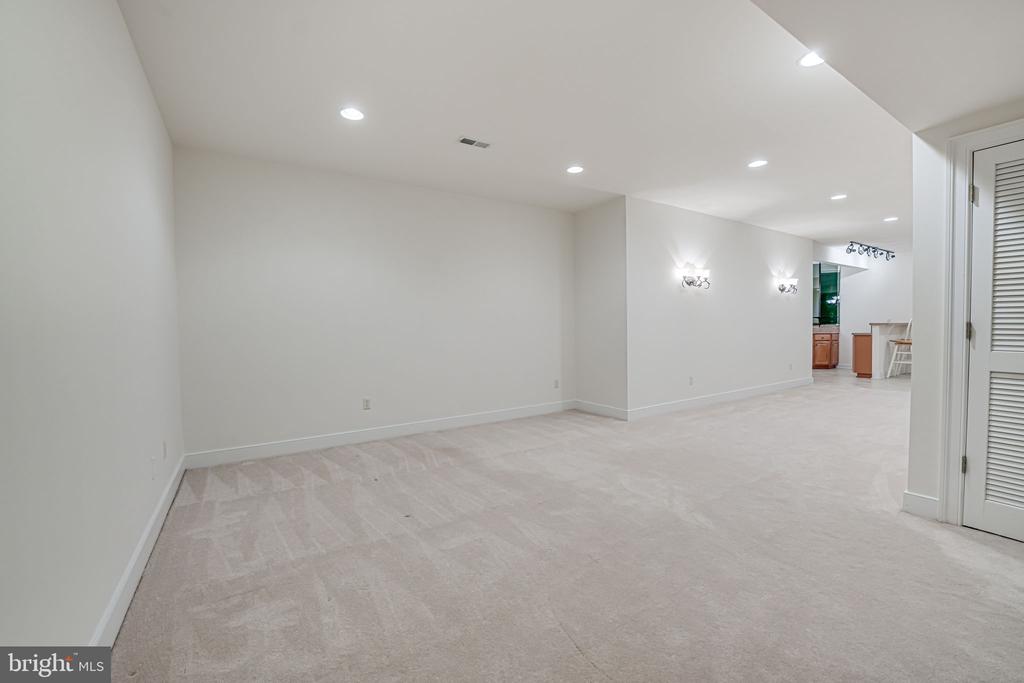
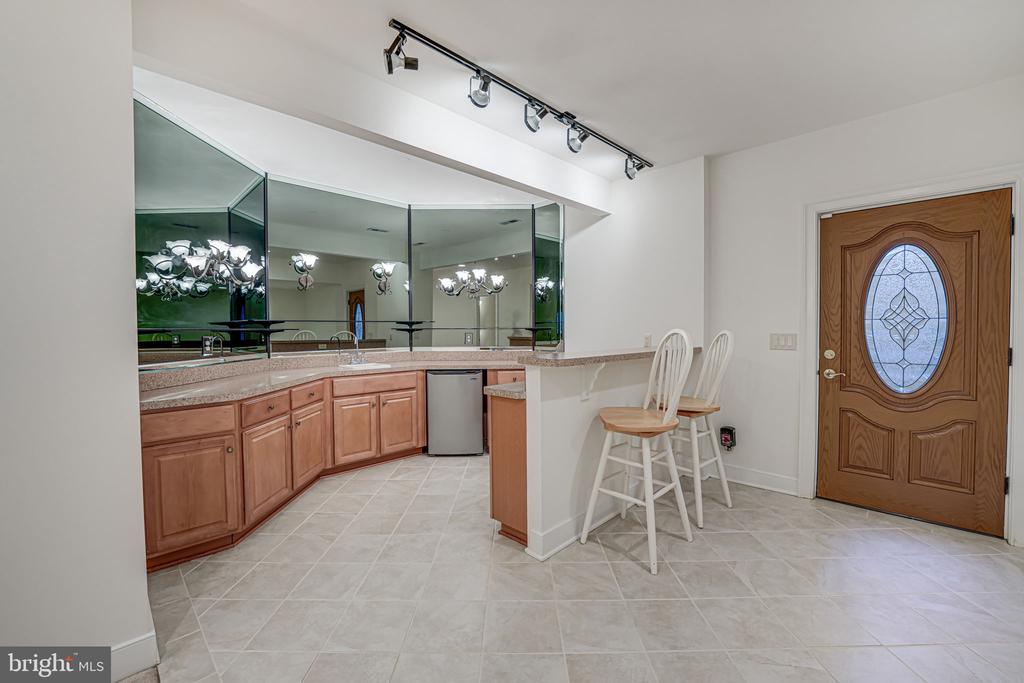
Designed for entertaining, the lower level features a Movie Lounge and a large Recreation Room with a cool Wet Bar. An amazing Fitness Room with two large walk-in closets can also function as a Guest Retreat or Home Office.
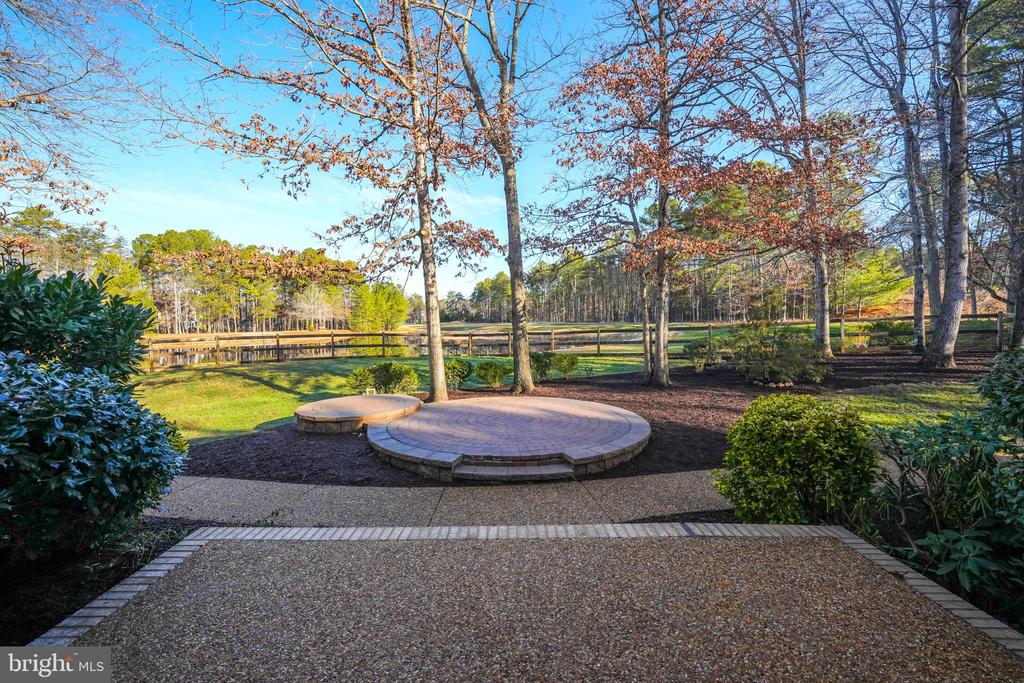
A golfer's paradise, this stunning home with park-like grounds, was designed for maximizing the breathtaking water views of the pond and the golf course fairway. The fenced-in backyard with park-like grounds, offers an idyllic space for extended outdoor living and entertaining, spacious patios and a fabulous stone courtyard are ideal for alfresco dining, lounging, and taking in the sights and sounds of nature.
An oversized 3-Car Garage provides ample parking and auto storage. The extended concrete aggregate driveway, lined with beautiful Boxwoods enhances the curb appeal and highlights the exterior of the property. Live with ease in this well appointed and thoughtfully designed architectural gem that fuses luxury and sophistication with tranquil living.
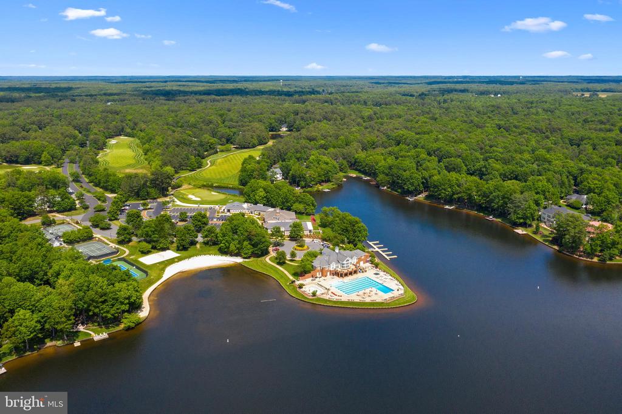
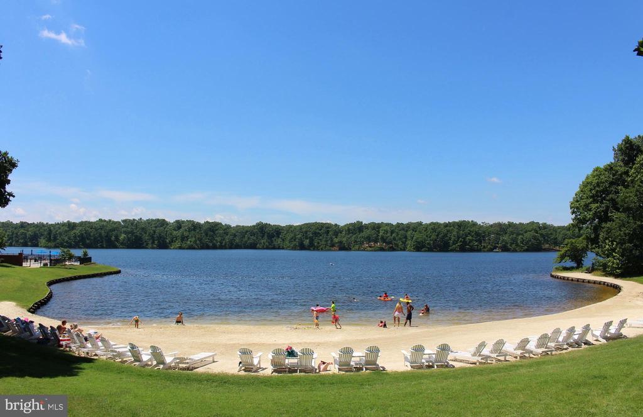
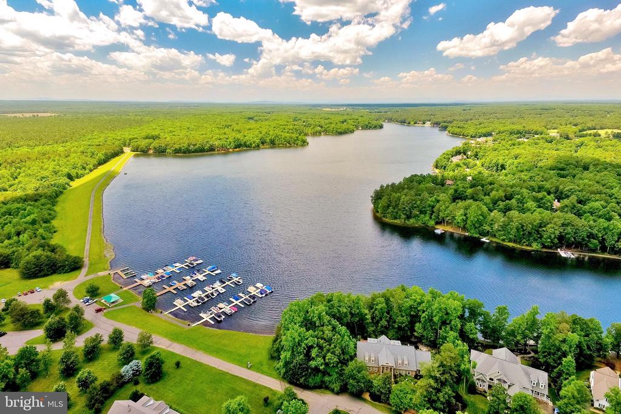
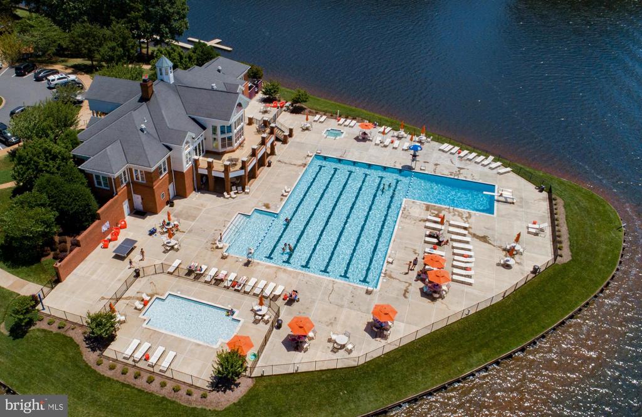
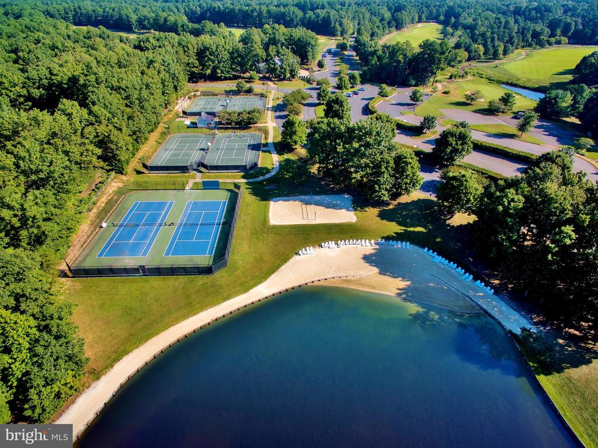
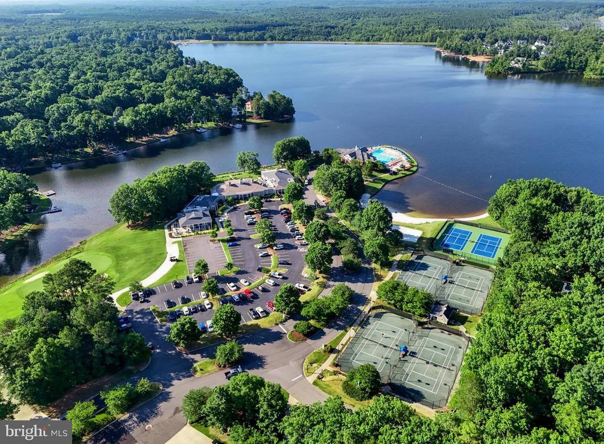
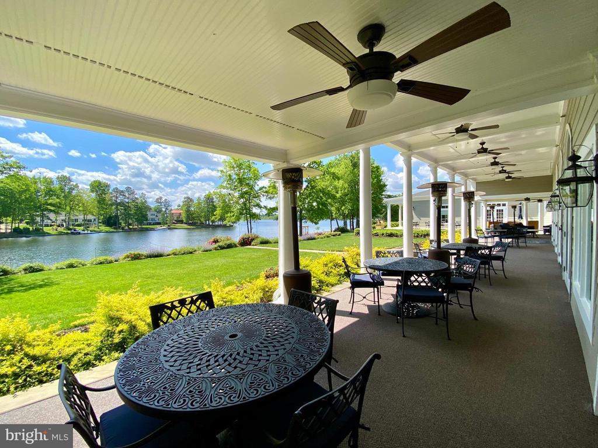
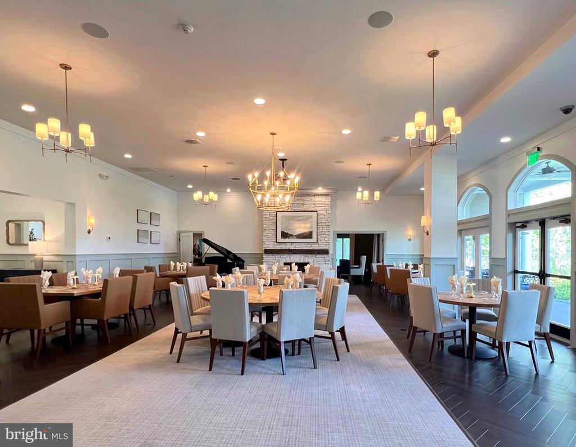
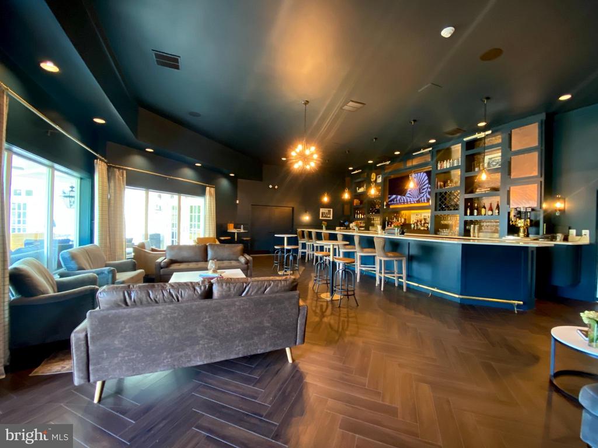
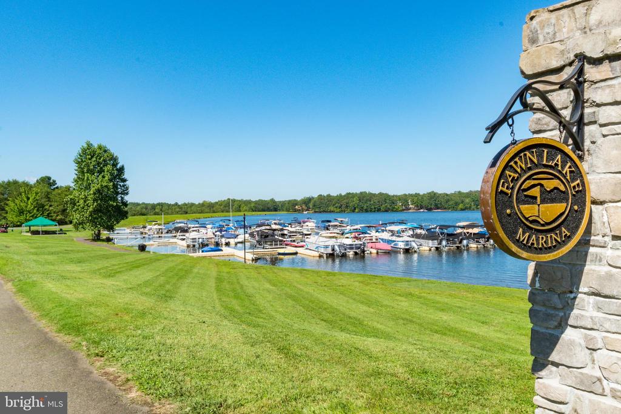
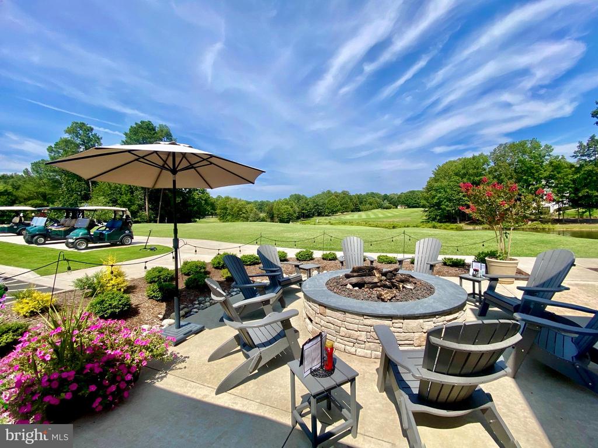
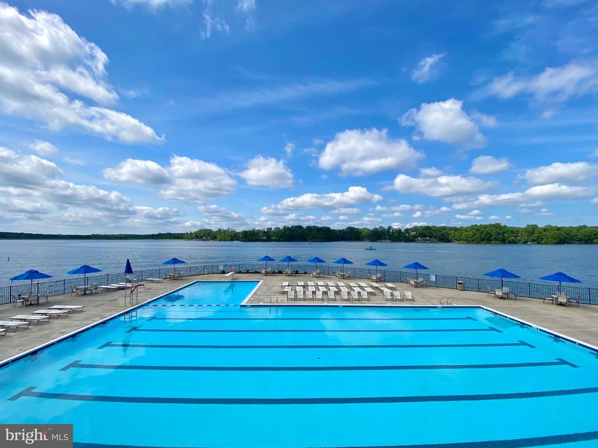
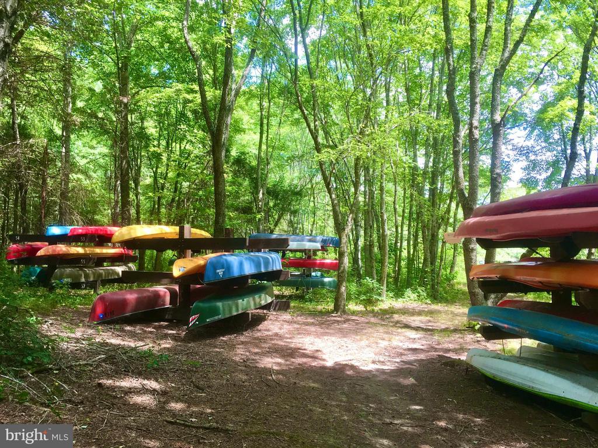
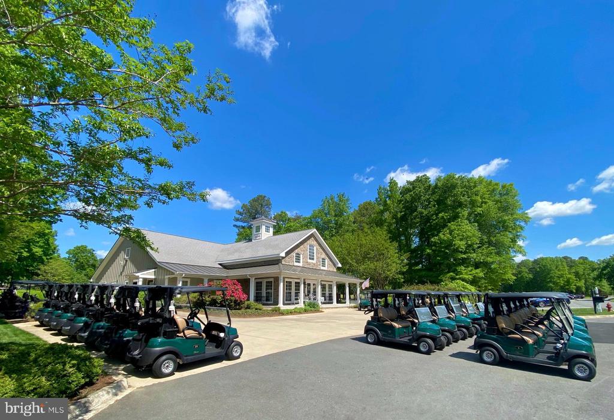
Come experience what the Fawn Lake lifestyle is all about where every day is a vacation! The beautiful Luxury Fawn Lake Community offers amazing amenities such as a boating recreational lake, beach, Arnold Palmer designed golf course, tennis courts, baseball and soccer fields, dog park, volleyball courts, walking trails, Community Club House, marina, fitness center, restaurants, Country Club, playgrounds, and so much more! Located on the countryside near the town of Fredericksburg, surrounded by park lands and only a few miles to the farm market, wineries, and award winning breweries!

4
beds

4
baths

5,118 Sq.Ft. LIVING AREA

1.07 Acres lot

Lisa Anne Lisjak

Lisa Anne Lisjak

Features & Amenities

Interior

  • total bedrooms4
  • Total bathrooms4
  • full bathrooms4
  • Laundry room Main Floor
  • Flooring Solid Hardwood, Ceramic Tile, Carpet
  • Fireplace Mantel(s)
  • other interior Features Bar, Built-Ins, Butlers Pantry, Chair Railings, Crown Moldings, Curved Staircase, Entry Level Bedroom, Family Room Off Kitchen, Floor Plan - Traditional, Floor Plan - Open, Kitchen - Gourmet, Kitchen - Island, Pantry, Recessed Lighting, Upgraded Countertops, Wainscotting, Walk-in Closet(s), Water Treat System, Window Treatments, Wood Floors, Wine Storage

Area & Lot

  • Status Sold
  • Date Sold November 14, 2025
  • Living Area5,118 Sq.Ft.
  • Total Area5,118 Sq.Ft.
  • Lot Area1.07 Acres
  • MLS® IDVASP2037364
  • TypeResidential
  • YEAR BUILT2002
  • NeighborhoodVirginia
  • Architecture StylesGeorgian
  • View DescriptionGarden/Lawn, Golf Course, Scenic Vista, Trees/Woods, Water
  • Elementary SchoolBROCK ROAD
  • Middle SchoolNI RIVER
  • High SchoolRIVERBEND
  • School DistrictSPOTSYLVANIA COUNTY PUBLIC SCHOOLS

Exterior

  • STORIES3
  • Garage Space3.0
  • water SourcePublic
  • utilitiesUnder Ground, Cable TV Available
  • PoolYes - Community
  • roofArchitectural Shingle
  • lot featuresBacks to Trees, Landscaping, Pond
  • parkingAttached Garage, Driveway
  • HEAT TYPECentral, Energy Star Heating System, Heat Pump(s), Programmable Thermostat
  • AIR CONDITIONINGCentral A/C, Energy Star Cooling System, Programmable Thermostat, Zoned, Ceiling Fan(s)
  • sewerPublic Sewer
  • SubstructureConcrete Perimeter
  • Disability FeaturesOther
  • HOA AmenitiesLake, Beach, Club House, Community Center, Boat Dock/Slip, Boat Ramp, Common Grounds, Tot Lots/Playground, Volleyball Courts, Swimming Pool, Soccer Field, Recreational Center, Putting Green, Mooring Area, Meeting Room, Marina/Marina Club, Library, Jog/Walk Path, Hot tub, Golf Course Membership Available, Golf Course, Gated Community, Game Room, Fitness Center, Golf Club, Extra Storage, Exercise Room, Dog Park, Dining Rooms, Party Room, Picnic Area, Pier/Dock, Pool - Outdoor, Security, Tennis Courts, Water/Lake Privileges
  • security Features24 hour security, Security Gate, Smoke Detector
  • other exterior FeaturesBump-outs, Extensive Hardscape, Exterior Lighting, Flood Lights, Gutter System, Sidewalks, Underground Lawn Sprinkler

Financial

  • Sales Price$1,030,000
  • Real Estate Tax $7,500/yr
  • HOA $3,403/yr
  • Zoning R

Virginia

Explore

Work With Me

Whether you’re looking to buy, sell, rent, or invest in Washington, DC, Maryland, or Virginia, we have the agent for you to make your dreams a reality.

Follow Me on Instagram