11341 OLD PROSPECT HILL ROAD
SEE ALL PHOTOS
11341 OLD PROSPECT HILL ROAD
Sold

11341 OLD PROSPECT HILL ROAD

11341 OLD PROSPECT HILL ROAD, GLENN DALE, MD 20769

$700,000
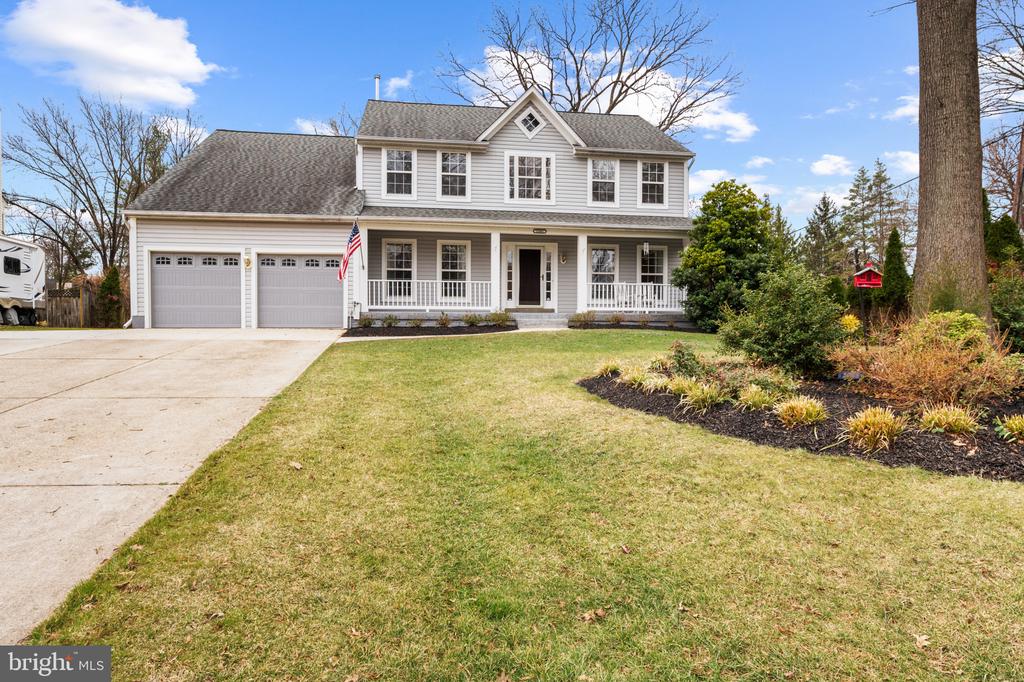
An extremely unique opportunity to make a very thoughtfully maintained and updated home, your forever home. Glenn Dale is a phenomenal location with commuter routes, shopping, professional offices, schools, recreation, golf, aviation learning in selected schools and more!!!!
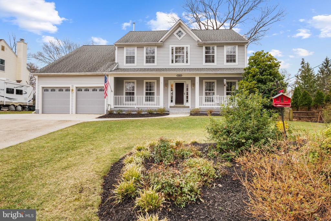
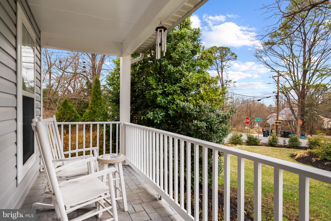
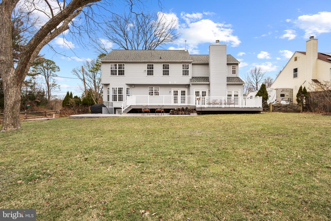
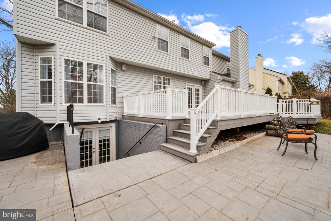
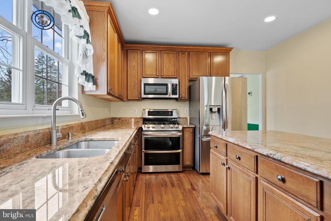
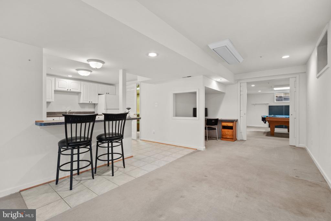
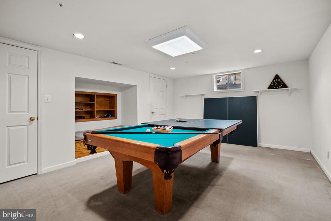
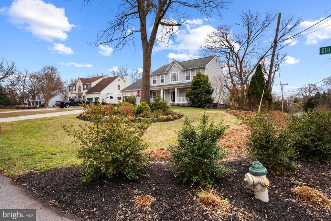
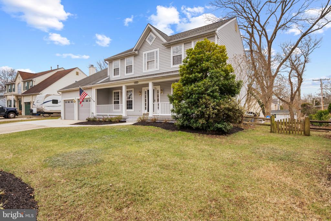
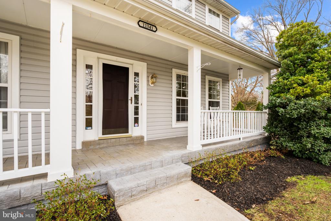
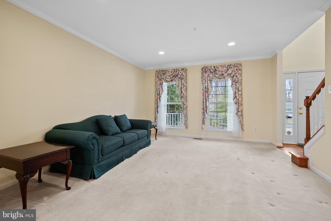
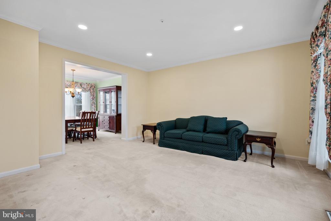
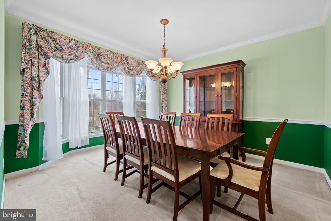
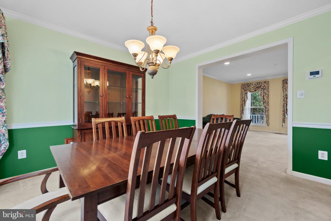
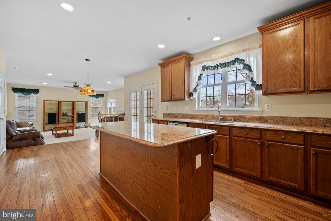
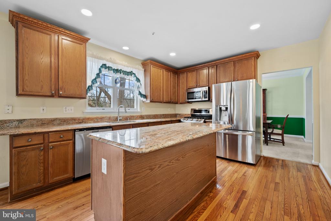
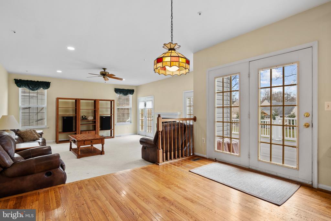
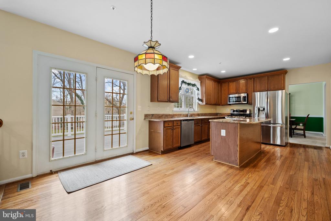
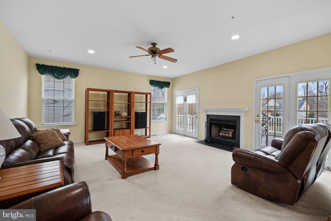
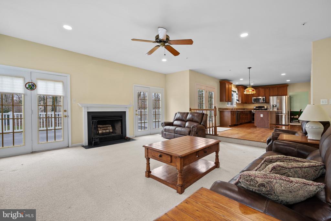
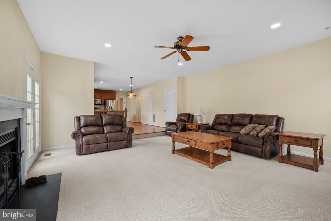
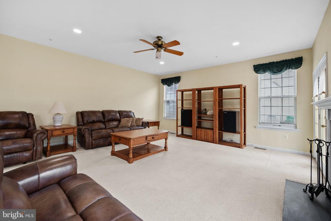
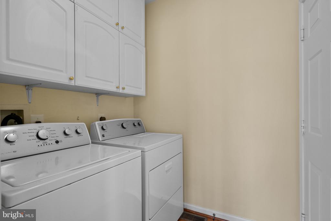
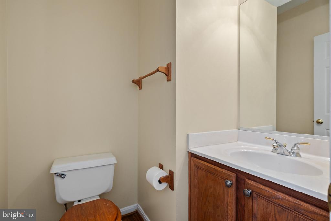
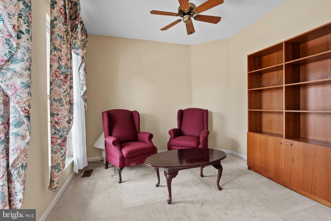
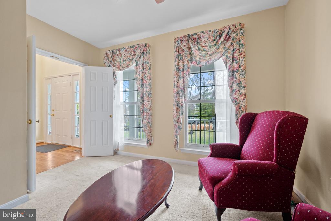
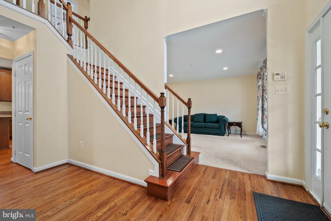
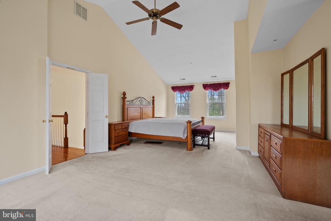
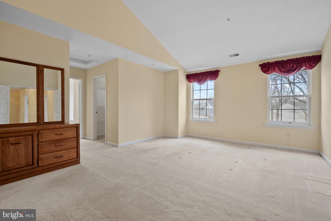
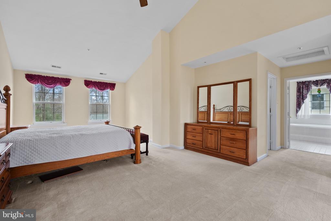
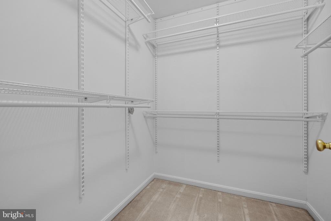
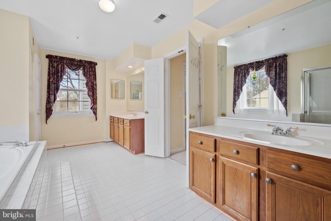
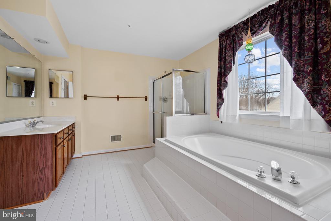
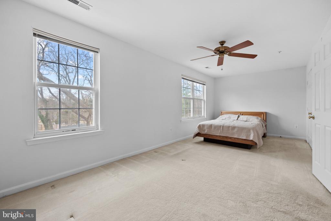
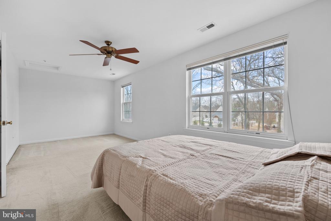
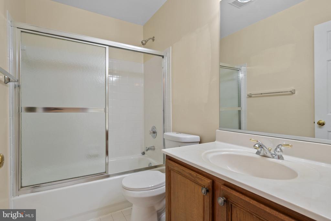
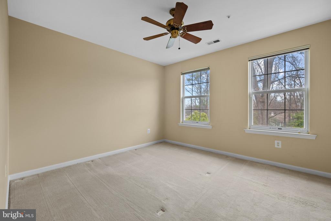
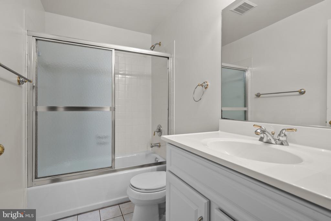
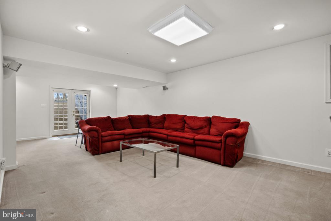
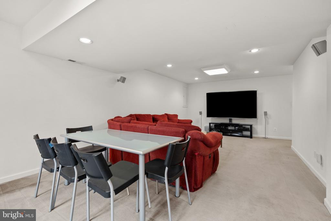
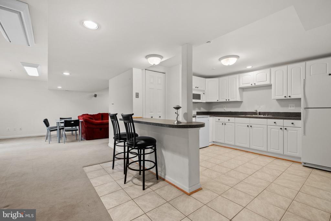
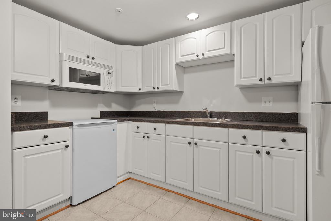
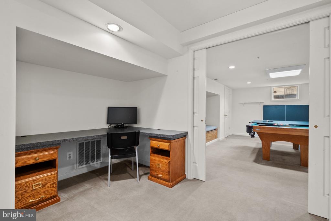
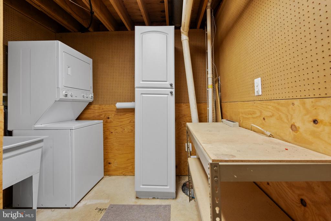
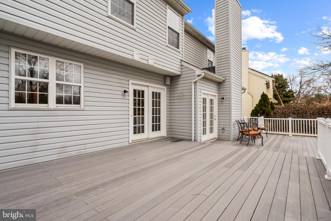
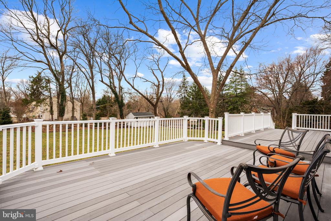
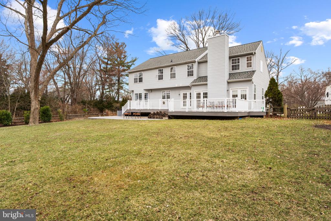
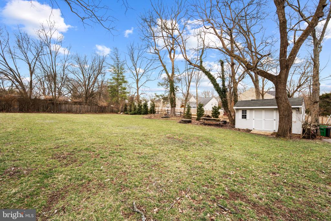
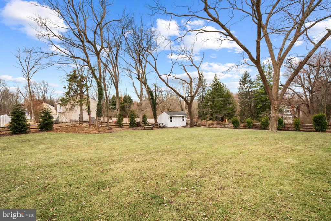
The front porch with stamped concrete is an added benefit for morning coffee overlooking the beautifully landscaped front lawn and corner lot. The backyard has been landscaped, maintained with an irrigation system, a large firepit area and is fenced. Be thrilled with the oversized deck that could entertain the masses of friends and family for holidays and get togethers! With over 4500 sq ft, three full levels of living, this home offers 4 bedrooms ( 3 upstairs, 1 lower level) , 3.5 bathrooms, main floor hardwoods are beautifully maintained and the updated eat-in or dine otherwise kitchen with new appliances, plenty of cabinets and pristine granite countertops is ready for cooking and serving. An office right off the foyer with doors for privacy, a formal living and dining room with plenty of recessed and natural lighting. Enjoy a main floor oversized family room with a rare to find wood fireplace and two sets of french doors leading to the oversized deck and almost half an acre. The main level also has a convenient laundry room with cabinets right off of the 2 car garage. The upstairs level is presented with a sprawling primary bedroom suite with vaulted ceilings, a spacious well lit attached sitting area, two walk-in closets, a bathroom that gives a double vanity for comfort, a shower and soaking tub for an optional pampering space. Down the hall, for privacy, are 2 additional bedrooms with naturally lit views and a full bathroom to share. In and on the walkout lower level you will be amazed at the 2nd family room complimented by a work/study area, billiard room or bedroom, and a refreshment area equipped with a refrigerator, eat at counter, under the counter freezer, new sink and cabinets plus a 2nd washer/dryer area, a washer and dryer combination. Shower or bathe in a full bathroom and behold plenty of closet spaces for a guest suite or family member that needs a little more privacy.

Plenty of updates throughout the interior and the fenced and beautifully landscaped and maintained exterior and property allow years of and many memories with family, friends and gatherings.
UPDATES INCLUDE:
New HVAC, new ROOF (2019) GRANITE KITCHEN COUNTER TOP, newer KITCHEN APPLIANCES (2013), WASHER/DRYER, Driveway widened, Glass sliding doors on 2nd and 3rd bathroom bathtubs, Installed prefabricated shed, Installed split fence, painting throughout the interior, irrigation also exists. Newly powerwashed siding and deck.

4
beds

4
baths

3,186 Sq.Ft. LIVING AREA

0.47 Acres lot

Stacie Storm Miller

Stacie Storm Miller

Features & Amenities

Interior

  • total bedrooms4
  • Total bathrooms4
  • full bathrooms3
  • half bathroom1
  • Laundry room Main Floor, Washer In Unit, Dryer In Unit
  • Fireplace Wood
  • APPLIANCES Built-In Microwave, Dishwasher, Disposal, Dryer, Oven - Single, Refrigerator, Stainless Steel Appliances, Stove, Washer, Water Heater
  • other interior Features 2nd Kitchen, Attic, Carpet, Combination Dining/Living, Combination Kitchen/Dining, Combination Kitchen/Living, Dining Area, Family Room Off Kitchen, Pantry, Recessed Lighting, Window Treatments, Wood Floors, Other

Area & Lot

  • Status Sold
  • Date Sold April 25, 2025
  • Living Area3,186 Sq.Ft.
  • Total Area3,186 Sq.Ft.
  • Lot Area0.47 Acres
  • MLS® IDMDPG2141572
  • TypeResidential
  • YEAR BUILT1996
  • Architecture StylesColonial
  • View DescriptionGarden/Lawn, Street
  • Elementary SchoolGLENN DALE
  • Middle SchoolTHOMAS JOHNSON
  • High SchoolDUVAL
  • School DistrictPRINCE GEORGE'S COUNTY PUBLIC SCHOOLS

Exterior

  • STORIES2
  • Garage Space2.0
  • water SourcePublic
  • utilitiesNatural Gas Available, Electric Available, Water Available, Sewer Available
  • PoolNo Pool
  • parkingAttached Garage, Driveway, Off Street
  • HEAT TYPEHeat Pump(s)
  • AIR CONDITIONINGCentral A/C
  • sewerPublic Sewer
  • SubstructurePermanent
  • Disability FeaturesNone
  • other exterior FeaturesOutbuilding(s), Street Lights, Chimney Cap(s), Exterior Lighting

Financial

  • Sales Price$700,000
  • Real Estate Tax $8,749/yr
  • Zoning RR

Work With Me

Whether you’re looking to buy, sell, rent, or invest in Washington, DC, Maryland, or Virginia, we have the agent for you to make your dreams a reality.

Follow Me on Instagram