11310 HARBORSIDE CLUSTER
SEE ALL PHOTOS
11310 HARBORSIDE CLUSTER
Sold

11310 HARBORSIDE CLUSTER

11310 HARBORSIDE CLUSTER, RESTON, VA 20191

$1,125,000
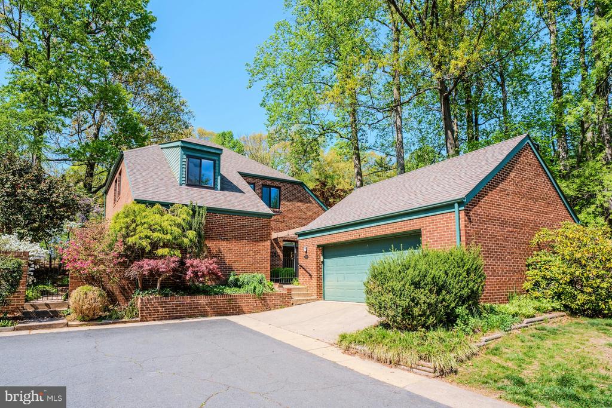
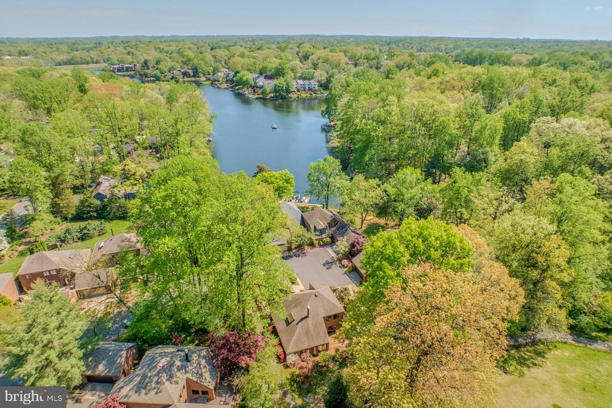
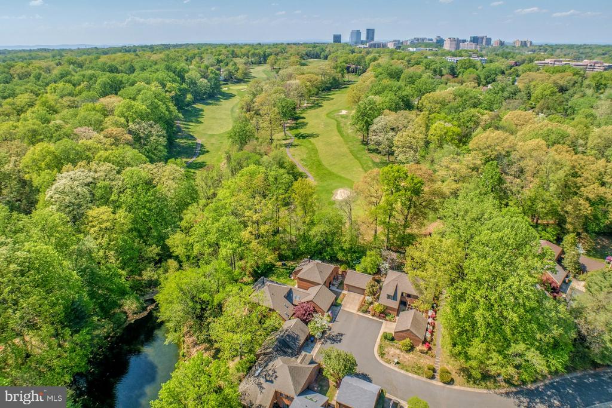
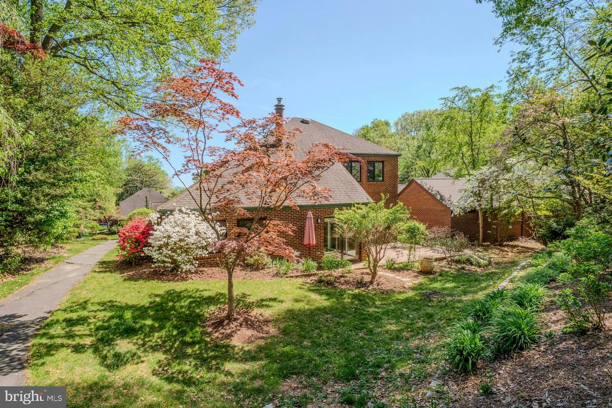
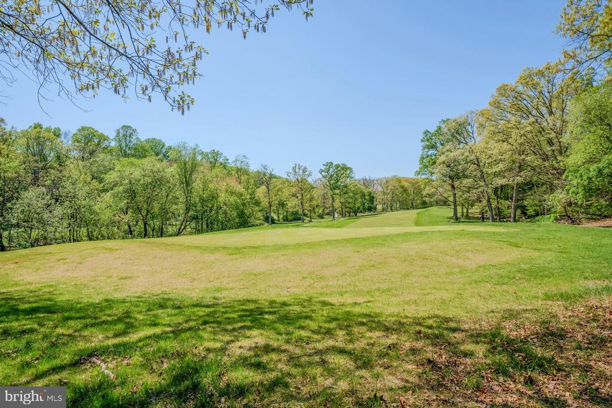
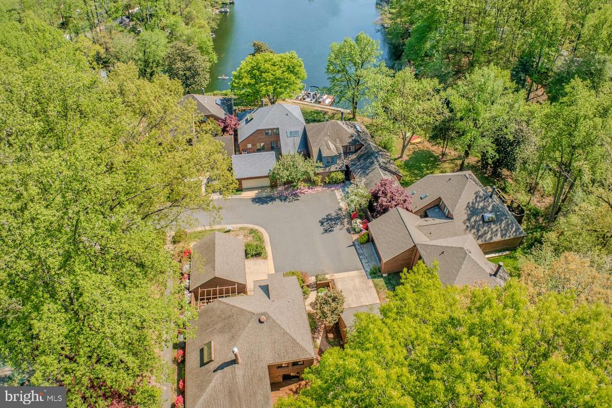
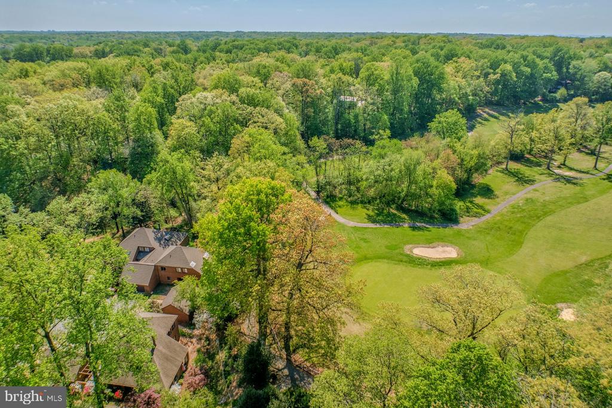
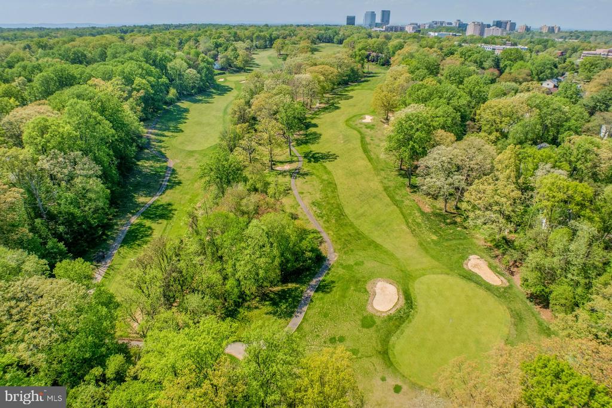
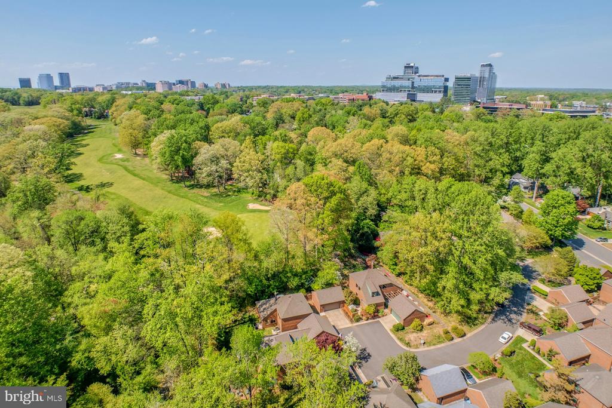
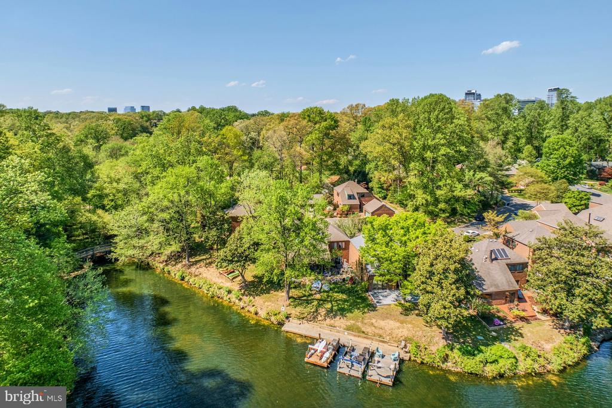
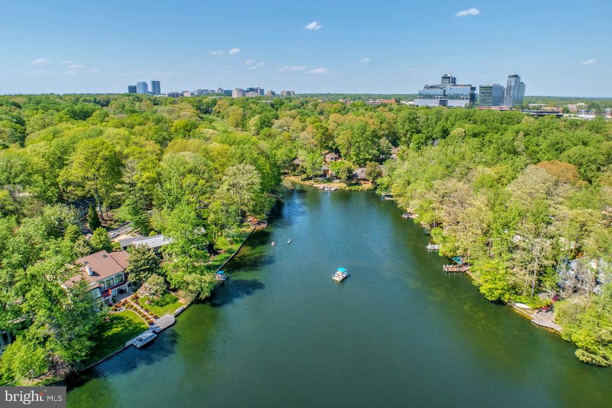
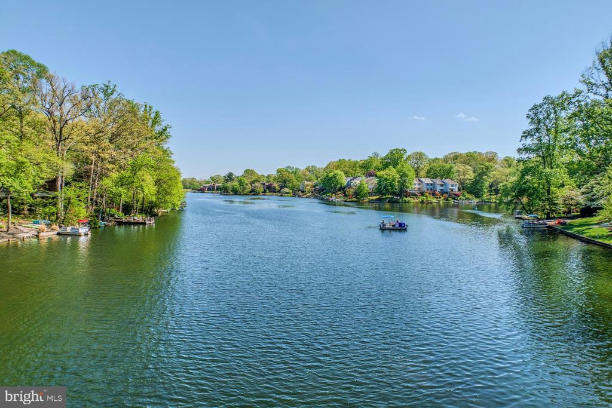
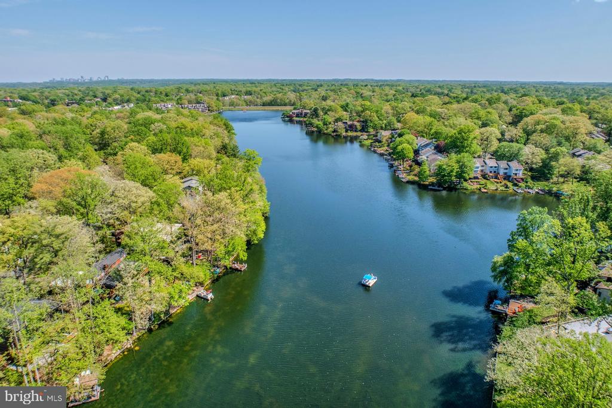
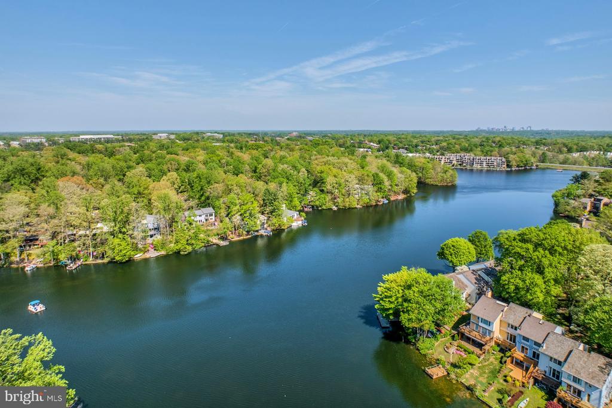
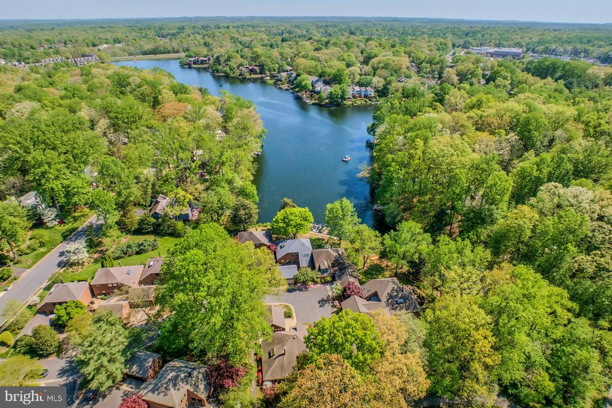
Nestled in one of the most coveted locations within Reston, this beautifully renovated contemporary home offers a rare and extraordinary opportunity to own a residence perfectly positioned between Lake Thoreau and Reston National Golf Course. Set within this iconic planned community, residents enjoy miles of scenic walking trails, community pools, and an unmatched lifestyle just moments from the Washington Metro Silver Line and the vibrant Reston Town Center.

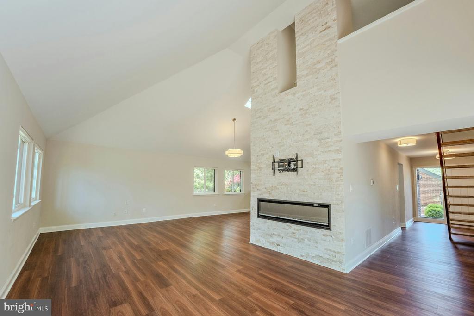
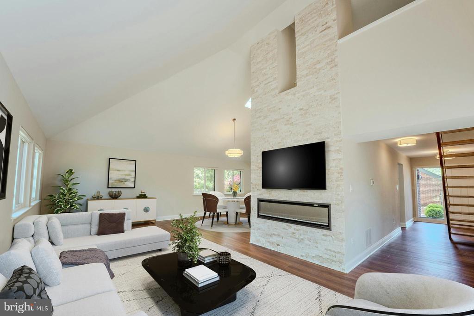
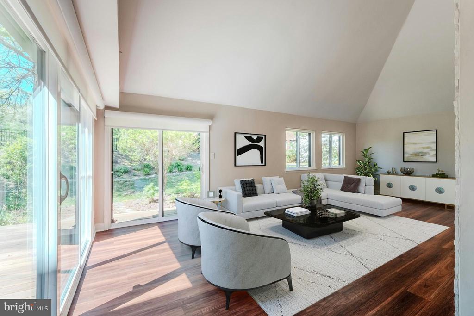
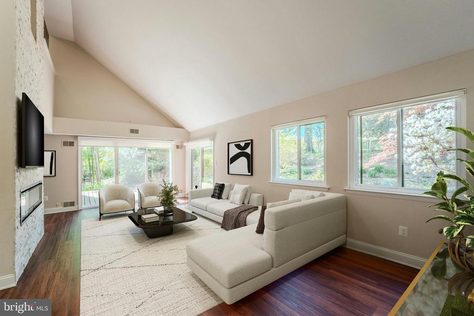
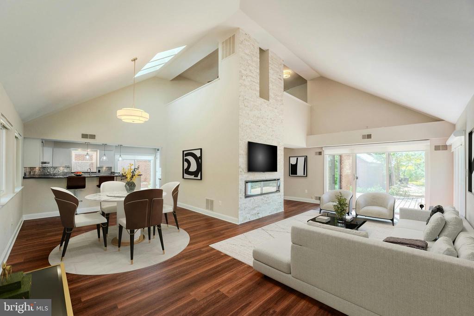
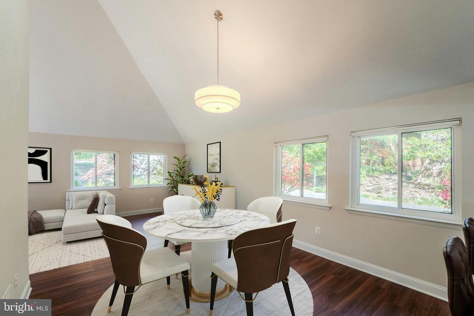
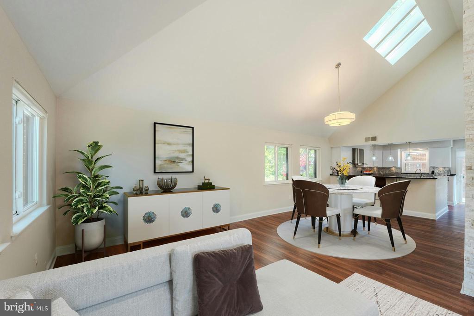
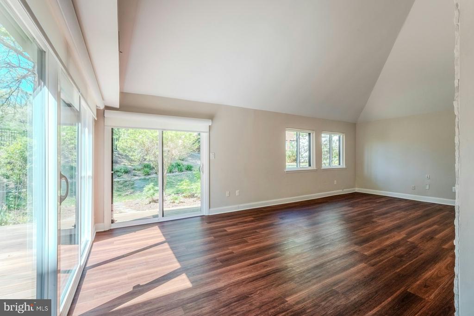
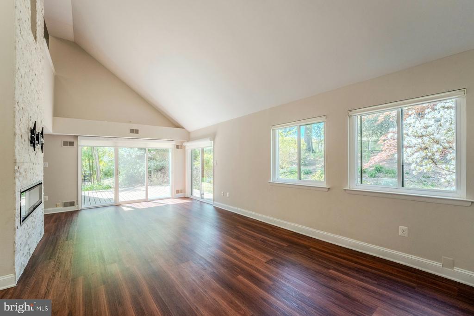
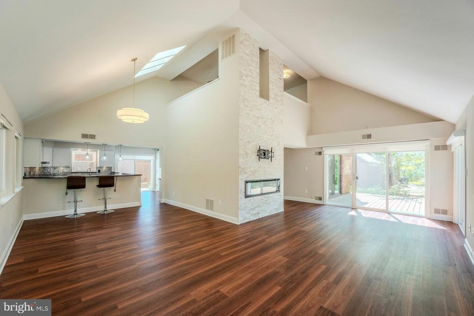
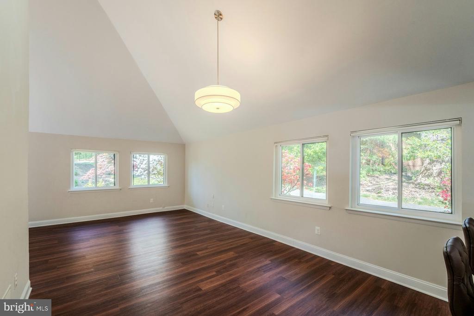
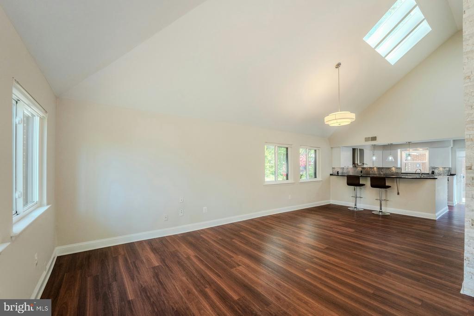
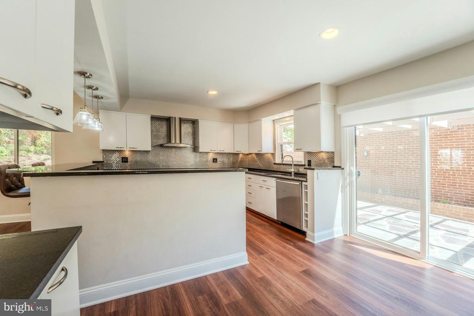
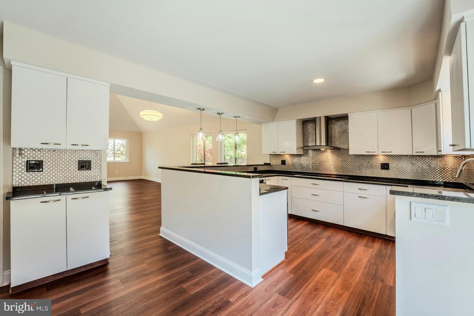
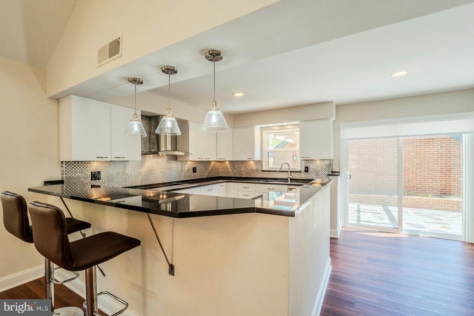
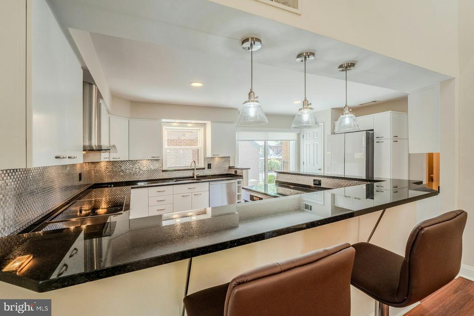
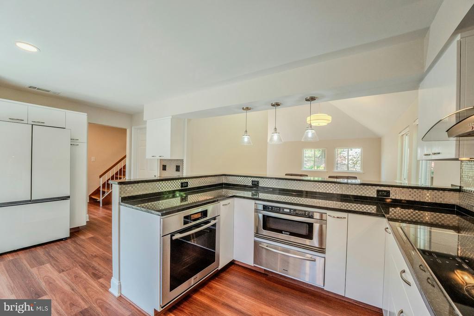
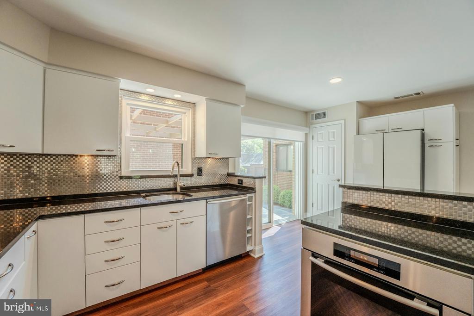
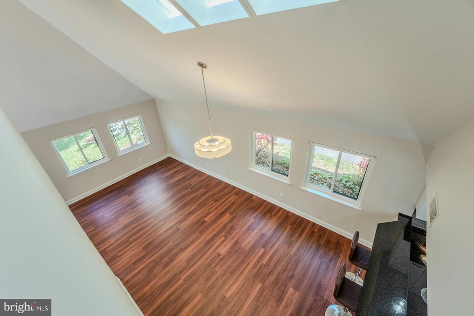
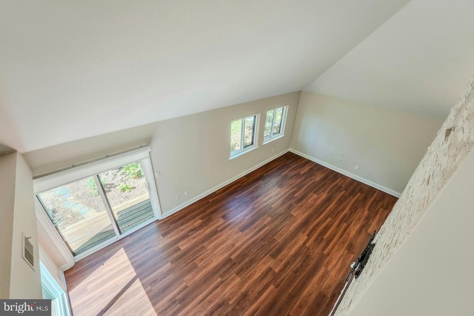
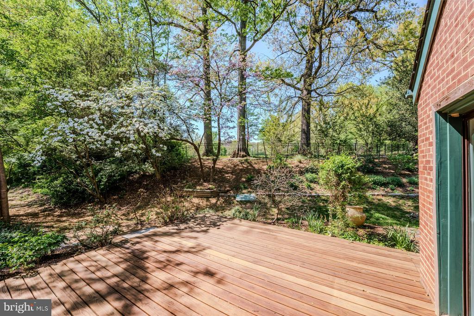
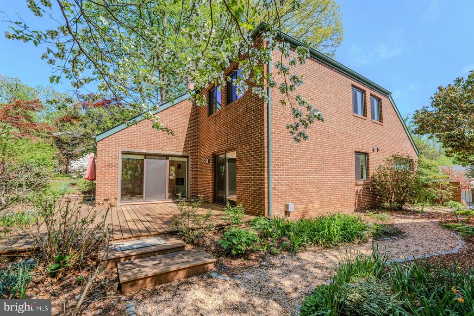
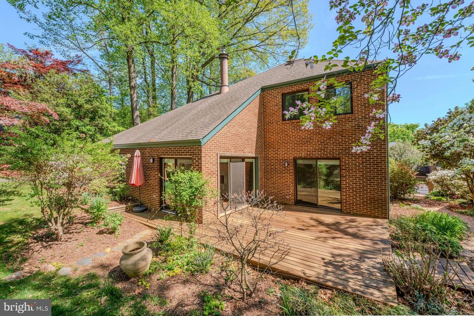
This completely reimagined home showcases a stunning modern open floor plan filled with natural light, soaring vaulted ceilings, skylights, and thoughtfully curated finishes throughout. At the heart of the home, the gourmet kitchen has been beautifully renovated to blend style and function, seamlessly flowing into the light-filled dining and living spaces. A striking fireplace with unique architectural detail serves as a captivating focal point, creating a warm yet sophisticated gathering space. Two sliding glass doors from the living and dining room area open to a private deck with lush landscaping, backing to the golf course and offering access to Lake Thoreau.

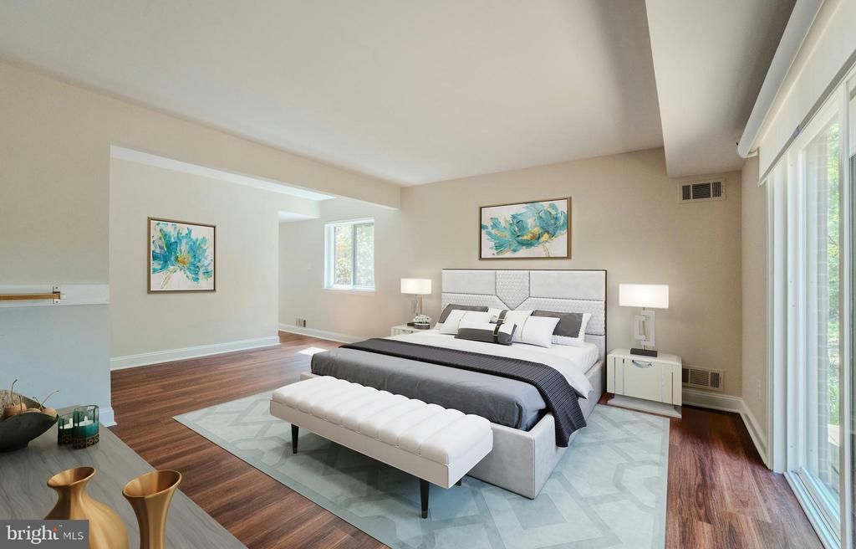
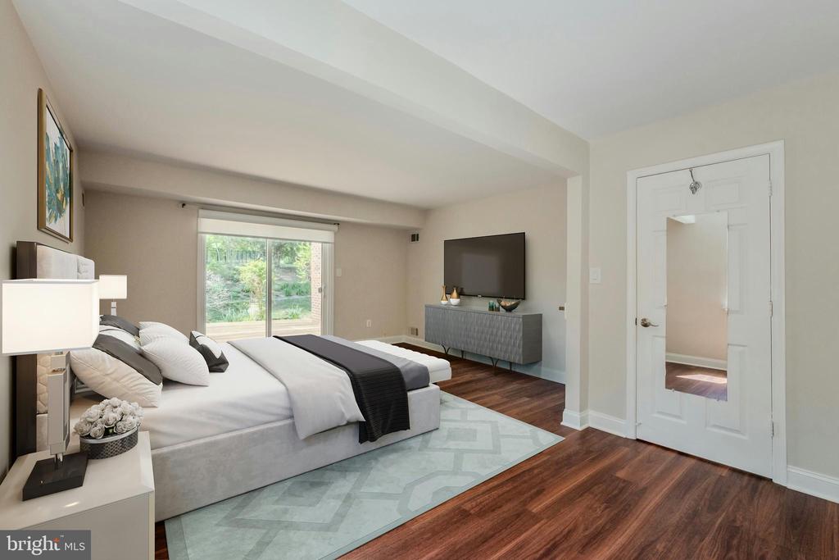
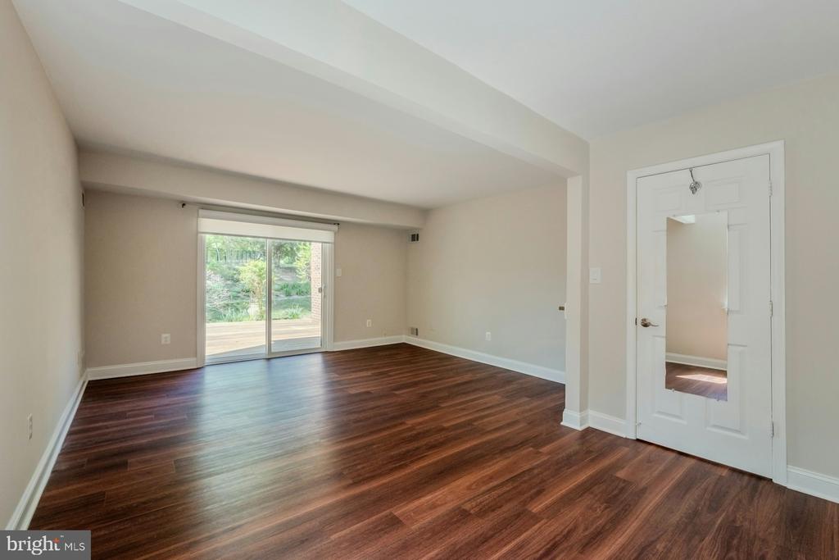
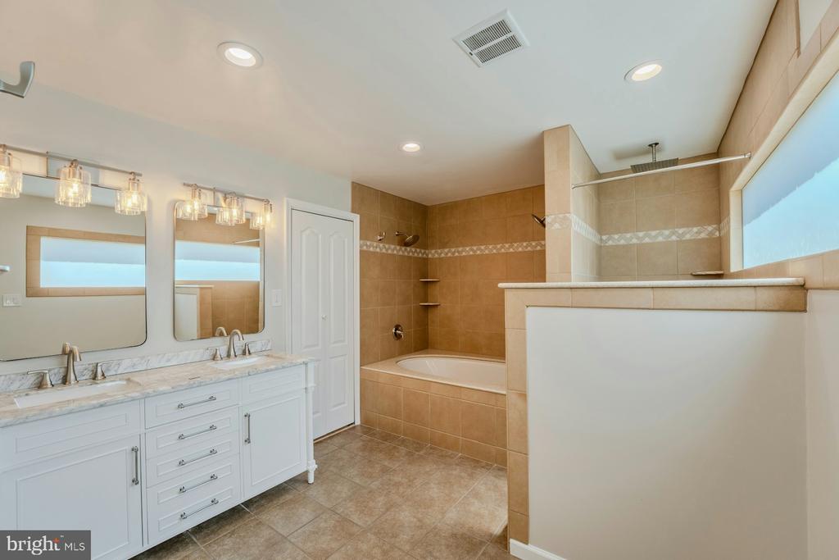
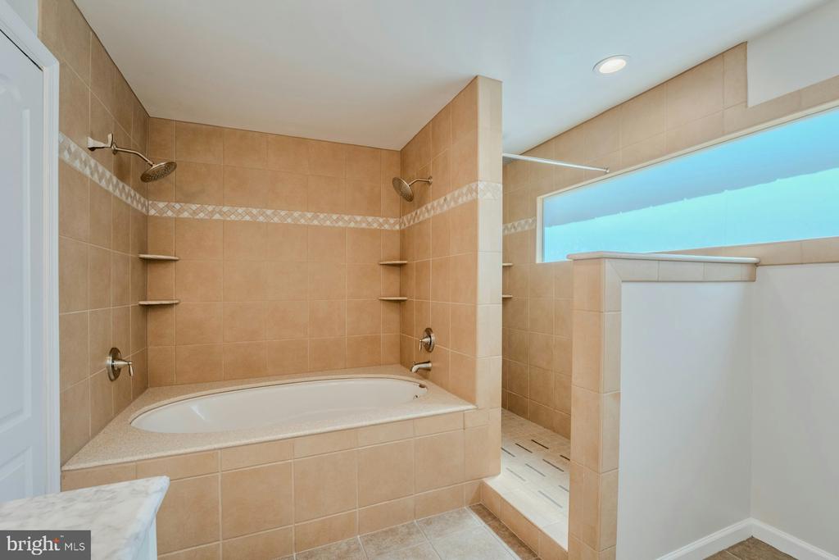
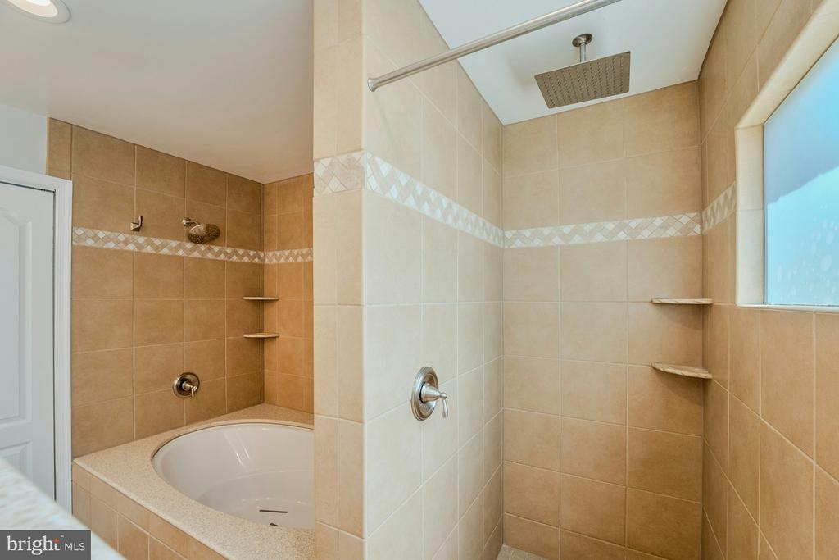
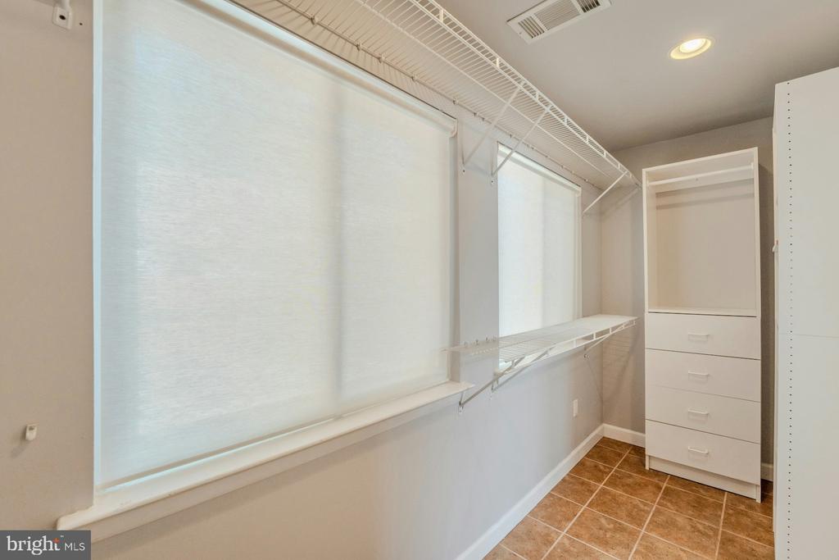
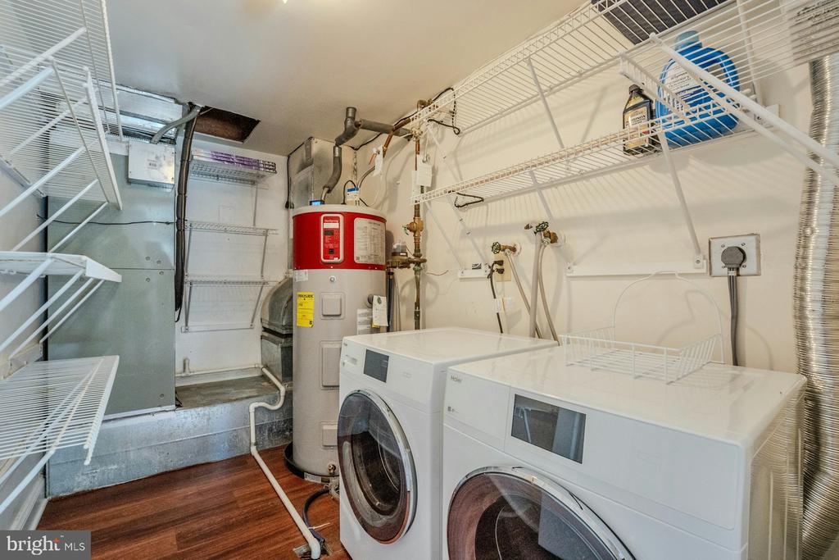
The main level primary suite is a true retreat, featuring a luxurious, updated bath with soaking tub, expansive shower, double vanity, and generous walk-in closets--all bathed in natural light. A conveniently located main-level laundry room with new washer and dryer (2023) enhances everyday ease.

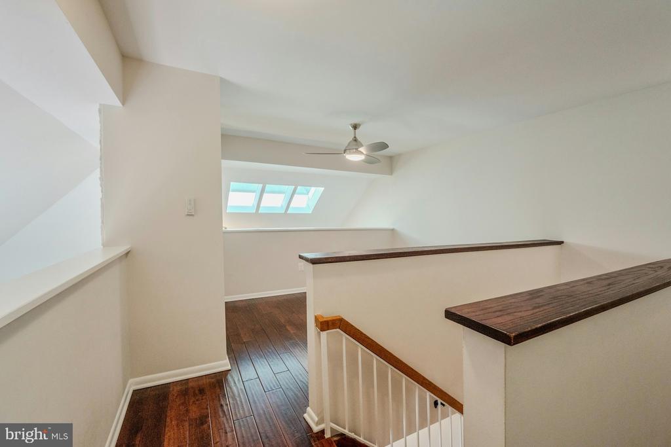
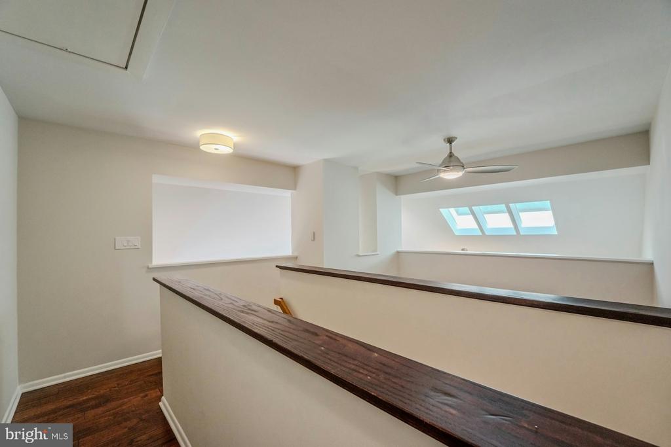
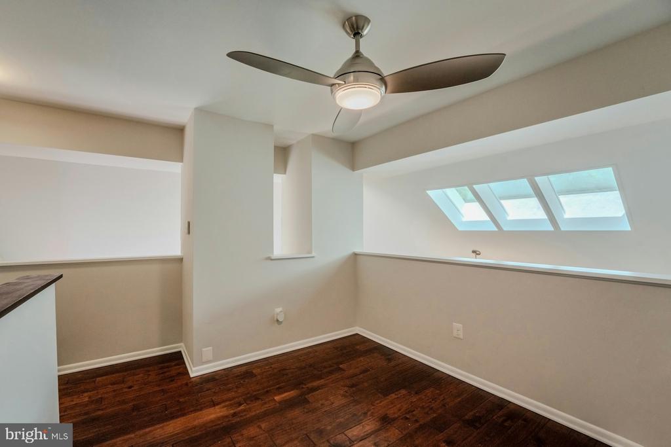
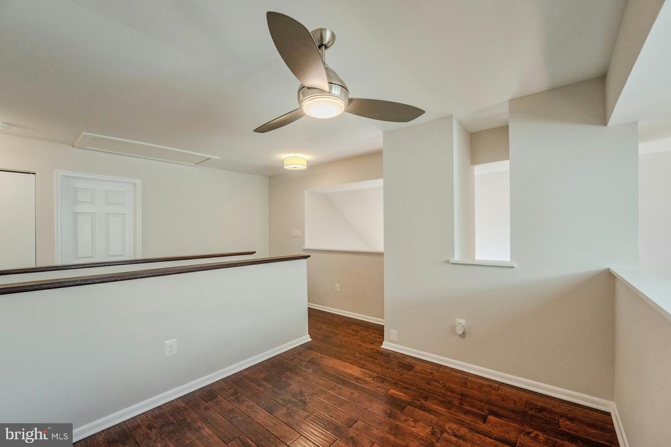
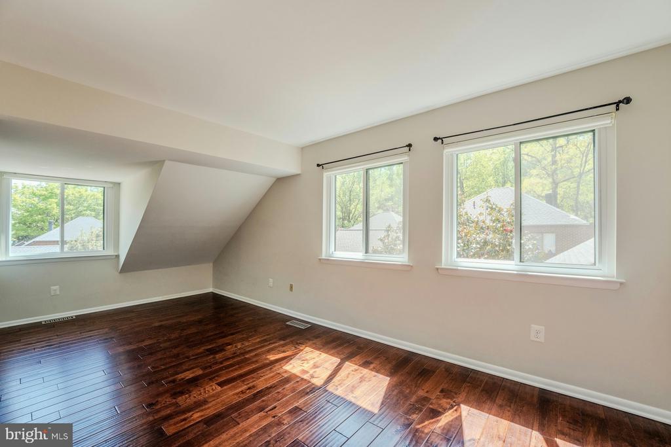
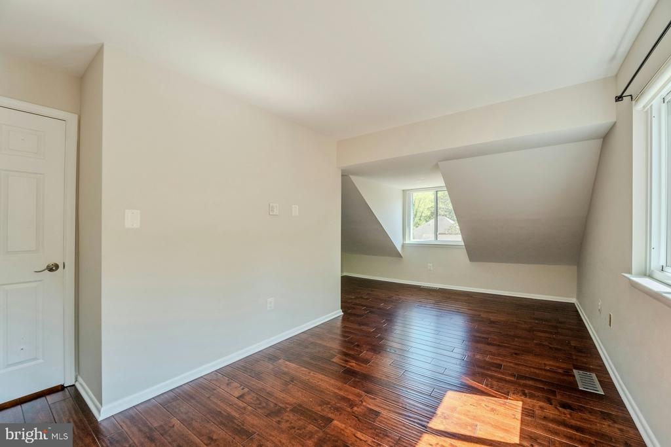
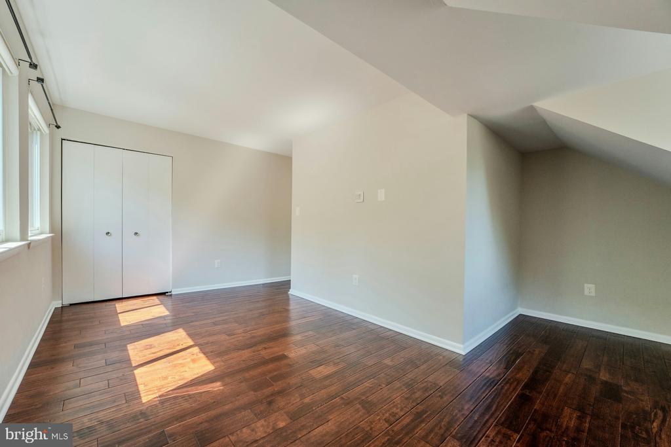
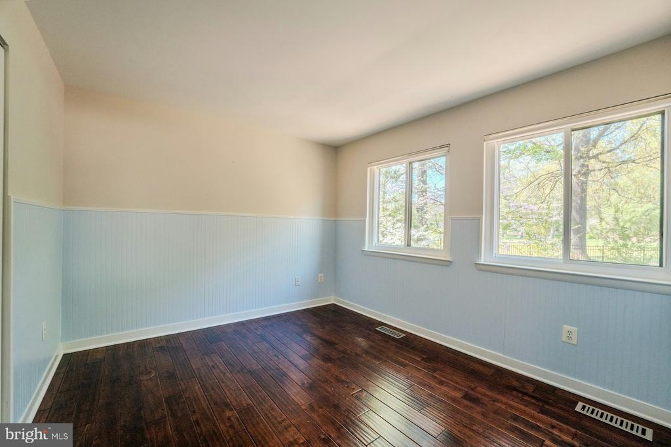
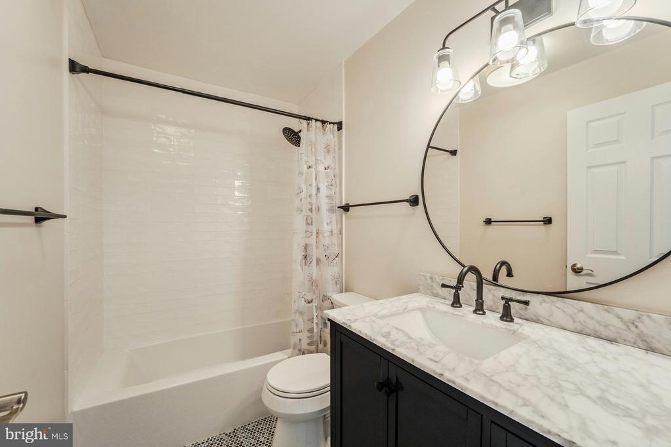
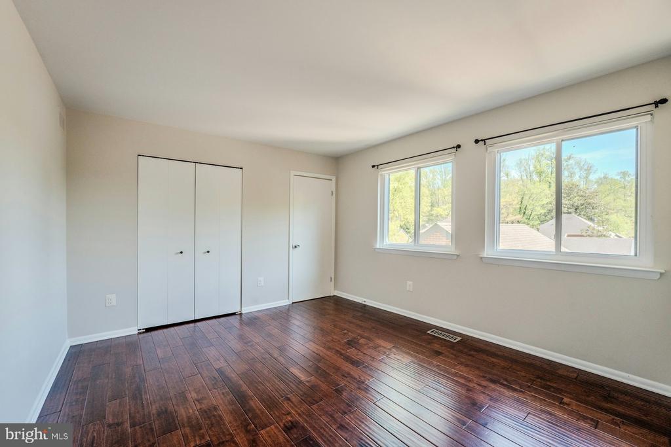
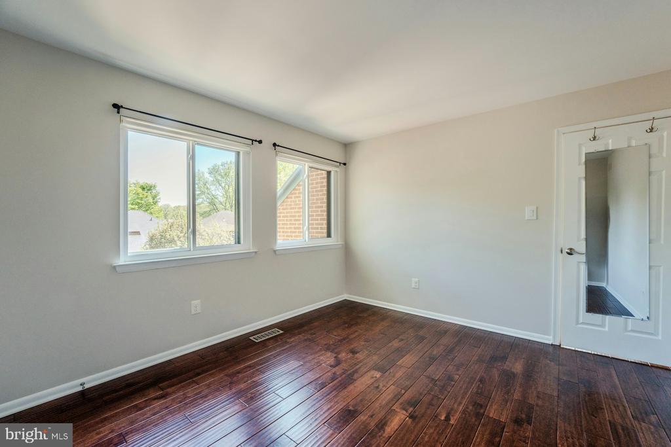
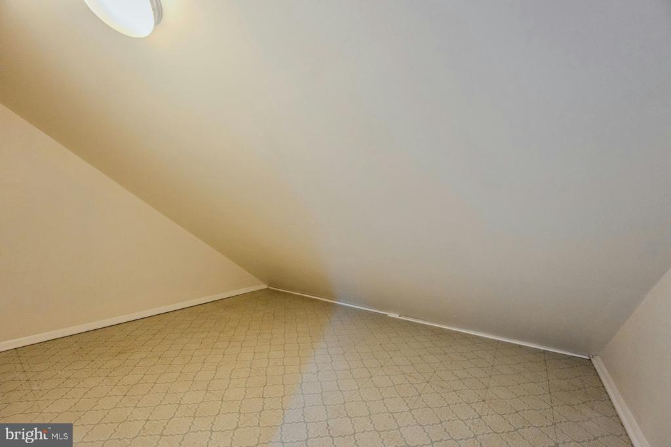
Upstairs, three spacious bedrooms are complemented by a recently renovated full bath and an airy loft overlooking the main level--perfect for a sun-drenched home office or creative space. Storage is abundant, with a dedicated storage room and ample closet space throughout.

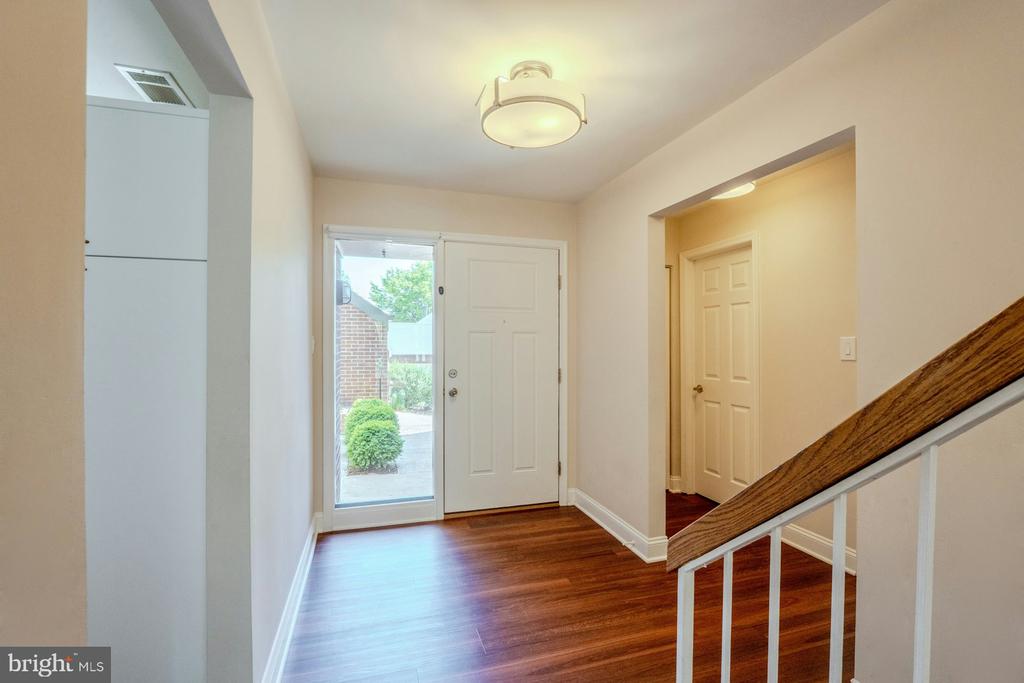
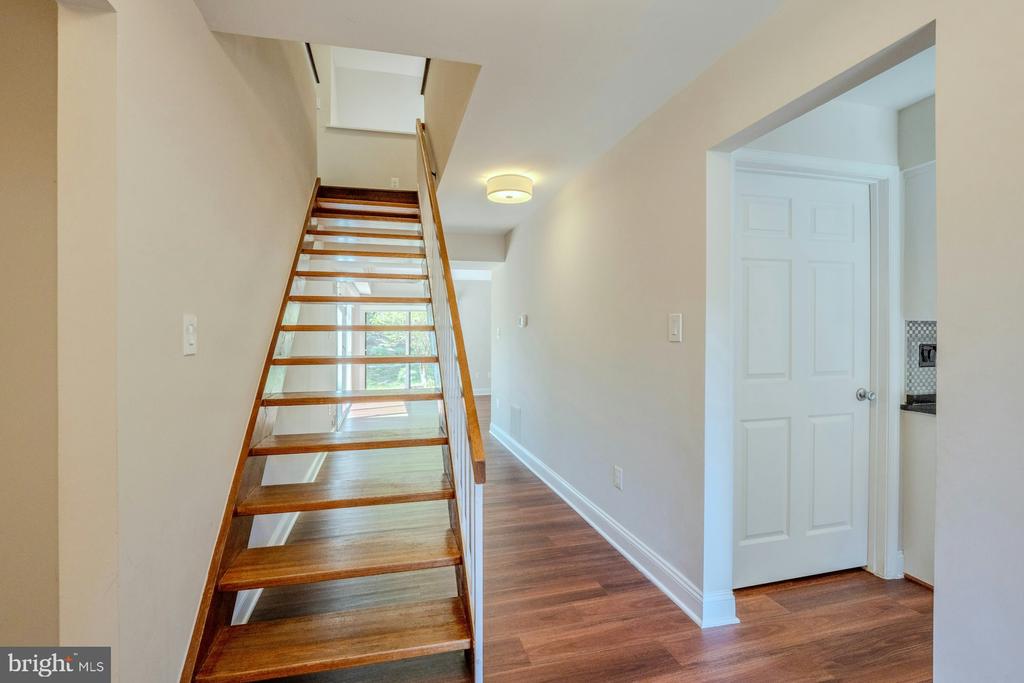
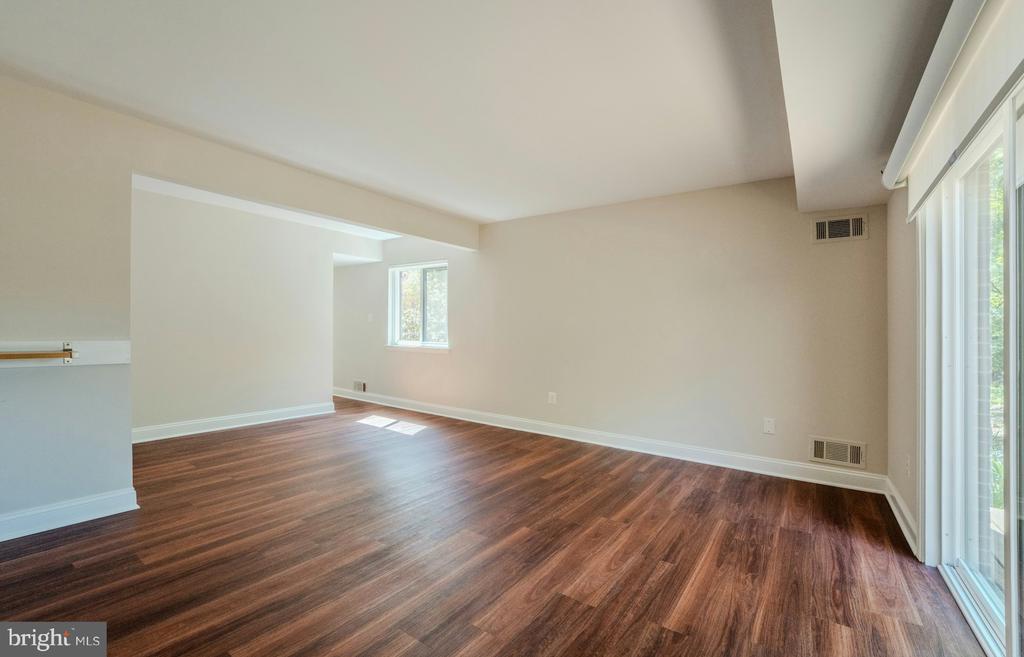
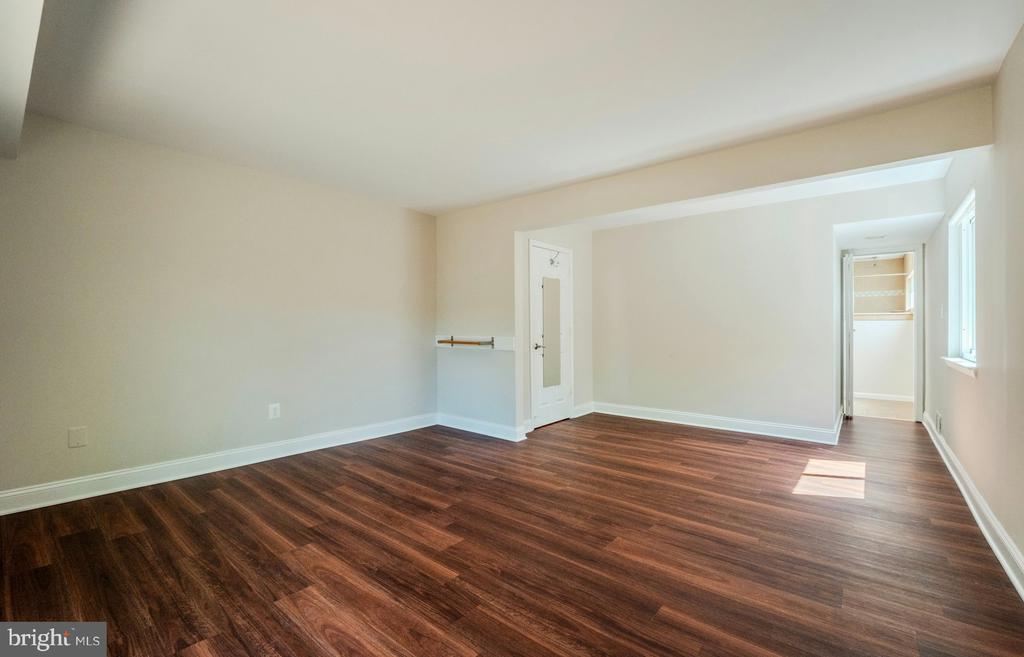
Recent updates in 2023 and 2024 bring a fresh, modern feel, including new flooring, designer lighting, premium vinyl windows with custom shades, fresh interior paint, and enhanced landscaping.

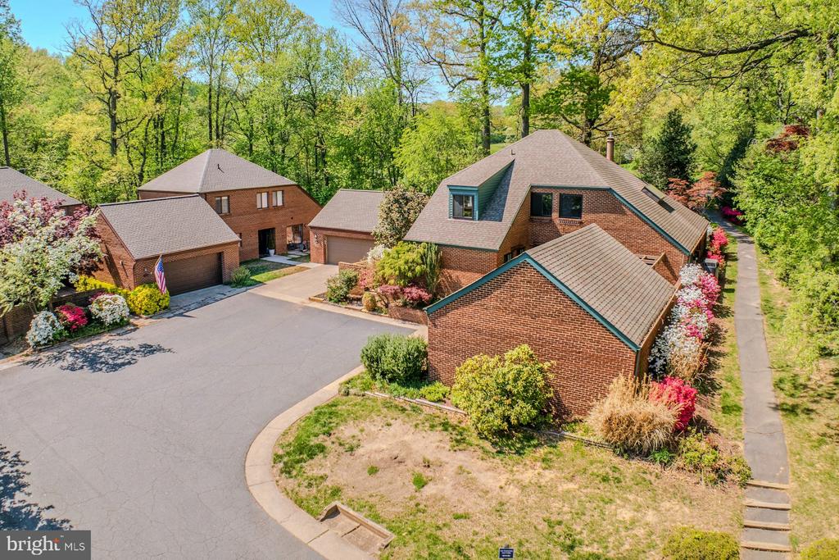
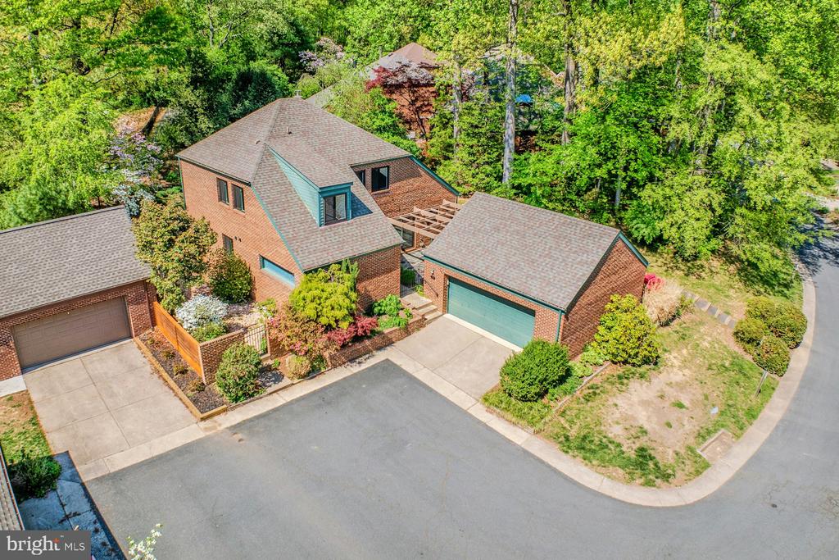
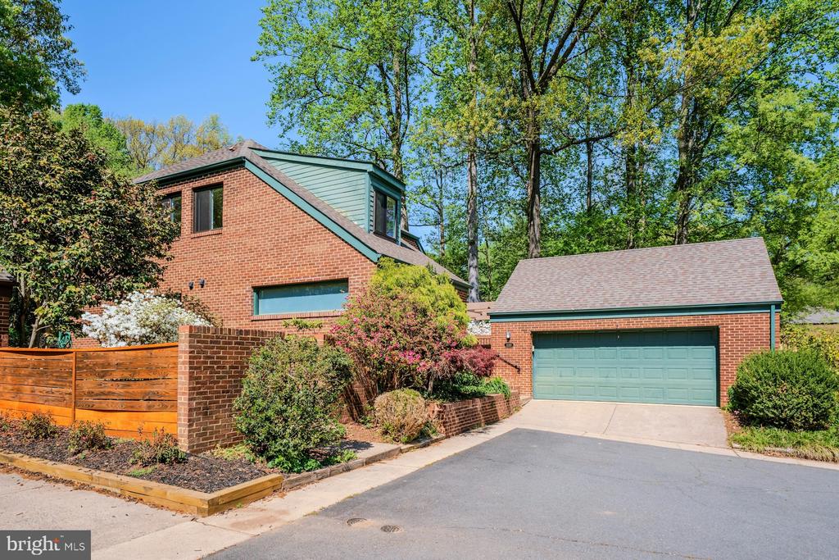
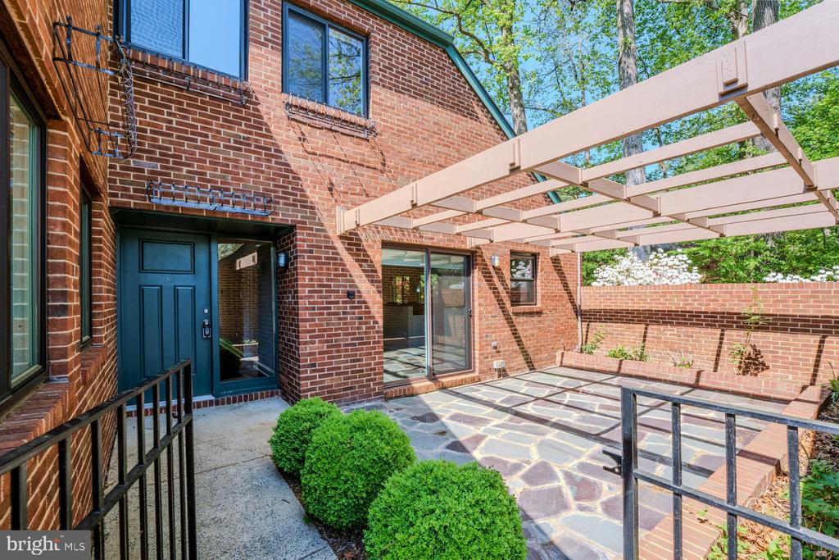
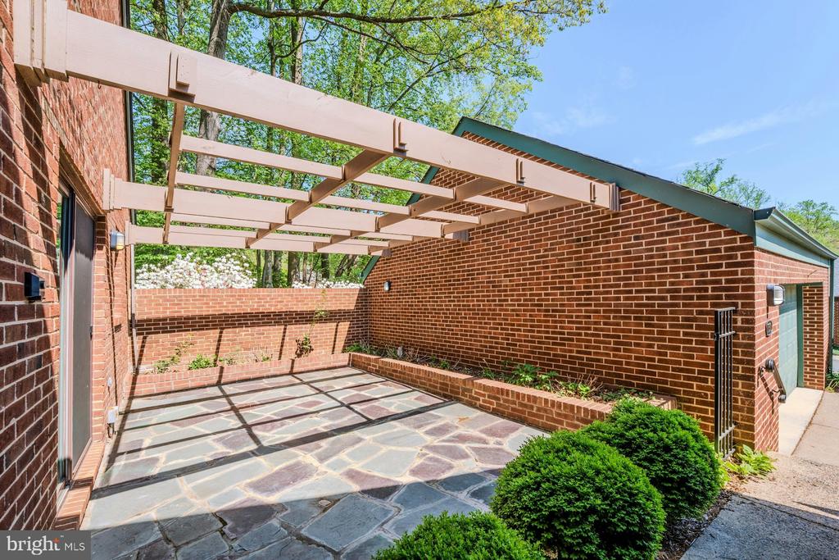
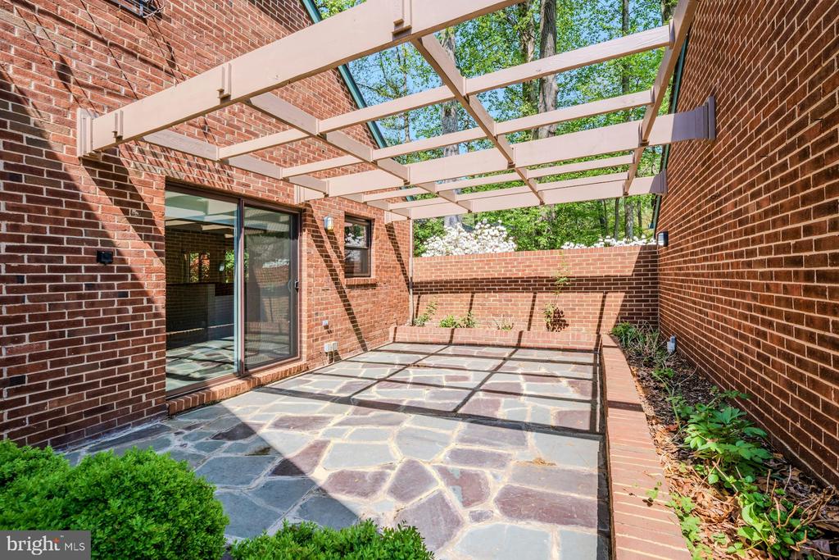
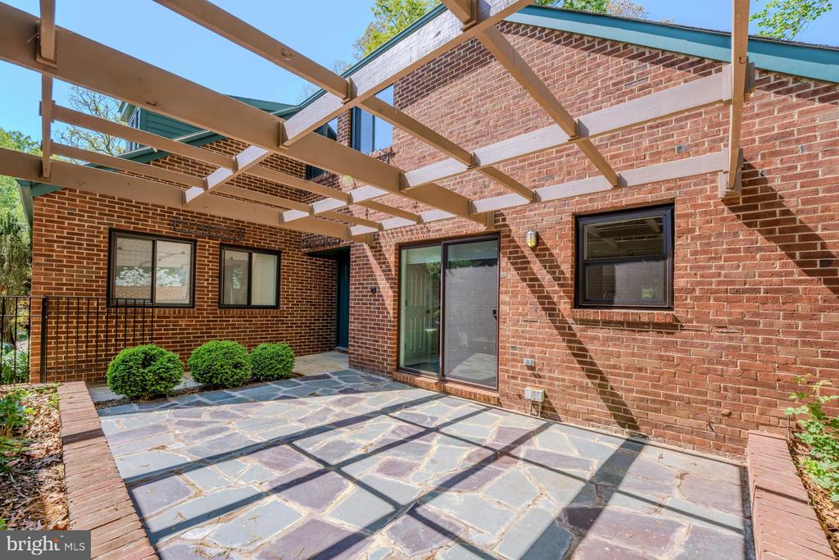
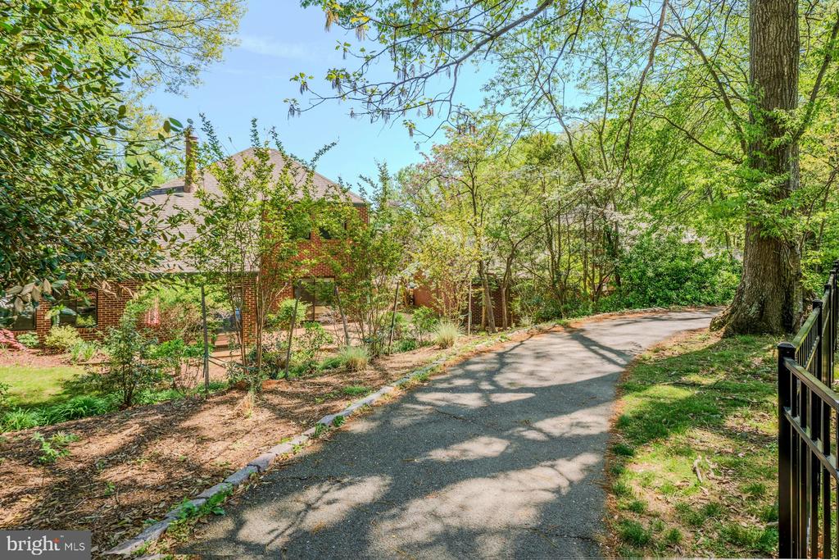
A charming courtyard connects the home to a detached two-car garage with excellent storage, adding both character and functionality.

This exceptional property offers the best of all worlds--golf course living, lake access, and walkability to Metro, shopping, and dining. Opportunities like this are exceedingly rare. Experience the unique lifestyle that only Reston can offer--where nature, convenience, and community come together seamlessly.

A truly special home in a spectacular setting--this is your chance to have it all in a Place Called Reston.

4
beds

3
baths

2,757 Sq.Ft. LIVING AREA

5,227 Sq.Ft. lot

Features & Amenities

Interior

  • total bedrooms4
  • Total bathrooms3
  • full bathrooms2
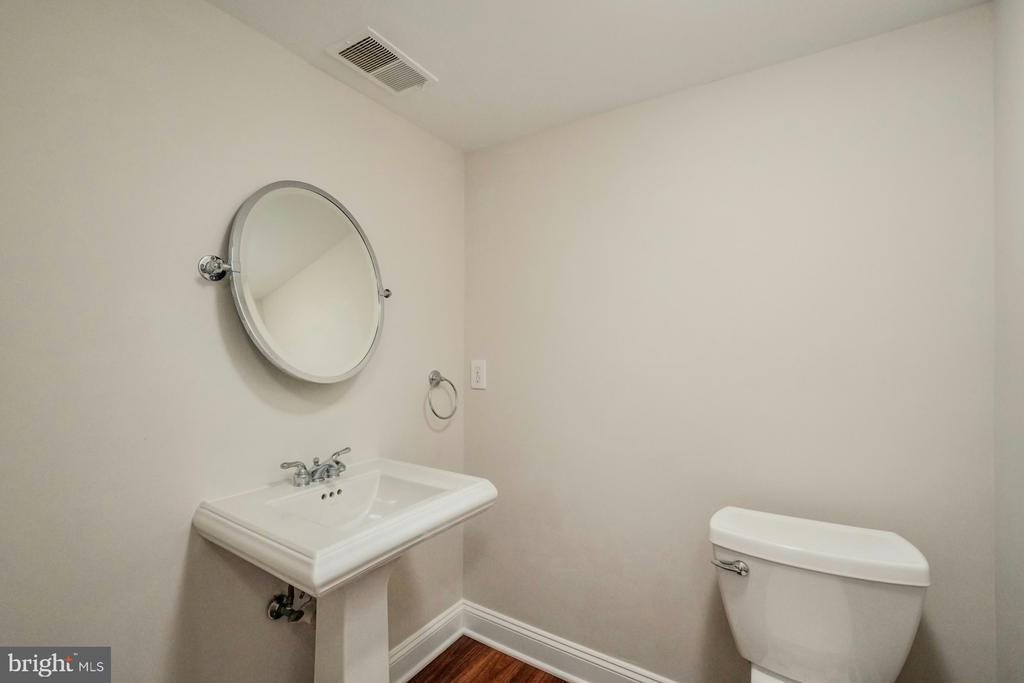
  • half bathroom1
  • Flooring Luxury Vinyl Plank, Ceramic Tile
  • Fireplace Stone
  • APPLIANCES Built-In Microwave, Dishwasher, Disposal, Dryer, Microwave, Refrigerator, Range Hood, Washer, Water Heater, Cooktop, Exhaust Fan, Oven - Self Cleaning
  • other interior Features Breakfast Area, Ceiling Fan(s), Dining Area, Entry Level Bedroom, Family Room Off Kitchen, Floor Plan - Open, Formal/Separate Dining Room, Kitchen - Gourmet, Kitchen - Table Space, Primary Bath(s), Recessed Lighting, Upgraded Countertops, Walk-in Closet(s)

Area & Lot

  • Status Sold
  • Date Sold May 5, 2026
  • Living Area2,757 Sq.Ft.
  • Lot Area5,227 Sq.Ft.
  • MLS® IDVAFX2303730
  • TypeResidential
  • YEAR BUILT1978
  • NeighborhoodVirginia
  • Architecture StylesContemporary
  • View DescriptionGolf Course, Lake
  • High SchoolSOUTH LAKES

Exterior

  • STORIES2
  • Garage Space2.0
  • water SourcePublic
  • utilitiesUnder Ground
  • roofShingle
  • lot featuresAdjoins - Open Space, Backs - Open Common Area, Backs to Trees, Fishing Available, Front Yard, Landscaping, Level, No Thru Street, Rear Yard, Side Yard(s)
  • parkingDetached Garage
  • HEAT TYPEHeat Pump(s)
  • AIR CONDITIONINGCentral A/C
  • sewerPublic Sewer
  • SubstructureSlab
  • Disability FeaturesNone
  • HOA AmenitiesBasketball Courts, Bike Trail, Boat Dock/Slip, Common Grounds, Dog Park, Jog/Walk Path, Lake, Non-Lake Recreational Area, Pickleball Courts, Pier/Dock, Pool - Outdoor, Swimming Pool, Tennis Courts, Tot Lots/Playground, Volleyball Courts, Water/Lake Privileges
  • other exterior FeaturesExtensive Hardscape

Financial

  • Sales Price$1,125,000
  • Real Estate Tax $10,778/yr
  • HOA $540/3 mos
  • Zoning 370
View Virtual Tour

Virginia

Explore

Work With Me

Whether you’re looking to buy, sell, rent, or invest in Washington, DC, Maryland, or Virginia, we have the agent for you to make your dreams a reality.

Follow Me on Instagram