11212 SILVERSMITH LANE
SEE ALL PHOTOS
11212 SILVERSMITH LANE
Sold

11212 SILVERSMITH LANE

11212 SILVERSMITH LANE, FREDERICKSBURG, VA 22407

$370,000
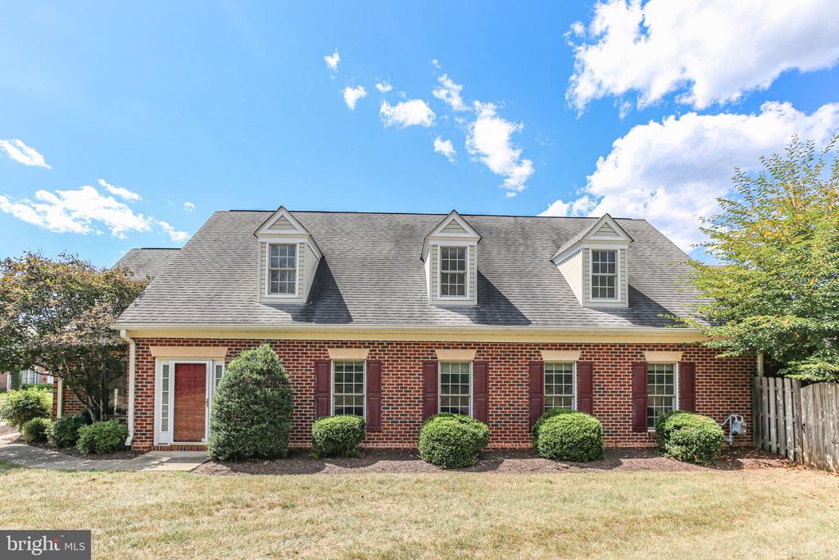
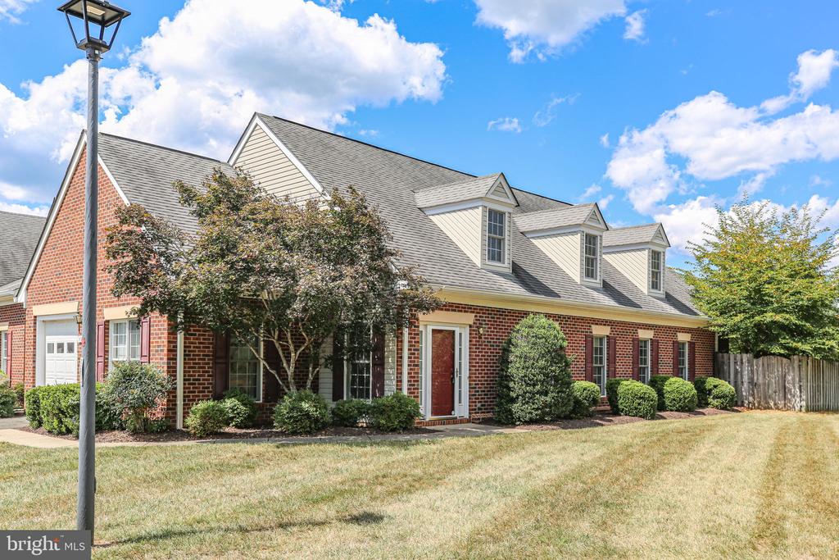
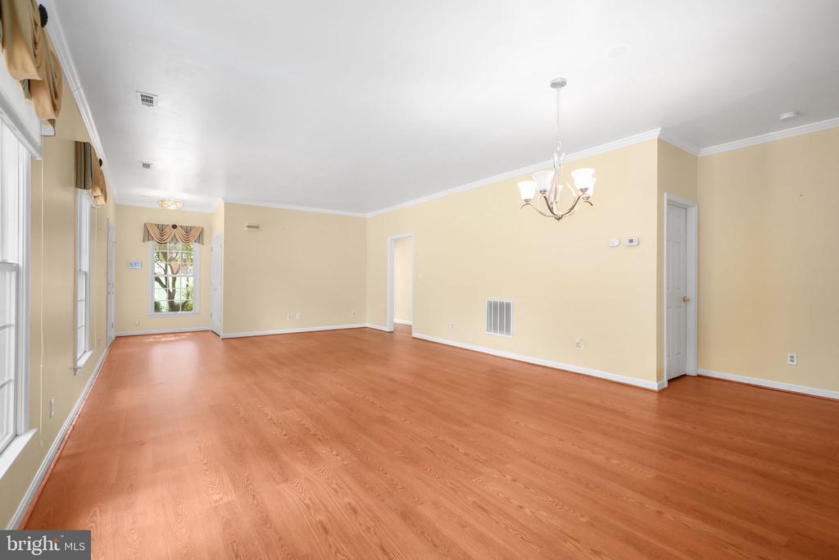
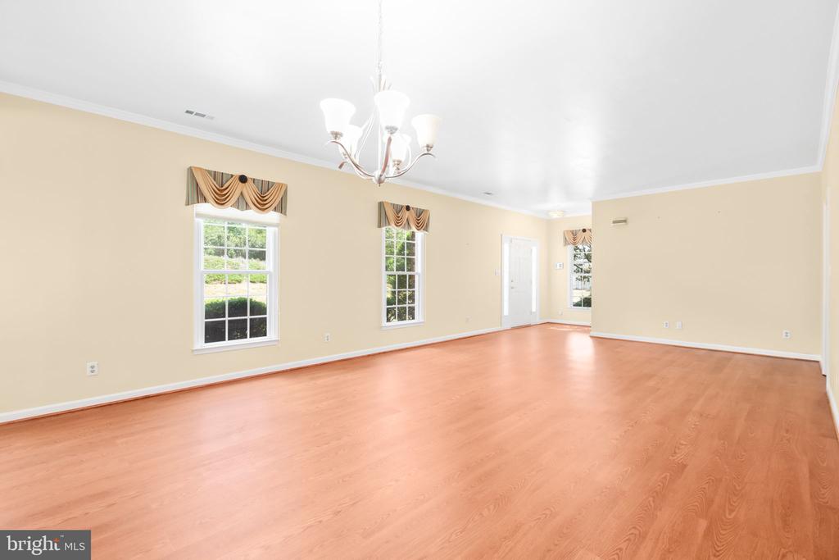
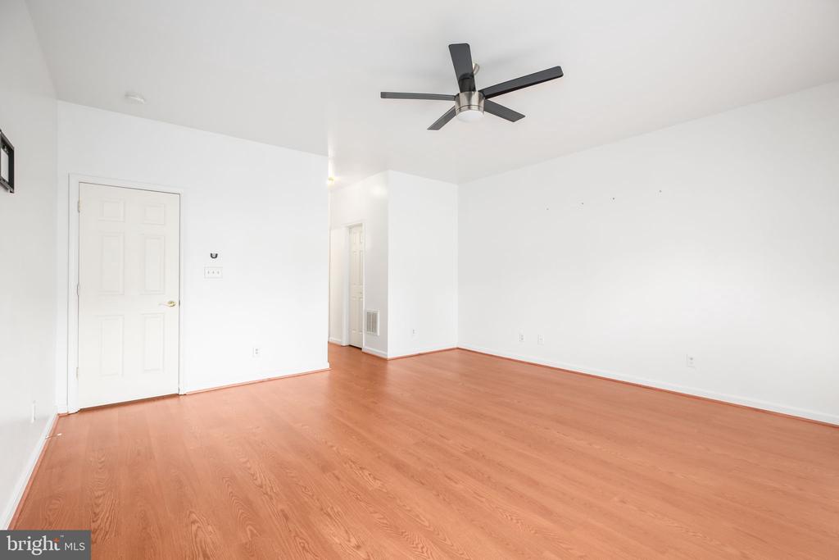
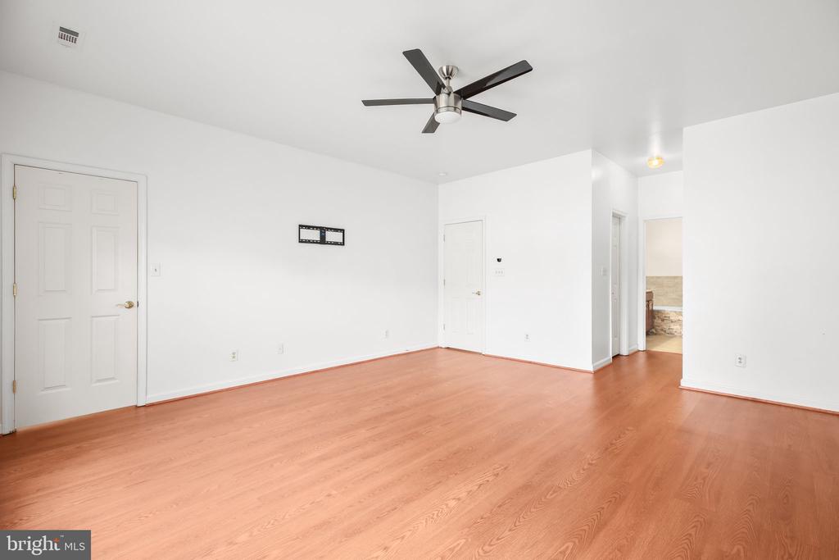
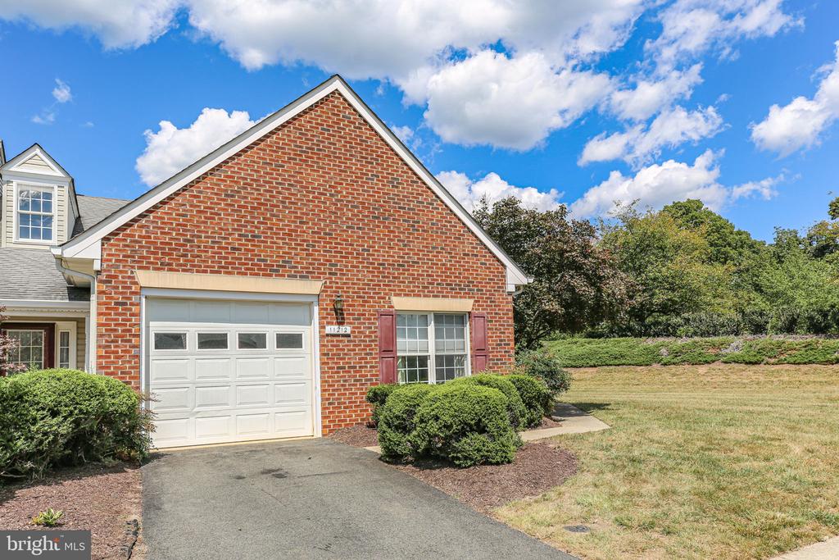
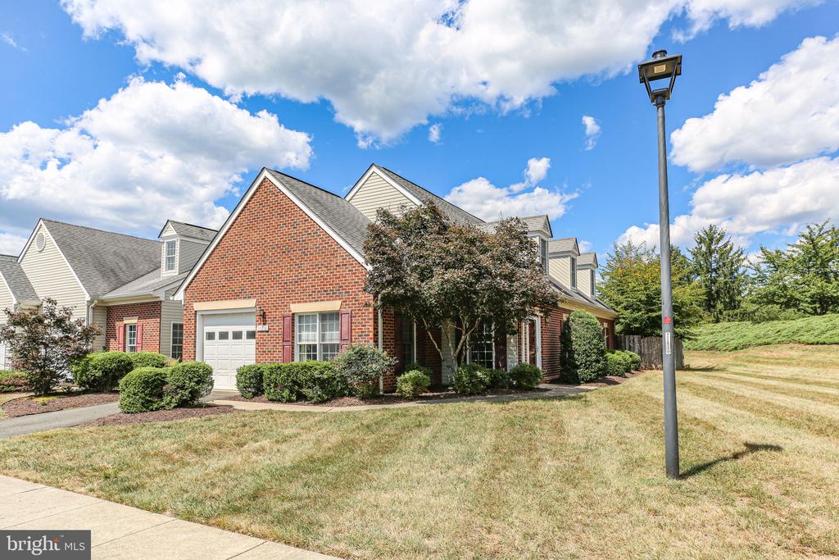
Welcome to easy, one-level living in this elegant end-unit villa in the amenity-rich Salem Fields community. This clean and move-in ready home offers a bright, airy floor plan designed for low-maintenance living.
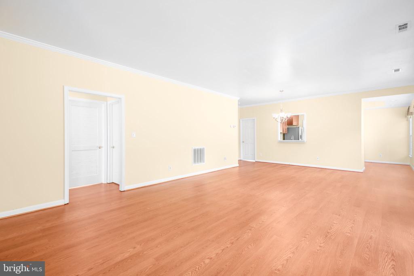
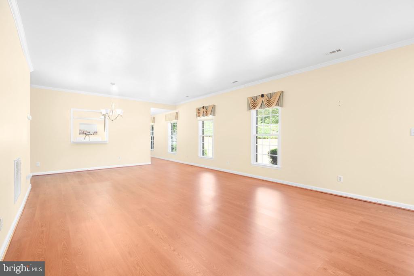
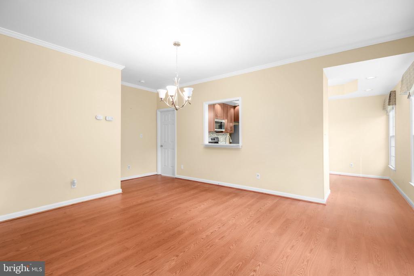
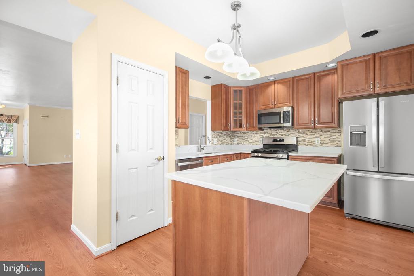
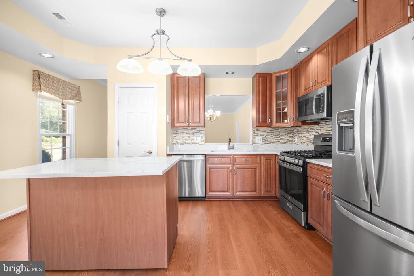
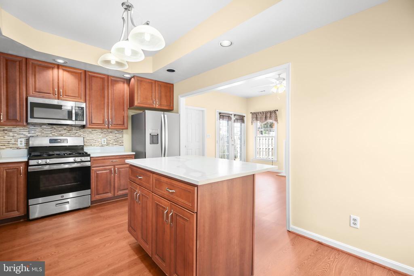
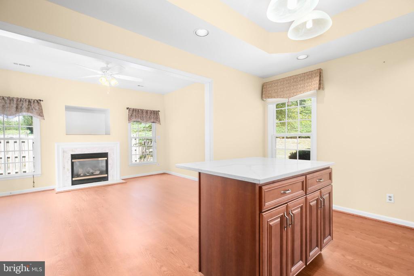
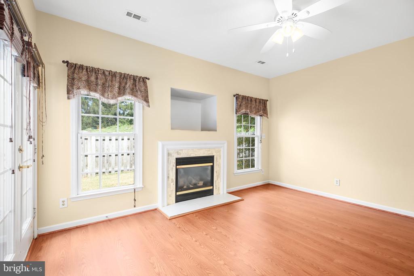
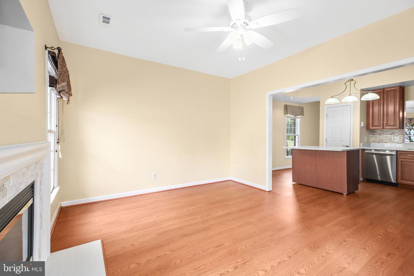
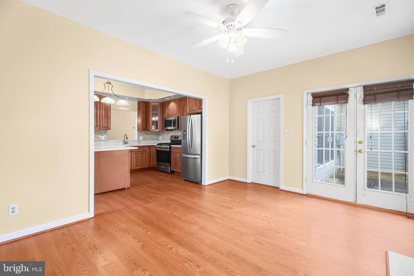
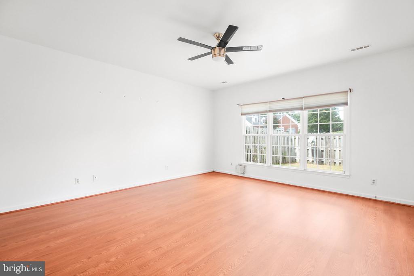
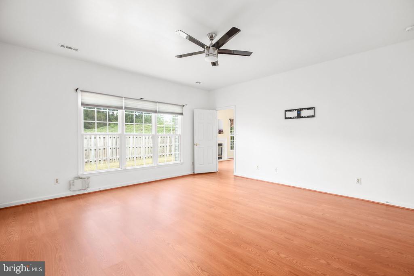
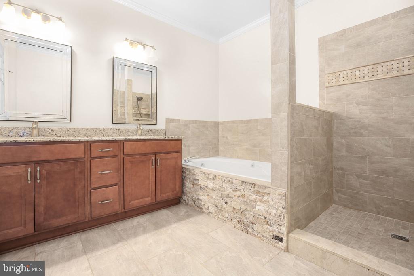
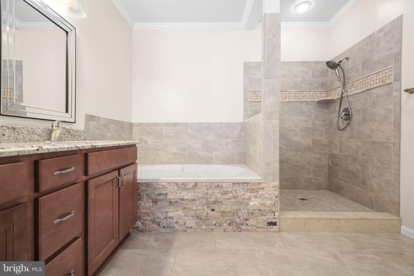
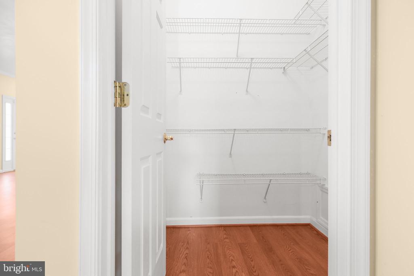
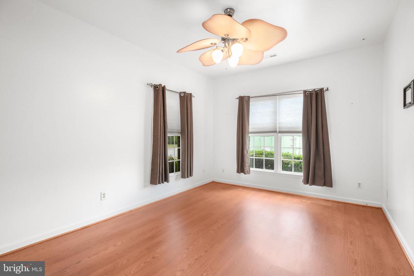
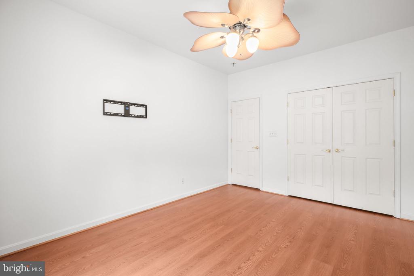
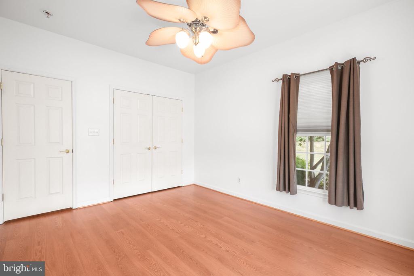
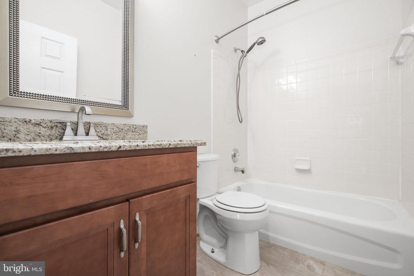
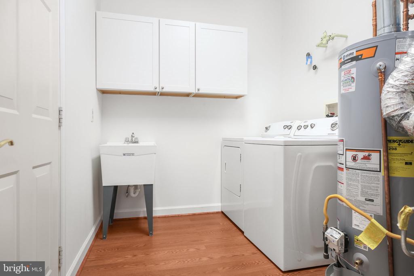
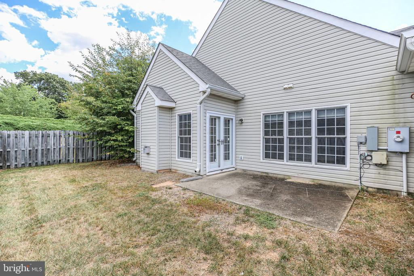
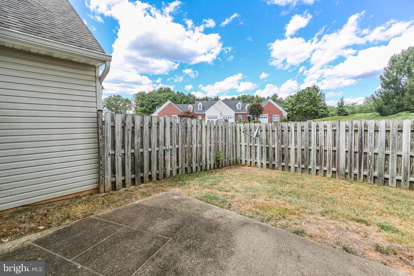
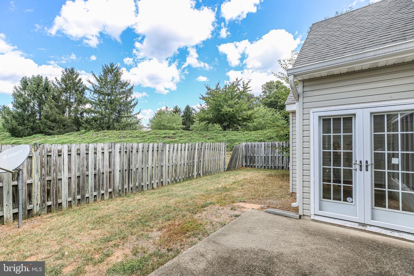
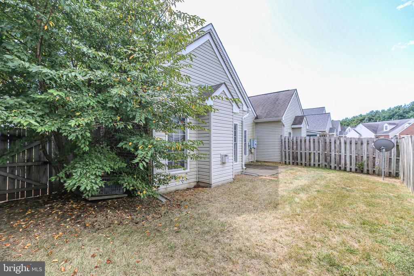
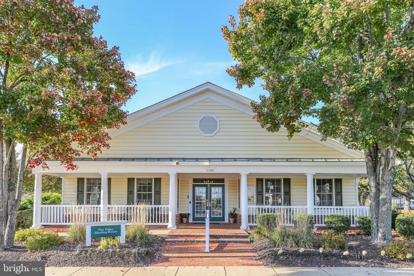
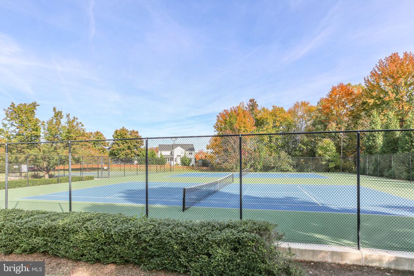
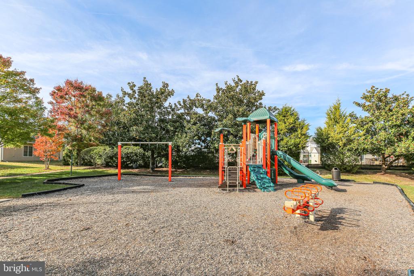
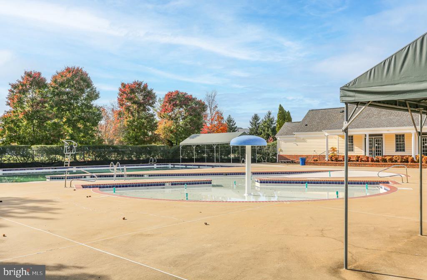
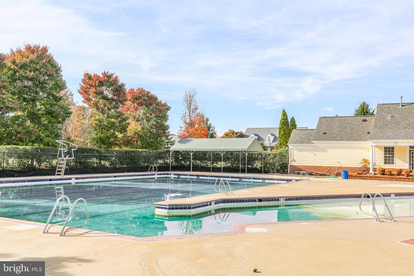
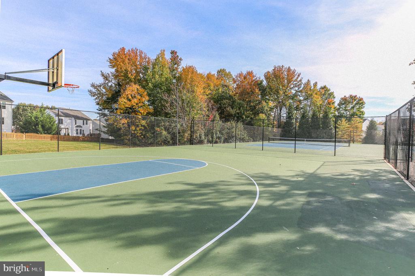
Step inside to an oversized living area with abundant natural light and an open layout. To your right, a spacious living and dining area awaits. The upgraded kitchen is a true highlight--featuring stainless steel appliances, gas cooking, upgraded countertops, backsplash, cabinetry, pantry, and a center island--perfect for both everyday meals and entertaining. Just off the kitchen, a cozy family room with a gas fireplace creates a warm and inviting space to gather. The primary suite offers a relaxing retreat with two large walk-in closets and a beautifully updated bathroom complete with custom tile, soaking tub, walk-in shower, and dual vanities. A second bedroom and full bath are located on the opposite side of the home, providing privacy for guests. Additional conveniences include a laundry/utility room and a one-car garage with shelving. Step outside to your private, fenced backyard--ideal for gardening, relaxing, or simply enjoying a quiet evening outdoors. Residents of Salem Fields enjoy resort-style amenities including an in-ground pool, two community centers (one exclusively for villa residents), playgrounds, walking trails, sports courts, sidewalks, and more. HOA fees include lawn maintenance, making it truly low-maintenance living. Best of all, this community is not age-restricted and offers a prime location near shopping, commuter routes, and just minutes from downtown Fredericksburg's restaurants and boutiques.
Please note: this home is being sold as-is. While some exterior maintenance is needed, the property is in overall good condition and priced accordingly.

2
beds

2
baths

1,857 Sq.Ft. LIVING AREA

4,480 Sq.Ft. lot

Features & Amenities

Interior

  • total bedrooms2
  • Total bathrooms2
  • full bathrooms2
  • Laundry room Main Floor
  • Fireplace Mantel(s), Gas/Propane
  • APPLIANCES Exhaust Fan, Refrigerator, Built-In Microwave, Dishwasher, Disposal, Dryer, Icemaker, Oven/Range - Gas, Stainless Steel Appliances, Washer, Water Heater
  • other interior Features Entry Level Bedroom, Primary Bath(s), Attic, Bathroom - Soaking Tub, Bathroom - Walk-In Shower, Ceiling Fan(s), Combination Dining/Living, Family Room Off Kitchen, Kitchen - Island, Walk-in Closet(s)

Area & Lot

  • Status Sold
  • Date Sold September 24, 2025
  • Living Area1,857 Sq.Ft.
  • Total Area1,857 Sq.Ft.
  • Lot Area4,480 Sq.Ft.
  • MLS® IDVASP2035924
  • TypeResidential
  • YEAR BUILT2001
  • Architecture StylesVilla
  • Elementary SchoolSMITH STATION
  • Middle SchoolFREEDOM
  • High SchoolCHANCELLOR
  • School DistrictSPOTSYLVANIA COUNTY PUBLIC SCHOOLS

Exterior

  • STORIES1
  • Garage Space1.0
  • water SourcePublic
  • PoolYes - Community
  • roofShingle
  • lot featuresBacks - Open Common Area, Cul-de-sac, Front Yard, Landscaping, Rear Yard, Side Yard(s)
  • parkingAttached Garage, Driveway
  • HEAT TYPEForced Air
  • AIR CONDITIONINGCeiling Fan(s), Central A/C
  • sewerPublic Sewer
  • SubstructureSlab
  • Disability FeaturesNone
  • HOA AmenitiesBasketball Courts, Club House, Common Grounds, Community Center, Jog/Walk Path, Pool - Outdoor, Swimming Pool, Pool Mem Avail, Tennis Courts, Tot Lots/Playground
  • other exterior FeaturesSidewalks, Street Lights

Financial

  • Sales Price$370,000
  • Real Estate Tax $2,264/yr
  • HOA $138/mo
  • Zoning P3*

Work With Me

Whether you’re looking to buy, sell, rent, or invest in Washington, DC, Maryland, or Virginia, we have the agent for you to make your dreams a reality.

Follow Me on Instagram