112 OAKWOOD DRIVE
Sold

112 OAKWOOD DRIVE

112 OAKWOOD DRIVE, STAFFORD, VA 22554

$560,000
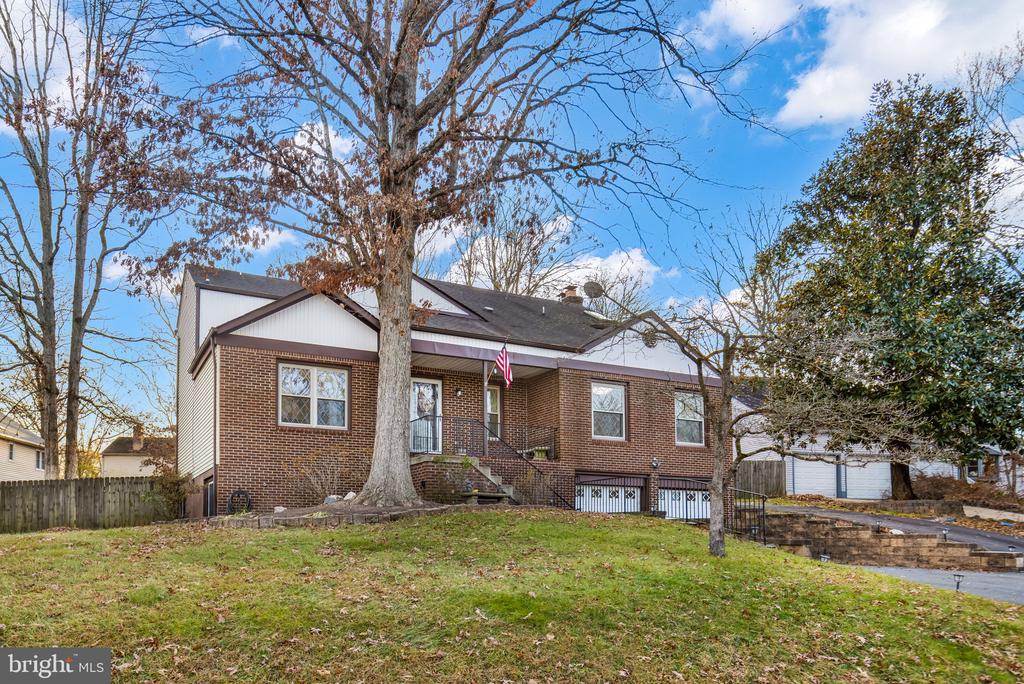
Welcome to 112 Oakwood Drive -- a spacious, versatile home in the heart of Stafford with fresh updates and standout features throughout! Recent improvements include luxury vinyl plank flooring, updated lighting, granite countertops, and fresh neutral paint, giving the interior a crisp, modern feel. Vaulted ceilings and an open layout create a bright, airy main level, which also features a cozy woodstove -- perfect for warmth and ambiance during cooler months. A large finished basement provides additional living space and abundant storage. The main-floor bonus room is perfect for a home gym, office, playroom, or creative space.

Enjoy cooking in the updated kitchen with built-in pantry storage, a new oven/microwave combo, and a new refrigerator. Step outside to an expansive rear deck, ideal for relaxing or entertaining in a fenced backyard setting.

The home also includes a built-in sauna, being conveyed as-is -- the seller has never used it, making it a great opportunity for a personal wellness upgrade.

Hobbyists and tinkerers will love the 60-amp sub-panel and upgraded electrical in the garage, plus extra side parking with backyard access. With a 10-year-old roof and thoughtful upgrades throughout, this home offers comfort, functionality, and lasting value.

Don't miss this opportunity -- schedule your showing today!
3
beds

4
baths

2,236 Sq.Ft. LIVING AREA

0.28 Acres lot

Kris Riley

Kris Riley

Features & Amenities

Interior

  • total bedrooms3
  • Total bathrooms4
  • full bathrooms2
  • half bathrooms2
  • APPLIANCES Cooktop, Dishwasher, Disposal, Oven - Wall, Refrigerator, Icemaker, Built-In Microwave, Washer, Dryer
  • other interior Features Family Room Off Kitchen, Dining Area, Primary Bath(s), Stove - Wood, Floor Plan - Open, Ceiling Fan(s)

Area & Lot

  • Status Sold
  • Date Sold January 15, 2026
  • Living Area2,236 Sq.Ft.
  • Total Area2,236 Sq.Ft.
  • Lot Area0.28 Acres
  • MLS® IDVAST2044652
  • TypeResidential
  • YEAR BUILT1981
  • NeighborhoodVirginia
  • Architecture StylesColonial
  • School DistrictSTAFFORD COUNTY PUBLIC SCHOOLS

Exterior

  • STORIES3
  • Garage Space2.0
  • water SourcePublic
  • PoolNo Pool
  • parkingOff Street, Attached Garage, Driveway
  • HEAT TYPEHeat Pump(s), Wood Burn Stove
  • AIR CONDITIONINGHeat Pump(s)
  • sewerPublic Sewer
  • SubstructurePermanent
  • Disability FeaturesNone
  • other exterior FeaturesPlay Equipment

Financial

  • Sales Price$560,000
  • Real Estate Tax $4,115/yr
  • Zoning R1

Virginia

Explore

Work With Me

Whether you’re looking to buy, sell, rent, or invest in Washington, DC, Maryland, or Virginia, we have the agent for you to make your dreams a reality.

Follow Me on Instagram