11124 GLADE DRIVE
11124 GLADE DRIVE
11124 GLADE DRIVE
11124 GLADE DRIVE
11124 GLADE DRIVE
11124 GLADE DRIVE
11124 GLADE DRIVE
11124 GLADE DRIVE
11124 GLADE DRIVE
11124 GLADE DRIVE
11124 GLADE DRIVE
11124 GLADE DRIVE
11124 GLADE DRIVE
11124 GLADE DRIVE
11124 GLADE DRIVE
11124 GLADE DRIVE
11124 GLADE DRIVE
11124 GLADE DRIVE
11124 GLADE DRIVE
11124 GLADE DRIVE
11124 GLADE DRIVE
11124 GLADE DRIVE
11124 GLADE DRIVE
11124 GLADE DRIVE
11124 GLADE DRIVE
11124 GLADE DRIVE
11124 GLADE DRIVE
11124 GLADE DRIVE
11124 GLADE DRIVE
11124 GLADE DRIVE
11124 GLADE DRIVE
11124 GLADE DRIVE
11124 GLADE DRIVE
11124 GLADE DRIVE
11124 GLADE DRIVE
11124 GLADE DRIVE
11124 GLADE DRIVE
11124 GLADE DRIVE
11124 GLADE DRIVE
11124 GLADE DRIVE
11124 GLADE DRIVE
11124 GLADE DRIVE
11124 GLADE DRIVE
11124 GLADE DRIVE
11124 GLADE DRIVE
11124 GLADE DRIVE
11124 GLADE DRIVE
11124 GLADE DRIVE
SEE ALL PHOTOS
11124 GLADE DRIVE
11124 GLADE DRIVE
11124 GLADE DRIVE
11124 GLADE DRIVE
11124 GLADE DRIVE
11124 GLADE DRIVE
11124 GLADE DRIVE
11124 GLADE DRIVE
11124 GLADE DRIVE
11124 GLADE DRIVE
11124 GLADE DRIVE
11124 GLADE DRIVE
11124 GLADE DRIVE
11124 GLADE DRIVE
11124 GLADE DRIVE
11124 GLADE DRIVE
11124 GLADE DRIVE
11124 GLADE DRIVE
11124 GLADE DRIVE
11124 GLADE DRIVE
11124 GLADE DRIVE
11124 GLADE DRIVE
11124 GLADE DRIVE
11124 GLADE DRIVE
11124 GLADE DRIVE
11124 GLADE DRIVE
11124 GLADE DRIVE
11124 GLADE DRIVE
11124 GLADE DRIVE
11124 GLADE DRIVE
11124 GLADE DRIVE
11124 GLADE DRIVE
11124 GLADE DRIVE
11124 GLADE DRIVE
11124 GLADE DRIVE
11124 GLADE DRIVE
11124 GLADE DRIVE
11124 GLADE DRIVE
11124 GLADE DRIVE
11124 GLADE DRIVE
11124 GLADE DRIVE
11124 GLADE DRIVE
11124 GLADE DRIVE
11124 GLADE DRIVE
11124 GLADE DRIVE
11124 GLADE DRIVE
11124 GLADE DRIVE
11124 GLADE DRIVE
For Sale

11124 GLADE DRIVE

11124 GLADE DRIVE, RESTON, VA 20191

$800,000
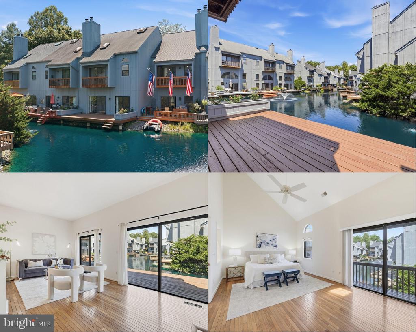
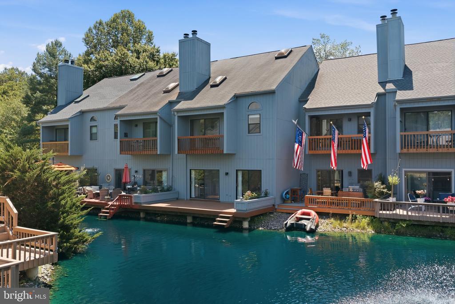
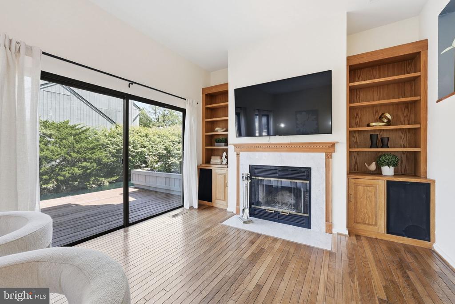
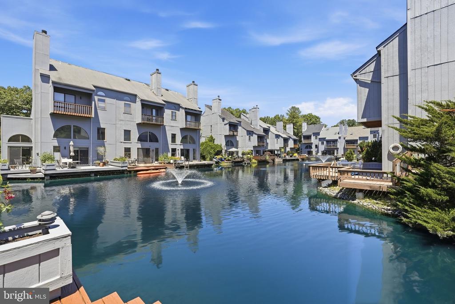
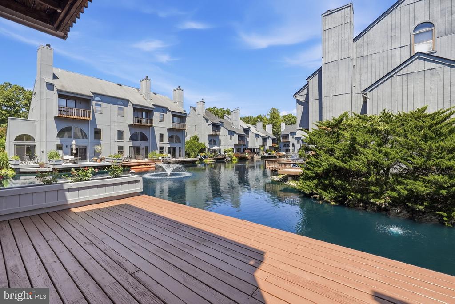
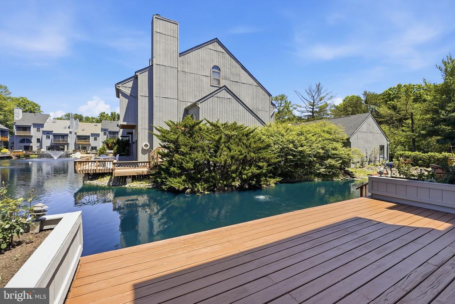
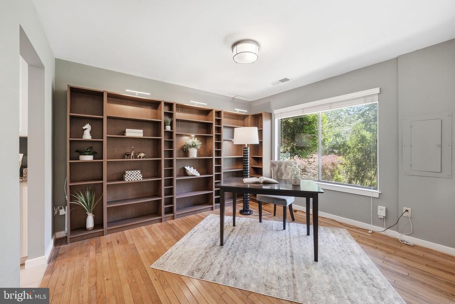
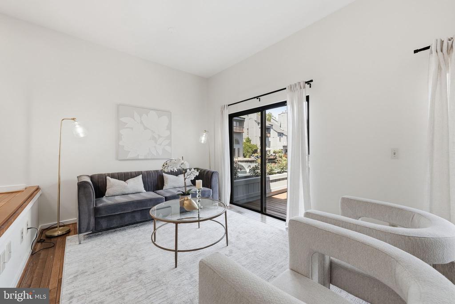
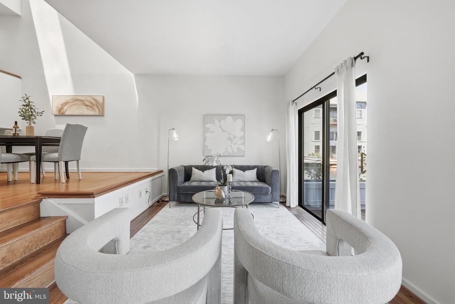
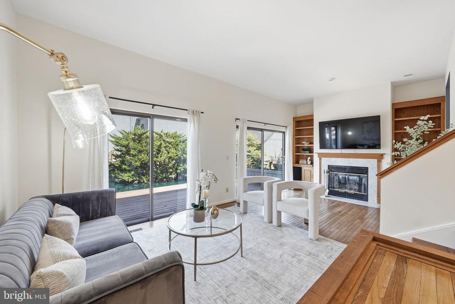
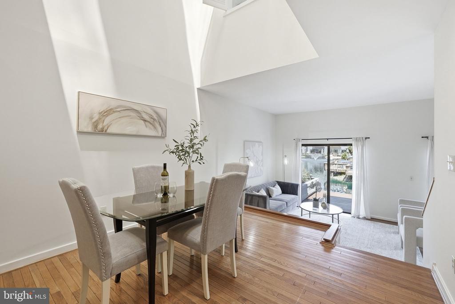
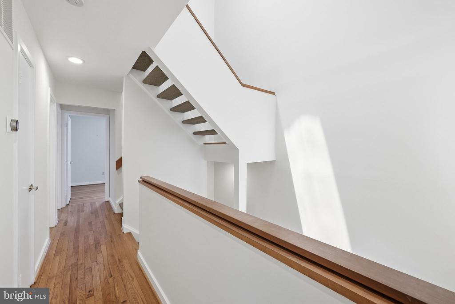
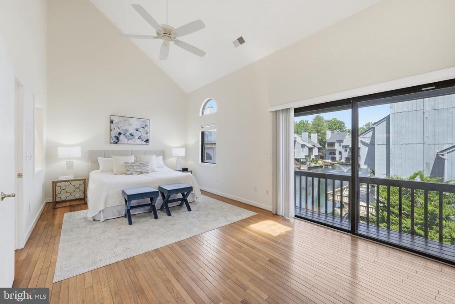
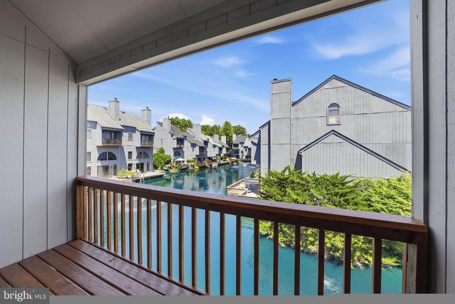
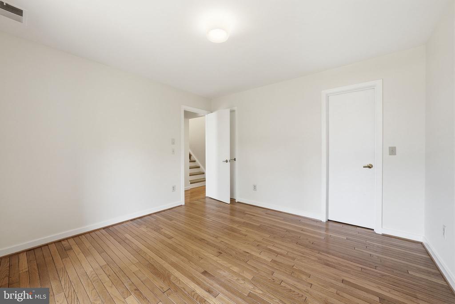
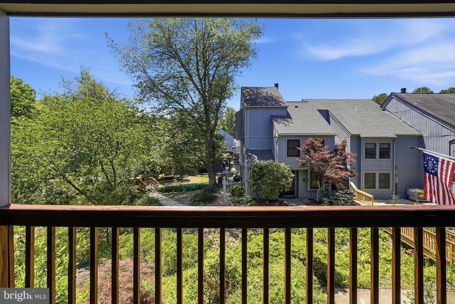
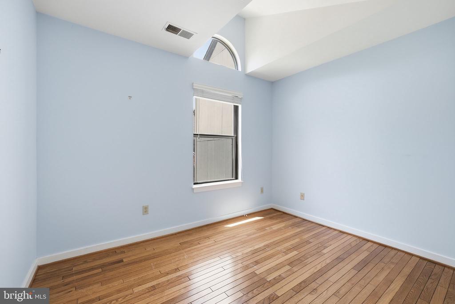
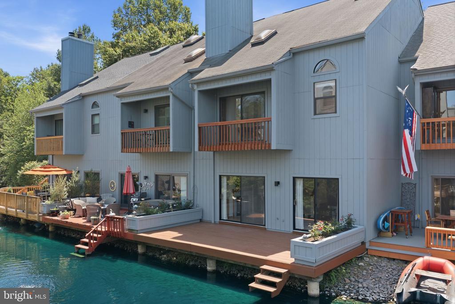
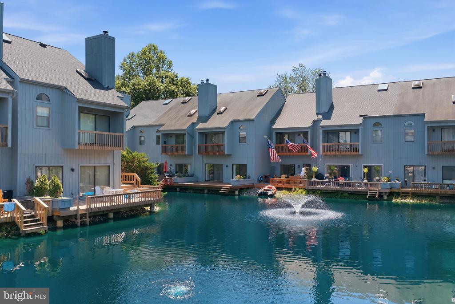
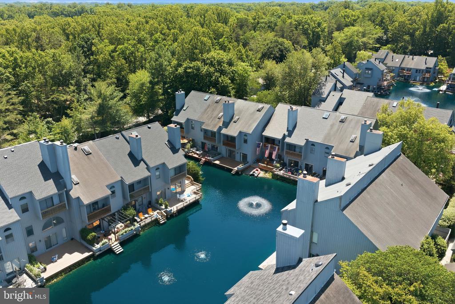
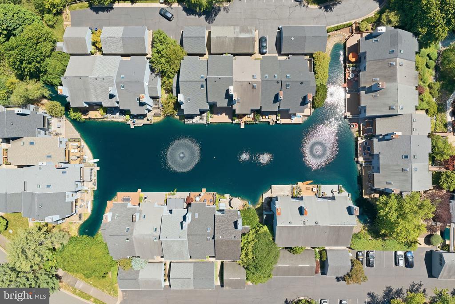
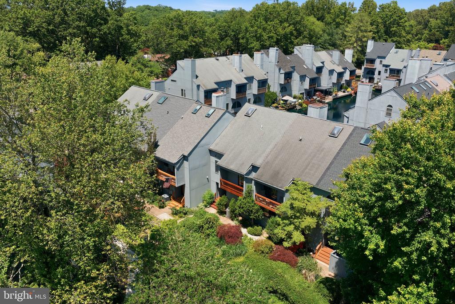
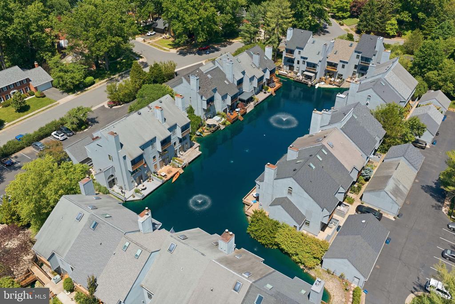
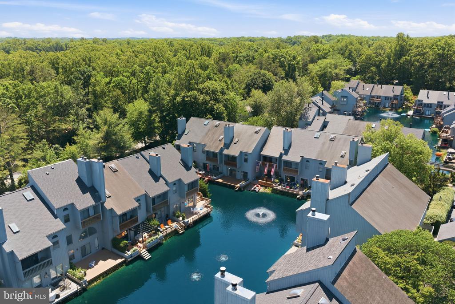
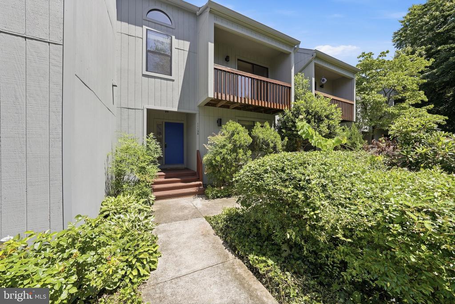
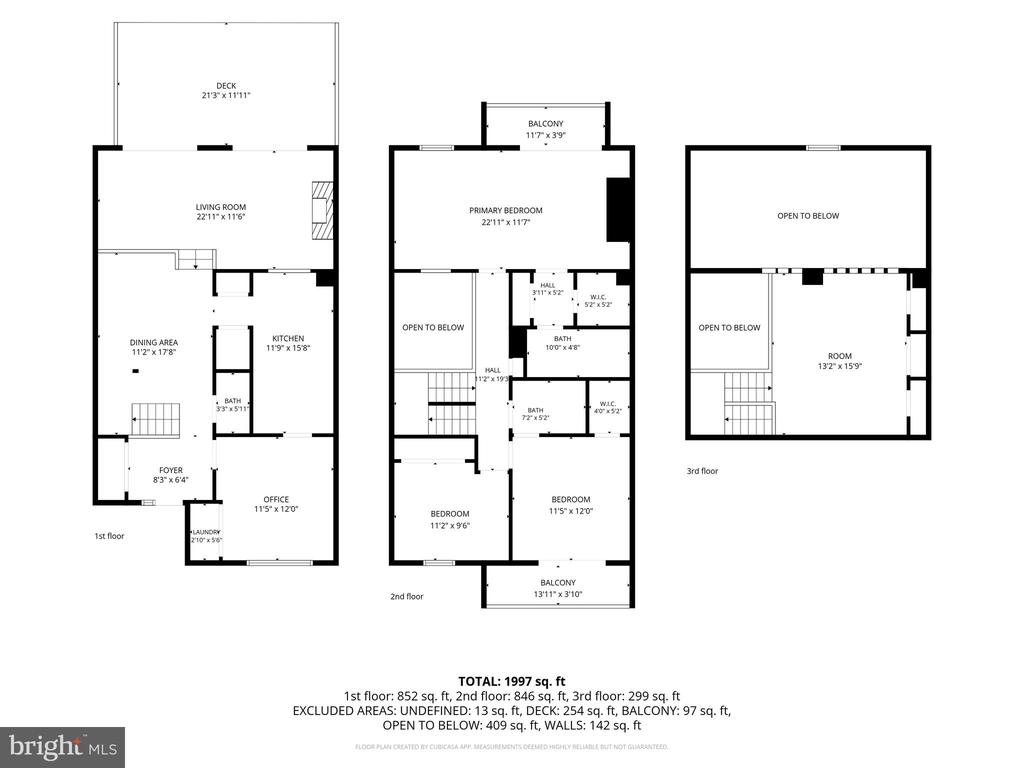
Welcome to 11124 Glade Drive -- one of just 55 homes in the Wharf Cluster, a waterfront enclave unlike anything else in Reston. Designed by architect Michael Oxman, this 3-level contemporary townhome sits directly on Wharf Pond, with private decks offering water views from every level.
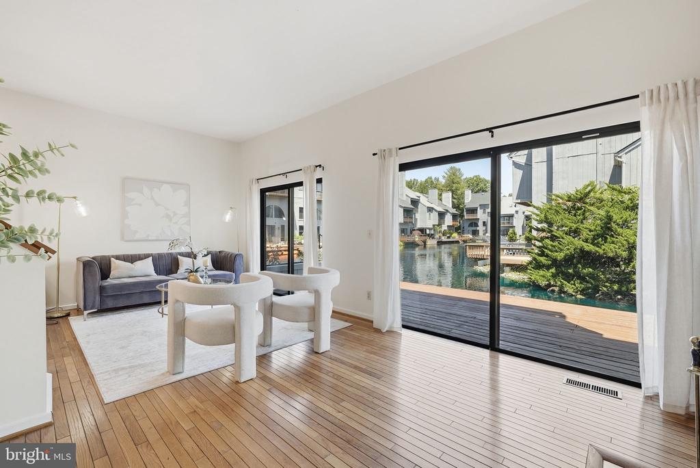
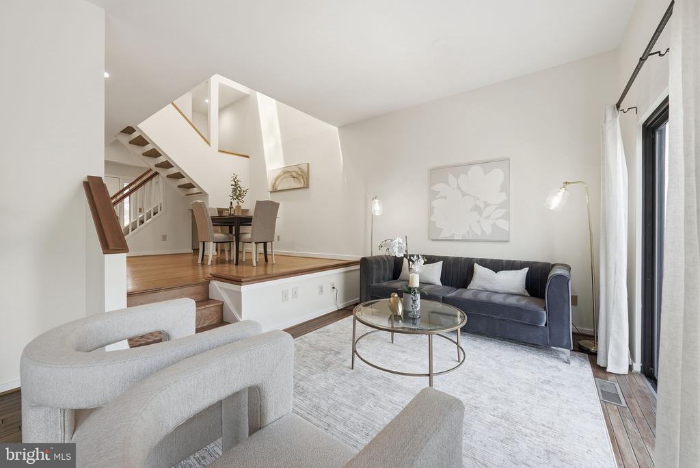
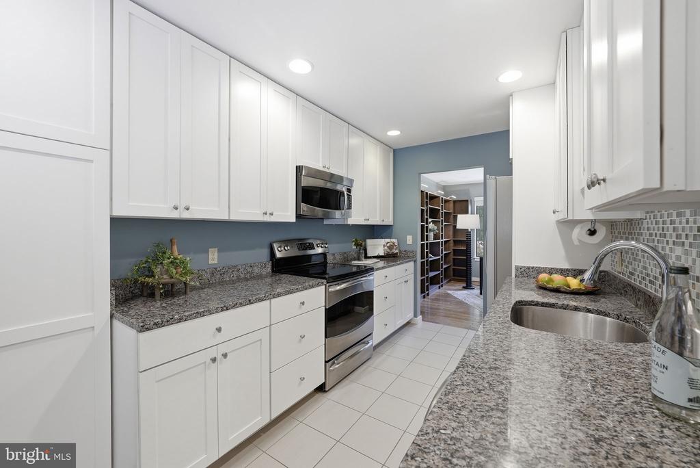
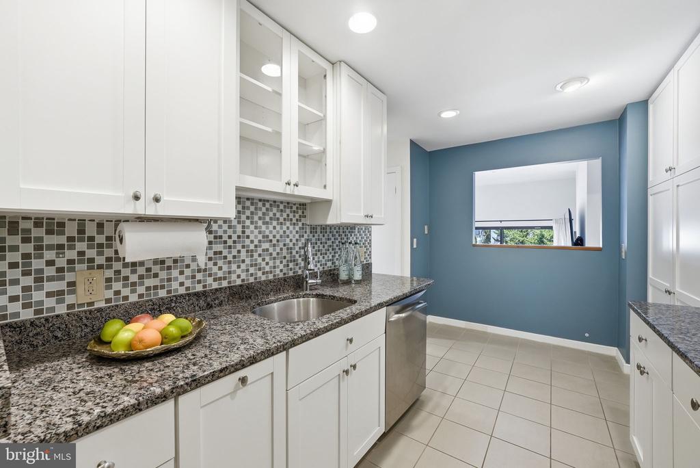
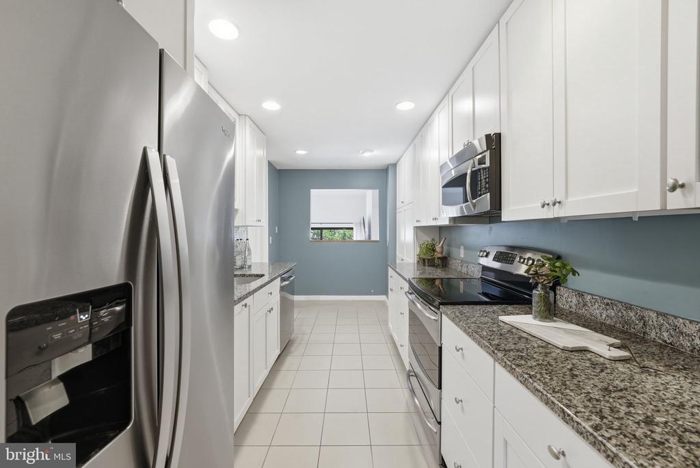
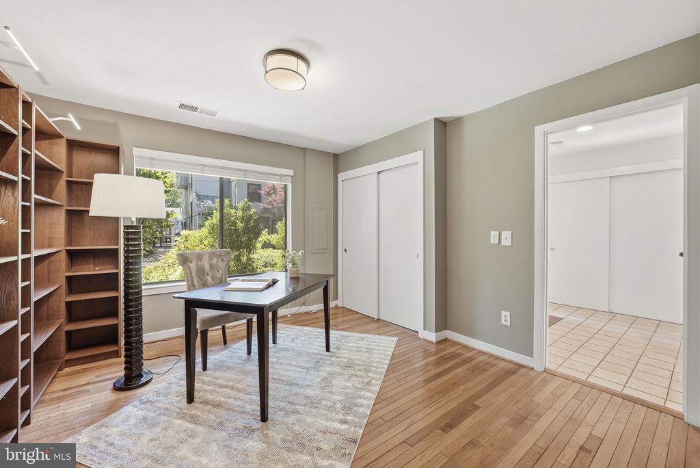
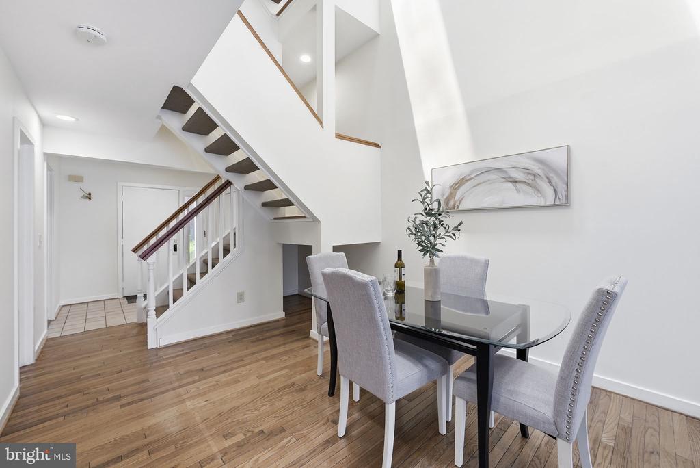
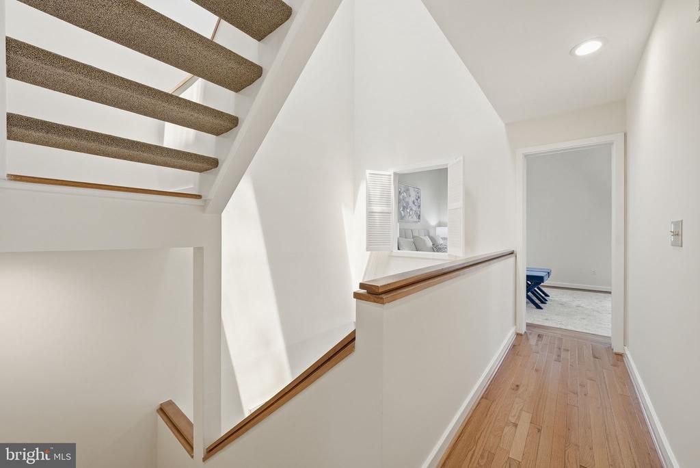
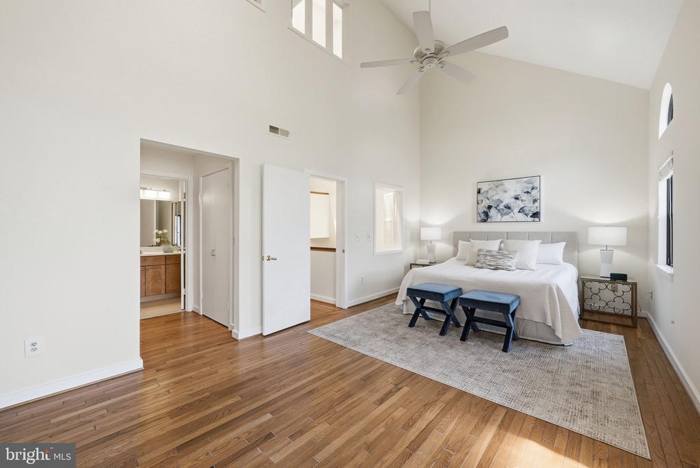
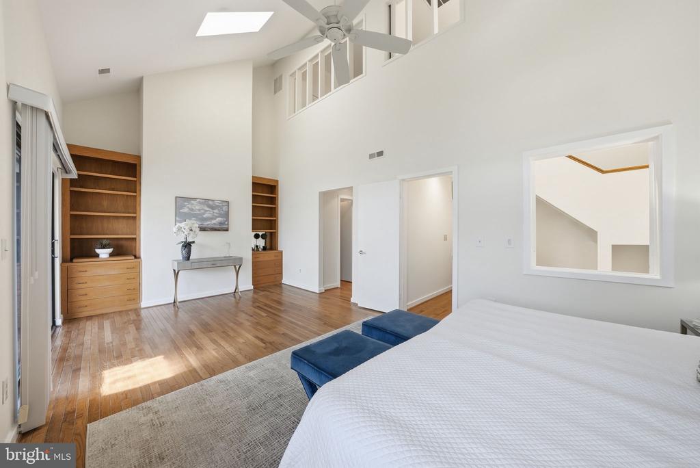
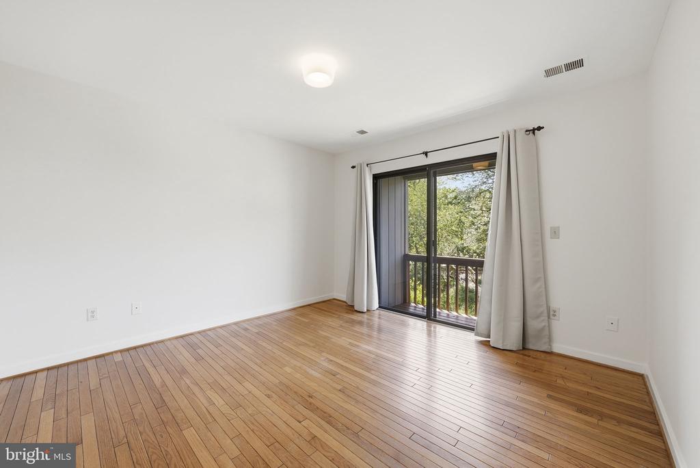
Step inside and be captivated immediately: soaring vaulted ceilings and an open floor plan flood every level with natural light, while rich hardwood floors and custom built-ins carry that sense of architectural drama from room to room. The kitchen flows seamlessly into a wood burning fireplace-anchored living room, equally suited to entertaining or quiet evenings in.
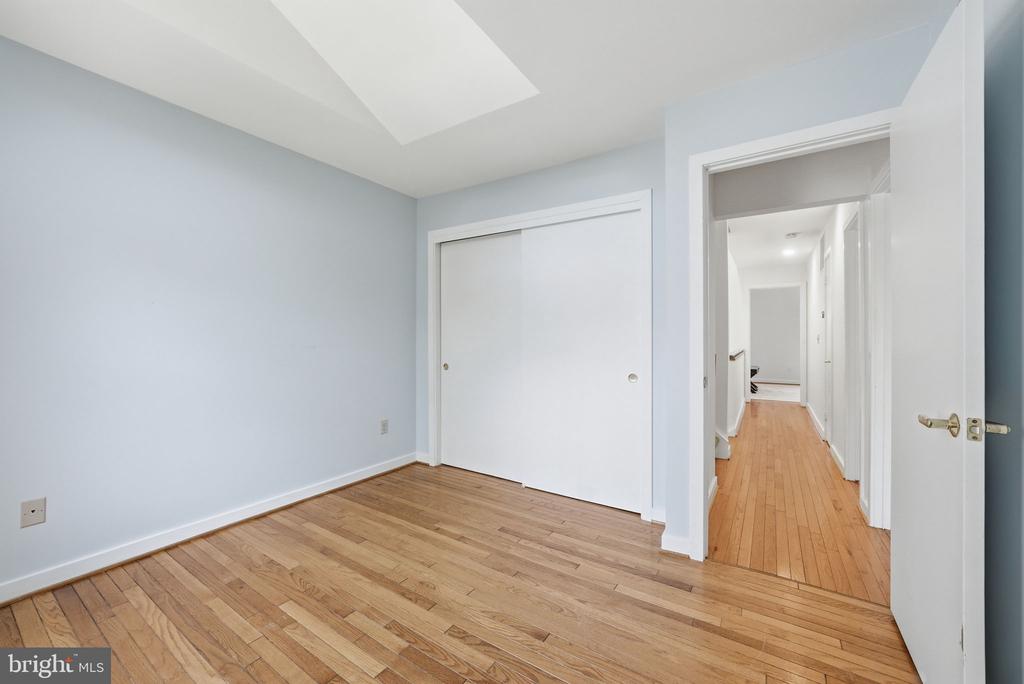
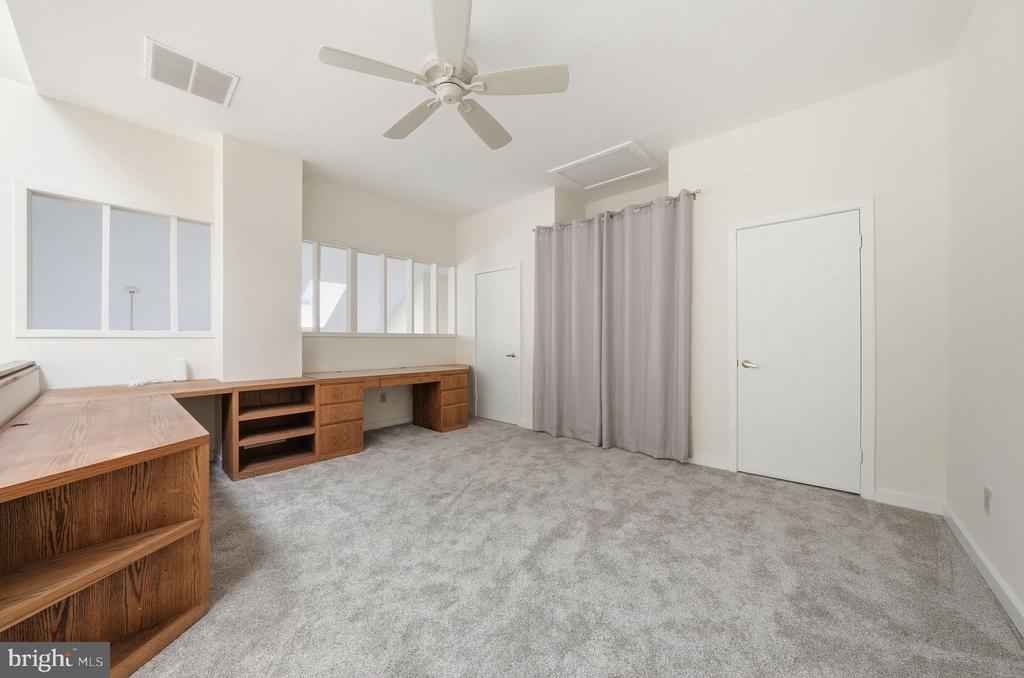
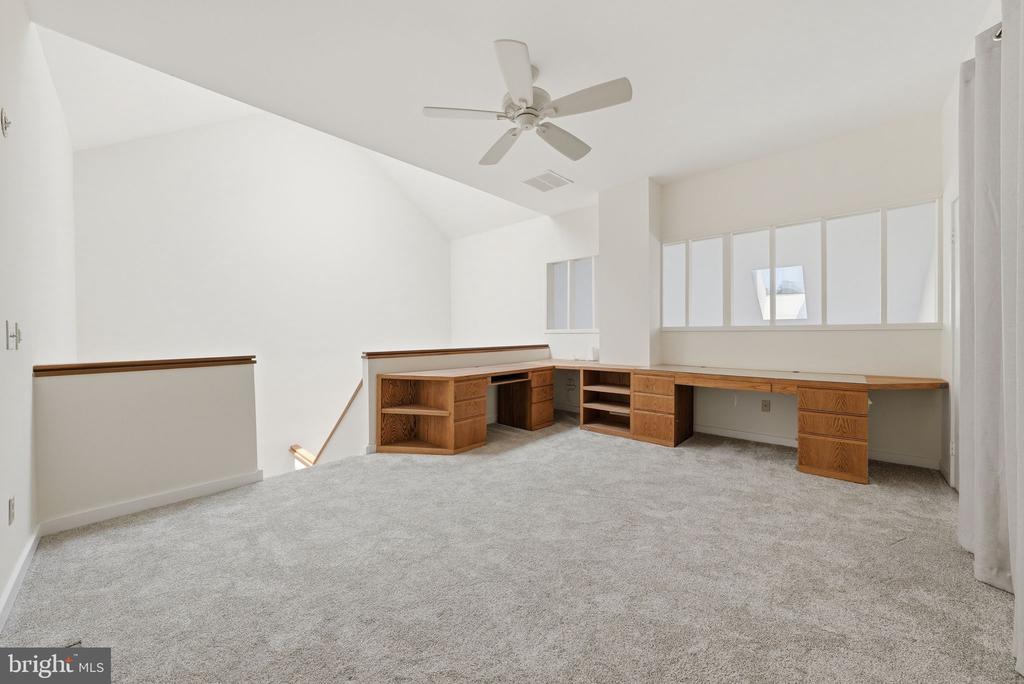
Upstairs, the primary suite is a true retreat, with water views and skylights that make even mornings feel like vacation. A third-floor loft with a custom-built desk offers flexible space for a home office, gym, or creative studio.
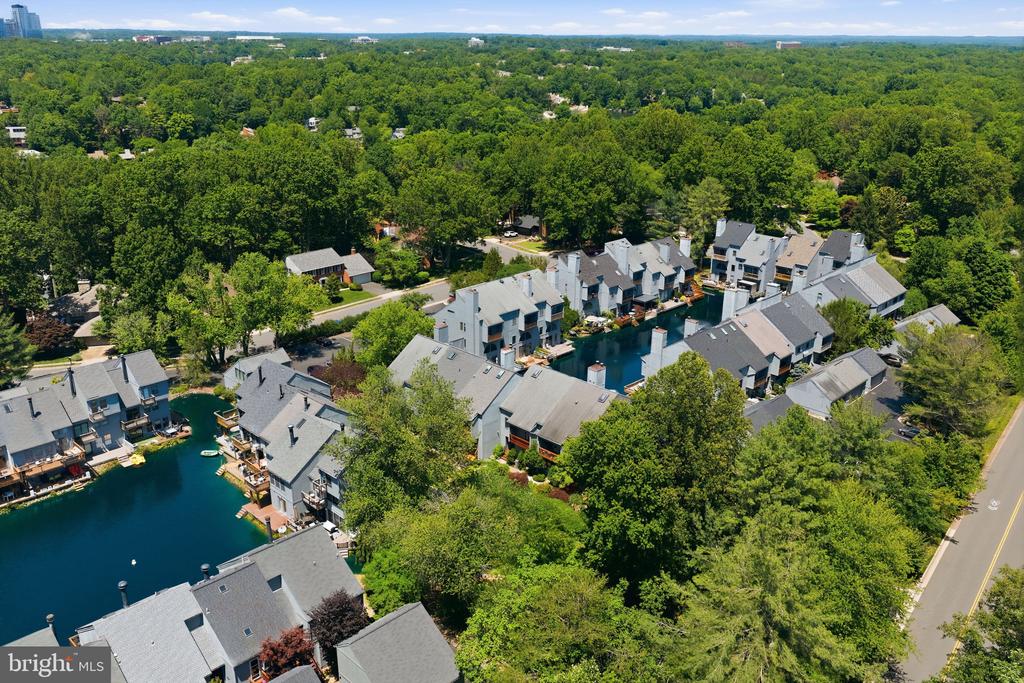
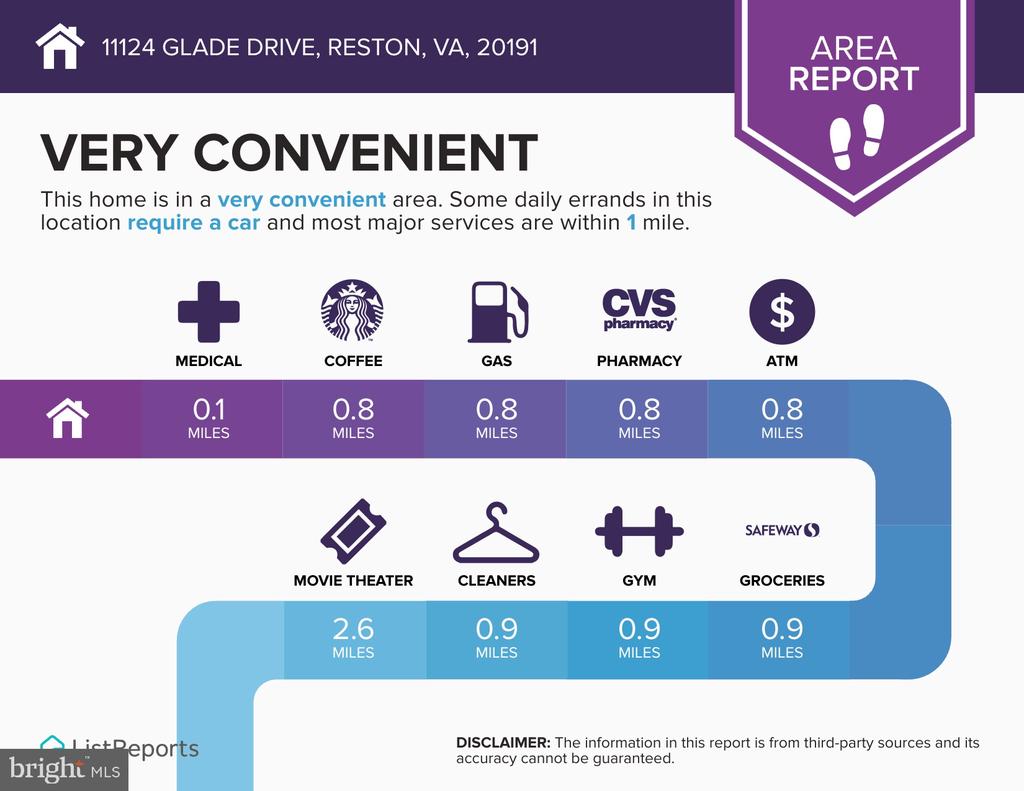
Outside, the lifestyle speaks for itself: fish from your private dock, paddle the pond at sunset, or take a quick swim on a summer afternoon. Few homes in Northern Virginia offer this kind of direct water access -- let alone this close to everything Reston has to offer, including Lake Audubon, Walker Nature Center, South Lakes Village Center, and the Wiehle-Reston Metro, plus pools, tennis, and miles of trails.
This is more than a townhome -- it's a rare chance to own a piece of one of Reston's most coveted waterfront communities.

3
beds

3
baths

2,234 Sq.Ft. LIVING AREA

1,416 Sq.Ft. lot

Lindsey Michaels

Lindsey Michaels

Features & Amenities

Interior

  • total bedrooms3
  • Total bathrooms3
  • full bathrooms2
  • half bathroom1
  • Laundry room Dryer In Unit, Washer In Unit
  • Flooring Carpet, Hardwood, Tile/Brick
  • Fireplace Fireplace - Glass Doors, Wood
  • APPLIANCES Built-In Microwave, Dishwasher, Disposal, Dryer, Refrigerator, Stove, Stainless Steel Appliances, Washer, Water Heater
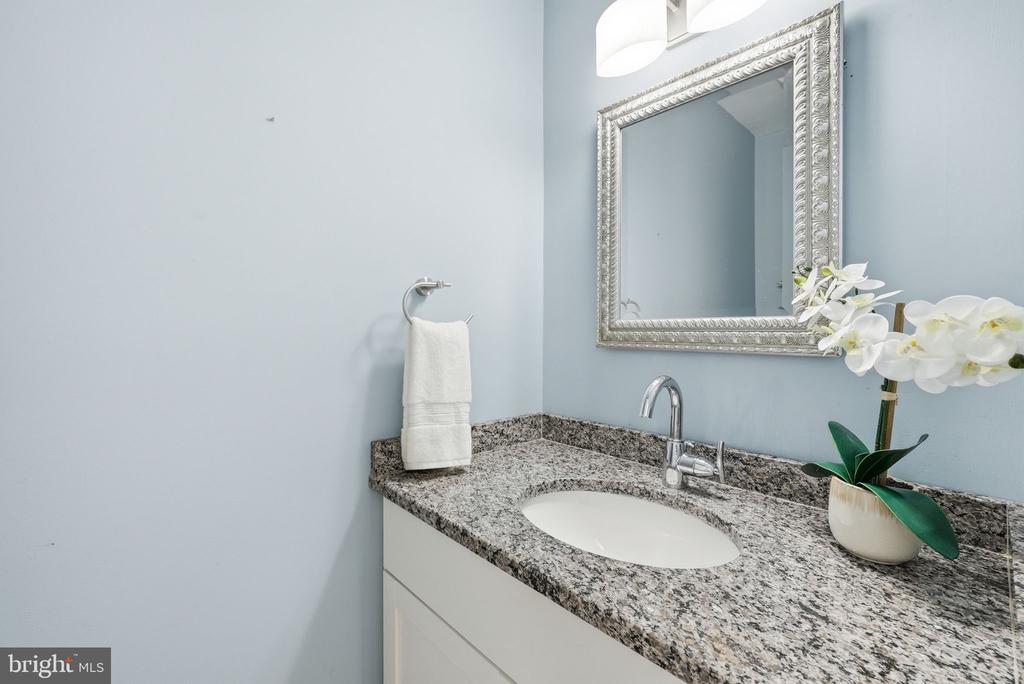
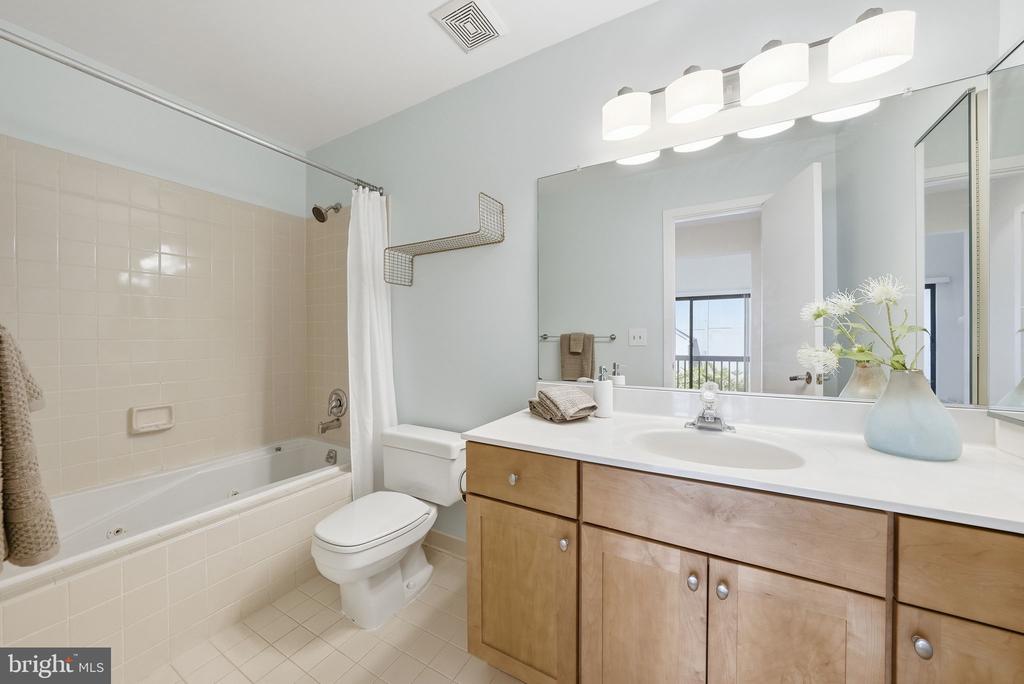
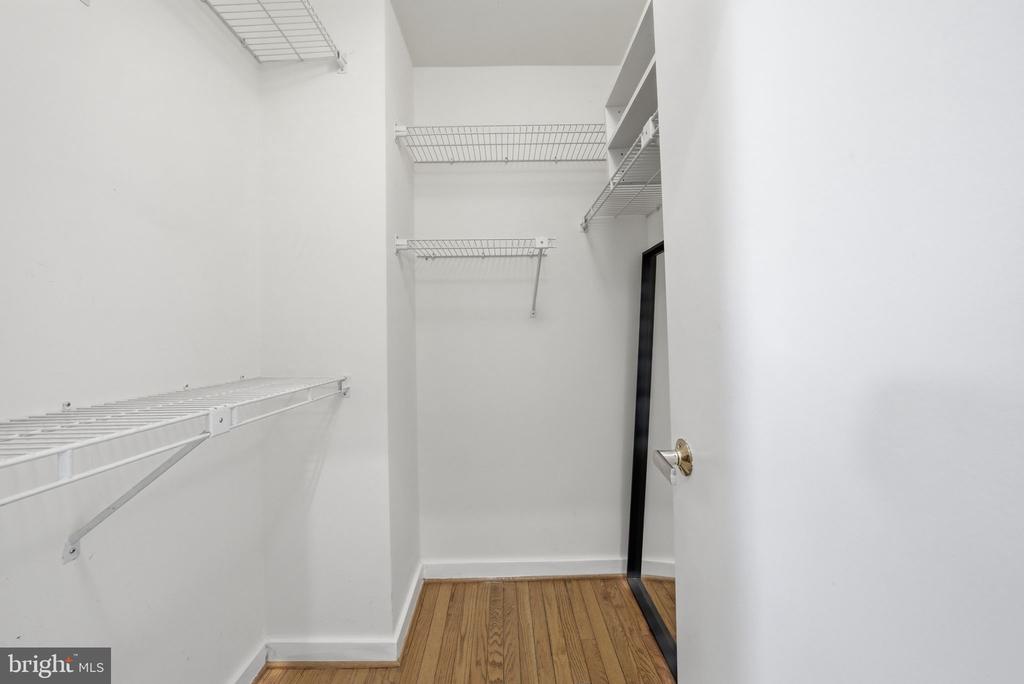
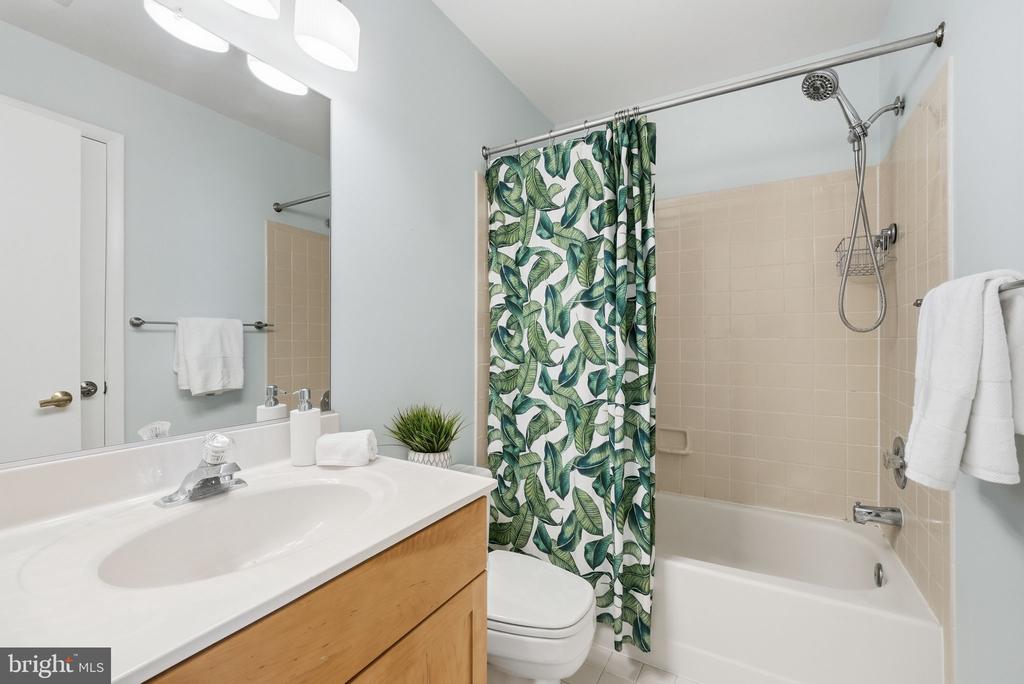
  • other interior Features Bathroom - Jetted Tub, Bathroom - Soaking Tub, Bathroom - Tub Shower, Built-Ins, Carpet, Ceiling Fan(s), Combination Dining/Living, Dining Area, Family Room Off Kitchen, Floor Plan - Open, Kitchen - Gourmet, Pantry, Primary Bath(s), Recessed Lighting, Skylight(s), Walk-in Closet(s)

Area & Lot

  • Status For Sale
  • Living Area2,234 Sq.Ft.
  • Total Area2,234 Sq.Ft.
  • Lot Area1,416 Sq.Ft.
  • MLS® IDVAFX2318318
  • TypeResidential
  • YEAR BUILT1987
  • NeighborhoodVirginia
  • Architecture StylesContemporary
  • Water FrontagePrivate Dock Site
  • View DescriptionWater
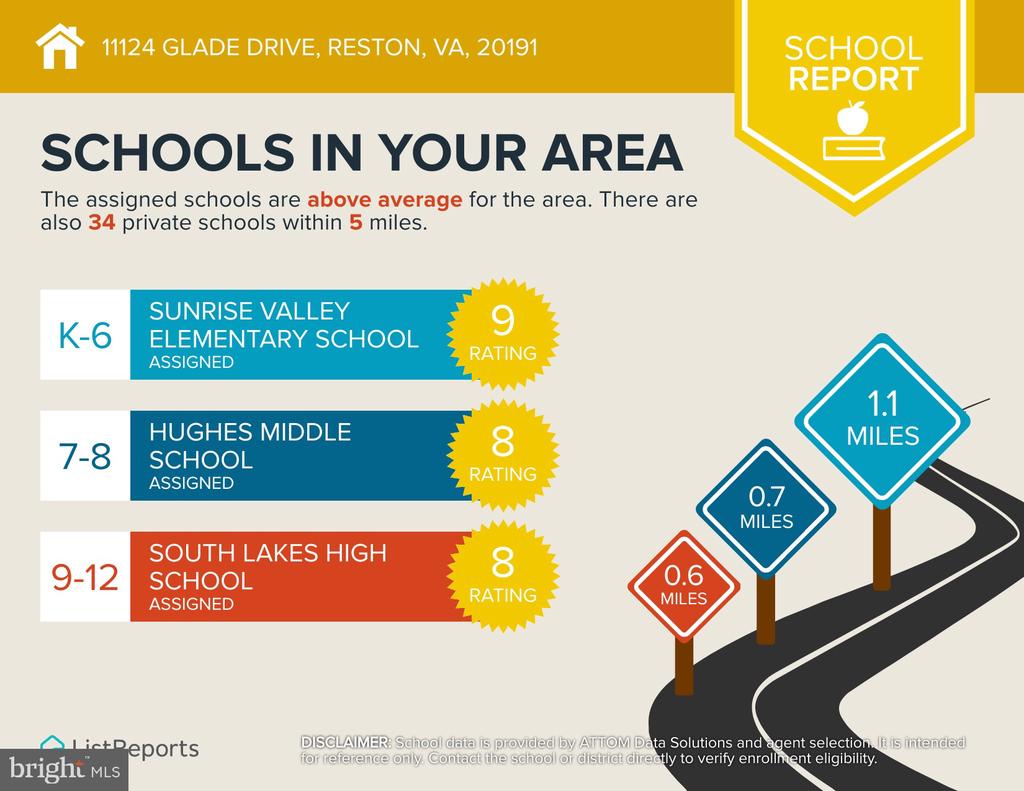
  • Elementary SchoolSUNRISE VALLEY
  • Middle SchoolHUGHES
  • High SchoolSOUTH LAKES
  • School DistrictFAIRFAX COUNTY PUBLIC SCHOOLS

Exterior

  • STORIES3
  • water SourcePublic
  • PoolYes - Community
  • lot featuresFishing Available, Pond
  • parkingParking Lot
  • HEAT TYPEHeat Pump(s)
  • AIR CONDITIONINGCeiling Fan(s), Central A/C
  • sewerPrivate Sewer
  • SubstructureSlab
  • Disability FeaturesNone
  • HOA AmenitiesBasketball Courts, Jog/Walk Path, Pool - Outdoor, Soccer Field, Swimming Pool, Tennis Courts, Tot Lots/Playground, Volleyball Courts, Water/Lake Privileges, Baseball Field, Boat Ramp, Common Grounds, Picnic Area
  • other exterior FeaturesWater Fountains

Financial

  • Sales Price$800,000
  • Real Estate Tax $9,657/yr
  • HOA $530/3 mos
  • Zoning 372
View Virtual Tour
image

Schedule a Showing

I would love to show you this beautiful property. Please select your preferred date and time below. I will be in touch shortly to confirm your appointment.

Schedule a Showing

We would love to show you our beautiful property. Please select your preferred date and time below. An agent will be in touch shortly to confirm your appointment.

Thank you for your interest in 11124 GLADE DRIVE, RESTON, VA 20191. We are reviewing your request and will be in touch shortly!

Mortgage Calculator

Estimate your monthly mortgage payment, including the principal and interest, property taxes, and HOA. Adjust the values to generate a more accurate rate.

All estimates are provided for informational purposes only. Actual amounts may vary.
$0,000 Your Payment 20 15 65
$0,000 Your Payment

Virginia

Explore

Work With Me

Whether you’re looking to buy, sell, rent, or invest in Washington, DC, Maryland, or Virginia, we have the agent for you to make your dreams a reality.

Follow Me on Instagram