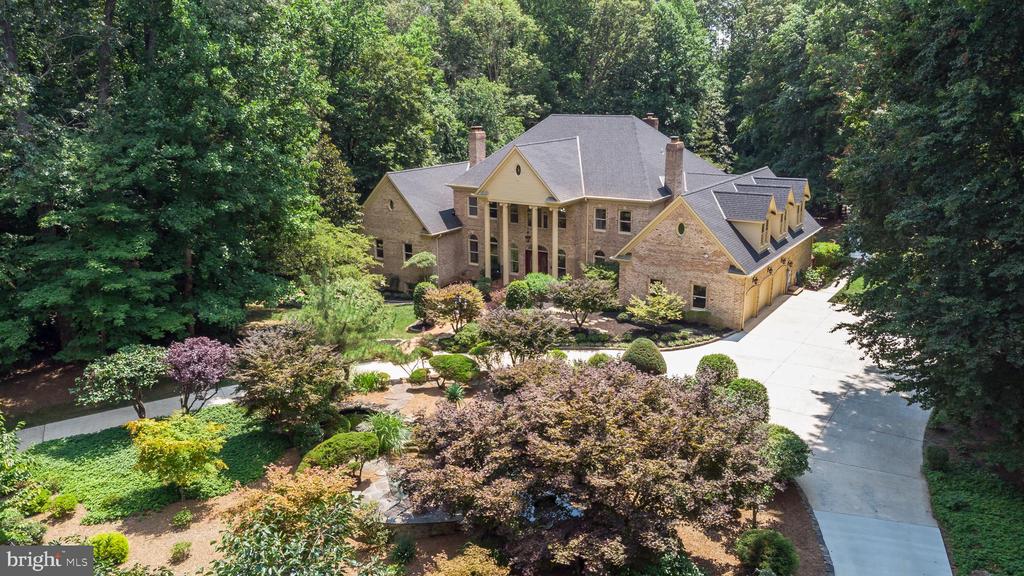
11111 Devereux Station Ln
SEE ALL PHOTOS
11111 Devereux Station Ln
Sold

11111 Devereux Station Ln

11111 DEVEREUX STATION LANE, FAIRFAX STATION, VA 22039

$2,250,000
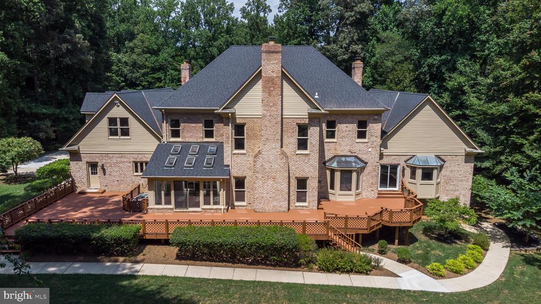
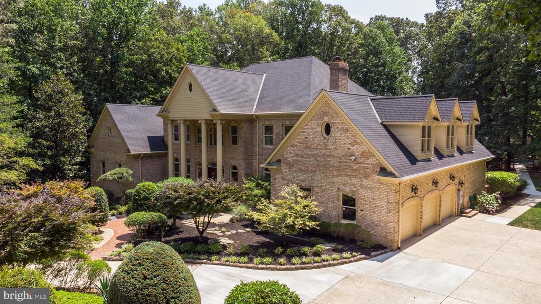
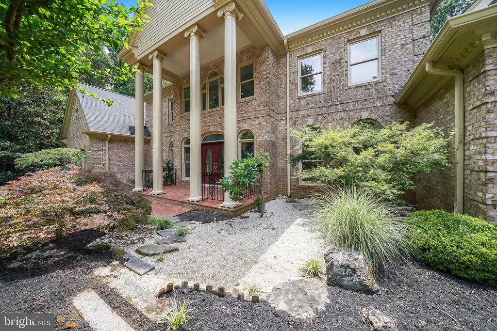
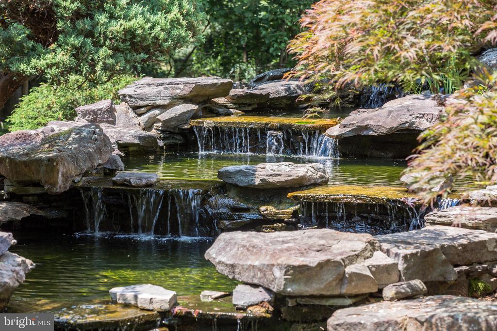
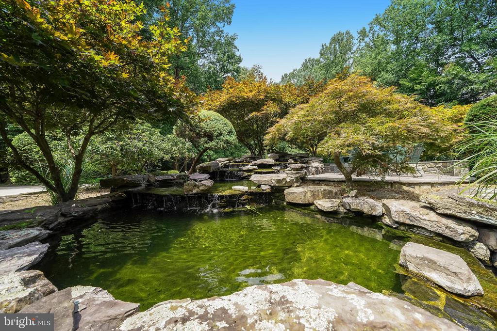
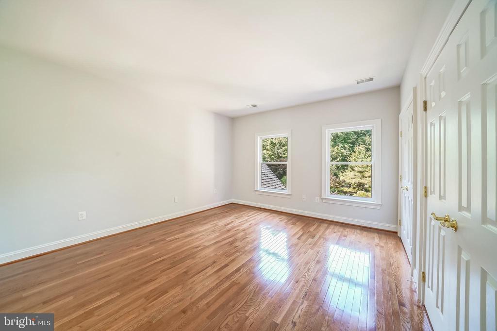
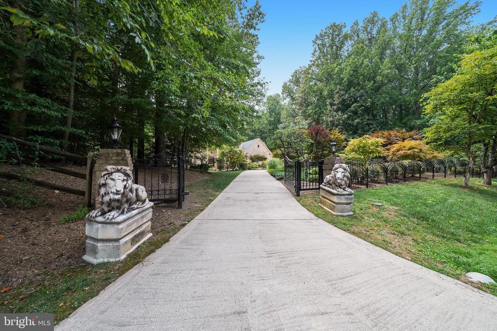
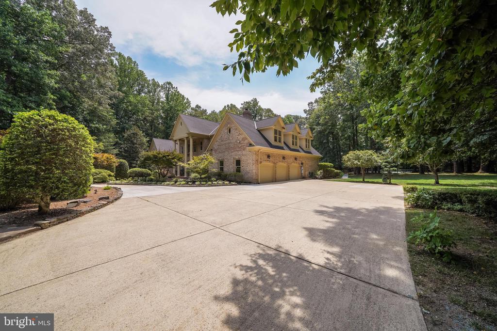
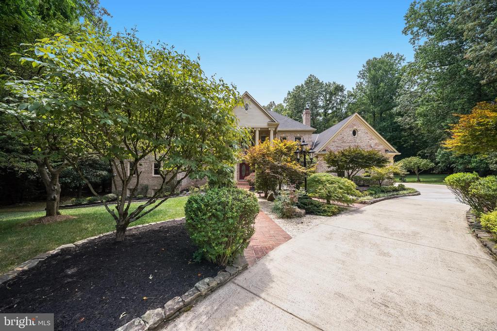
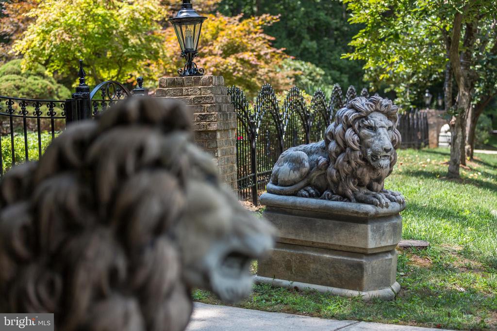
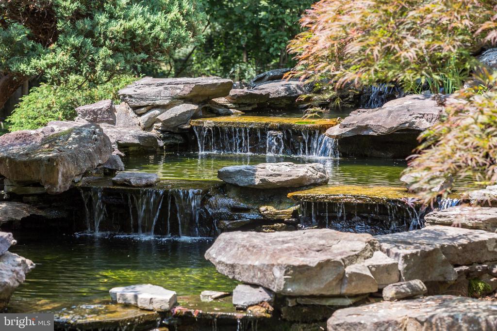
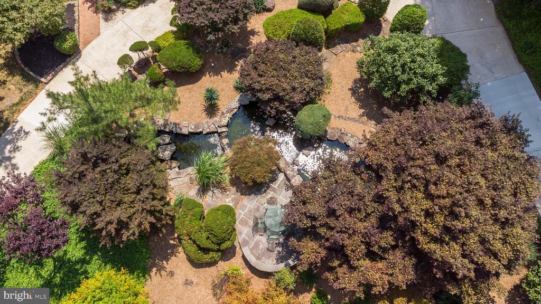
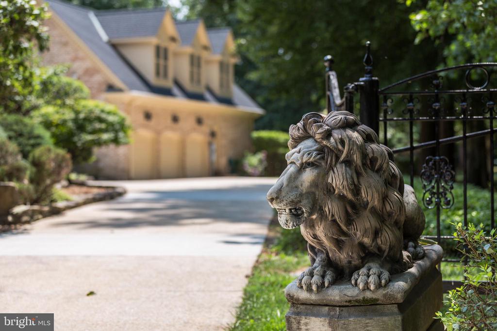
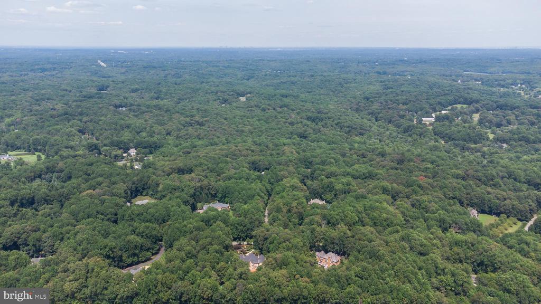
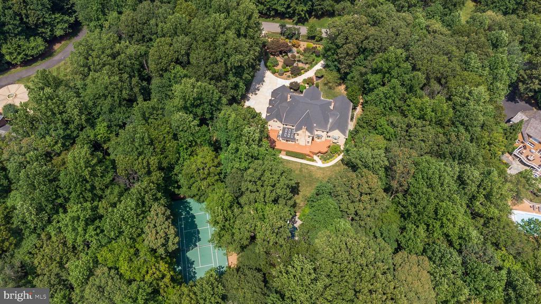
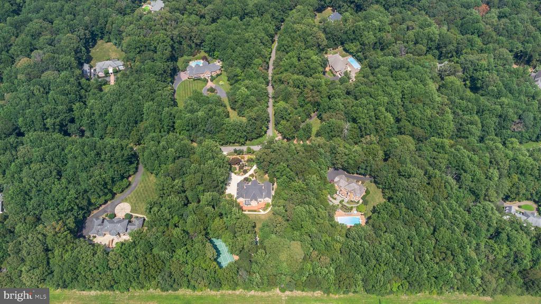
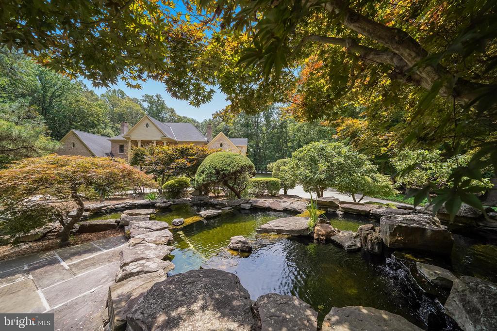
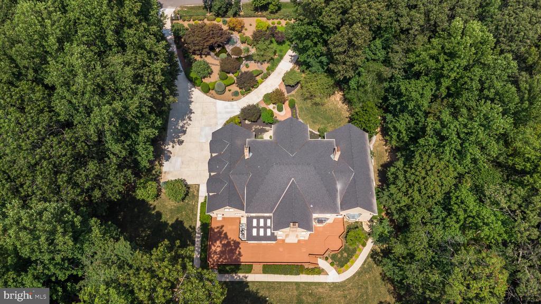
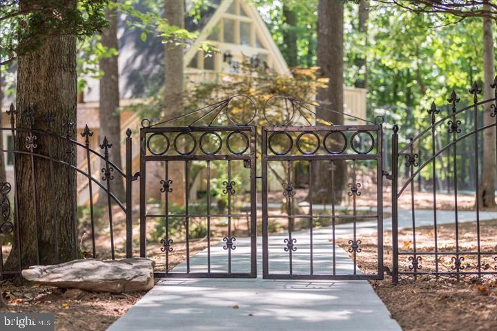
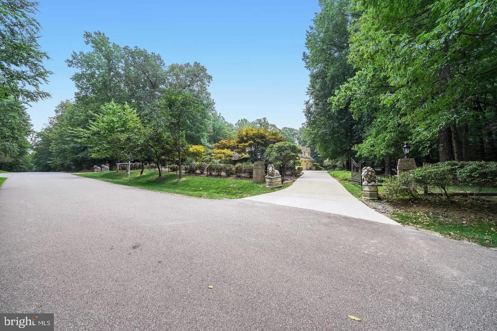
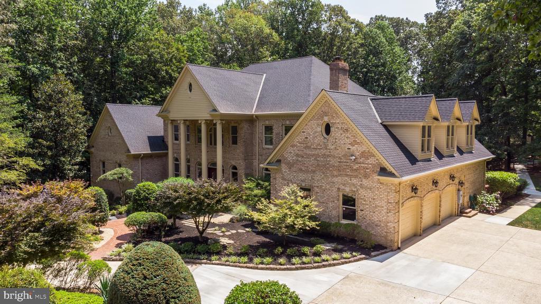
Welcome to 11111 Devereux Station Lane, a breathtaking luxury estate set on 5 acres of professionally designed landscaping, complete with a tranquil waterfall, lush gardens, and resort-style outdoor living--now offered at a dramatically reduced price of $1,920,000. This is your rare chance to own one of Fairfax Station's most iconic and beautiful properties at an unmatched value. The seller remains motivated and is actively reviewing strong, competitive offers.

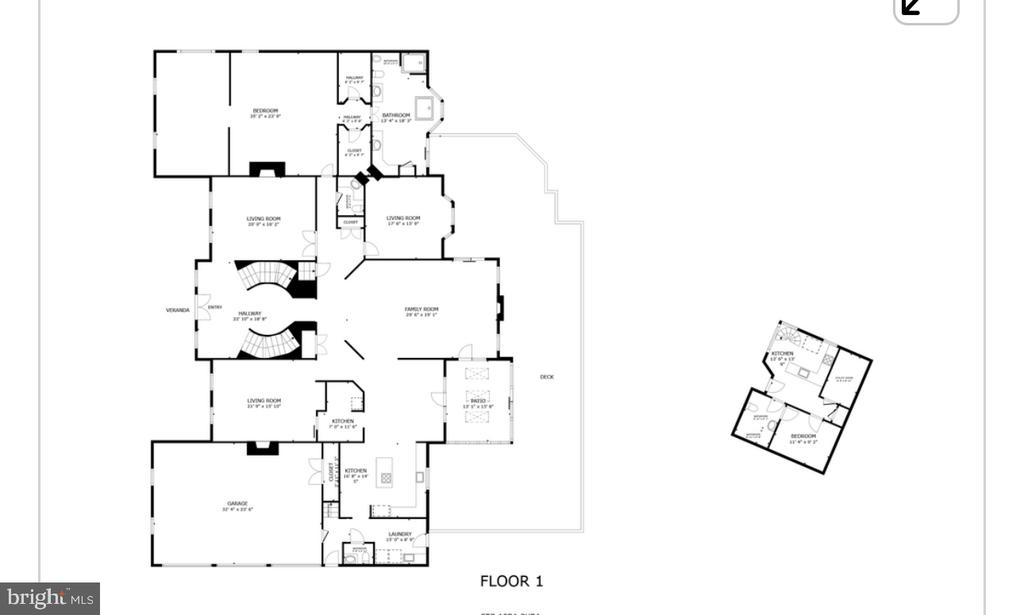
This elegant Colonial masterpiece offers over 10,000 sq. ft. of luxurious living:

7 spacious bedrooms, 6 full + 3 half baths

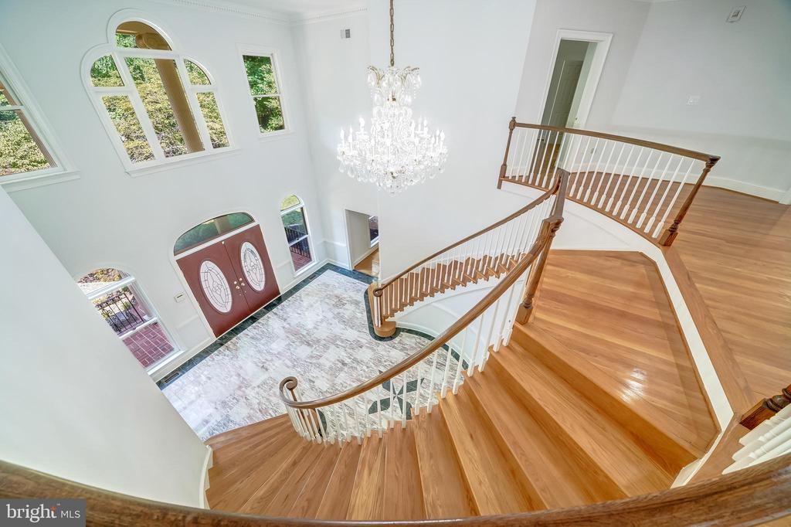
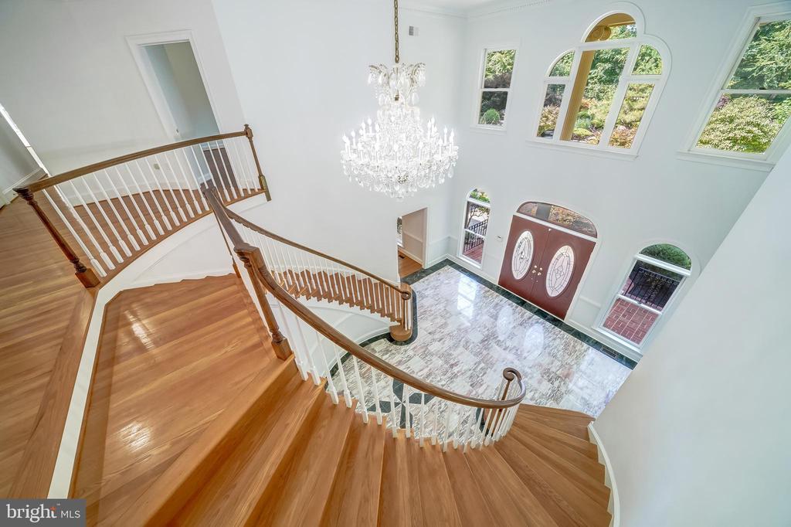
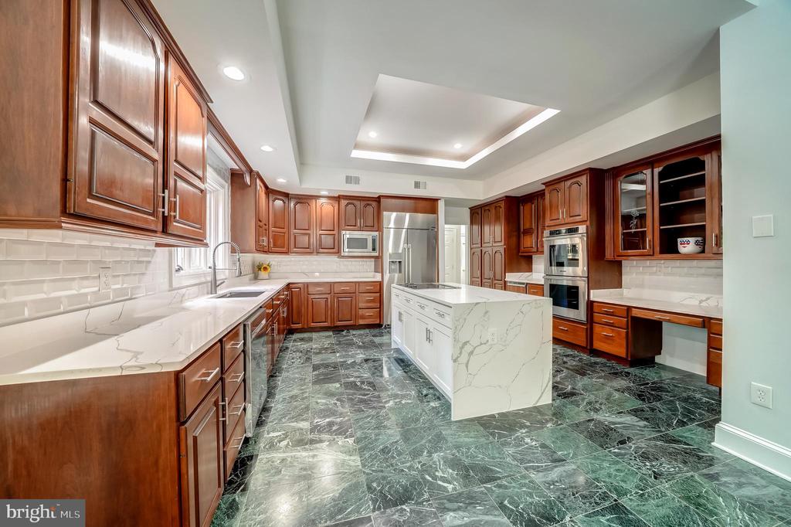
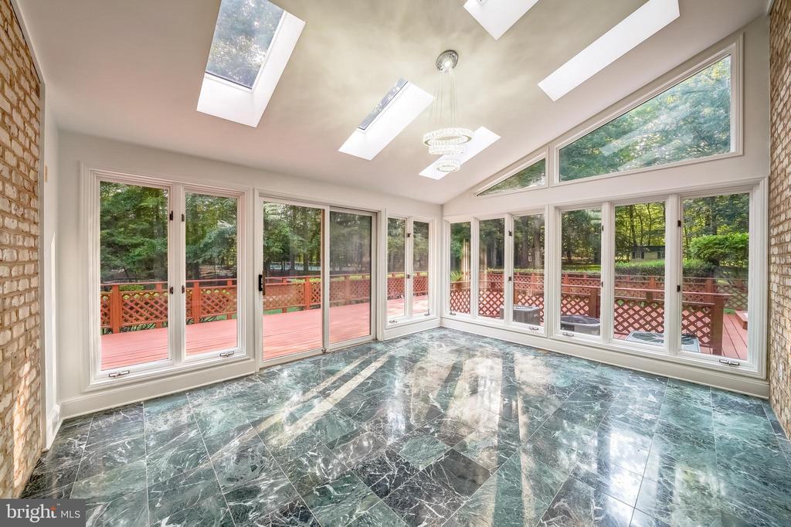
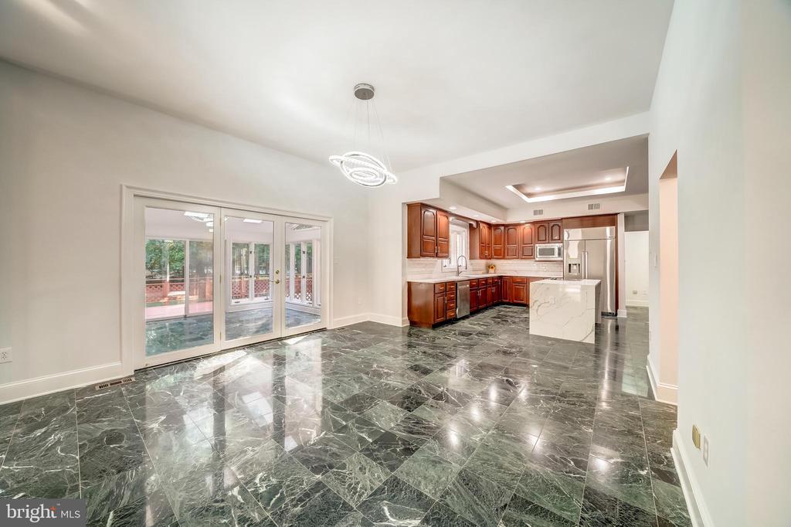
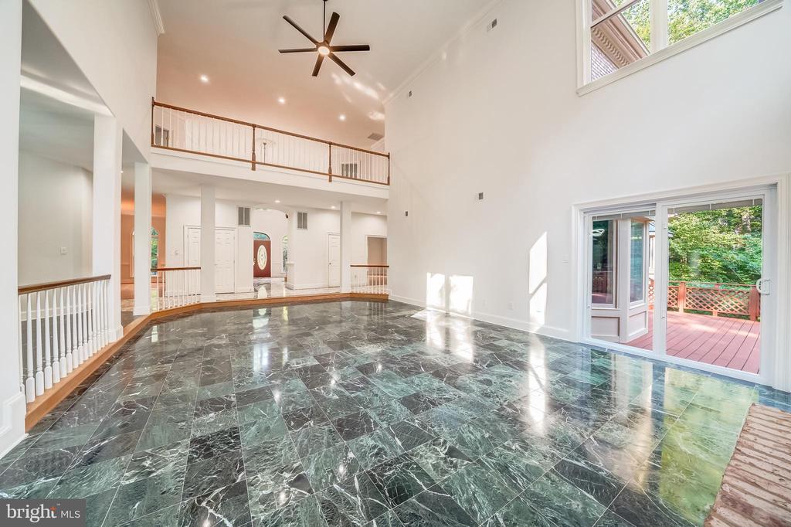
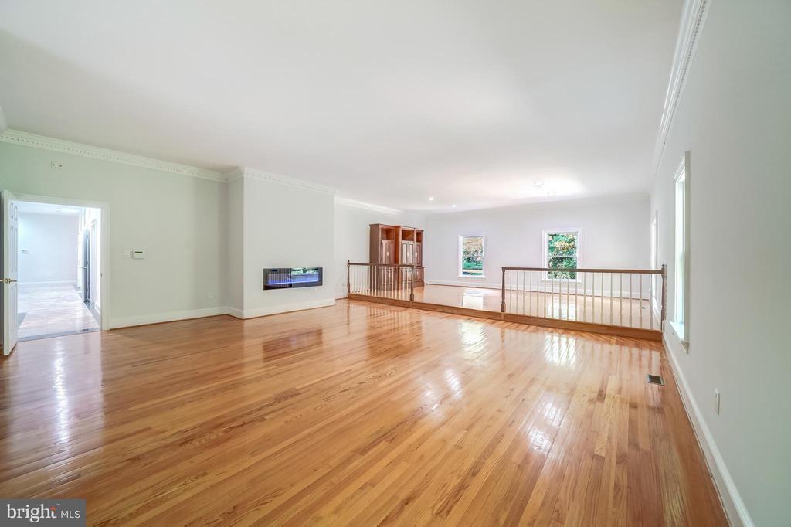
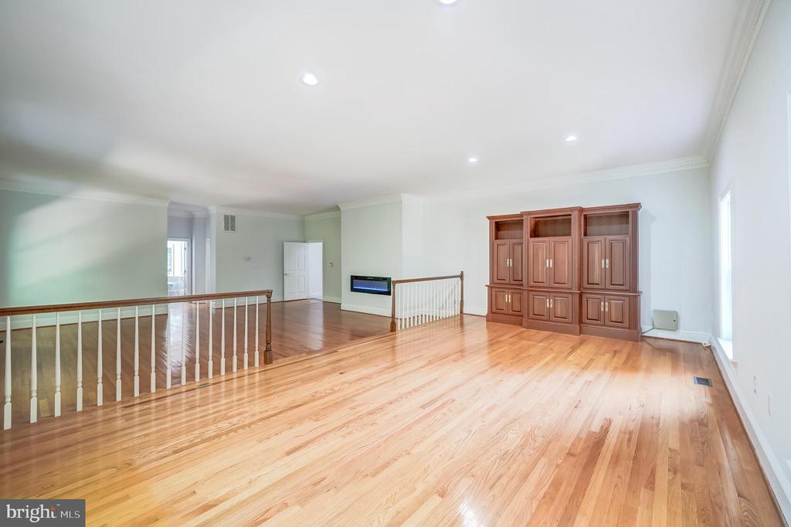
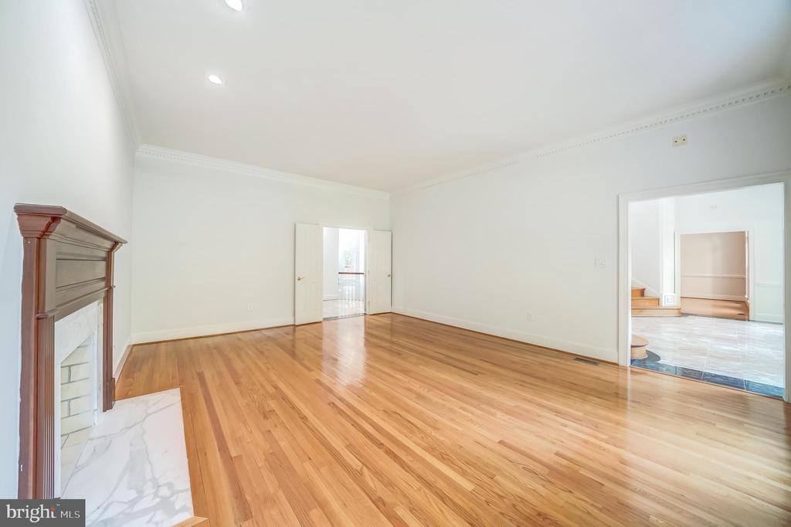
Dramatic double staircase, soaring ceilings, and gleaming marble floors

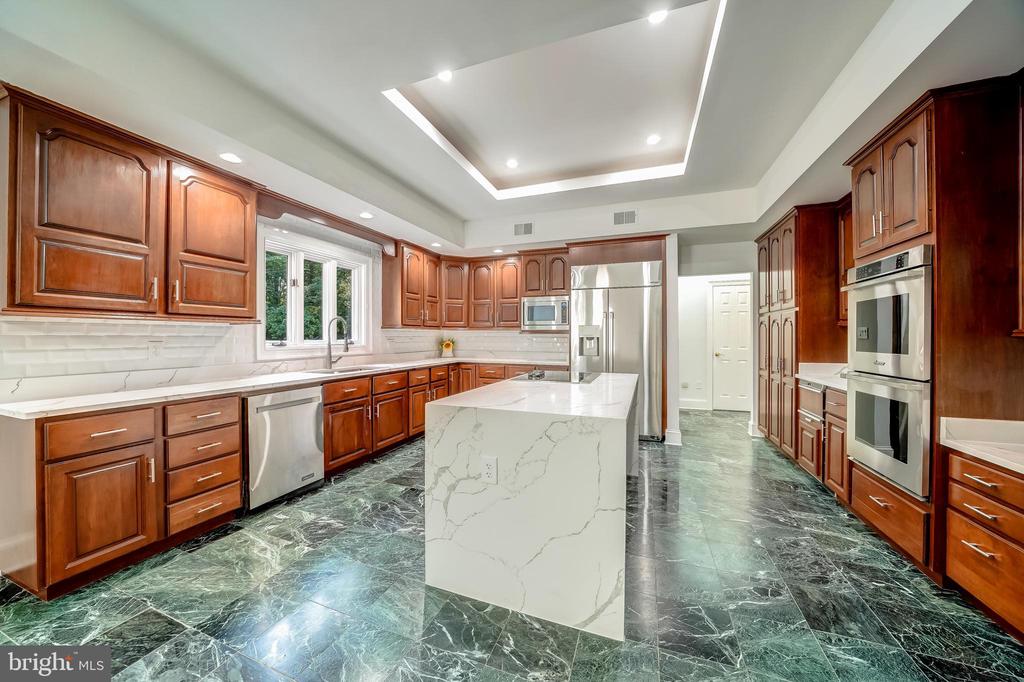
Chef's kitchen with granite island & stainless steel appliances

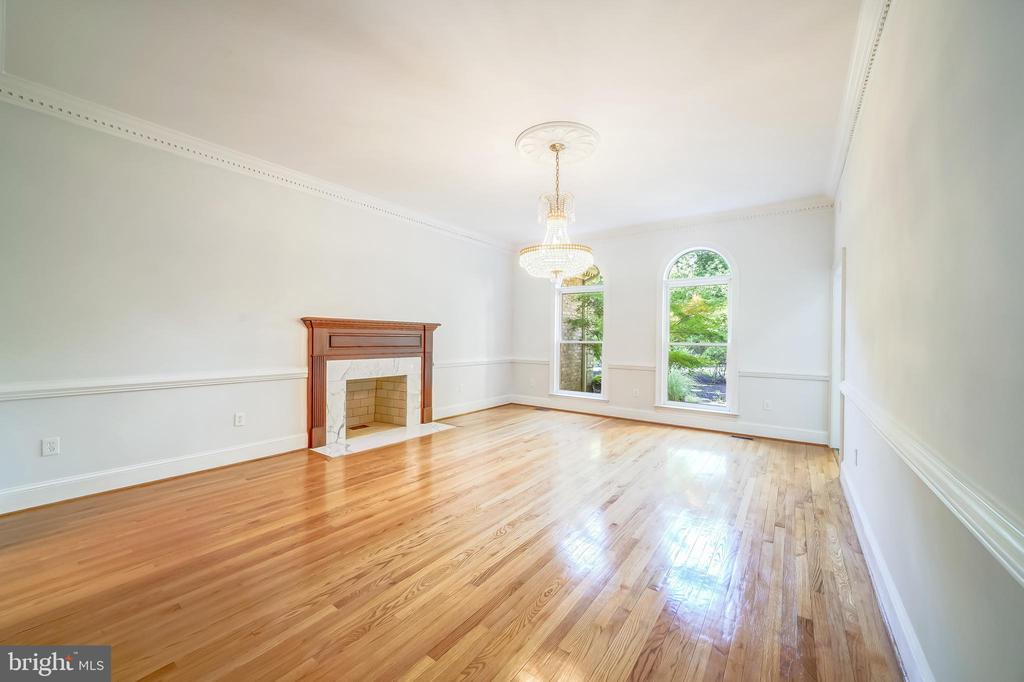
Formal dining room with fireplace - ideal for sophisticated entertaining

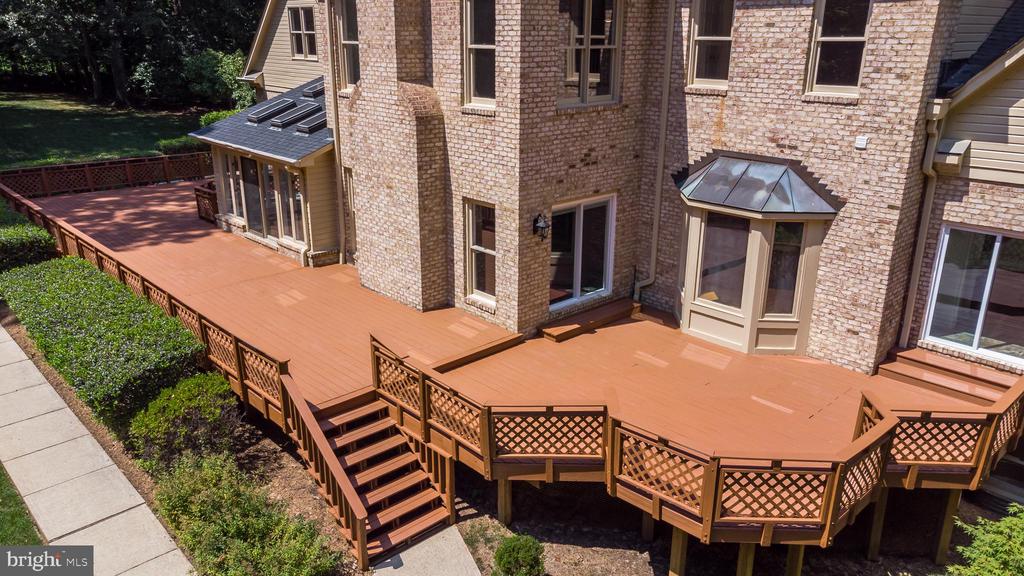
Step outside to your private resort, featuring:

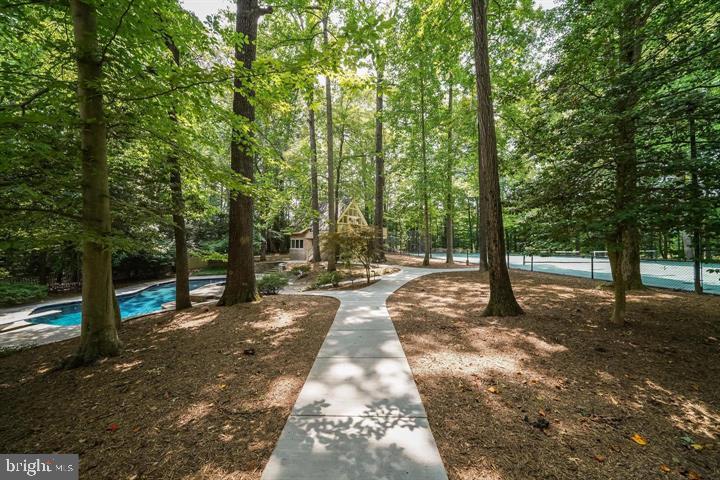
Professionally landscaped grounds with a stunning waterfall feature

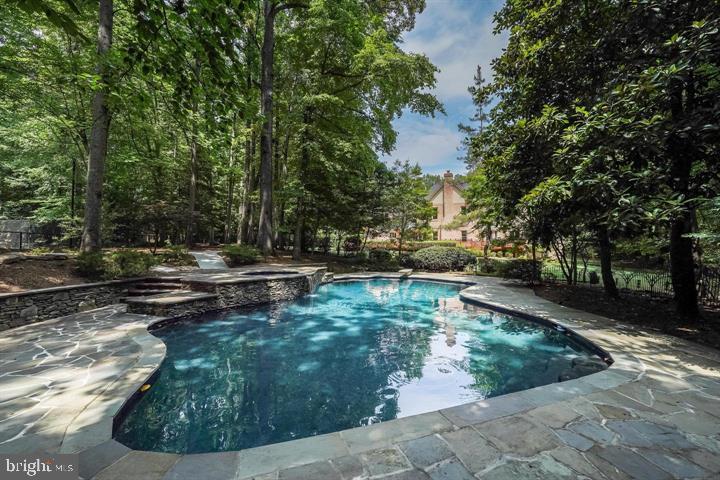
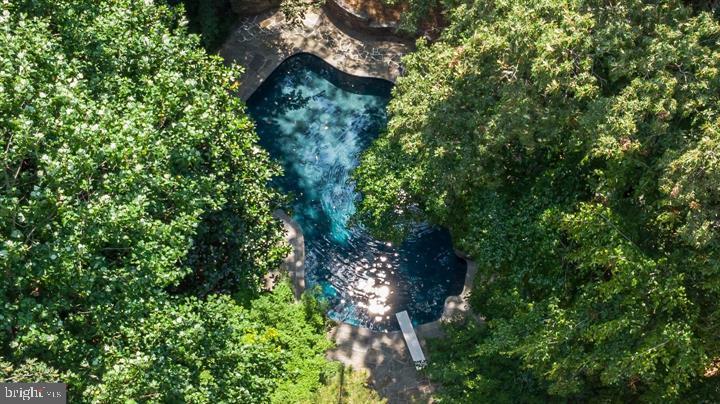
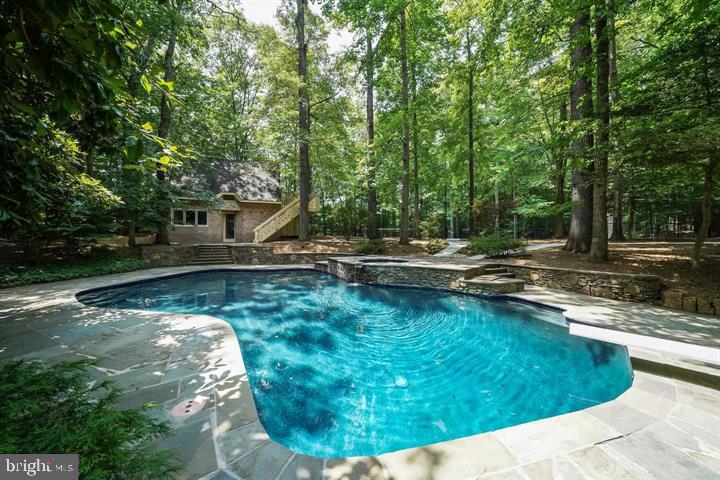
In-ground pool (valued at $300K)

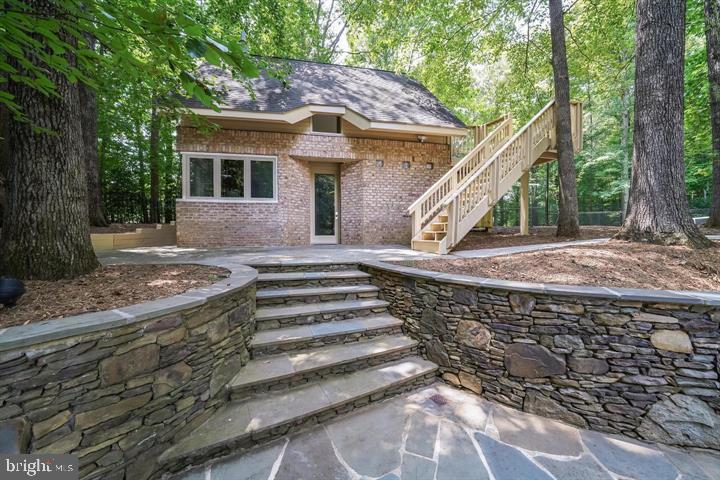
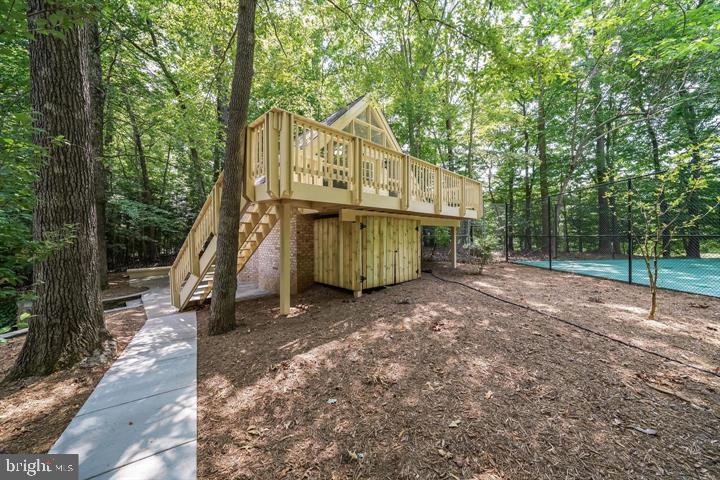
Two-story pool house with a full kitchen

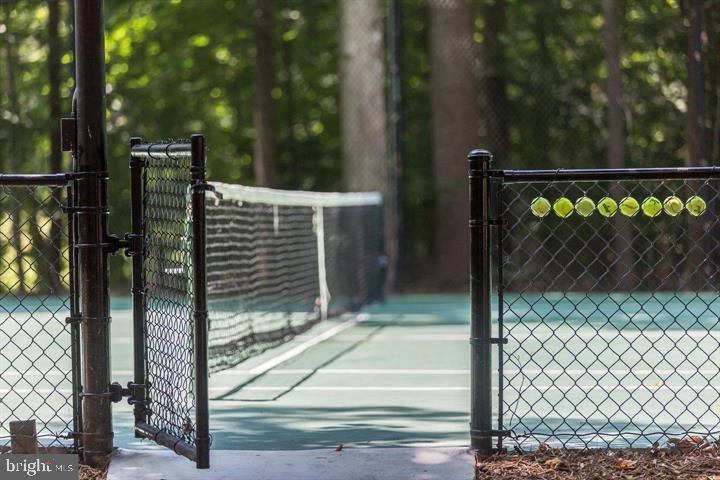
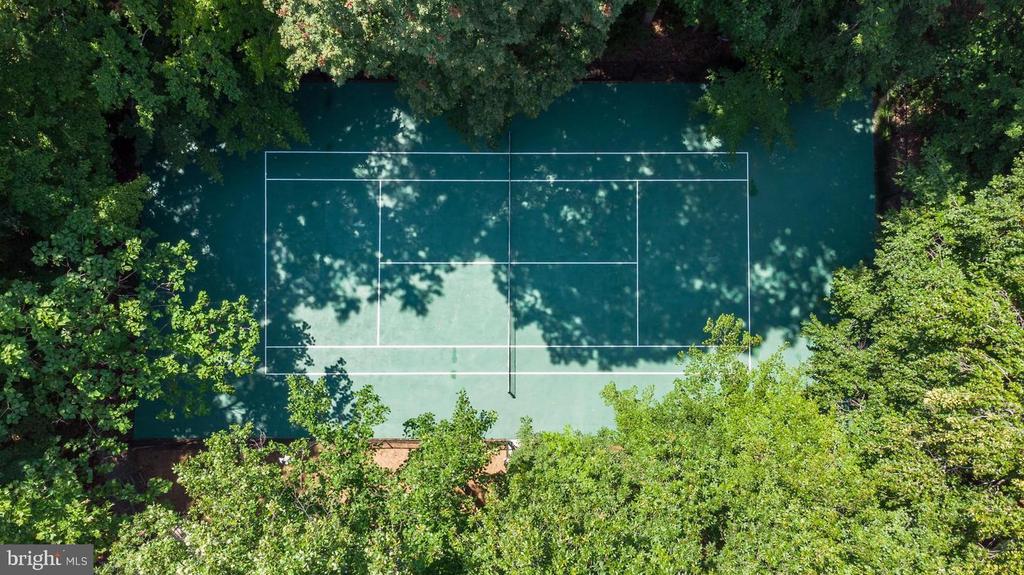
Tennis court (easily converted to pickleball)

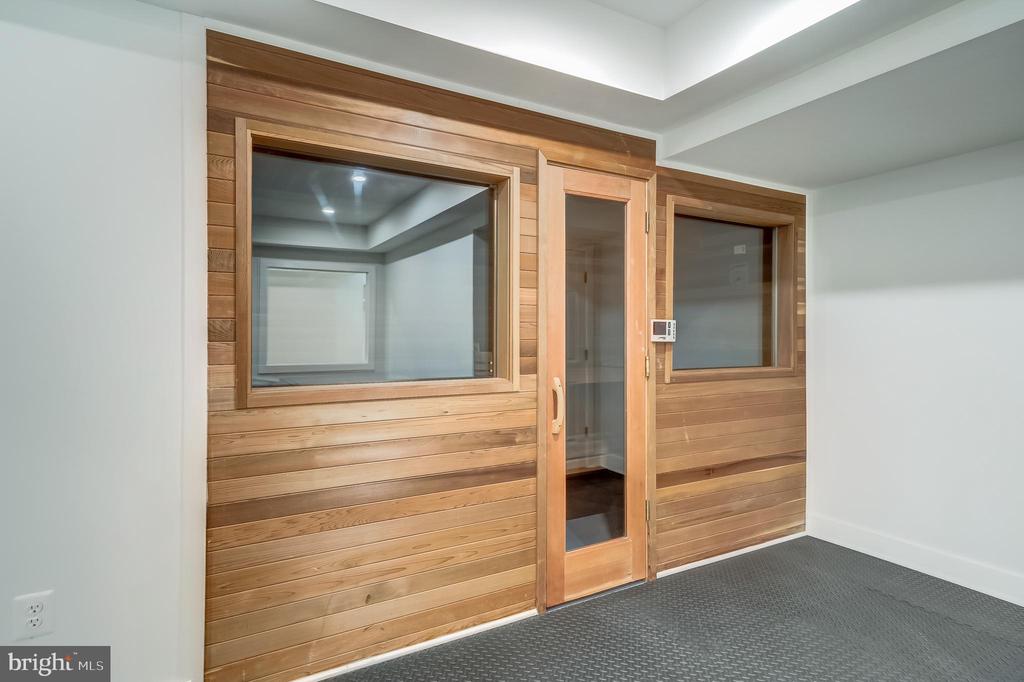
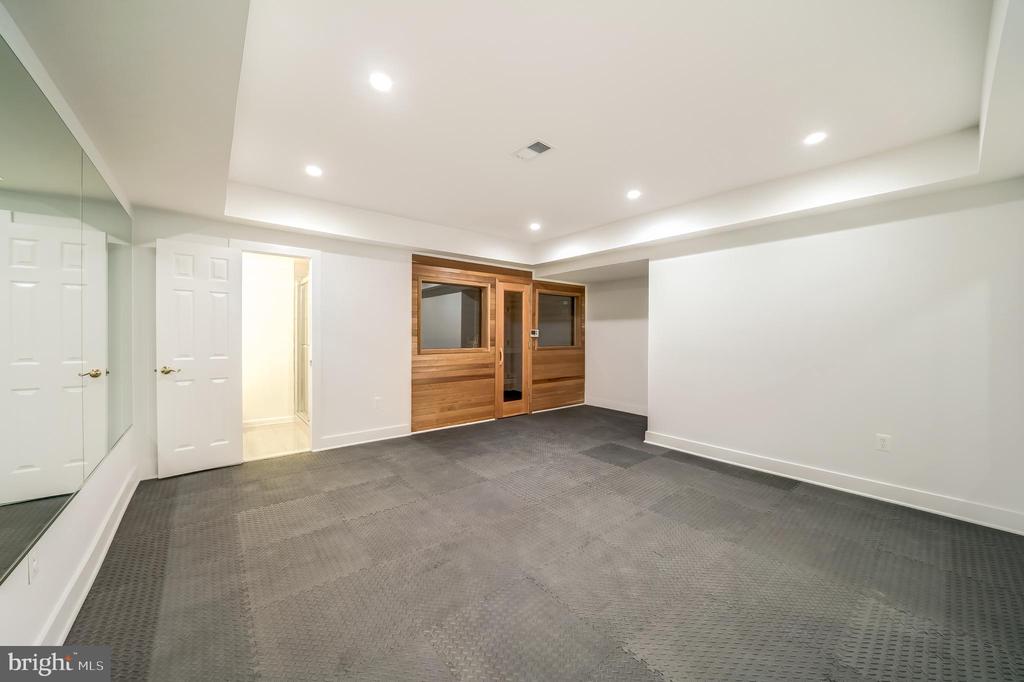
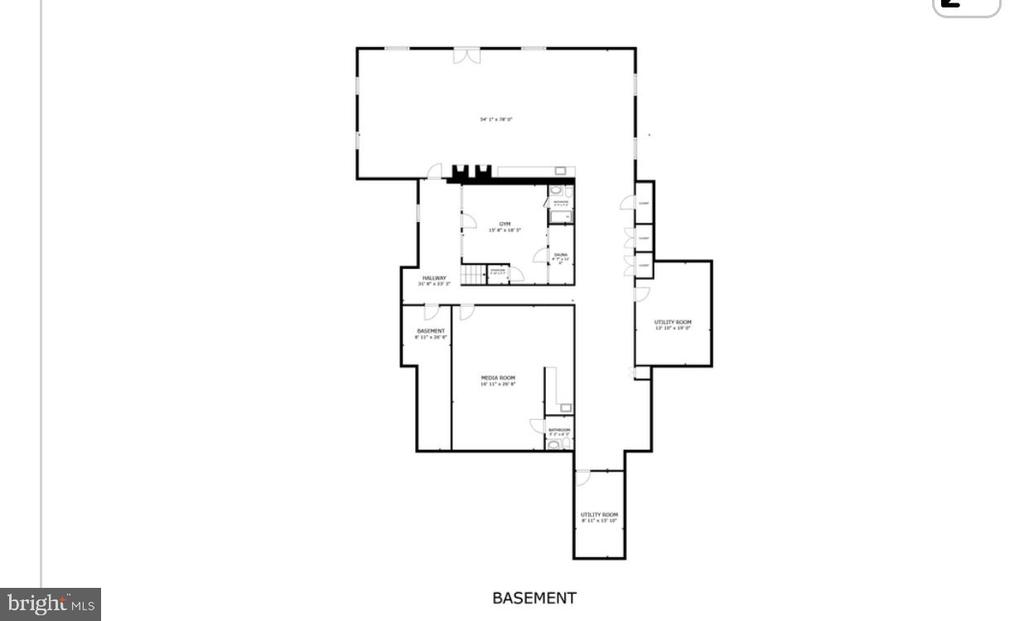
Fitness room with sauna

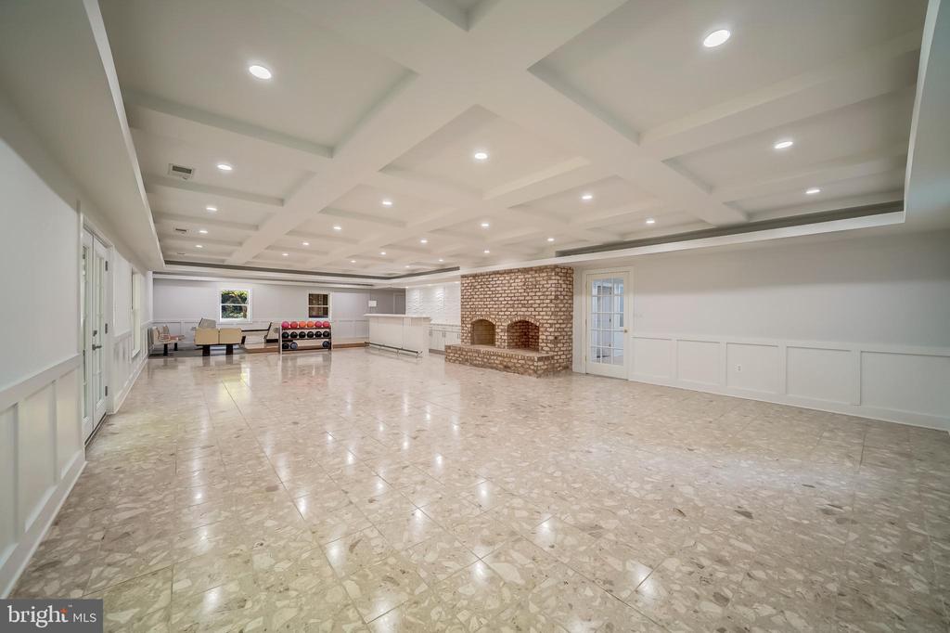
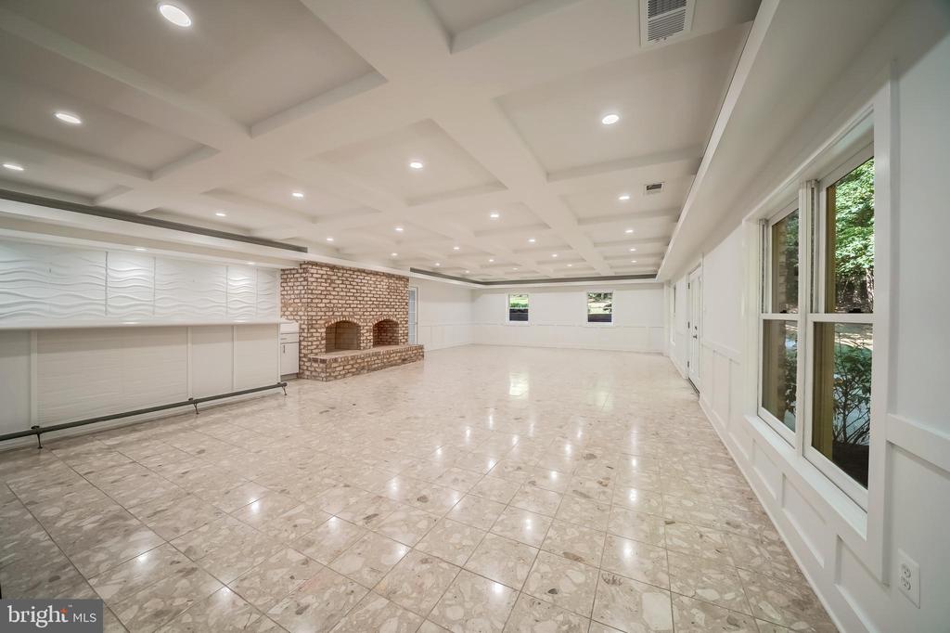
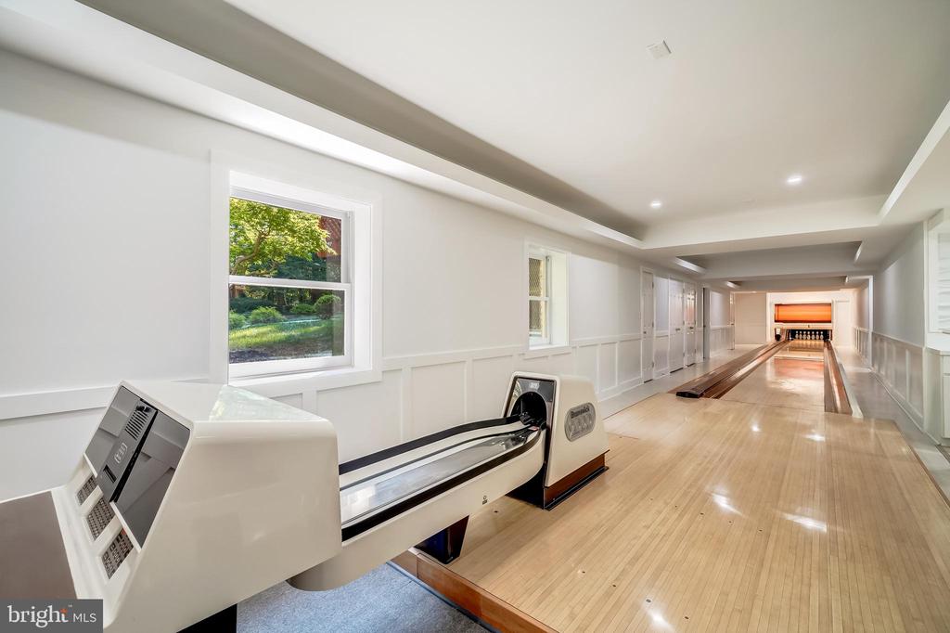
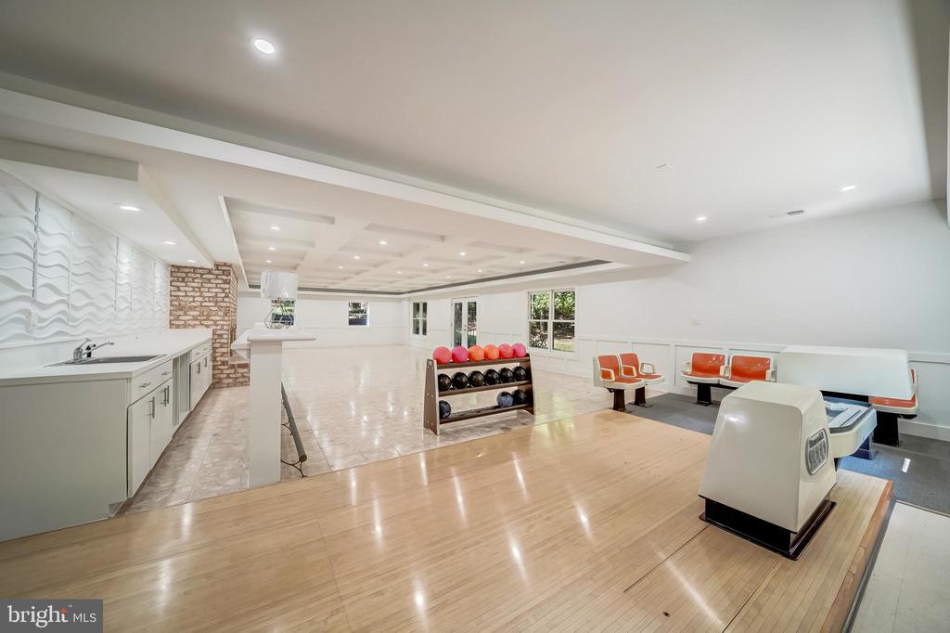
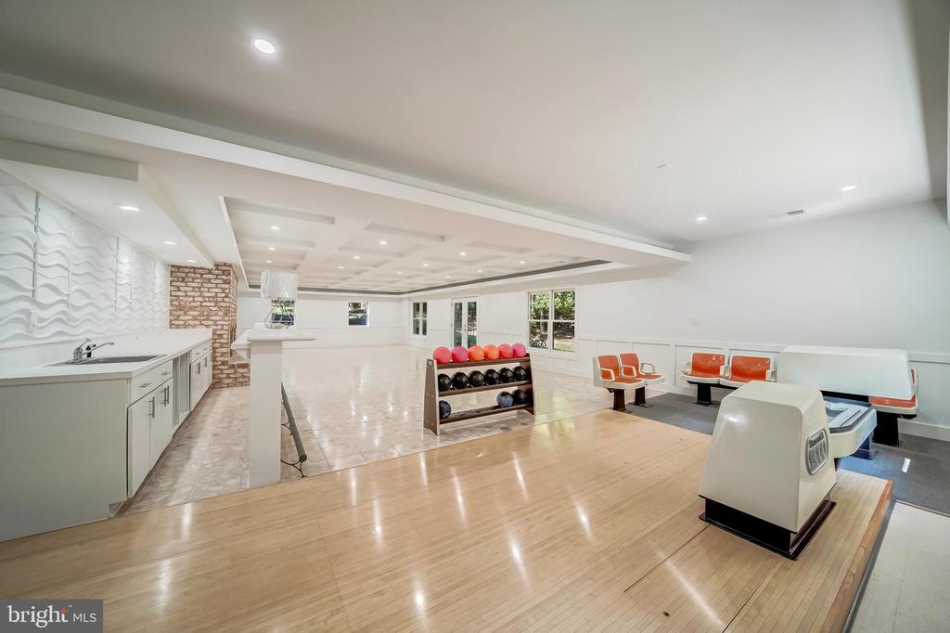
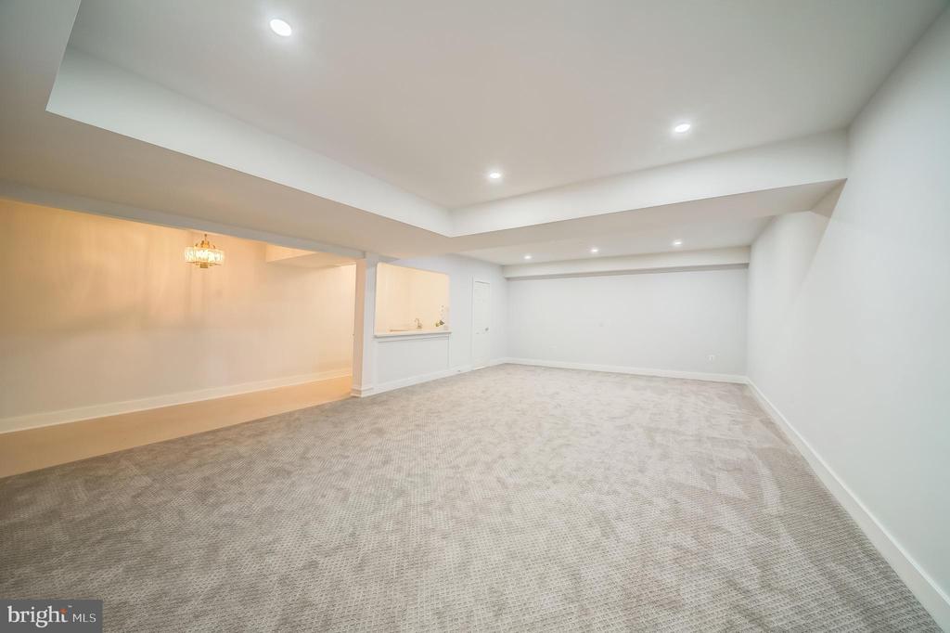
The fully finished lower level is an entertainer's dream, including:

Private bowling alley (valued at $80K-$100K)

Custom wet bar

Home theater/media room

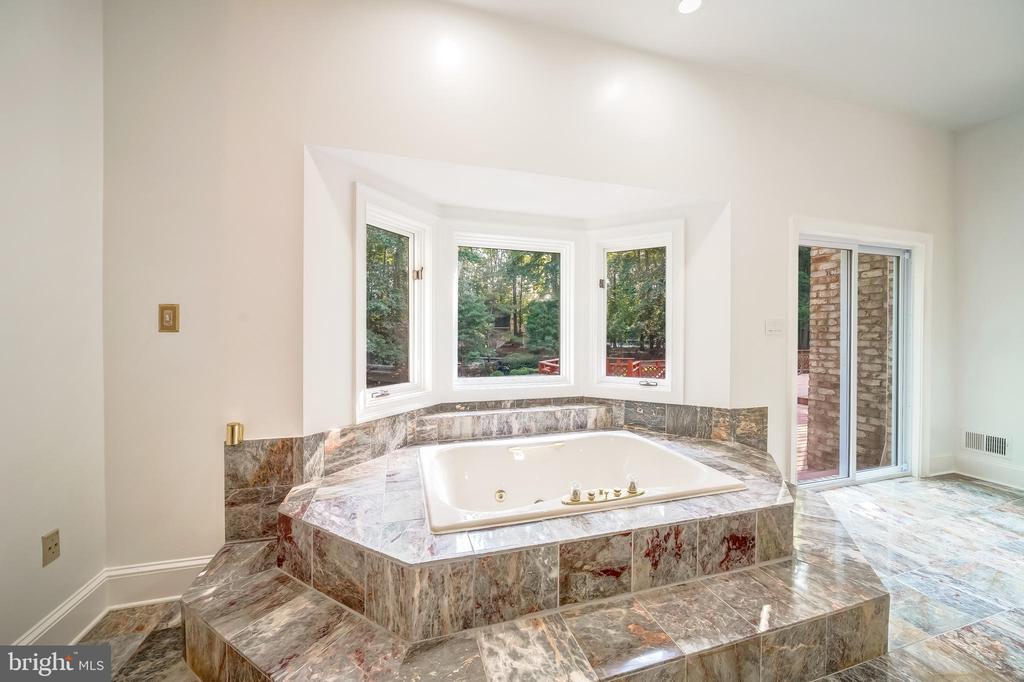
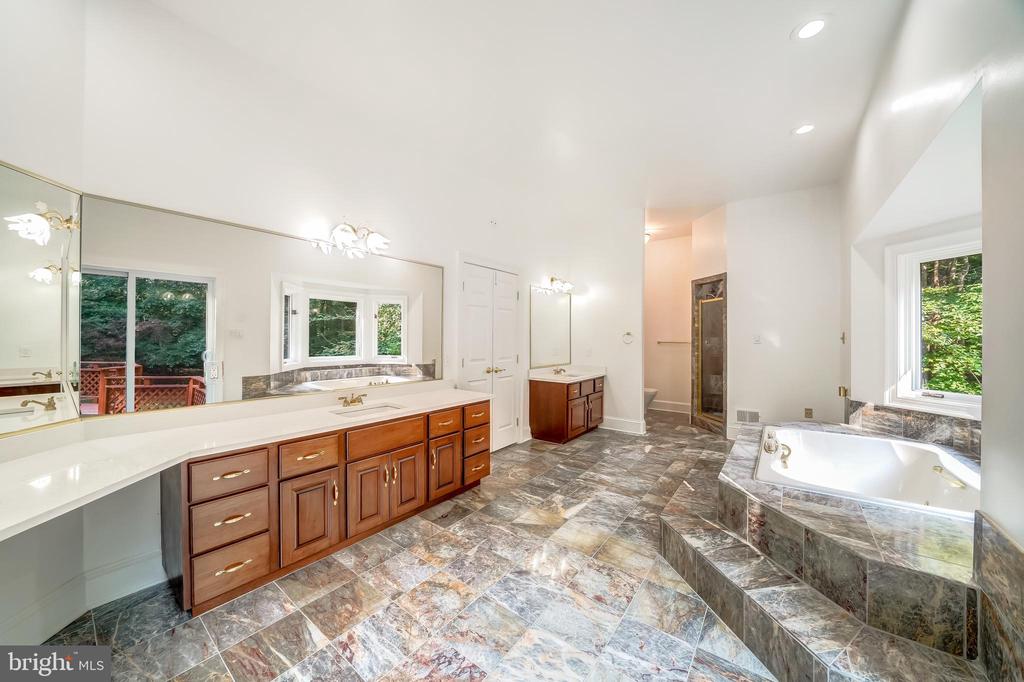
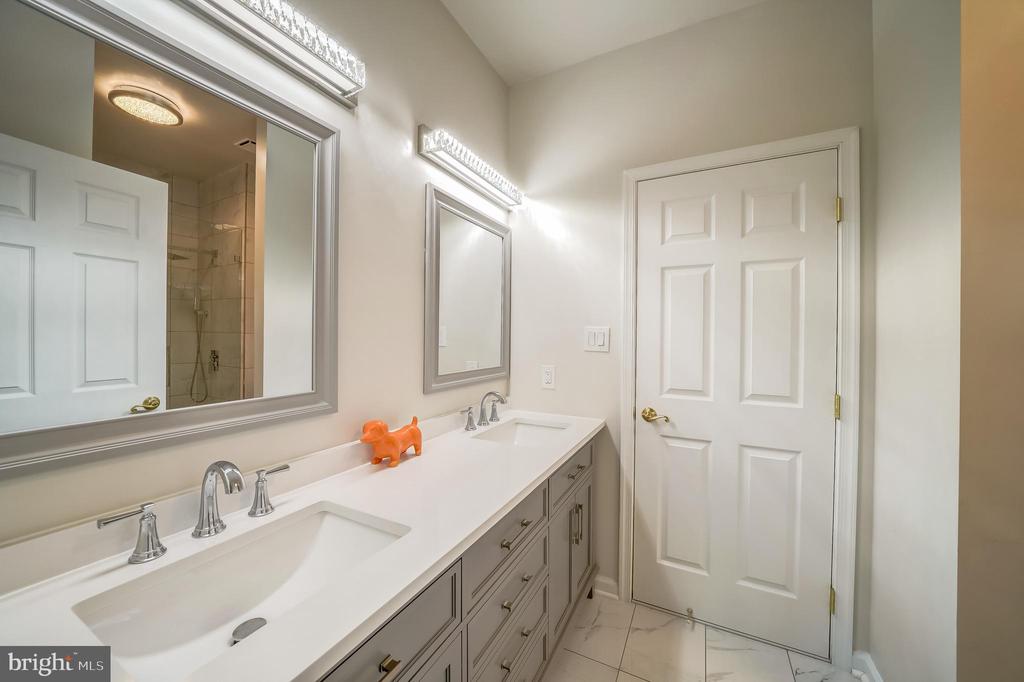
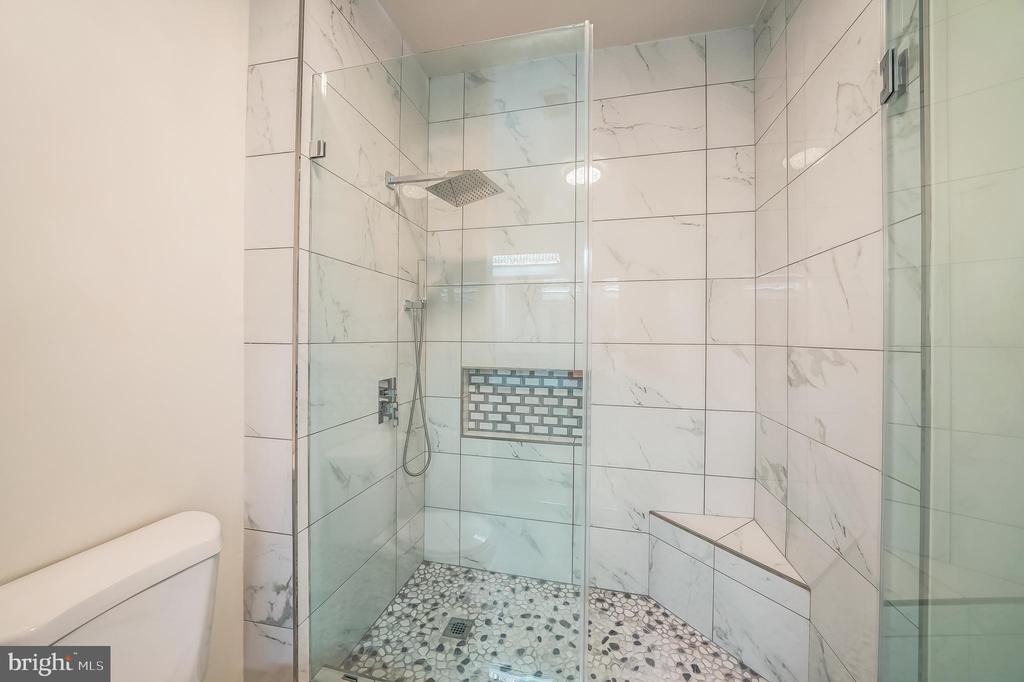
The lavish primary suite is a true retreat, offering spa-style comfort and serene views. Additional updates include a new high-efficiency AC system, ensuring comfort and long-term value.

Conveniently located near Robinson Secondary School and commuter routes, this estate combines elegance, privacy, and accessibility.

With over $400,000+ in premium upgrades and irreplaceable features, this estate is a rare find. The seller is motivated and looking for strong offers--schedule your tour today and make this dream estate your reality.

7
beds

8
baths

11,844 Sq.Ft. LIVING AREA

5 Acres lot

Features & Amenities

Interior

  • total bedrooms7
  • Total bathrooms8
  • full bathrooms5
  • half bathrooms3
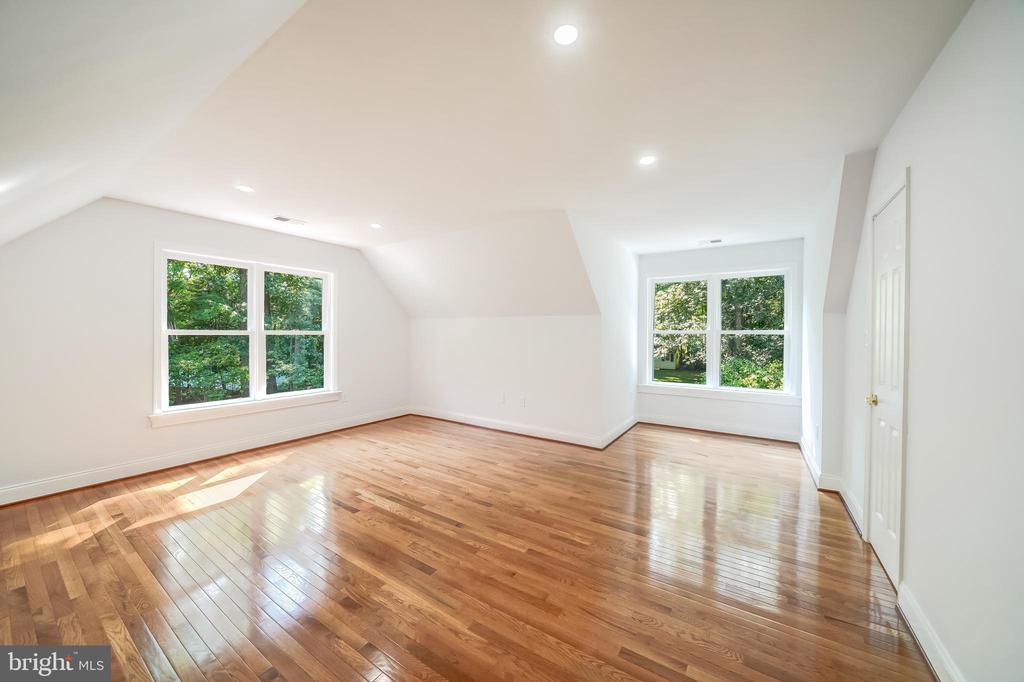
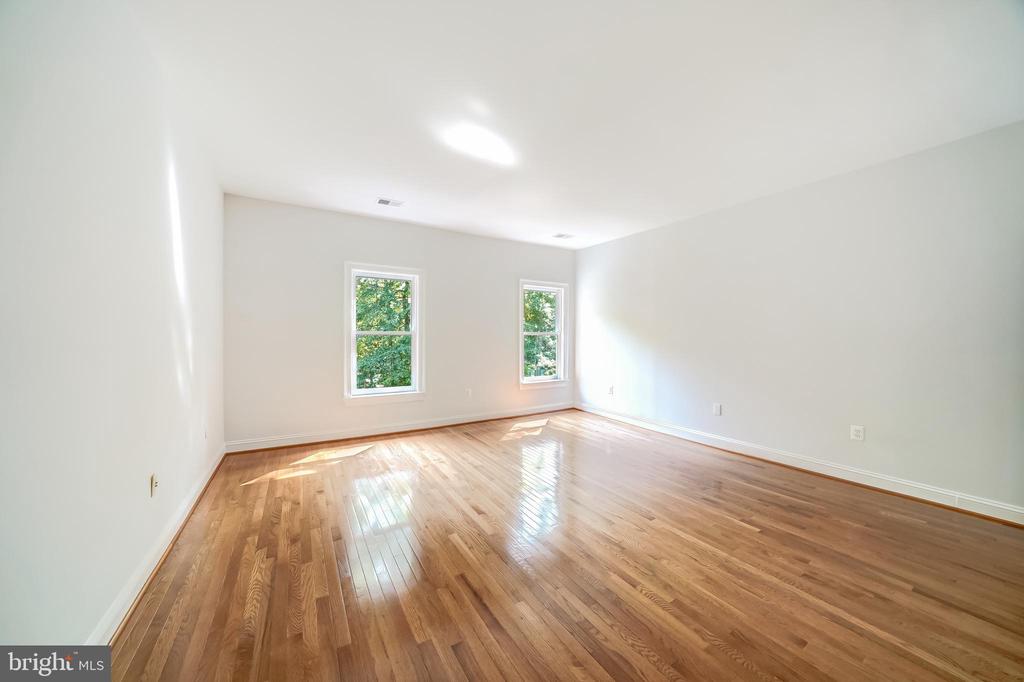
  • Flooring Hardwood, Marble
  • Fireplace Brick, Mantel(s), Other
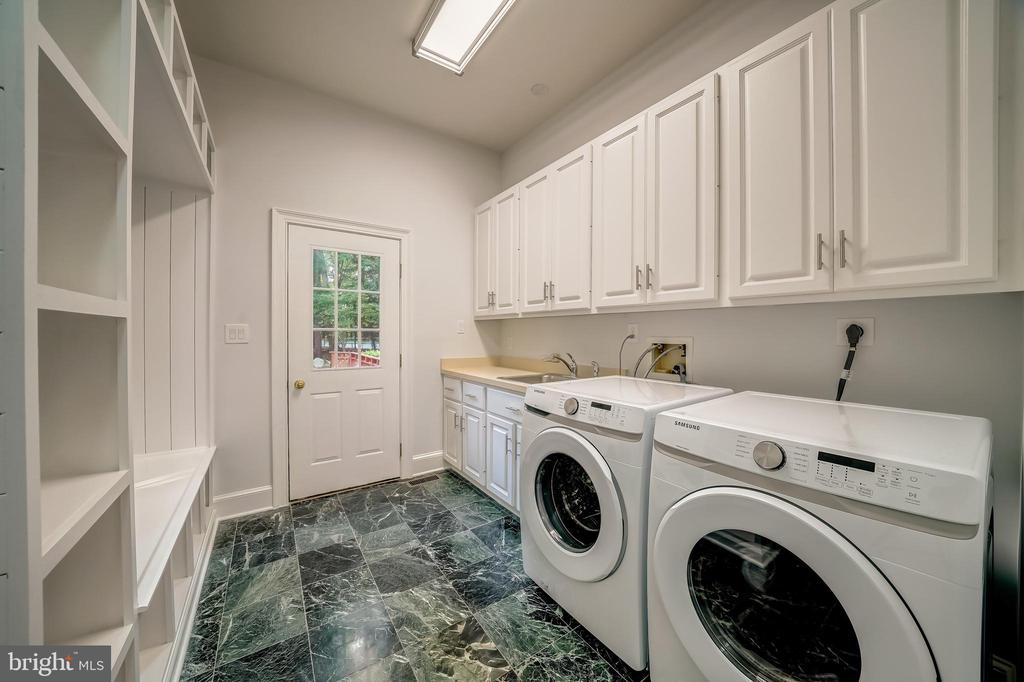
  • APPLIANCES Built-In Microwave, Cooktop, Dishwasher, Disposal, Dryer, Dryer - Electric, Exhaust Fan, Microwave, Oven - Double, Oven - Self Cleaning, Range Hood, Refrigerator, Stainless Steel Appliances, Washer, Washer - Front Loading
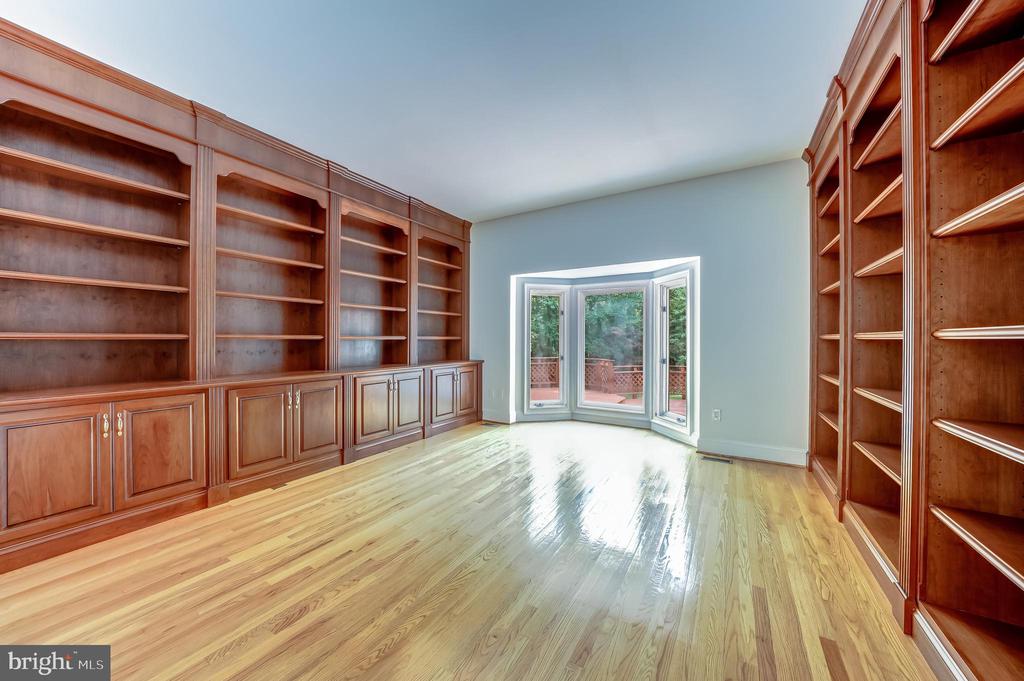
  • other interior Features Additional Stairway, Attic, Bathroom - Jetted Tub, Bathroom - Soaking Tub, Bathroom - Tub Shower, Bathroom - Walk-In Shower, Breakfast Area, Built-Ins, Ceiling Fan(s), Chair Railings, Combination Dining/Living, Combination Kitchen/Dining, Crown Moldings, Curved Staircase, Dining Area, Double/Dual Staircase, Entry Level Bedroom, Floor Plan - Traditional, Formal/Separate Dining Room, Kitchen - Gourmet, Kitchen - Island, Pantry, Recessed Lighting, Sauna, Skylight(s), Spiral Staircase, Store/Office, Walk-in Closet(s), Wet/Dry Bar, Wood Floors

Area & Lot

  • Status Sold
  • Date Sold October 6, 2025
  • Living Area11,844 Sq.Ft.
  • Lot Area5 Acres
  • MLS® IDVAFX2250474
  • TypeResidential
  • YEAR BUILT1989
  • Architecture StylesColonial
  • Elementary SchoolFAIRVIEW
  • Middle SchoolROBINSON SECONDARY SCHOOL
  • High SchoolROBINSON SECONDARY SCHOOL

Exterior

  • STORIES3
  • Garage Space6.0
  • water SourceWell
  • utilitiesWater Available, Electric Available
  • PoolIn Ground
  • roofAsphalt
  • lot featuresBacks - Open Common Area, Backs to Trees, Landscaping, Private, Rear Yard, Road Frontage, Side Yard(s), Trees/Wooded
  • parkingAttached Garage, Driveway, Parking Garage
  • HEAT TYPEHeat Pump(s)
  • AIR CONDITIONINGCentral A/C, Ceiling Fan(s), Heat Pump(s)
  • sewerPrivate Septic Tank, Private Sewer
  • SubstructurePermanent, Other
  • Disability FeaturesNone
  • other exterior FeaturesChimney Cap(s), Exterior Lighting, Sidewalks, Sport Court, Tennis Court(s), Water Fountains, Other

Financial

  • Sales Price$2,250,000
  • Real Estate Tax $28,369/yr
  • HOA $1,525/yr
  • Zoning 030
View Virtual Tour

Work With Me

Whether you’re looking to buy, sell, rent, or invest in Washington, DC, Maryland, or Virginia, we have the agent for you to make your dreams a reality.

Follow Me on Instagram