1106 ASHBY STREET
1106 ASHBY STREET
1106 ASHBY STREET
1106 ASHBY STREET
1106 ASHBY STREET
1106 ASHBY STREET
1106 ASHBY STREET
1106 ASHBY STREET
1106 ASHBY STREET
1106 ASHBY STREET
1106 ASHBY STREET
1106 ASHBY STREET
1106 ASHBY STREET
1106 ASHBY STREET
1106 ASHBY STREET
1106 ASHBY STREET
1106 ASHBY STREET
1106 ASHBY STREET
1106 ASHBY STREET
1106 ASHBY STREET
1106 ASHBY STREET
1106 ASHBY STREET
1106 ASHBY STREET
1106 ASHBY STREET
1106 ASHBY STREET
1106 ASHBY STREET
1106 ASHBY STREET
SEE ALL PHOTOS
1106 ASHBY STREET
1106 ASHBY STREET
1106 ASHBY STREET
1106 ASHBY STREET
1106 ASHBY STREET
1106 ASHBY STREET
1106 ASHBY STREET
1106 ASHBY STREET
1106 ASHBY STREET
1106 ASHBY STREET
1106 ASHBY STREET
1106 ASHBY STREET
1106 ASHBY STREET
1106 ASHBY STREET
1106 ASHBY STREET
1106 ASHBY STREET
1106 ASHBY STREET
1106 ASHBY STREET
1106 ASHBY STREET
1106 ASHBY STREET
1106 ASHBY STREET
1106 ASHBY STREET
1106 ASHBY STREET
1106 ASHBY STREET
1106 ASHBY STREET
1106 ASHBY STREET
1106 ASHBY STREET
Sold

1106 ASHBY STREET

1106 ASHBY STREET, FRONT ROYAL, VA 22630

$395,000
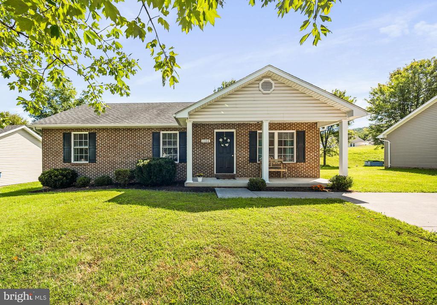
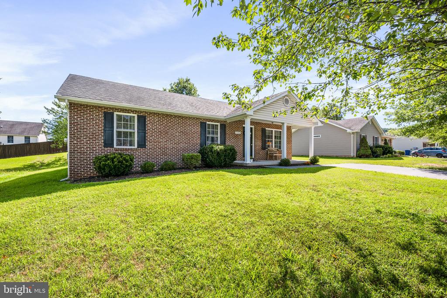
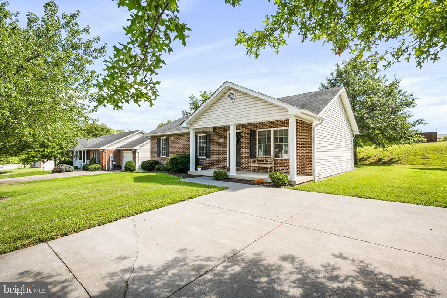
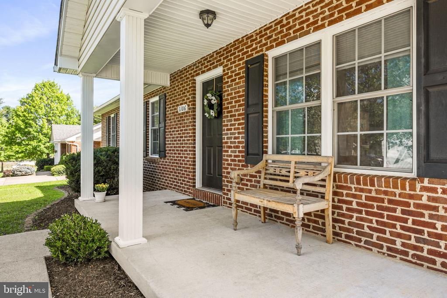
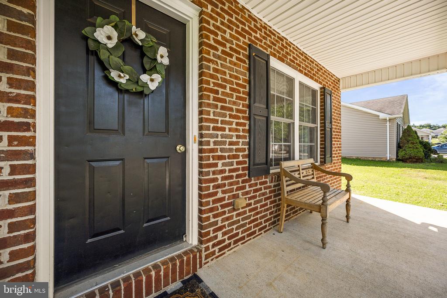
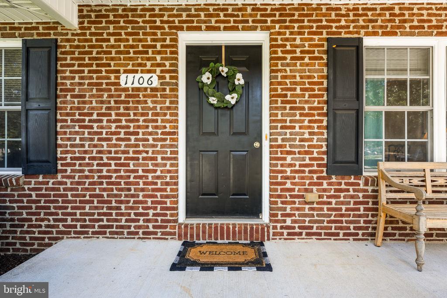
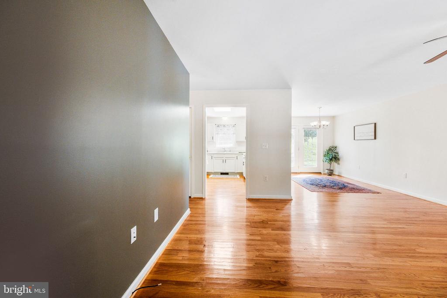
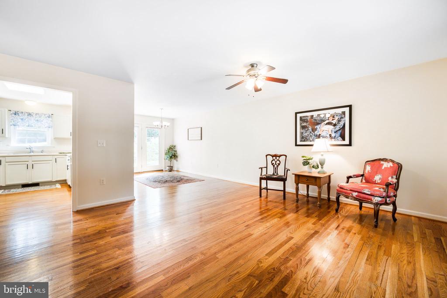
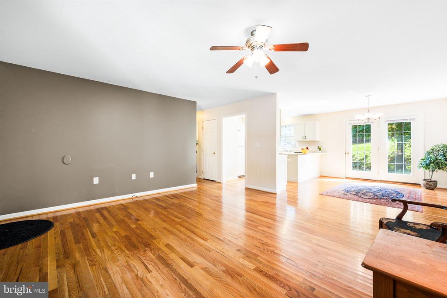
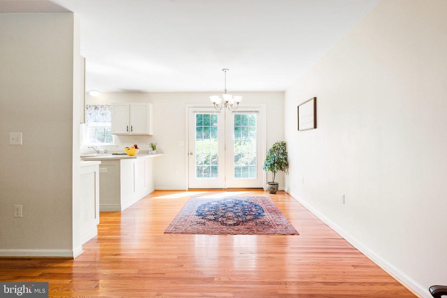
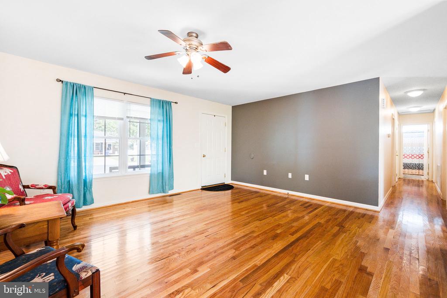
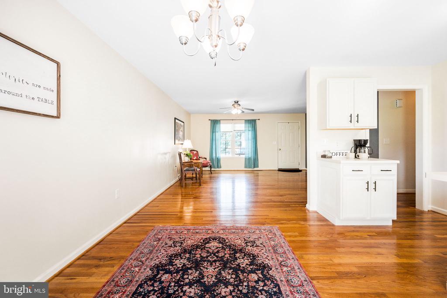
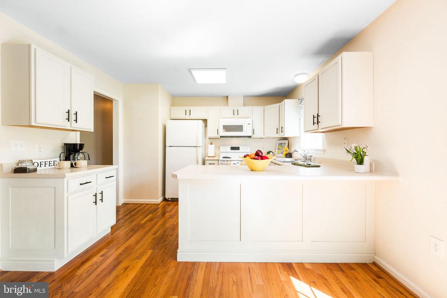
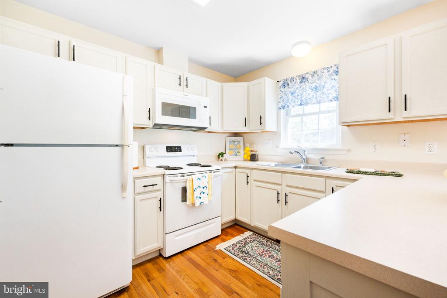
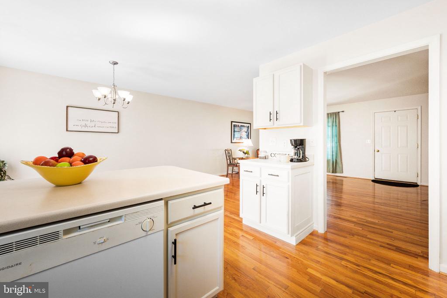
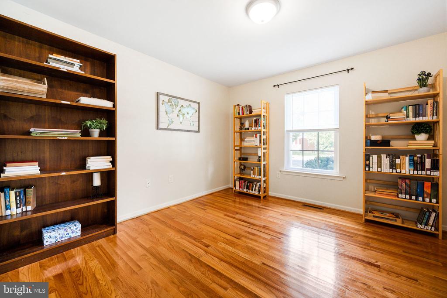
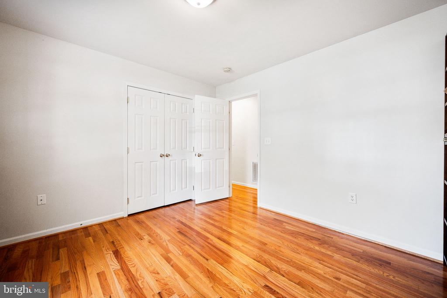
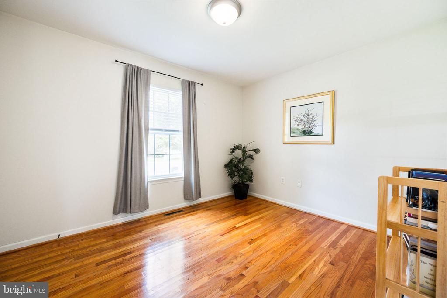
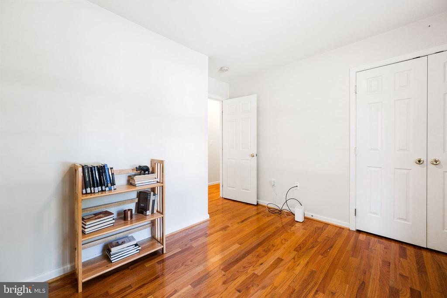
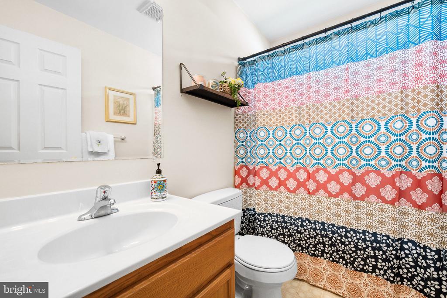
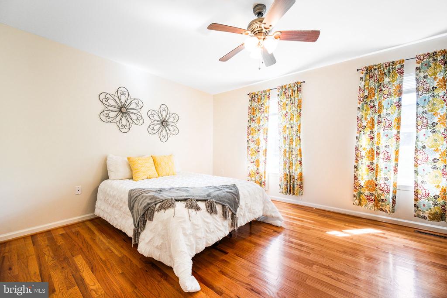
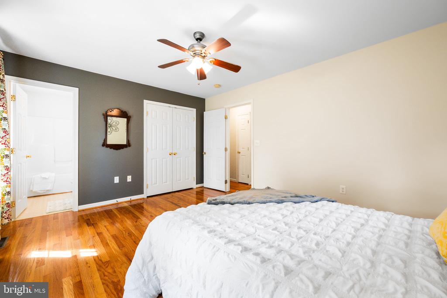
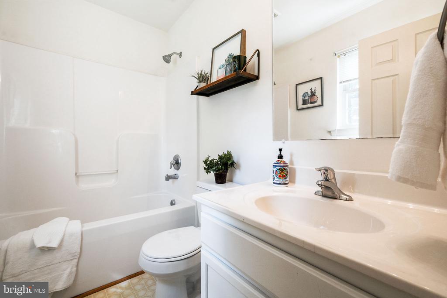
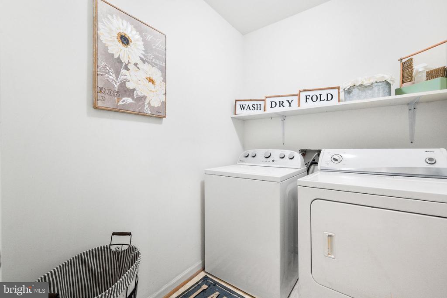
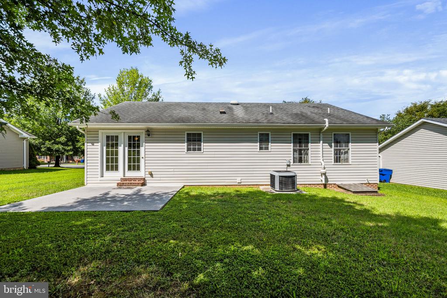
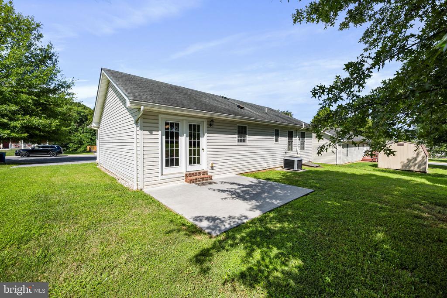
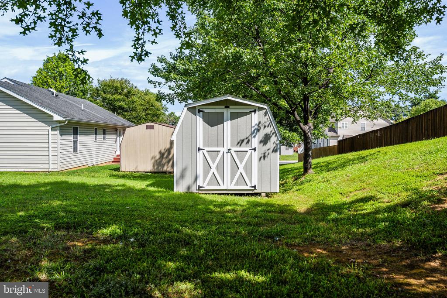
One-Level Living in a Prime Commuter Location! This adorable ranch offers convenience and charm just minutes from I-66. Step inside to find beautiful hardwood floors throughout the main living areas, kitchen, and all bedrooms. The thoughtful layout features a laundry room conveniently located near the bedrooms, and each bedroom offers a spacious closet for plenty of storage. The primary suite includes a private bath and peaceful views of the backyard. Outside, enjoy a patio for relaxing or entertaining, plus a shed for all your outdoor storage needs. Located just 2 miles from Christendom College and the new chapel, and less than a mile from the new hospital, this home couldn't be more ideally situated. Because this home is within the town limits, there is one simple payment to the town for water, electricity, and trash/recycling, streamlining your monthly bills. This move-in ready home combines comfort, practicality, and location, don't miss your chance to make it yours!

3
beds

2
baths

1,232 Sq.Ft. LIVING AREA

10,019 Sq.Ft. lot

Maggie Gessner

Maggie Gessner

Features & Amenities

Interior

  • total bedrooms3
  • Total bathrooms2
  • full bathrooms2
  • Laundry room Main Floor
  • Flooring Solid Hardwood, Vinyl
  • APPLIANCES Built-In Microwave, Dishwasher, Disposal, Dryer, Stove, Washer, Refrigerator
  • other interior Features Combination Dining/Living, Combination Kitchen/Dining, Primary Bath(s), Floor Plan - Open, Ceiling Fan(s), Wood Floors

Area & Lot

  • Status Sold
  • Date Sold October 8, 2025
  • Living Area1,232 Sq.Ft.
  • Total Area1,232 Sq.Ft.
  • Lot Area10,019 Sq.Ft.
  • MLS® IDVAWR2012106
  • TypeResidential
  • YEAR BUILT2008
  • Architecture StylesRanch/Rambler
  • Elementary SchoolLESLIE F KEYSER
  • Middle SchoolWARREN COUNTY
  • High SchoolWARREN COUNTY
  • School DistrictWARREN COUNTY PUBLIC SCHOOLS

Exterior

  • STORIES1
  • water SourcePublic
  • PoolNo Pool
  • roofArchitectural Shingle
  • parkingDriveway
  • HEAT TYPEHeat Pump(s)
  • AIR CONDITIONINGCentral A/C
  • sewerPublic Sewer
  • SubstructureSlab
  • Disability FeaturesNone

Financial

  • Sales Price$395,000
  • Real Estate Tax $1,858/yr
  • Zoning R1
View Virtual Tour

Work With Me

Whether you’re looking to buy, sell, rent, or invest in Washington, DC, Maryland, or Virginia, we have the agent for you to make your dreams a reality.

Follow Me on Instagram