11009 THRUSH RIDGE ROAD
SEE ALL PHOTOS
11009 THRUSH RIDGE ROAD
Sold

11009 THRUSH RIDGE ROAD

11009 THRUSH RIDGE ROAD, RESTON, VA 20191

$675,000
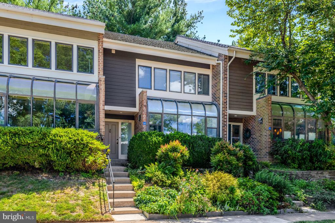
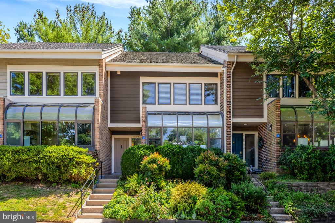
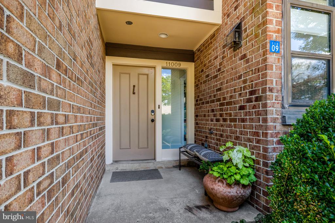
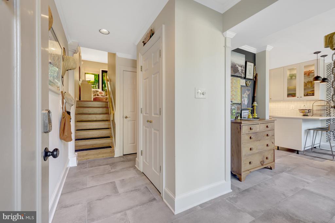
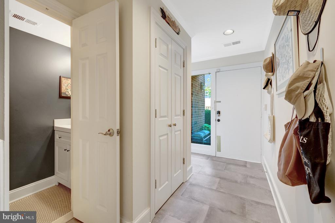
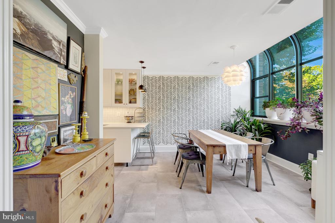
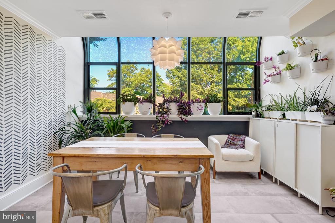
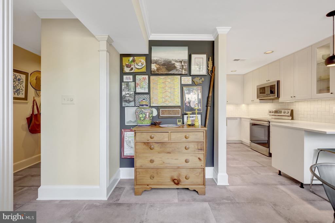
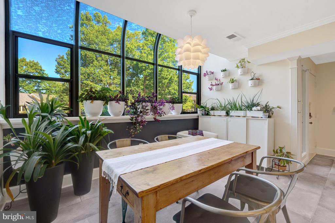
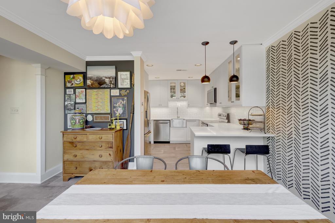
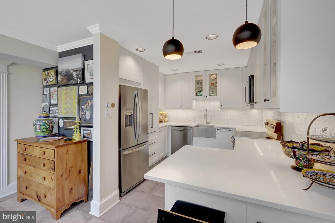
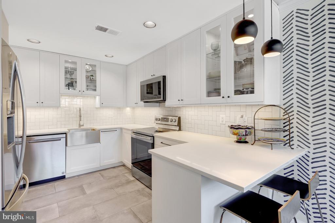
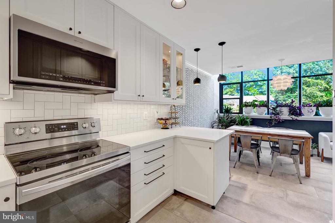
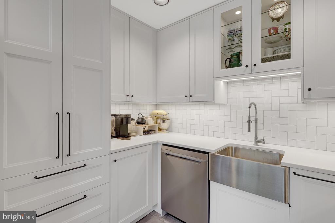
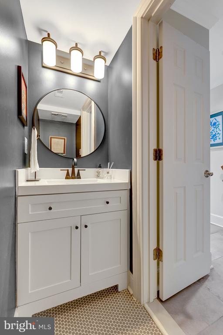
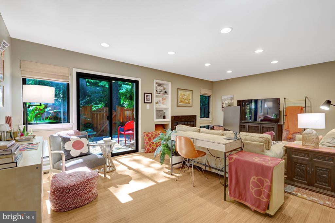
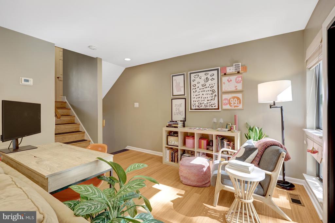
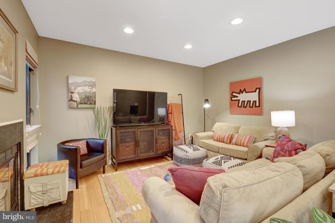
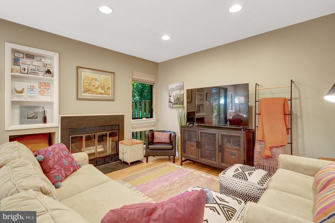
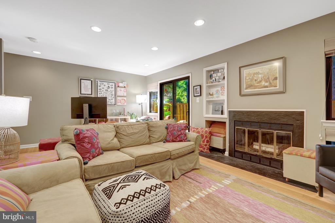
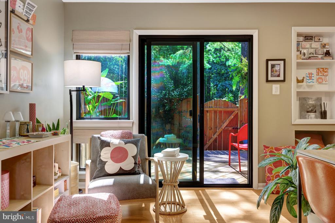
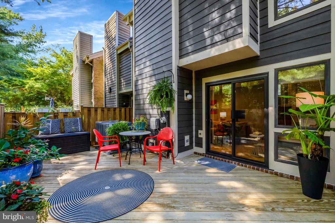
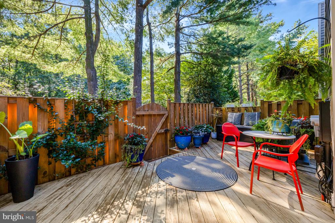
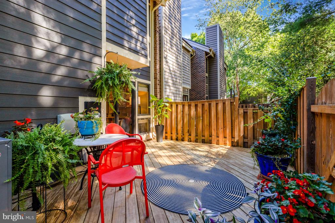
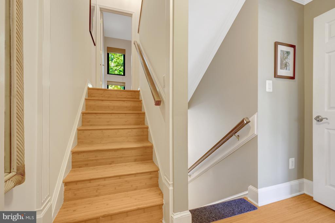
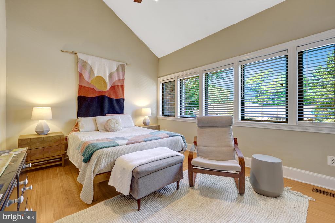
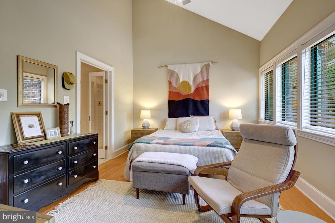
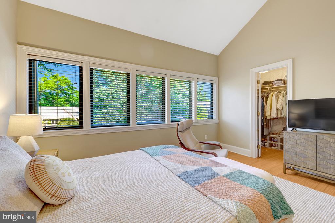
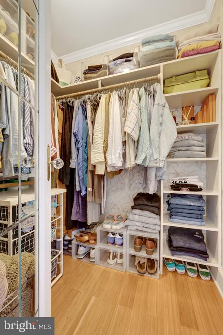
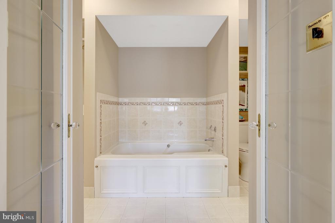
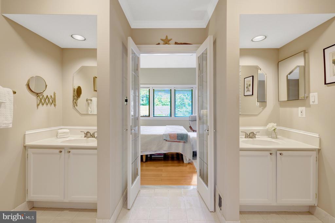
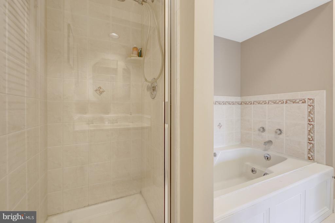
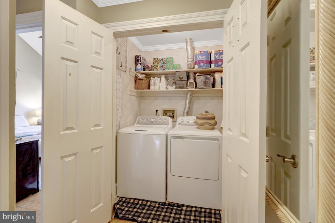
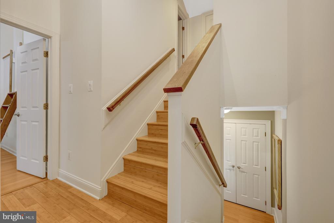
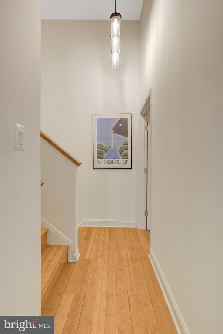
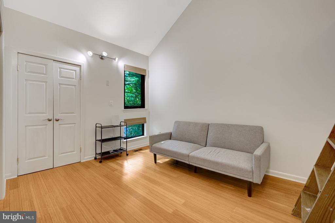
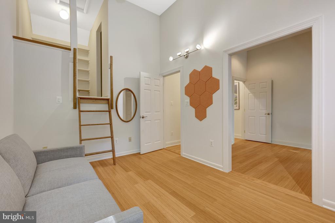
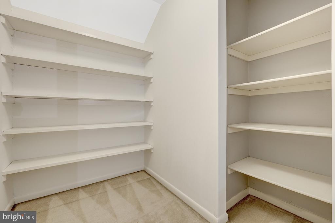
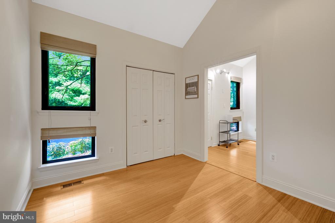
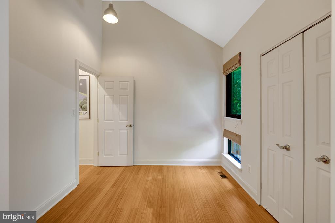
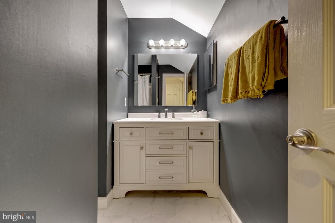
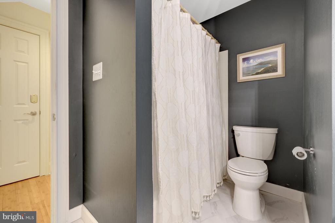
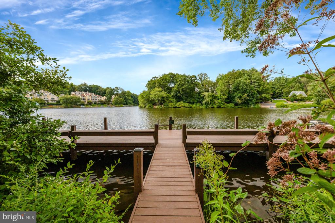
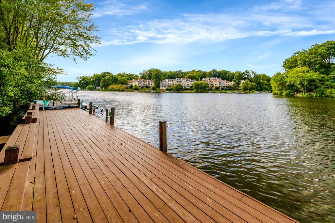
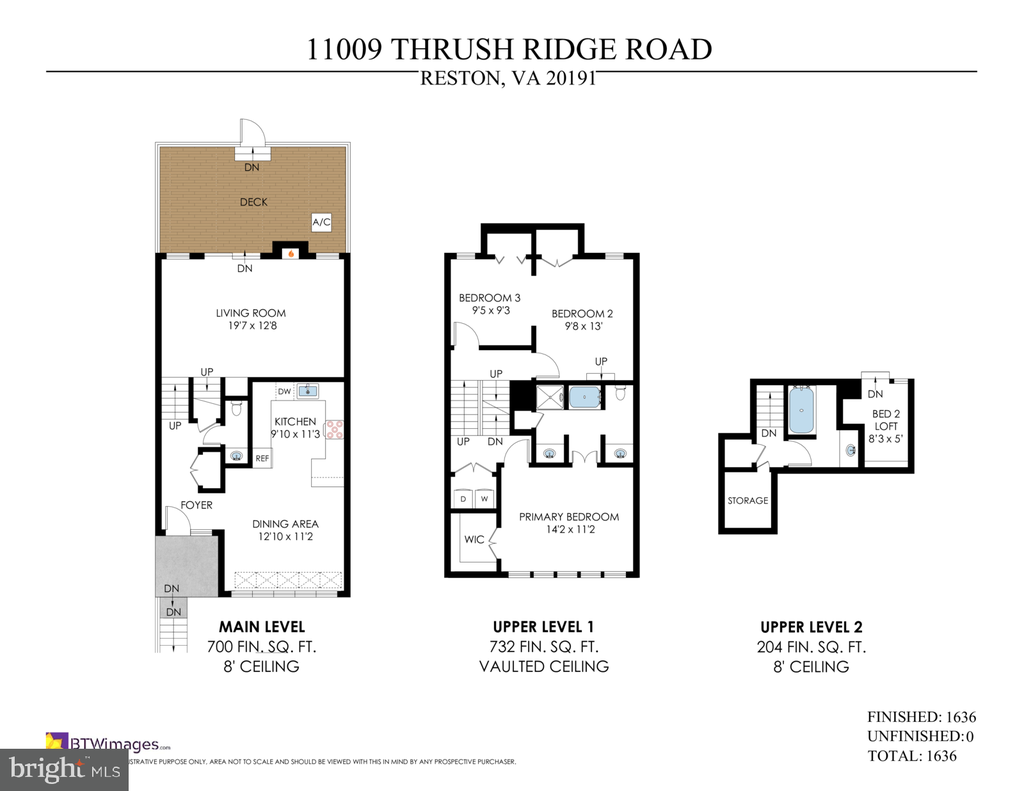
Welcome to 11009 Thrush Ridge Road in the Lake Audubon Terrace Cluster in Reston! This townhome is light and bright with an open and contemporary design! The newly remodeled kitchen is ready for you to enjoy - featuring upgraded quartz counters, awesome storage space and prep space, stainless steel appliances, recessed lighting, undercabinet lighting and tiled floors - this space is perfect for elevated cooking and entertaining! The dining area is open to the kitchen and is a light-filled area with its atrium windows. The powder room off of the main foyer has been updated, and there is terrific storage space with both a hall coat closet and an understair storage closet. The living room has bamboo floors, a wood-burning fireplace, recessed lighting and a sliding glass door leading to the fully fenced main level deck. The deck is another terrific space, whether you want to relax, or entertain, or garden - the freshly stained deck provides plenty of options for you. The primary suite is a tranquil retreat with a vaulted ceiling, bamboo floors, a wall of windows, a walk-in closet and an ensuite bath. The primary bath has two, separate vanity sinks, a separate shower, separate soaking tub and a linen closet. Bedrooms #2 and #3 are one level up and also feature vaulted ceilings and bamboo floors. Bedroom #3 has a loft with built-in shelving and extra space. There is a full hall bathroom, and a walk-in cedar closet a level up from the secondary bedrooms. The laundry closet, with a full-size, side-by-side washer and dryer, is located on the same level as the primary suite. UPDATES: New Hardieplank siding, new gutters, new sliding glass door (2024). Hot water heater (2023). Kitchen updated including, appliances, cabinets, floors, lighting, countertops and paint (2021). Upper-level full hall bathroom - new toilet, new vanity, new floors, new paint (2021). Powder room - new toilet, new vanity, new floors, new paint (2021). PARKING: One assigned parking space (#44) as well as plenty of unmarked, open parking. Electric charging stations have also been approved by the HOA. LOCATION: What an amazing Reston location! With the community dock across the parking lot, you can easily enjoy paddleboarding, kayaking, canoeing, and fishing on Lake Audubon! COMMUNITY: Easy walking paths and sidewalks lead to South Lakes Shopping Center - with Safeway, CVS, Starbucks, and local favorite spots - Red's Table and Cafesano (dining), Reston Floral, and more! Close to major commuter routes with easy access to the Dulles Toll Road via the Reston Parkway, Wiehle and Hunter Mill exits. The Wiehle Ave. Metro Station is just over a mile away! Dulles Airport is less than 10 miles away. Enjoy the 50+ miles of walking paths Reston offers, as well as other trails it easily connects to, including Twin Branches Nature Trail, the W&OD Trail and the Cross County Trail! Enjoy Reston Association amenities including the 15 pools, 52 tennis/pickleball courts, soccer fields, basketball courts, the Reston Community Center, Walker Nature Center, arts programs and more!

3
beds

3
baths

1,636 Sq.Ft. LIVING AREA

1,488 Sq.Ft. lot

Kimberly Gerdon

Kimberly Gerdon

Features & Amenities

Interior

  • total bedrooms3
  • Total bathrooms3
  • full bathrooms2
  • half bathroom1
  • Flooring Bamboo, Carpet, Ceramic Tile
  • Fireplace Fireplace - Glass Doors, Screen
  • APPLIANCES Built-In Microwave, Dishwasher, Disposal, Dryer - Front Loading, Exhaust Fan, Icemaker, Oven - Self Cleaning, Oven/Range - Electric, Refrigerator, Stainless Steel Appliances, Washer, Water Heater
  • other interior Features Bathroom - Soaking Tub, Bathroom - Stall Shower, Bathroom - Tub Shower, Breakfast Area, Built-Ins, Carpet, Cedar Closet(s), Ceiling Fan(s), Crown Moldings, Dining Area, Floor Plan - Open, Kitchen - Eat-In, Kitchen - Table Space, Primary Bath(s), Recessed Lighting, Upgraded Countertops, Walk-in Closet(s), Window Treatments, Wood Floors, Other

Area & Lot

  • Status Sold
  • Date Sold November 7, 2025
  • Living Area1,636 Sq.Ft.
  • Lot Area1,488 Sq.Ft.
  • MLS® IDVAFX2265020
  • TypeResidential
  • YEAR BUILT1984
  • NeighborhoodVirginia
  • Architecture StylesContemporary
  • View DescriptionGarden/Lawn, Trees/Woods, Other
  • Elementary SchoolSUNRISE VALLEY
  • Middle SchoolHUGHES
  • High SchoolSOUTH LAKES

Exterior

  • STORIES4
  • water SourcePublic
  • utilitiesCable TV, Under Ground
  • roofShake
  • lot featuresLandscaping, Other
  • parkingParking Lot
  • HEAT TYPEHeat Pump(s)
  • AIR CONDITIONINGCentral A/C, Heat Pump(s)
  • sewerPublic Sewer
  • SubstructureSlab
  • Disability FeaturesOther
  • HOA AmenitiesBaseball Field, Basketball Courts, Common Grounds, Community Center, Golf Course, Jog/Walk Path, Lake, Library, Meeting Room, Party Room, Picnic Area, Pier/Dock, Pool - Indoor, Pool - Outdoor, Reserved/Assigned Parking, Soccer Field, Swimming Pool, Tennis Courts, Tot Lots/Playground, Water/Lake Privileges, Other
  • security FeaturesSmoke Detector
  • other exterior FeaturesSidewalks, Other

Financial

  • Sales Price$675,000
  • Real Estate Tax $6,755/yr
  • HOA $445/3 mos
  • Zoning 370
View Virtual Tour

Virginia

Explore

Work With Me

Whether you’re looking to buy, sell, rent, or invest in Washington, DC, Maryland, or Virginia, we have the agent for you to make your dreams a reality.

Follow Me on Instagram