1092 Aspen Rd
1092 Aspen Rd
1092 Aspen Rd
1092 Aspen Rd
1092 Aspen Rd
1092 Aspen Rd
1092 Aspen Rd
1092 Aspen Rd
1092 Aspen Rd
1092 Aspen Rd
1092 Aspen Rd
1092 Aspen Rd
1092 Aspen Rd
1092 Aspen Rd
1092 Aspen Rd
1092 Aspen Rd
1092 Aspen Rd
1092 Aspen Rd
1092 Aspen Rd
1092 Aspen Rd
1092 Aspen Rd
1092 Aspen Rd
1092 Aspen Rd
1092 Aspen Rd
1092 Aspen Rd
1092 Aspen Rd
1092 Aspen Rd
1092 Aspen Rd
1092 Aspen Rd
1092 Aspen Rd
1092 Aspen Rd
1092 Aspen Rd
1092 Aspen Rd
1092 Aspen Rd
1092 Aspen Rd
1092 Aspen Rd
1092 Aspen Rd
1092 Aspen Rd
1092 Aspen Rd
1092 Aspen Rd
1092 Aspen Rd
1092 Aspen Rd
1092 Aspen Rd
1092 Aspen Rd
1092 Aspen Rd
1092 Aspen Rd
1092 Aspen Rd
1092 Aspen Rd
1092 Aspen Rd
1092 Aspen Rd
1092 Aspen Rd
1092 Aspen Rd
SEE ALL PHOTOS
1092 Aspen Rd
1092 Aspen Rd
1092 Aspen Rd
1092 Aspen Rd
1092 Aspen Rd
1092 Aspen Rd
1092 Aspen Rd
1092 Aspen Rd
1092 Aspen Rd
1092 Aspen Rd
1092 Aspen Rd
1092 Aspen Rd
1092 Aspen Rd
1092 Aspen Rd
1092 Aspen Rd
1092 Aspen Rd
1092 Aspen Rd
1092 Aspen Rd
1092 Aspen Rd
1092 Aspen Rd
1092 Aspen Rd
1092 Aspen Rd
1092 Aspen Rd
1092 Aspen Rd
1092 Aspen Rd
1092 Aspen Rd
1092 Aspen Rd
1092 Aspen Rd
1092 Aspen Rd
1092 Aspen Rd
1092 Aspen Rd
1092 Aspen Rd
1092 Aspen Rd
1092 Aspen Rd
1092 Aspen Rd
1092 Aspen Rd
1092 Aspen Rd
1092 Aspen Rd
1092 Aspen Rd
1092 Aspen Rd
1092 Aspen Rd
1092 Aspen Rd
1092 Aspen Rd
1092 Aspen Rd
1092 Aspen Rd
1092 Aspen Rd
1092 Aspen Rd
1092 Aspen Rd
1092 Aspen Rd
1092 Aspen Rd
1092 Aspen Rd
1092 Aspen Rd
Sold

1092 Aspen Rd

1092 ASPEN ROAD, STAFFORD, VA 22554

$645,000
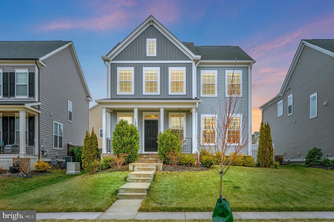
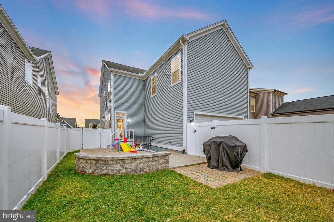
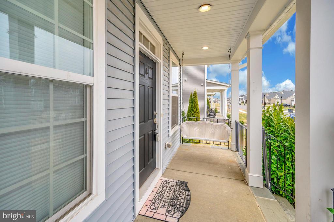
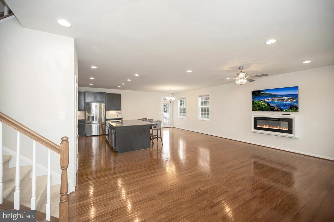
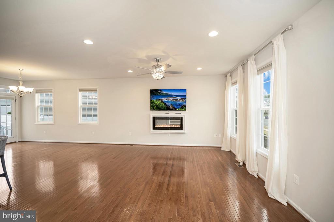
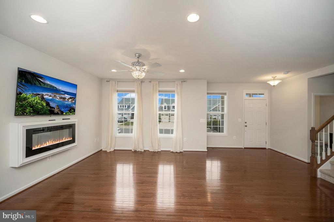
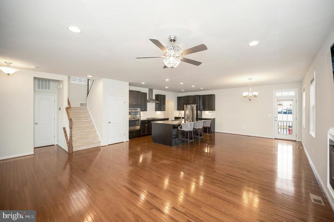
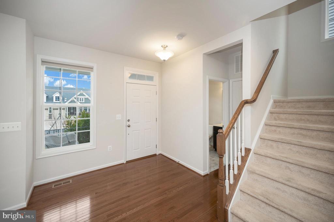
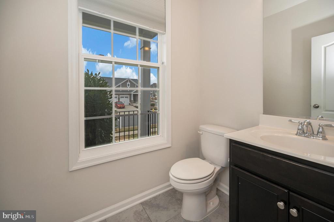
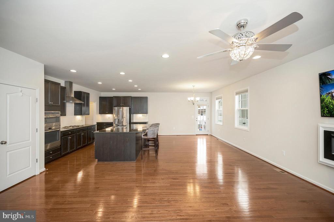
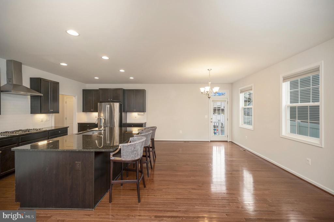
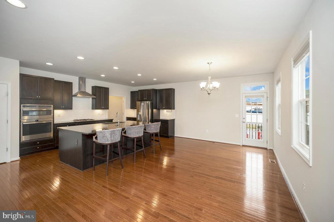
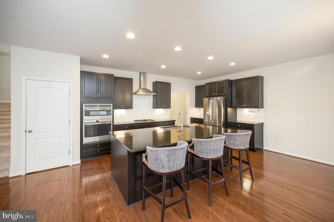
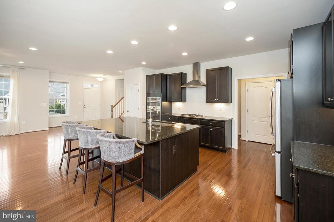
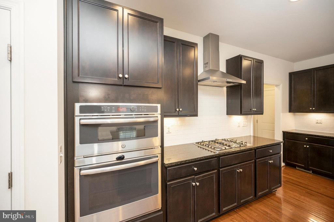
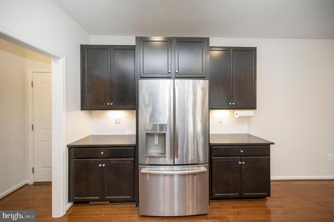
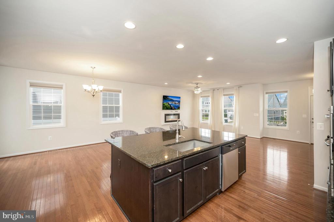
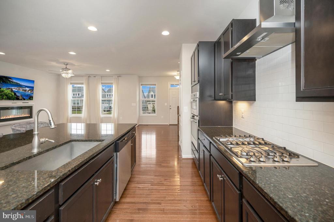
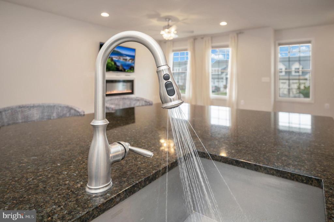
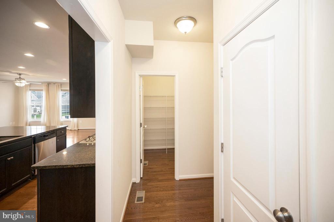
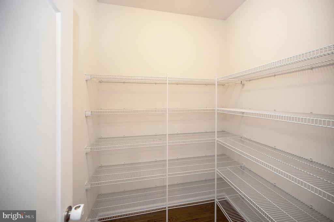
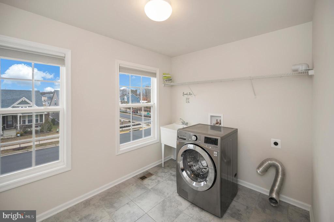
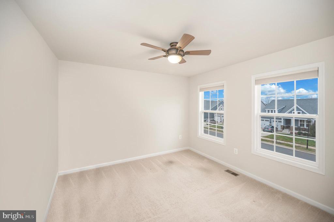
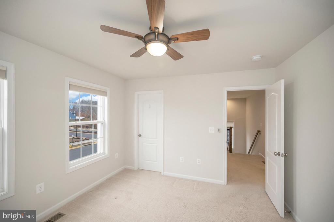
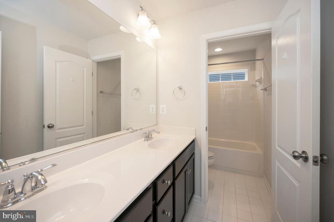
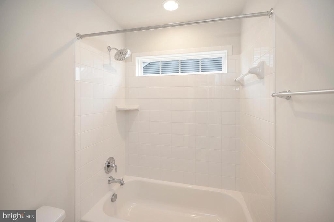
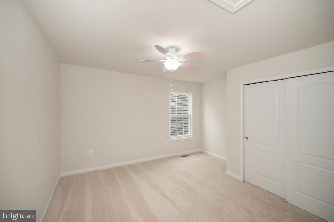
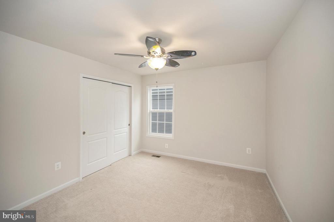
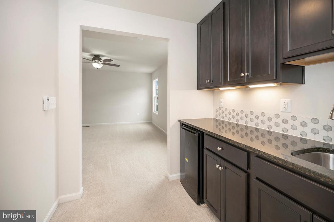
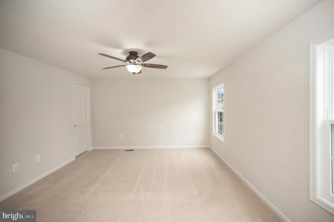
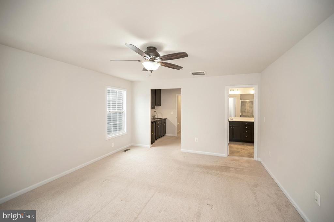
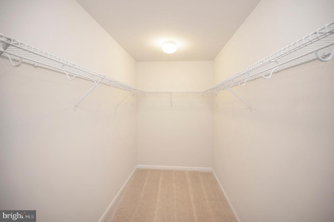
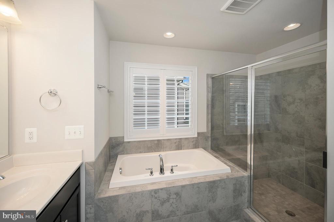
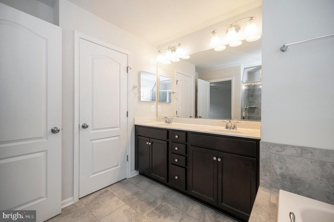
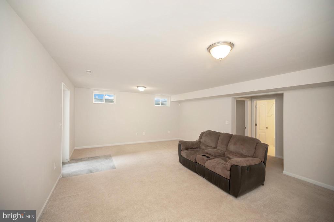
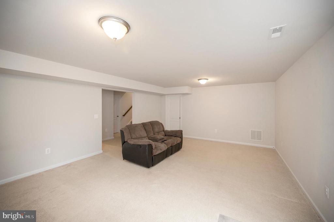
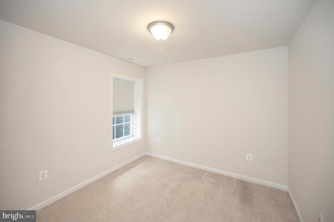
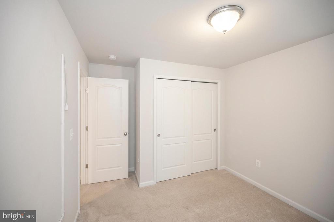
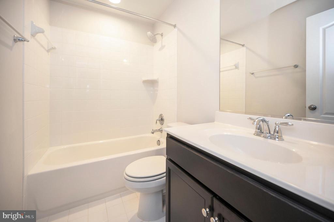
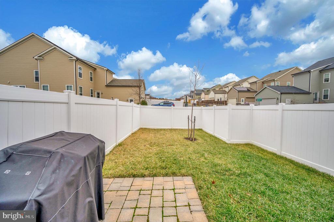
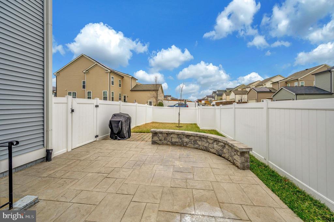
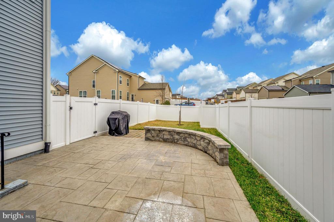
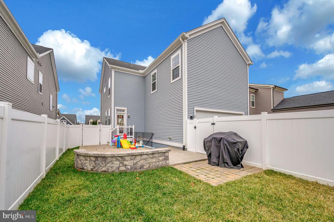
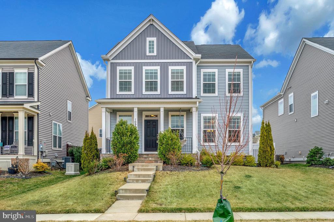
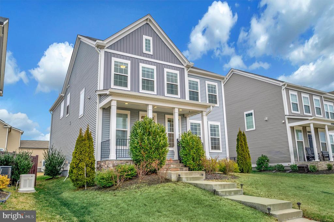
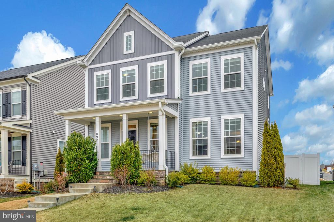
Nestled in the desirable Embrey Mill community, this stunning single-family home offers a spacious and functional layout that is perfect for modern living. The open-concept main level features beautiful hardwood floors throughout, with a large family and dining area that effortlessly accommodates your family's needs. The kitchen is equipped with granite countertops, stainless steel appliances, plenty of cabinet space, and a large island with seating for four. A convenient walk-in pantry and a drop zone area make daily living a breeze. Upstairs, you'll find a generous laundry room with natural light, as well as a hall bath featuring dual sinks and a separate shower area. The home has three large bedrooms. primary suite with a spacious walk-in closet and a bonus coffee bar with a mini-fridge. The en suite bathroom with dual sinks and a beautifully upgraded tiled walk-in shower. The fully finished basement provides an ideal space for relaxation or entertainment, with a large recreation room, full bath, and an additional bedroom with a walk up basement. Outside, the stamped concrete patio extends your living space, offering the perfect spot for outdoor gatherings with a vinyl privacy fence. Embrey Mill community offers an array of amenities, including two pools, a fitness center, playgrounds, soccer fields, dog parks, walking trails, a community garden, and a fire pit--ensuring there's something for everyone to enjoy. Don't miss your chance to make this exceptional home yours. Schedule a showing today!

5
beds

4
baths

2,768 Sq.Ft. LIVING AREA

5,641 Sq.Ft. lot

Lisa Nelson

Lisa Nelson

Features & Amenities

Interior

  • total bedrooms5
  • Total bathrooms4
  • full bathrooms3
  • half bathroom1
  • Flooring Carpet, Hardwood, Tile/Brick
  • Fireplace Electric
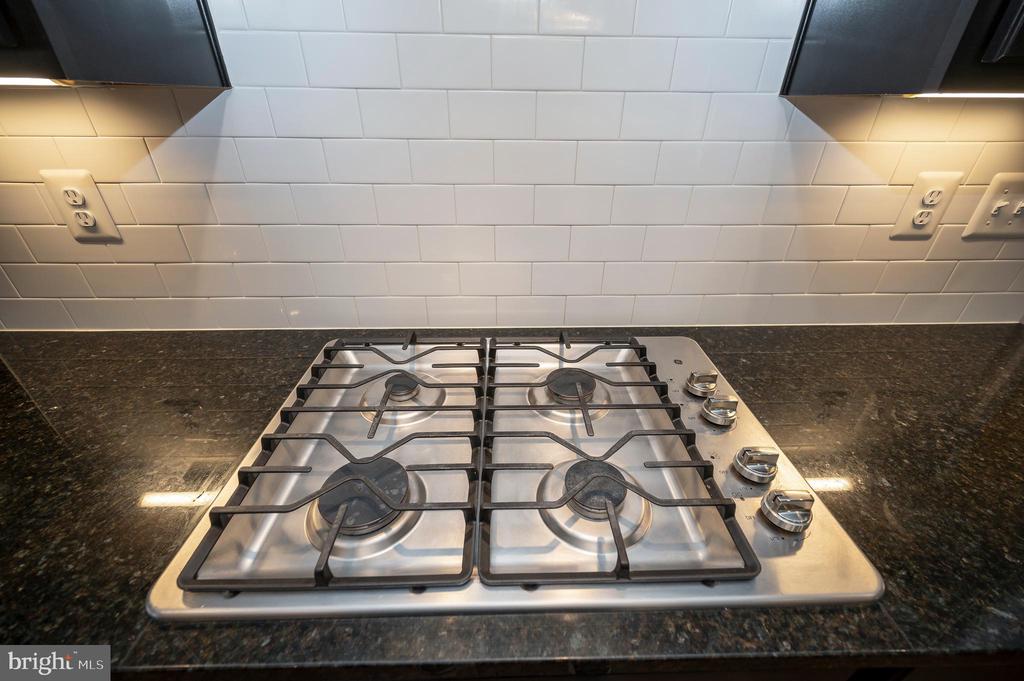
  • APPLIANCES Washer/Dryer Hookups Only, Built-In Microwave, Built-In Range, Dishwasher, Disposal, ENERGY STAR Refrigerator, ENERGY STAR Dishwasher, Energy Efficient Appliances, Exhaust Fan, Freezer, Icemaker, Microwave, Oven - Wall, Oven/Range - Gas, Range Hood, Refrigerator, Stainless Steel Appliances, Washer
  • other interior Features Kitchen - Island, Upgraded Countertops, Floor Plan - Open, Kitchen - Gourmet, Pantry, Recessed Lighting, Walk-in Closet(s), Wood Floors, Other

Area & Lot

  • Status Sold
  • Date Sold November 1, 2025
  • Living Area2,768 Sq.Ft.
  • Lot Area5,641 Sq.Ft.
  • MLS® IDVAST2038502
  • TypeResidential
  • YEAR BUILT2020
  • NeighborhoodVirginia
  • Architecture StylesColonial
  • Elementary SchoolWINDING CREEK
  • Middle SchoolH.H. POOLE
  • High SchoolCOLONIAL FORGE

Exterior

  • STORIES3
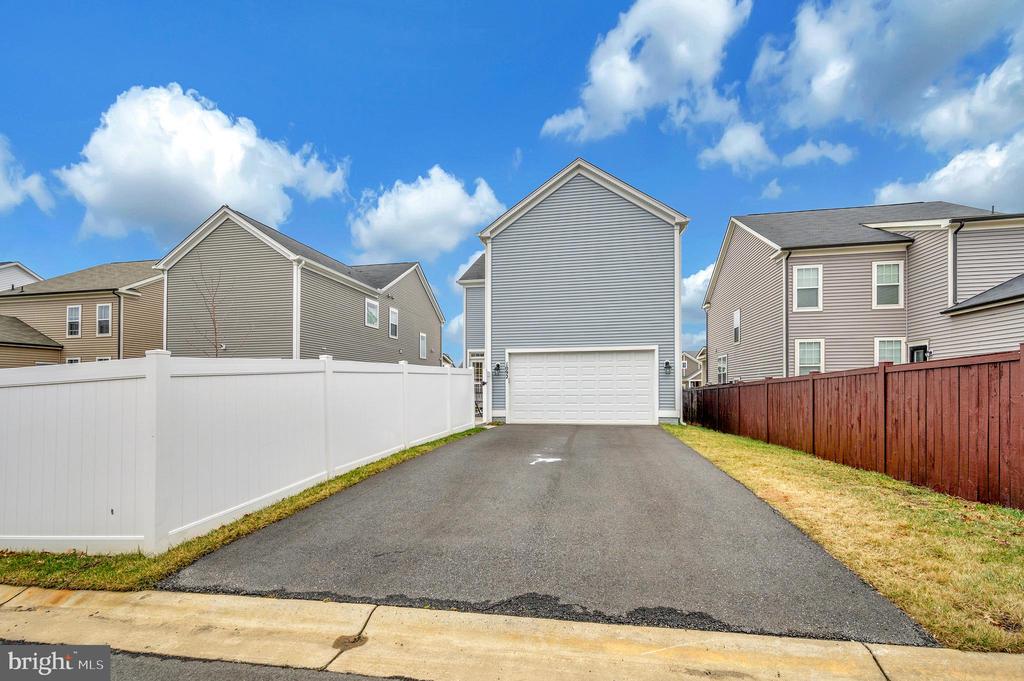
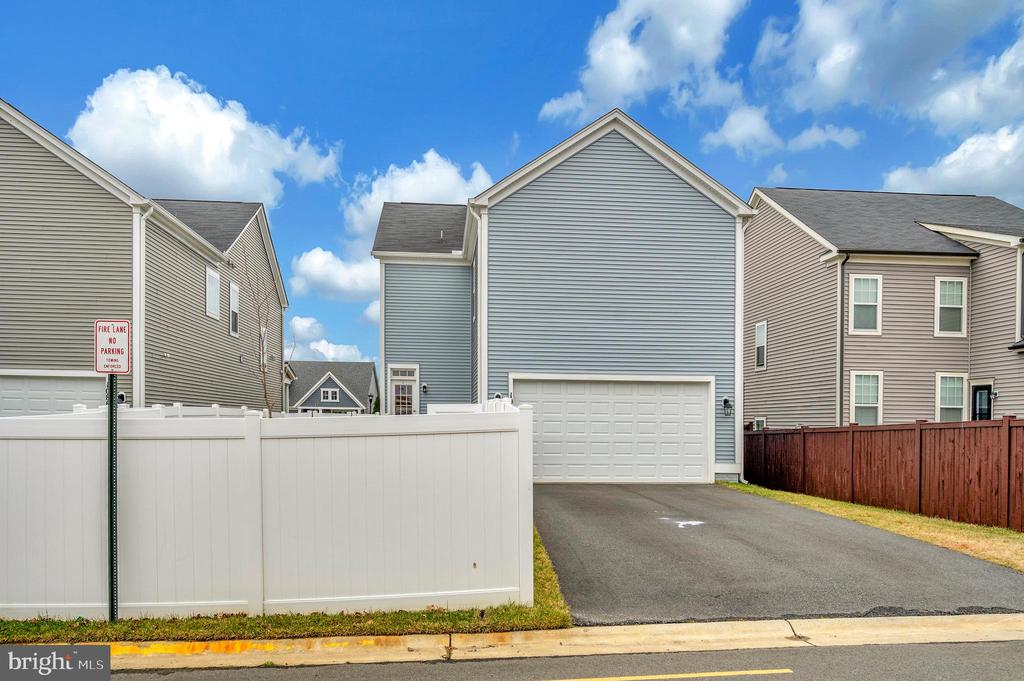
  • Garage Space2.0
  • water SourcePublic
  • roofShingle
  • lot featuresFront Yard, Landscaping, Rear Yard
  • parkingAttached Garage
  • HEAT TYPEProgrammable Thermostat, Forced Air
  • AIR CONDITIONINGCentral A/C
  • sewerPublic Sewer
  • SubstructureOther
  • Disability FeaturesNone
  • HOA AmenitiesClub House, Dog Park, Exercise Room, Jog/Walk Path, Pool - Outdoor, Swimming Pool, Tot Lots/Playground
  • security FeaturesMotion Detectors, Electric Alarm, Smoke Detector, Security System
  • other exterior FeaturesSidewalks, Street Lights

Financial

  • Sales Price$645,000
  • Real Estate Tax $5,097/yr
  • HOA $140/mo
  • Zoning PD2

Virginia

Explore

Work With Me

Whether you’re looking to buy, sell, rent, or invest in Washington, DC, Maryland, or Virginia, we have the agent for you to make your dreams a reality.

Follow Me on Instagram