10904 DEVIN PL
10904 DEVIN PL
10904 DEVIN PL
10904 DEVIN PL
10904 DEVIN PL
10904 DEVIN PL
10904 DEVIN PL
10904 DEVIN PL
10904 DEVIN PL
10904 DEVIN PL
10904 DEVIN PL
10904 DEVIN PL
10904 DEVIN PL
10904 DEVIN PL
10904 DEVIN PL
10904 DEVIN PL
10904 DEVIN PL
10904 DEVIN PL
10904 DEVIN PL
10904 DEVIN PL
SEE ALL PHOTOS
10904 DEVIN PL
10904 DEVIN PL
10904 DEVIN PL
10904 DEVIN PL
10904 DEVIN PL
10904 DEVIN PL
10904 DEVIN PL
10904 DEVIN PL
10904 DEVIN PL
10904 DEVIN PL
10904 DEVIN PL
10904 DEVIN PL
10904 DEVIN PL
10904 DEVIN PL
10904 DEVIN PL
10904 DEVIN PL
10904 DEVIN PL
10904 DEVIN PL
10904 DEVIN PL
10904 DEVIN PL
Leased

10904 DEVIN PL

10904 DEVIN PLACE, KENSINGTON, MD 20895

$2,750/month
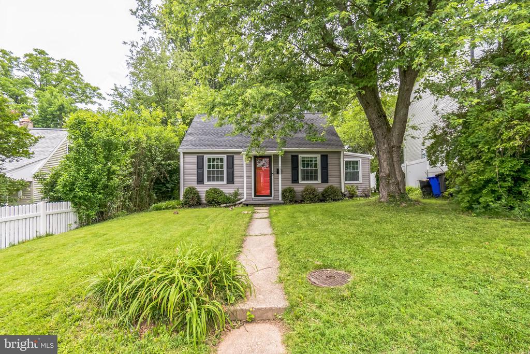
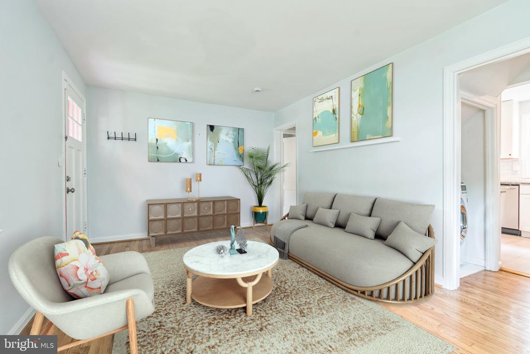
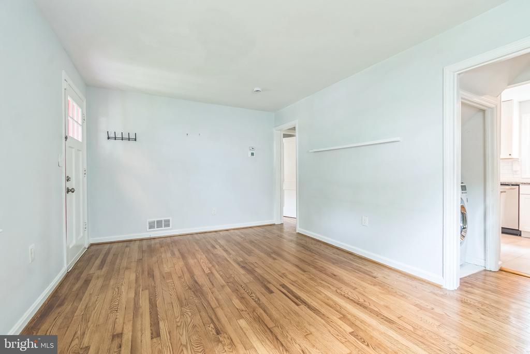
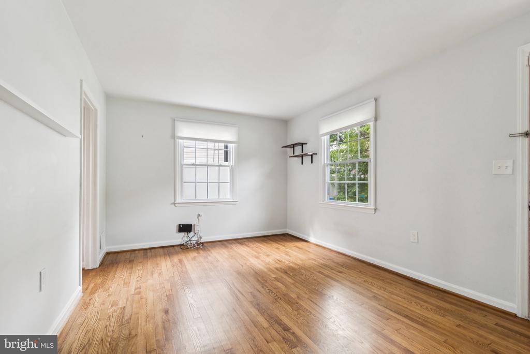
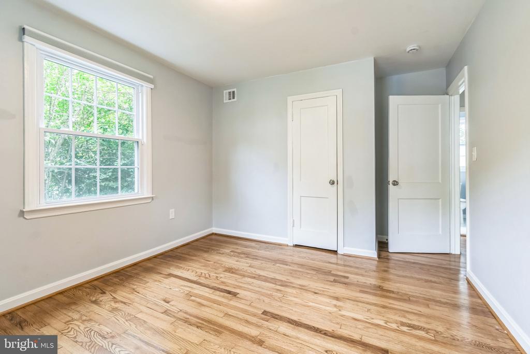
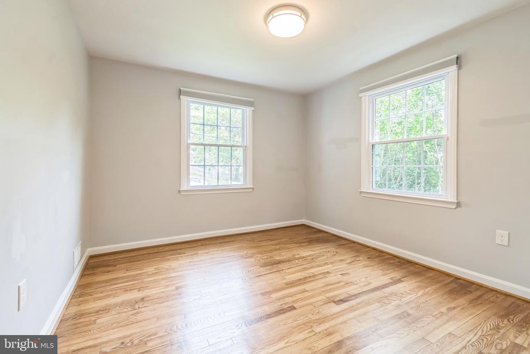
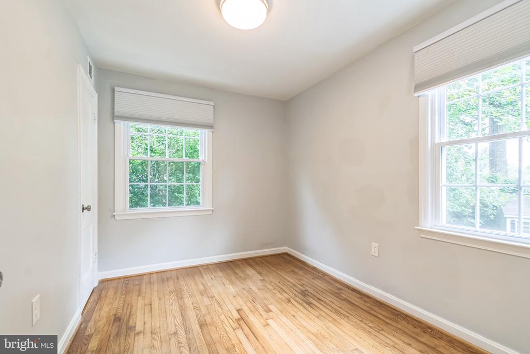
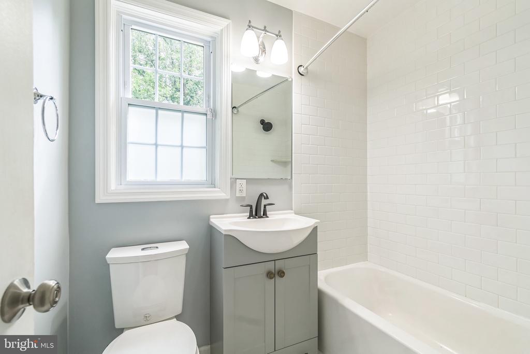
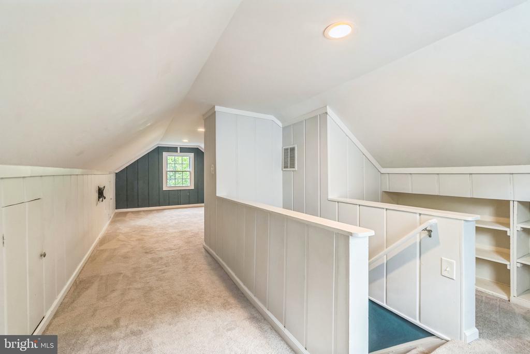
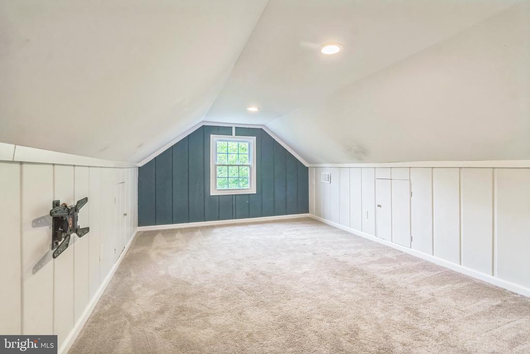
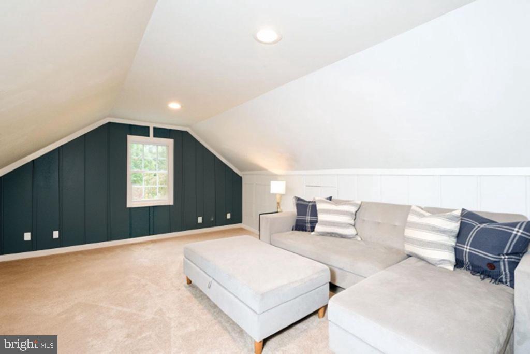
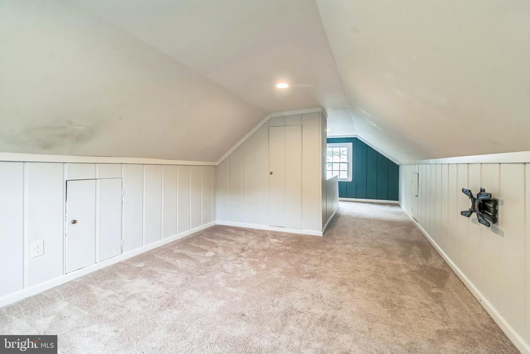
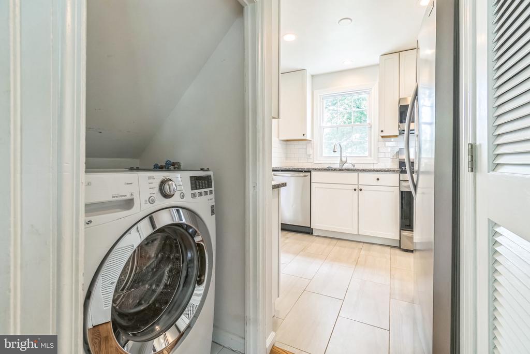
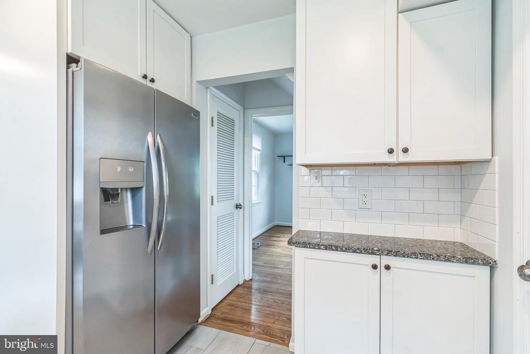
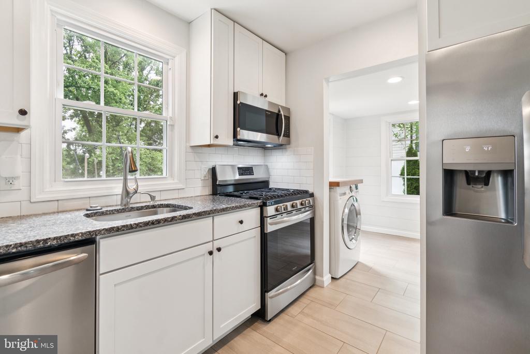
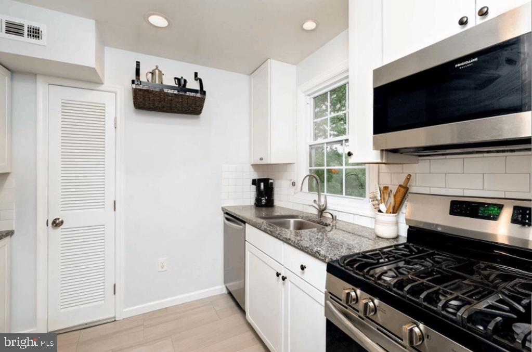
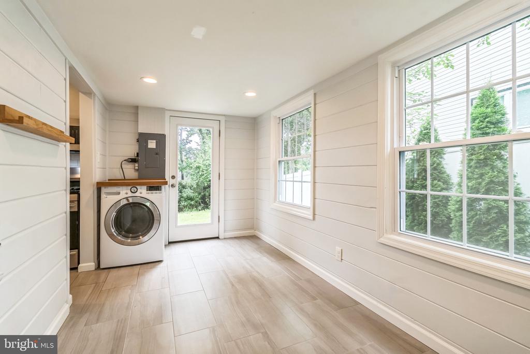
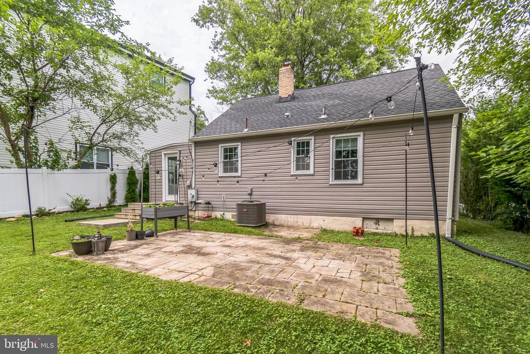
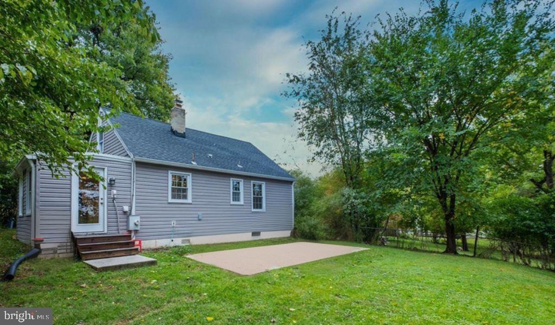
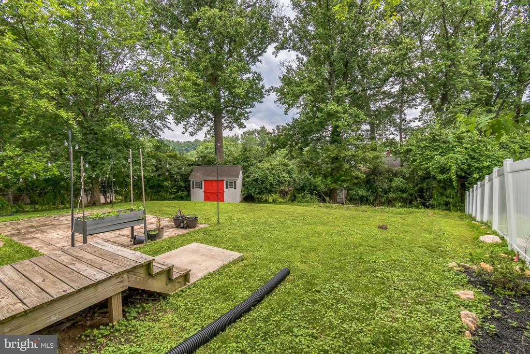
Discover the charm of this beautifully renovated Cape Cod home in Kensington Heights, where modern comfort meets classic style. With a major renovation completed in 2019, this 3-bedroom, 1-bathroom gem boasts a gourmet kitchen equipped with high-end appliances, including a built-in microwave and gas range, perfect for culinary enthusiasts. The traditional floor plan features inviting spaces, including a formal dining room and a cozy family room that flows seamlessly from the kitchen. Enjoy the serene garden view from your private rear yard, ideal for outdoor gatherings or quiet moments of reflection. The home features elegant hardwood and ceramic tile flooring, along with convenient main-floor laundry. This property is designed for ease and functionality. Available for lease starting May 31, 2025, this home is a perfect blend of comfort and convenience. This home is close to Wheaton Metro, Costco, Giant, Target, and Movie theatre. Don't miss your chance to make this enchanting residence your own!

3
beds

1
bath

1,136 Sq.Ft. LIVING AREA

7,624 Sq.Ft. lot

Ciara Lascano

Ciara Lascano

Features & Amenities

Interior

  • total bedrooms3
  • Total bathroom1
  • full bathroom1
  • Flooring Carpet, Ceramic Tile, Hardwood
  • APPLIANCES Built-In Microwave, Built-In Range, Dishwasher, Disposal, Dryer, Dryer - Front Loading, Oven/Range - Gas, Refrigerator, Washer - Front Loading
  • other interior Features Carpet, Dining Area, Entry Level Bedroom, Family Room Off Kitchen, Floor Plan - Traditional, Formal/Separate Dining Room, Kitchen - Gourmet, Wood Floors

Area & Lot

  • Status Leased
  • Date Leased August 15, 2025
  • Living Area1,136 Sq.Ft.
  • Lot Area7,624 Sq.Ft.
  • MLS® IDMDMC2182668
  • TypeResidential
  • YEAR BUILT1949
  • NeighborhoodMaryland
  • Architecture StylesCape Cod
  • View DescriptionGarden/Lawn
  • High SchoolALBERT EINSTEIN

Exterior

  • STORIES2
  • water SourcePublic
  • utilitiesCable TV Available, Electric Available, Natural Gas Available, Sewer Available, Water Available
  • roofAsphalt
  • lot featuresRear Yard
  • parkingOn Street
  • HEAT TYPEForced Air
  • AIR CONDITIONINGCentral A/C
  • sewerPublic Sewer
  • SubstructureSlab
  • Disability FeaturesNone
  • security FeaturesMain Entrance Lock, Smoke Detector
  • other exterior FeaturesExterior Lighting

Financial

  • Lease Price$2,750/mo
  • Zoning R60

Maryland

Explore

Work With Me

Whether you’re looking to buy, sell, rent, or invest in Washington, DC, Maryland, or Virginia, we have the agent for you to make your dreams a reality.

Follow Me on Instagram