10822 Perrin Cir
10822 Perrin Cir
10822 Perrin Cir
10822 Perrin Cir
10822 Perrin Cir
10822 Perrin Cir
10822 Perrin Cir
10822 Perrin Cir
10822 Perrin Cir
10822 Perrin Cir
10822 Perrin Cir
10822 Perrin Cir
10822 Perrin Cir
10822 Perrin Cir
10822 Perrin Cir
10822 Perrin Cir
10822 Perrin Cir
10822 Perrin Cir
10822 Perrin Cir
10822 Perrin Cir
10822 Perrin Cir
10822 Perrin Cir
10822 Perrin Cir
10822 Perrin Cir
10822 Perrin Cir
10822 Perrin Cir
10822 Perrin Cir
10822 Perrin Cir
10822 Perrin Cir
10822 Perrin Cir
10822 Perrin Cir
10822 Perrin Cir
10822 Perrin Cir
10822 Perrin Cir
10822 Perrin Cir
10822 Perrin Cir
10822 Perrin Cir
10822 Perrin Cir
10822 Perrin Cir
10822 Perrin Cir
10822 Perrin Cir
10822 Perrin Cir
10822 Perrin Cir
10822 Perrin Cir
10822 Perrin Cir
10822 Perrin Cir
10822 Perrin Cir
10822 Perrin Cir
10822 Perrin Cir
10822 Perrin Cir
10822 Perrin Cir
10822 Perrin Cir
10822 Perrin Cir
10822 Perrin Cir
10822 Perrin Cir
10822 Perrin Cir
10822 Perrin Cir
10822 Perrin Cir
10822 Perrin Cir
10822 Perrin Cir
10822 Perrin Cir
10822 Perrin Cir
10822 Perrin Cir
10822 Perrin Cir
10822 Perrin Cir
10822 Perrin Cir
10822 Perrin Cir
10822 Perrin Cir
10822 Perrin Cir
10822 Perrin Cir
10822 Perrin Cir
10822 Perrin Cir
10822 Perrin Cir
10822 Perrin Cir
10822 Perrin Cir
10822 Perrin Cir
10822 Perrin Cir
10822 Perrin Cir
10822 Perrin Cir
10822 Perrin Cir
10822 Perrin Cir
10822 Perrin Cir
10822 Perrin Cir
10822 Perrin Cir
10822 Perrin Cir
10822 Perrin Cir
10822 Perrin Cir
10822 Perrin Cir
10822 Perrin Cir
10822 Perrin Cir
SEE ALL PHOTOS
10822 Perrin Cir
10822 Perrin Cir
10822 Perrin Cir
10822 Perrin Cir
10822 Perrin Cir
10822 Perrin Cir
10822 Perrin Cir
10822 Perrin Cir
10822 Perrin Cir
10822 Perrin Cir
10822 Perrin Cir
10822 Perrin Cir
10822 Perrin Cir
10822 Perrin Cir
10822 Perrin Cir
10822 Perrin Cir
10822 Perrin Cir
10822 Perrin Cir
10822 Perrin Cir
10822 Perrin Cir
10822 Perrin Cir
10822 Perrin Cir
10822 Perrin Cir
10822 Perrin Cir
10822 Perrin Cir
10822 Perrin Cir
10822 Perrin Cir
10822 Perrin Cir
10822 Perrin Cir
10822 Perrin Cir
10822 Perrin Cir
10822 Perrin Cir
10822 Perrin Cir
10822 Perrin Cir
10822 Perrin Cir
10822 Perrin Cir
10822 Perrin Cir
10822 Perrin Cir
10822 Perrin Cir
10822 Perrin Cir
10822 Perrin Cir
10822 Perrin Cir
10822 Perrin Cir
10822 Perrin Cir
10822 Perrin Cir
10822 Perrin Cir
10822 Perrin Cir
10822 Perrin Cir
10822 Perrin Cir
10822 Perrin Cir
10822 Perrin Cir
10822 Perrin Cir
10822 Perrin Cir
10822 Perrin Cir
10822 Perrin Cir
10822 Perrin Cir
10822 Perrin Cir
10822 Perrin Cir
10822 Perrin Cir
10822 Perrin Cir
10822 Perrin Cir
10822 Perrin Cir
10822 Perrin Cir
10822 Perrin Cir
10822 Perrin Cir
10822 Perrin Cir
10822 Perrin Cir
10822 Perrin Cir
10822 Perrin Cir
10822 Perrin Cir
10822 Perrin Cir
10822 Perrin Cir
10822 Perrin Cir
10822 Perrin Cir
10822 Perrin Cir
10822 Perrin Cir
10822 Perrin Cir
10822 Perrin Cir
10822 Perrin Cir
10822 Perrin Cir
10822 Perrin Cir
10822 Perrin Cir
10822 Perrin Cir
10822 Perrin Cir
10822 Perrin Cir
10822 Perrin Cir
10822 Perrin Cir
10822 Perrin Cir
10822 Perrin Cir
10822 Perrin Cir
Sold

10822 Perrin Cir

10822 PERRIN CIRCLE, SPOTSYLVANIA, VA 22551

$1,500,000
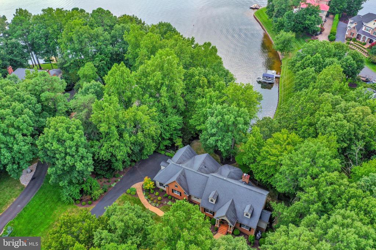
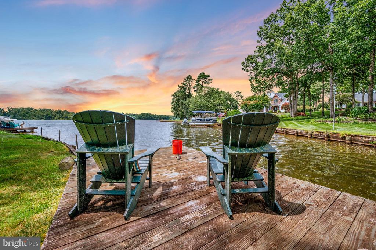
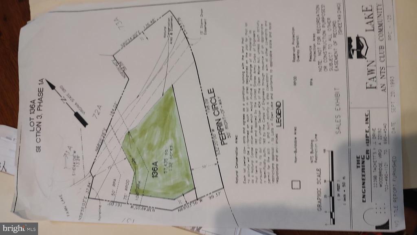
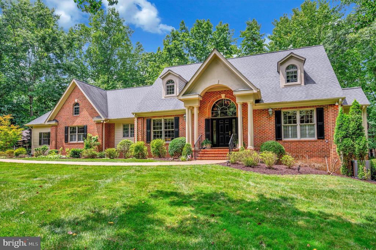
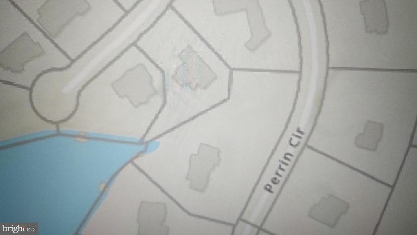
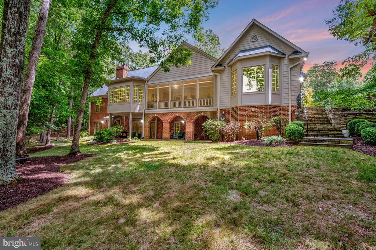
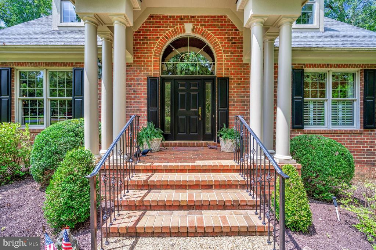
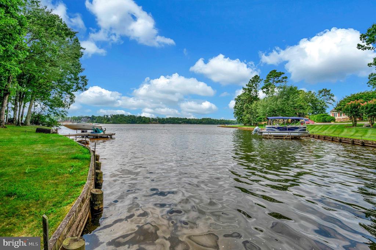
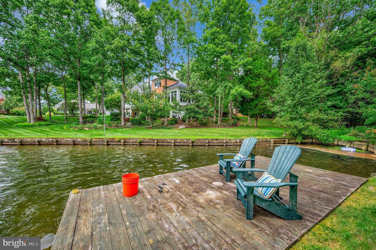
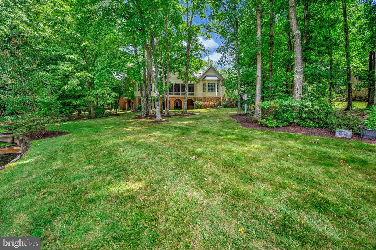
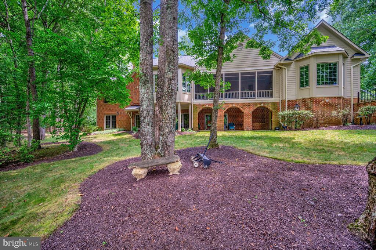
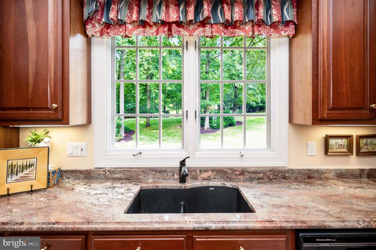
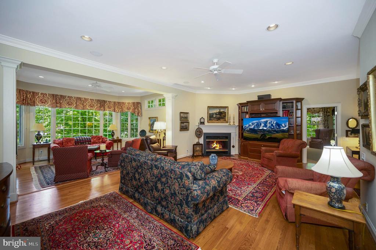
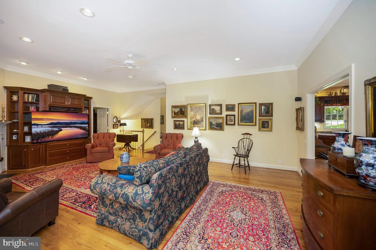
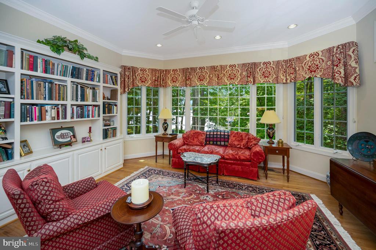
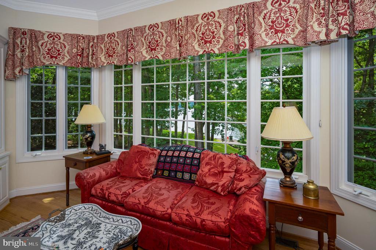
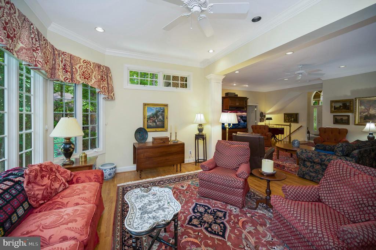
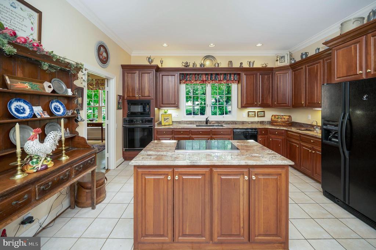
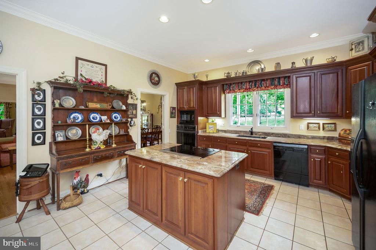
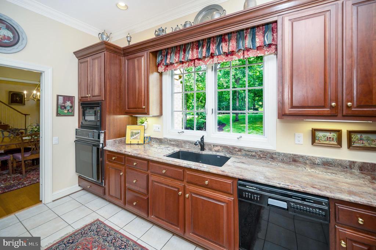
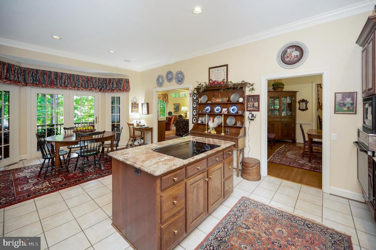
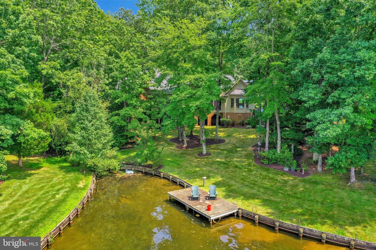
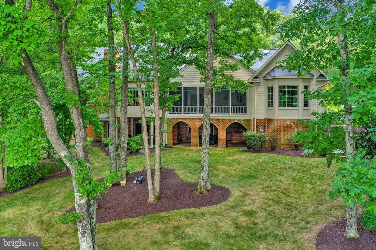
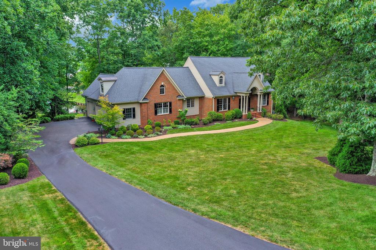
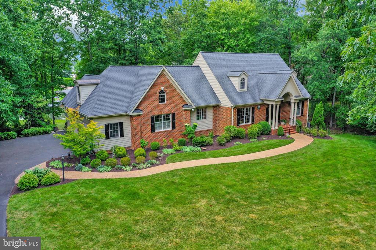
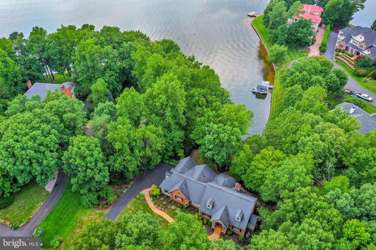
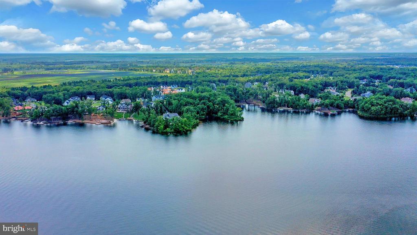
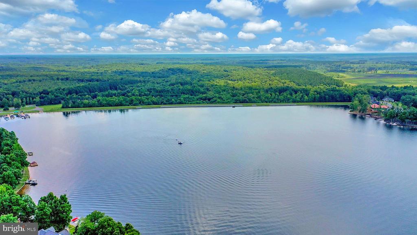
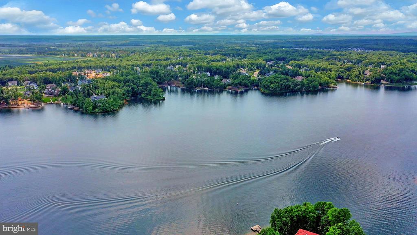
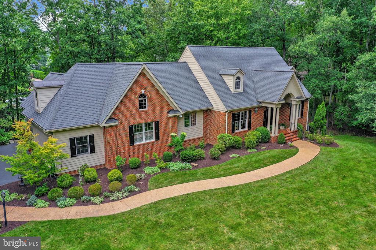
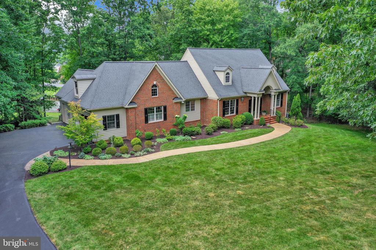
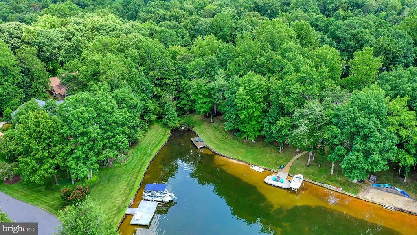
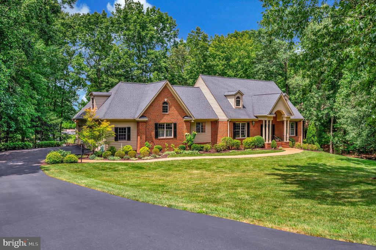
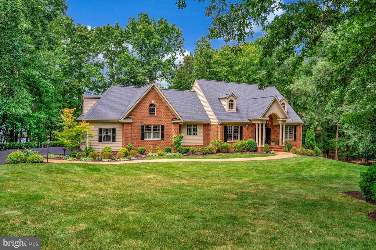
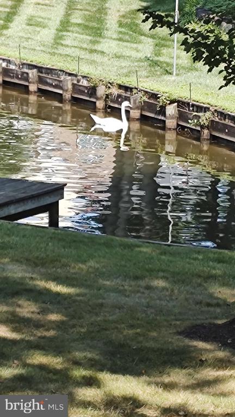
Cove lakefront sitting on 1.32 acres this three level custom built residence is an artistic combination of traditional and open contemporary lifestyle design elements. The warm-hued wood and window wall construction are the embodiement of its casually elegant presentation. It is so worth your time to appreciate this gem through its photos . A special feature sheet is in the document area for your access.
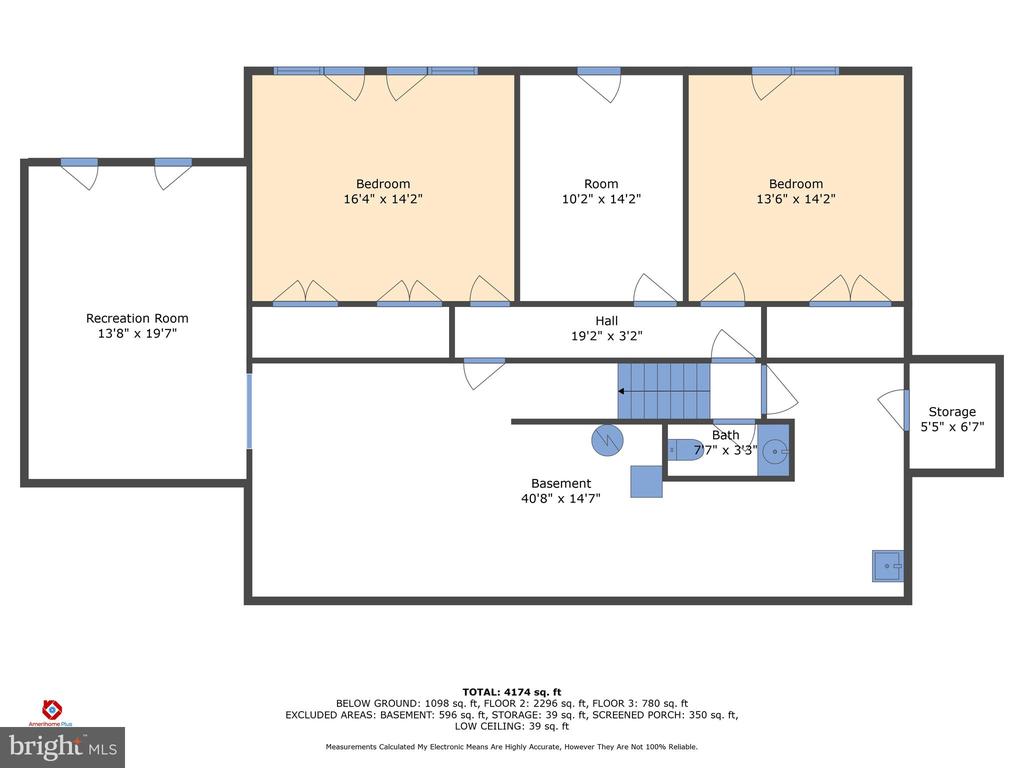
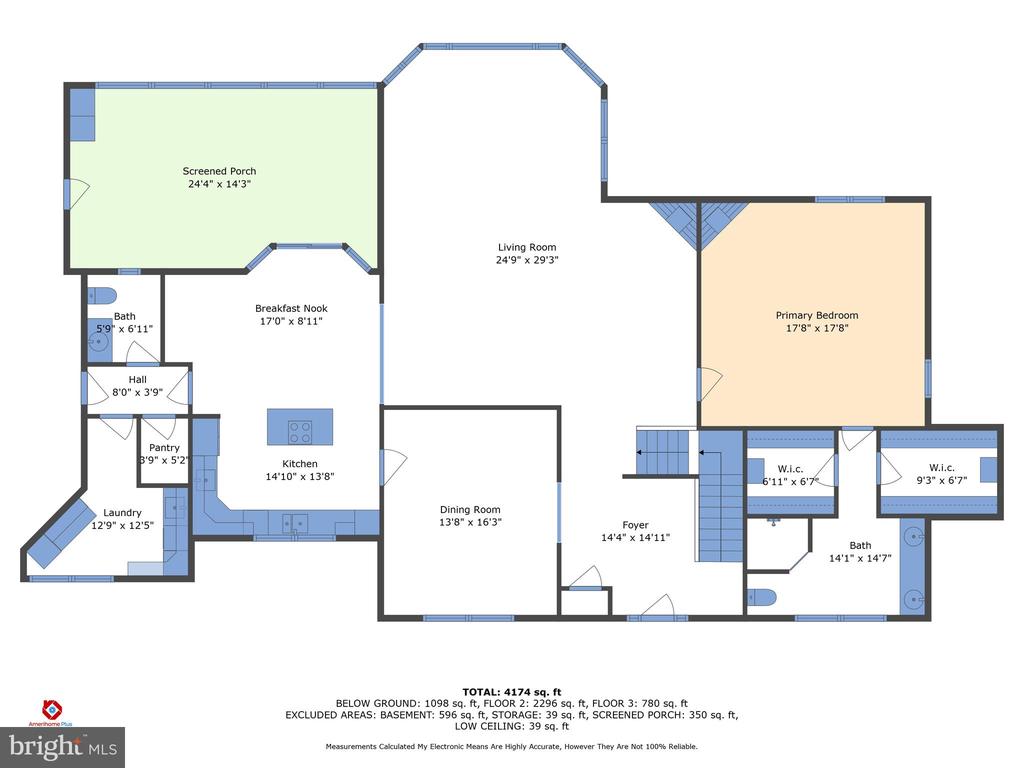
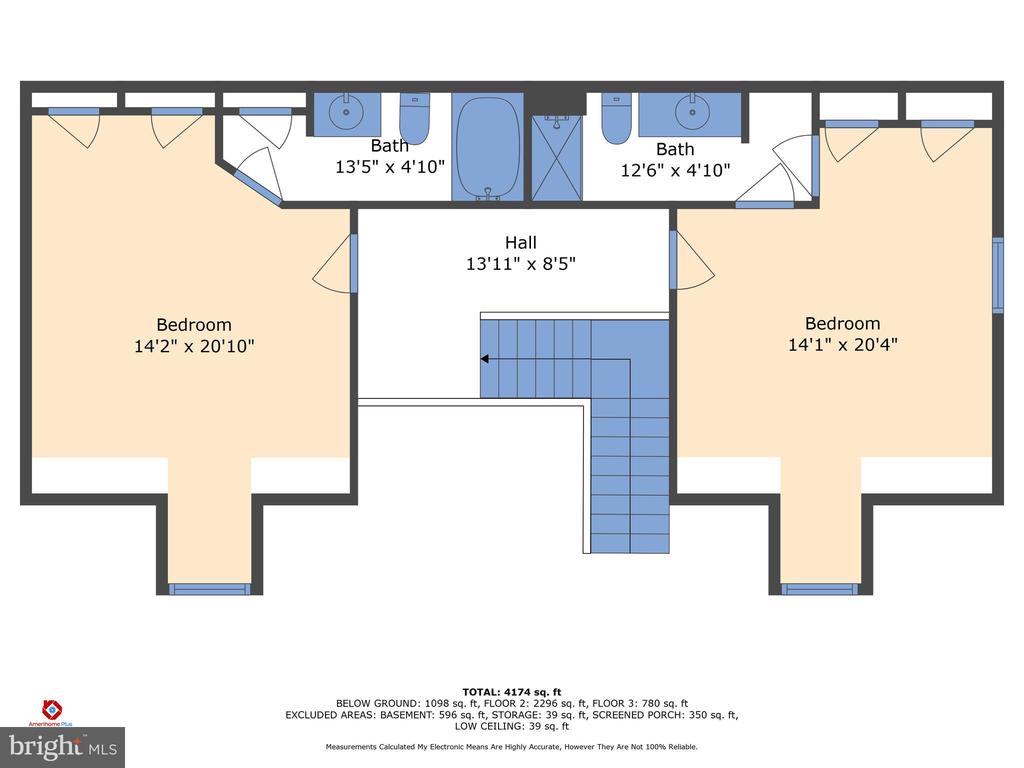
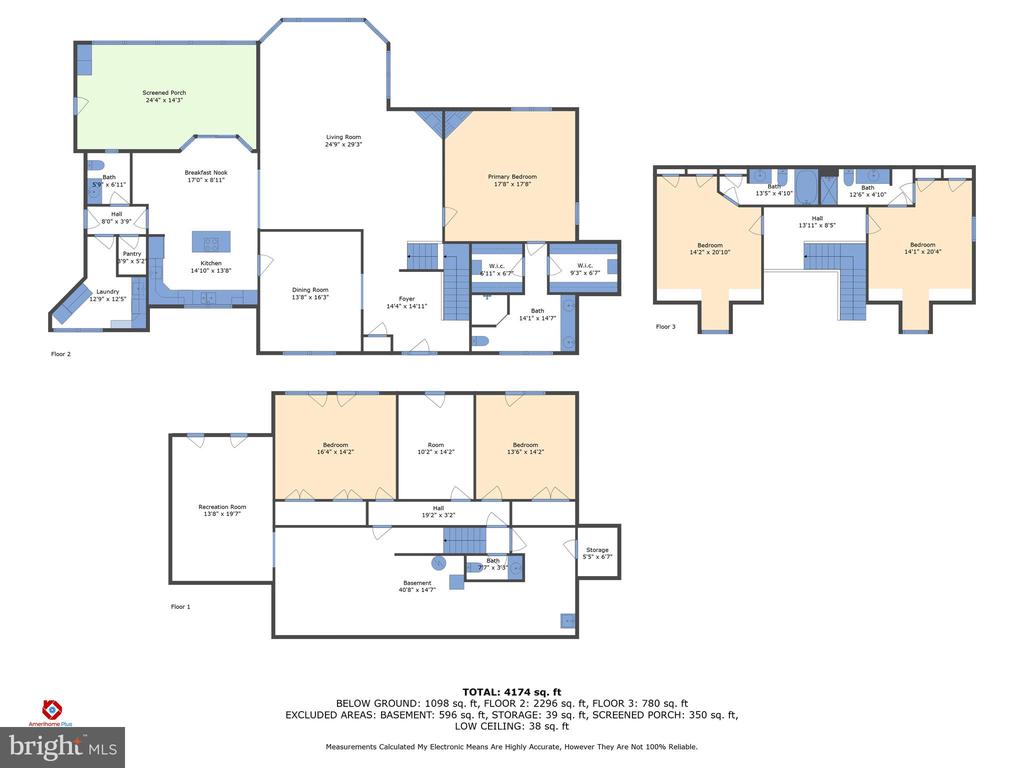
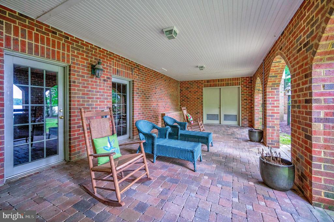
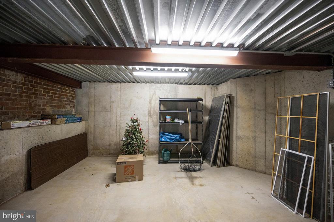
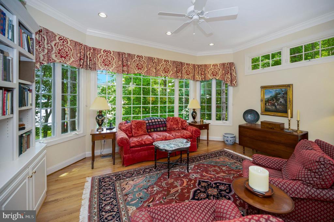
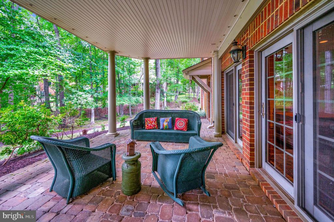
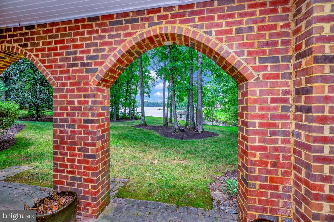
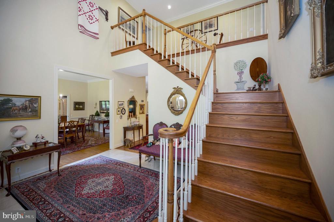
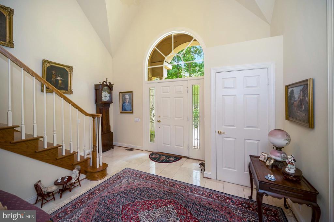
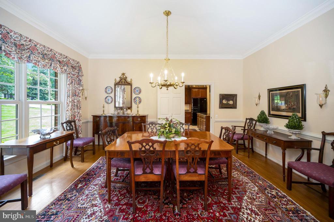
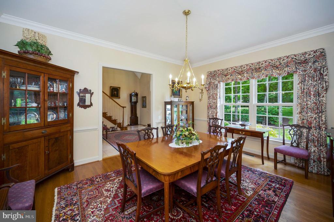
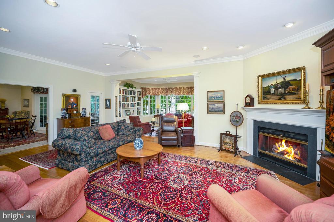
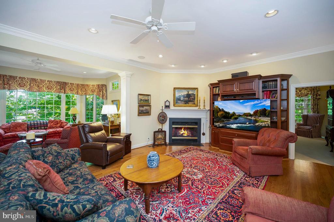
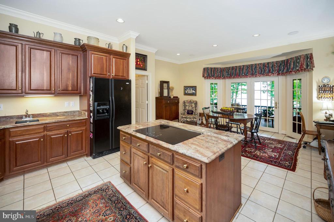
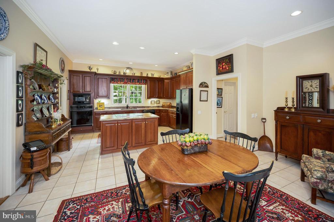
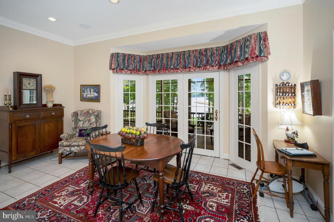
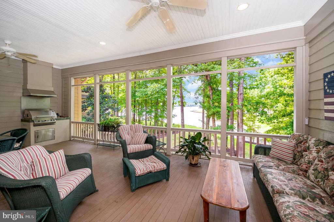
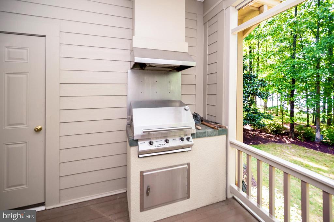
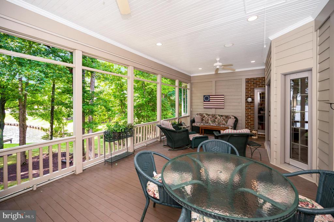
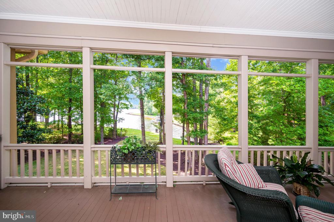
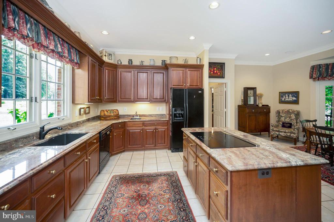
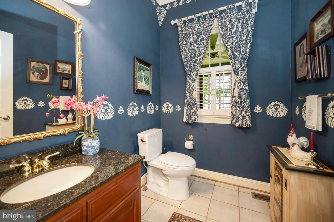
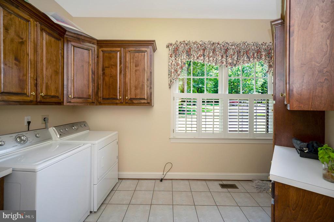
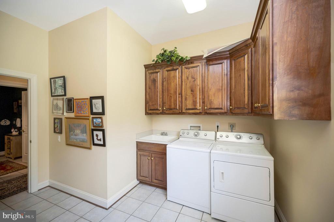
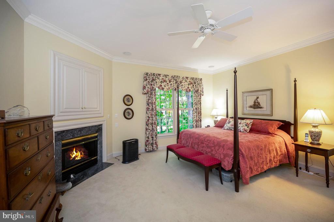
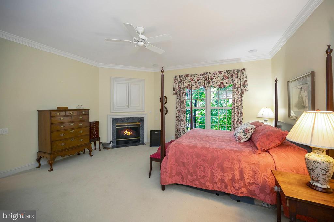
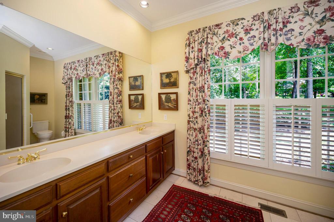
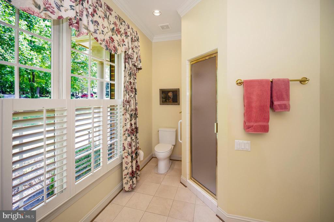
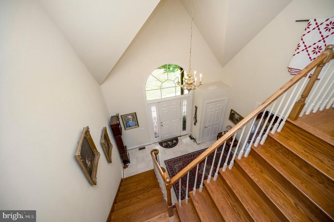
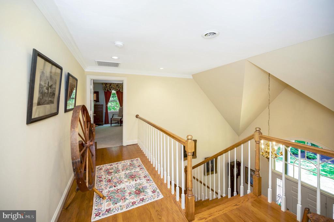
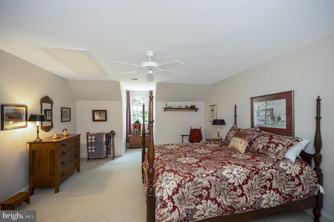
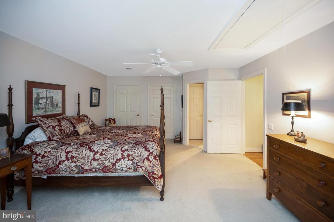
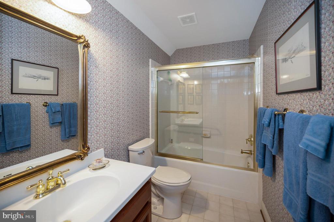
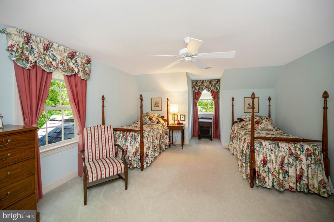
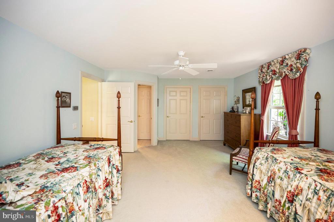
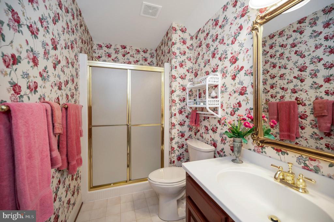
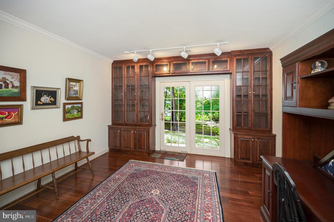
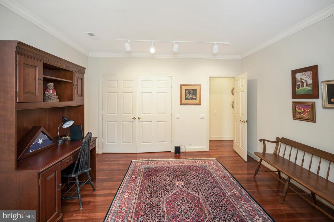
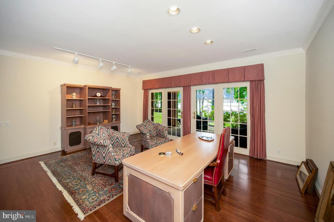
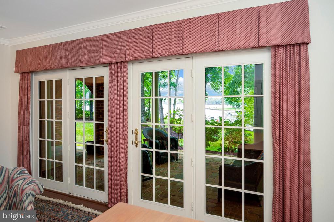
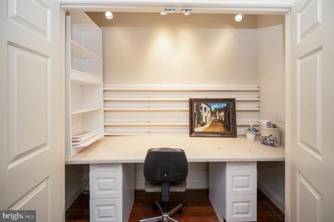
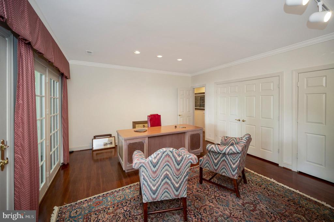
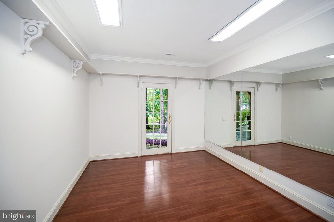
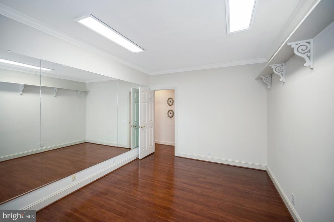
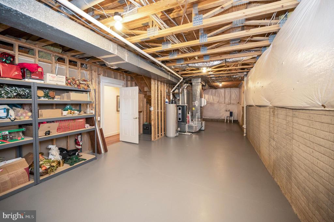
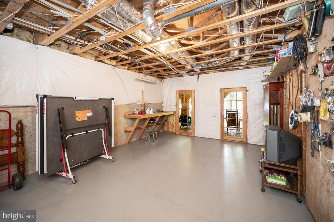
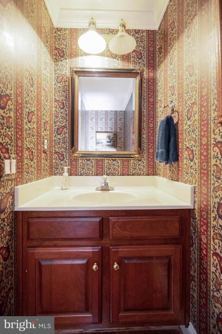
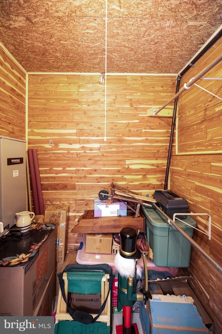
The blueprint of this residence shows nearly 6000 sqft of indoor, outdoor, finished & unfinished potential living area. Over 2300 sqft comprises its open, spacious, 10ft ceiling main level. comprised of these rooms: 2 story wide foyer, separate dining room, living room, sitting or sun room, eat-in kitchen with walk in pantry, laundry , conveniennt half bath, bedroom with two walk in closets & an on-demand steam shower bathroom. The common areas are hard wood and tile, the bedrooms are carpeted. On the upper level there are two en suite dormer bedrooms & a loft overlook. The lower level finished rooms that open onto an arched column brick patio are an office ( which has a hidden closet desk center) an excercise room including mirrored wall and a richly appointed retreat which has been used for collectibles, & crafting. One of the closets of this room is equipped as a sewing and paint center! A cedar walk-in closet and half bath complete the finished rooms. There is more than ample space for conversion of the half bath to a full one. The unfinished areas have such potential. Right now the rec room area has proved a great asset when lakeside activities spill indoors. All of the rooms facing the backyard have a view of the cove. The screen porch with built-in grill as well as the full covered brick arched patio overlooking the lawn to the lake enhance entertaining & outdoor living opportunities.
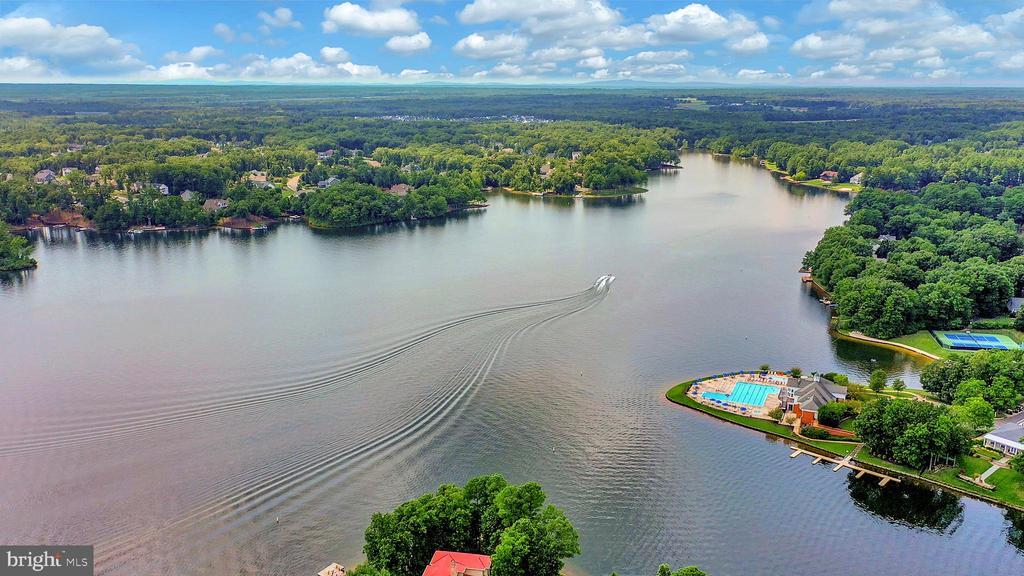
Families of all ages call this amenity-rich neighborhood of Fawn Lake home as it offers a secure environment and all of the spaces for one's hobbies such as cycling, swimming, running, tennis, pickleball, paddle board, fishing, baseball, soccer, volleyball, & boating, Amenities also include an Arnold Palmer designed golf course & club, Community Clubhouse, social center, marina, fitness center, pool, restaurants, dog park, playgrounds, walk trails, friendly security, & a maintenance staff that reasonably clears the snowy roads as needed! There are civic, social , study, Veteran & game club gatherings, etc. The premium benefit of Fawn Lake's location is its rural setting surrounded by National Park lands within minutes of farm markets, a local winery & brewery, restaurants , commercial strip centers full of local businesses & conveniences.

3
beds

5
baths

4,038 Sq.Ft. LIVING AREA

1.32 Acres lot

Ruthan O'Toole

Ruthan O'Toole

Features & Amenities

Interior

  • total bedrooms3
  • Total bathrooms5
  • full bathrooms3
  • half bathrooms2
  • Laundry room Main Floor
  • Flooring Ceramic Tile, Carpet, Wood, Vinyl
  • Fireplace Fireplace - Glass Doors, Gas/Propane, Mantel(s), Heatilator, Marble, Other
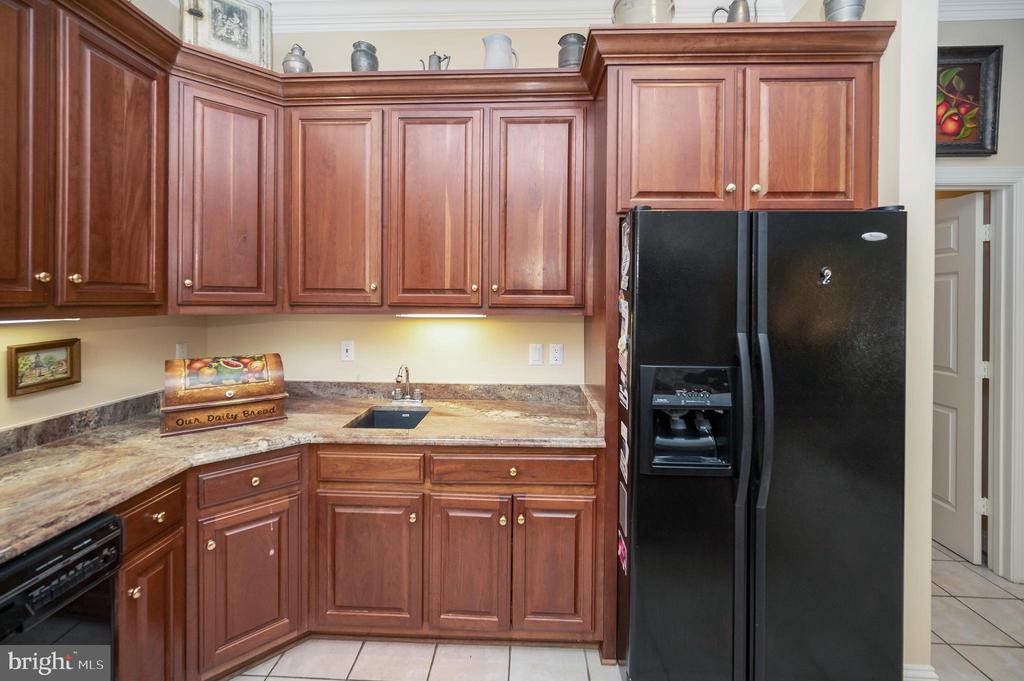
  • APPLIANCES Built-In Microwave, Dishwasher, Disposal, Dryer, Exhaust Fan, Icemaker, Microwave, Oven - Wall, Refrigerator, Stainless Steel Appliances, Washer, Cooktop - Down Draft
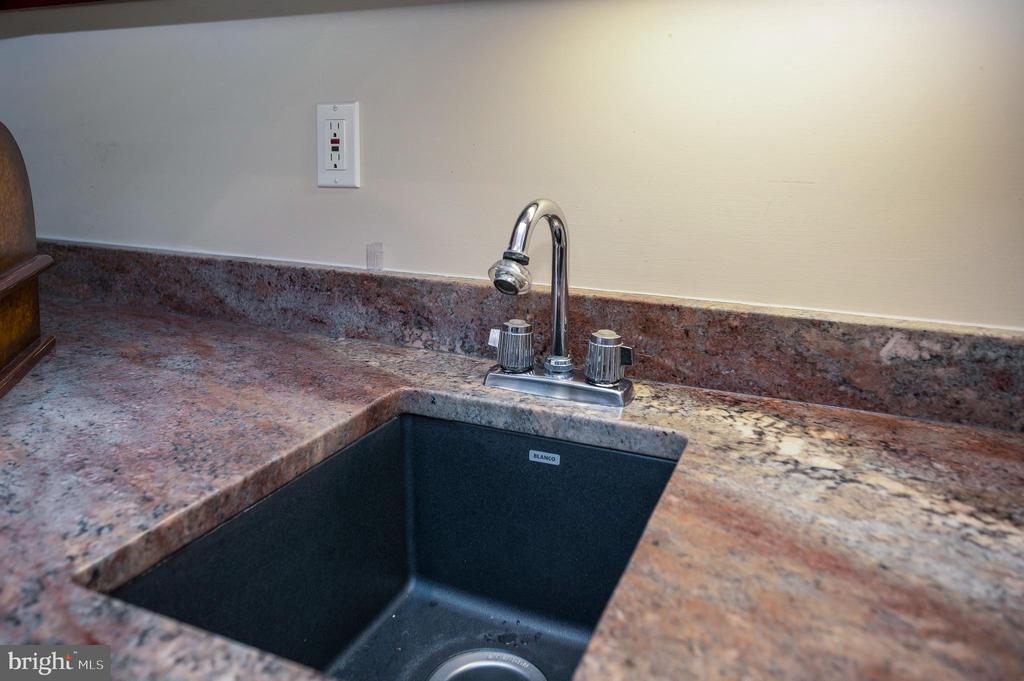
  • other interior Features Attic, Breakfast Area, Built-Ins, Carpet, Cedar Closet(s), Ceiling Fan(s), Chair Railings, Crown Moldings, Entry Level Bedroom, Floor Plan - Open, Formal/Separate Dining Room, Kitchen - Eat-In, Kitchen - Island, Pantry, Primary Bath(s), Recessed Lighting, Skylight(s), Sound System, Walk-in Closet(s), Wood Floors

Area & Lot

  • Status Sold
  • Date Sold September 16, 2024
  • Living Area4,038 Sq.Ft.
  • Total Area4,038 Sq.Ft.
  • Lot Area1.32 Acres
  • MLS® IDVASP2026544
  • TypeResidential
  • YEAR BUILT1996
  • NeighborhoodVirginia
  • Architecture StylesTransitional
  • Water FrontagePrivate Dock Site
  • View DescriptionLake
  • Elementary SchoolBROCK ROAD
  • Middle SchoolNI RIVER
  • High SchoolRIVERBEND
  • School DistrictSPOTSYLVANIA COUNTY PUBLIC SCHOOLS

Exterior

  • STORIES3
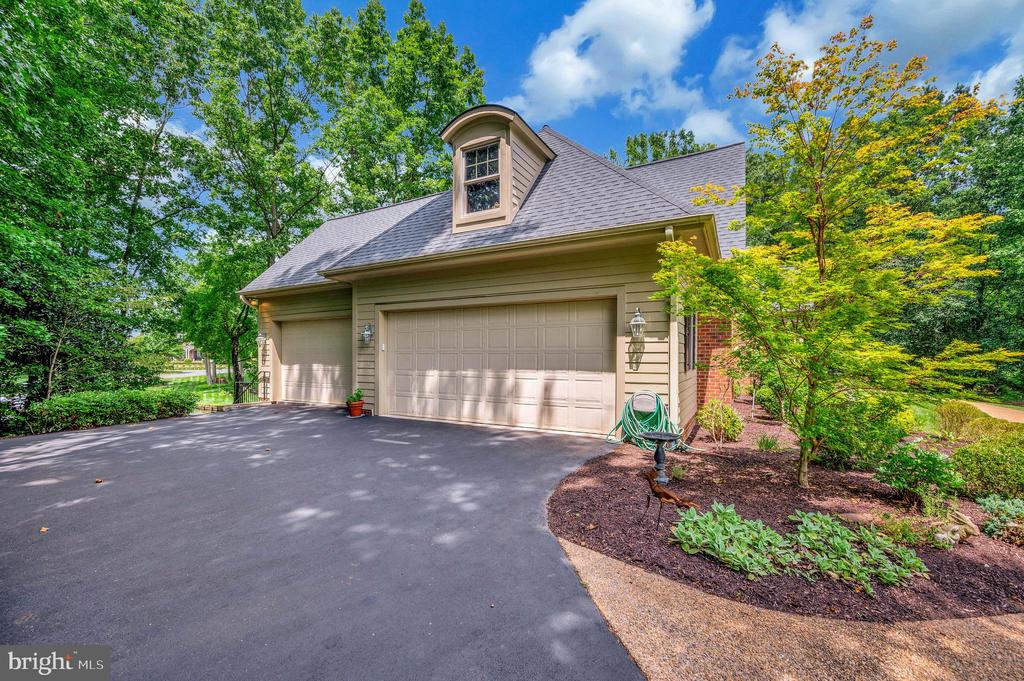
  • Garage Space3.0
  • water SourcePublic
  • PoolYes - Community
  • lot featuresBulkheaded, Fishing Available, Irregular
  • parkingAttached Garage
  • HEAT TYPEZoned, Heat Pump(s)
  • AIR CONDITIONINGCeiling Fan(s), Central A/C, Heat Pump(s)
  • sewerPublic Sewer
  • SubstructureConcrete Perimeter
  • Disability FeaturesNone
  • HOA AmenitiesBaseball Field, Basketball Courts, Beach, Bike Trail, Boat Ramp, Club House, Dog Park, Exercise Room, Gated Community, Golf Club, Golf Course Membership Available, Jog/Walk Path, Lake, Common Grounds, Community Center, Fitness Center, Marina/Marina Club, Non-Lake Recreational Area, Picnic Area, Pool - Outdoor, Security, Soccer Field, Tennis Courts, Tot Lots/Playground, Volleyball Courts, Water/Lake Privileges
  • other exterior FeaturesBBQ Grill, Exterior Lighting, Flood Lights, Gutter System, Lawn Sprinkler, Secure Storage

Financial

  • Sales Price$1,500,000
  • Real Estate Tax $7,866/yr
  • HOA $3,304/yr
  • Zoning R1
View Virtual Tour

Virginia

Explore

Work With Me

Whether you’re looking to buy, sell, rent, or invest in Washington, DC, Maryland, or Virginia, we have the agent for you to make your dreams a reality.

Follow Me on Instagram