10820 FIELDWOOD DRIVE
SEE ALL PHOTOS
10820 FIELDWOOD DRIVE
Active Under Contract

10820 FIELDWOOD DRIVE

10820 FIELDWOOD DRIVE, FAIRFAX, VA 22030

$1,374,900
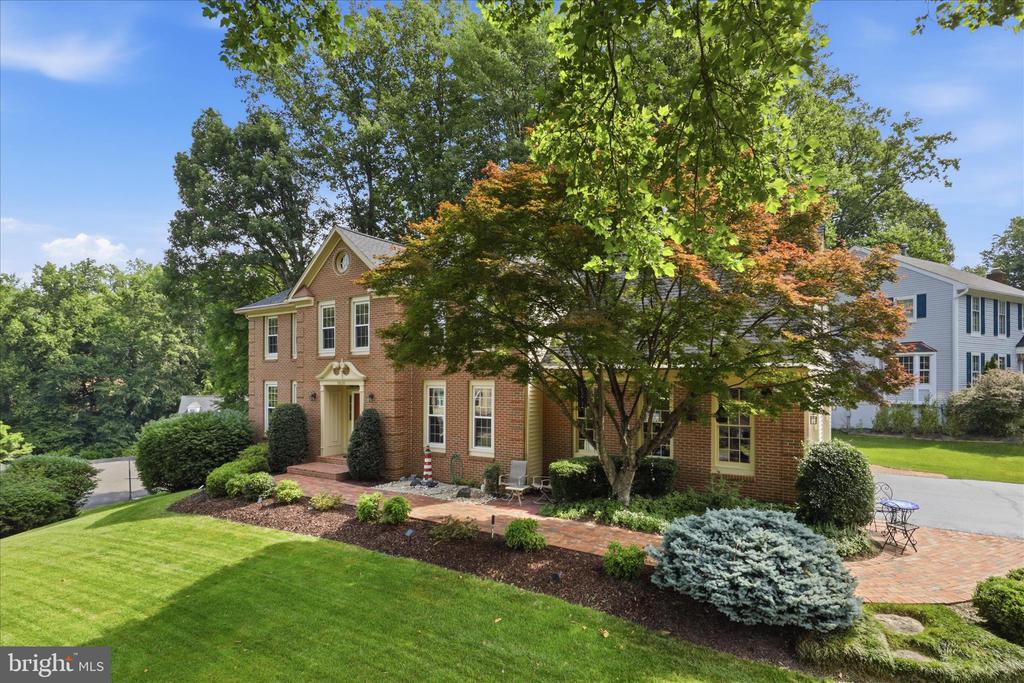
Welcome to 10820 Fieldwood Drive -- A North Hill Sanctuary in Fairfax, VA!


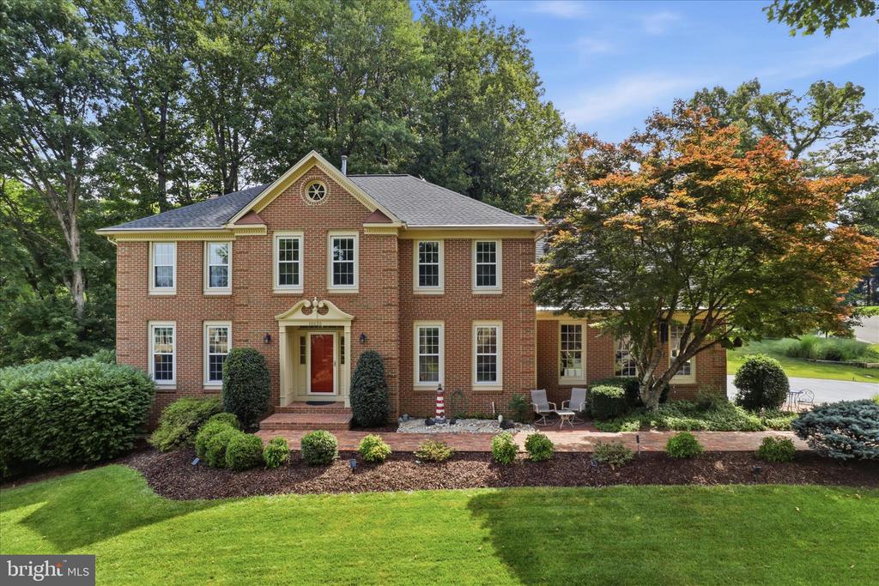
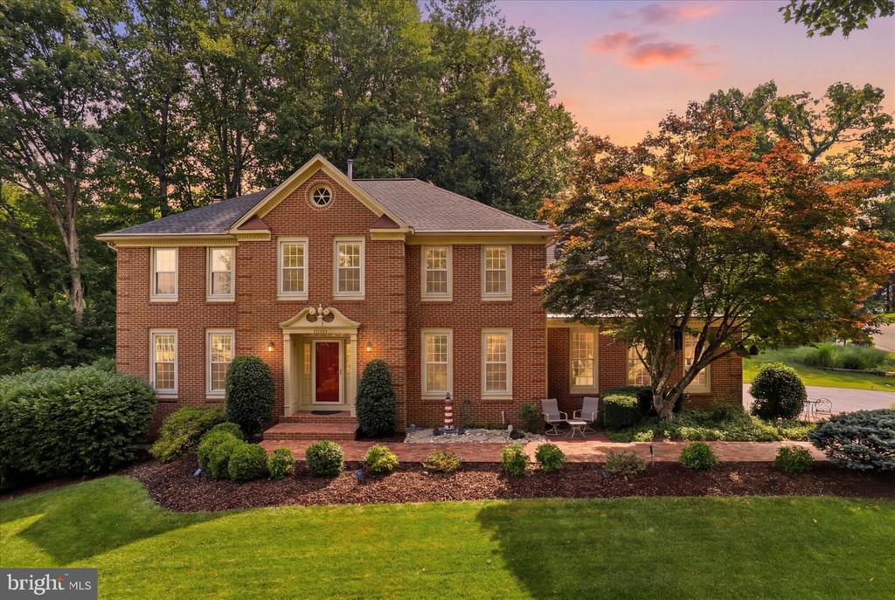
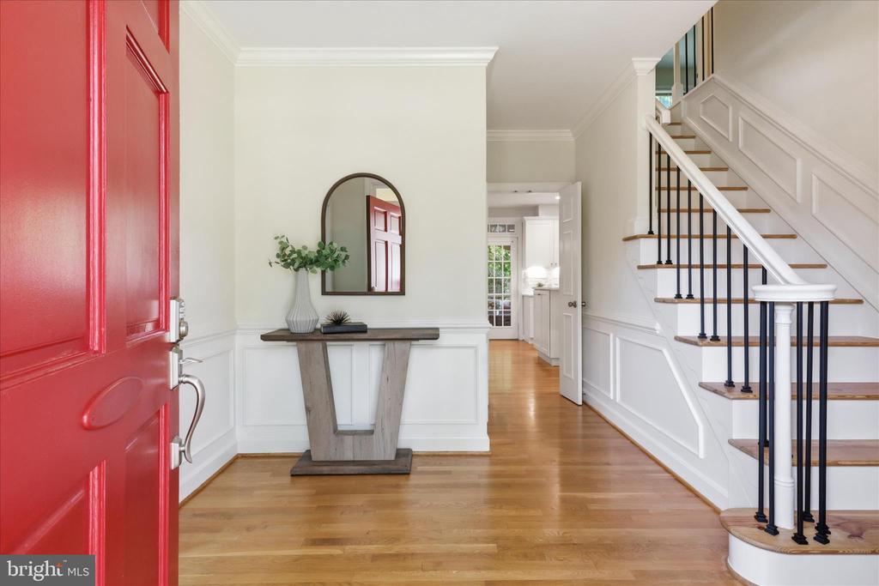
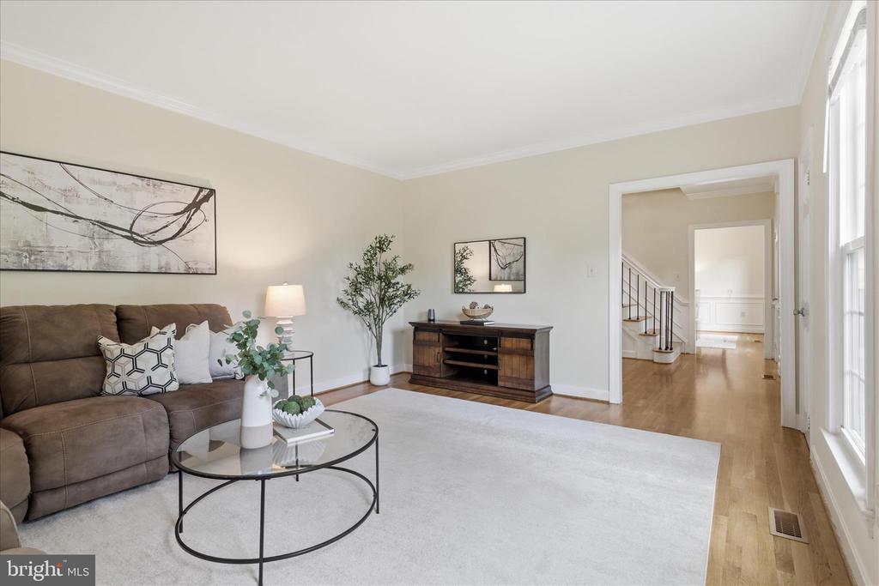
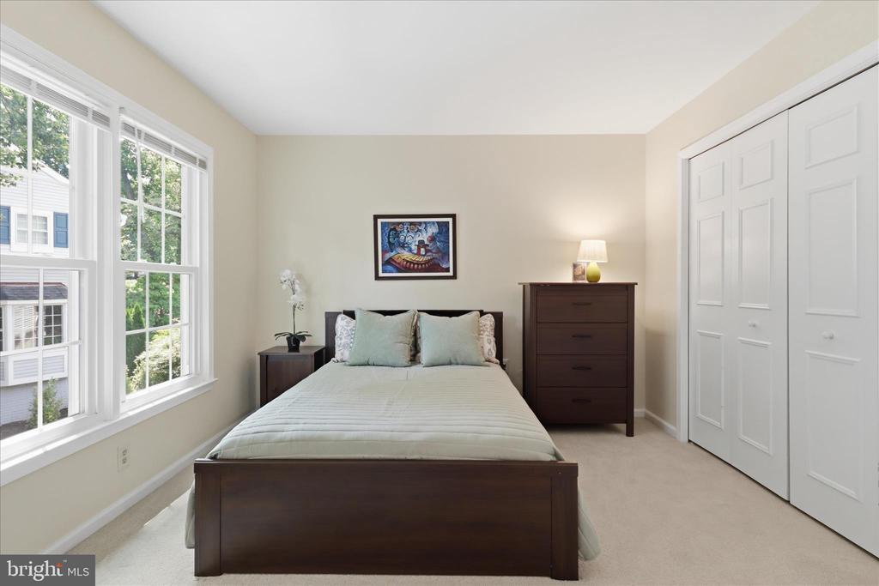
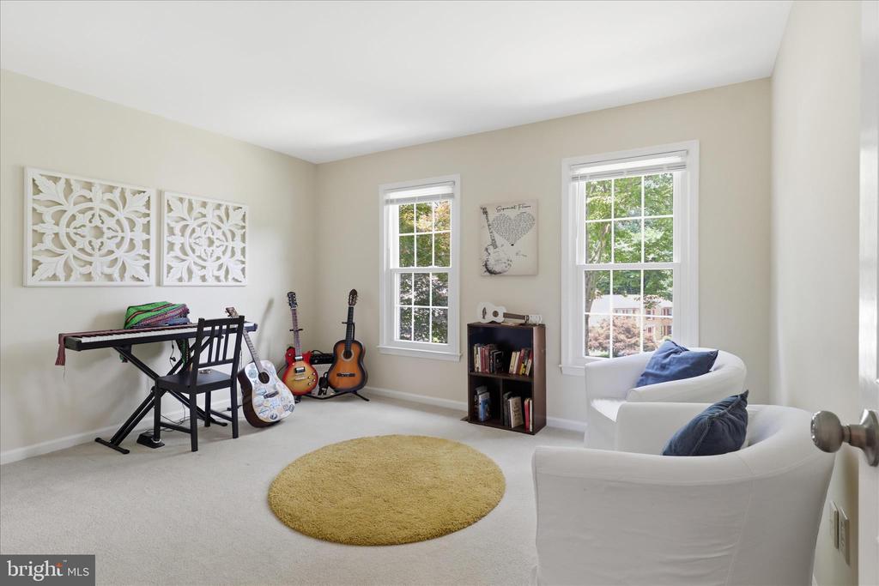
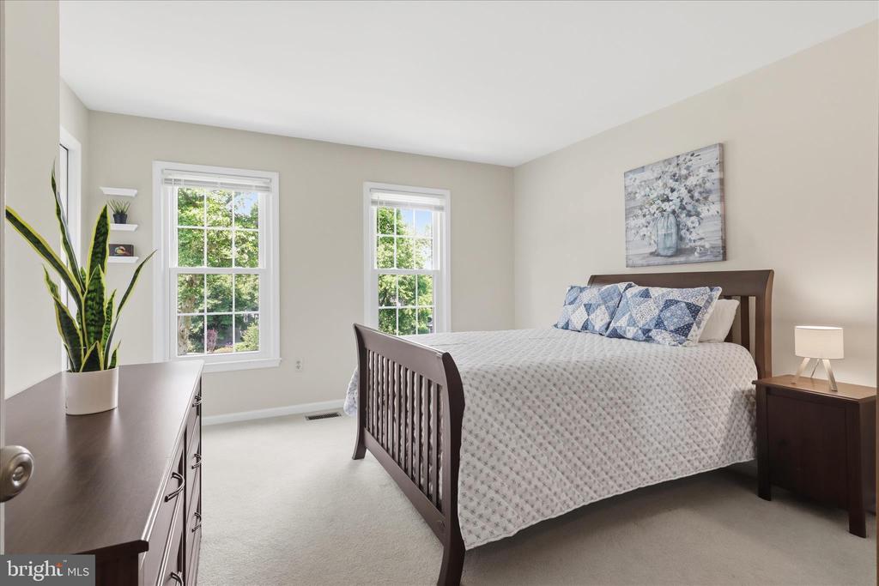
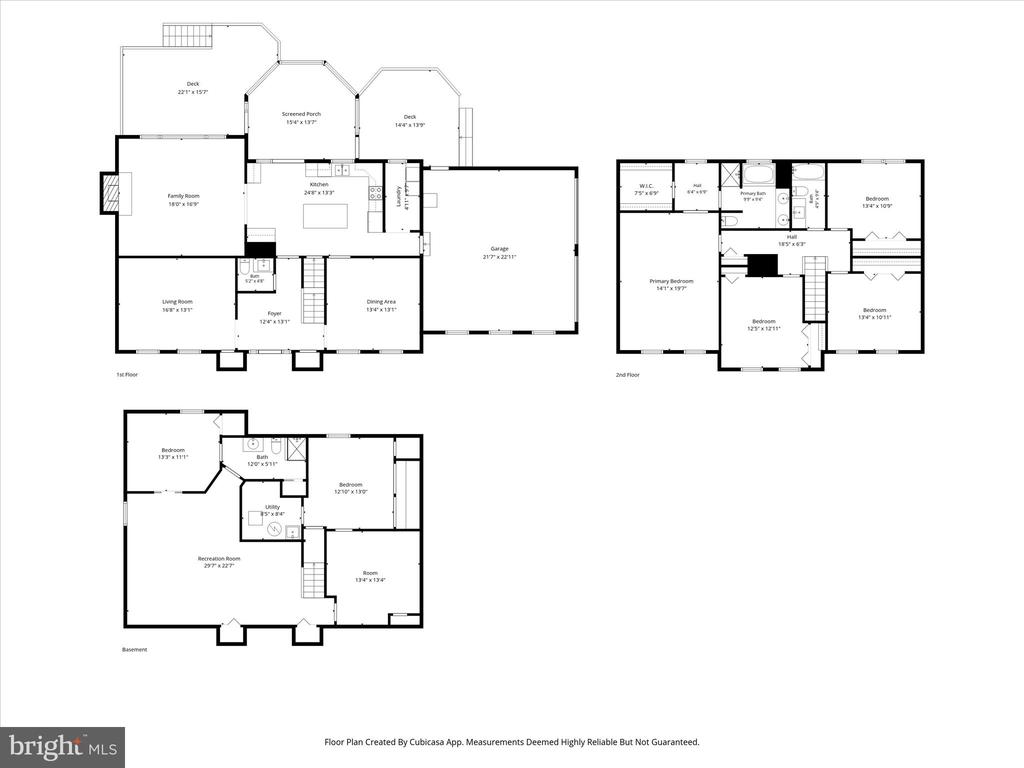
This stunning Colonial-style home offers over 4,000 sq ft of beautifully updated living space in the sought-after North Hill subdivision. With 4 spacious bedrooms and 3.5 bathrooms, this move-in-ready gem blends classic charm with high-end modern upgrades.


INTERIOR HIGHLIGHTS


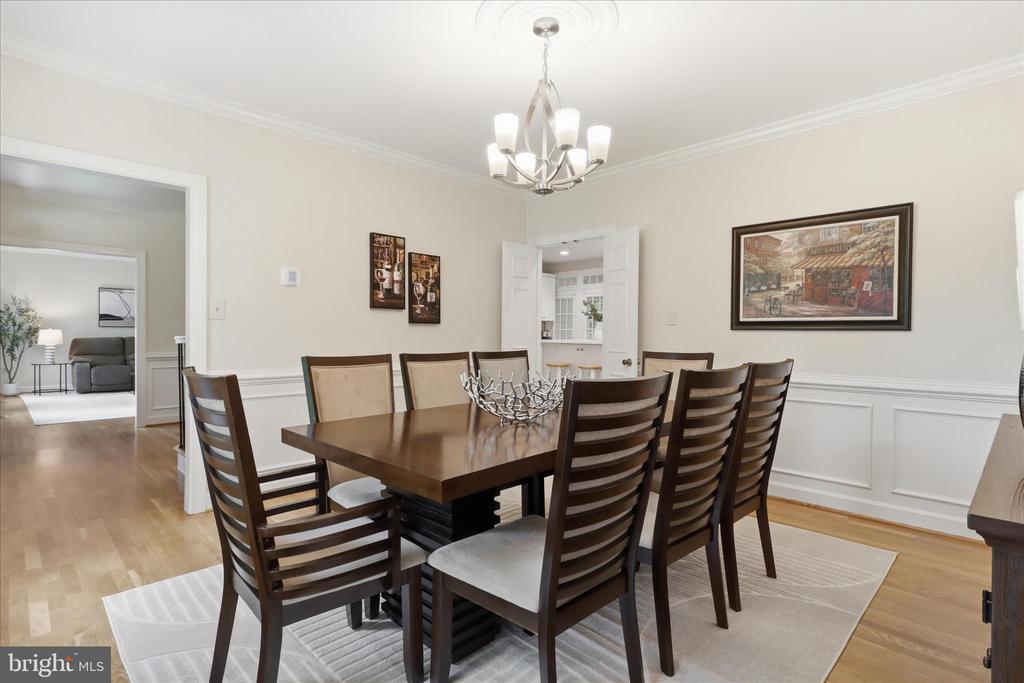
Traditional floor plan with welcoming double entryway closets and crown moldings.
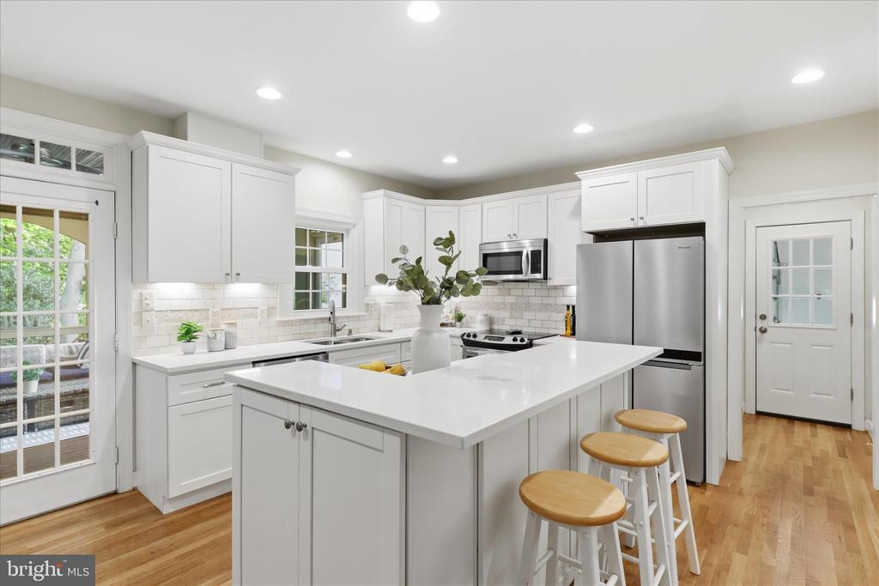
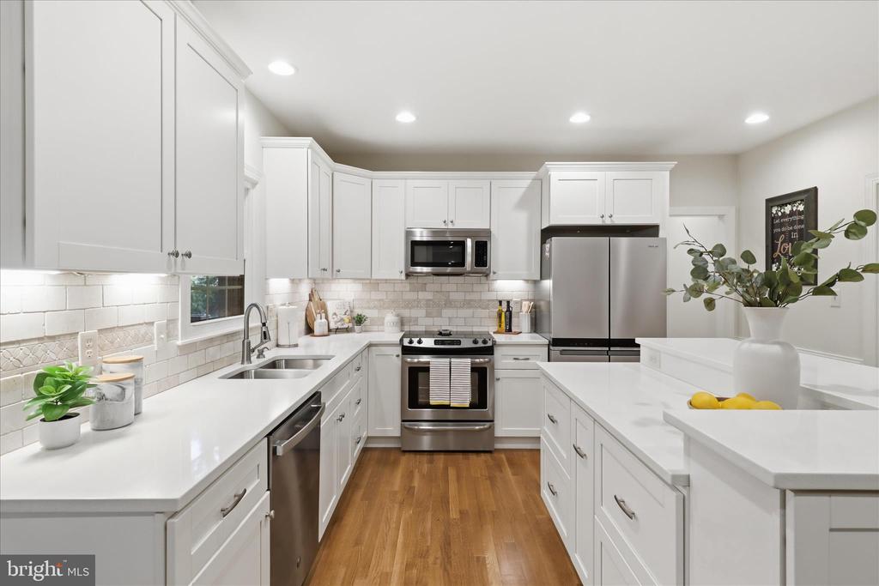
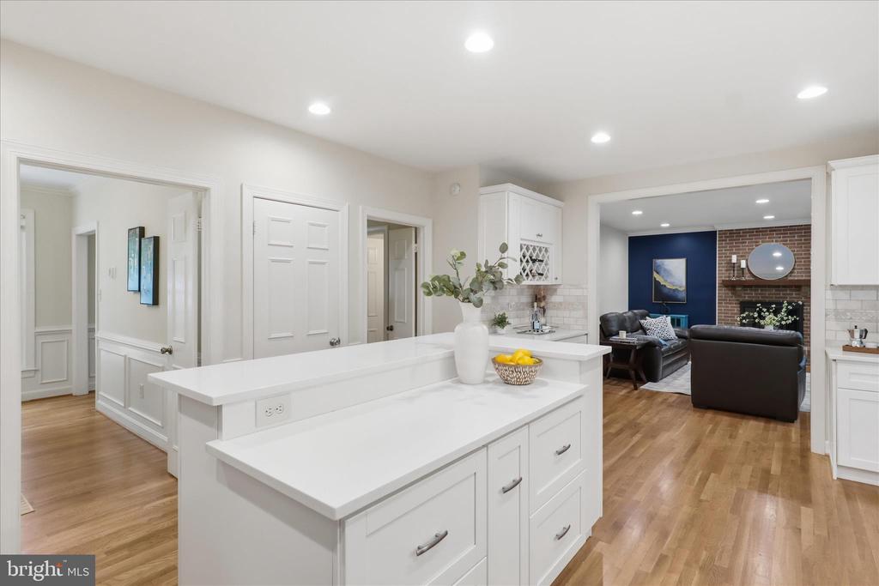
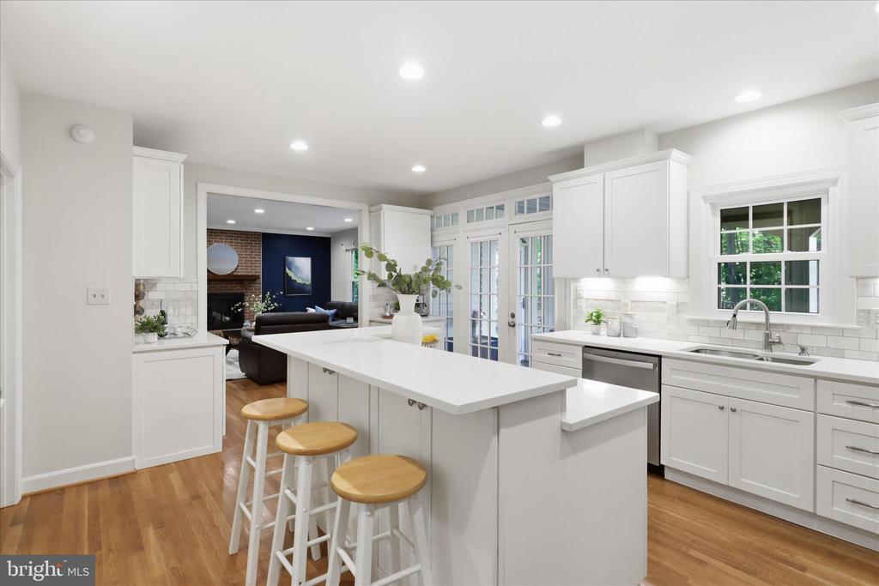
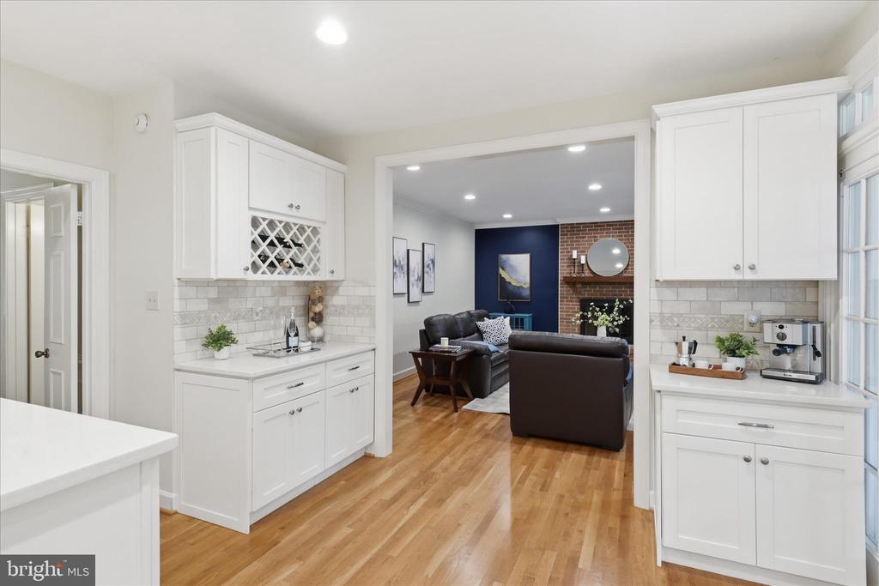
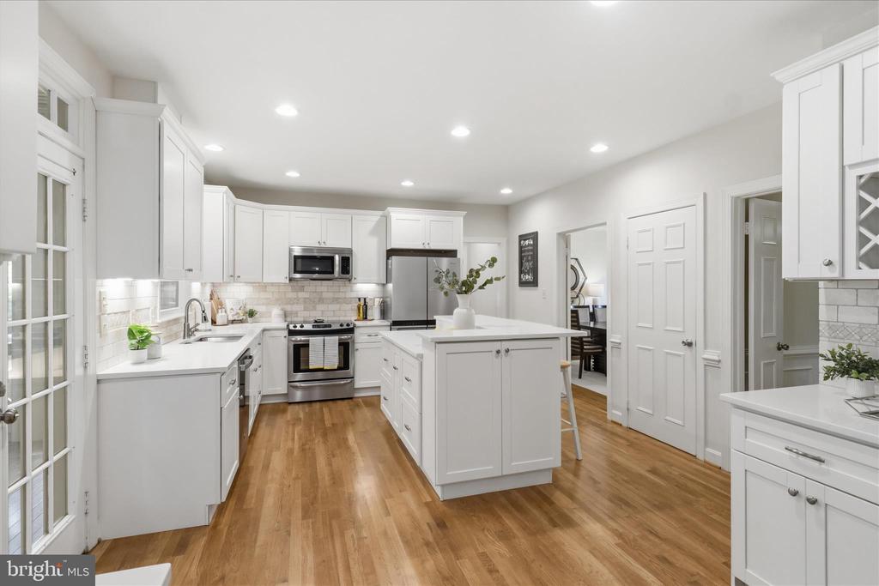
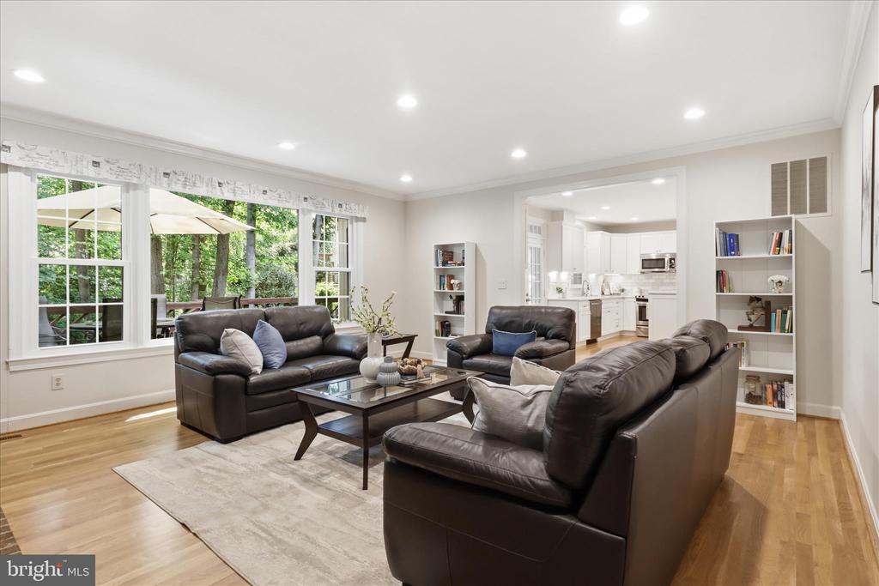
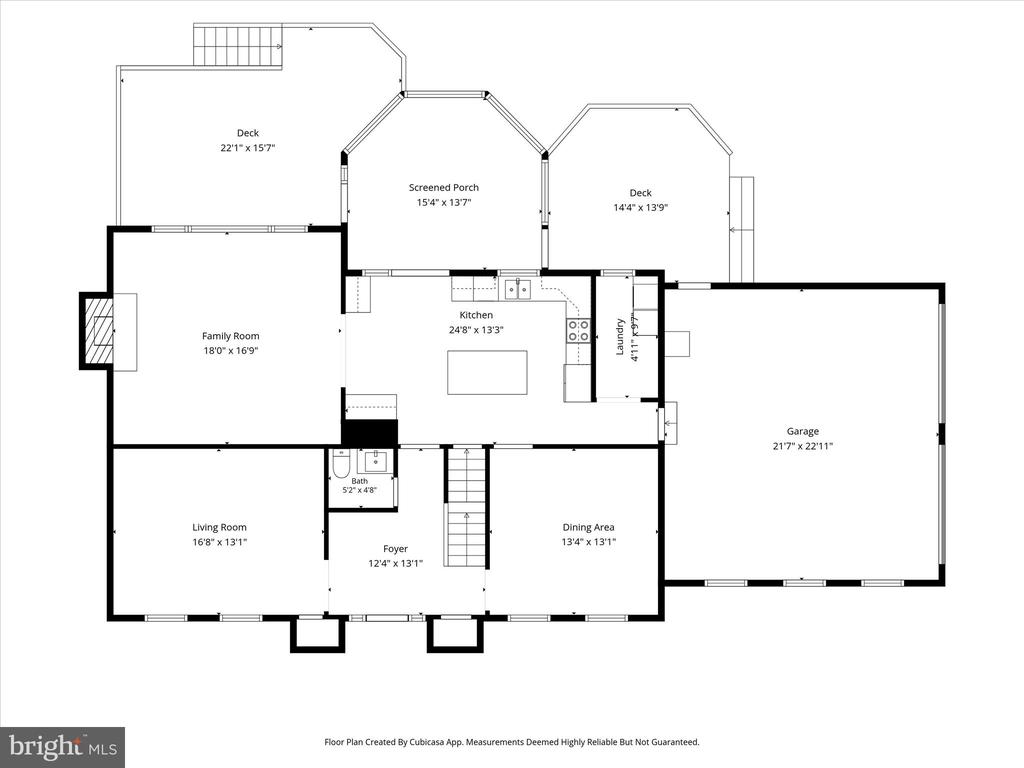
Beautifully renovated kitchen (2021) featuring a center island, dedicated wine station, and coffee station, ideal for entertaining and morning routines
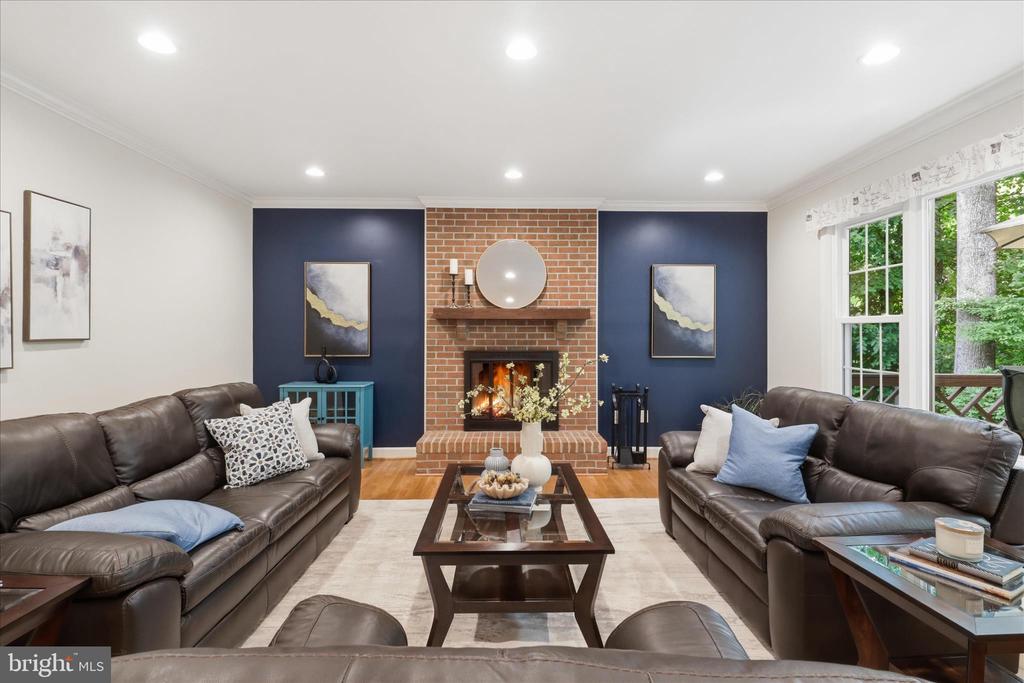
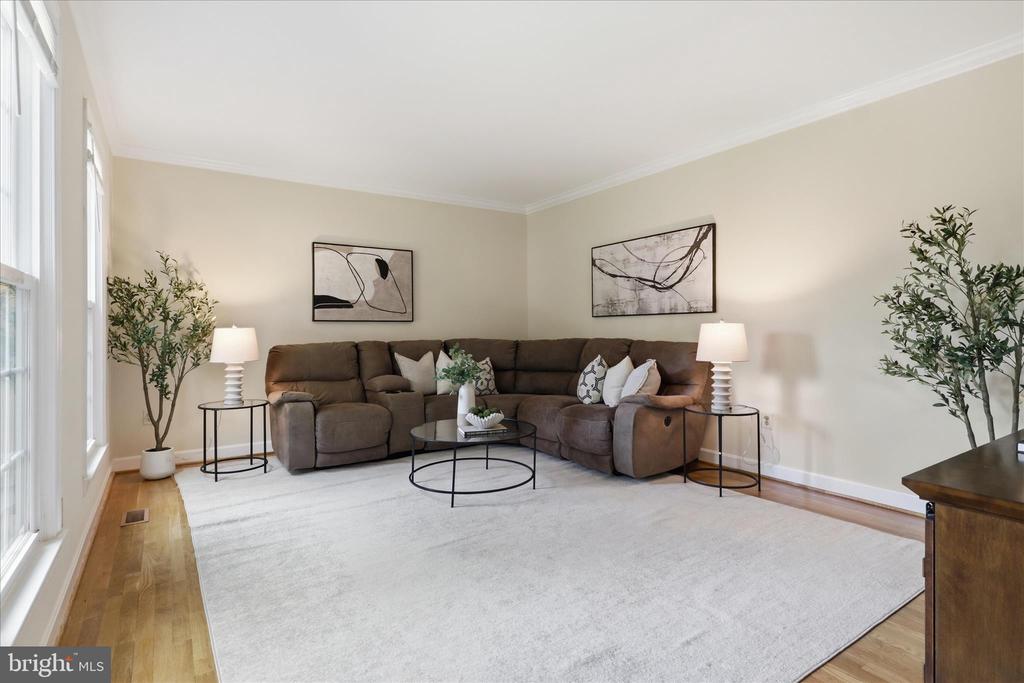
Kitchen flows seamlessly into a cozy family room anchored by a warm wood-burning fireplace
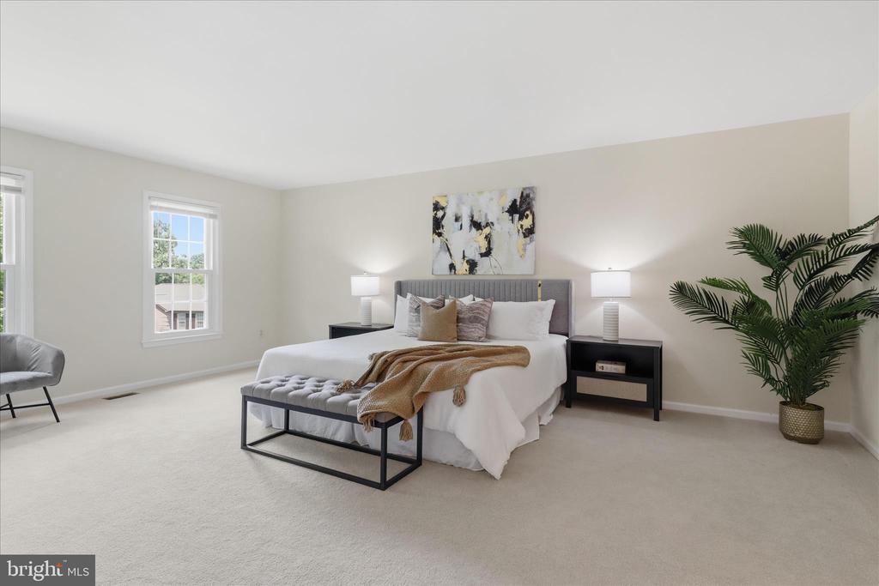
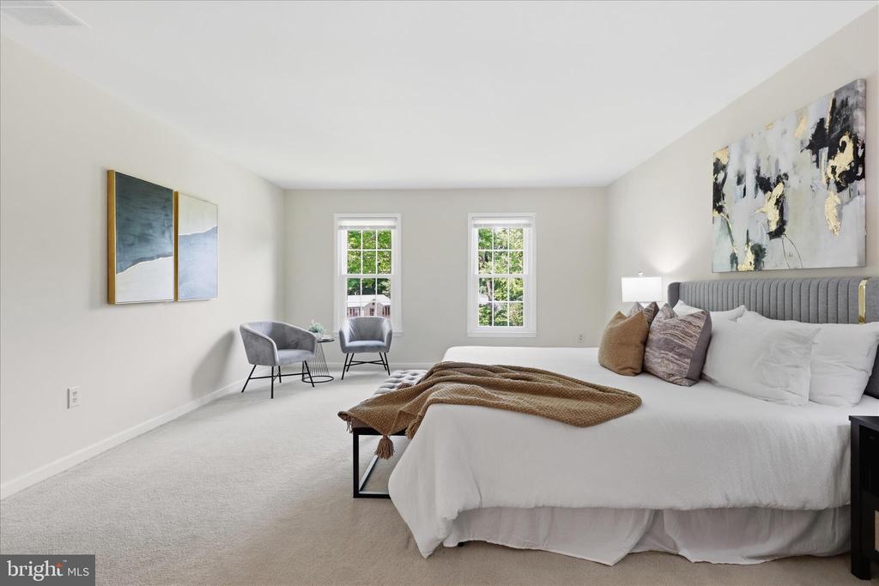
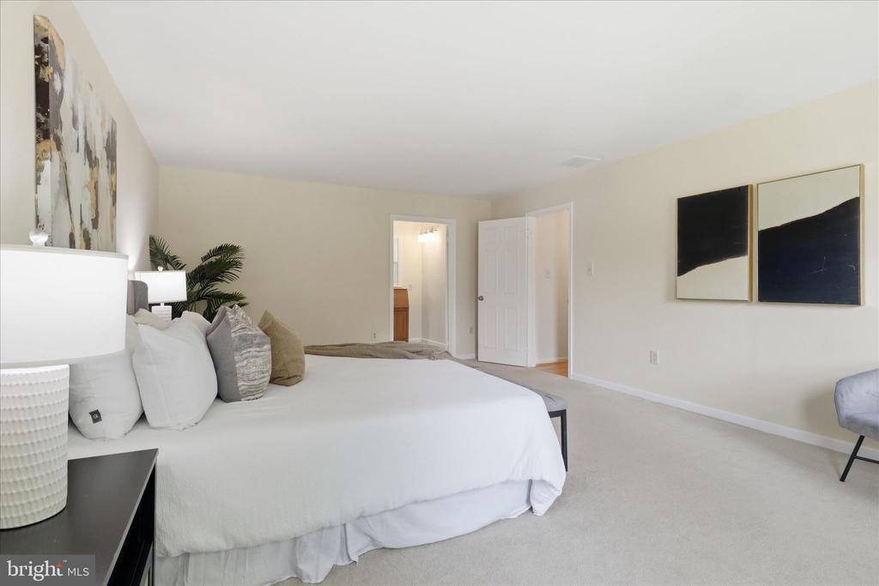
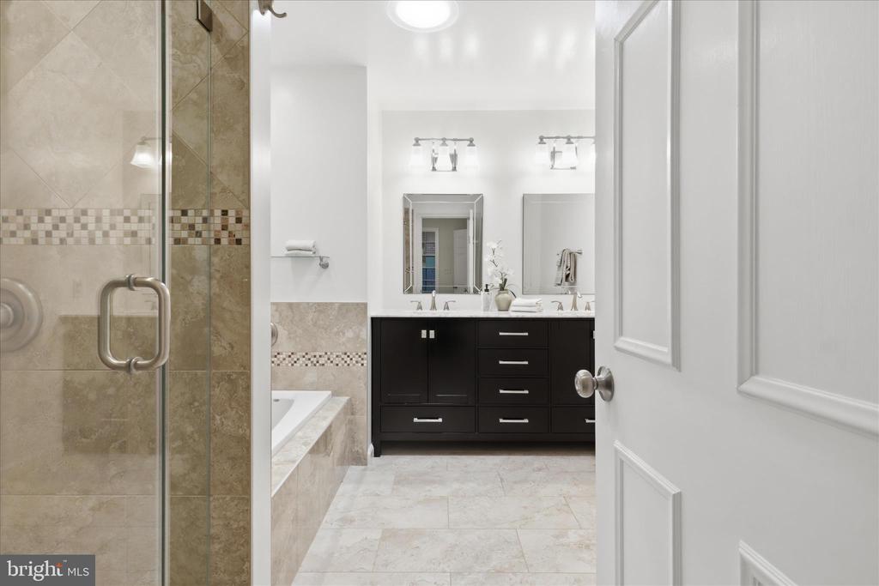
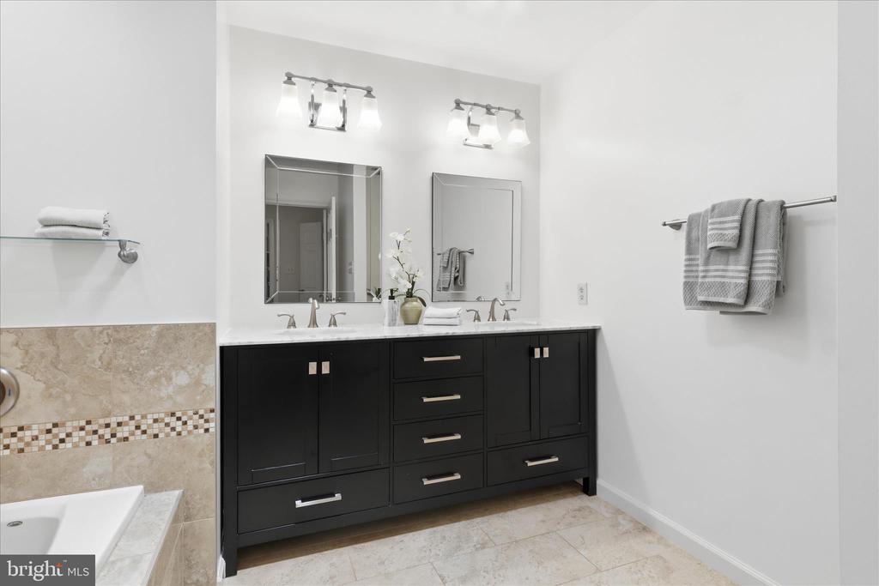
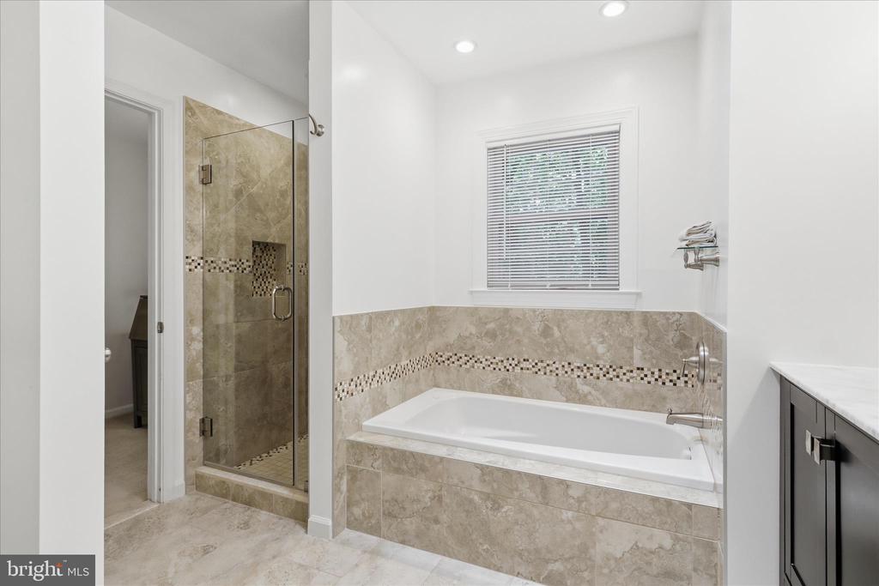
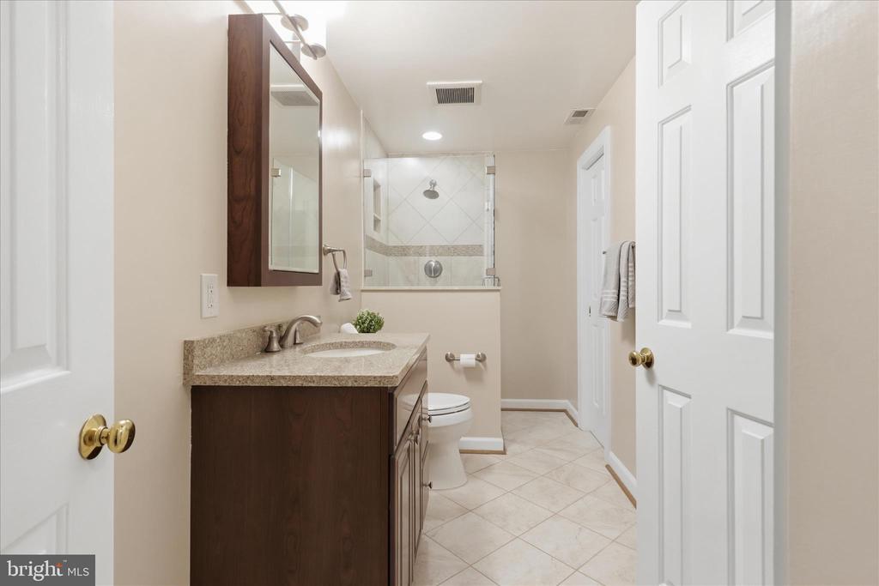
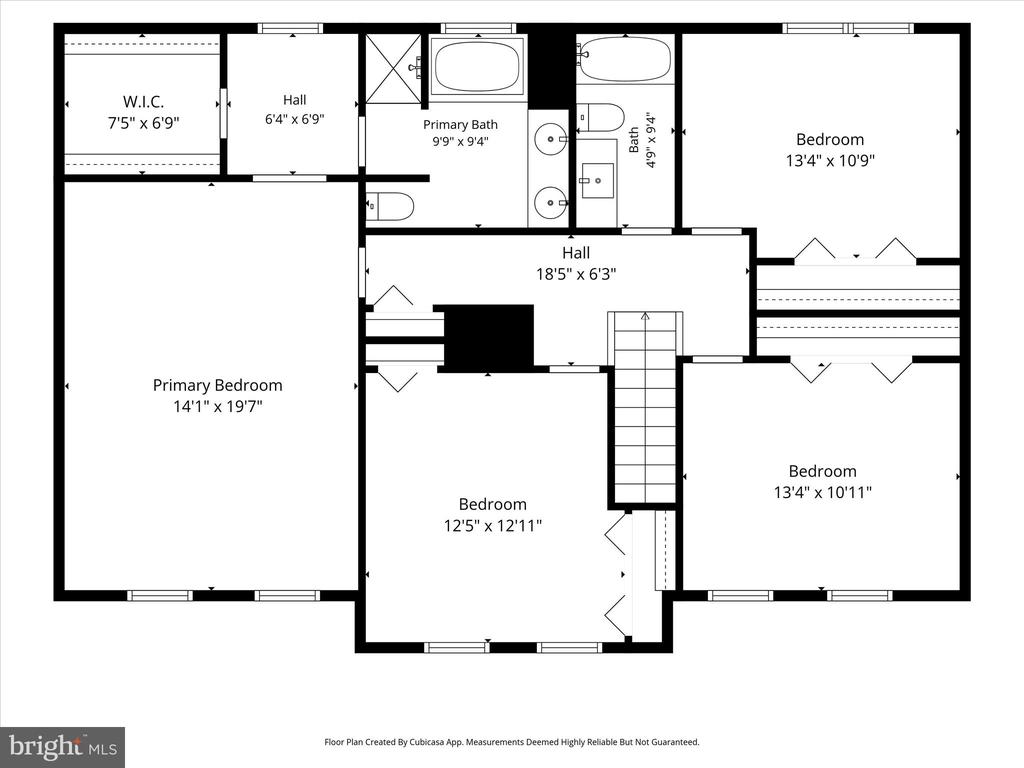
Sprawling primary suite with an updated bath and generous walk-in closet
Energy-efficient triple-pane windows (2019) and three solar tubes on the second floor for abundant natural light
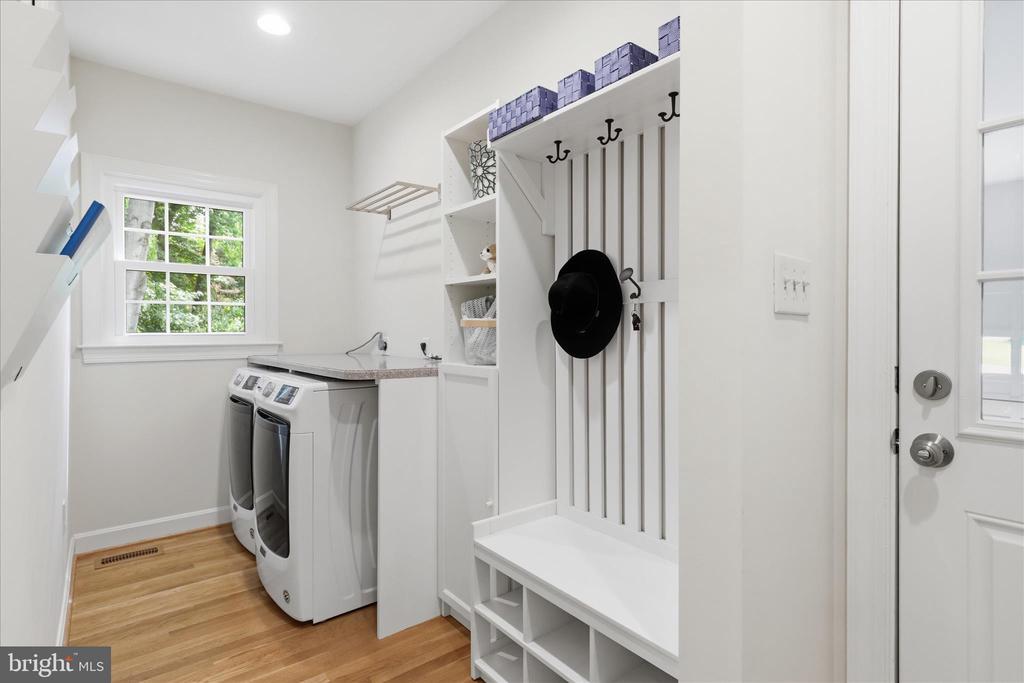
Highly functional main-floor mudroom and laundry area


FINISHED BASEMENT


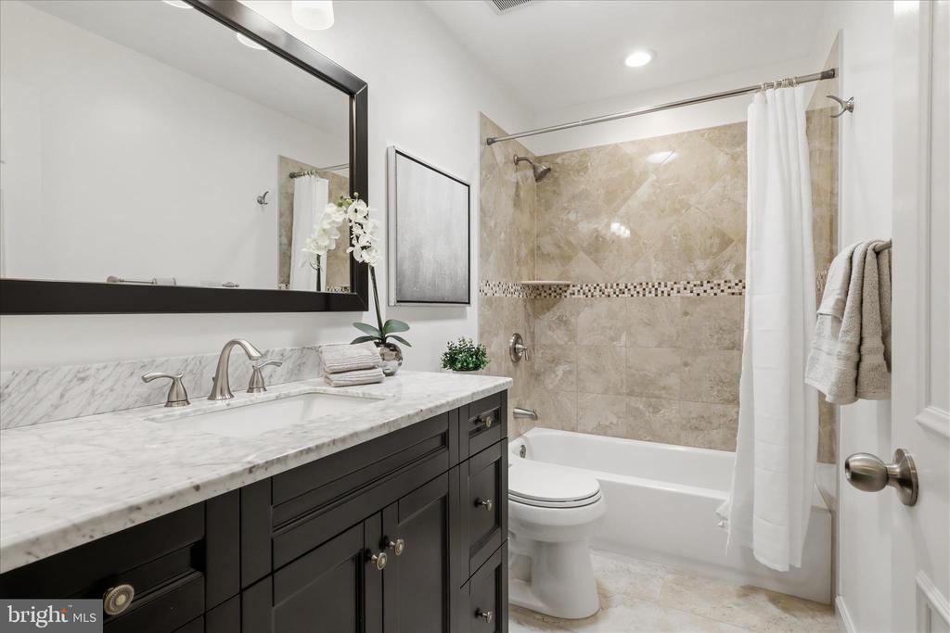
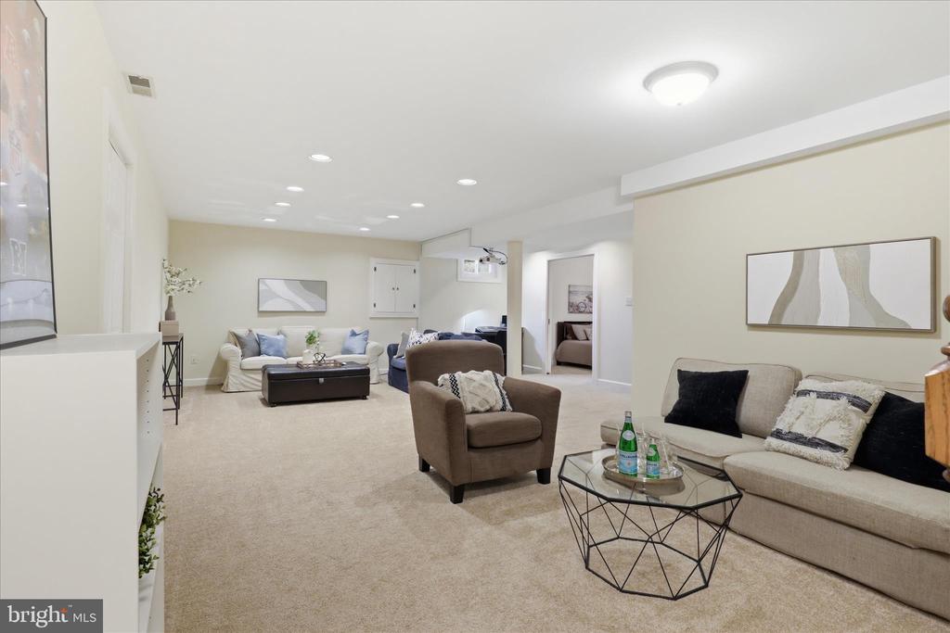
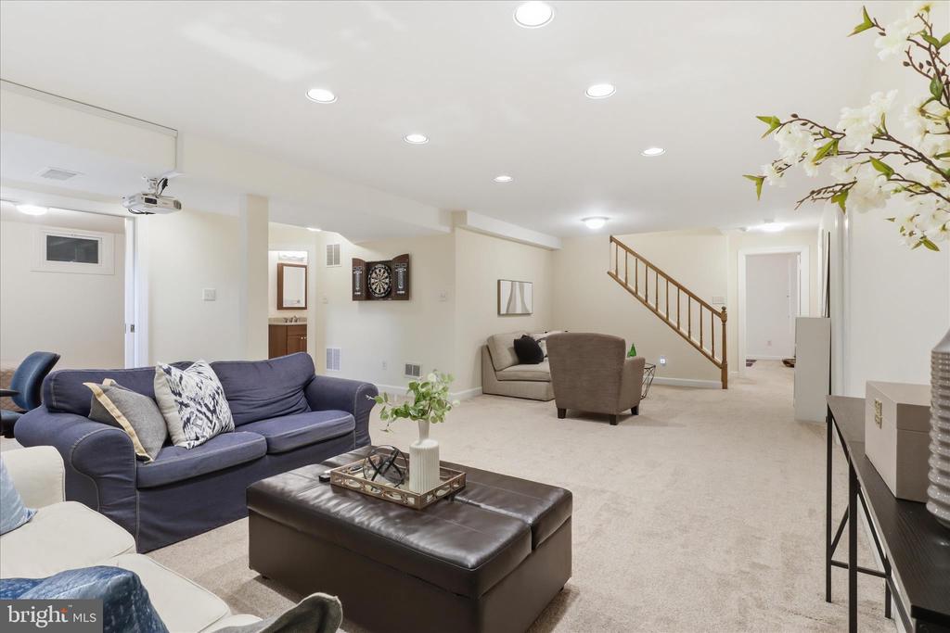
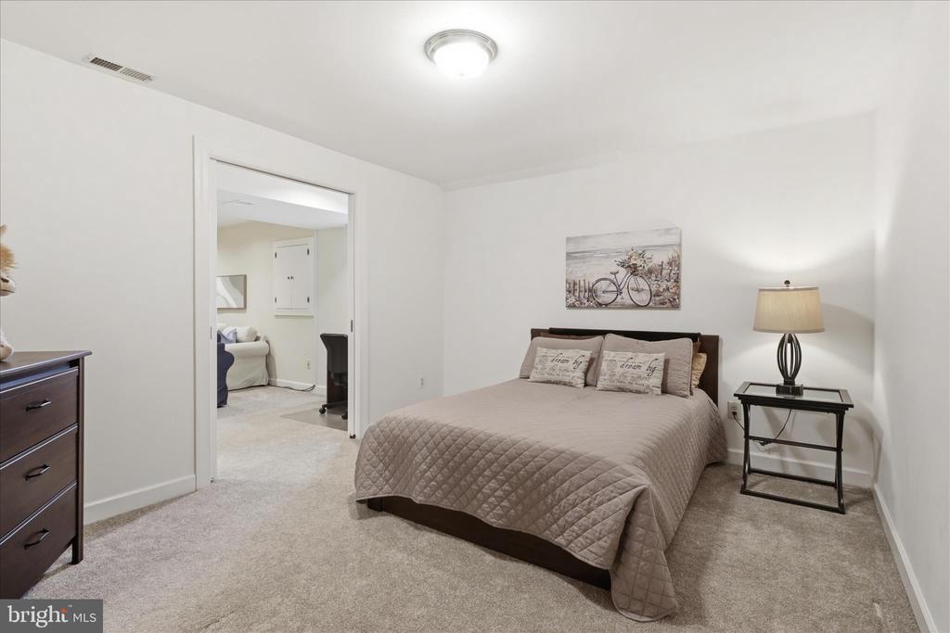
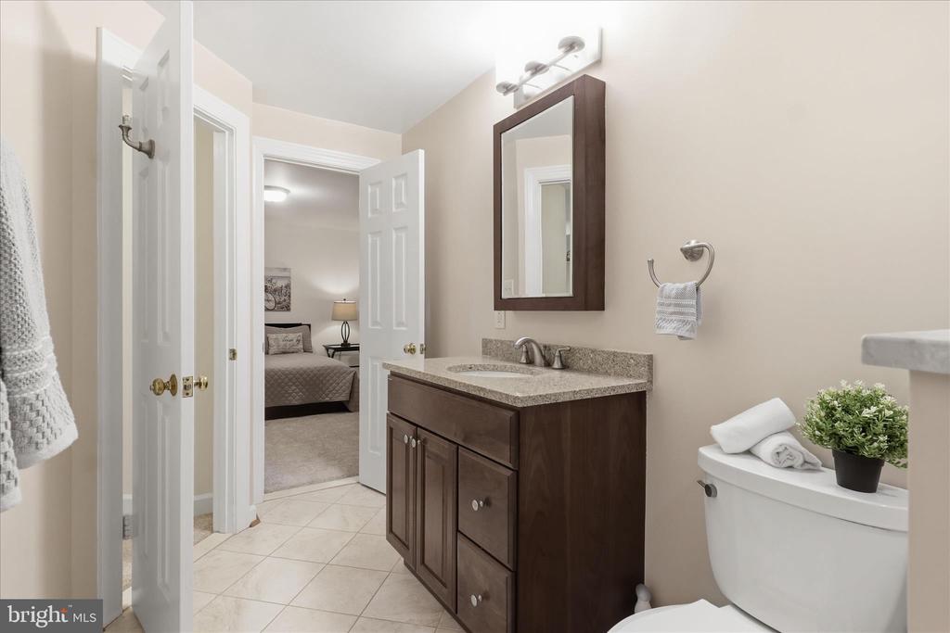
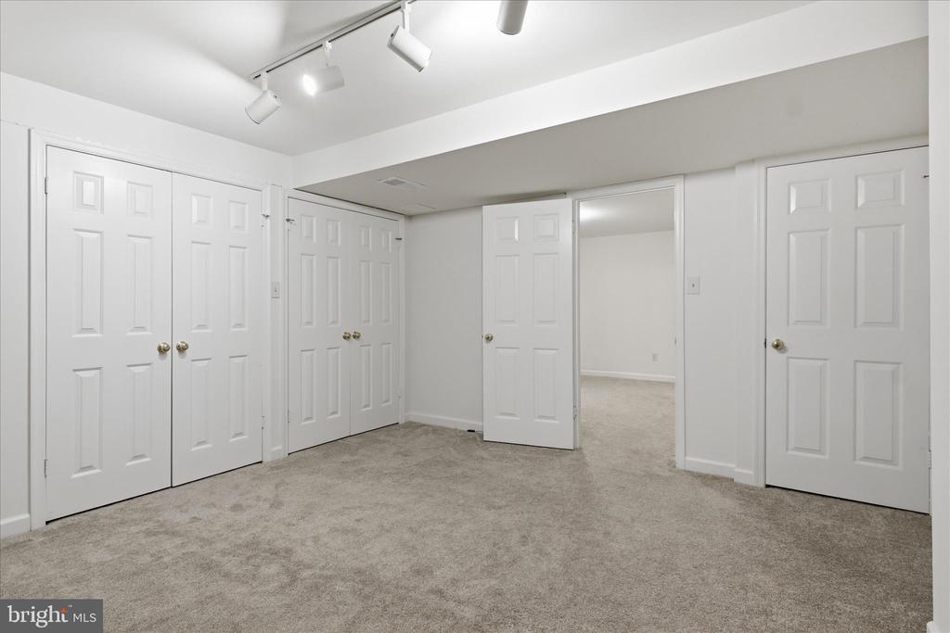
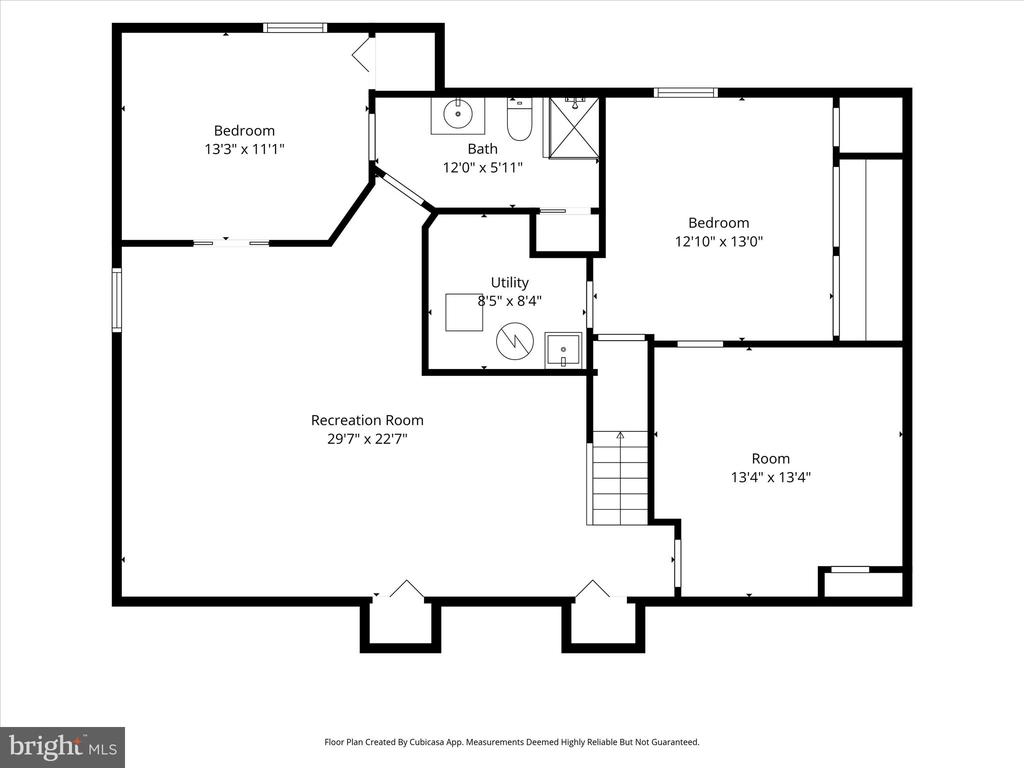
Quiet bonus room with a full bathroom -- perfect for guests or an in-law suite
Two additional flex rooms ideal for a home gym or extra storage


OUTDOOR LIVING


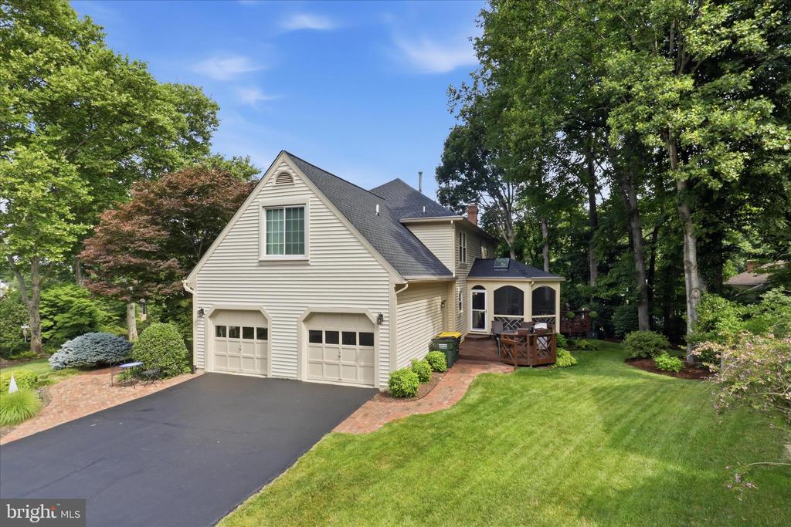
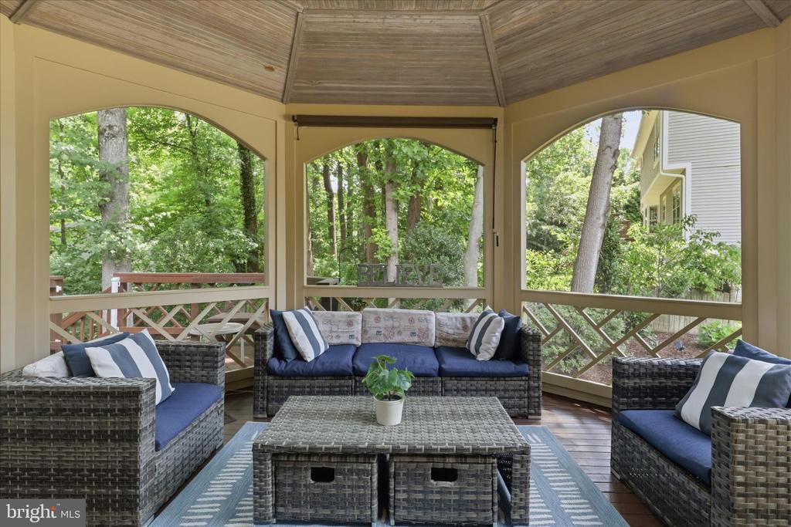
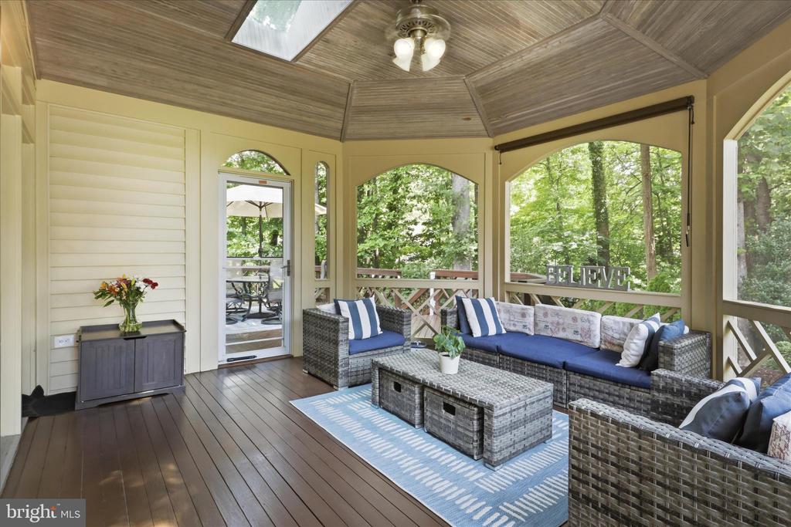
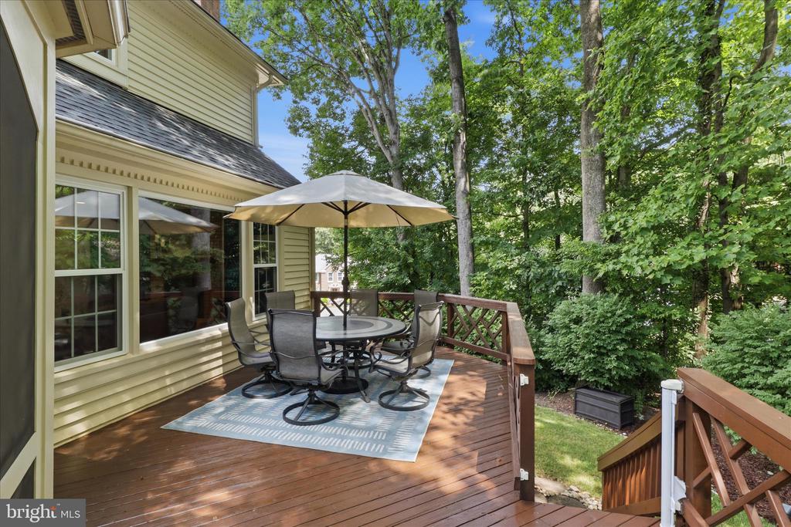
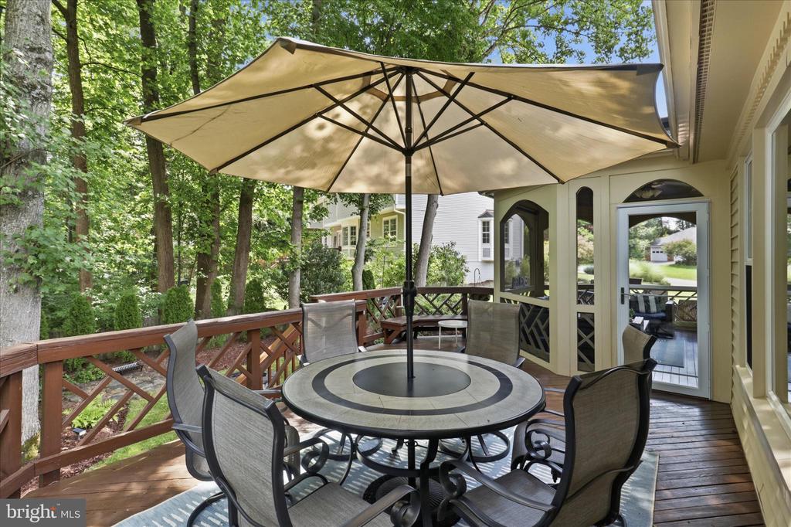
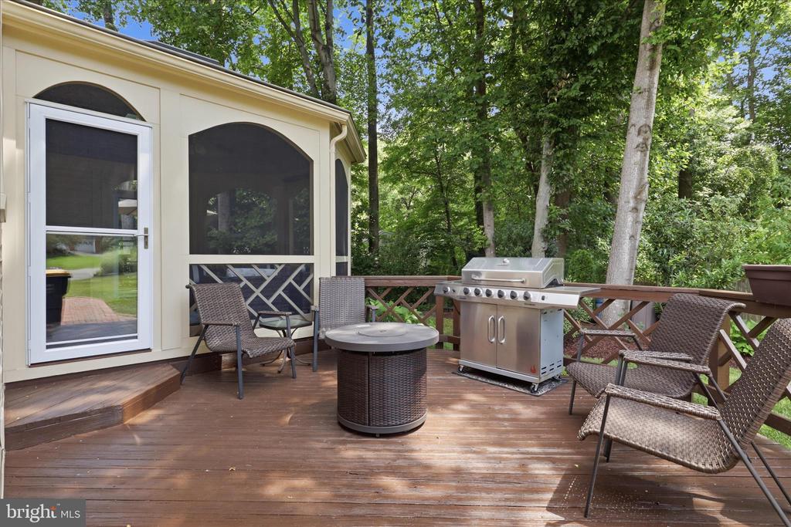
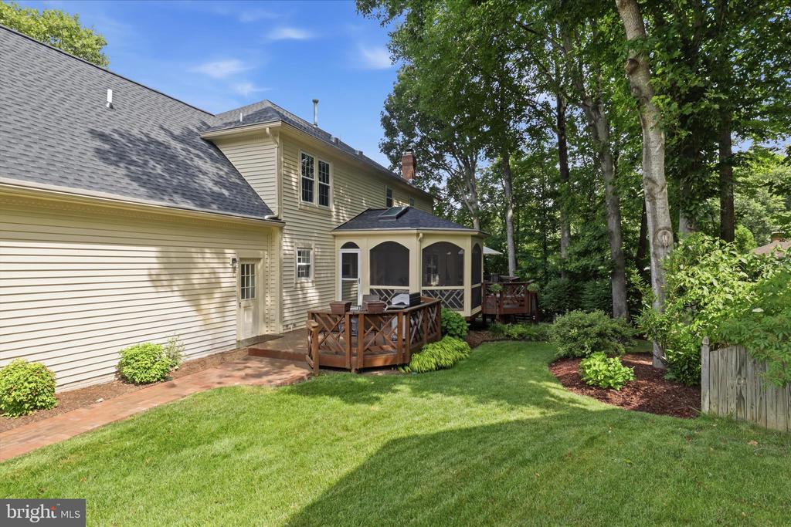
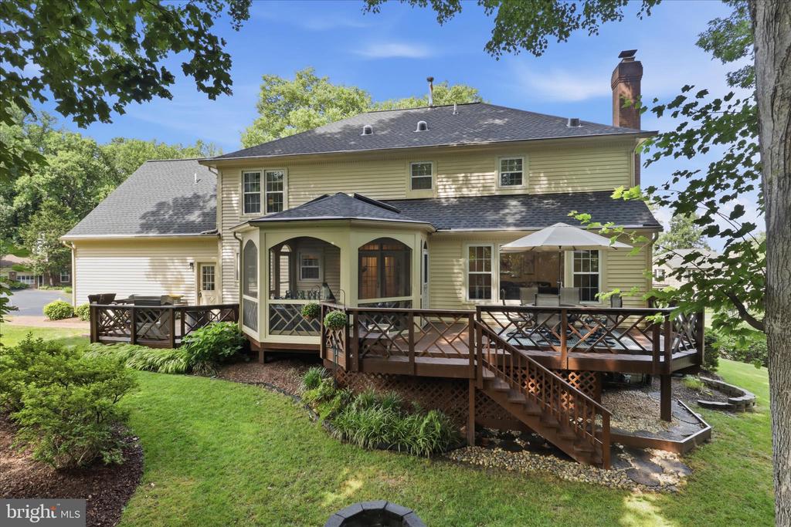
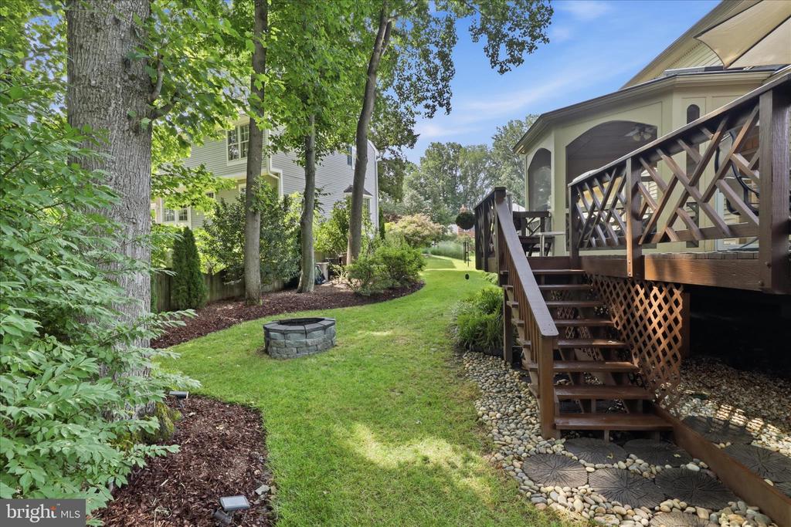
Expansive covered deck flanked by two uncovered deck areas with serene green views
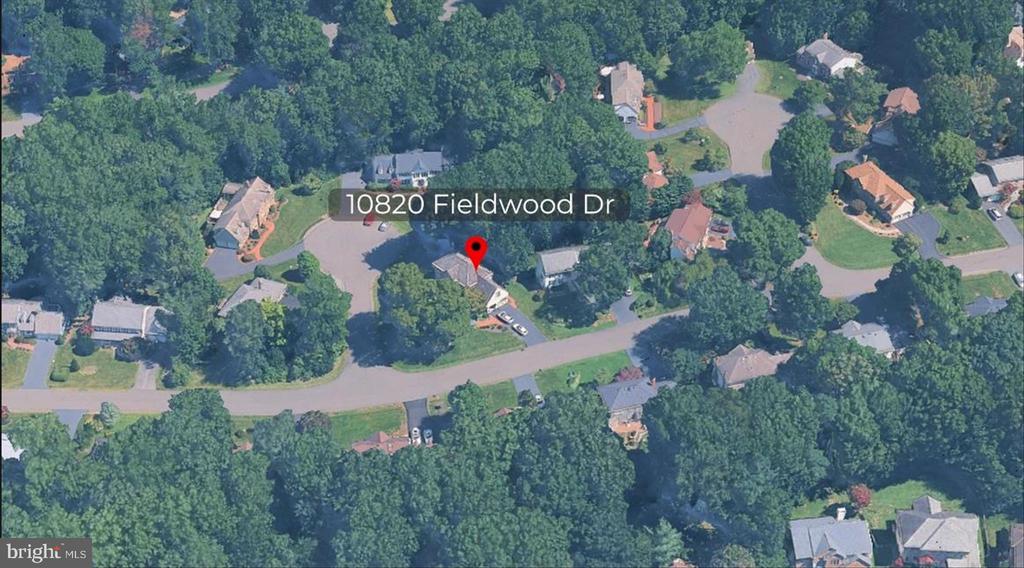
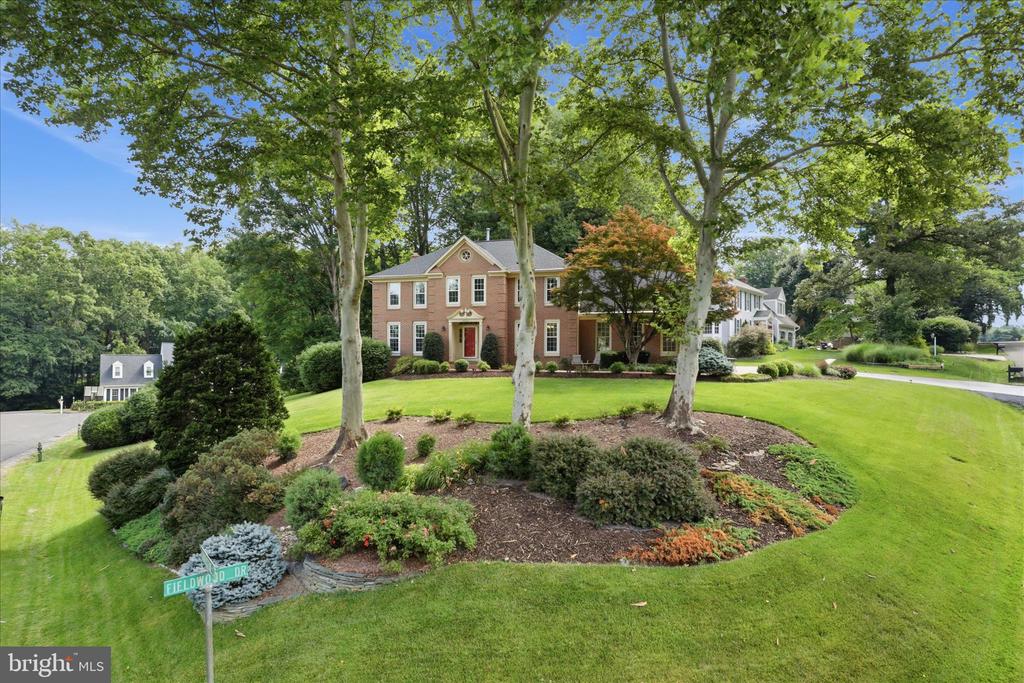
Spacious 0.37-acre lot with a built-in lawn sprinkler system
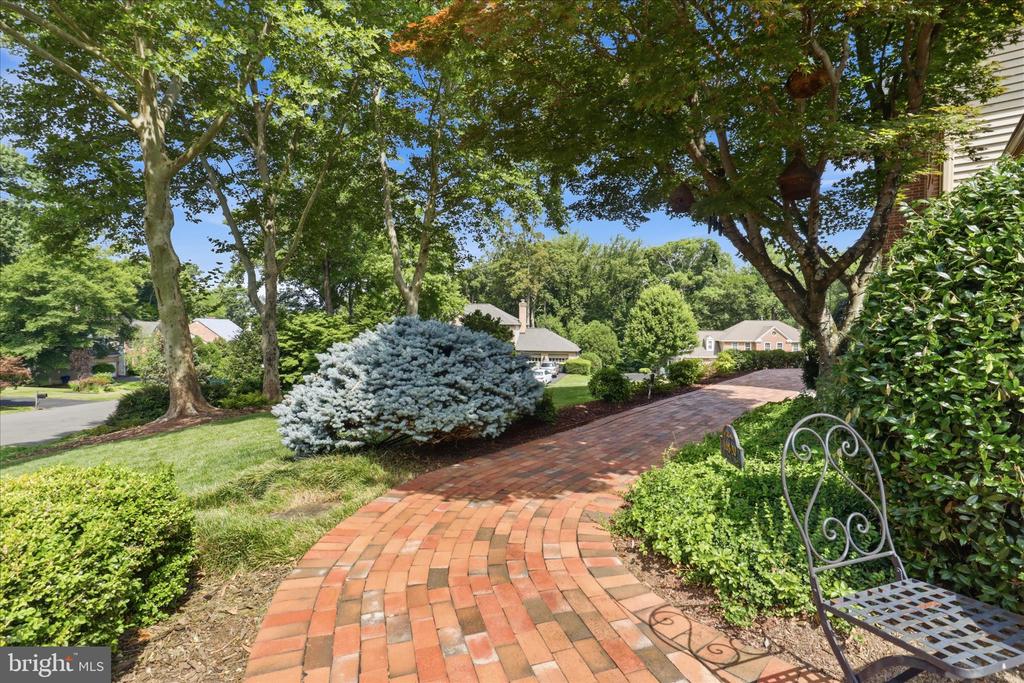
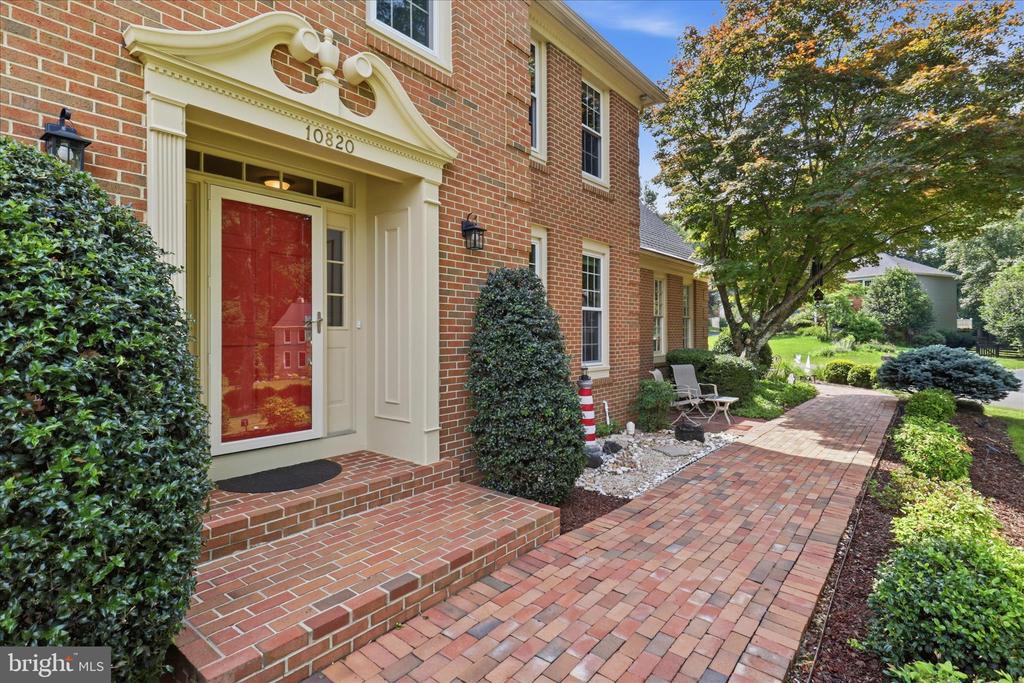
Impressive hilltop setting with beautifully manicured front yard landscaping.


GARAGE & EXTERIOR


Attached front-entry two-car garage with windows for natural light and automatic opener
New outdoor sensor-activated light fixtures at garage and front door


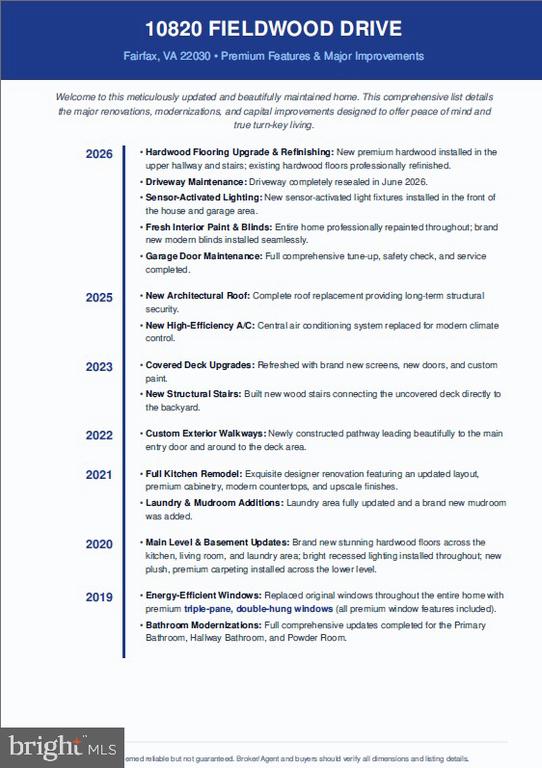
RECENT UPGRADES & UPDATES


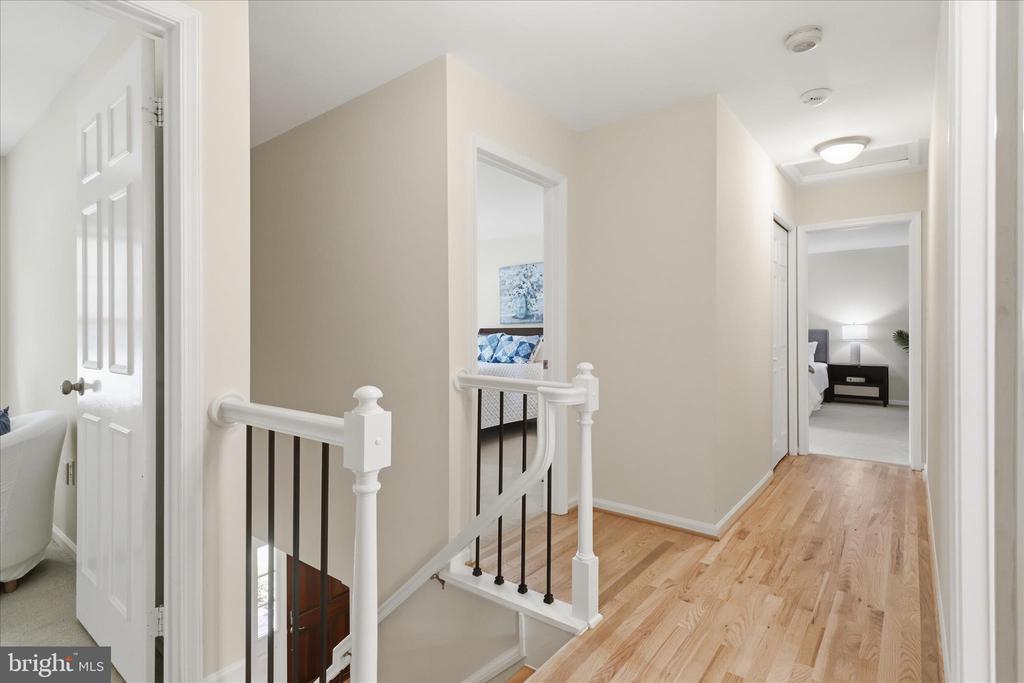
2026: Fresh interior paint, premium hardwood flooring on upper hallway and stairs, new blinds throughout, full garage door tune-up
2025: Brand-new architectural roof and high-efficiency A/C system
2023: New backyard access stairs, new screen, doors and wood work for covered deck.,
2022: Custom masonry walkways
2021: Full kitchen renovation
2020: New main-level hardwoods, updated recessed lighting, all new light fixtures and new basement carpeting
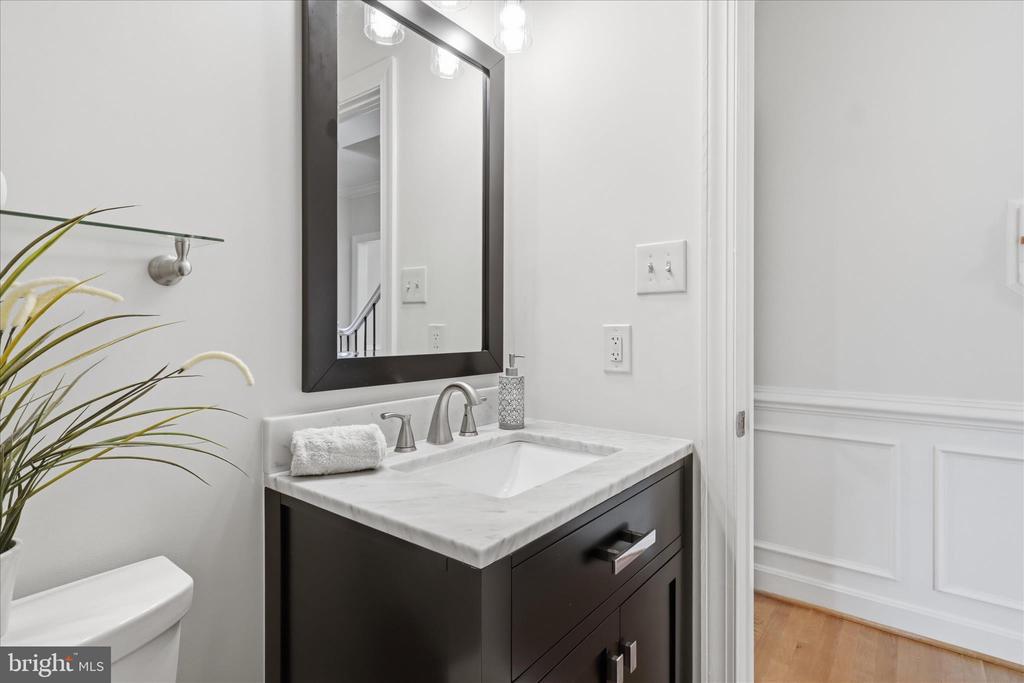
2019: Fully modernized bathrooms and premium triple-pane energy-efficient windows throughout

4
beds

4
baths

4,144 Sq.Ft. LIVING AREA

0.37 Acres lot

Evelin Perez

Evelin Perez

Linda Cotton

Linda Cotton

Features & Amenities

Interior

  • total bedrooms4
  • Total bathrooms4
  • full bathrooms3
  • half bathroom1
  • Flooring Hardwood, Carpet, Ceramic Tile
  • Fireplace Wood
  • APPLIANCES Dishwasher, Disposal, Dryer, Microwave, Oven/Range - Electric, Washer, Water Heater
  • other interior Features Floor Plan - Traditional, Kitchen - Island, Family Room Off Kitchen, Dining Area, Crown Moldings, Primary Bath(s), Recessed Lighting, Solar Tube(s), Walk-in Closet(s), Wood Floors, Sprinkler System, Bathroom - Jetted Tub

Area & Lot

  • Status Active Under Contract
  • Living Area4,144 Sq.Ft.
  • Lot Area0.37 Acres
  • MLS® IDVAFX2319360
  • TypeResidential
  • YEAR BUILT1985
  • NeighborhoodVirginia
  • Architecture StylesColonial

Exterior

  • STORIES3
  • Garage Space2.0
  • water SourcePublic
  • roofShingle
  • parkingAttached Garage
  • HEAT TYPEForced Air, Humidifier
  • AIR CONDITIONINGCentral A/C
  • sewerPublic Sewer
  • SubstructureOther
  • Disability FeaturesLevel Entry - Main

Financial

  • Sales Price$1,374,900
  • Real Estate Tax $13,813/yr
  • Zoning 120
View Virtual Tour
image

Schedule a Showing

I would love to show you this beautiful property. Please select your preferred date and time below. I will be in touch shortly to confirm your appointment.

Schedule a Showing

We would love to show you our beautiful property. Please select your preferred date and time below. An agent will be in touch shortly to confirm your appointment.

Thank you for your interest in 10820 FIELDWOOD DRIVE, FAIRFAX, VA 22030. We are reviewing your request and will be in touch shortly!

Mortgage Calculator

Estimate your monthly mortgage payment, including the principal and interest, property taxes, and HOA. Adjust the values to generate a more accurate rate.

All estimates are provided for informational purposes only. Actual amounts may vary.
$0,000 Your Payment 20 15 65
$0,000 Your Payment

Virginia

Explore

Work With Me

Whether you’re looking to buy, sell, rent, or invest in Washington, DC, Maryland, or Virginia, we have the agent for you to make your dreams a reality.

Follow Me on Instagram