108 MEHERRIN TERRACE SW
SEE ALL PHOTOS
108 MEHERRIN TERRACE SW
Sold

108 MEHERRIN TERRACE SW

108 MEHERRIN TERRACE SW, LEESBURG, VA 20175

$605,000
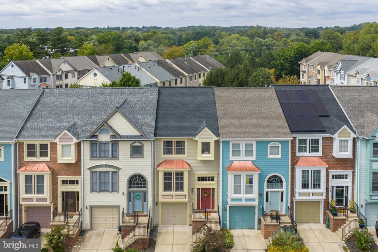
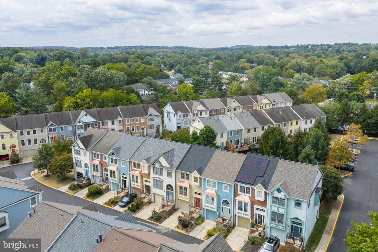
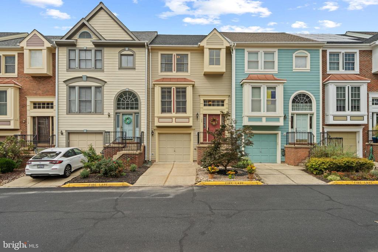
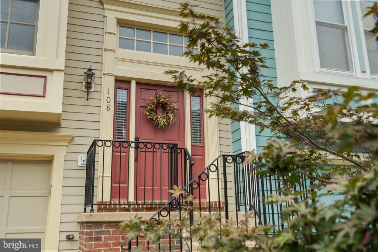
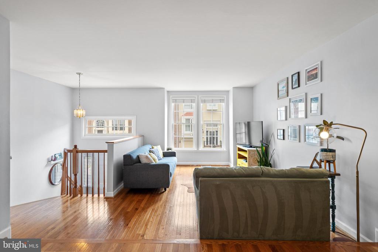
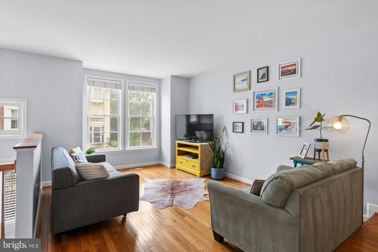
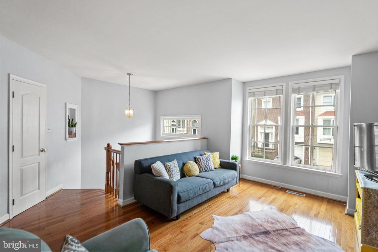
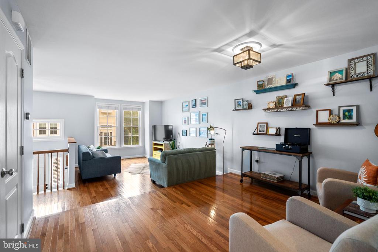
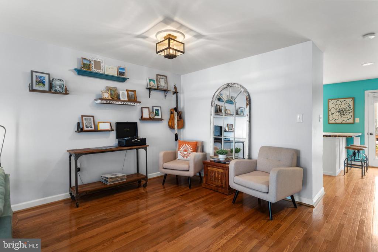
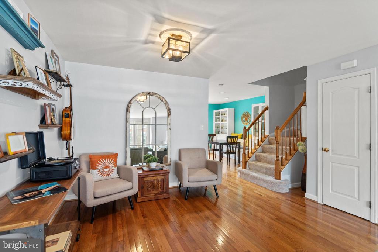
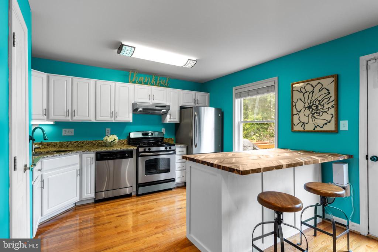
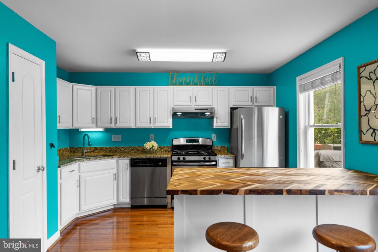
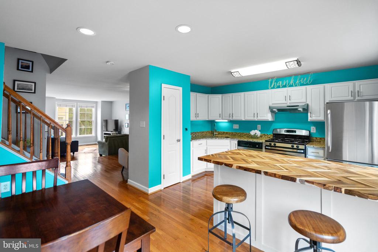
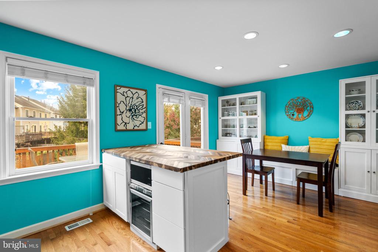
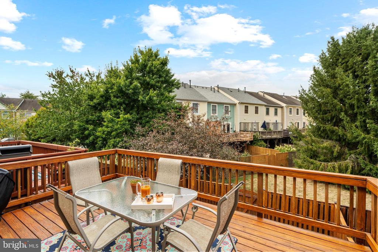
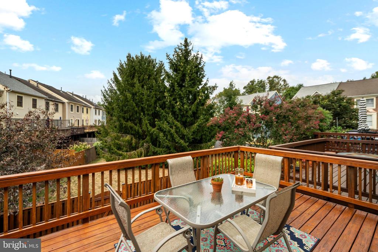
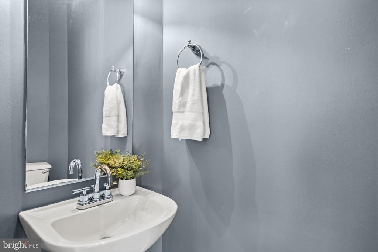
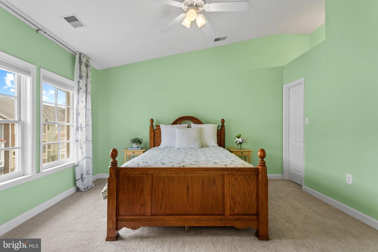
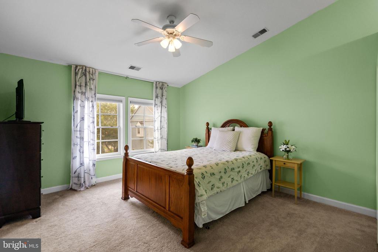
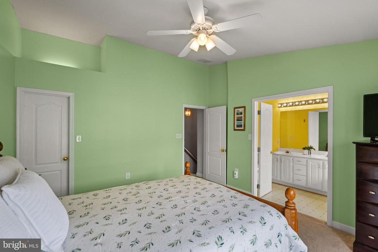
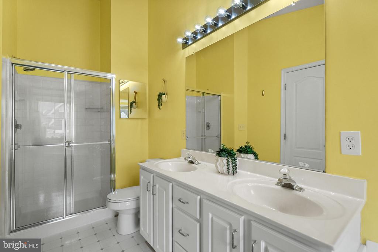
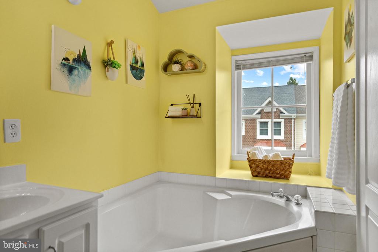
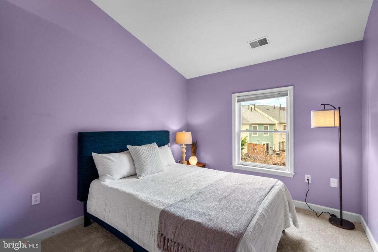
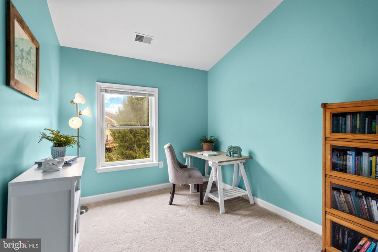
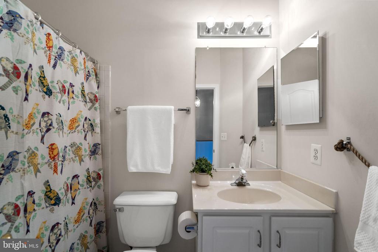
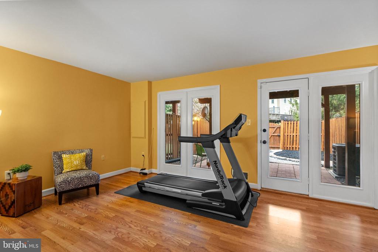
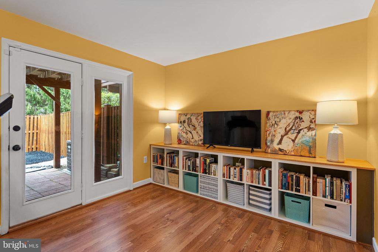
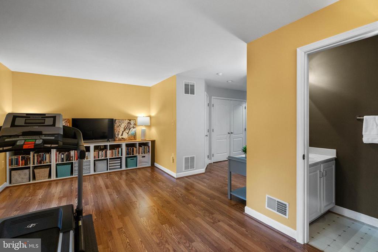
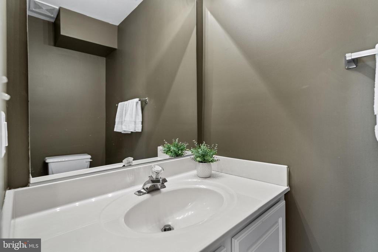
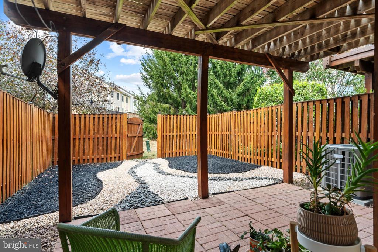
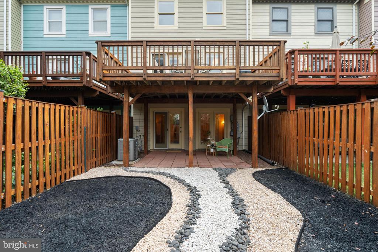
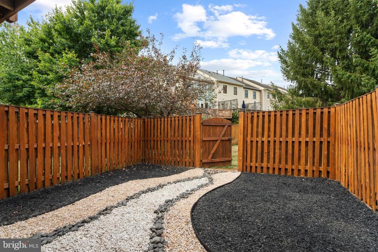
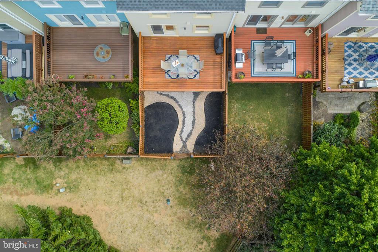
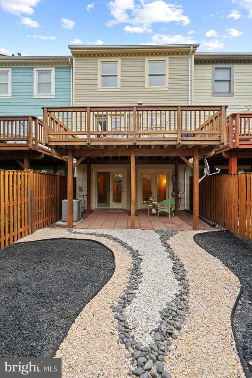
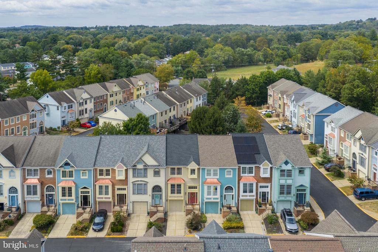
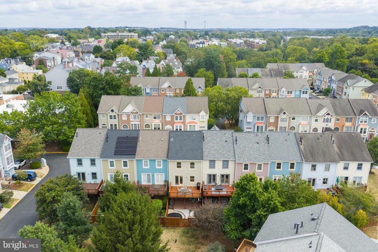
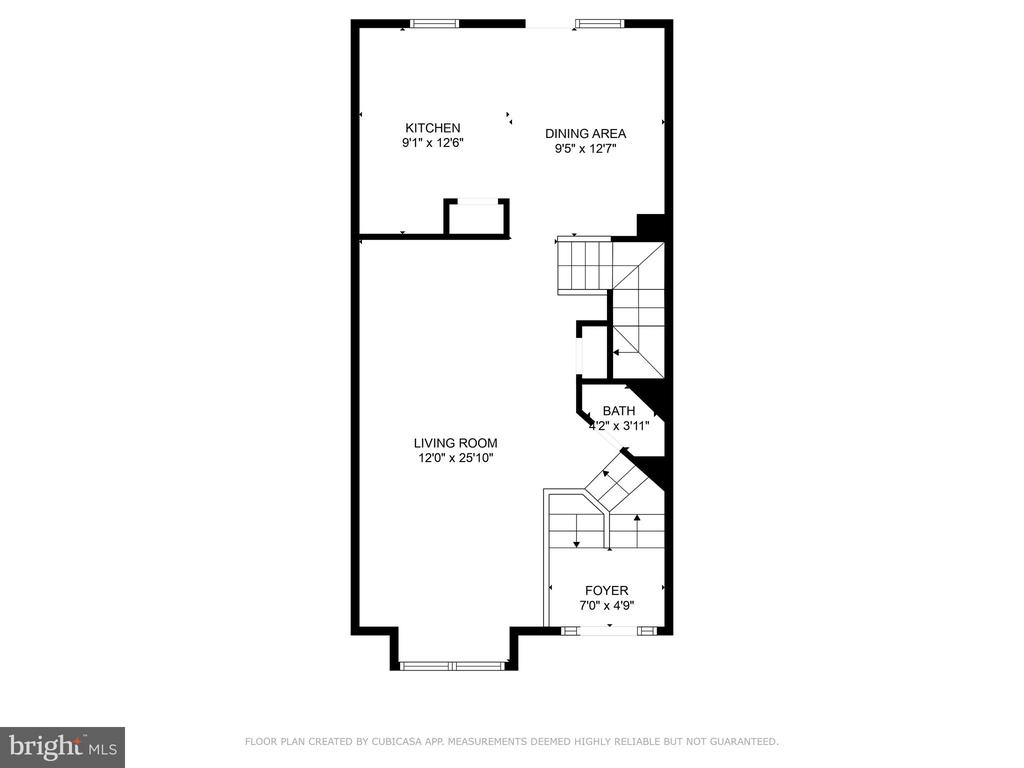
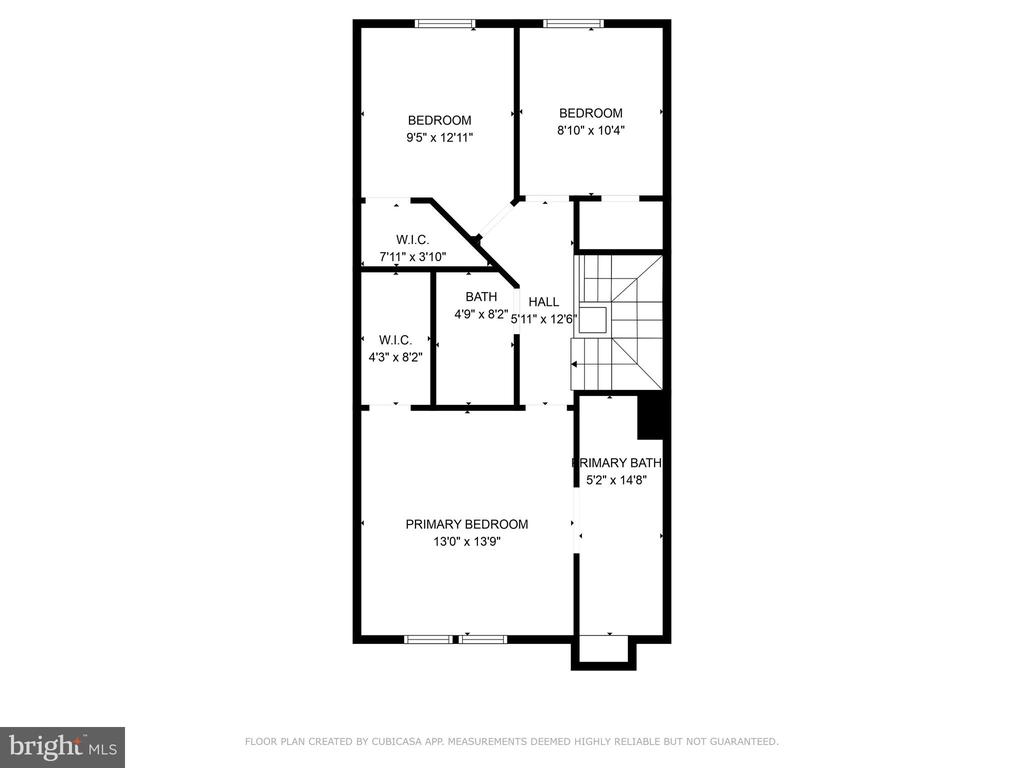
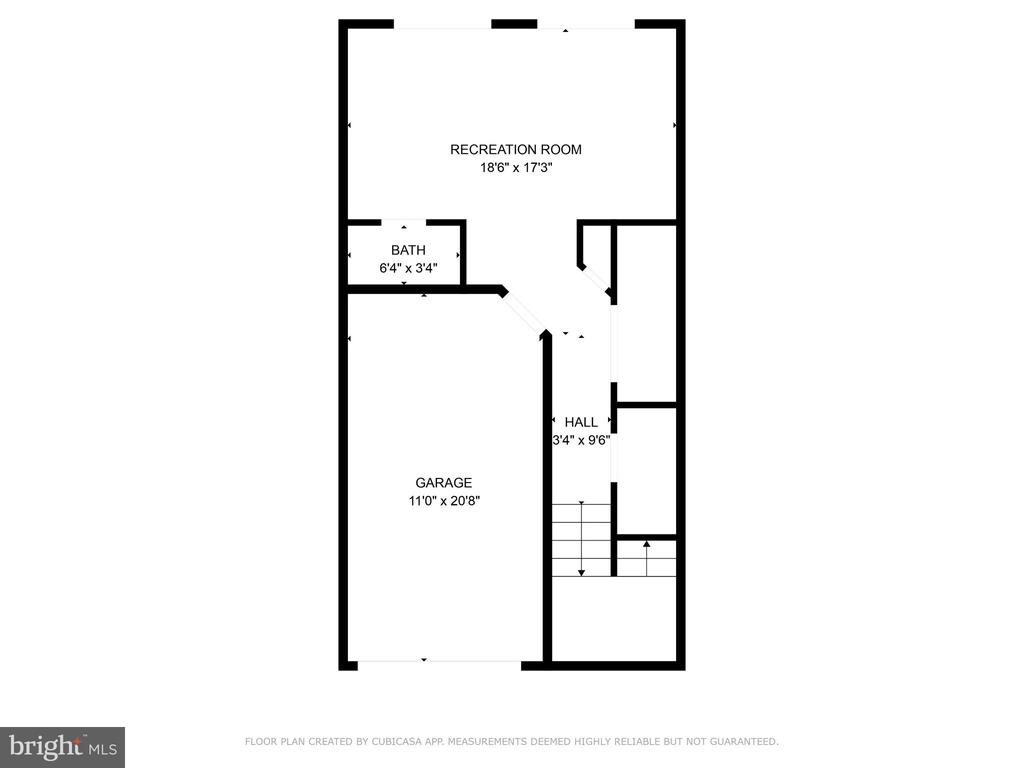
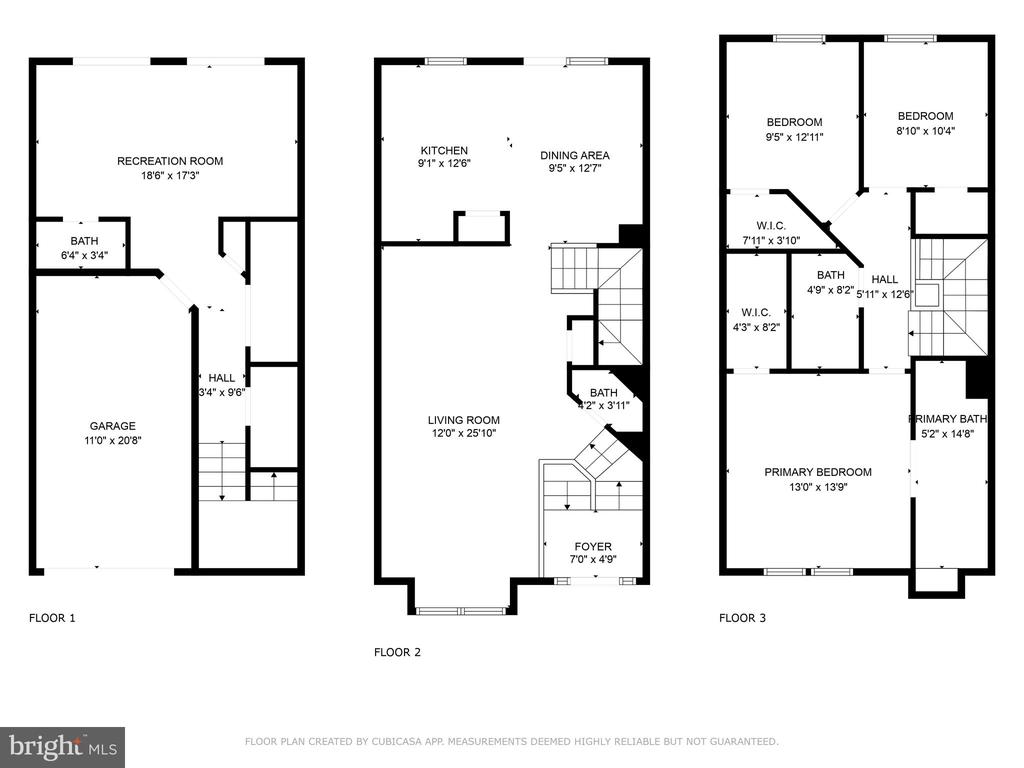
Are you looking to live within walking distance of historic downtown Leesburg? This is the one! This beautifully maintained townhome offers 3 bedrooms, 2 full baths and 2 half baths, and over 2,000 square feet of living space with an open and modern floor plan. Step through the inviting front foyer and you are greeted by the sun-filled living room perfect for entertaining or family nights. The spacious white kitchen features granite countertops, a stunning butcher-block island, stainless steel appliances, and plenty of room for cooking and dining. The built-ins and bench add flexibility and charm - giving your lots of storage space. The kitchen leads to a large deck that overlooks the backyard--perfect for morning coffee or evening BBQs. Upstairs, the primary suite boasts vaulted ceilings, a generous walk-in closet, and a large ensuite with soaking tub, separate shower, and dual vanities. Two additional bedrooms and a full hall bath complete the upper level. The fully finished basement with walk-out adds even more living space, providing a comfortable recreation area that opens to a lovely paver patio and fenced backyard. A one-car garage rounds out this wonderful home. Recent updates include: Roof (2020), Exterior Paint (2025), PVC Trim Replacement (2025), Stained Deck (2025), HVAC Condensation Line (2025).

This home is ideally located for enjoying all that Leesburg has to offer:
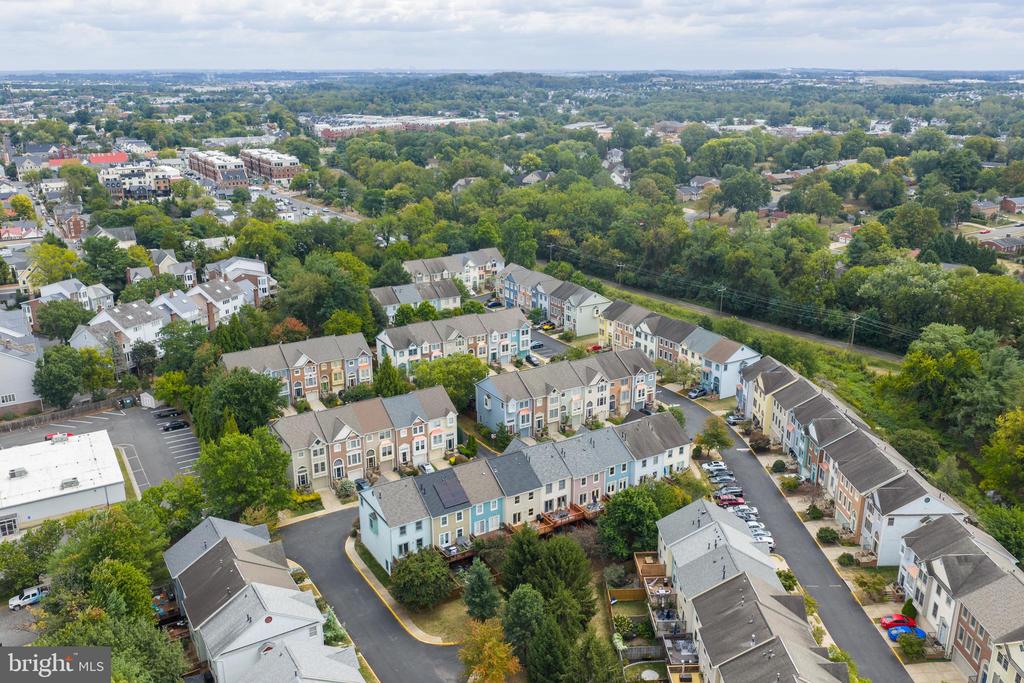
* Less than 0.5 miles to Downtown Leesburg with restaurants, shops, and historic charm.
* Short walk or bike ride to the W&OD Trail.
* Just 3-5 minutes to Ida Lee Park and Recreation Center, featuring trails, pools, fitness center, and green space.
* About 7-10 minutes to Inova Loudoun Hospital.
* Approximately 3-6 minutes to the Leesburg Park & Ride, providing commuter bus service

Make this home yours!

3
beds

4
baths

2,018 Sq.Ft. LIVING AREA

2,178 Sq.Ft. lot

Kelly Ettrich

Kelly Ettrich

Features & Amenities

Interior

  • total bedrooms3
  • Total bathrooms4
  • full bathrooms2
  • half bathrooms2
  • Laundry room Lower Floor
  • APPLIANCES Dishwasher, Disposal, Icemaker, Refrigerator, Built-In Range, Dryer, Oven/Range - Gas, Stainless Steel Appliances, Washer
  • other interior Features Kitchen - Eat-In, Dining Area, Upgraded Countertops, Primary Bath(s), Built-Ins, Bathroom - Soaking Tub, Bathroom - Stall Shower, Bathroom - Tub Shower, Carpet, Ceiling Fan(s), Combination Dining/Living, Combination Kitchen/Dining, Floor Plan - Open, Kitchen - Island, Pantry, Walk-in Closet(s), Wood Floors

Area & Lot

  • Status Sold
  • Date Sold October 17, 2025
  • Living Area2,018 Sq.Ft.
  • Total Area2,018 Sq.Ft.
  • Lot Area2,178 Sq.Ft.
  • MLS® IDVALO2107054
  • TypeResidential
  • YEAR BUILT2000
  • NeighborhoodVirginia
  • Architecture StylesOther
  • Elementary SchoolFRANCES HAZEL REID
  • Middle SchoolSMART'S MILL
  • High SchoolTUSCARORA
  • School DistrictLOUDOUN COUNTY PUBLIC SCHOOLS

Exterior

  • STORIES3
  • Garage Space1.0
  • water SourcePublic
  • PoolNo Pool
  • parkingAttached Garage, Driveway
  • HEAT TYPEForced Air
  • AIR CONDITIONINGCentral A/C, Ceiling Fan(s)
  • sewerPublic Sewer
  • SubstructureSlab
  • Disability FeaturesNone

Financial

  • Sales Price$605,000
  • Real Estate Tax $5,673/yr
  • HOA $241/3 mos
  • Zoning LB:B1

Virginia

Explore

Work With Me

Whether you’re looking to buy, sell, rent, or invest in Washington, DC, Maryland, or Virginia, we have the agent for you to make your dreams a reality.

Follow Me on Instagram