108 COBBLERS COURT
108 COBBLERS COURT
108 COBBLERS COURT
108 COBBLERS COURT
108 COBBLERS COURT
108 COBBLERS COURT
108 COBBLERS COURT
108 COBBLERS COURT
108 COBBLERS COURT
108 COBBLERS COURT
108 COBBLERS COURT
108 COBBLERS COURT
108 COBBLERS COURT
108 COBBLERS COURT
108 COBBLERS COURT
108 COBBLERS COURT
108 COBBLERS COURT
108 COBBLERS COURT
108 COBBLERS COURT
108 COBBLERS COURT
108 COBBLERS COURT
108 COBBLERS COURT
108 COBBLERS COURT
108 COBBLERS COURT
108 COBBLERS COURT
108 COBBLERS COURT
108 COBBLERS COURT
108 COBBLERS COURT
108 COBBLERS COURT
108 COBBLERS COURT
108 COBBLERS COURT
108 COBBLERS COURT
108 COBBLERS COURT
108 COBBLERS COURT
108 COBBLERS COURT
108 COBBLERS COURT
108 COBBLERS COURT
108 COBBLERS COURT
108 COBBLERS COURT
108 COBBLERS COURT
108 COBBLERS COURT
108 COBBLERS COURT
SEE ALL PHOTOS
108 COBBLERS COURT
108 COBBLERS COURT
108 COBBLERS COURT
108 COBBLERS COURT
108 COBBLERS COURT
108 COBBLERS COURT
108 COBBLERS COURT
108 COBBLERS COURT
108 COBBLERS COURT
108 COBBLERS COURT
108 COBBLERS COURT
108 COBBLERS COURT
108 COBBLERS COURT
108 COBBLERS COURT
108 COBBLERS COURT
108 COBBLERS COURT
108 COBBLERS COURT
108 COBBLERS COURT
108 COBBLERS COURT
108 COBBLERS COURT
108 COBBLERS COURT
108 COBBLERS COURT
108 COBBLERS COURT
108 COBBLERS COURT
108 COBBLERS COURT
108 COBBLERS COURT
108 COBBLERS COURT
108 COBBLERS COURT
108 COBBLERS COURT
108 COBBLERS COURT
108 COBBLERS COURT
108 COBBLERS COURT
108 COBBLERS COURT
108 COBBLERS COURT
108 COBBLERS COURT
108 COBBLERS COURT
108 COBBLERS COURT
108 COBBLERS COURT
108 COBBLERS COURT
108 COBBLERS COURT
108 COBBLERS COURT
108 COBBLERS COURT
Sold

108 COBBLERS COURT

108 COBBLERS COURT, STAFFORD, VA 22554

$535,000
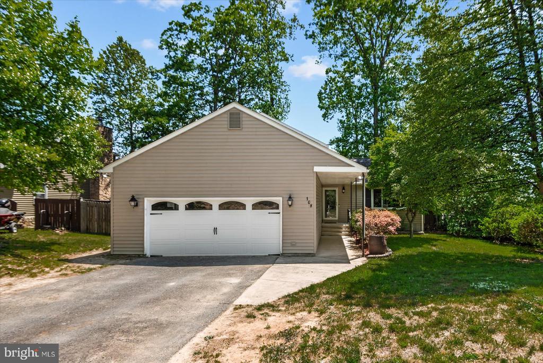
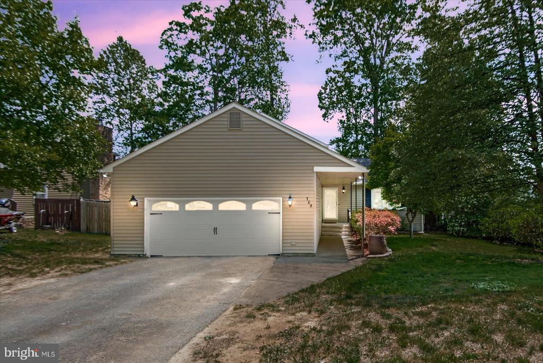
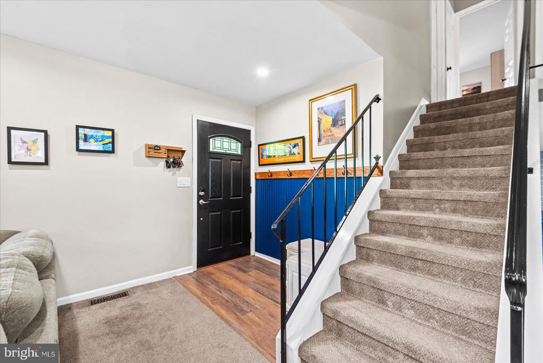
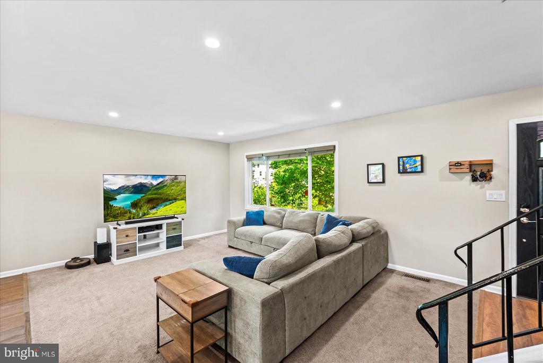
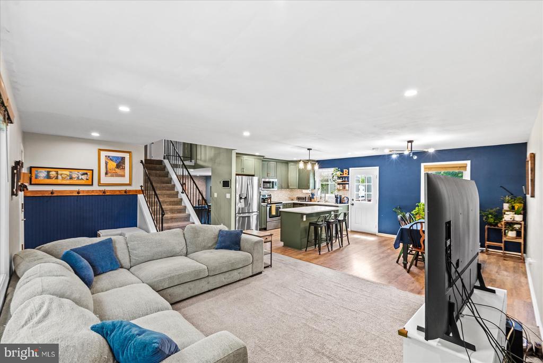
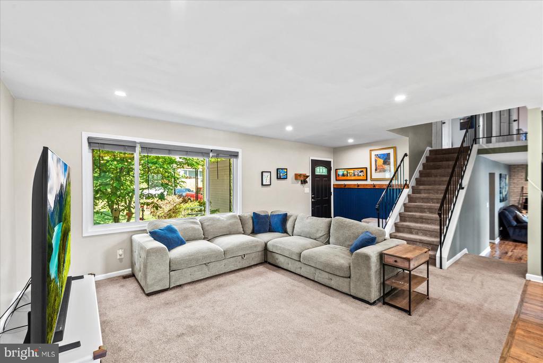
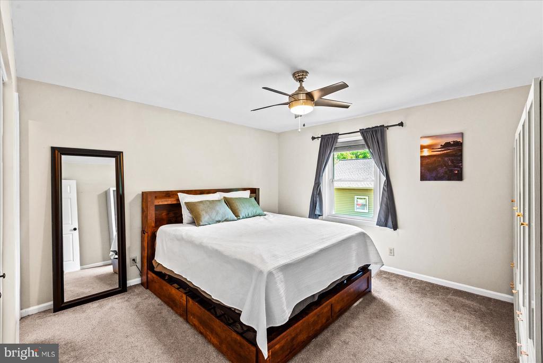
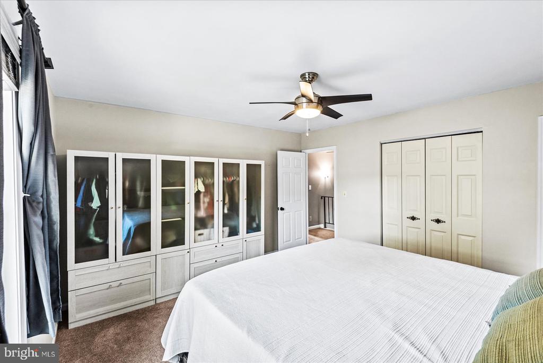
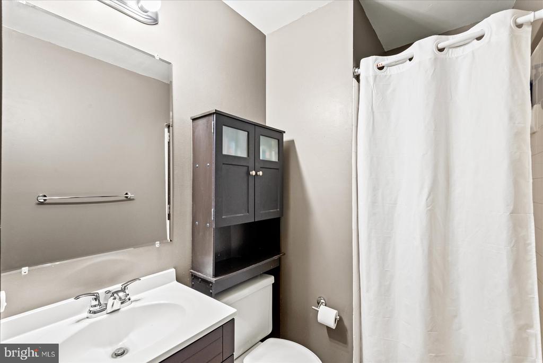
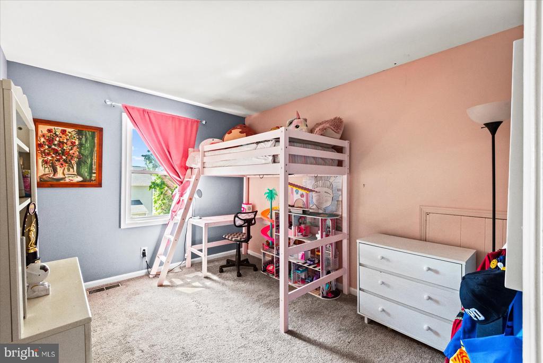
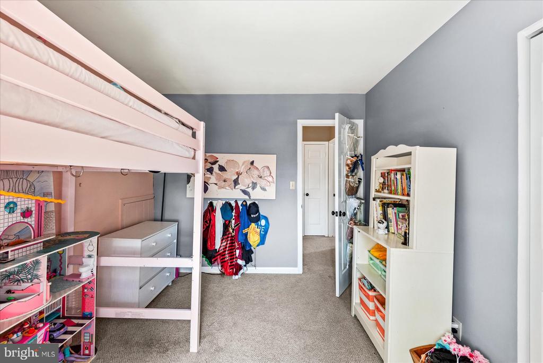
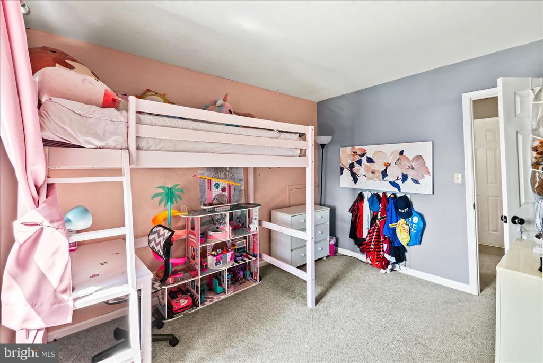
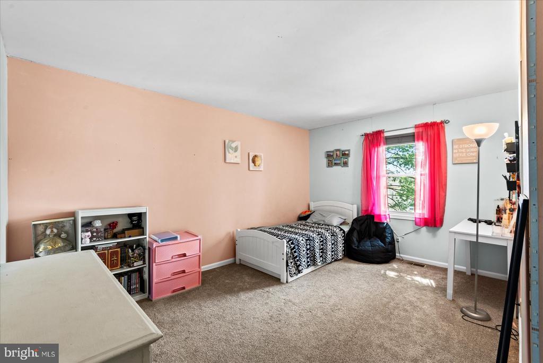
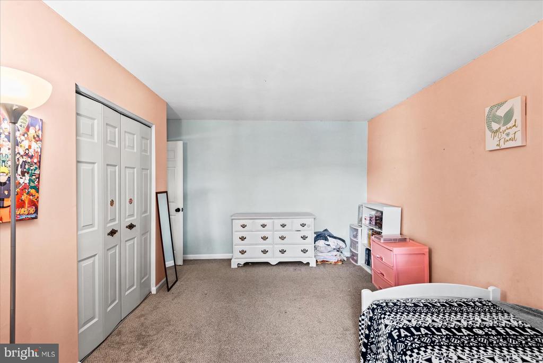
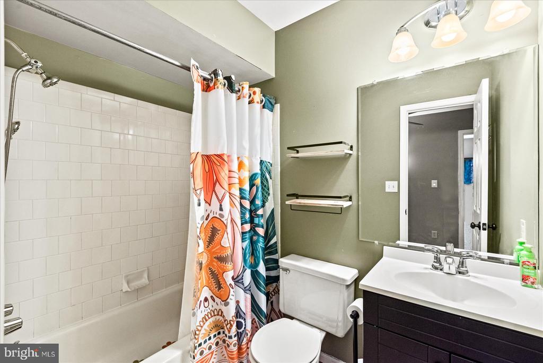
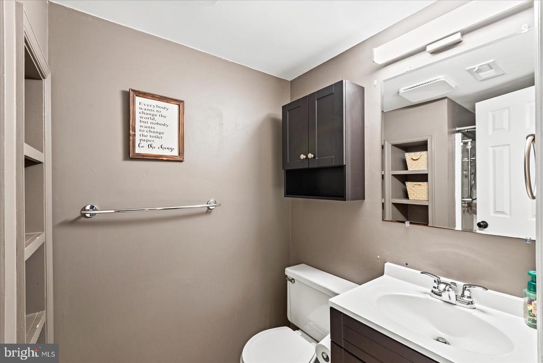
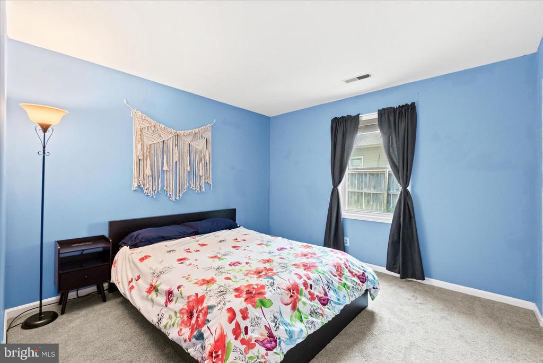
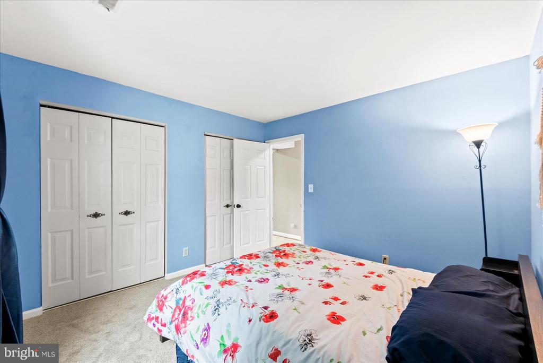
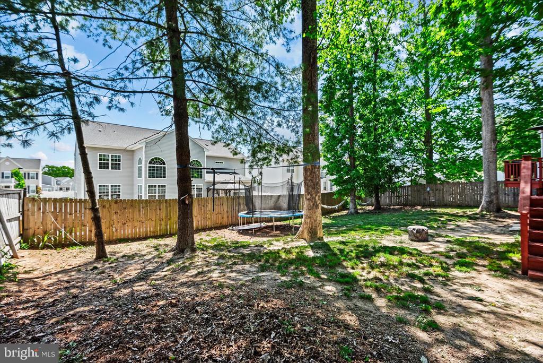
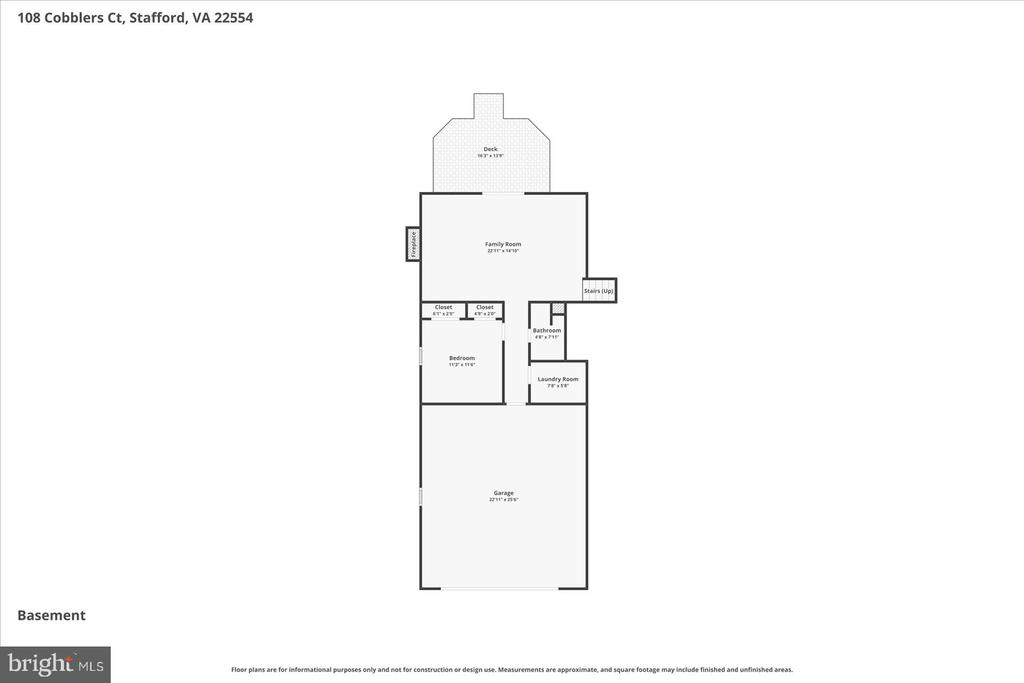
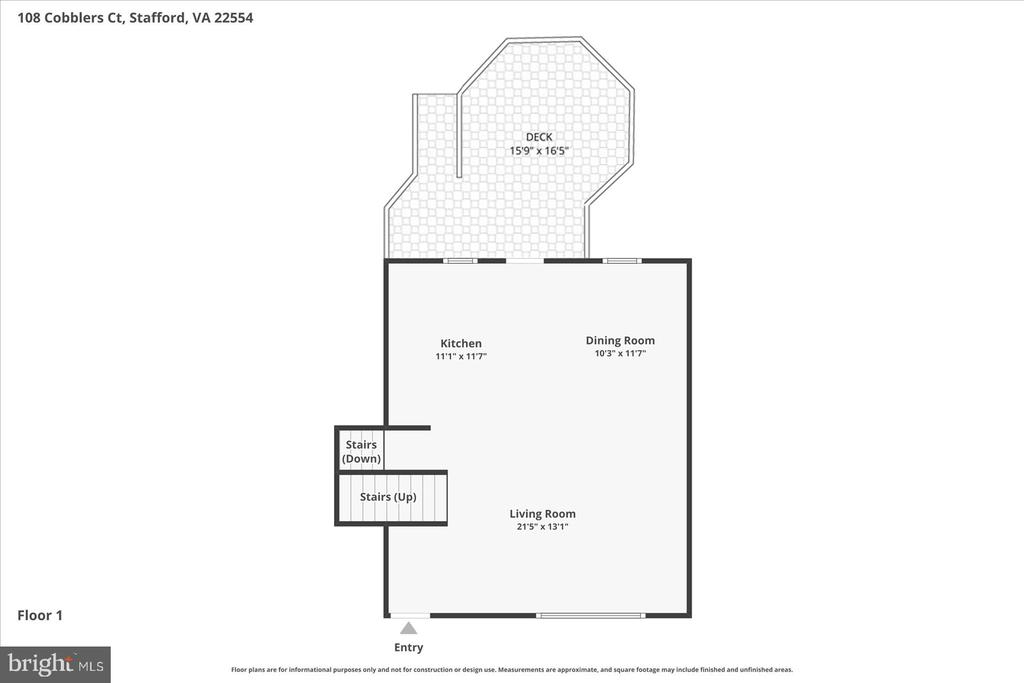
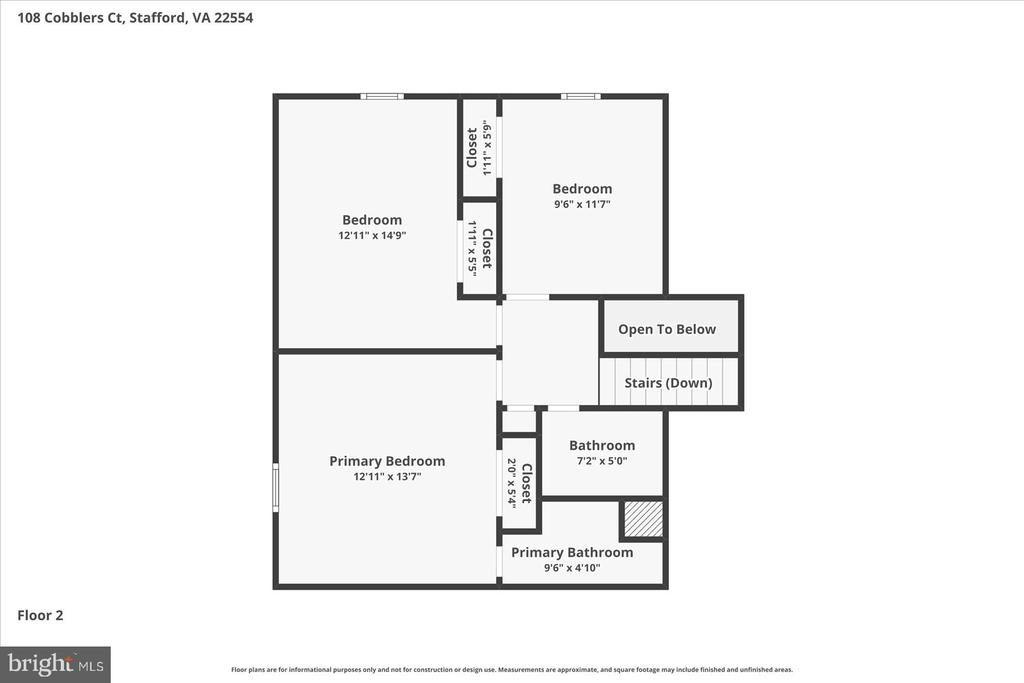
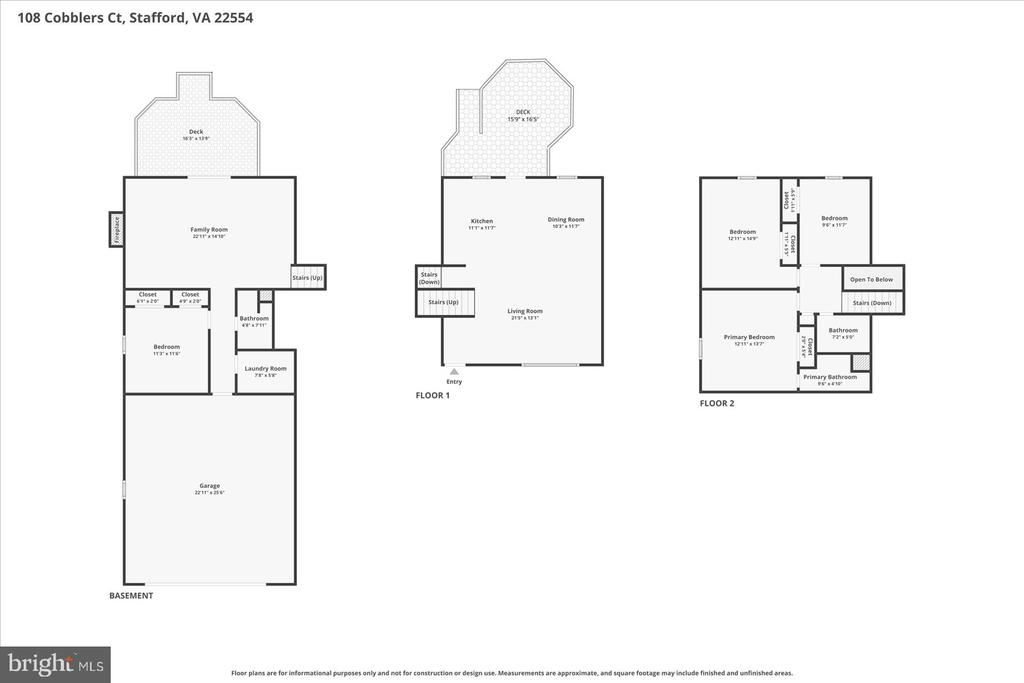
Welcome to 108 Cobblers Ct, a three-level split-style home offering 4 bedrooms, 3 full bathrooms, an attached 2-car garage, and approximately 1,689 finished living square feet per floor plan. Set on a 0.28-acre lot and a six-foot privacy fence, this home blends practical updates, flexible living space, and a convenient Stafford location.

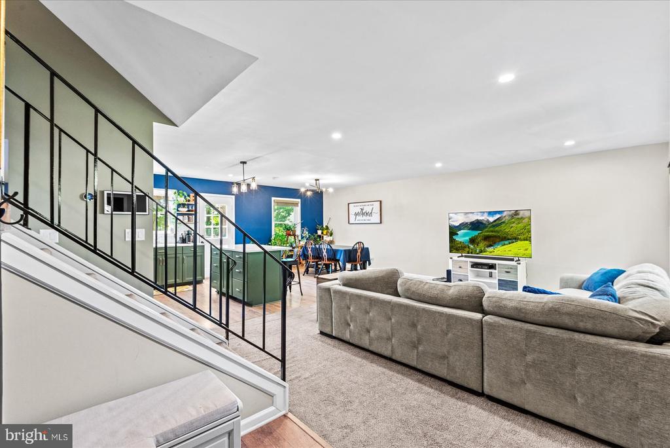
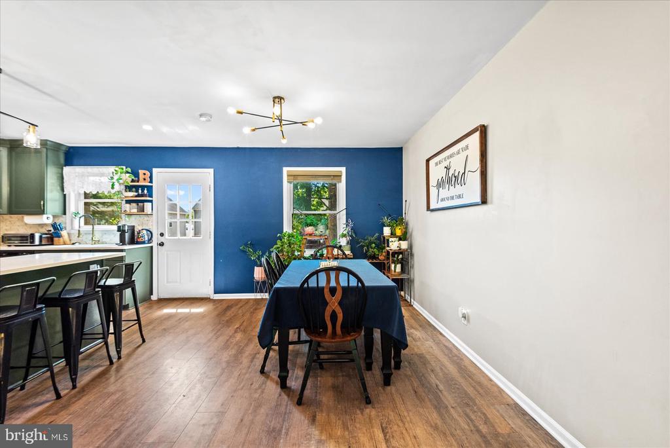
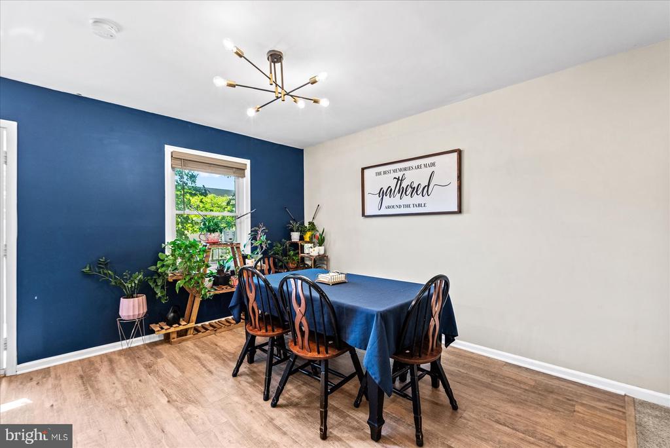
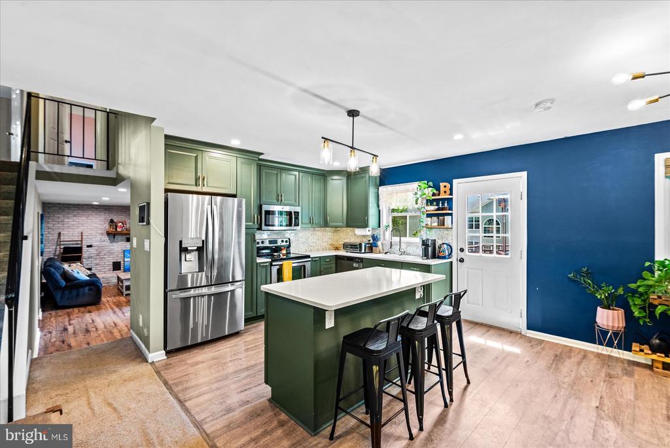
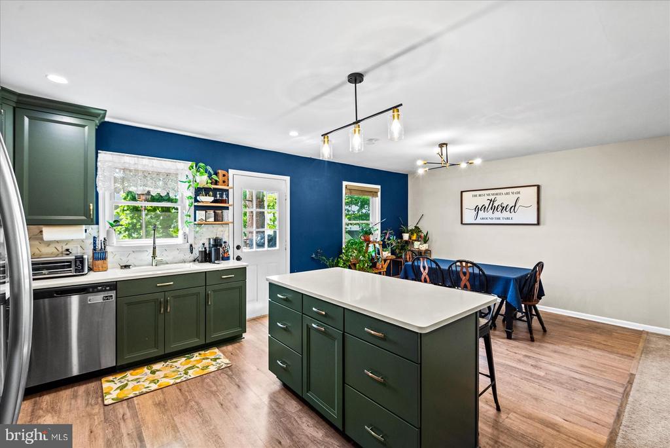
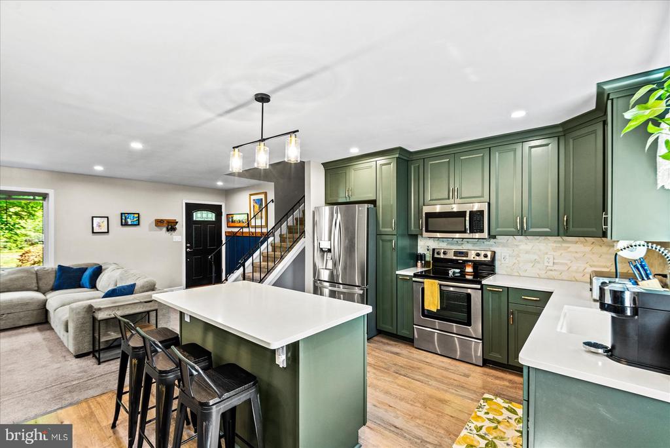
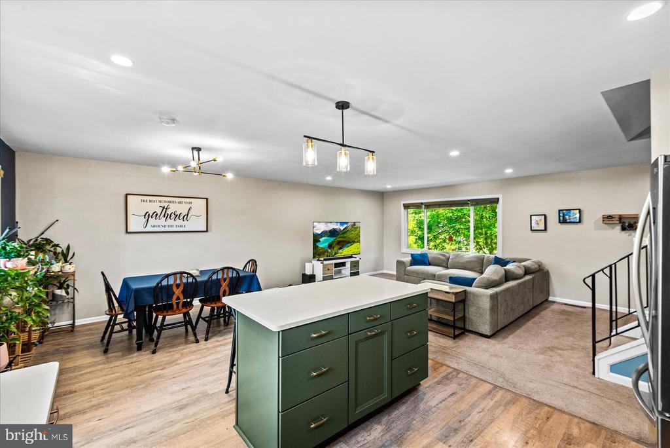
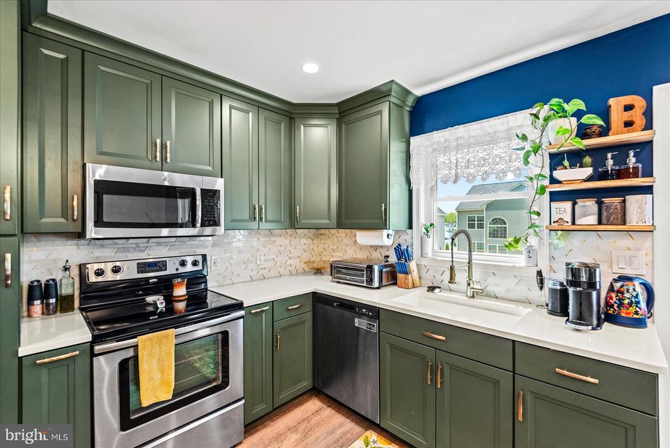
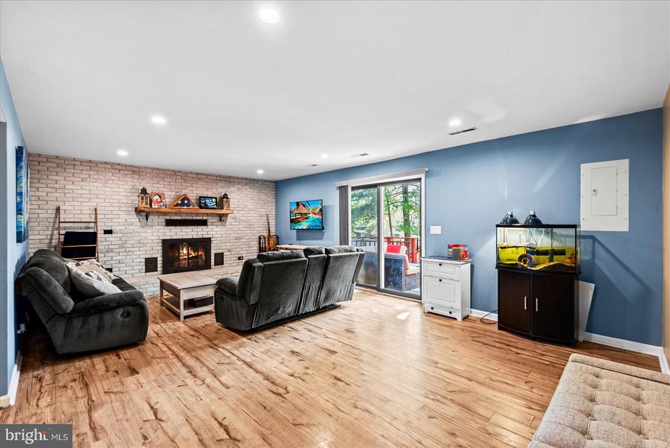
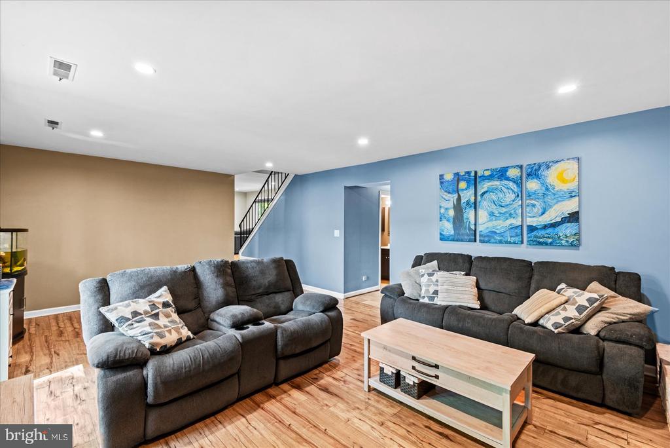
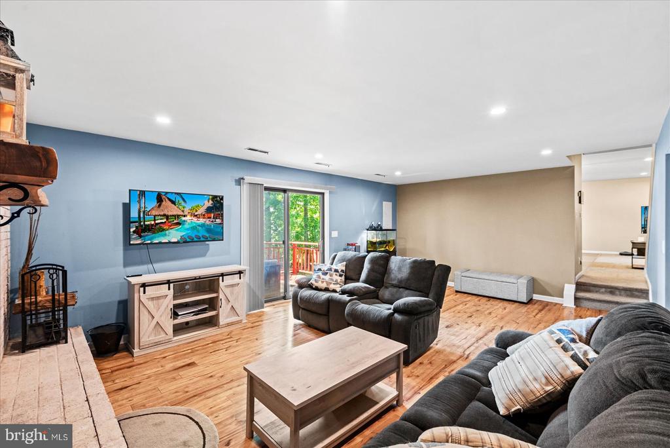
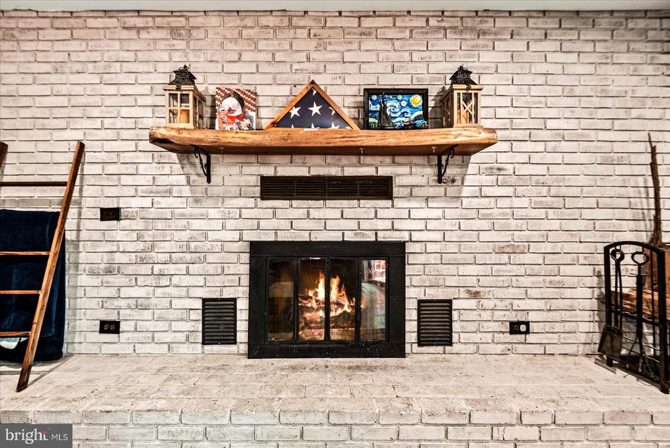
The heart of the home is the 2023 remodeled kitchen featuring quartz countertops, custom cabinetry, island seating, stainless steel appliances, updated kitchen/dining flooring, and recessed lighting. The main level offers an easy living, dining, and kitchen flow, while the spacious lower-level family room adds a second gathering area with a wood-burning fireplace.

Major updates include HVAC replacement in 2024, window replacements in 2020 with the exception of the garage exterior, kitchen/dining flooring in 2023, and a six-foot privacy fence installed in 2021. The attached 2-car garage offers high ceilings with excellent storage, hobby, or workshop potential.

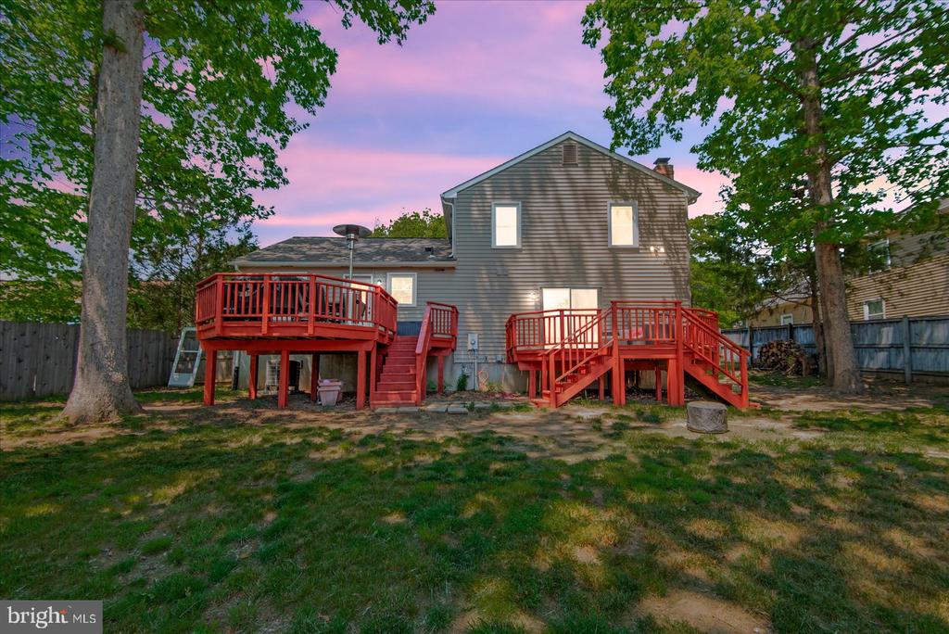
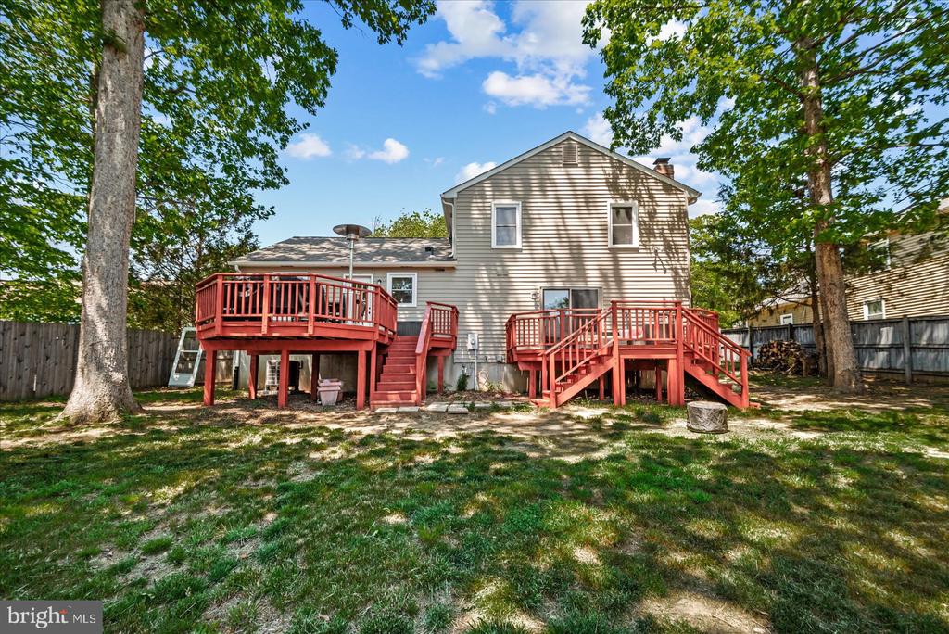
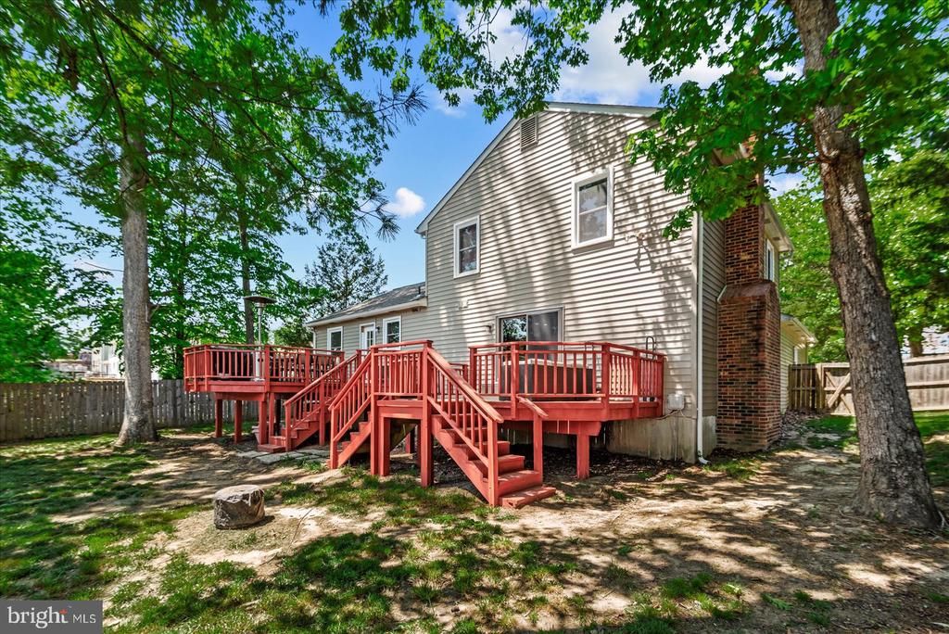
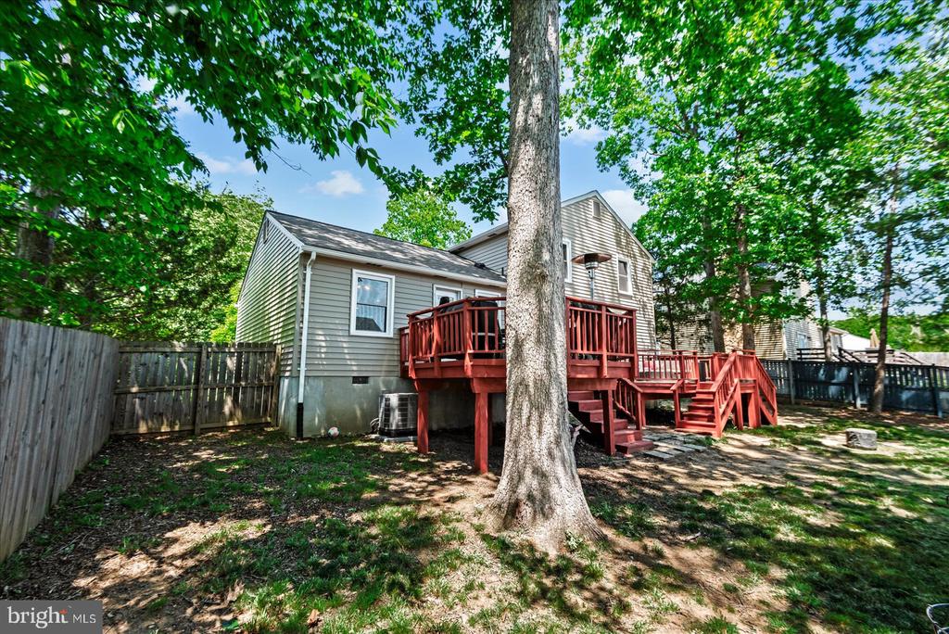
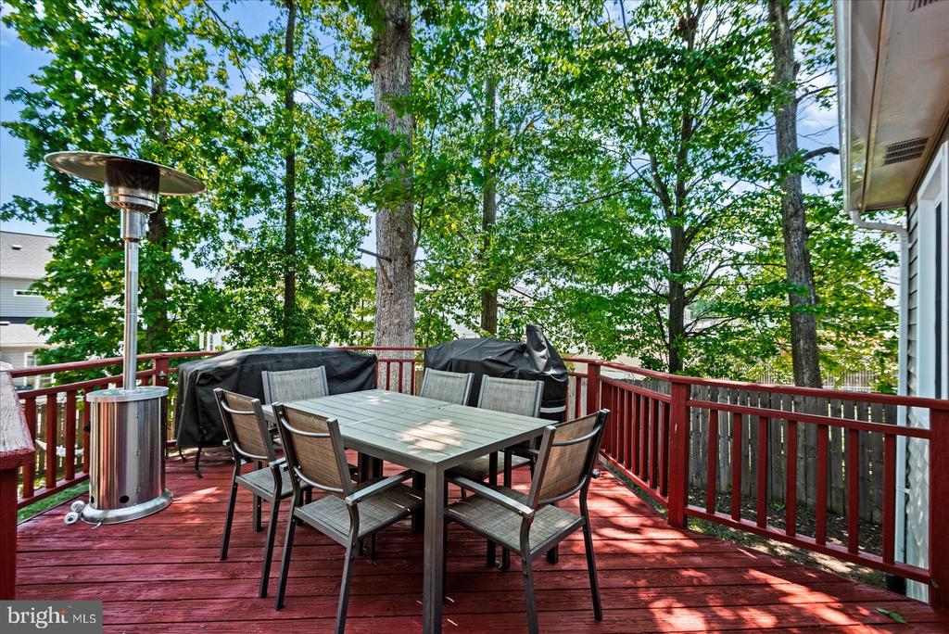
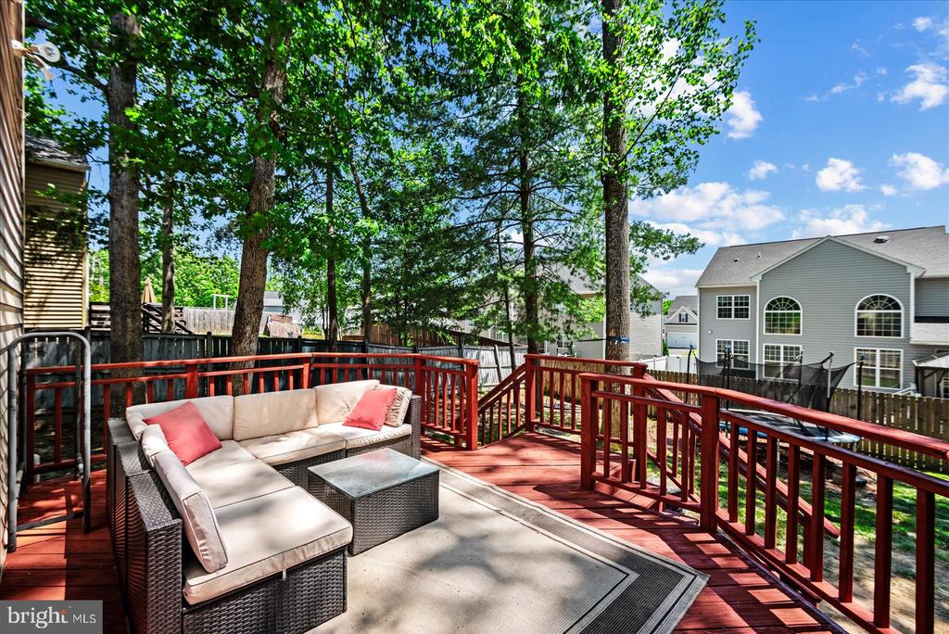
Outside, enjoy a fenced backyard and two rear decks, offering space for grilling, relaxing, and gathering. Conveniently located near the Route 610/Garrisonville Road corridor, I-95 Exit 143, Route 1, shopping, dining, commuter routes, Quantico, Fredericksburg, and Northern Virginia access.

4
beds

3
baths

1,689 Sq.Ft. LIVING AREA

0.28 Acres lot

Features & Amenities

Interior

  • total bedrooms4
  • Total bathrooms3
  • full bathrooms3
  • APPLIANCES Dishwasher, Disposal
  • other interior Features Central Vacuum

Area & Lot

  • Status Sold
  • Date Sold July 7, 2026
  • Living Area1,689 Sq.Ft.
  • Total Area1,689 Sq.Ft.
  • Lot Area0.28 Acres
  • MLS® IDVAST2050368
  • TypeResidential
  • YEAR BUILT1978
  • NeighborhoodVirginia
  • Architecture StylesSplit Level
  • School DistrictSTAFFORD COUNTY PUBLIC SCHOOLS

Exterior

  • STORIES3
  • Garage Space2.0
  • water SourcePublic
  • PoolNo Pool
  • parkingAttached Garage
  • HEAT TYPEHeat Pump(s)
  • AIR CONDITIONINGCentral A/C
  • sewerPublic Sewer
  • SubstructureCrawl Space
  • Disability FeaturesNone

Financial

  • Sales Price$535,000
  • Real Estate Tax $3,660/yr
  • Zoning R1
View Virtual Tour

Virginia

Explore

Work With Me

Whether you’re looking to buy, sell, rent, or invest in Washington, DC, Maryland, or Virginia, we have the agent for you to make your dreams a reality.

Follow Me on Instagram