107 INTERLACE WAY
107 INTERLACE WAY
107 INTERLACE WAY
107 INTERLACE WAY
107 INTERLACE WAY
107 INTERLACE WAY
107 INTERLACE WAY
107 INTERLACE WAY
107 INTERLACE WAY
107 INTERLACE WAY
107 INTERLACE WAY
107 INTERLACE WAY
107 INTERLACE WAY
107 INTERLACE WAY
107 INTERLACE WAY
107 INTERLACE WAY
107 INTERLACE WAY
107 INTERLACE WAY
107 INTERLACE WAY
107 INTERLACE WAY
107 INTERLACE WAY
107 INTERLACE WAY
107 INTERLACE WAY
107 INTERLACE WAY
107 INTERLACE WAY
107 INTERLACE WAY
107 INTERLACE WAY
107 INTERLACE WAY
107 INTERLACE WAY
107 INTERLACE WAY
107 INTERLACE WAY
107 INTERLACE WAY
107 INTERLACE WAY
107 INTERLACE WAY
107 INTERLACE WAY
107 INTERLACE WAY
107 INTERLACE WAY
107 INTERLACE WAY
107 INTERLACE WAY
107 INTERLACE WAY
107 INTERLACE WAY
107 INTERLACE WAY
107 INTERLACE WAY
107 INTERLACE WAY
107 INTERLACE WAY
107 INTERLACE WAY
107 INTERLACE WAY
107 INTERLACE WAY
107 INTERLACE WAY
107 INTERLACE WAY
107 INTERLACE WAY
107 INTERLACE WAY
107 INTERLACE WAY
107 INTERLACE WAY
107 INTERLACE WAY
107 INTERLACE WAY
107 INTERLACE WAY
107 INTERLACE WAY
107 INTERLACE WAY
107 INTERLACE WAY
107 INTERLACE WAY
107 INTERLACE WAY
107 INTERLACE WAY
107 INTERLACE WAY
107 INTERLACE WAY
107 INTERLACE WAY
107 INTERLACE WAY
107 INTERLACE WAY
107 INTERLACE WAY
107 INTERLACE WAY
107 INTERLACE WAY
107 INTERLACE WAY
107 INTERLACE WAY
107 INTERLACE WAY
107 INTERLACE WAY
107 INTERLACE WAY
SEE ALL PHOTOS
107 INTERLACE WAY
107 INTERLACE WAY
107 INTERLACE WAY
107 INTERLACE WAY
107 INTERLACE WAY
107 INTERLACE WAY
107 INTERLACE WAY
107 INTERLACE WAY
107 INTERLACE WAY
107 INTERLACE WAY
107 INTERLACE WAY
107 INTERLACE WAY
107 INTERLACE WAY
107 INTERLACE WAY
107 INTERLACE WAY
107 INTERLACE WAY
107 INTERLACE WAY
107 INTERLACE WAY
107 INTERLACE WAY
107 INTERLACE WAY
107 INTERLACE WAY
107 INTERLACE WAY
107 INTERLACE WAY
107 INTERLACE WAY
107 INTERLACE WAY
107 INTERLACE WAY
107 INTERLACE WAY
107 INTERLACE WAY
107 INTERLACE WAY
107 INTERLACE WAY
107 INTERLACE WAY
107 INTERLACE WAY
107 INTERLACE WAY
107 INTERLACE WAY
107 INTERLACE WAY
107 INTERLACE WAY
107 INTERLACE WAY
107 INTERLACE WAY
107 INTERLACE WAY
107 INTERLACE WAY
107 INTERLACE WAY
107 INTERLACE WAY
107 INTERLACE WAY
107 INTERLACE WAY
107 INTERLACE WAY
107 INTERLACE WAY
107 INTERLACE WAY
107 INTERLACE WAY
107 INTERLACE WAY
107 INTERLACE WAY
107 INTERLACE WAY
107 INTERLACE WAY
107 INTERLACE WAY
107 INTERLACE WAY
107 INTERLACE WAY
107 INTERLACE WAY
107 INTERLACE WAY
107 INTERLACE WAY
107 INTERLACE WAY
107 INTERLACE WAY
107 INTERLACE WAY
107 INTERLACE WAY
107 INTERLACE WAY
107 INTERLACE WAY
107 INTERLACE WAY
107 INTERLACE WAY
107 INTERLACE WAY
107 INTERLACE WAY
107 INTERLACE WAY
107 INTERLACE WAY
107 INTERLACE WAY
107 INTERLACE WAY
107 INTERLACE WAY
107 INTERLACE WAY
107 INTERLACE WAY
107 INTERLACE WAY
Sold

107 INTERLACE WAY

107 INTERLACE WAY, STEPHENSON, VA 22656

$585,000
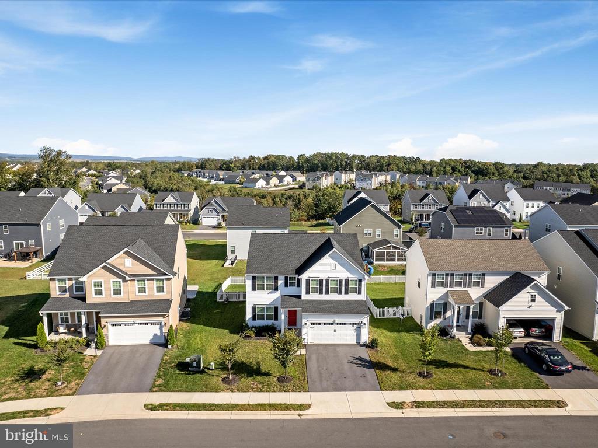
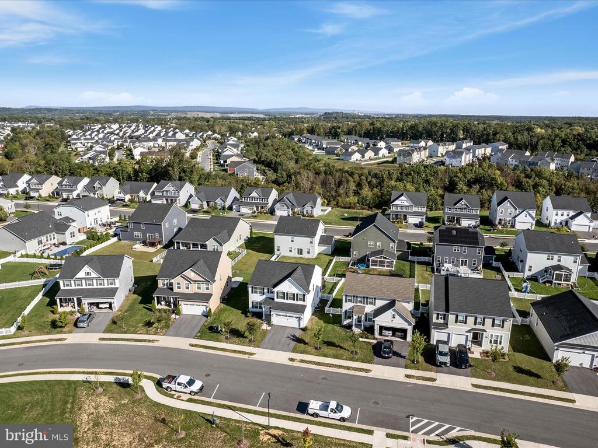
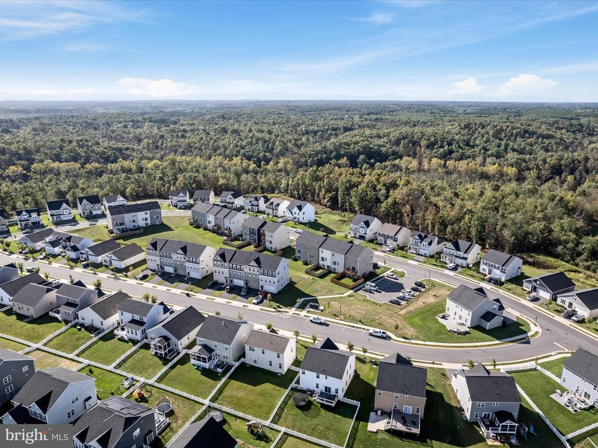
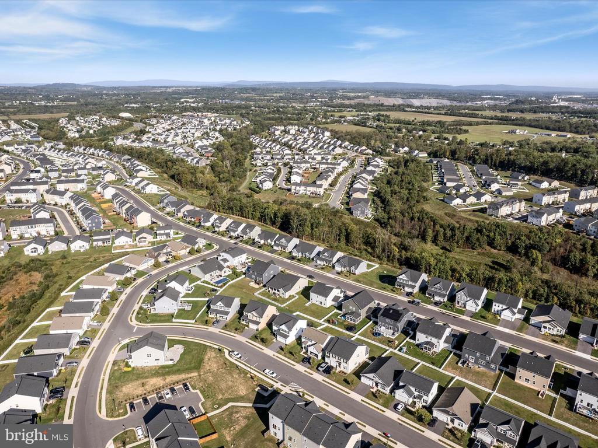
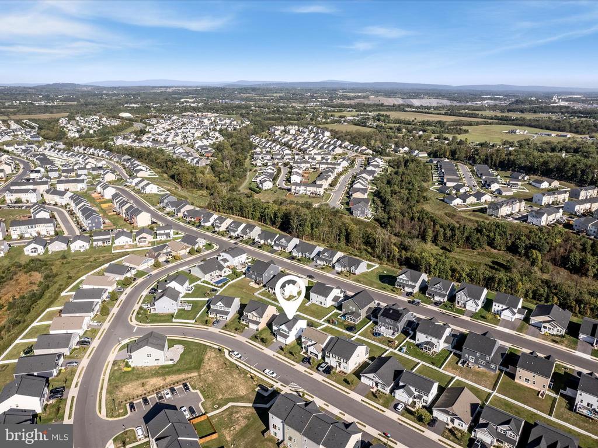
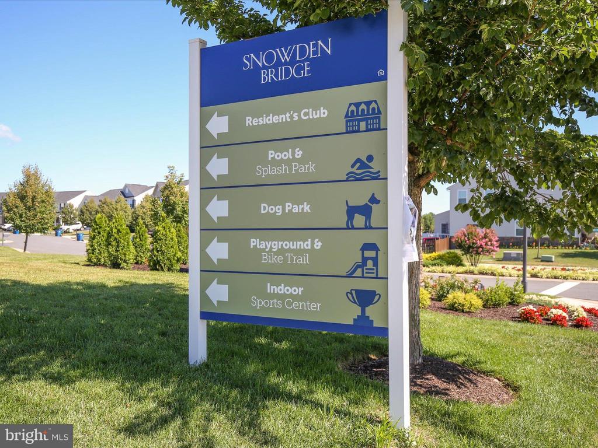
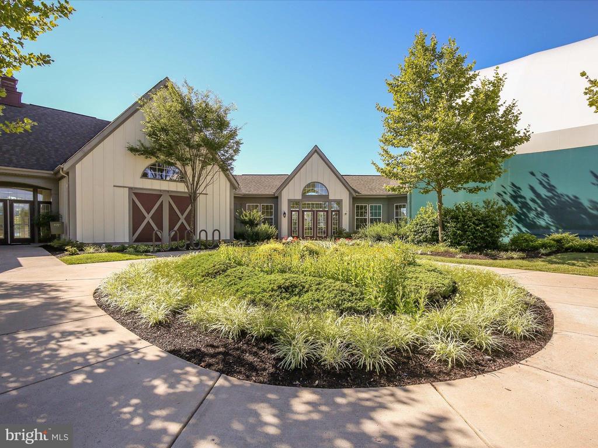
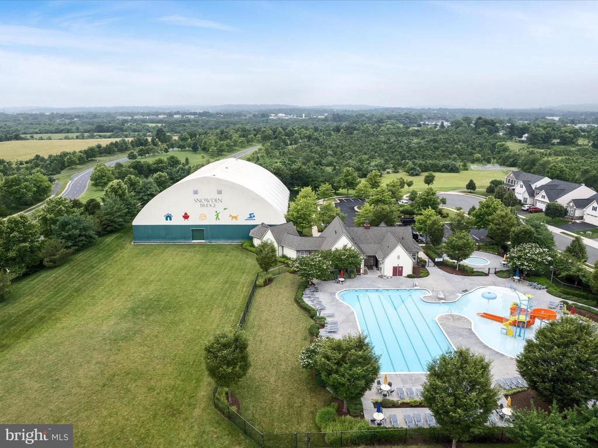
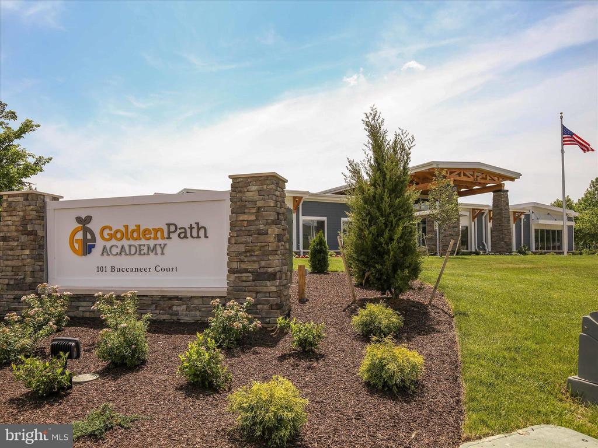
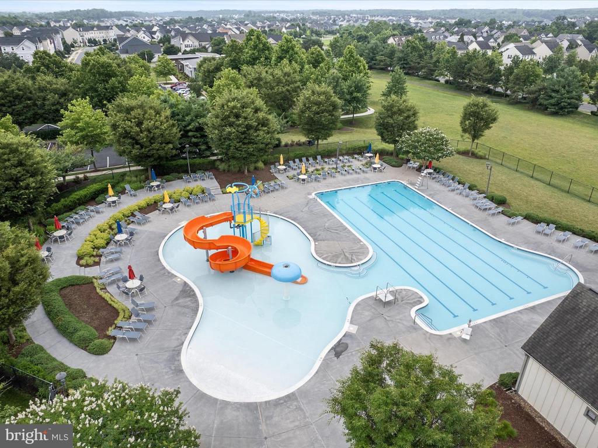
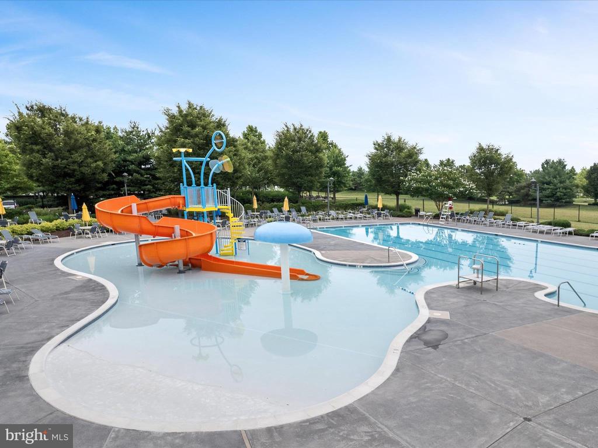
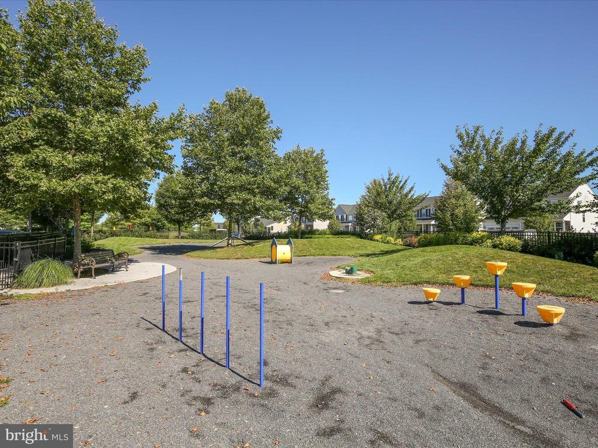
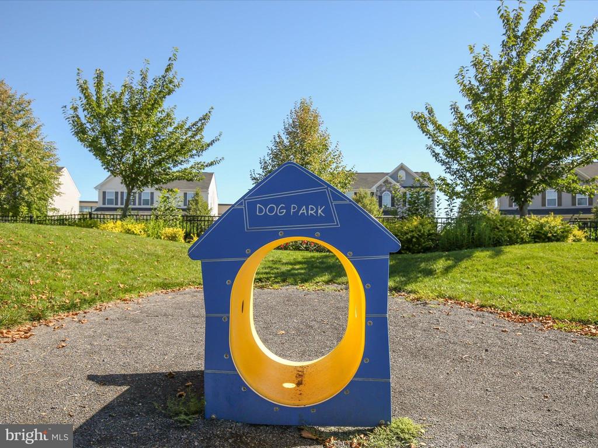
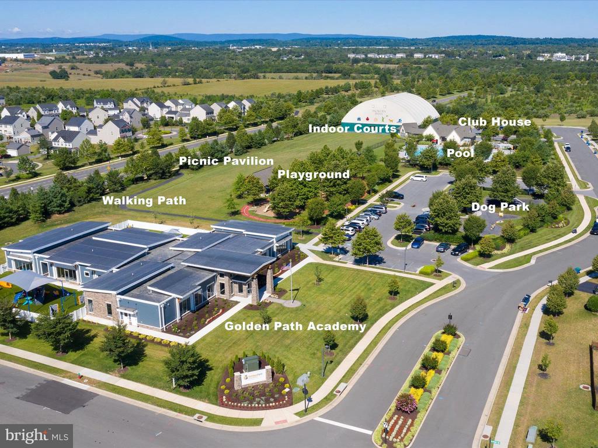
Location!! Location!! Location!! Imagine being able to reach schools, a daycare, restaurants and shopping all within 5 miles! Not to mention the pool, dog park and recreation building within the neighborhood. This place has it all!


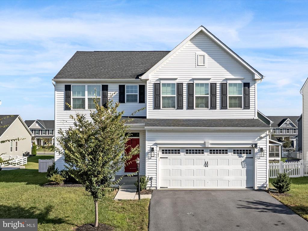
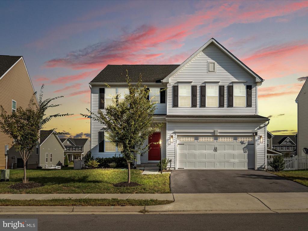
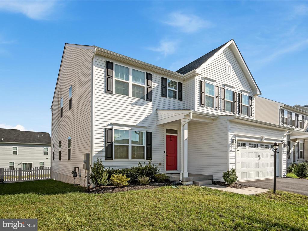
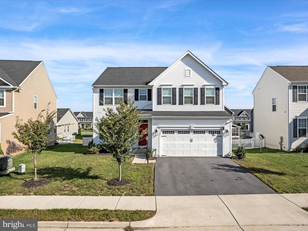
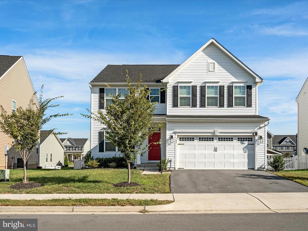
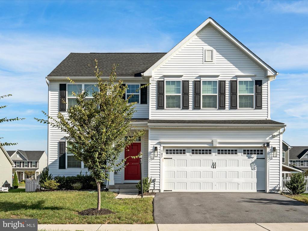
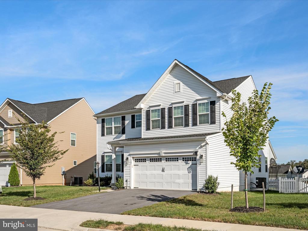
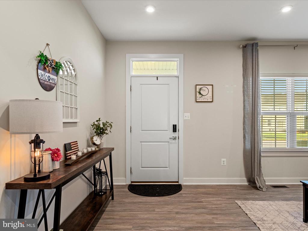
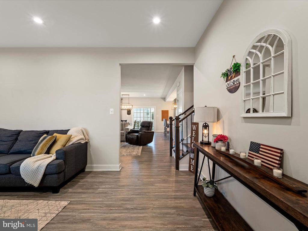
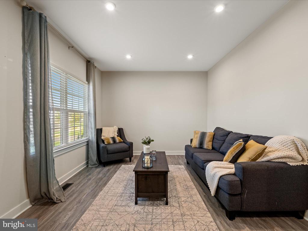
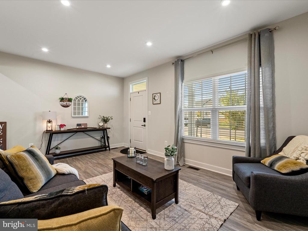
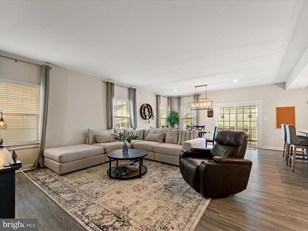
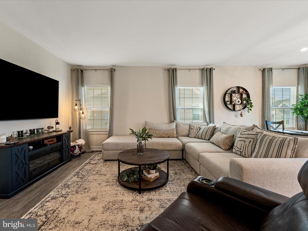
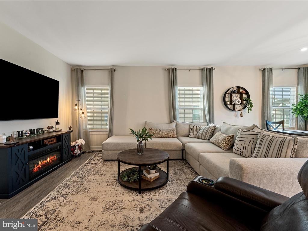
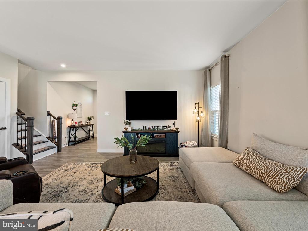
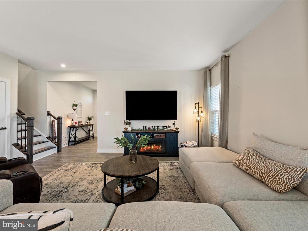
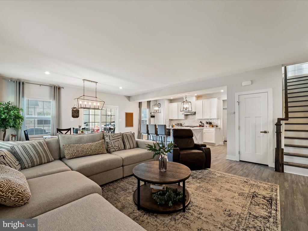
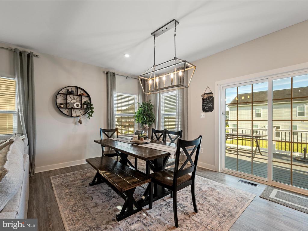
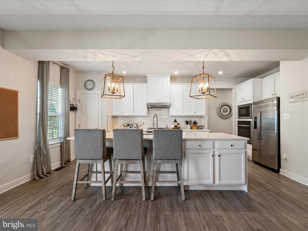
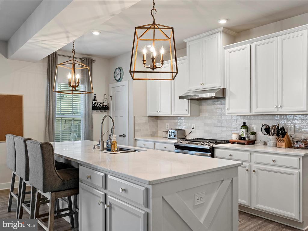
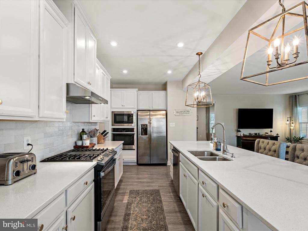
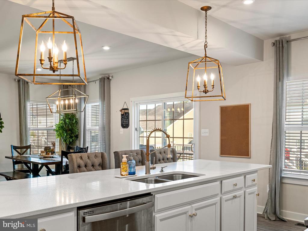
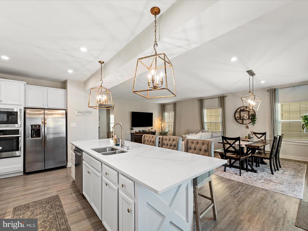
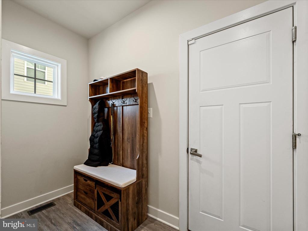
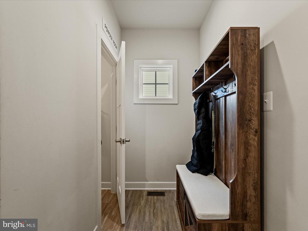
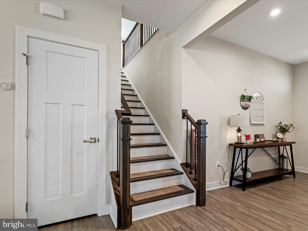
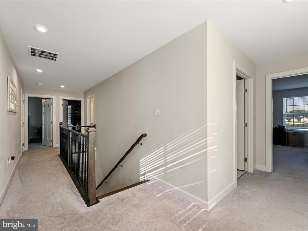
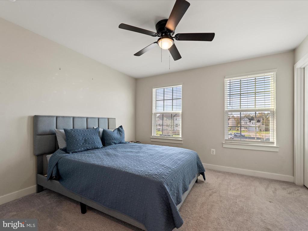
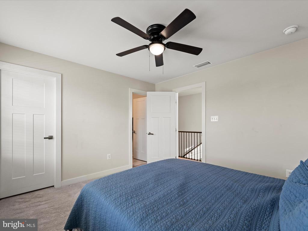
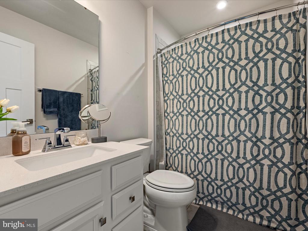
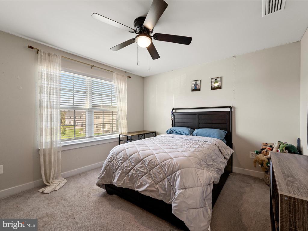
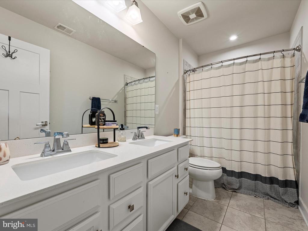
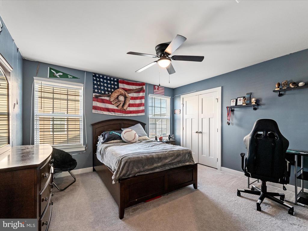
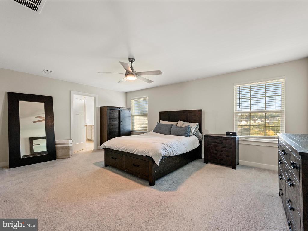
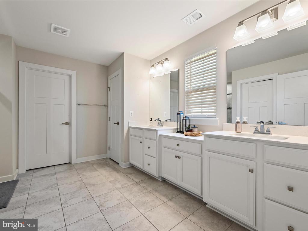
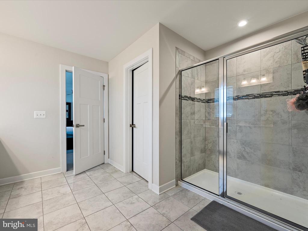
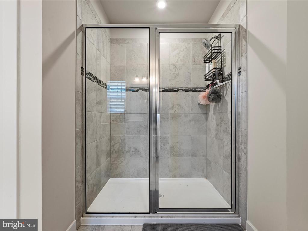
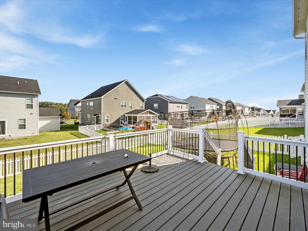
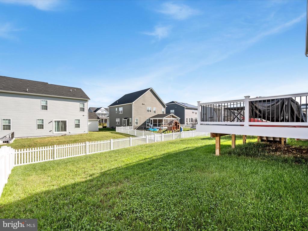
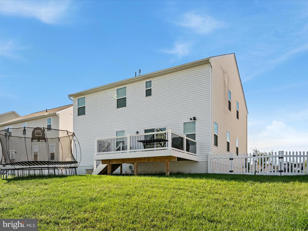
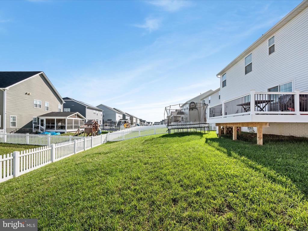
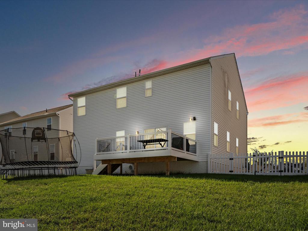
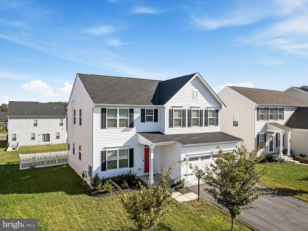
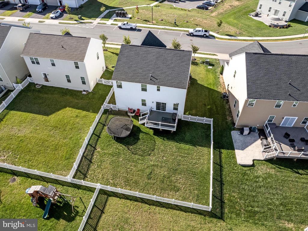
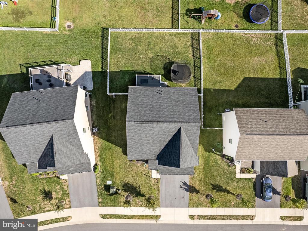
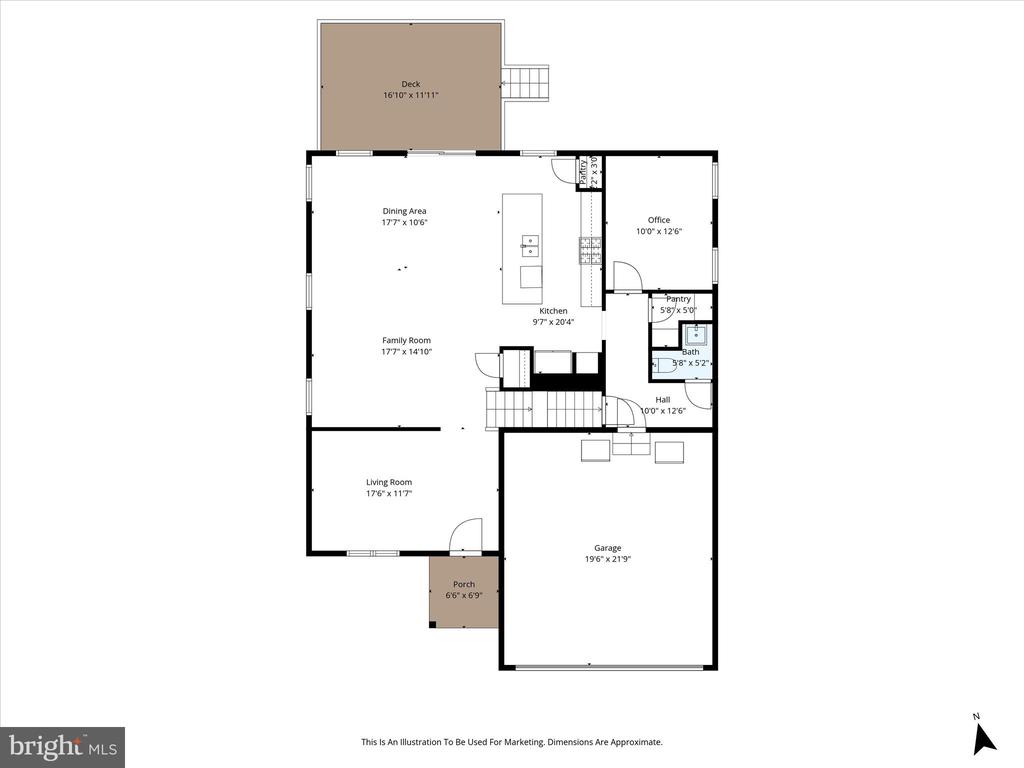
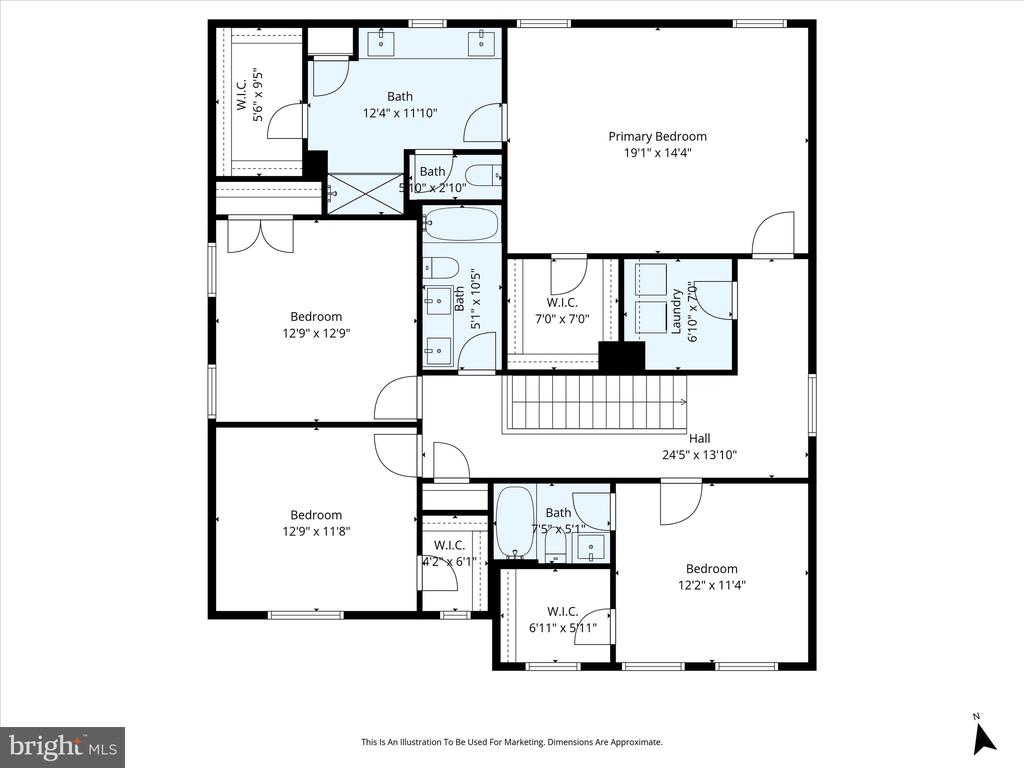
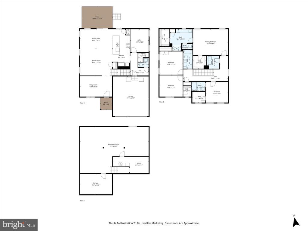
Discover the charm of this stunning Colonial home nestled in the desirable Snowden Bridge community. This residence offers a perfect blend of modern convenience and classic elegance. Step inside to find a warm and inviting atmosphere, highlighted by beautiful wood and ceramic tile flooring throughout. The heart of the home features an open floor plan that seamlessly connects the kitchen and living areas, ideal for both entertaining and everyday living. The spacious kitchen boasts stainless steel appliances, including a built-in microwave and wall oven, along with an island that invites casual dining. With four generous bedrooms, including a luxurious master suite with a walk-in closet and a spa-like bathroom featuring an oversized walk-in shower, comfort is paramount. Step outside to your private deck, perfect for morning coffee or evening relaxation. The community pool offers a refreshing escape during warm months, while the attached two-car garage provides ample storage and easy access. This home is not just a place to live; it's a sanctuary where memories are made. Every corner exudes warmth and comfort. Experience the lifestyle you've been dreaming of in this beautiful home!

4
beds

4
baths

3,574 Sq.Ft. LIVING AREA

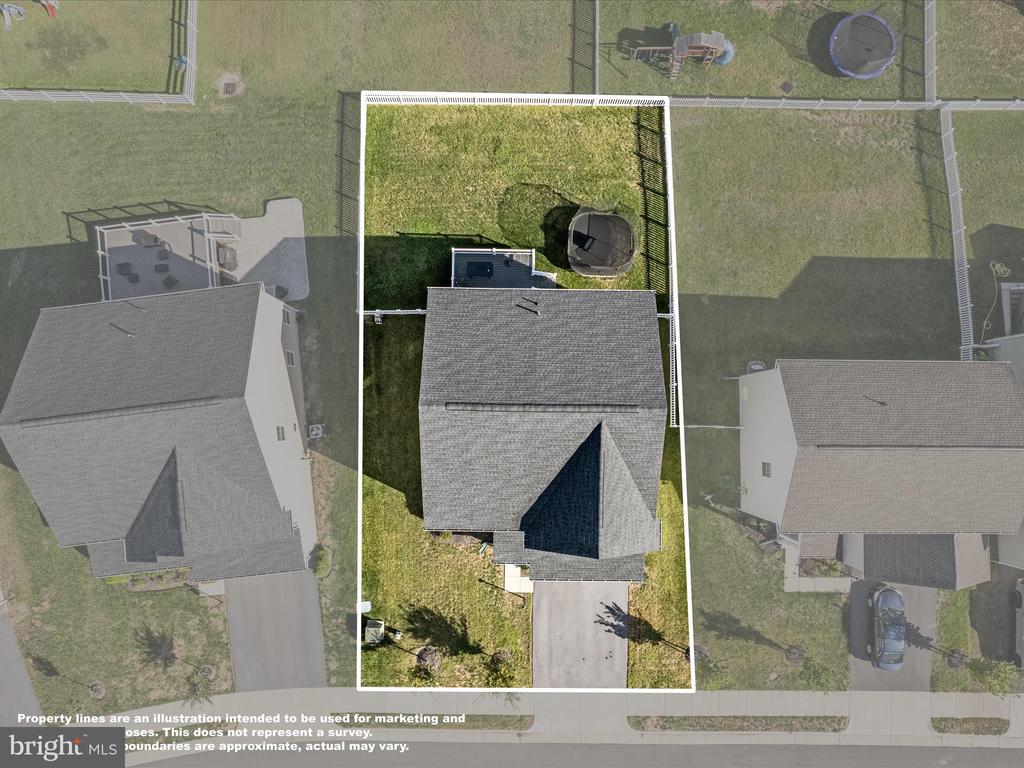
7,405 Sq.Ft. lot

Rebecca Sims

Rebecca Sims

Features & Amenities

Interior

  • total bedrooms4
  • Total bathrooms4
  • full bathrooms3
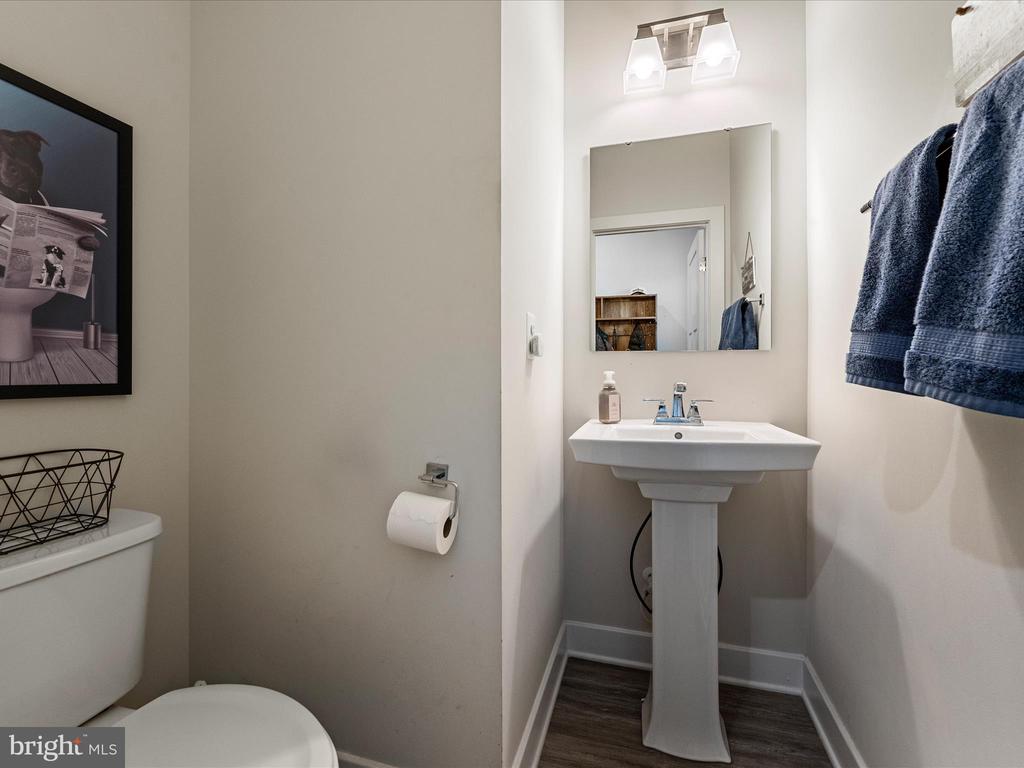
  • half bathroom1
  • Flooring Ceramic Tile, Wood
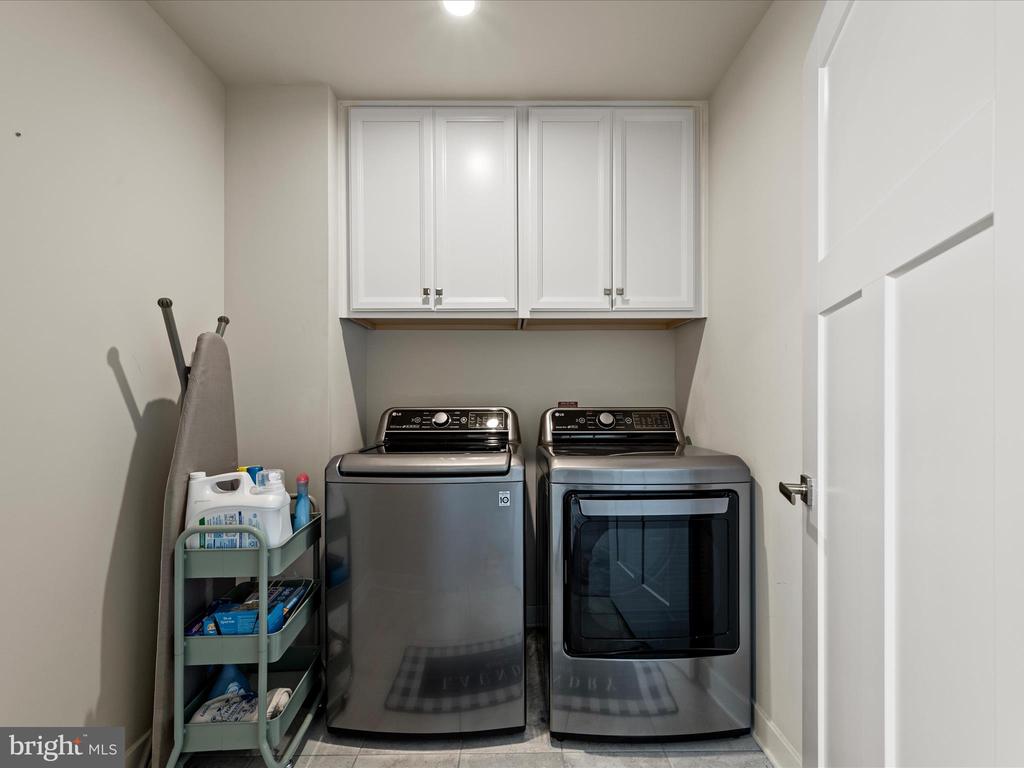
  • APPLIANCES Built-In Microwave, Oven - Wall, Refrigerator, Stainless Steel Appliances, Stove, Washer, Dryer, Dishwasher, Water Conditioner - Owned
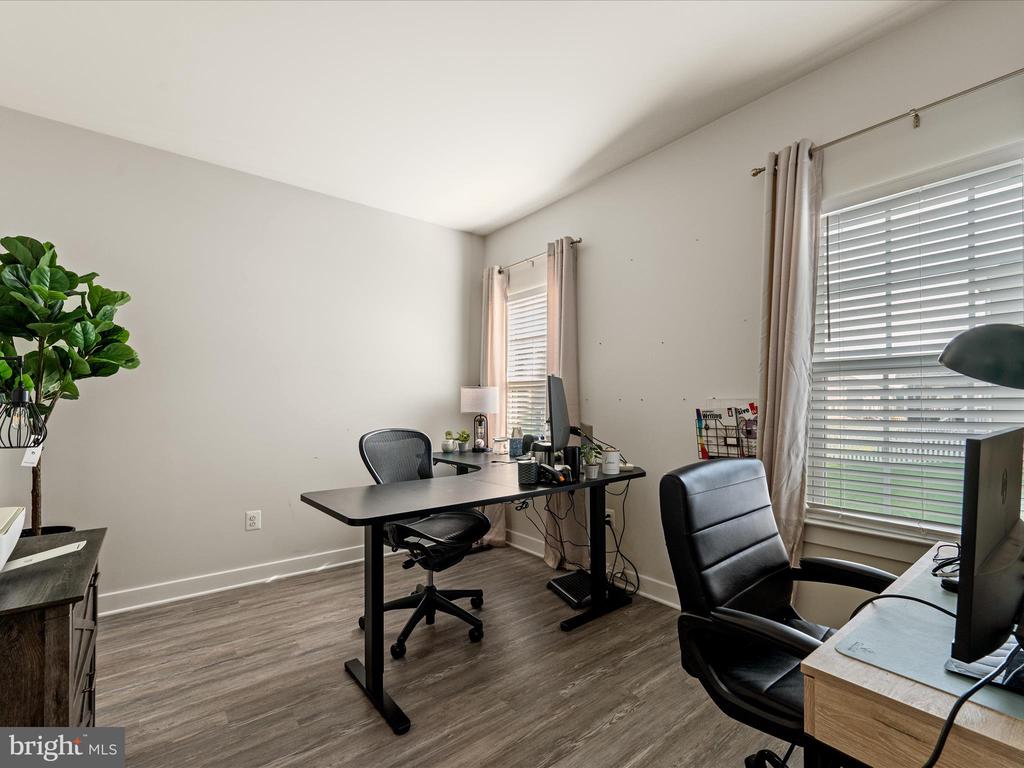
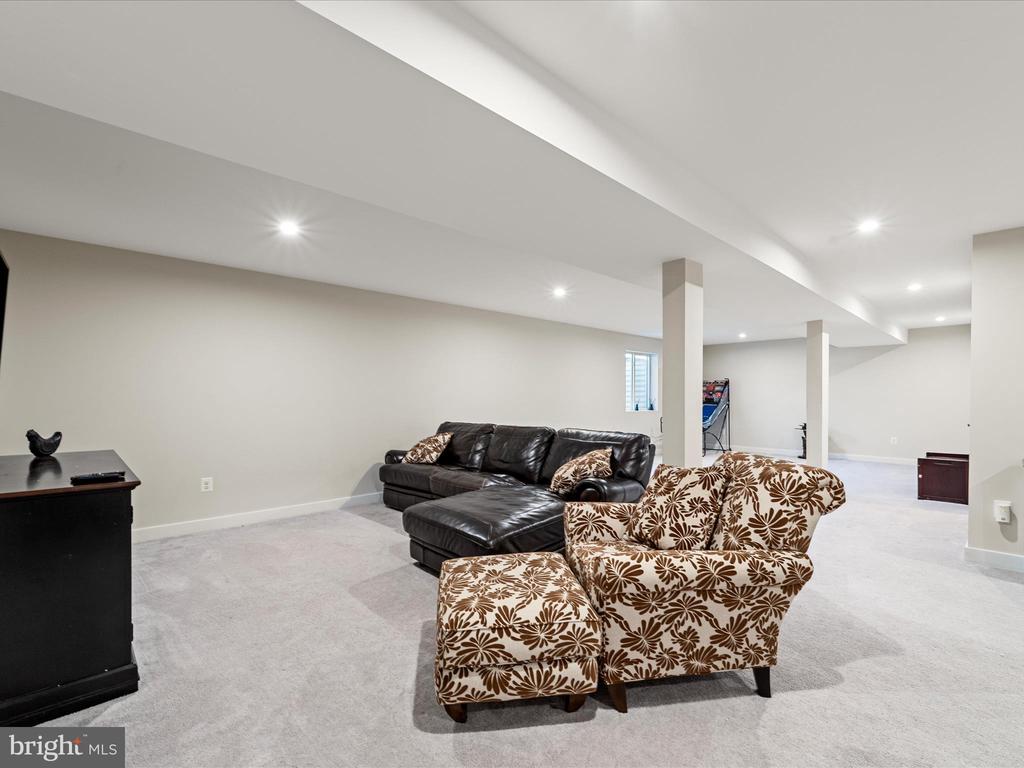
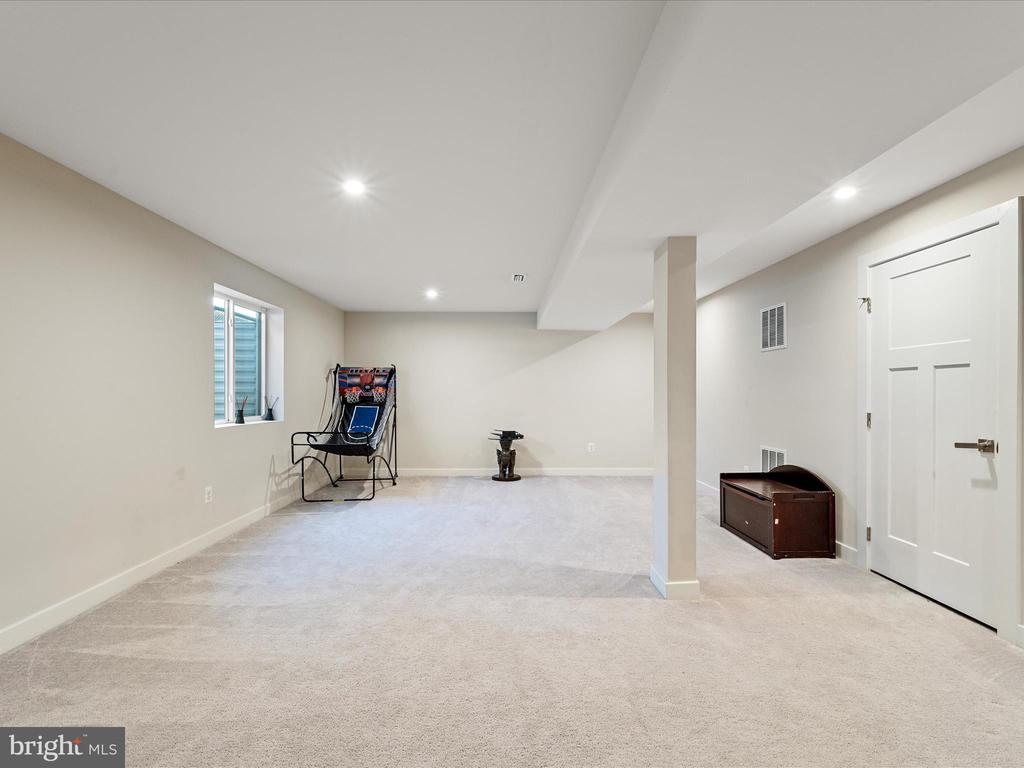
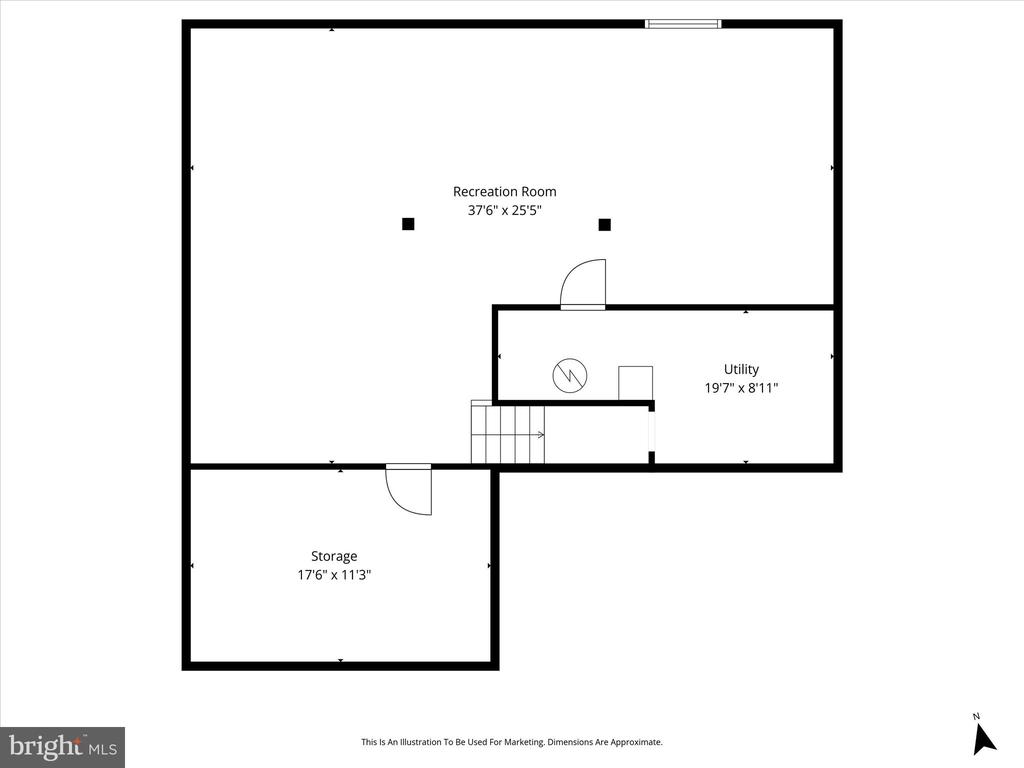
  • other interior Features Bathroom - Walk-In Shower, Breakfast Area, Carpet, Ceiling Fan(s), Combination Kitchen/Living, Dining Area, Family Room Off Kitchen, Floor Plan - Open, Kitchen - Eat-In, Kitchen - Island, Recessed Lighting, Store/Office, Walk-in Closet(s), Window Treatments, Wood Floors

Area & Lot

  • Status Sold
  • Date Sold June 18, 2026
  • Living Area3,574 Sq.Ft.
  • Lot Area7,405 Sq.Ft.
  • MLS® IDVAFV2039410
  • TypeResidential
  • YEAR BUILT2021
  • NeighborhoodVirginia
  • Architecture StylesColonial

Exterior

  • STORIES3
  • Garage Space2.0
  • water SourcePublic
  • utilitiesElectric Available, Water Available, Cable TV
  • parkingAttached Garage, Driveway
  • HEAT TYPECentral
  • AIR CONDITIONINGCentral A/C
  • sewerPublic Sewer
  • SubstructureConcrete Perimeter
  • Disability Features32 wide Doors, Level Entry - Main
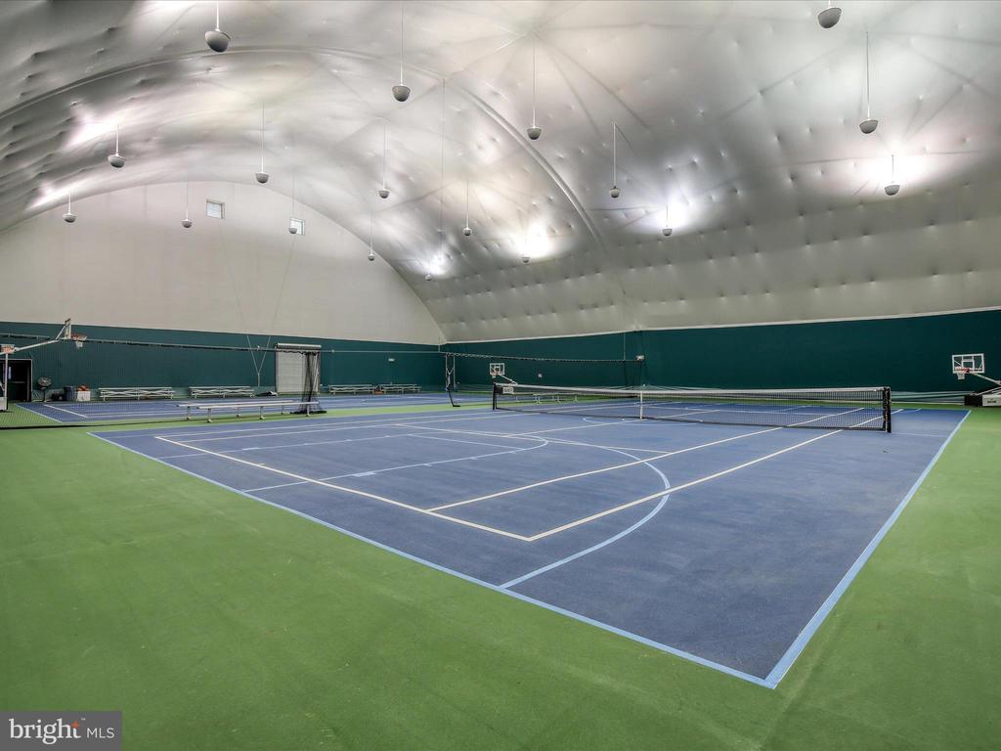
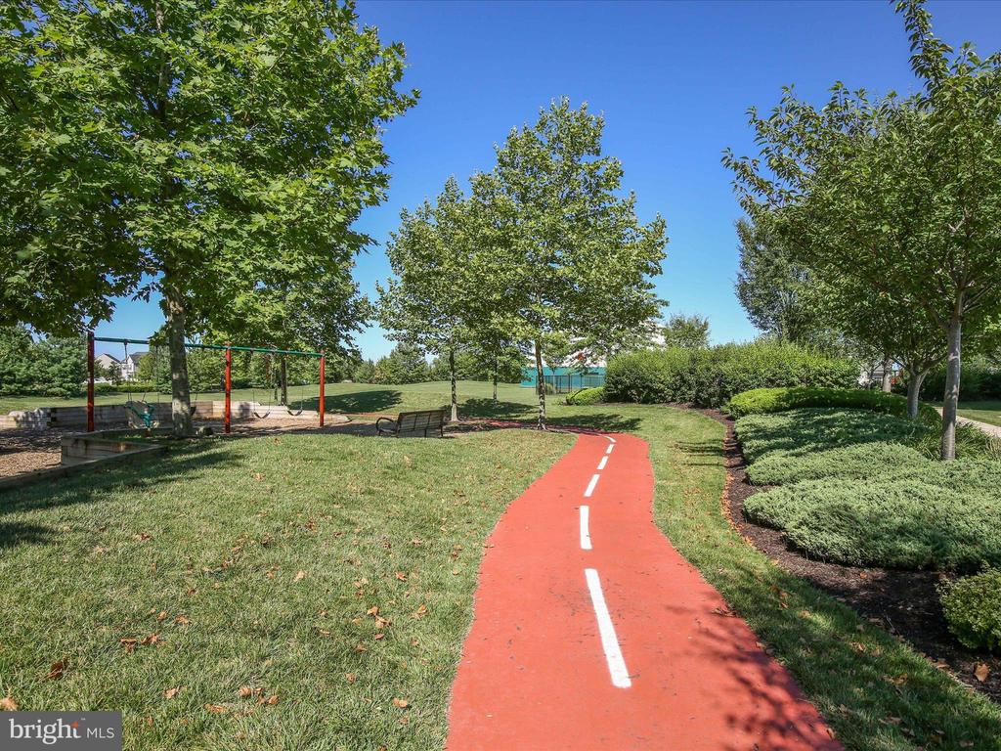
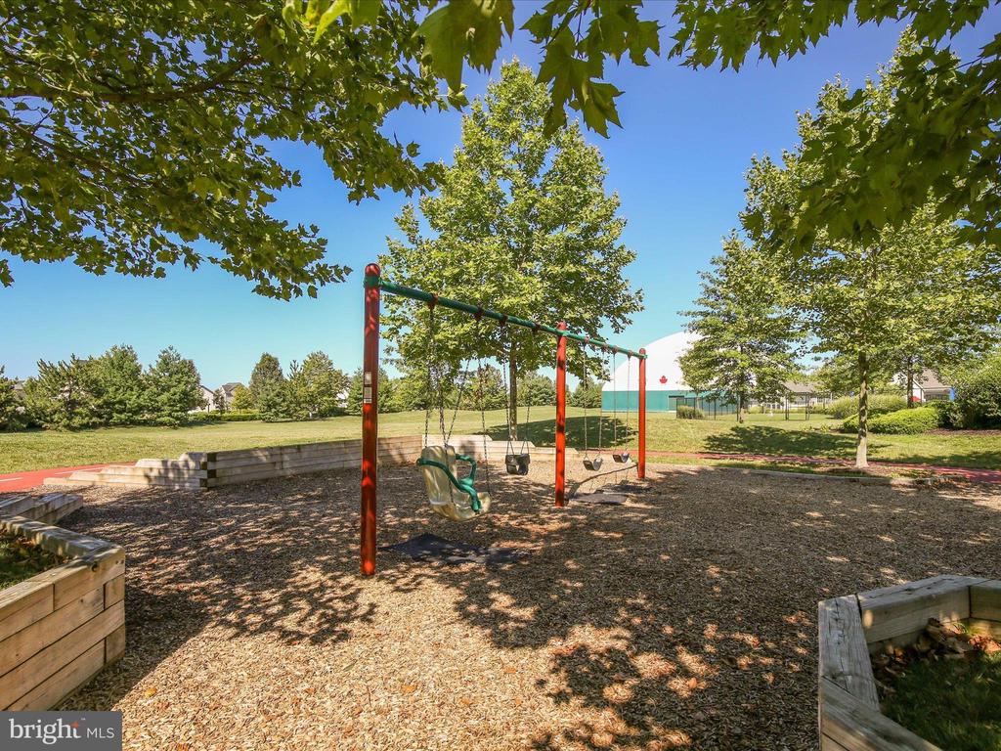
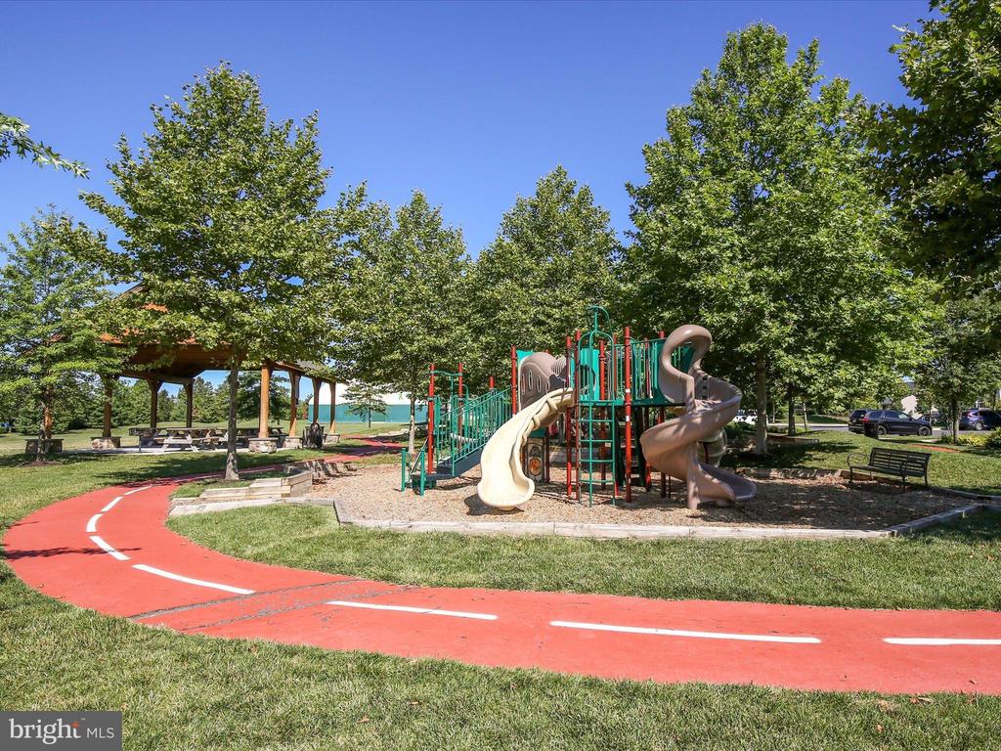
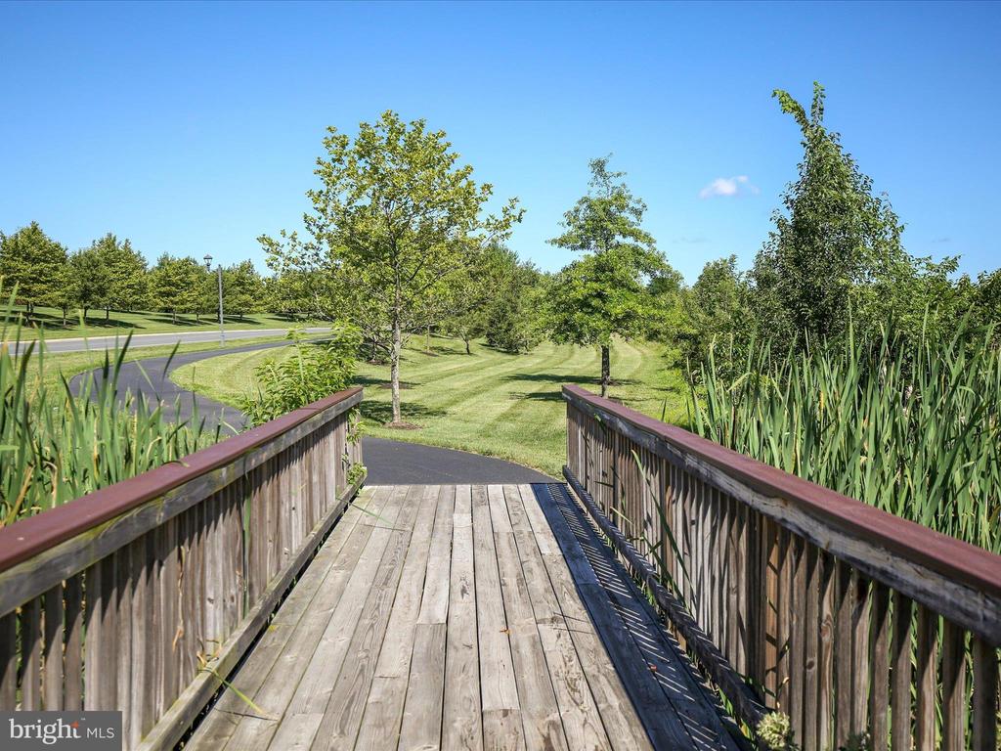
  • HOA AmenitiesJog/Walk Path, Tot Lots/Playground, Swimming Pool, Basketball Courts, Volleyball Courts, Tennis - Indoor, Dog Park

Financial

  • Sales Price$585,000
  • Real Estate Tax $2,377/yr
  • HOA $156/mo
  • Zoning R4
View Virtual Tour

Virginia

Explore

Work With Me

Whether you’re looking to buy, sell, rent, or invest in Washington, DC, Maryland, or Virginia, we have the agent for you to make your dreams a reality.

Follow Me on Instagram