10679 SPRING OAK COURT
SEE ALL PHOTOS
10679 SPRING OAK COURT
Sold

10679 SPRING OAK COURT

10679 SPRING OAK COURT, BURKE, VA 22015

$450,000
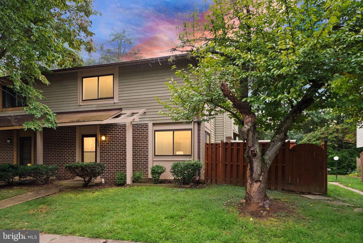
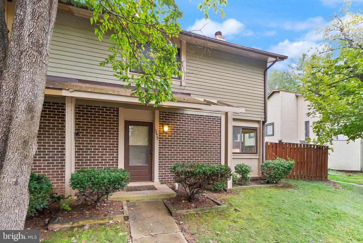
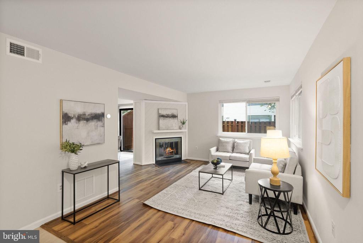
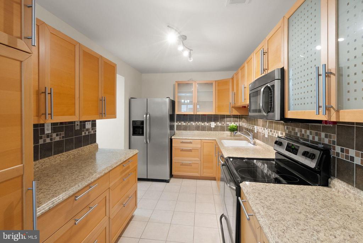
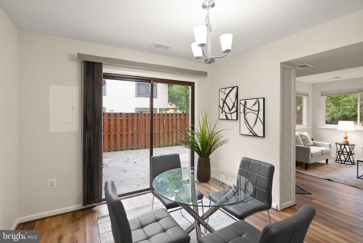
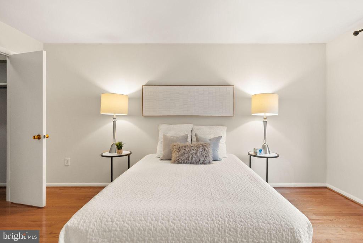
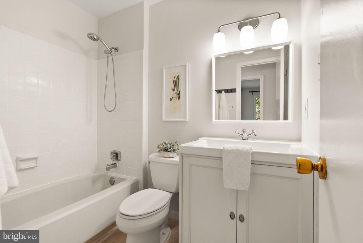
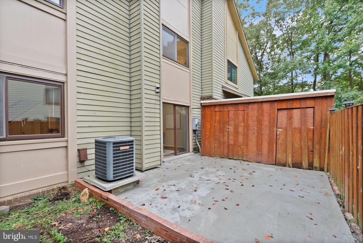
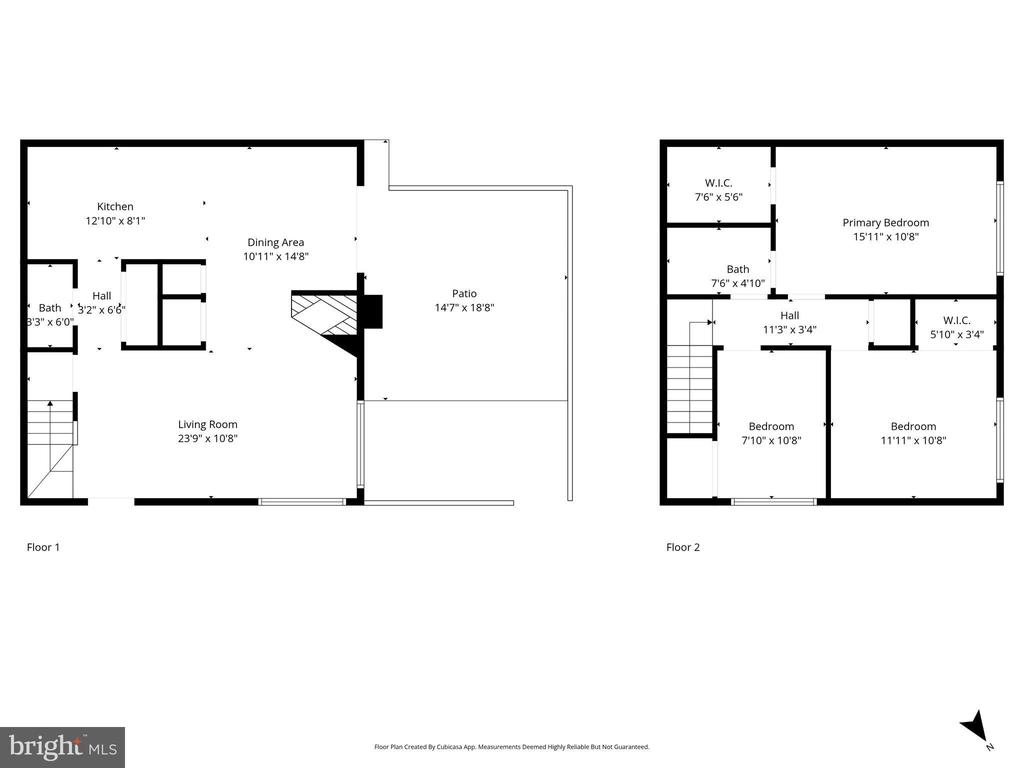
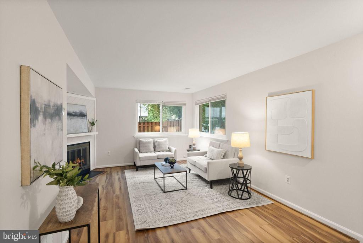
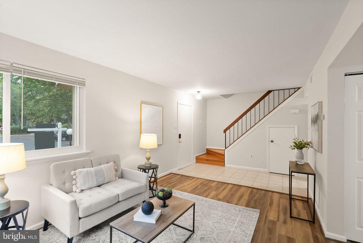
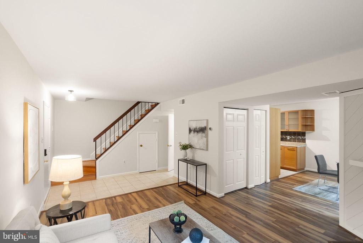
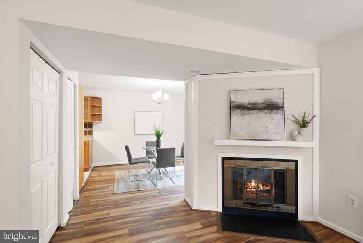
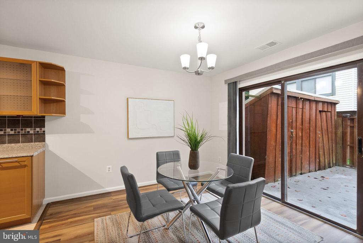
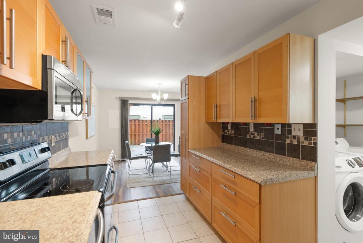
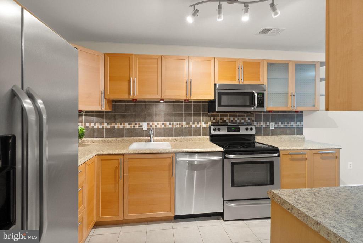
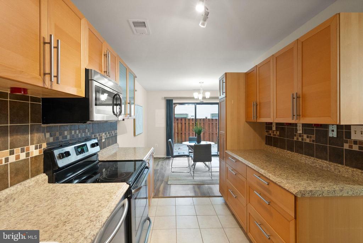
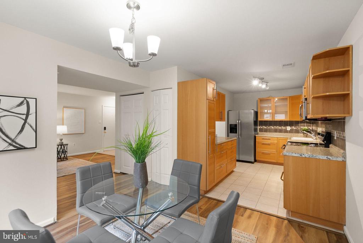
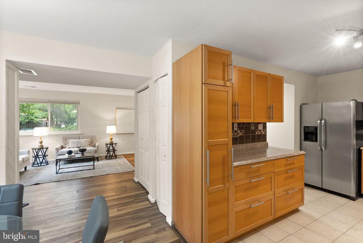
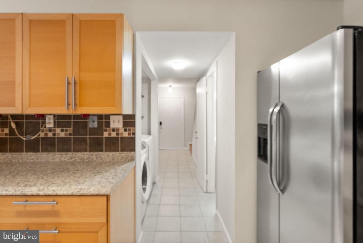
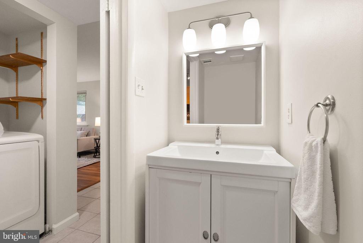
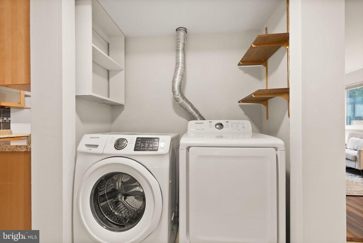
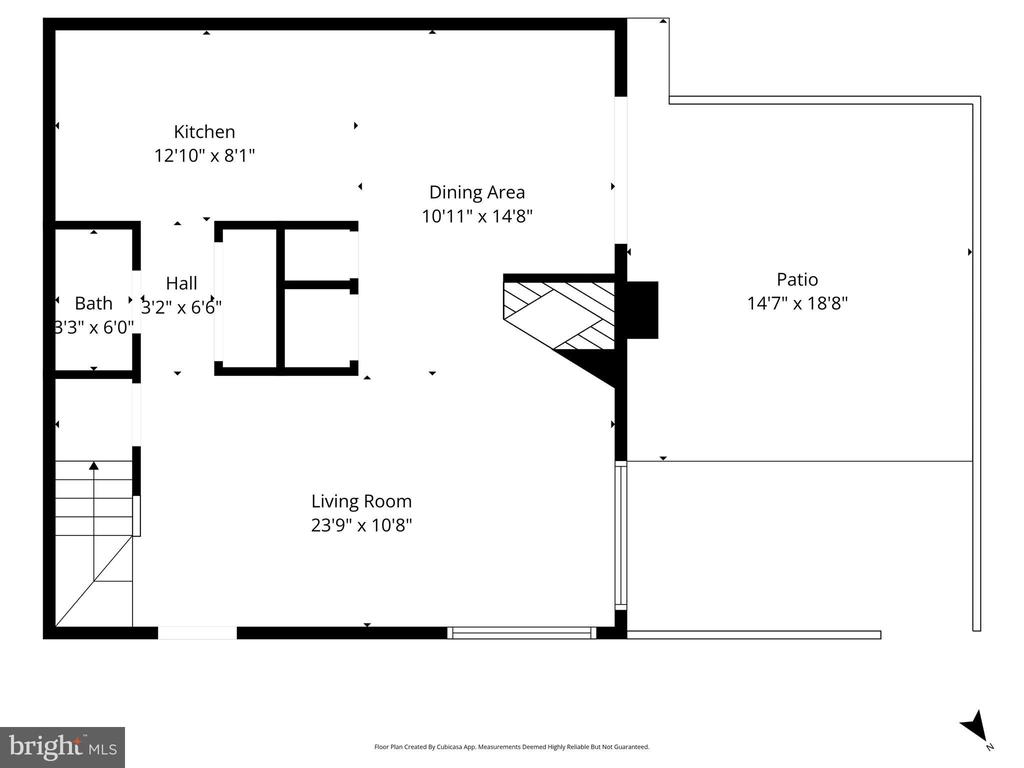
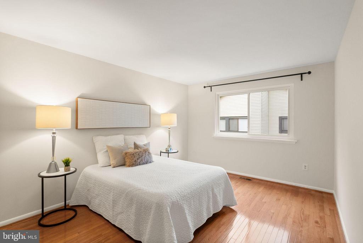
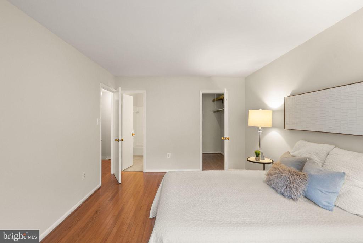
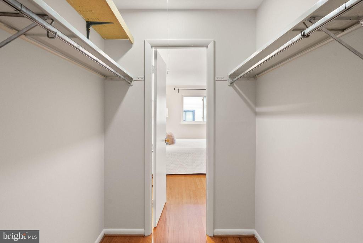
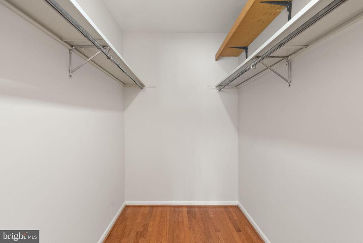
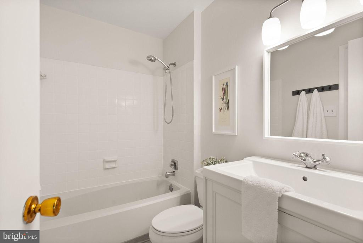
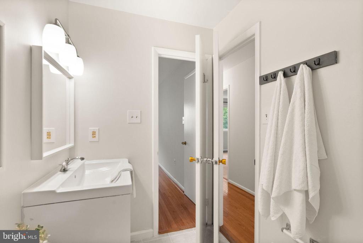
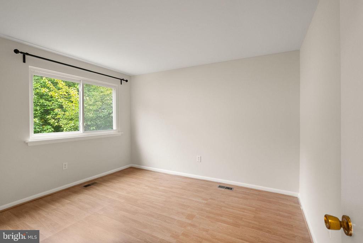
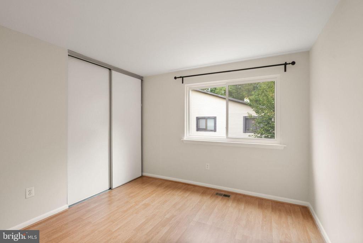
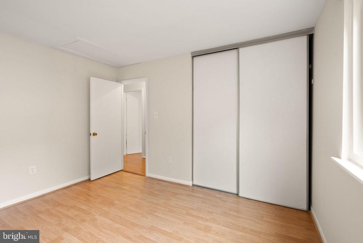
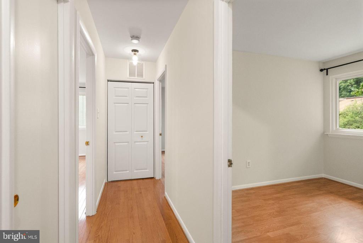
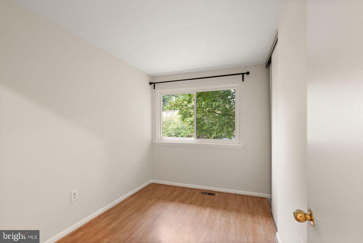
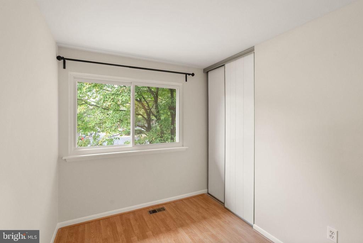
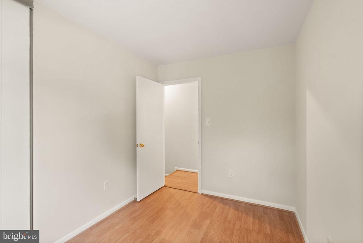
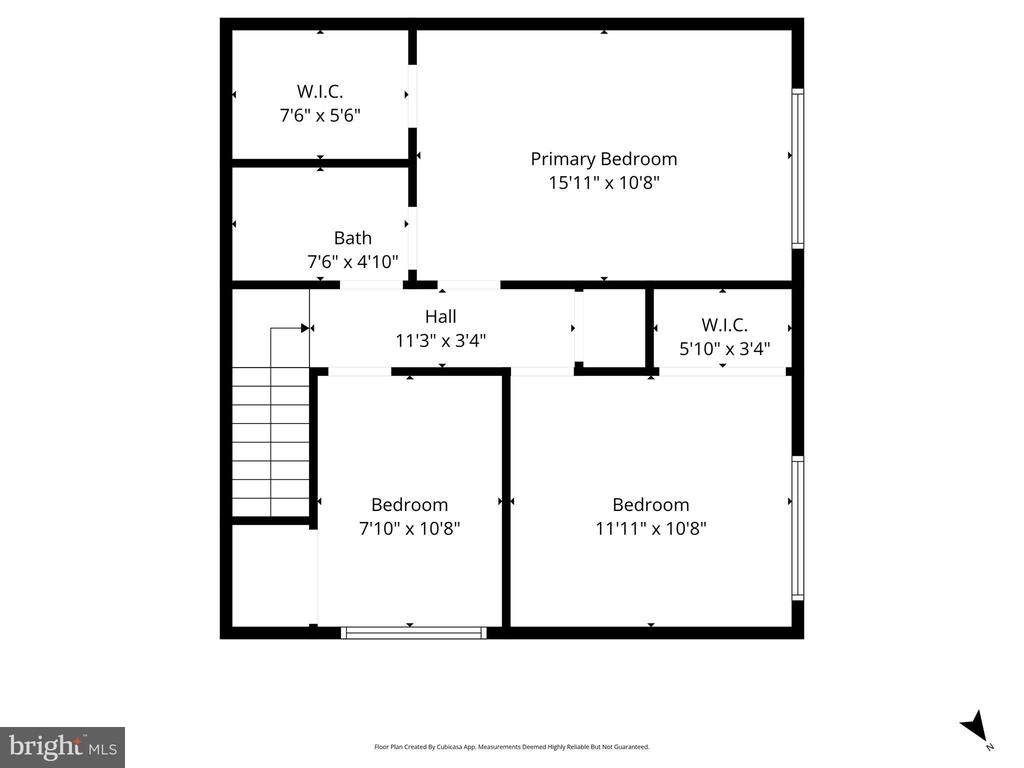
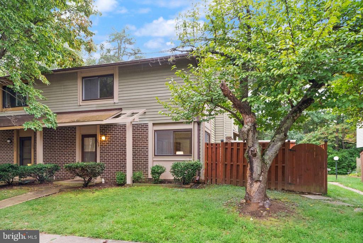
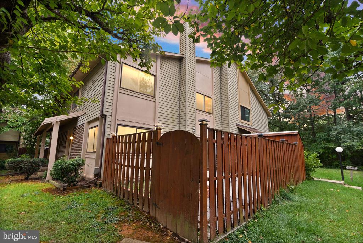
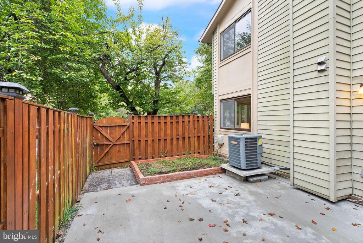
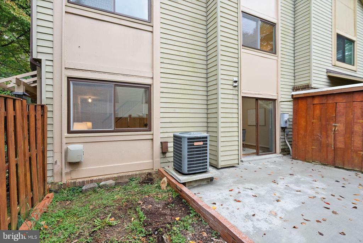
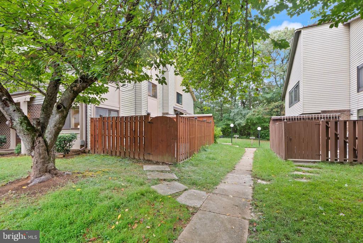
*** OPEN HOUSES: Sat., Sept. 27 and Sun. Sept. 28 from 11 AM-1 PM. *** Welcome to this end-unit townhouse in the sought-after Burke Centre community. With 3 bedrooms and 1.5 baths, this home has a classic layout that's both comfortable and practical. The family room is cozy and inviting with its corner fireplace--perfect for relaxing or hosting friends. Just off the family room is a dining area that opens to the large fenced-in patio, and the kitchen features stainless steel appliances, including a built-in microwave and dishwasher, to make daily cooking easy. You'll love the convenience of main-level laundry and the bonus storage from walk-in closets. Step outside to your private, fenced-in patio--ideal for unwinding with a book, enjoying your morning coffee, or entertaining. Living in Burke Centre means access to fantastic amenities like pools, jogging paths, playgrounds, and more. The home also has two reserved parking spots. Nearby public transportation includes buses and the Burke VRE. Plus, you are just down the street from plenty of shopping centers and area amenities such as Lake Barton and Burke Lake Park. This home combines comfort, convenience, and community--all in one great location. UPDATES & FEATURES: 2025 - Fresh paint throughout interior; 2025 - refinished patio; 2025- new lighting in hallways; 2025 - reglazed all sinks; 2024 - water heater; updated LVP Flooring in main level

3
beds

2
baths

1,300 Sq.Ft. LIVING AREA

1,742 Sq.Ft. lot

Lynn Norusis

Lynn Norusis

Features & Amenities

Interior

  • total bedrooms3
  • Total bathrooms2
  • full bathroom1
  • half bathroom1
  • Fireplace Corner
  • APPLIANCES Built-In Microwave, Dishwasher, Disposal, Dryer, Exhaust Fan, Oven/Range - Electric, Refrigerator, Stainless Steel Appliances, Washer
  • other interior Features Bathroom - Tub Shower, Dining Area, Family Room Off Kitchen, Floor Plan - Traditional, Formal/Separate Dining Room, Walk-in Closet(s)

Area & Lot

  • Status Sold
  • Date Sold October 22, 2025
  • Living Area1,300 Sq.Ft.
  • Lot Area1,742 Sq.Ft.
  • MLS® IDVAFX2269084
  • TypeResidential
  • YEAR BUILT1979
  • NeighborhoodVirginia
  • Architecture StylesTraditional
  • Elementary SchoolBONNIE BRAE
  • Middle SchoolROBINSON SECONDARY SCHOOL
  • High SchoolROBINSON SECONDARY SCHOOL

Exterior

  • STORIES2
  • water SourcePublic
  • parkingParking Lot
  • HEAT TYPEHeat Pump(s)
  • AIR CONDITIONINGCentral A/C
  • sewerPublic Sewer
  • SubstructureSlab
  • Disability FeaturesNone
  • HOA AmenitiesCommon Grounds, Community Center, Jog/Walk Path, Pool - Outdoor, Tot Lots/Playground
  • other exterior FeaturesExterior Lighting, Gutter System, Secure Storage, Street Lights

Financial

  • Sales Price$450,000
  • Real Estate Tax $4,949/yr
  • HOA $301/3 mos
  • Zoning 372

Virginia

Explore

Work With Me

Whether you’re looking to buy, sell, rent, or invest in Washington, DC, Maryland, or Virginia, we have the agent for you to make your dreams a reality.

Follow Me on Instagram