10624 Brewerton Ln
10624 Brewerton Ln
10624 Brewerton Ln
10624 Brewerton Ln
10624 Brewerton Ln
10624 Brewerton Ln
10624 Brewerton Ln
10624 Brewerton Ln
10624 Brewerton Ln
10624 Brewerton Ln
10624 Brewerton Ln
10624 Brewerton Ln
10624 Brewerton Ln
10624 Brewerton Ln
10624 Brewerton Ln
10624 Brewerton Ln
10624 Brewerton Ln
10624 Brewerton Ln
10624 Brewerton Ln
10624 Brewerton Ln
10624 Brewerton Ln
10624 Brewerton Ln
10624 Brewerton Ln
10624 Brewerton Ln
10624 Brewerton Ln
10624 Brewerton Ln
10624 Brewerton Ln
10624 Brewerton Ln
10624 Brewerton Ln
10624 Brewerton Ln
10624 Brewerton Ln
10624 Brewerton Ln
10624 Brewerton Ln
10624 Brewerton Ln
10624 Brewerton Ln
10624 Brewerton Ln
10624 Brewerton Ln
10624 Brewerton Ln
10624 Brewerton Ln
10624 Brewerton Ln
10624 Brewerton Ln
10624 Brewerton Ln
10624 Brewerton Ln
10624 Brewerton Ln
10624 Brewerton Ln
10624 Brewerton Ln
10624 Brewerton Ln
10624 Brewerton Ln
10624 Brewerton Ln
10624 Brewerton Ln
10624 Brewerton Ln
10624 Brewerton Ln
10624 Brewerton Ln
10624 Brewerton Ln
10624 Brewerton Ln
10624 Brewerton Ln
10624 Brewerton Ln
10624 Brewerton Ln
10624 Brewerton Ln
10624 Brewerton Ln
10624 Brewerton Ln
10624 Brewerton Ln
10624 Brewerton Ln
10624 Brewerton Ln
10624 Brewerton Ln
10624 Brewerton Ln
10624 Brewerton Ln
10624 Brewerton Ln
SEE ALL PHOTOS
10624 Brewerton Ln
10624 Brewerton Ln
10624 Brewerton Ln
10624 Brewerton Ln
10624 Brewerton Ln
10624 Brewerton Ln
10624 Brewerton Ln
10624 Brewerton Ln
10624 Brewerton Ln
10624 Brewerton Ln
10624 Brewerton Ln
10624 Brewerton Ln
10624 Brewerton Ln
10624 Brewerton Ln
10624 Brewerton Ln
10624 Brewerton Ln
10624 Brewerton Ln
10624 Brewerton Ln
10624 Brewerton Ln
10624 Brewerton Ln
10624 Brewerton Ln
10624 Brewerton Ln
10624 Brewerton Ln
10624 Brewerton Ln
10624 Brewerton Ln
10624 Brewerton Ln
10624 Brewerton Ln
10624 Brewerton Ln
10624 Brewerton Ln
10624 Brewerton Ln
10624 Brewerton Ln
10624 Brewerton Ln
10624 Brewerton Ln
10624 Brewerton Ln
10624 Brewerton Ln
10624 Brewerton Ln
10624 Brewerton Ln
10624 Brewerton Ln
10624 Brewerton Ln
10624 Brewerton Ln
10624 Brewerton Ln
10624 Brewerton Ln
10624 Brewerton Ln
10624 Brewerton Ln
10624 Brewerton Ln
10624 Brewerton Ln
10624 Brewerton Ln
10624 Brewerton Ln
10624 Brewerton Ln
10624 Brewerton Ln
10624 Brewerton Ln
10624 Brewerton Ln
10624 Brewerton Ln
10624 Brewerton Ln
10624 Brewerton Ln
10624 Brewerton Ln
10624 Brewerton Ln
10624 Brewerton Ln
10624 Brewerton Ln
10624 Brewerton Ln
10624 Brewerton Ln
10624 Brewerton Ln
10624 Brewerton Ln
10624 Brewerton Ln
10624 Brewerton Ln
10624 Brewerton Ln
10624 Brewerton Ln
10624 Brewerton Ln
Sold

10624 Brewerton Ln

10624 BREWERTON LANE, NEW MARKET, MD 21774

$449,900
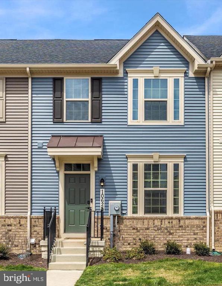
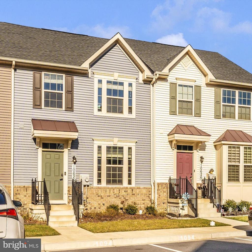
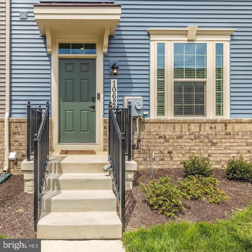
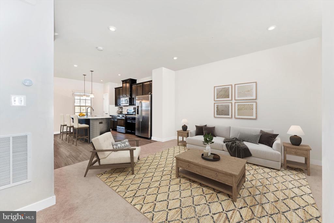
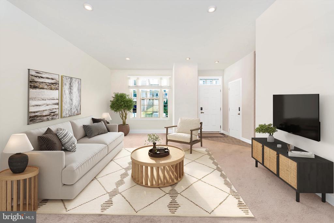
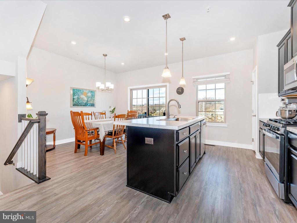
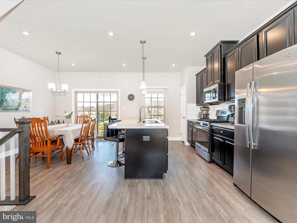
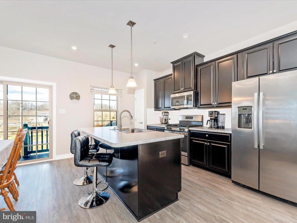
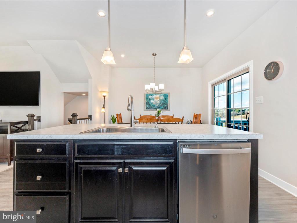
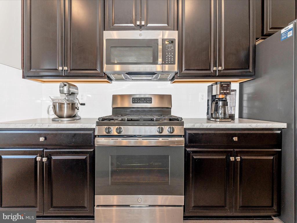
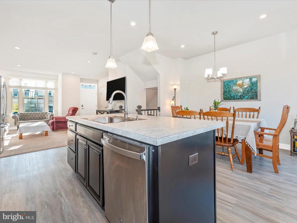
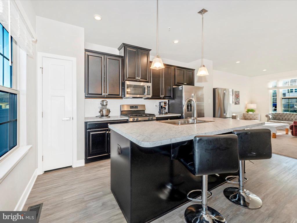
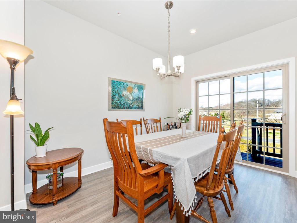
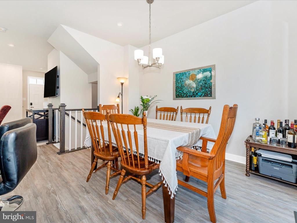
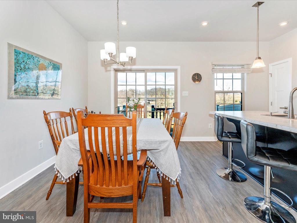
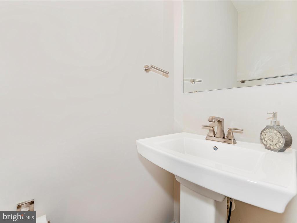
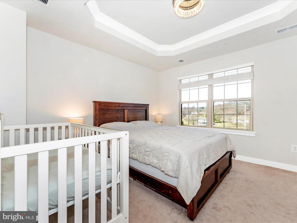
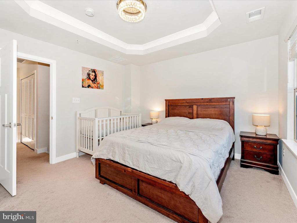
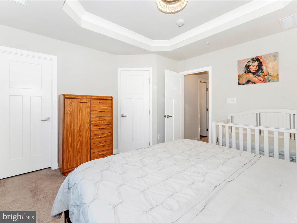
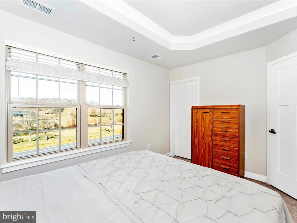
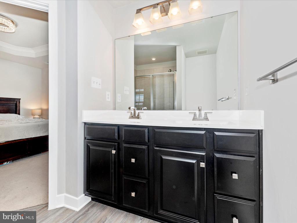
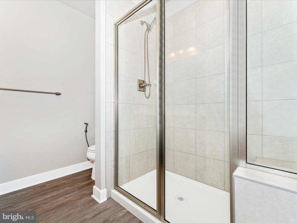
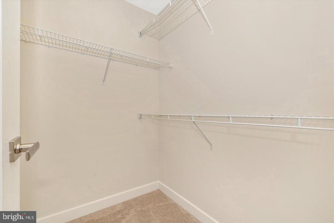
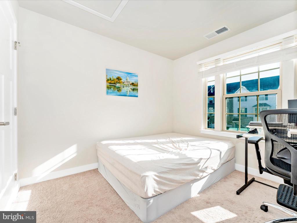
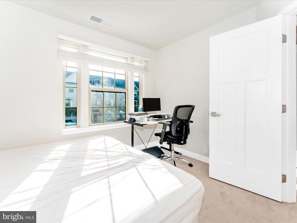
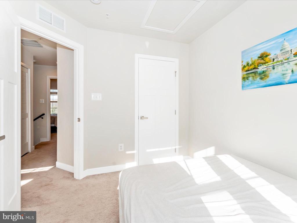
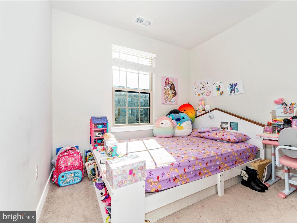
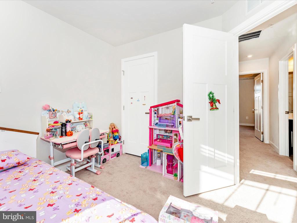
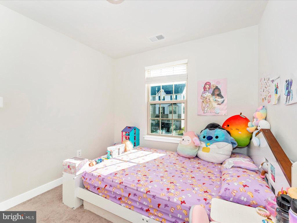
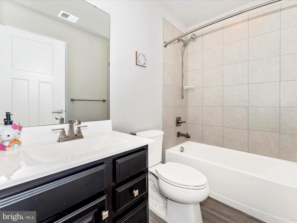
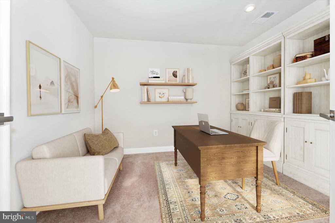
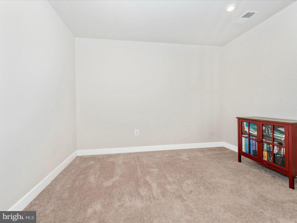
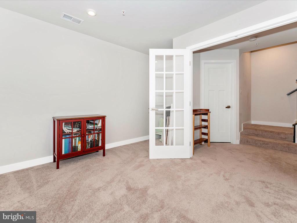
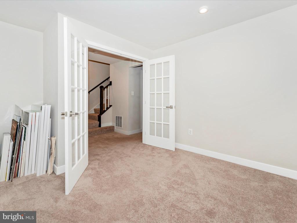
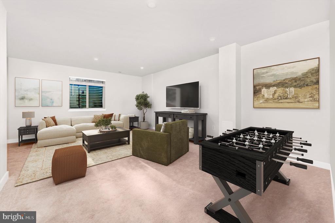
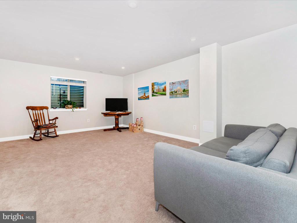
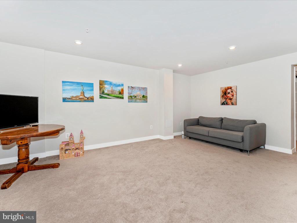
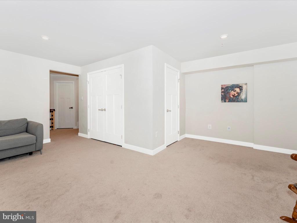
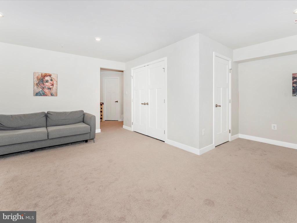
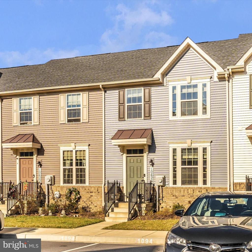
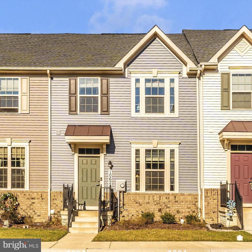
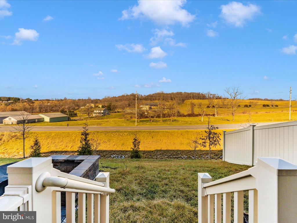
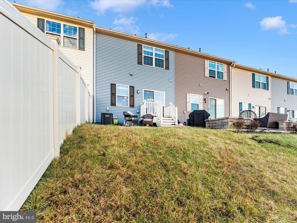
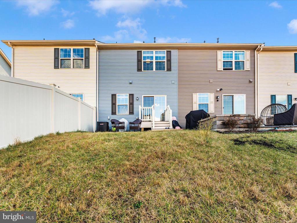
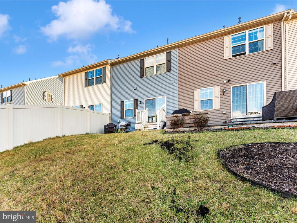
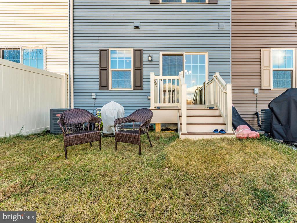
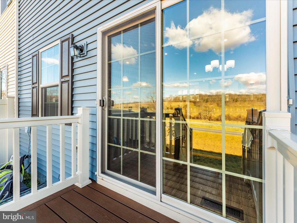
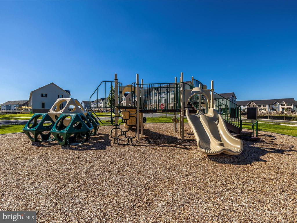
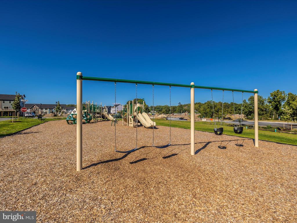
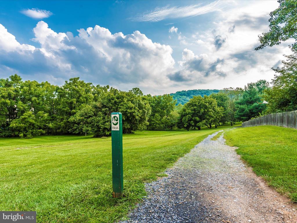
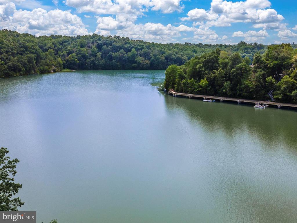
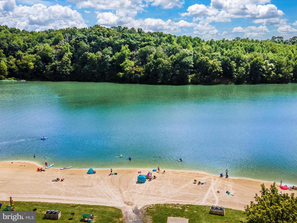
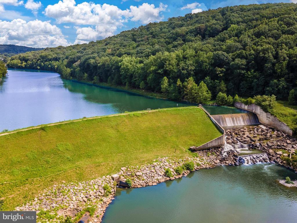
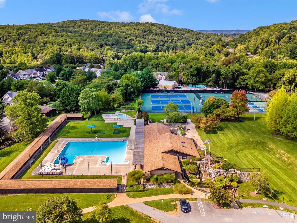
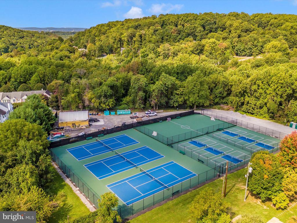
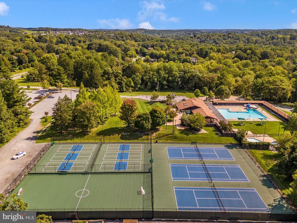
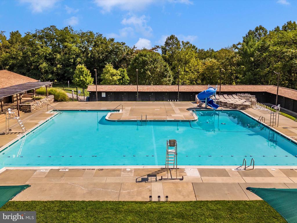
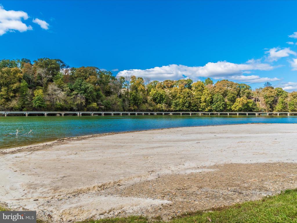
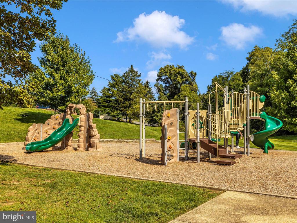
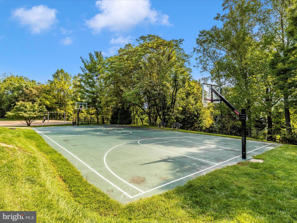
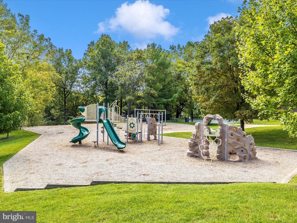
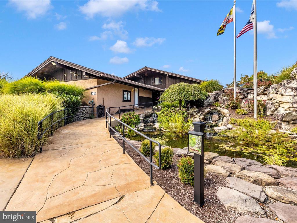
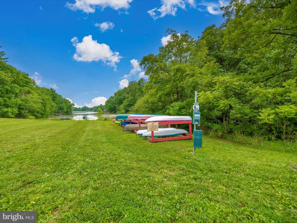
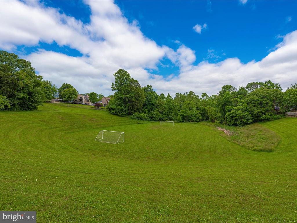
Welcome to this stunning 3-bedroom, 2.5-bath townhome, built in 2021, offers modern elegance and thoughtful upgrades throughout. The open-concept main level is a perfect space for entertaining, featuring a spacious living area, a gourmet kitchen with stainless steel appliances, an oversized island with seating, and upgraded cabinetry for ample storage. Large windows flood the space with natural light, while the backyard provides picturesque views and a tranquil spot to unwind. Upstairs, the cozy yet functional layout includes three generously sized bedrooms, including a luxurious primary suite with a walk-in closet and spa-like ensuite boasting a tiled shower and dual sinks. Two additional bedrooms share an upgraded full bath, completing the upper level. The fully finished basement adds extra living space with a large recreation area, ideal for hosting movie nights or game days, and a flexible bonus room that can be used as a home office, gym, or playroom. Situated in a vibrant community, residents enjoy access to a scenic lake, a beach area, walking and biking trails, a pool, playgrounds, and more. Conveniently located near shopping, dining, and commuter routes, this home is the perfect blend of comfort, style, and lifestyle convenience. Don't miss your chance to make it yours!

3
beds

3
baths

1,830 Sq.Ft. LIVING AREA

1,520 Sq.Ft. lot

Katelyne Rusenko

Katelyne Rusenko

Features & Amenities

Interior

  • total bedrooms3
  • Total bathrooms3
  • full bathrooms2
  • half bathroom1
  • Flooring Carpet, Other, Vinyl, Ceramic Tile
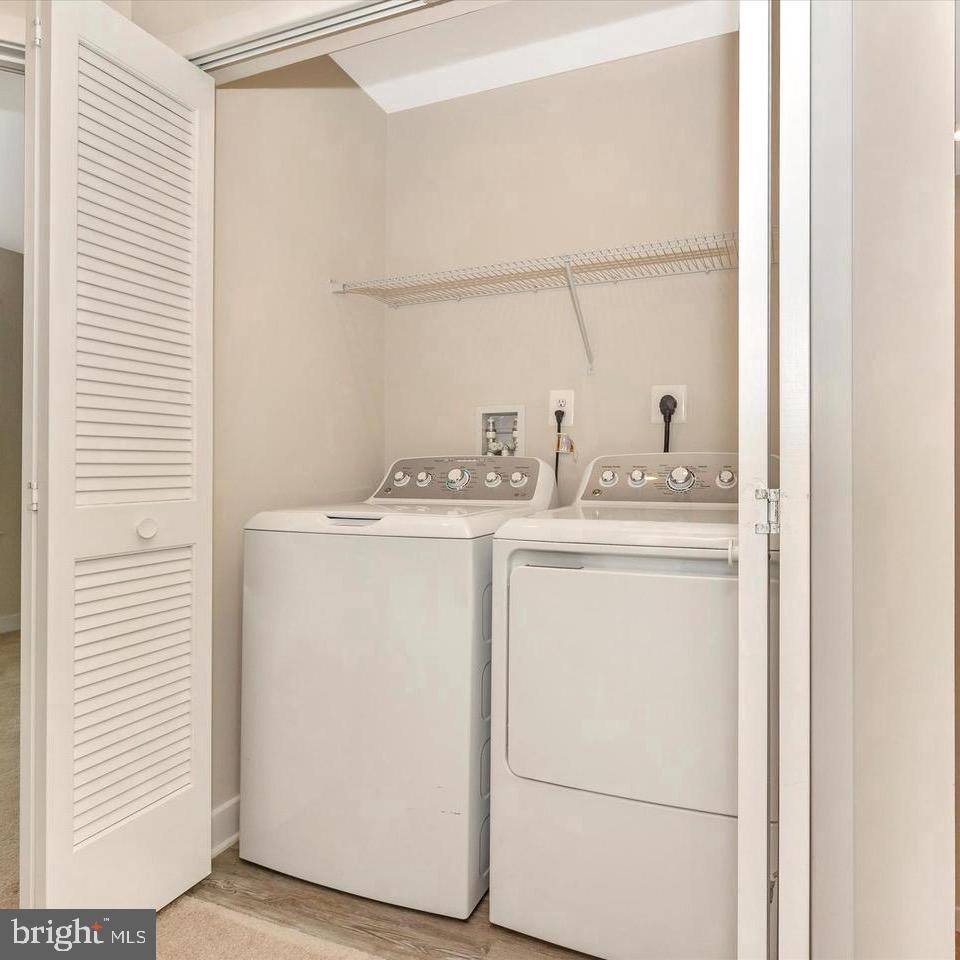
  • APPLIANCES Washer, Stainless Steel Appliances, Stove, Refrigerator, Microwave, Instant Hot Water, Dryer, Dishwasher
  • other interior Features Attic, Bathroom - Tub Shower, Bathroom - Walk-In Shower, Bathroom - Soaking Tub, Carpet, Combination Dining/Living, Combination Kitchen/Dining, Combination Kitchen/Living, Dining Area, Family Room Off Kitchen, Floor Plan - Open, Kitchen - Eat-In, Kitchen - Island, Pantry, Recessed Lighting, Sprinkler System, Walk-in Closet(s), Other

Area & Lot

  • Status Sold
  • Date Sold February 18, 2025
  • Living Area1,830 Sq.Ft.
  • Lot Area1,520 Sq.Ft.
  • MLS® IDMDFR2058050
  • TypeResidential
  • YEAR BUILT2021
  • NeighborhoodMaryland
  • Architecture StylesColonial, Traditional
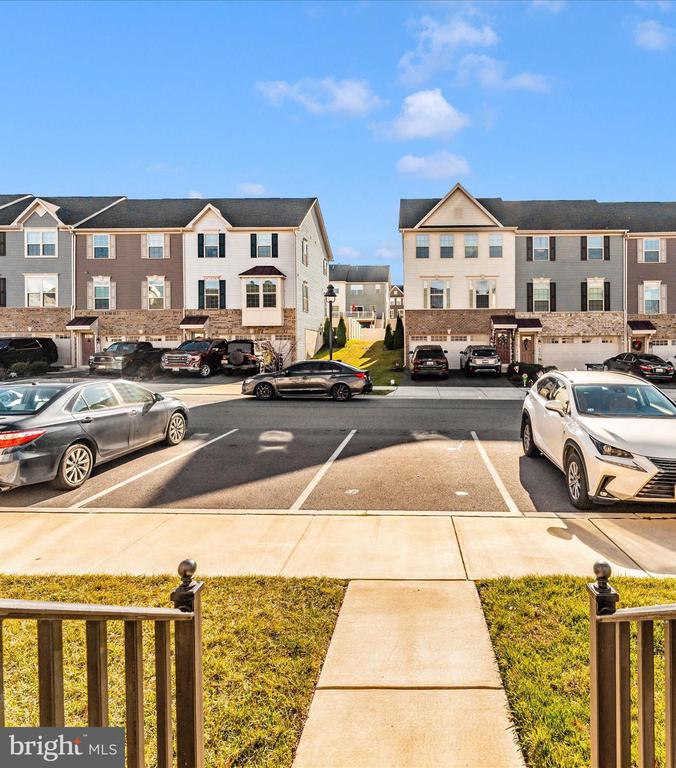
  • View DescriptionOther, Trees/Woods, Street, Pasture, Mountain
  • High SchoolLINGANORE

Exterior

  • STORIES3
  • water SourcePublic
  • utilitiesNatural Gas Available, Other
  • roofOther, Shingle
  • parkingOff Street
  • HEAT TYPECentral
  • AIR CONDITIONINGCentral A/C
  • sewerPublic Sewer
  • SubstructureConcrete Perimeter
  • Disability FeaturesNone
  • HOA AmenitiesBoat Ramp, Community Center, Common Grounds, Lake, Jog/Walk Path, Other, Swimming Pool, Reserved/Assigned Parking, Picnic Area, Bike Trail
  • security FeaturesSprinkler System - Indoor
  • other exterior FeaturesSidewalks, Other

Financial

  • Sales Price$449,900
  • Real Estate Tax $4,432/yr
  • HOA $130/mo
  • Zoning RESIDENTIAL
View Virtual Tour

Maryland

Explore

Work With Me

Whether you’re looking to buy, sell, rent, or invest in Washington, DC, Maryland, or Virginia, we have the agent for you to make your dreams a reality.

Follow Me on Instagram