10600 Heybury Ct
10600 Heybury Ct
10600 Heybury Ct
10600 Heybury Ct
10600 Heybury Ct
10600 Heybury Ct
10600 Heybury Ct
10600 Heybury Ct
10600 Heybury Ct
10600 Heybury Ct
10600 Heybury Ct
10600 Heybury Ct
10600 Heybury Ct
10600 Heybury Ct
10600 Heybury Ct
10600 Heybury Ct
10600 Heybury Ct
10600 Heybury Ct
10600 Heybury Ct
10600 Heybury Ct
10600 Heybury Ct
10600 Heybury Ct
10600 Heybury Ct
10600 Heybury Ct
10600 Heybury Ct
10600 Heybury Ct
10600 Heybury Ct
10600 Heybury Ct
10600 Heybury Ct
10600 Heybury Ct
10600 Heybury Ct
10600 Heybury Ct
10600 Heybury Ct
10600 Heybury Ct
SEE ALL PHOTOS
10600 Heybury Ct
10600 Heybury Ct
10600 Heybury Ct
10600 Heybury Ct
10600 Heybury Ct
10600 Heybury Ct
10600 Heybury Ct
10600 Heybury Ct
10600 Heybury Ct
10600 Heybury Ct
10600 Heybury Ct
10600 Heybury Ct
10600 Heybury Ct
10600 Heybury Ct
10600 Heybury Ct
10600 Heybury Ct
10600 Heybury Ct
10600 Heybury Ct
10600 Heybury Ct
10600 Heybury Ct
10600 Heybury Ct
10600 Heybury Ct
10600 Heybury Ct
10600 Heybury Ct
10600 Heybury Ct
10600 Heybury Ct
10600 Heybury Ct
10600 Heybury Ct
10600 Heybury Ct
10600 Heybury Ct
10600 Heybury Ct
10600 Heybury Ct
10600 Heybury Ct
10600 Heybury Ct
Sold

10600 Heybury Ct

10600 HEYBURY COURT, BOWIE, MD 20721

$704,000
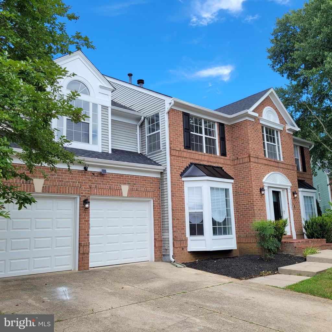
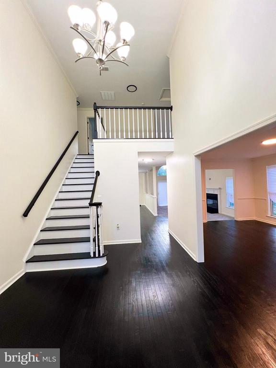
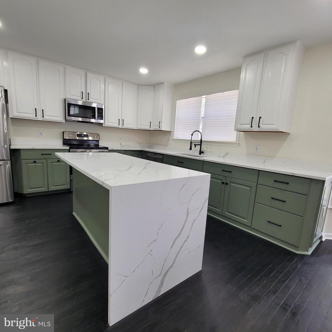
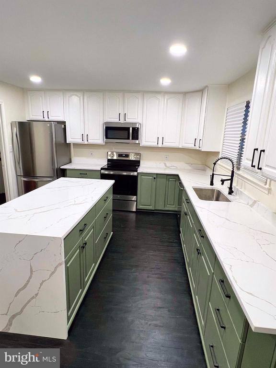
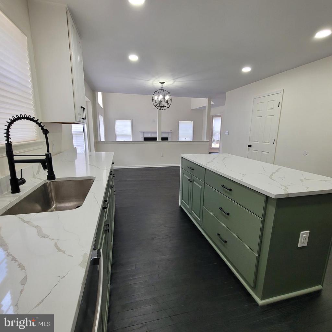
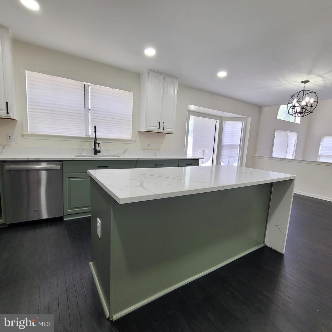
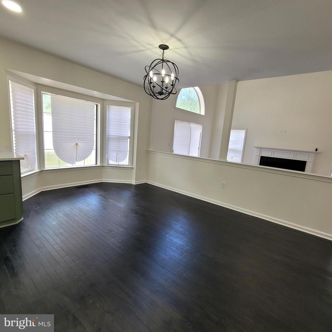
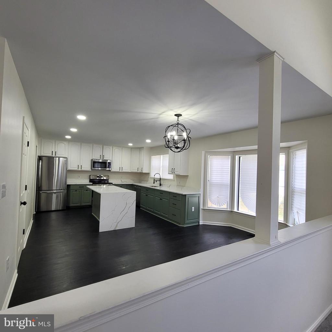
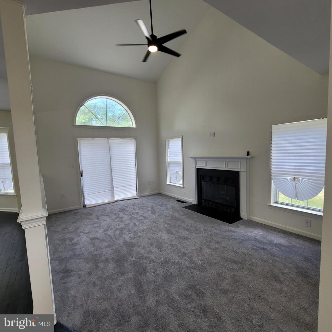
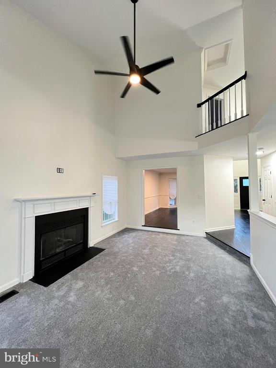
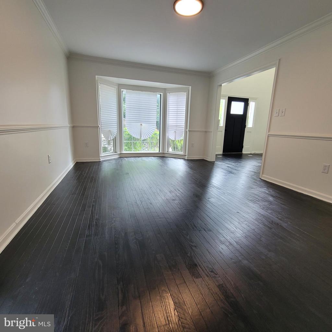
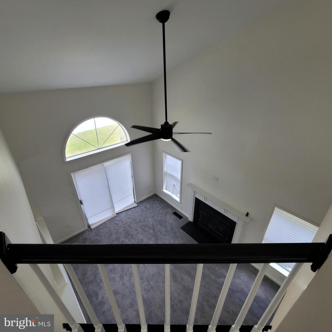
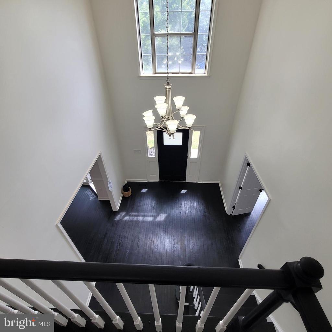
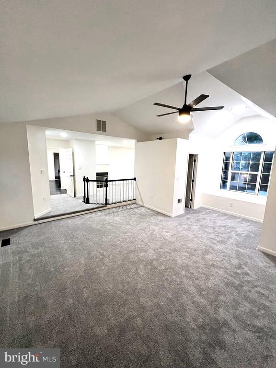
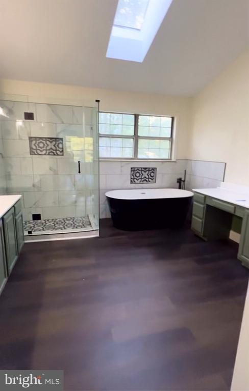
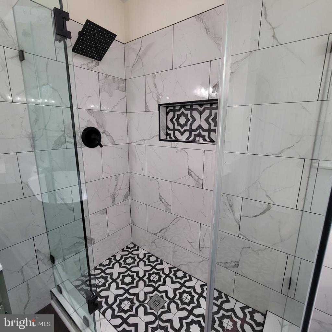
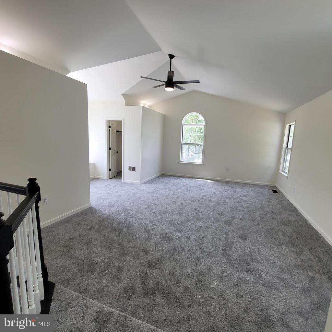
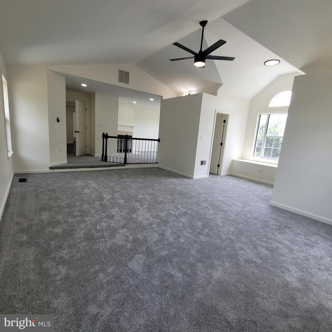
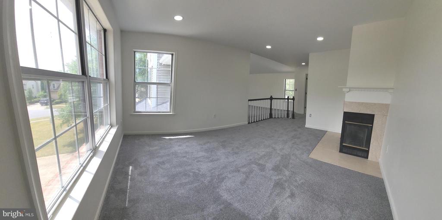
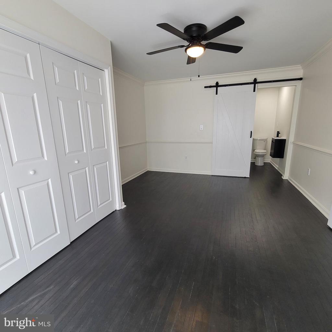
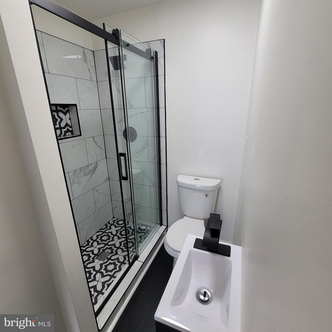
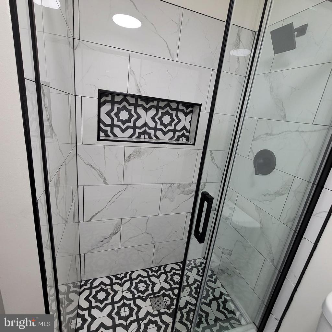
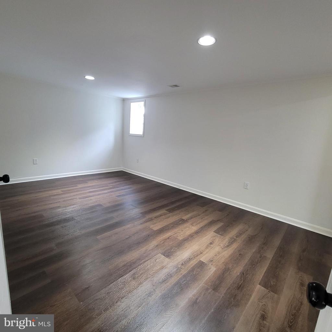
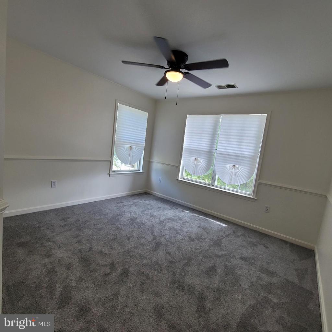
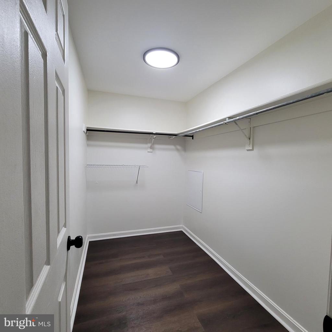
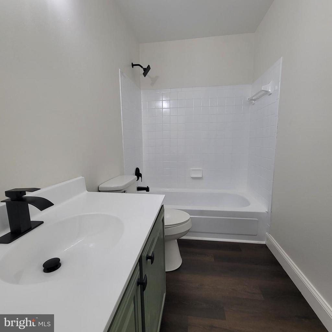
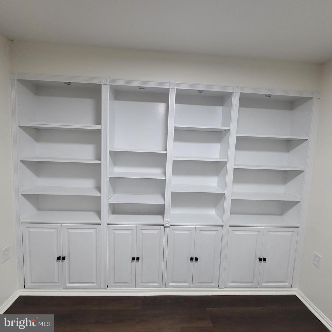
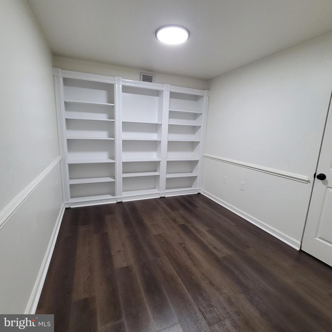
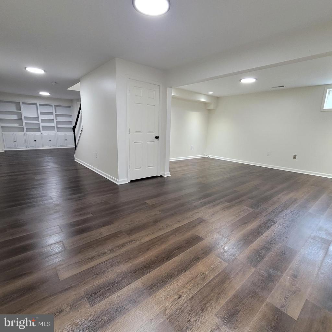
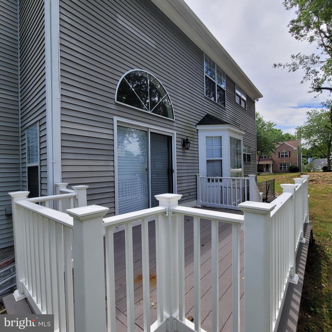
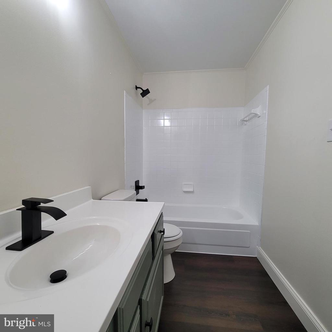
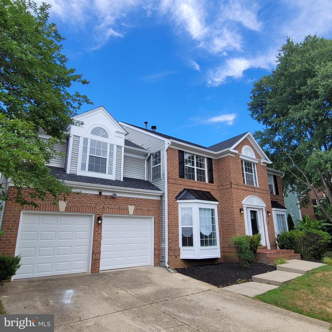
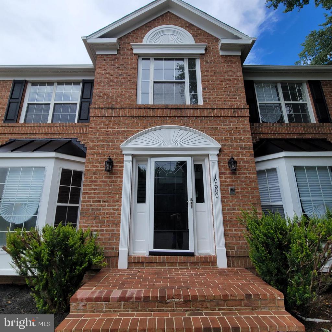
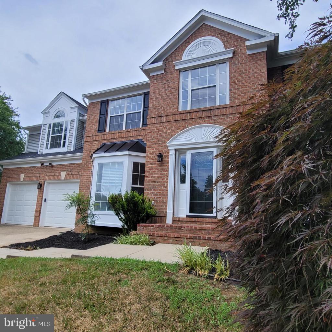
Listed Below Appraised Value! Freshly updated. 3 en-suites! Yes! 3 bedrooms with their own bathrooms! One of which is on the main level. Waterfall counter top. Spa like bathrooms. Open concept. Brand New Furnace and AC . New waterproof floor. Original Hardwood floors. New carpet. 2 gas log fireplaces. Master sitting room. Matching walk in closets. Formal dining or living room. Juliet balcony. Dramatic entrance. Close to 495 and major shopping destination. Soothing sage cabinets paired with bright white uppers. Eat in kitchen table or fit 4 bar stools at the counter. "Trex" style decking with convenient nook for grill. Enormous bedroom in basement. Huge living spaces with walk out from basement. Main floor washer/dryer. Large rain-fall shower head. Cul-de-sac for safety and no traffic. Mature Japanese Maple. Gas Heat & Gas Hot water. If you like the pictures you'll Love it in person!

5
beds

5
baths

4,234 Sq.Ft. LIVING AREA

10,454 Sq.Ft. lot

Features & Amenities

Interior

  • total bedrooms5
  • Total bathrooms5
  • full bathrooms4
  • half bathroom1
  • Flooring Solid Hardwood, Carpet, Tile/Brick
  • Fireplace Mantel(s)
  • APPLIANCES Dishwasher, Disposal, Exhaust Fan, Extra Refrigerator/Freezer, Icemaker, Oven - Double, Oven/Range - Electric, Range Hood, Refrigerator
  • other interior Features Breakfast Area, Family Room Off Kitchen, Dining Area, Built-Ins, Window Treatments, Wood Floors, Upgraded Countertops, Attic, Carpet, Floor Plan - Open, Floor Plan - Traditional, Kitchen - Eat-In, Kitchen - Island, Primary Bath(s), Recessed Lighting, Walk-in Closet(s)

Area & Lot

  • Status Sold
  • Date Sold July 31, 2024
  • Living Area4,234 Sq.Ft.
  • Lot Area10,454 Sq.Ft.
  • MLS® IDMDPG2116982
  • TypeResidential
  • YEAR BUILT1991
  • NeighborhoodMaryland
  • Architecture StylesColonial
  • Elementary SchoolLAKE ARBOR
  • Middle SchoolERNEST EVERETT JUST
  • High SchoolCHARLES HERBERT FLOWERS

Exterior

  • STORIES3
  • Garage Space2.0
  • water SourcePublic
  • utilitiesElectric Available, Cable TV, Natural Gas Available, Phone Available, Sewer Available, Under Ground
  • roofArchitectural Shingle
  • parkingAttached Garage, Driveway
  • HEAT TYPEForced Air
  • AIR CONDITIONINGCentral A/C
  • sewerPublic Sewer
  • SubstructureConcrete Perimeter
  • Disability FeaturesNone
  • HOA AmenitiesJog/Walk Path, Pool - Indoor, Tot Lots/Playground
  • other exterior FeaturesBBQ Grill, Exterior Lighting

Financial

  • Sales Price$704,000
  • Real Estate Tax $5,351/yr
  • HOA $300/yr
  • Zoning RR

Maryland

Explore

Work With Me

Whether you’re looking to buy, sell, rent, or invest in Washington, DC, Maryland, or Virginia, we have the agent for you to make your dreams a reality.

Follow Me on Instagram