10509 WOODLAND DRIVE
SEE ALL PHOTOS
10509 WOODLAND DRIVE
Pending

10509 WOODLAND DRIVE

10509 WOODLAND DRIVE, FREDERICKSBURG, VA 22407

$434,900
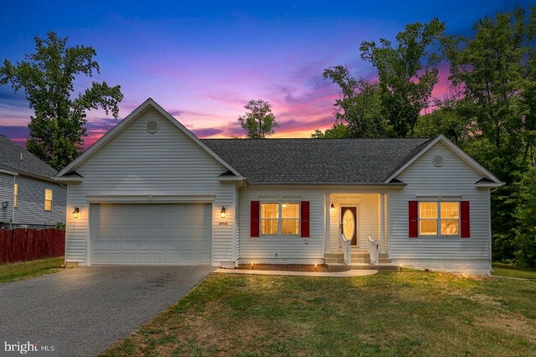
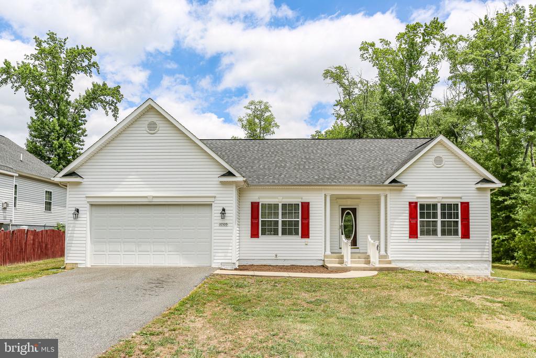
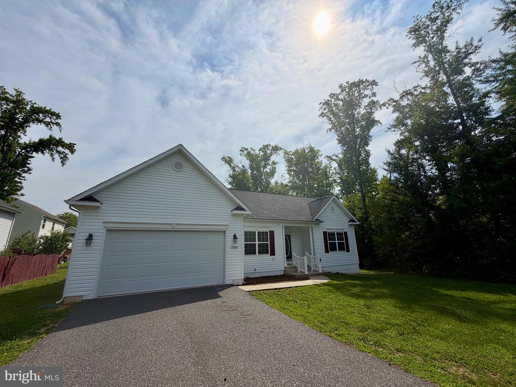
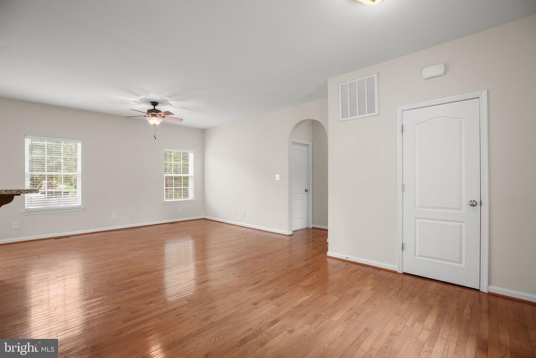
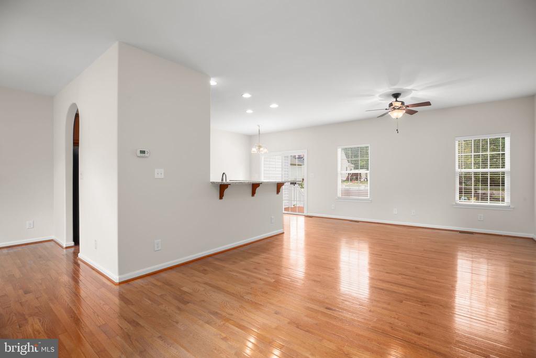
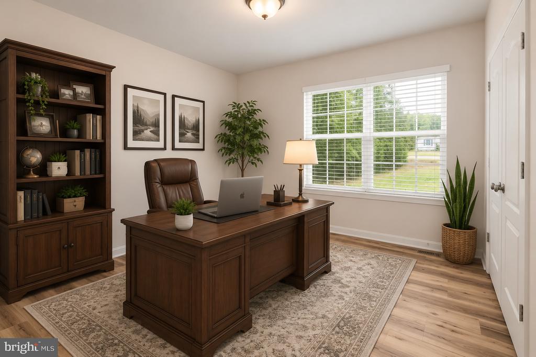
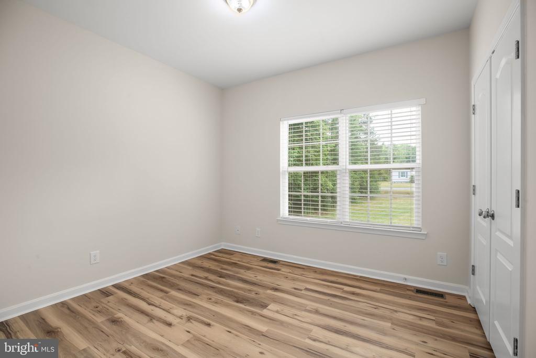
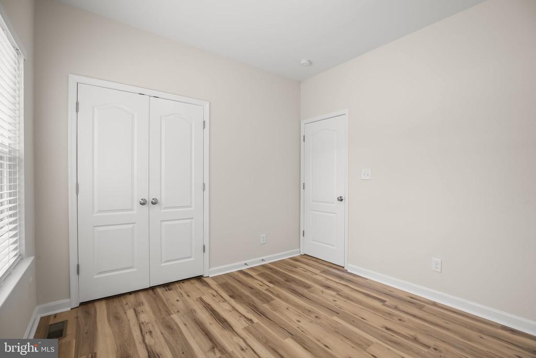
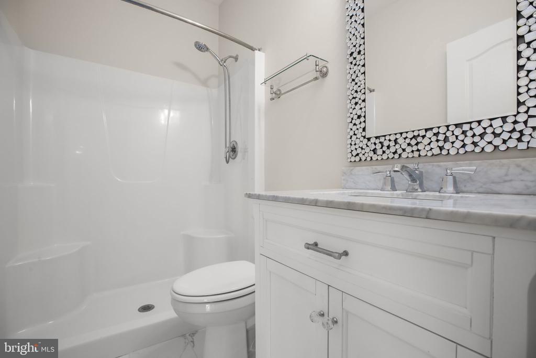
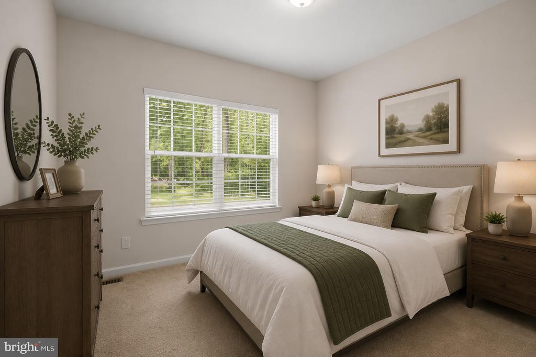
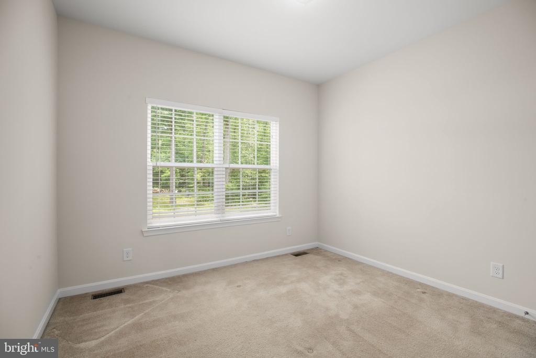
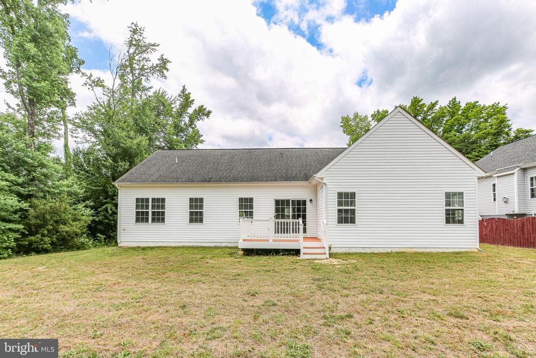
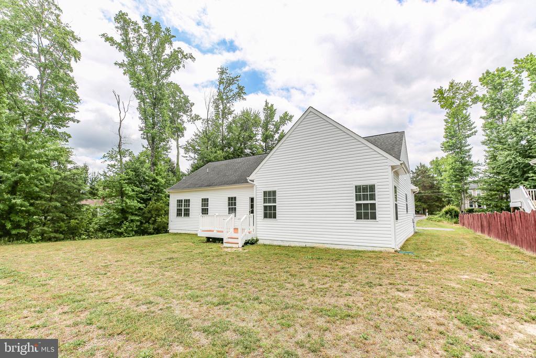
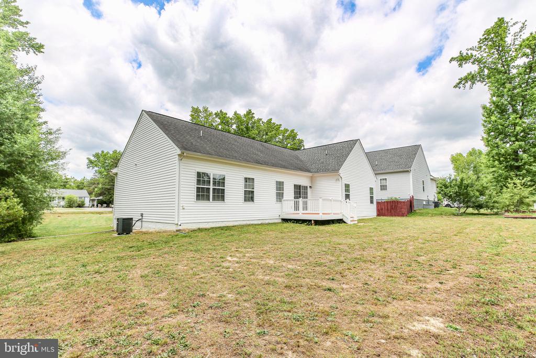
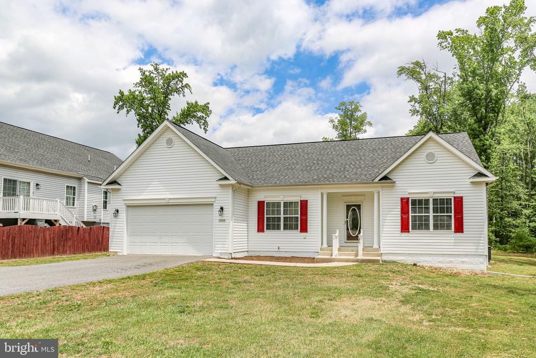
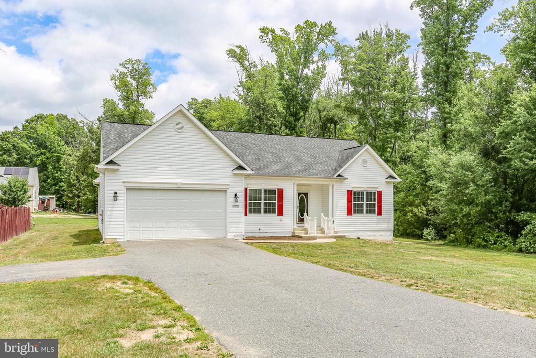
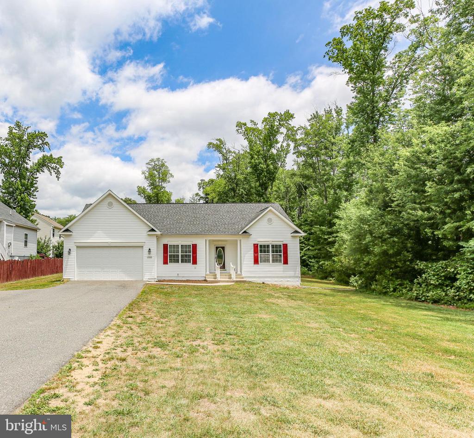
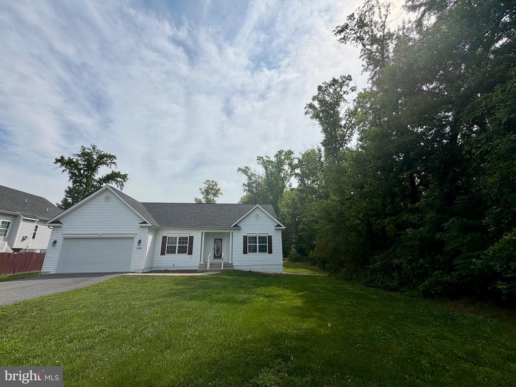
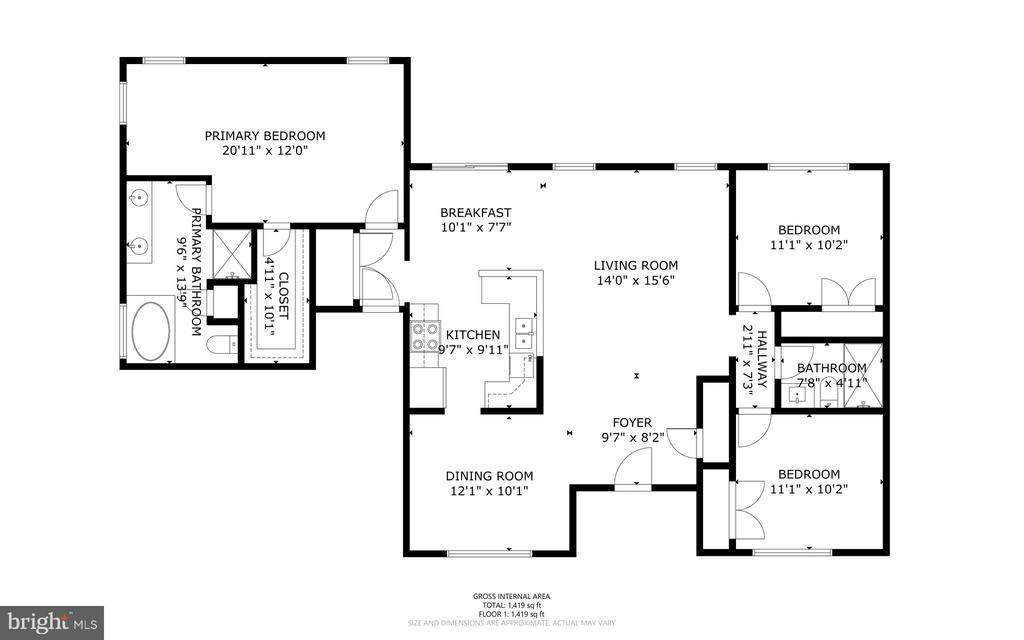
Welcome home to this charming 3-bedroom, 2-bath rambler offering the ease of one-level living on approximately 1/3 acre in a convenient Fredericksburg location with no HOA. Built in 2014 by The Charleston Company, this thoughtfully designed Stacy model features a desirable split-bedroom floor plan, providing privacy for the spacious primary suite while two additional bedrooms and an updated hall bath are situated on the opposite side of the home.
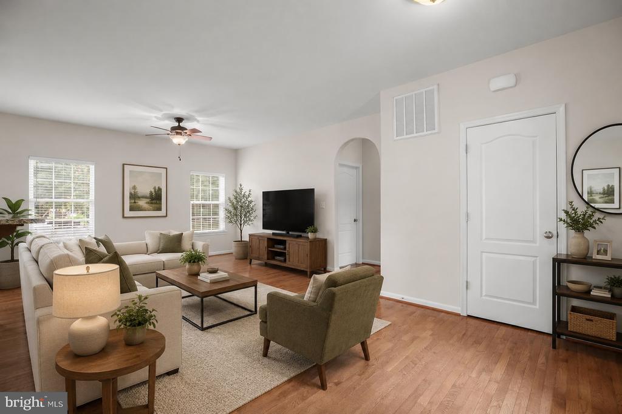
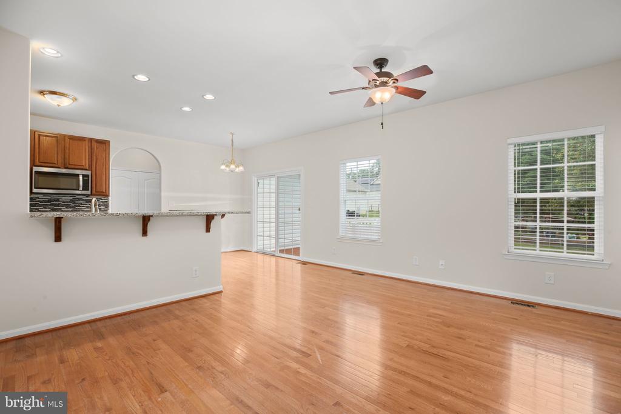
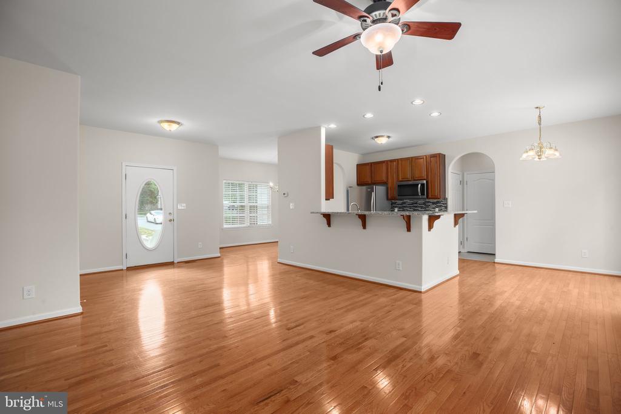
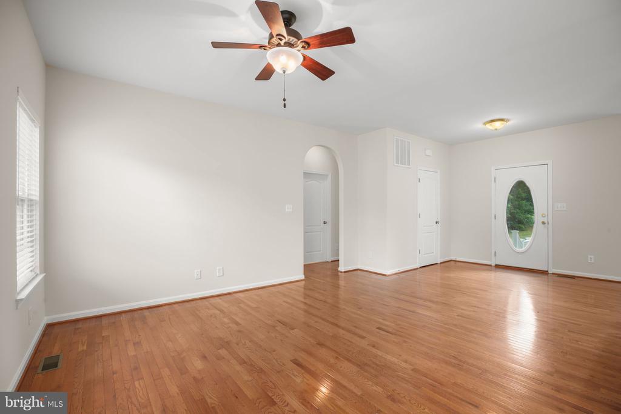
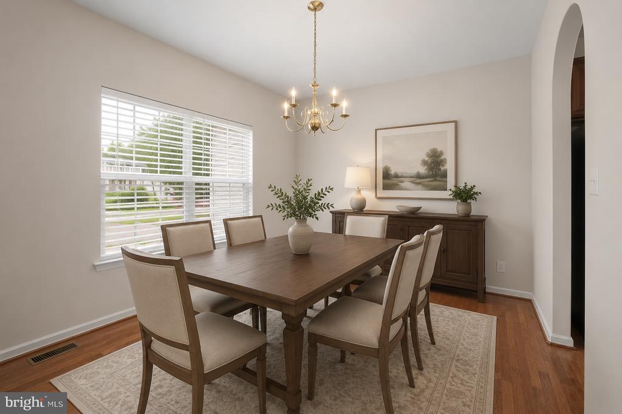
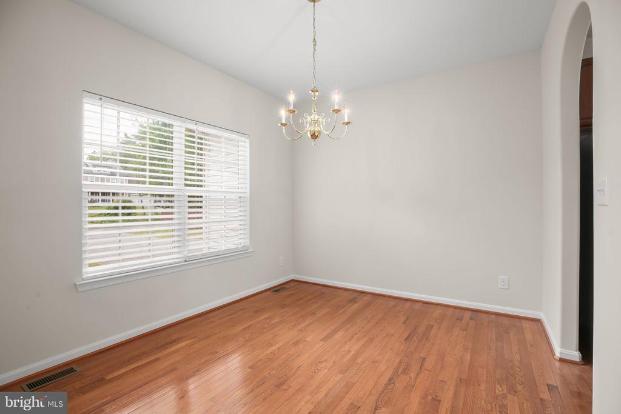
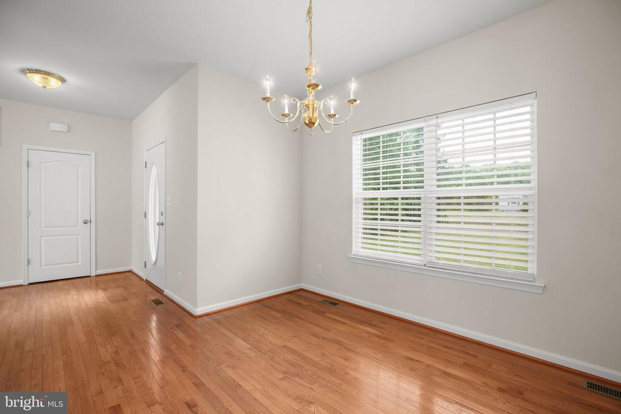
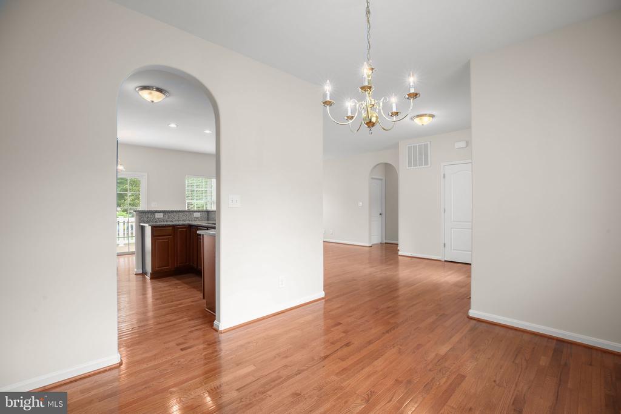
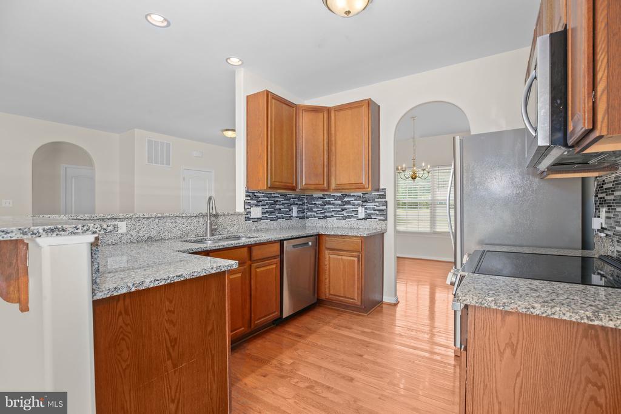
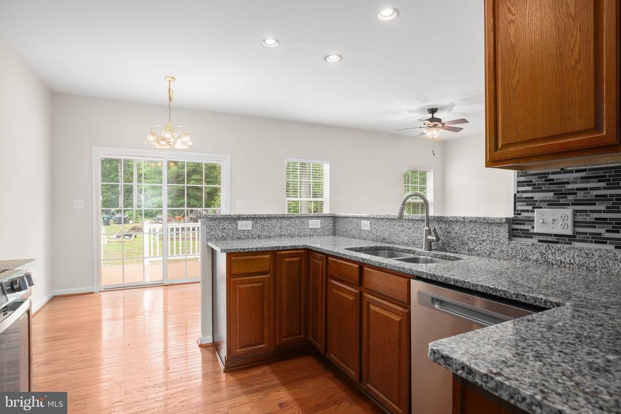
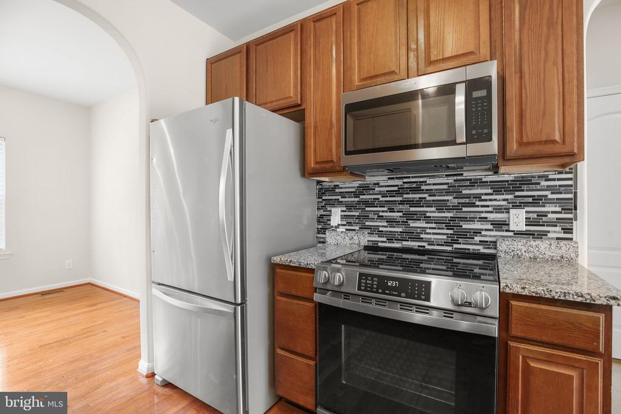
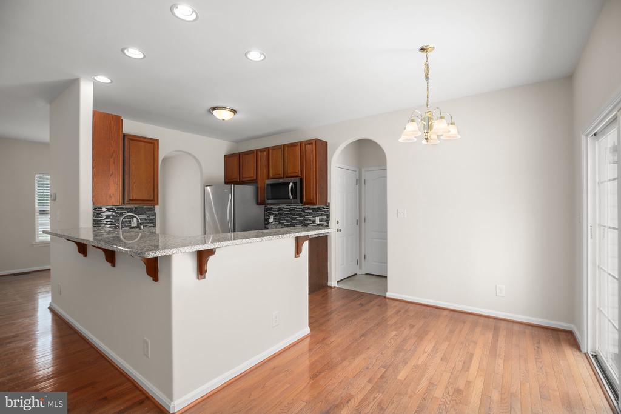
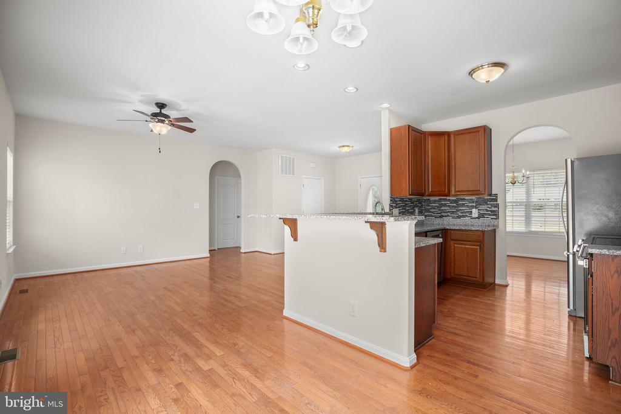
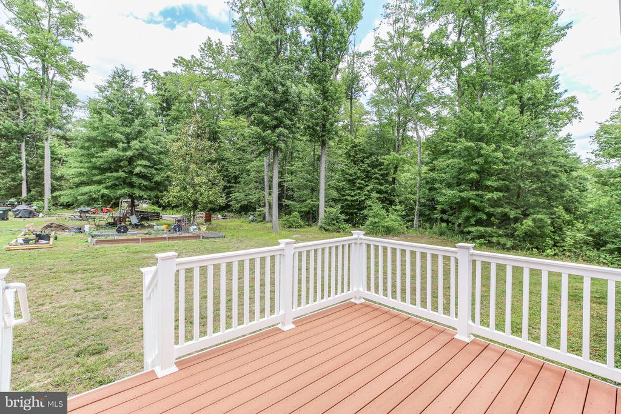
At the heart of the home, hardwood flooring flows throughout the main living areas, connecting the formal dining room, family room, kitchen, and breakfast nook. Architectural details including arched doorways add character and warmth throughout the space. The kitchen offers granite countertops, oak cabinetry, under-cabinet lighting, tile backsplash, new stainless steel appliances, and convenient counter seating for casual meals. Sliding glass doors off the breakfast area lead to a composite deck overlooking the backyard.
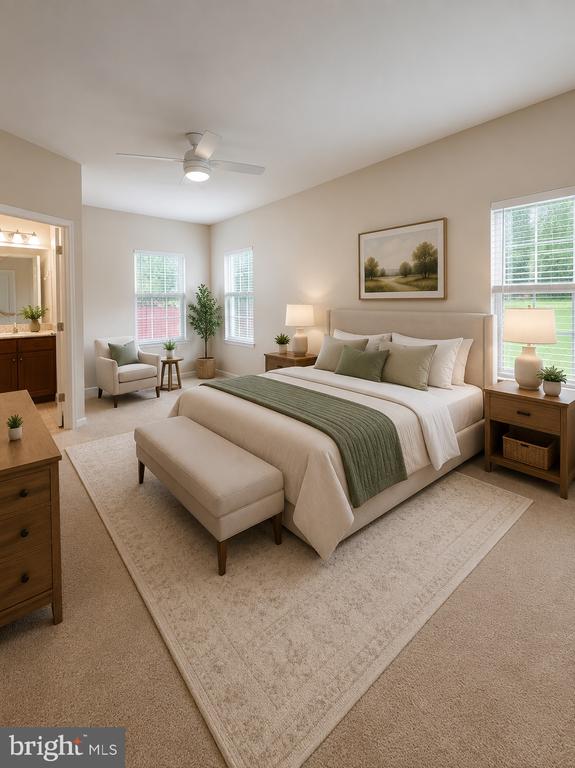
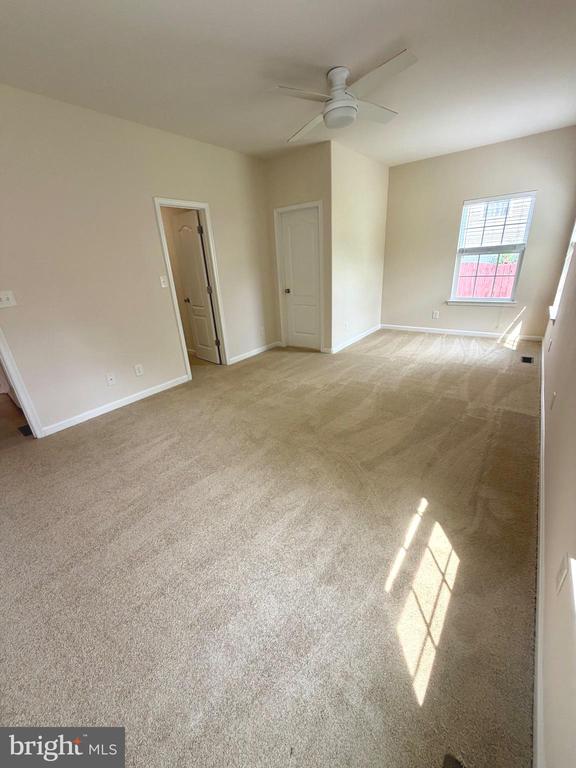
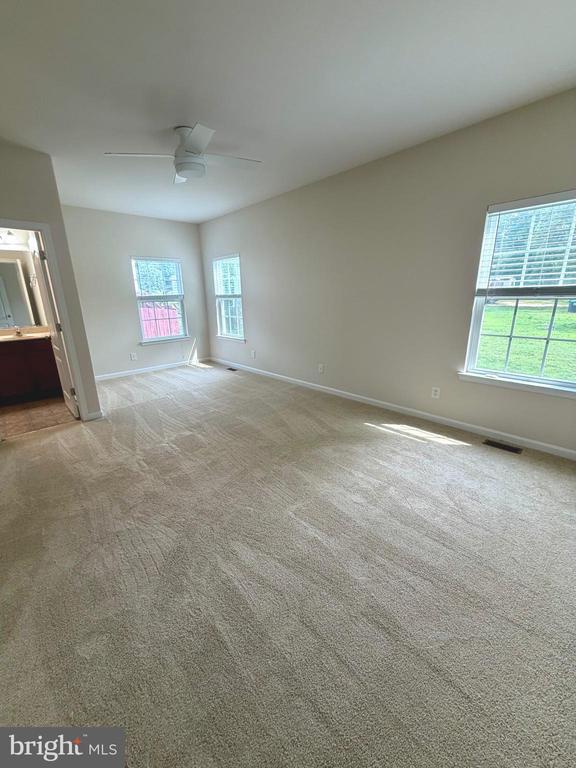
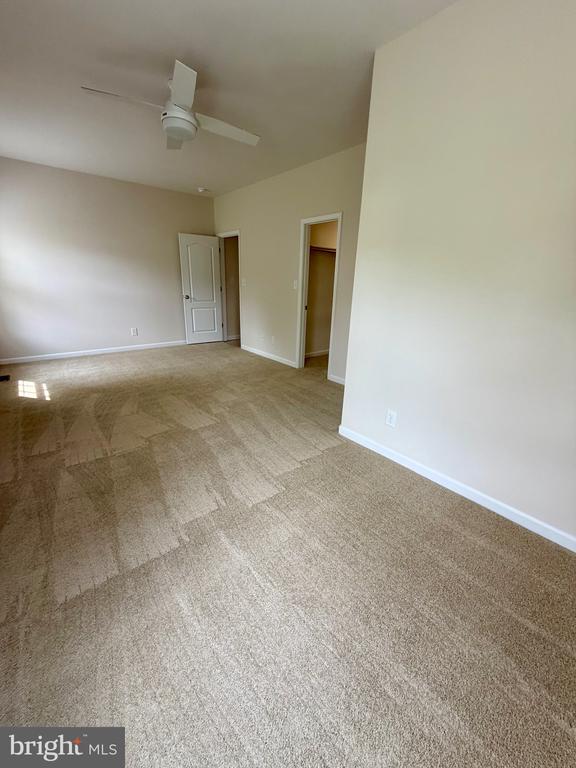
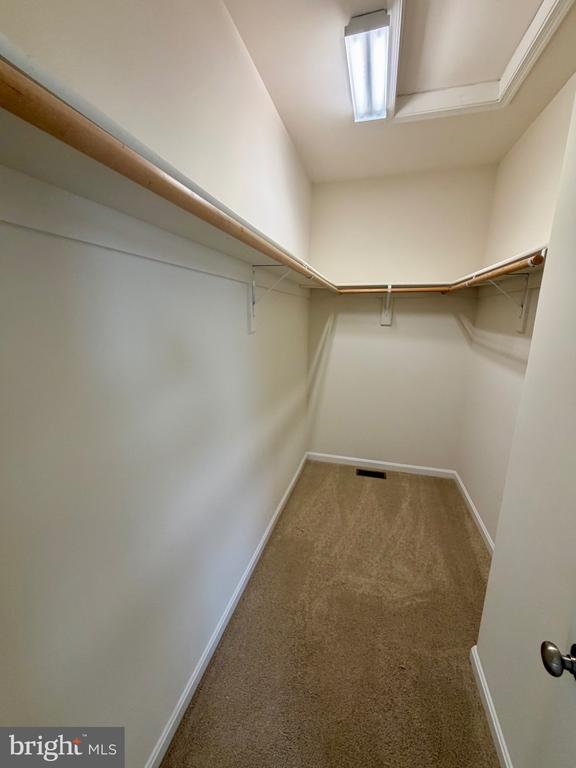
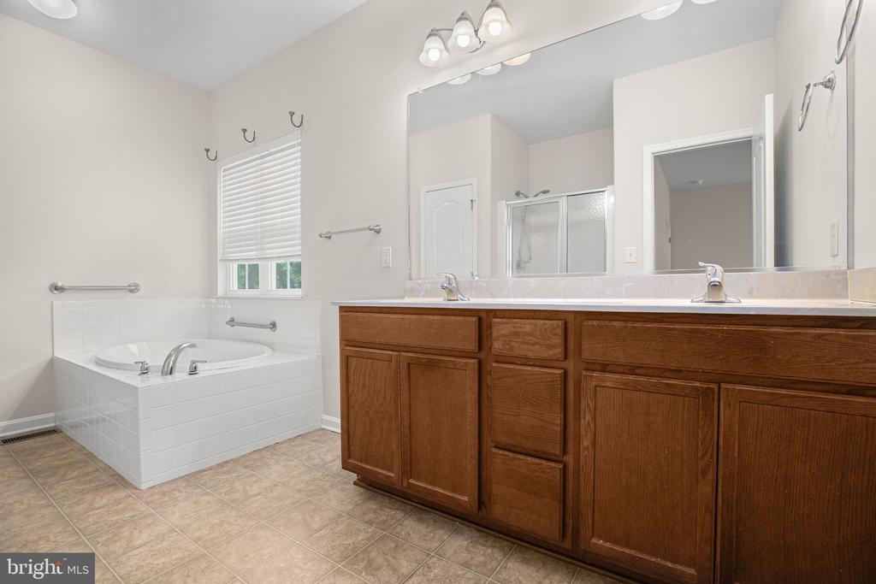
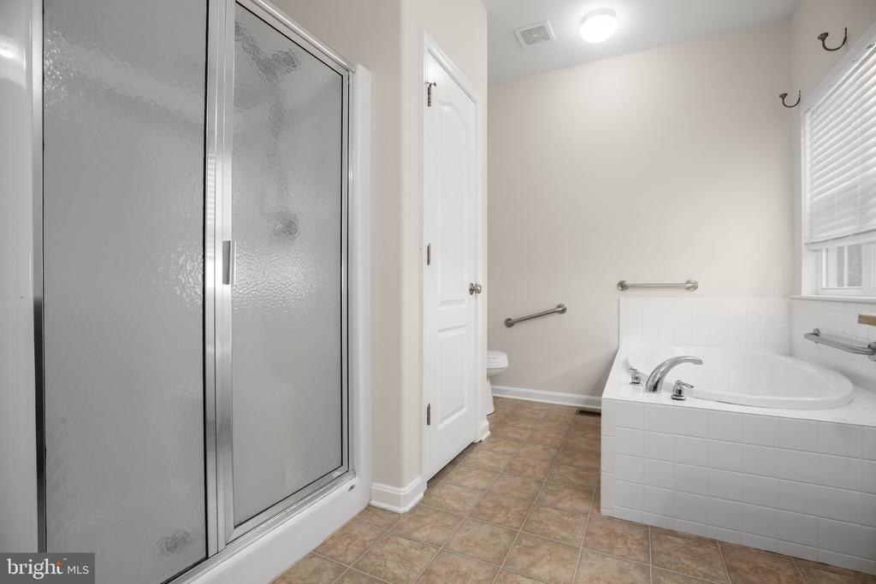
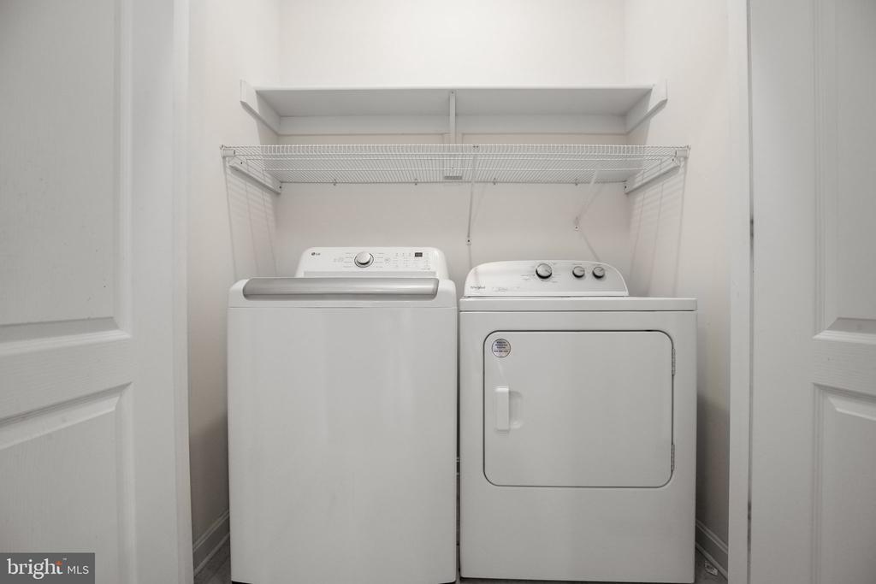
The primary suite features a large walk-in closet, brand new carpet, and an ensuite bath complete with dual vanities, a soaking tub, separate walk-in shower, and linen closet. Additional highlights include a conditioned crawl space with sump pump, dedicated laundry room with shelving and new washer and dryer, 2" white blinds throughout, a two-car garage, and an extended driveway with additional parking space and an apron to park out of the way.
Conveniently located near shopping and dining at Cosner's Corner, local hospitals, Loriella Park, and I-95, this move-in ready home offers comfort, functionality, and an excellent opportunity for those seeking practical one-level living.

3
beds

2
baths

1,473 Sq.Ft. LIVING AREA

0.3 Acres lot

Features & Amenities

Interior

  • total bedrooms3
  • Total bathrooms2
  • full bathrooms2
  • Laundry room Main Floor
  • Flooring Hardwood, Luxury Vinyl Plank
  • APPLIANCES Built-In Microwave, Dishwasher, Disposal, Dryer, Exhaust Fan, Icemaker, Oven/Range - Electric, Refrigerator, Stainless Steel Appliances, Washer, Water Heater
  • other interior Features Bathroom - Soaking Tub, Bathroom - Walk-In Shower, Breakfast Area, Carpet, Ceiling Fan(s), Dining Area, Entry Level Bedroom, Family Room Off Kitchen, Floor Plan - Open, Formal/Separate Dining Room, Primary Bath(s), Recessed Lighting, Upgraded Countertops, Walk-in Closet(s), Wood Floors, Attic, Kitchen - Table Space, Pantry

Area & Lot

  • Status Pending
  • Living Area1,473 Sq.Ft.
  • Total Area1,473 Sq.Ft.
  • Lot Area0.3 Acres
  • MLS® IDVASP2042484
  • TypeResidential
  • YEAR BUILT2014
  • NeighborhoodVirginia
  • Architecture StylesRanch/Rambler
  • Elementary SchoolCOURTHOUSE ROAD
  • Middle SchoolBATTLEFIELD
  • High SchoolCOURTLAND
  • School DistrictSPOTSYLVANIA COUNTY PUBLIC SCHOOLS

Exterior

  • STORIES1
  • Garage Space2.0
  • water SourcePublic
  • PoolNo Pool
  • lot featuresFront Yard, Landscaping, Partly Wooded, Rear Yard, Side Yard(s)
  • parkingAttached Garage, Driveway
  • HEAT TYPEHeat Pump(s)
  • AIR CONDITIONINGCentral A/C
  • sewerPublic Sewer
  • SubstructureCrawl Space
  • Disability FeaturesNone

Financial

  • Sales Price$434,900
  • Real Estate Tax $2,414/yr
  • Zoning R1
View Virtual Tour
image

Schedule a Showing

I would love to show you this beautiful property. Please select your preferred date and time below. I will be in touch shortly to confirm your appointment.

Schedule a Showing

We would love to show you our beautiful property. Please select your preferred date and time below. An agent will be in touch shortly to confirm your appointment.

Thank you for your interest in 10509 WOODLAND DRIVE, FREDERICKSBURG, VA 22407. We are reviewing your request and will be in touch shortly!

Mortgage Calculator

Estimate your monthly mortgage payment, including the principal and interest, property taxes, and HOA. Adjust the values to generate a more accurate rate.

All estimates are provided for informational purposes only. Actual amounts may vary.
$0,000 Your Payment 20 15 65
$0,000 Your Payment

Virginia

Explore

Work With Me

Whether you’re looking to buy, sell, rent, or invest in Washington, DC, Maryland, or Virginia, we have the agent for you to make your dreams a reality.

Follow Me on Instagram