105 CHECKERSPOT
Sold

105 CHECKERSPOT

105 CHECKERSPOT, LAKE FREDERICK, VA 22630

$409,900
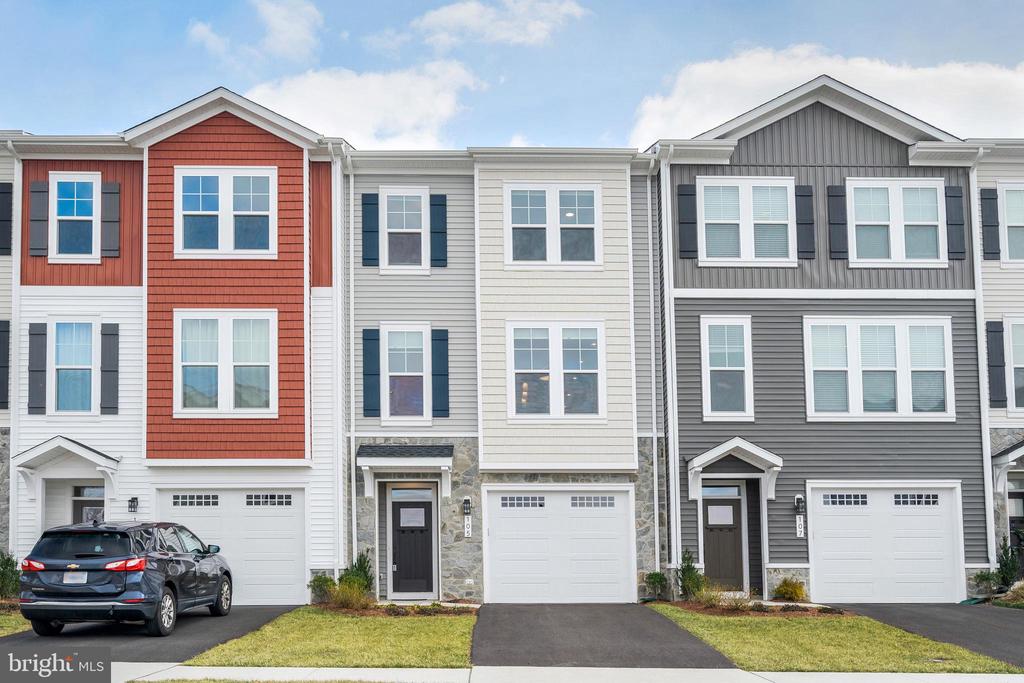
Welcome to this beautiful townhome in the sought-after Lake Frederick community. This 3-Bedroom, 3.5-Bathroom Nicholson model built by Van Metre Homes offers 2,227 finished square feet on 3 levels and a one car garage. Enter into the lower level featuring a large rec room, full bath, luxury vinyl plank flooring, and walk-out access to the back yard. The open main level floor plan showcases a large great room and dining area connected to a stunning Chef's kitchen featuring an extended center island, upgraded cabinets and backsplash, quartz countertops, stainless steel appliances and luxury vinyl flooring. The upper level includes a spacious primary suite with a walk-in closet and en-suite bathroom, two additional bedrooms, a full bathroom and convenient upper-level laundry. Additional upgrades include oak stairs on all levels to coordinate with the luxury vinyl flooring, a stone/vinyl front elevation, quartz vanity countertops in bathrooms and custom interior paint. Discover this beautiful Lake Frederick community located between Winchester and Front Royal. Wonderful amenities with an award-winning farm-to-table restaurant, a community pool and clubhouse, tot lots and miles of walking trails. Great location just minutes away from major interstates I-66 and I-81!

3
beds

4
baths

2,227 Sq.Ft. LIVING AREA

1,742 Sq.Ft. lot

Cynthia Wrenn

Cynthia Wrenn

Features & Amenities

Interior

  • total bedrooms3
  • Total bathrooms4
  • full bathrooms3
  • half bathroom1
  • Flooring Luxury Vinyl Plank, Ceramic Tile, Carpet
  • APPLIANCES Built-In Microwave, Disposal, Dishwasher, Dryer, Dryer - Electric, Exhaust Fan, Icemaker, Oven - Self Cleaning, Oven/Range - Gas, Refrigerator, Stainless Steel Appliances, Stove, Washer, Water Heater, Energy Efficient Appliances
  • other interior Features Bathroom - Stall Shower, Bathroom - Tub Shower, Ceiling Fan(s), Dining Area, Floor Plan - Open, Kitchen - Gourmet, Kitchen - Island, Pantry, Primary Bath(s), Recessed Lighting, Upgraded Countertops, Walk-in Closet(s), Window Treatments, Breakfast Area, Carpet, Kitchen - Eat-In

Area & Lot

  • Status Sold
  • Date Sold May 29, 2026
  • Living Area2,227 Sq.Ft.
  • Lot Area1,742 Sq.Ft.
  • MLS® IDVAFV2038884
  • TypeResidential
  • YEAR BUILT2024
  • NeighborhoodVirginia
  • Architecture StylesTraditional
  • View DescriptionMountain, Lake
  • Elementary SchoolARMEL
  • Middle SchoolROBERT E. AYLOR
  • High SchoolSHERANDO

Exterior

  • STORIES3
  • Garage Space1.0
  • water SourcePublic
  • utilitiesCable TV, Under Ground
  • lot featuresBacks - Open Common Area, Rear Yard
  • parkingAttached Garage, Driveway
  • HEAT TYPEForced Air
  • AIR CONDITIONINGCentral A/C, Ceiling Fan(s)
  • sewerPublic Sewer
  • SubstructureConcrete Perimeter
  • Disability FeaturesNone
  • HOA AmenitiesBoat Dock/Slip, Boat Ramp, Community Center, Fitness Center, Lake, Pool - Outdoor, Water/Lake Privileges

Financial

  • Sales Price$409,900
  • Real Estate Tax $1,947/yr
  • HOA $196/mo
  • Zoning R5

Virginia

Explore

Work With Me

Whether you’re looking to buy, sell, rent, or invest in Washington, DC, Maryland, or Virginia, we have the agent for you to make your dreams a reality.

Follow Me on Instagram