10446 CHERRY HILL RD.
SEE ALL PHOTOS
10446 CHERRY HILL RD.
Sold

10446 CHERRY HILL RD.

10446 CHERRY HILL RD., CULPEPER, VA 22701

$599,000
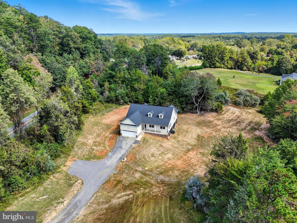
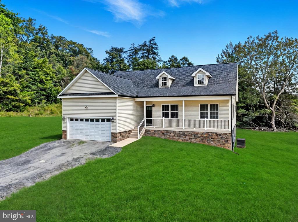
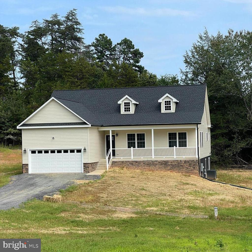
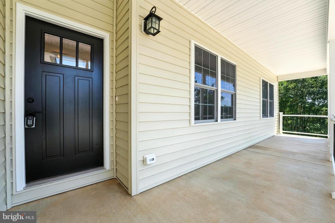
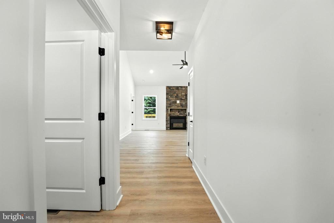
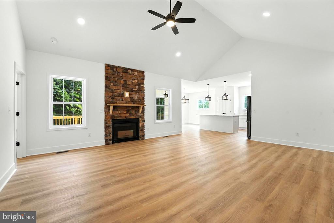
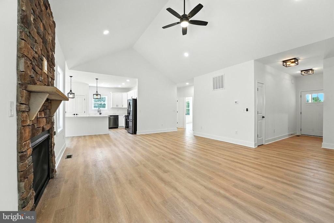
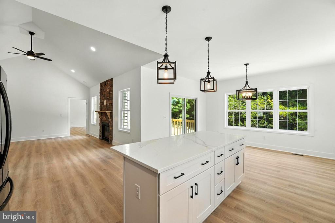
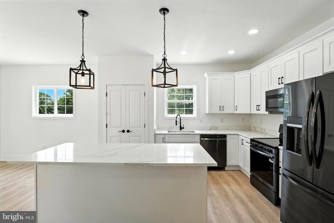
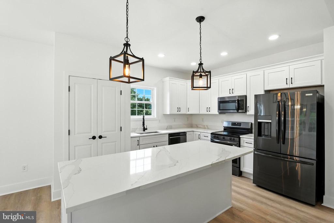
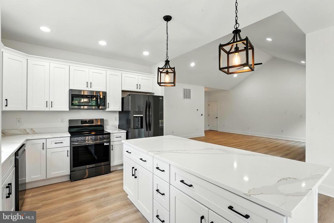
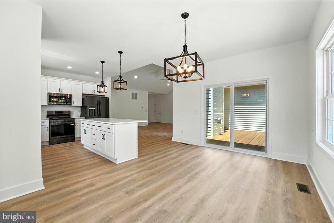
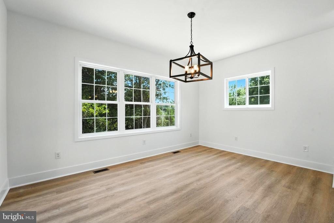
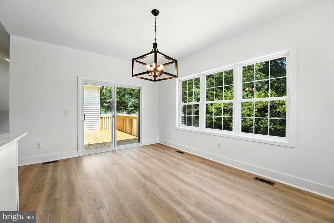
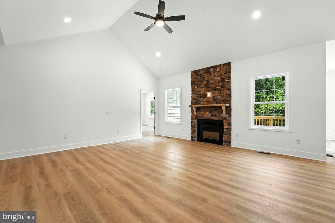
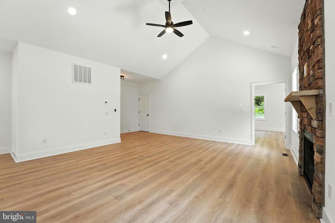
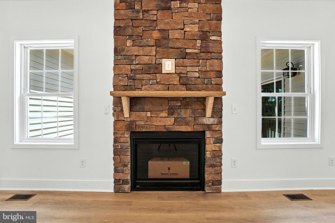
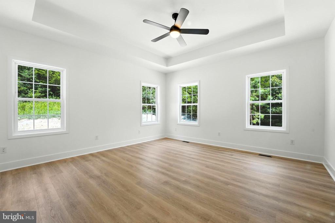
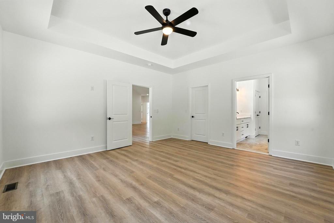
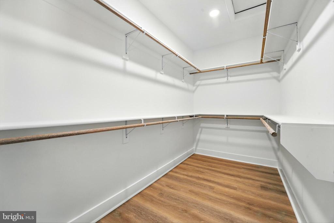
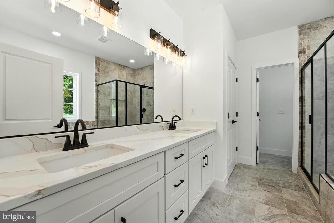
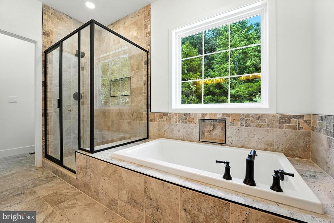
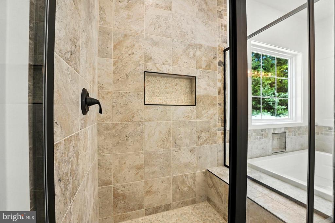
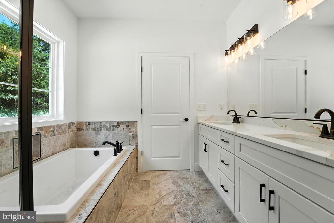
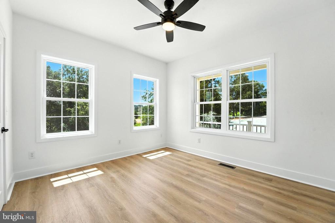
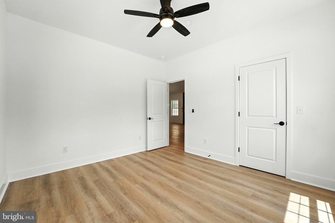
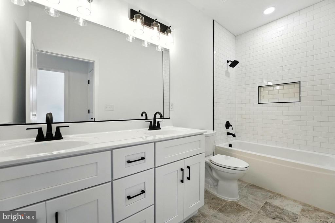
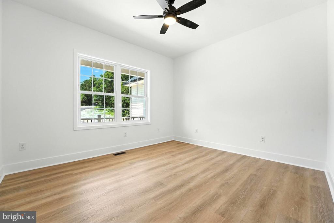
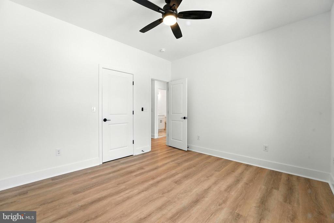
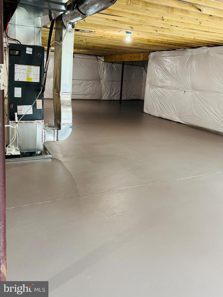
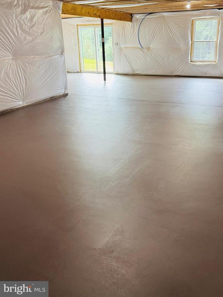
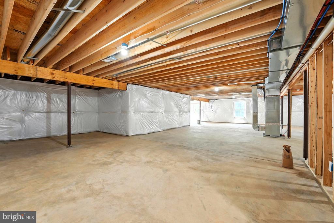
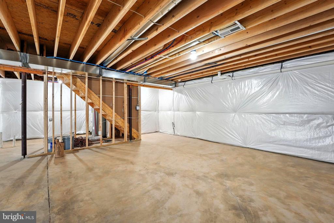
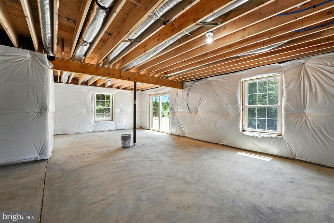
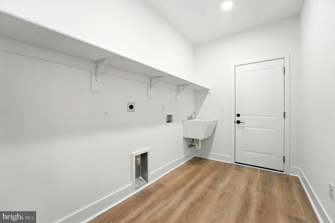
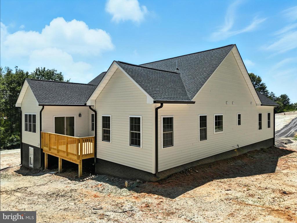
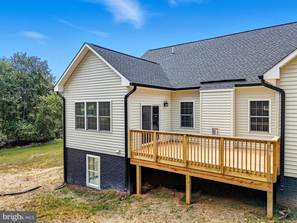
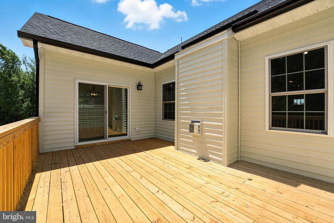
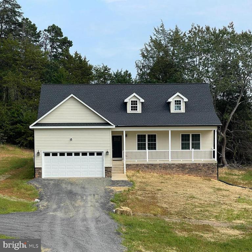
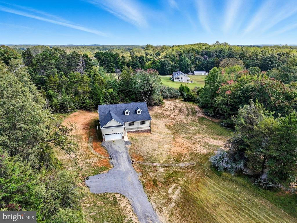
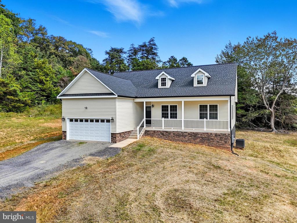
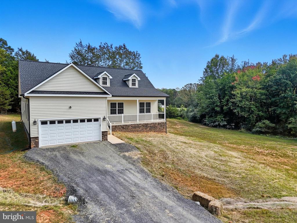
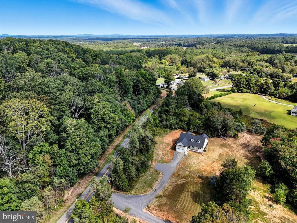
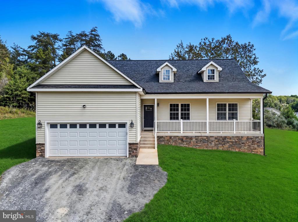
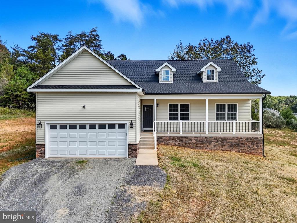
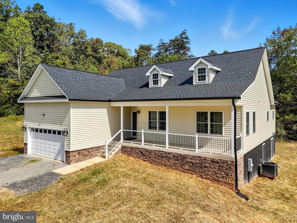
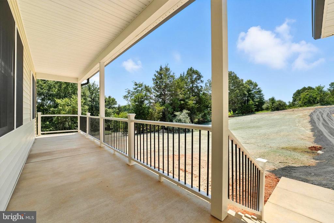
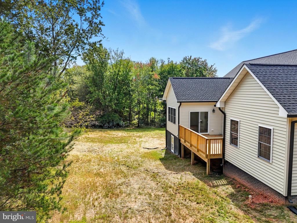
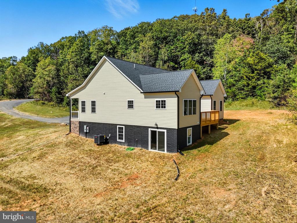
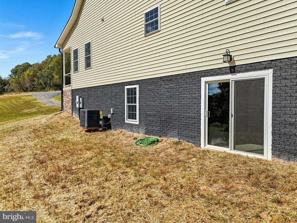
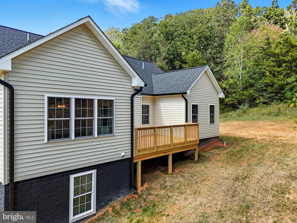
Welcome to 10446 Cherry Hill Rd, where comfort and convenience come together on a private 3-acre lot. This 3-bedroom, 2-bath home offers 1,860 sq. ft. of easy one-level living, complete with main-floor laundry and a smart split-bedroom layout. The family room is warm and inviting with cathedral ceilings and a gas fireplace, while the primary suite feels like a retreat with a tray ceiling, walk-in closet, and spa-inspired bath featuring an oversized shower and separate soaking tub. Charming dormers accent the welcoming front porch, and the spacious back deck is perfect for relaxing or entertaining. The full unfinished (walk-out) basement mirrors the main level with another 1,860 sq. ft. of space, including a rough-in for a third full bath, offering endless possibilities for future living or storage. Enjoy the peace of rural living while being just minutes from downtown Culpeper. No HOA or Covenants.

3
beds

2
baths

1,864 Sq.Ft. LIVING AREA

3 Acres lot

Janet Ashby Rehanek

Janet Ashby Rehanek

Features & Amenities

Interior

  • total bedrooms3
  • Total bathrooms2
  • full bathrooms2
  • Flooring Luxury Vinyl Plank
  • Fireplace Gas/Propane
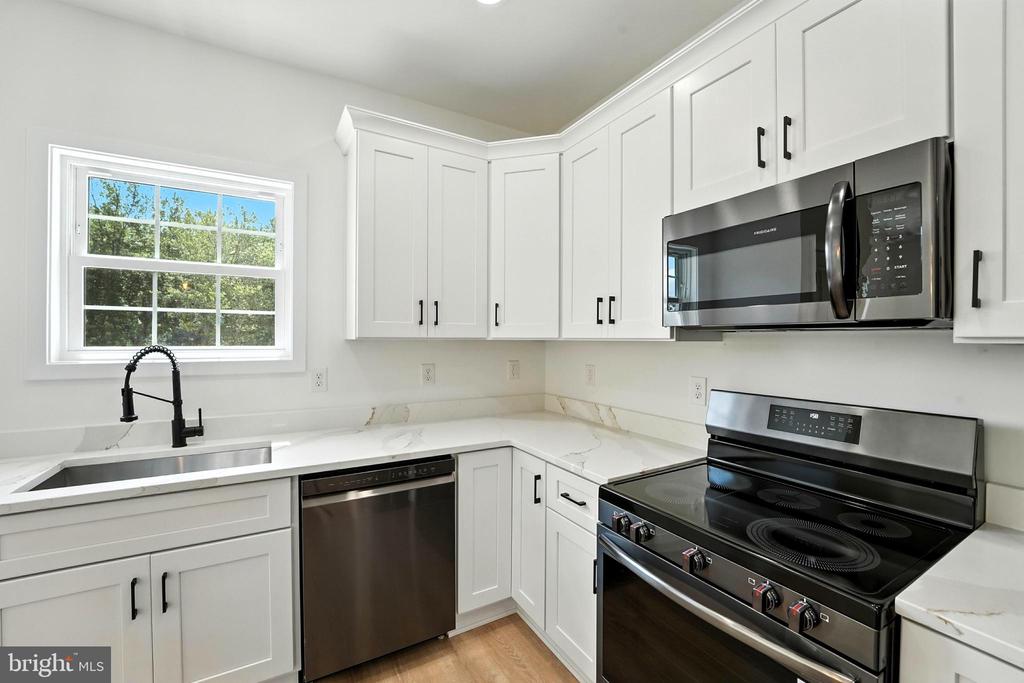
  • APPLIANCES Dishwasher, Microwave, Refrigerator, Washer/Dryer Hookups Only, Water Heater, Oven/Range - Electric
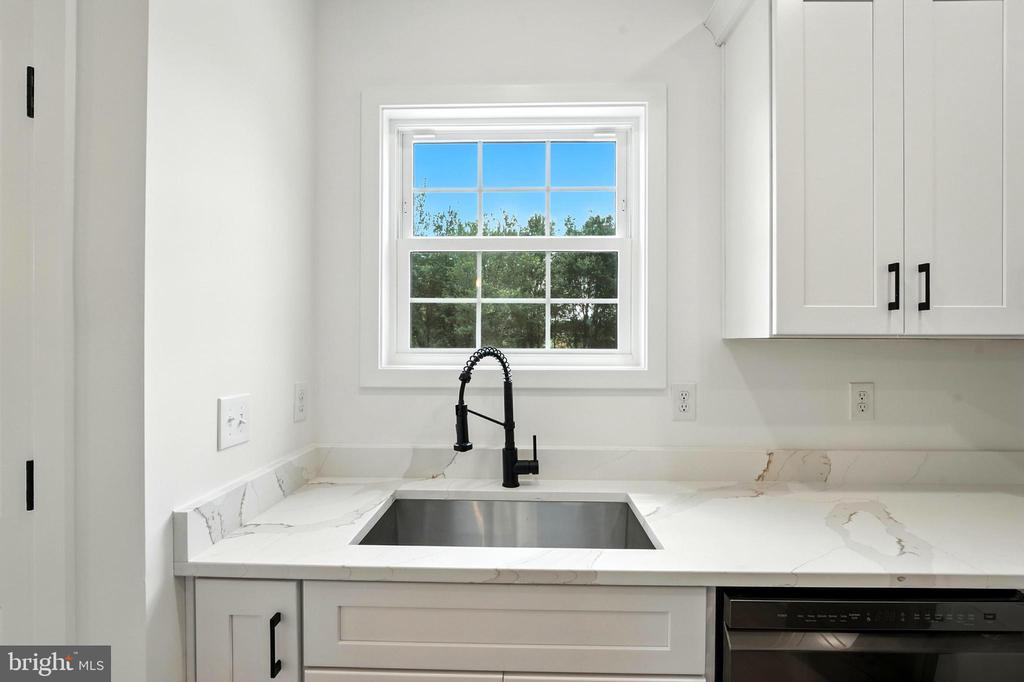
  • other interior Features Bathroom - Soaking Tub, Bathroom - Walk-In Shower, Ceiling Fan(s), Combination Kitchen/Dining, Dining Area, Entry Level Bedroom, Family Room Off Kitchen, Floor Plan - Open, Kitchen - Island, Kitchen - Gourmet, Pantry, Primary Bath(s), Recessed Lighting, Upgraded Countertops, Walk-in Closet(s), Other

Area & Lot

  • Status Sold
  • Date Sold January 14, 2026
  • Living Area1,864 Sq.Ft.
  • Lot Area3 Acres
  • MLS® IDVACU2011748
  • TypeResidential
  • YEAR BUILT2025
  • NeighborhoodVirginia
  • Architecture StylesRanch/Rambler
  • Elementary SchoolA.G. RICHARDSON
  • Middle SchoolCULPEPER
  • High SchoolCULPEPER COUNTY

Exterior

  • STORIES2
  • Garage Space2.0
  • water SourceWell
  • utilitiesElectric Available, Phone Available
  • roofArchitectural Shingle
  • lot featuresBacks to Trees, Level, Not In Development, Unrestricted, Other
  • parkingAttached Garage
  • HEAT TYPEHeat Pump(s)
  • AIR CONDITIONINGCentral A/C, Ceiling Fan(s)
  • sewerSeptic of BR
  • SubstructureConcrete Perimeter
  • Disability FeaturesNone
  • other exterior FeaturesSidewalks

Financial

  • Sales Price$599,000
  • Zoning RA
View Virtual Tour

Virginia

Explore

Work With Me

Whether you’re looking to buy, sell, rent, or invest in Washington, DC, Maryland, or Virginia, we have the agent for you to make your dreams a reality.

Follow Me on Instagram