104 STINGRAY COURT
Leased

104 STINGRAY COURT

104 STINGRAY COURT, STAFFORD, VA 22554

$2,600/month
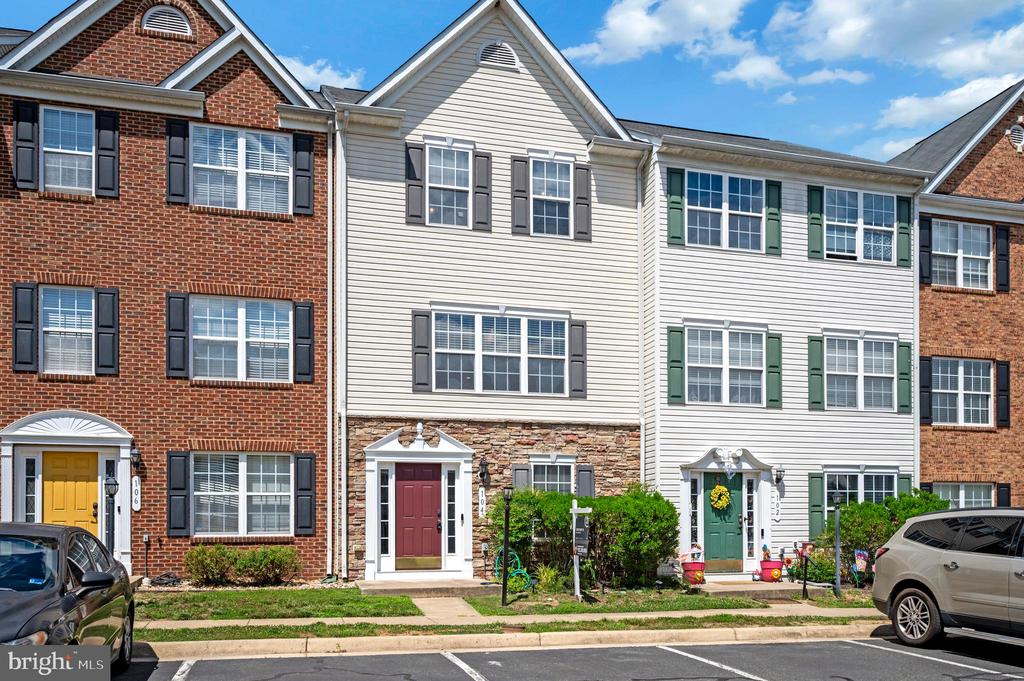
PLEASE REMOVE YOUR SHOES OR WEAR SHOE COVERS. Discover the charm of this exquisite Colonial townhouse nestled in the desirable PORT AQUIA subdivision. Built in 2006, this meticulously maintained residence boasts a stunning blend of stone and vinyl siding, creating an inviting exterior that stands out in the neighborhood. The property features well-lit sidewalks, perfect for evening strolls, enhancing the community feel. Step inside to find a spacious 2244 sq. ft. layout that includes four generous bedrooms and three and a half bathrooms, providing ample space for relaxation and entertainment. The fully finished basement, complete with a heated area and outside entrance, offers endless possibilities--whether it's a cozy family room, a home office, or a play area. The interior showcases a harmonious blend of plush carpeting and elegant hardwood flooring, ensuring comfort and style throughout. With excellent property condition, this home is ready for you to move in and make it your own. Available for lease now, with a minimum lease term of 24 months, this property is perfect for those seeking stability and a sense of community. Enjoy the peace of mind that comes with a smoke-free environment, allowing you to focus on what truly matters--creating memories in your new home. Don't miss the opportunity to secure this beautiful townhouse that perfectly balances modern living with classic charm. Schedule your viewing today and envision the lifestyle that awaits you! Note: 2 year lease with $2700 the 2nd year.

4
beds

4
baths

2,158 Sq.Ft. LIVING AREA

1,751 Sq.Ft. lot

Tammie Mason

Tammie Mason

  • title Executive Vice President, Managing Broker - Stafford/Prince William
  • EMAIL [email protected]
  • DRE # 0225020833

Features & Amenities

Interior

  • total bedrooms4
  • Total bathrooms4
  • full bathrooms3
  • half bathroom1
  • Laundry room Lower Floor
  • Flooring Carpet, Hardwood
  • APPLIANCES Built-In Microwave, Dishwasher, Disposal, Dryer, Exhaust Fan, Icemaker, Oven/Range - Gas, Refrigerator, Washer, Water Heater
  • other interior Features Bathroom - Soaking Tub, Bathroom - Tub Shower, Bathroom - Stall Shower, Carpet, Combination Kitchen/Dining, Dining Area, Family Room Off Kitchen, Floor Plan - Open, Kitchen - Island, Recessed Lighting, Walk-in Closet(s), Wood Floors

Area & Lot

  • Status Leased
  • Date Leased June 30, 2026
  • Living Area2,158 Sq.Ft.
  • Total Area2,158 Sq.Ft.
  • Lot Area1,751 Sq.Ft.
  • MLS® IDVAST2050972
  • TypeResidential
  • YEAR BUILT2006
  • NeighborhoodVirginia
  • Architecture StylesColonial
  • Middle SchoolSHIRLEY C. HEIM
  • School DistrictSTAFFORD COUNTY PUBLIC SCHOOLS

Exterior

  • STORIES3
  • water SourcePublic
  • PoolNo Pool
  • lot featuresBacks to Trees, Rear Yard
  • parkingParking Lot
  • HEAT TYPEHeat Pump(s)
  • AIR CONDITIONINGHeat Pump(s)
  • sewerPublic Sewer
  • SubstructurePermanent
  • Disability FeaturesOther
  • other exterior FeaturesExterior Lighting, Sidewalks

Financial

  • Lease Price$2,600/mo
  • Zoning R2

Virginia

Explore

Work With Me

Whether you’re looking to buy, sell, rent, or invest in Washington, DC, Maryland, or Virginia, we have the agent for you to make your dreams a reality.

Follow Me on Instagram