103 Boathouse Way
103 Boathouse Way
103 Boathouse Way
103 Boathouse Way
103 Boathouse Way
103 Boathouse Way
103 Boathouse Way
103 Boathouse Way
103 Boathouse Way
103 Boathouse Way
103 Boathouse Way
103 Boathouse Way
103 Boathouse Way
103 Boathouse Way
103 Boathouse Way
103 Boathouse Way
103 Boathouse Way
103 Boathouse Way
103 Boathouse Way
103 Boathouse Way
103 Boathouse Way
103 Boathouse Way
103 Boathouse Way
103 Boathouse Way
103 Boathouse Way
103 Boathouse Way
103 Boathouse Way
103 Boathouse Way
103 Boathouse Way
103 Boathouse Way
103 Boathouse Way
103 Boathouse Way
103 Boathouse Way
SEE ALL PHOTOS
103 Boathouse Way
103 Boathouse Way
103 Boathouse Way
103 Boathouse Way
103 Boathouse Way
103 Boathouse Way
103 Boathouse Way
103 Boathouse Way
103 Boathouse Way
103 Boathouse Way
103 Boathouse Way
103 Boathouse Way
103 Boathouse Way
103 Boathouse Way
103 Boathouse Way
103 Boathouse Way
103 Boathouse Way
103 Boathouse Way
103 Boathouse Way
103 Boathouse Way
103 Boathouse Way
103 Boathouse Way
103 Boathouse Way
103 Boathouse Way
103 Boathouse Way
103 Boathouse Way
103 Boathouse Way
103 Boathouse Way
103 Boathouse Way
103 Boathouse Way
103 Boathouse Way
103 Boathouse Way
103 Boathouse Way
Sold

103 Boathouse Way

103 BOATHOUSE WAY, STAFFORD, VA 22554

$440,000
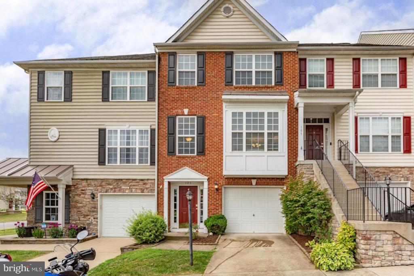
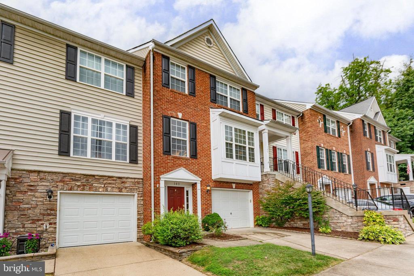
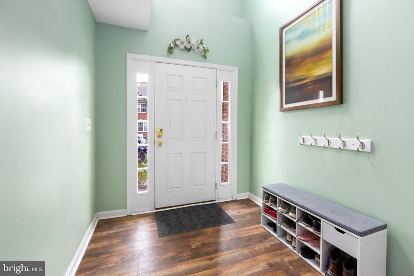
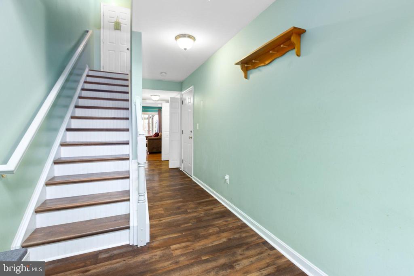
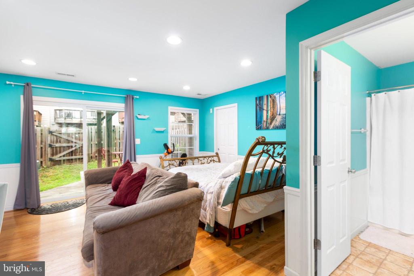
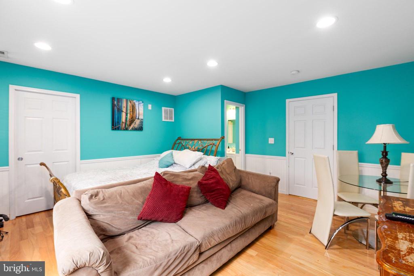
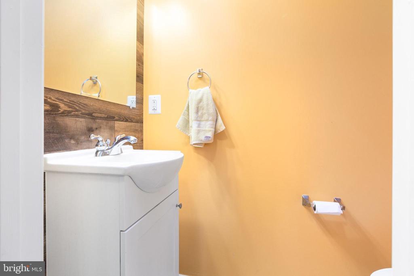
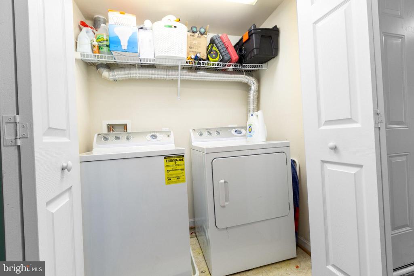
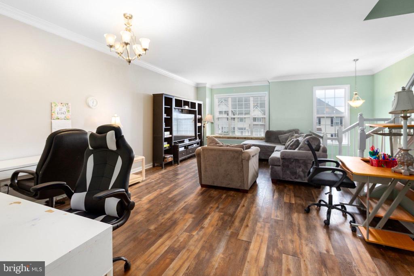
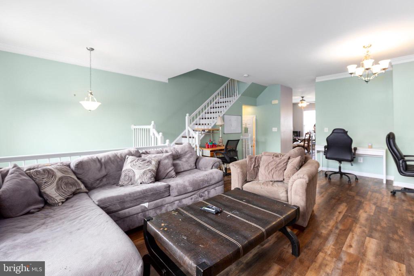
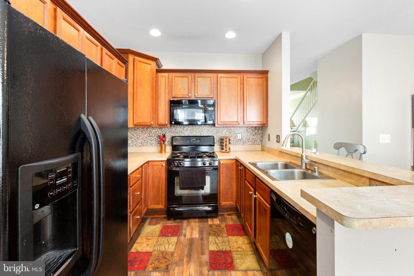
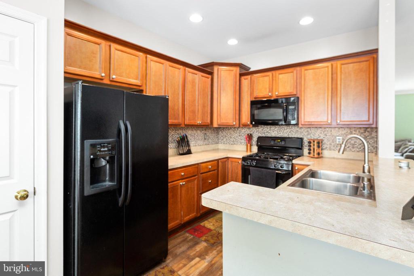
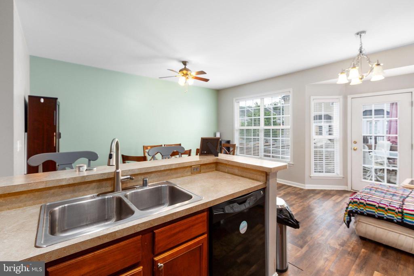
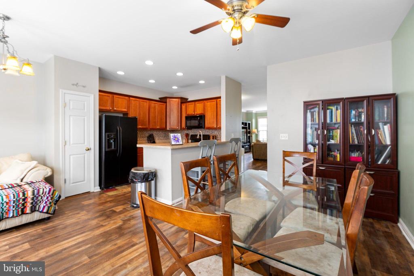
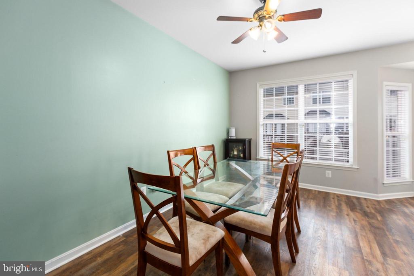
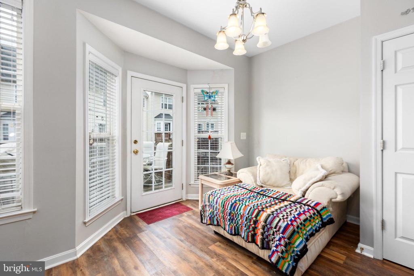
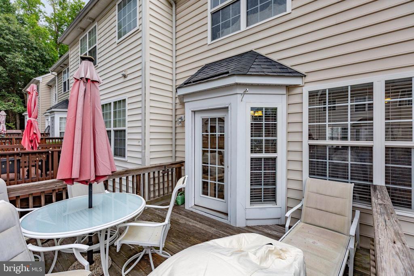
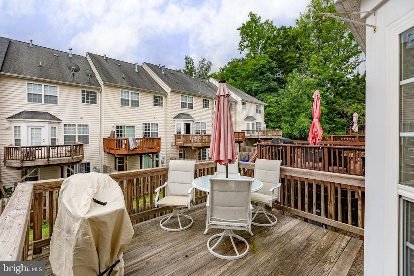
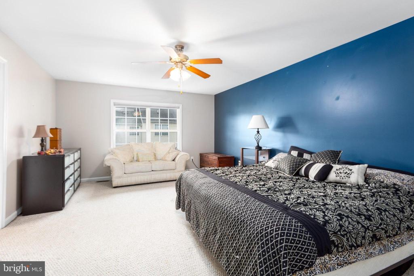
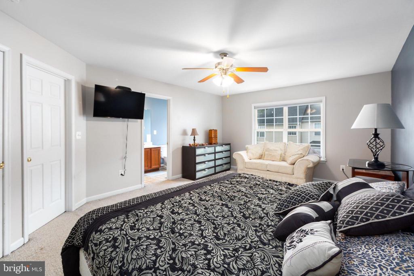
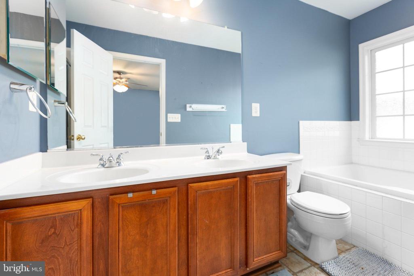
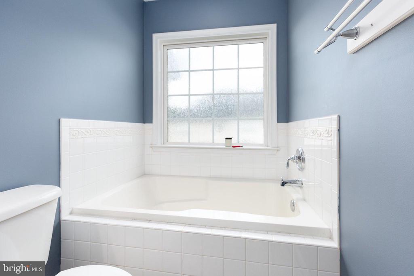
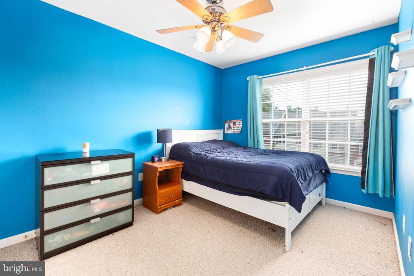
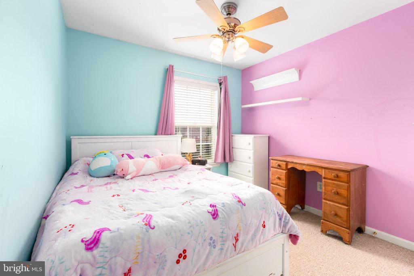
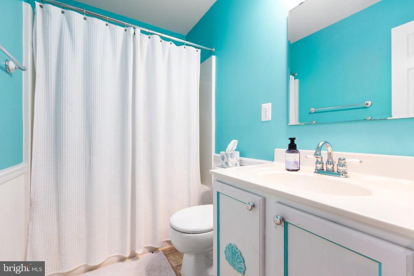
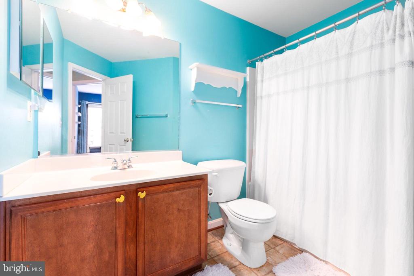
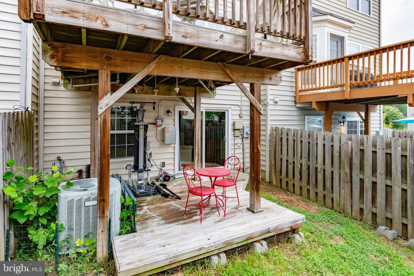
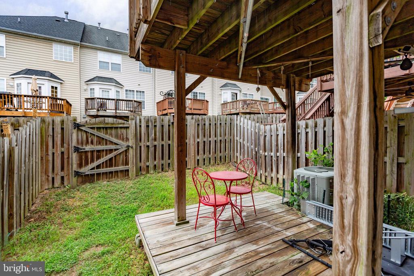
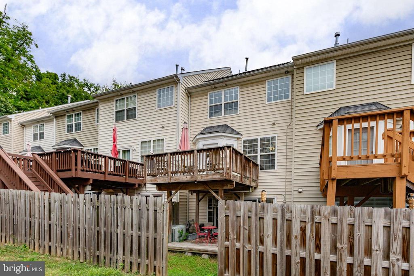
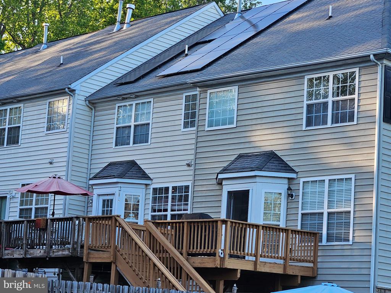
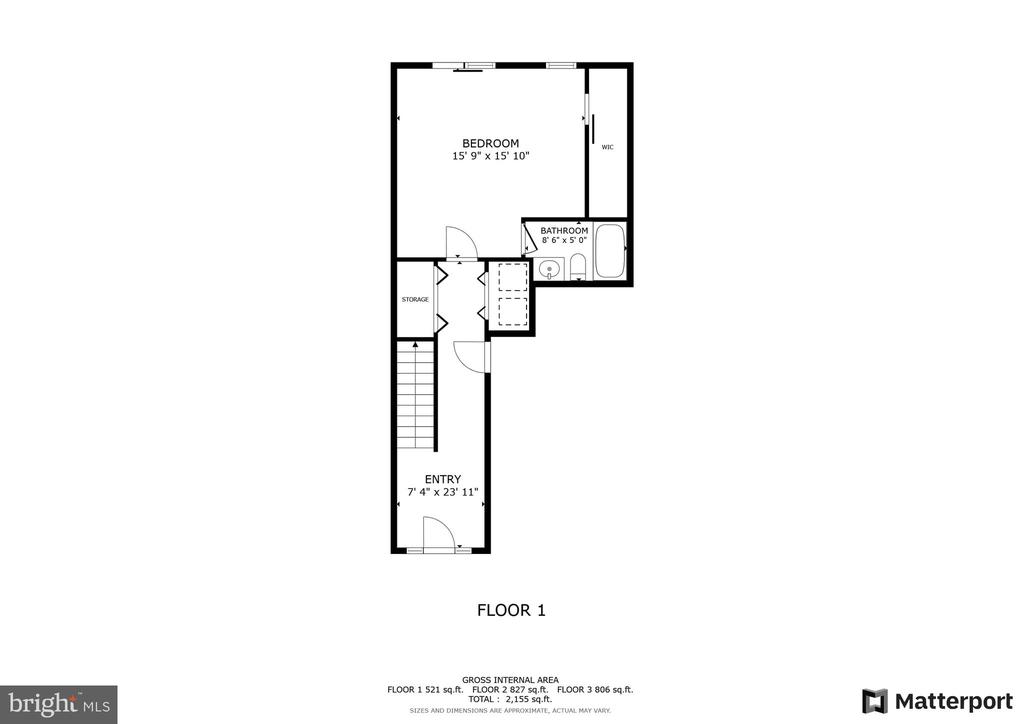
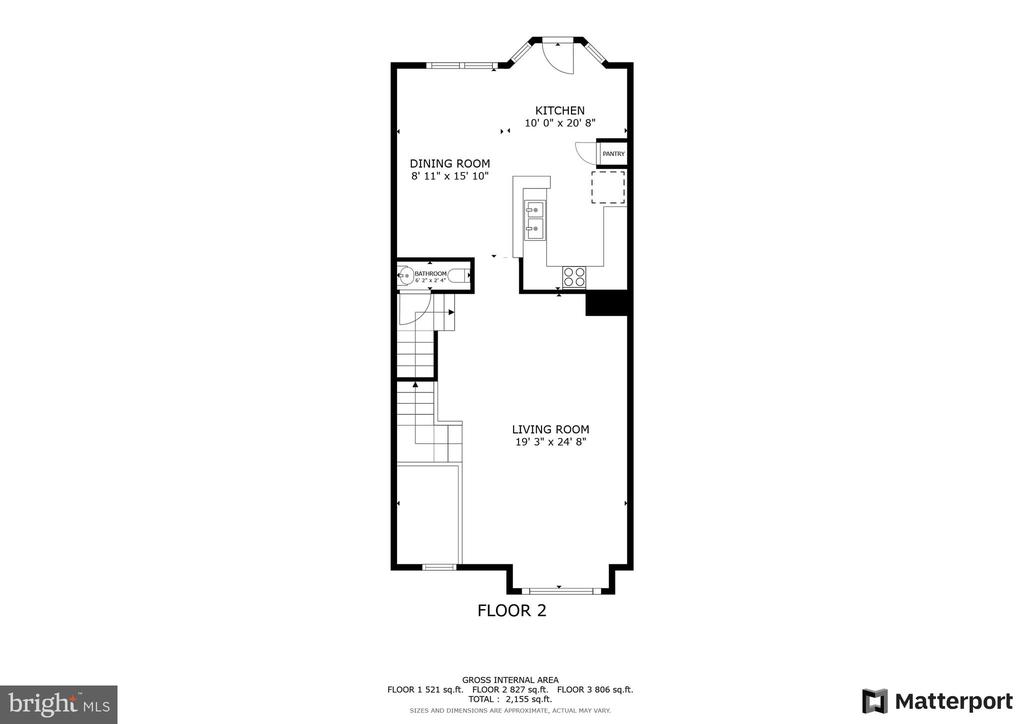
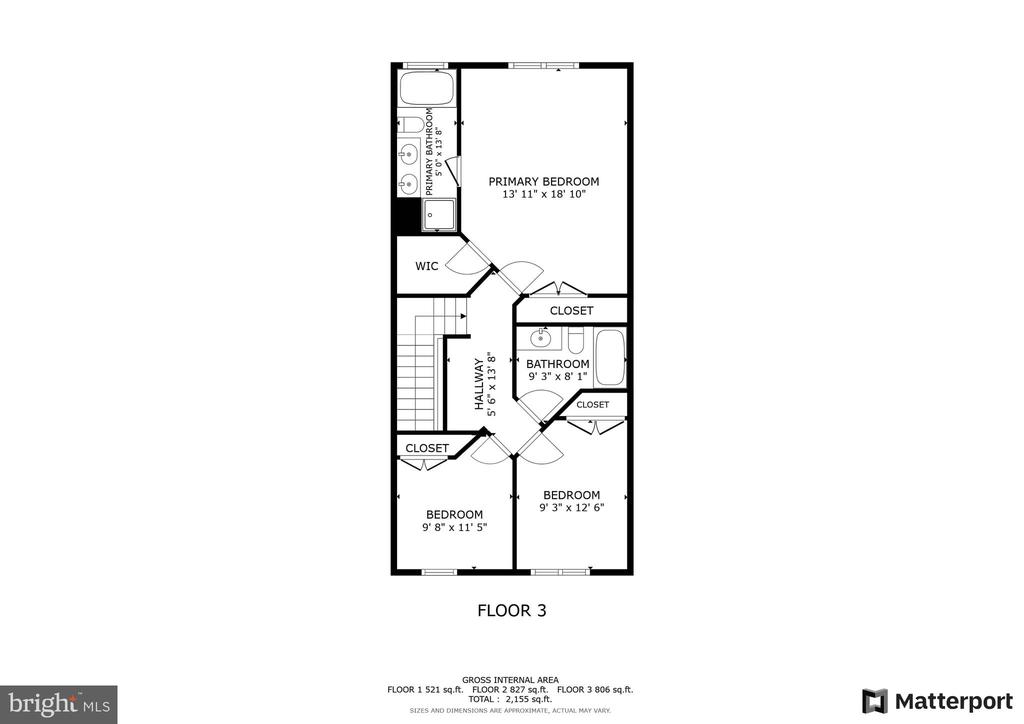
Welcome to your dream home! This beautiful townhome offers three fully finished levels, providing a perfect blend of style, comfort, and functionality. The brick exterior adds a classic charm and impressive curb appeal. As you walk in the main level, you will find a one car garage, laundry area, and a separate area with a full bath that could be used as a bedroom, recreation room, office or gym. with access to the fenced back yard. The middle level offers a kitchen which flows seamlessly to the dining space and extends out to a private deck--perfect for morning coffee or evening gatherings. Just down from the kitchen is the large family room. The upper level boasts a luxurious primary suite with a private bath and ample closet space, along with two additional bedrooms and another full bathroom. Additional highlights include a 1-car garage, driveway parking, 2 assigned parking spots, and solar panels. Conveniently located near shopping, dining, and major commuter routes, this home truly has it all! Don't miss out--schedule your tour today!

4
beds

4
baths

2,342 Sq.Ft. LIVING AREA

1,873 Sq.Ft. lot

Eddie Windsor

Eddie Windsor

Features & Amenities

Interior

  • total bedrooms4
  • Total bathrooms4
  • full bathrooms3
  • half bathroom1
  • Flooring Carpet, Ceramic Tile, Other, Vinyl
  • APPLIANCES Built-In Microwave, Dishwasher, Disposal, Dryer - Electric, Refrigerator, Washer - Front Loading, Oven/Range - Gas
  • other interior Features Formal/Separate Dining Room, Pantry, Bathroom - Soaking Tub, Bathroom - Stall Shower, Bathroom - Tub Shower, Entry Level Bedroom, Ceiling Fan(s), Breakfast Area, Built-Ins

Area & Lot

  • Status Sold
  • Date Sold June 10, 2025
  • Living Area2,342 Sq.Ft.
  • Lot Area1,873 Sq.Ft.
  • MLS® IDVAST2038246
  • TypeResidential
  • YEAR BUILT2007
  • NeighborhoodVirginia
  • Architecture StylesColonial

Exterior

  • STORIES3
  • Garage Space1.0
  • water SourcePublic
  • roofArchitectural Shingle
  • parkingAttached Garage, Driveway
  • HEAT TYPEForced Air
  • AIR CONDITIONINGCentral A/C
  • sewerPublic Sewer
  • SubstructureSlab
  • Disability FeaturesNone
  • Green featuresPV Solar Array(s) Owned

Financial

  • Sales Price$440,000
  • Real Estate Tax $3,552/yr
  • HOA $220/3 mos
  • Zoning R2
View Virtual Tour

Virginia

Explore

Work With Me

Whether you’re looking to buy, sell, rent, or invest in Washington, DC, Maryland, or Virginia, we have the agent for you to make your dreams a reality.

Follow Me on Instagram