10229 Leesburg PIKE
10229 Leesburg PIKE
10229 Leesburg PIKE
10229 Leesburg PIKE
10229 Leesburg PIKE
10229 Leesburg PIKE
10229 Leesburg PIKE
10229 Leesburg PIKE
10229 Leesburg PIKE
10229 Leesburg PIKE
10229 Leesburg PIKE
10229 Leesburg PIKE
10229 Leesburg PIKE
10229 Leesburg PIKE
10229 Leesburg PIKE
10229 Leesburg PIKE
10229 Leesburg PIKE
10229 Leesburg PIKE
10229 Leesburg PIKE
10229 Leesburg PIKE
10229 Leesburg PIKE
10229 Leesburg PIKE
10229 Leesburg PIKE
10229 Leesburg PIKE
10229 Leesburg PIKE
10229 Leesburg PIKE
10229 Leesburg PIKE
10229 Leesburg PIKE
10229 Leesburg PIKE
10229 Leesburg PIKE
10229 Leesburg PIKE
SEE ALL PHOTOS
10229 Leesburg PIKE
10229 Leesburg PIKE
10229 Leesburg PIKE
10229 Leesburg PIKE
10229 Leesburg PIKE
10229 Leesburg PIKE
10229 Leesburg PIKE
10229 Leesburg PIKE
10229 Leesburg PIKE
10229 Leesburg PIKE
10229 Leesburg PIKE
10229 Leesburg PIKE
10229 Leesburg PIKE
10229 Leesburg PIKE
10229 Leesburg PIKE
10229 Leesburg PIKE
10229 Leesburg PIKE
10229 Leesburg PIKE
10229 Leesburg PIKE
10229 Leesburg PIKE
10229 Leesburg PIKE
10229 Leesburg PIKE
10229 Leesburg PIKE
10229 Leesburg PIKE
10229 Leesburg PIKE
10229 Leesburg PIKE
10229 Leesburg PIKE
10229 Leesburg PIKE
10229 Leesburg PIKE
10229 Leesburg PIKE
10229 Leesburg PIKE
Sold

10229 Leesburg PIKE

10229 LEESBURG PIKE, VIENNA, VA 22182

$2,909,760
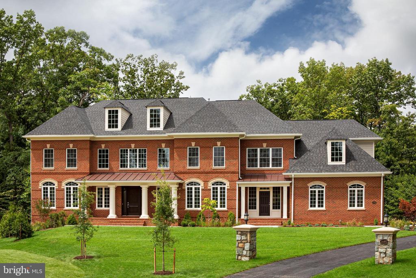
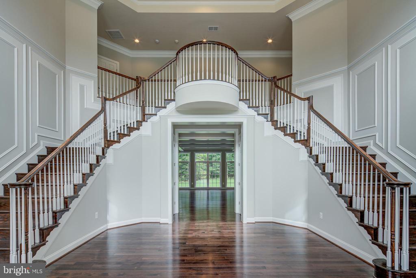
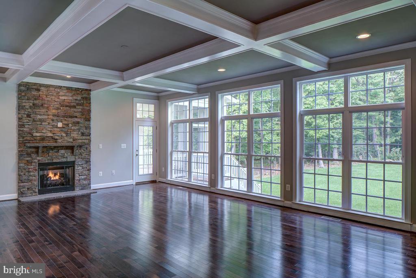
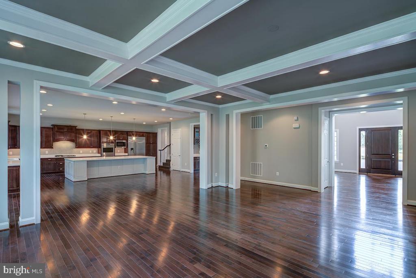
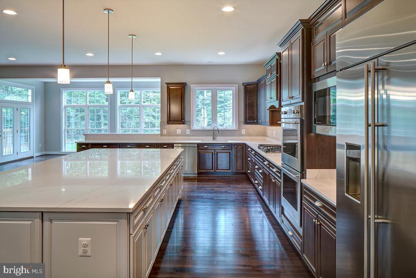
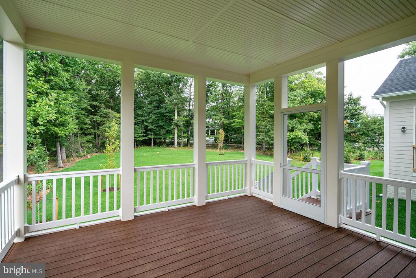
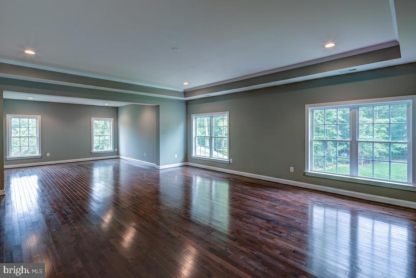
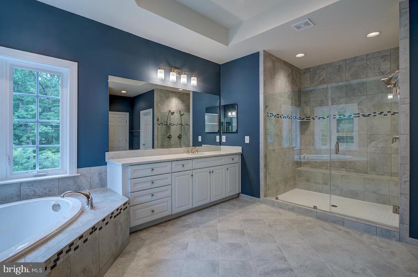
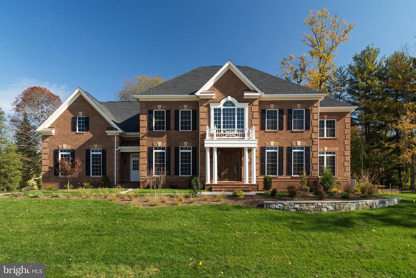
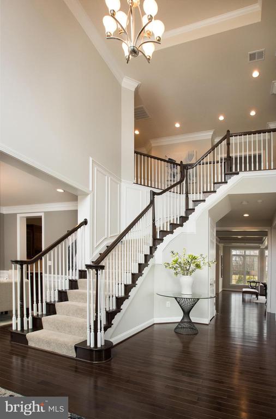
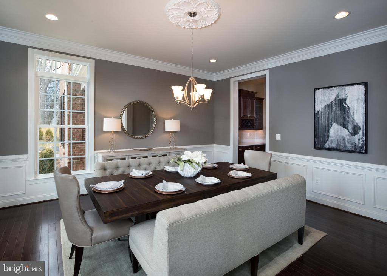
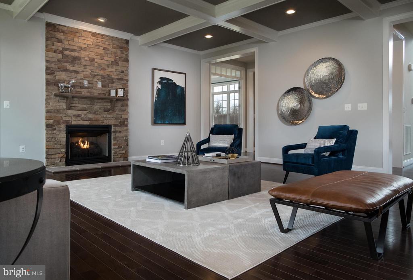
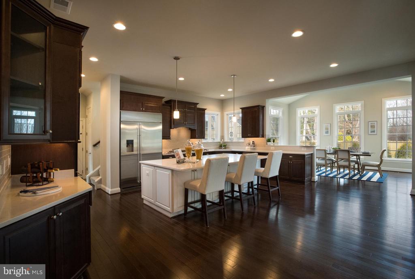
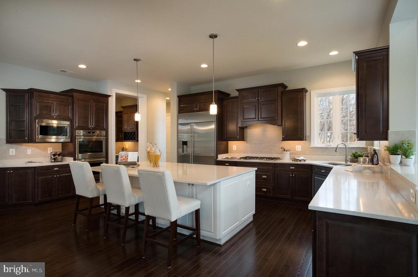
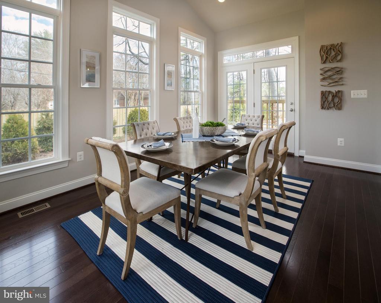
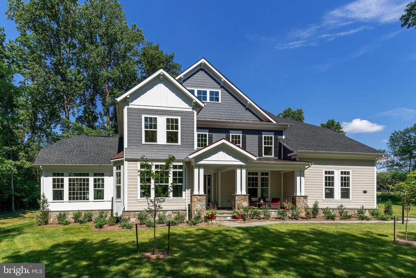
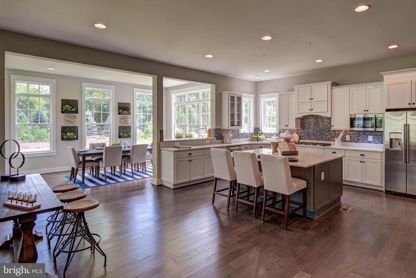
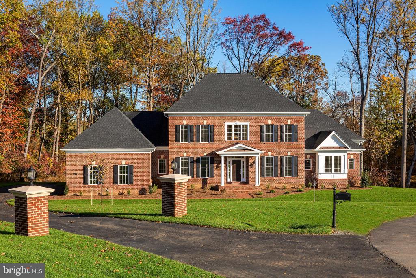
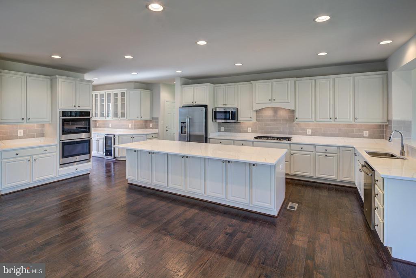
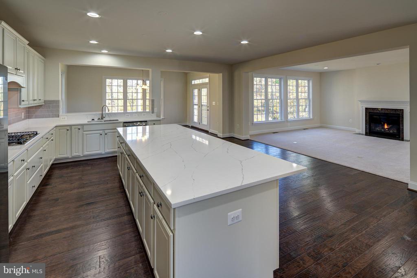
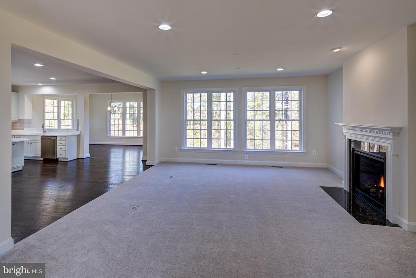
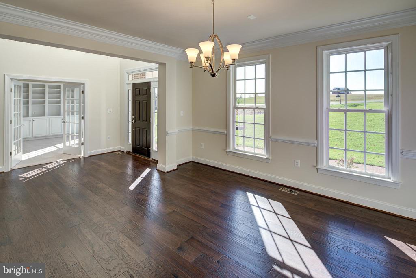
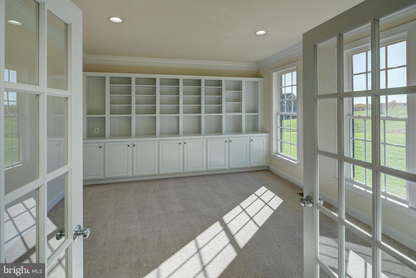
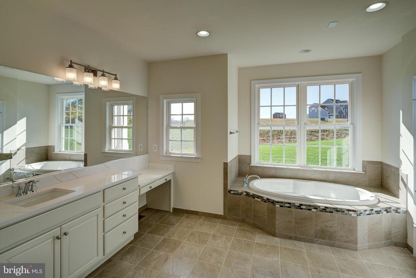
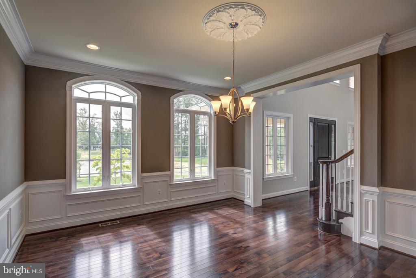
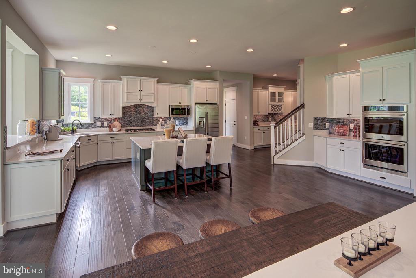
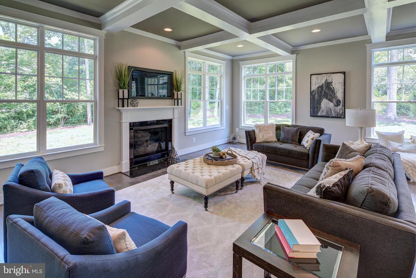
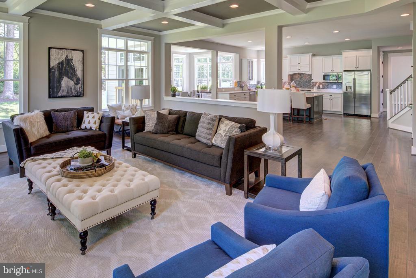
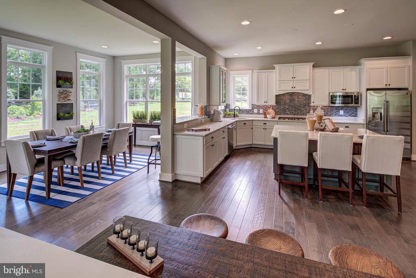
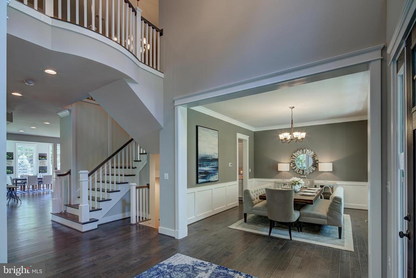
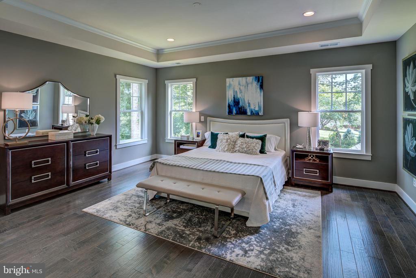
TO-BE-BUILT - NEW CONSTRUCTION by CarrHomes. Addison Estates is a secluded enclave of four new magnificent homes in a prized Vienna, Virginia, neighborhood within minutes of Tysons Corner. Choose from five award-winning Colonial, Craftsman, or Contemporary models, each with a three-car, side-entry garage, four-six bedrooms, and up to 10,000 square feet of stunning interior space. These gorgeous homes are situated on 2-acre wooded homesites on a private road. With construction just beginning, you have limitless customization opportunities to personalize every Addison Estates model. The final price is contingent upon model and options selections. See Attached Virtual Tour. Pictures and videos of similar models

5
beds

7
baths

9,841 Sq.Ft. LIVING AREA

1.71 Acres lot

Tom Avery

Tom Avery

Features & Amenities

Interior

  • total bedrooms5
  • Total bathrooms7
  • full bathrooms6
  • half bathroom1
  • other interior Features Breakfast Area, Butlers Pantry, Carpet, Chair Railings, Crown Moldings, Formal/Separate Dining Room, Pantry, Recessed Lighting, Walk-in Closet(s)

Area & Lot

  • Status Sold
  • Date Sold April 4, 2025
  • Living Area9,841 Sq.Ft.
  • Lot Area1.71 Acres
  • MLS® IDVAFX2061086
  • TypeResidential
  • YEAR BUILT2025
  • Architecture StylesColonial, Traditional, Contemporary
  • High SchoolLANGLEY

Exterior

  • STORIES2
  • Garage Space3.0
  • water SourcePrivate, Well
  • roofArchitectural Shingle
  • parkingAttached Garage
  • HEAT TYPE90 Forced Air
  • AIR CONDITIONINGCentral A/C
  • sewerPrivate Sewer
  • SubstructureConcrete Perimeter
  • Disability FeaturesNone

Financial

  • Sales Price$2,909,760
  • Real Estate Tax $7,570/yr
  • Zoning 110

Work With Me

Whether you’re looking to buy, sell, rent, or invest in Washington, DC, Maryland, or Virginia, we have the agent for you to make your dreams a reality.

Follow Me on Instagram