102 Foam Flower Dr
102 Foam Flower Dr
102 Foam Flower Dr
102 Foam Flower Dr
102 Foam Flower Dr
102 Foam Flower Dr
102 Foam Flower Dr
102 Foam Flower Dr
102 Foam Flower Dr
102 Foam Flower Dr
102 Foam Flower Dr
102 Foam Flower Dr
102 Foam Flower Dr
102 Foam Flower Dr
102 Foam Flower Dr
102 Foam Flower Dr
102 Foam Flower Dr
102 Foam Flower Dr
102 Foam Flower Dr
102 Foam Flower Dr
102 Foam Flower Dr
102 Foam Flower Dr
102 Foam Flower Dr
102 Foam Flower Dr
102 Foam Flower Dr
102 Foam Flower Dr
102 Foam Flower Dr
102 Foam Flower Dr
102 Foam Flower Dr
102 Foam Flower Dr
102 Foam Flower Dr
102 Foam Flower Dr
102 Foam Flower Dr
102 Foam Flower Dr
102 Foam Flower Dr
102 Foam Flower Dr
102 Foam Flower Dr
102 Foam Flower Dr
102 Foam Flower Dr
102 Foam Flower Dr
102 Foam Flower Dr
102 Foam Flower Dr
102 Foam Flower Dr
102 Foam Flower Dr
102 Foam Flower Dr
102 Foam Flower Dr
102 Foam Flower Dr
SEE ALL PHOTOS
102 Foam Flower Dr
102 Foam Flower Dr
102 Foam Flower Dr
102 Foam Flower Dr
102 Foam Flower Dr
102 Foam Flower Dr
102 Foam Flower Dr
102 Foam Flower Dr
102 Foam Flower Dr
102 Foam Flower Dr
102 Foam Flower Dr
102 Foam Flower Dr
102 Foam Flower Dr
102 Foam Flower Dr
102 Foam Flower Dr
102 Foam Flower Dr
102 Foam Flower Dr
102 Foam Flower Dr
102 Foam Flower Dr
102 Foam Flower Dr
102 Foam Flower Dr
102 Foam Flower Dr
102 Foam Flower Dr
102 Foam Flower Dr
102 Foam Flower Dr
102 Foam Flower Dr
102 Foam Flower Dr
102 Foam Flower Dr
102 Foam Flower Dr
102 Foam Flower Dr
102 Foam Flower Dr
102 Foam Flower Dr
102 Foam Flower Dr
102 Foam Flower Dr
102 Foam Flower Dr
102 Foam Flower Dr
102 Foam Flower Dr
102 Foam Flower Dr
102 Foam Flower Dr
102 Foam Flower Dr
102 Foam Flower Dr
102 Foam Flower Dr
102 Foam Flower Dr
102 Foam Flower Dr
102 Foam Flower Dr
102 Foam Flower Dr
102 Foam Flower Dr
Sold

102 Foam Flower Dr

102 FOAM FLOWER DRIVE, LAKE FREDERICK, VA 22630

$525,000
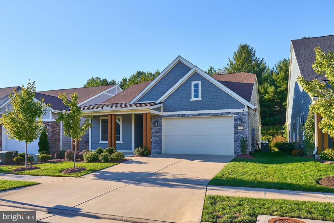
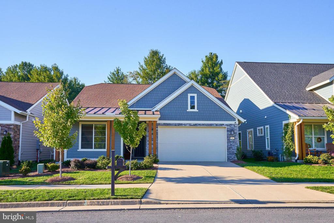
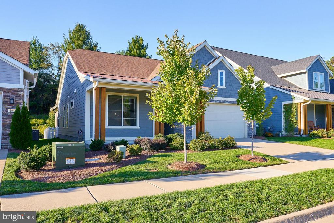
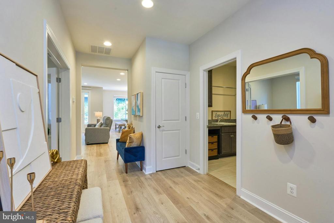
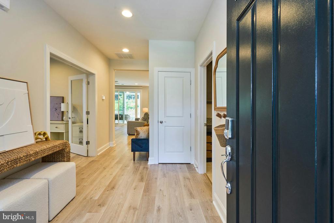
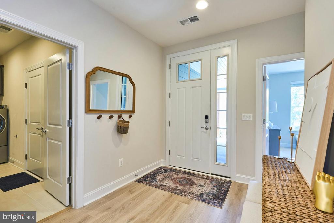
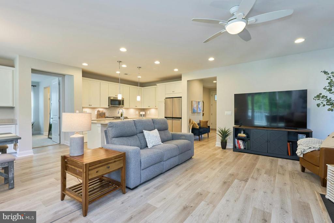
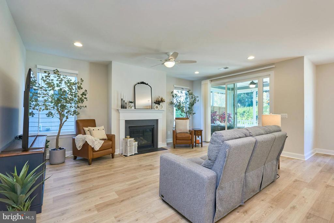
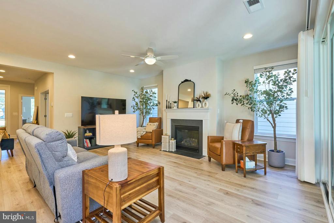
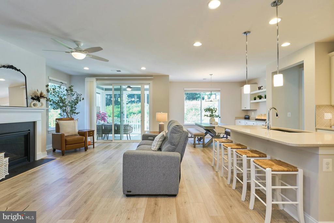
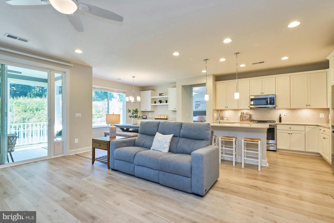
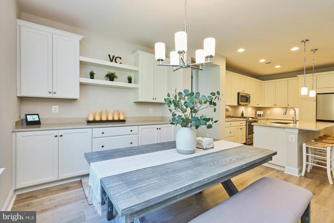
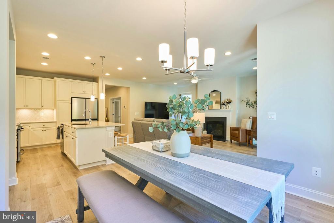
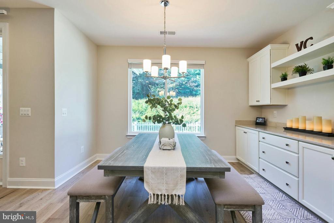
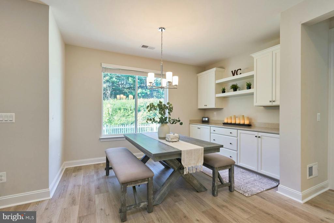
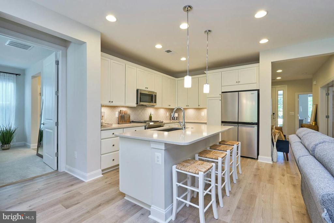
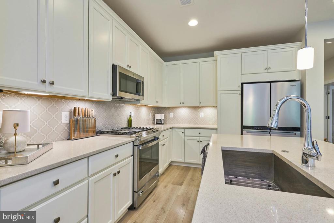
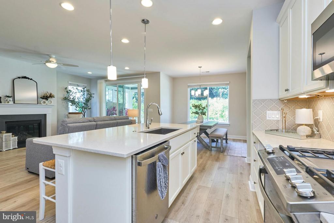
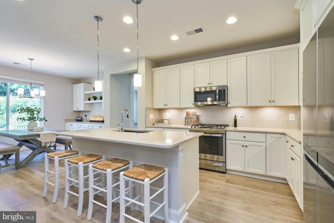
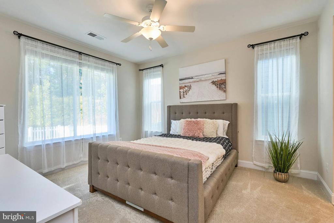
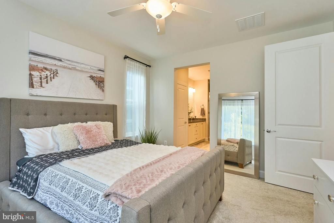
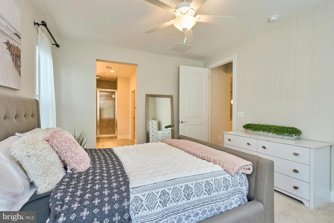
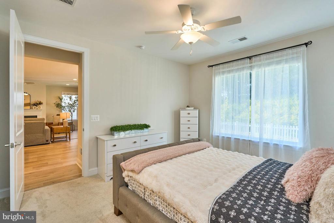
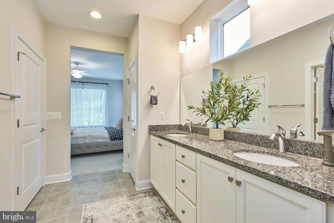
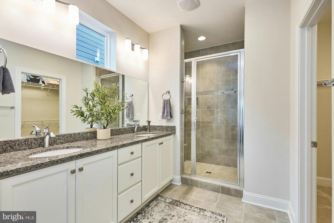
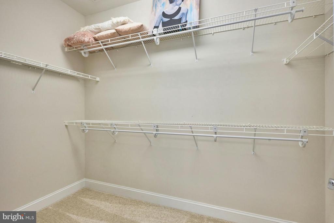
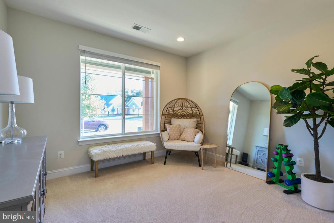
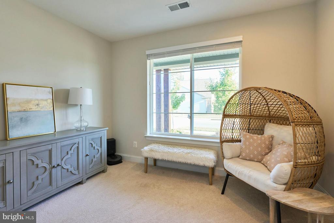
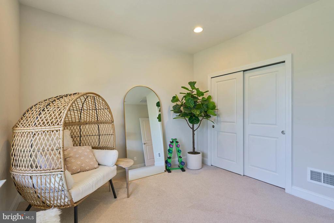
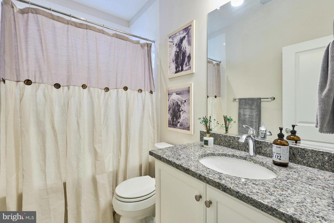
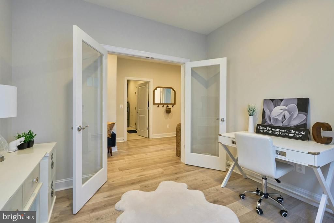
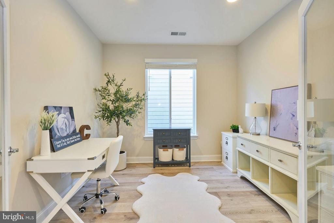
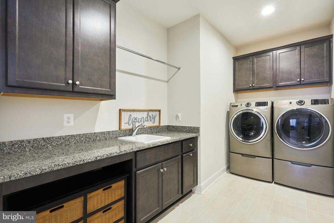
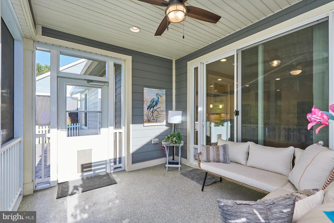
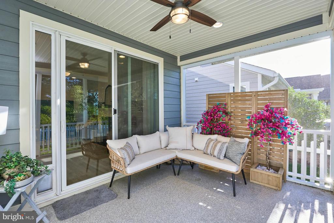
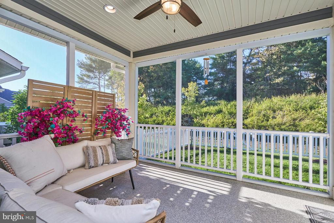
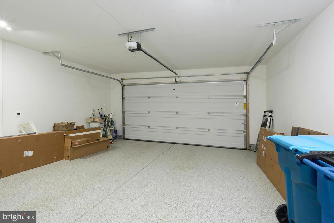
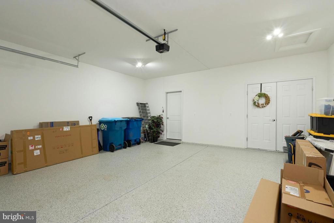
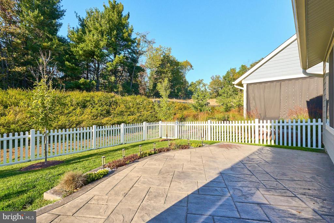
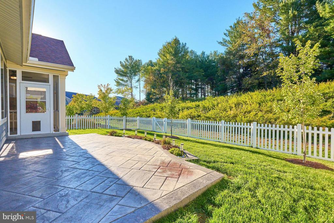
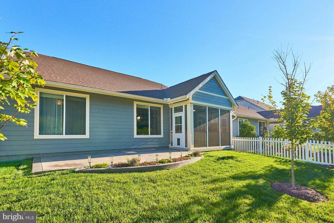
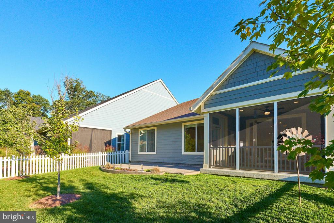
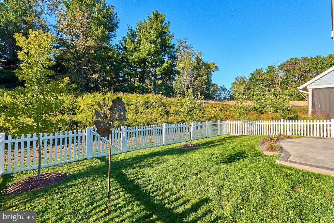
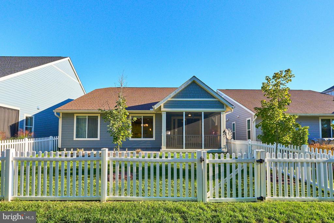
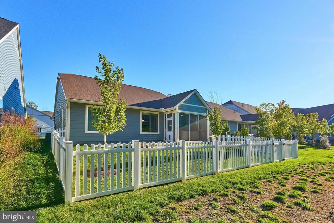
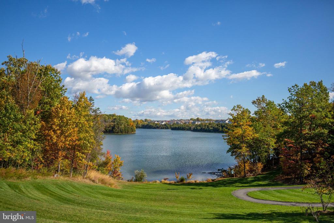
Welcome to 102 Foam Flower Dr located in Trilogy at Lake Frederick, a 55+ active adult community. This charming craftsman style home offers a perfect blend of comfort and convenience, ideal for buyers seeking tranquility and a vibrant community lifestyle. As you enter the house, you'll be greeted by a warm and inviting open floorplan, where natural light flows through large windows, creating a serene atmosphere. perfect for unwinding after a long day. The spacious living room features a gas fireplace and seamlessly connects to the dining area, enhancing the perfect flow for entertaining. You'll notice the beautiful built-in cabinetry in the dining area, perfect for additional storage. Adjacent to the dining space, the well-equipped chef's kitchen features upgraded stainless-steel appliances, a large center island with pendant lights and an abundance of 42" white kitchen cabinetry. This home has two bedrooms and two full bathrooms. The primary bedroom features a walk-in closet and, an en-suite bathroom equipped with a double vanity, shower and water closet. There is also a den which is currently being used as an office and could easily be converted to a third bedroom if needed. The spacious laundry room has built-in cabinetry to include a laundry sink, and the washer and dryer convey. Additional features include a two car garage equipped with an electric vehicle charging outlet and a screened in porch leading to a stamped in patio perfect for outdoor entertaining. If you happen to have a pet dog, there are doggie doors leading into and through the screened in porch out to the fenced rear yard for convenience. Outstanding community amenities! Just minutes from your doorstep discover the serenity of Lake Frederick itself, a stunning 117 acre lake perfect for leisurely fishing, kayaking, or simply enjoying the tranquil views. For those that relish an active lifestyle the Shenandoah Lodge & Athletic Club is less than a mile away, equipped with state-of-the-art fitness facilities and a calendar full of fun, engaging activities for all ages. Delicious dining awaits at Regions 117 restaurant overlooking the lake. Daily conveniences are well within reach in the nearby town of Front Royal. With a peaceful environment and easy access to both nature and amenities, Lake Frederick provides an ideal retreat for Buyers seeking a blend of leisure and convenience!

2
beds

2
baths

1,632 Sq.Ft. LIVING AREA

5,663 Sq.Ft. lot

Cynthia Wrenn

Cynthia Wrenn

Features & Amenities

Interior

  • total bedrooms2
  • Total bathrooms2
  • full bathrooms2
  • Laundry room Main Floor
  • Flooring Luxury Vinyl Plank, Carpet, Ceramic Tile
  • Fireplace Gas/Propane, Mantel(s)
  • APPLIANCES Built-In Microwave, Dishwasher, Disposal, Dryer, Dryer - Front Loading, Exhaust Fan, Humidifier, Icemaker, Oven/Range - Gas, Refrigerator, Stainless Steel Appliances, Stove, Washer, Washer - Front Loading, Water Conditioner - Owned, Water Heater, Water Heater - Tankless
  • other interior Features Bathroom - Stall Shower, Bathroom - Tub Shower, Built-Ins, Carpet, Ceiling Fan(s), Entry Level Bedroom, Family Room Off Kitchen, Floor Plan - Open, Dining Area, Kitchen - Gourmet, Kitchen - Island, Primary Bath(s), Recessed Lighting, Upgraded Countertops, Walk-in Closet(s), Water Treat System, Window Treatments

Area & Lot

  • Status Sold
  • Date Sold December 9, 2024
  • Living Area1,632 Sq.Ft.
  • Total Area1,632 Sq.Ft.
  • Lot Area5,663 Sq.Ft.
  • MLS® IDVAFV2022256
  • TypeResidential
  • YEAR BUILT2020
  • NeighborhoodVirginia
  • Architecture StylesCraftsman
  • View DescriptionGarden/Lawn, Trees/Woods
  • Elementary SchoolARMEL
  • Middle SchoolROBERT E. AYLOR
  • High SchoolSHERANDO
  • School DistrictFREDERICK COUNTY PUBLIC SCHOOLS

Exterior

  • STORIES1
  • Garage Space2.0
  • water SourcePublic
  • utilitiesUnder Ground
  • PoolYes - Community
  • roofArchitectural Shingle
  • lot featuresBacks to Trees, Rear Yard, Front Yard, Side Yard(s)
  • parkingAttached Garage
  • HEAT TYPECentral, Forced Air
  • AIR CONDITIONINGCentral A/C, Ceiling Fan(s)
  • sewerPublic Sewer
  • SubstructureSlab
  • Disability Features36 wide Halls, Doors - Lever Handle(s)
  • HOA AmenitiesClub House, Common Grounds, Concierge, Dog Park, Fitness Center, Game Room, Gated Community, Jog/Walk Path, Lake, Picnic Area, Pool - Indoor, Pool - Outdoor, Swimming Pool, Tennis Courts, Water/Lake Privileges
  • security FeaturesSmoke Detector
  • other exterior FeaturesSidewalks, Street Lights

Financial

  • Sales Price$525,000
  • Real Estate Tax $2,072/yr
  • HOA $380/mo
  • Zoning R5
View Virtual Tour

Virginia

Explore

Work With Me

Whether you’re looking to buy, sell, rent, or invest in Washington, DC, Maryland, or Virginia, we have the agent for you to make your dreams a reality.

Follow Me on Instagram